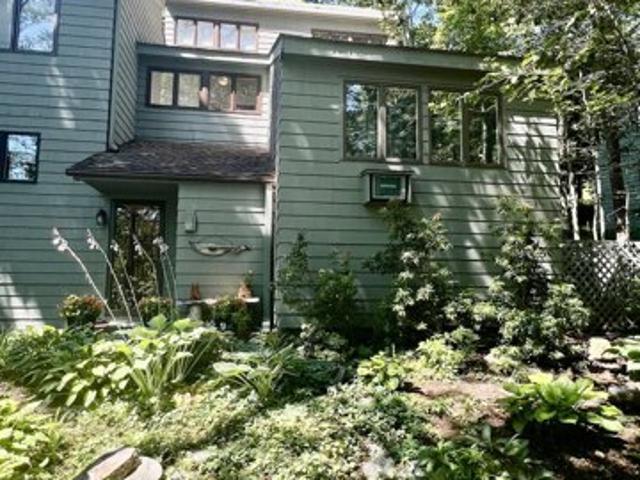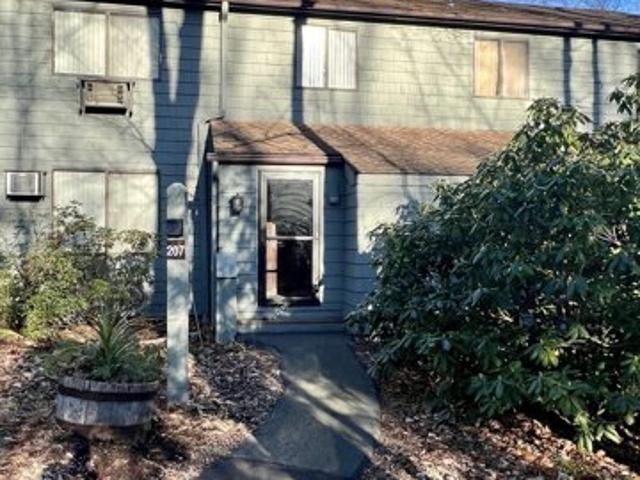
440 houses for sale in Falls Village

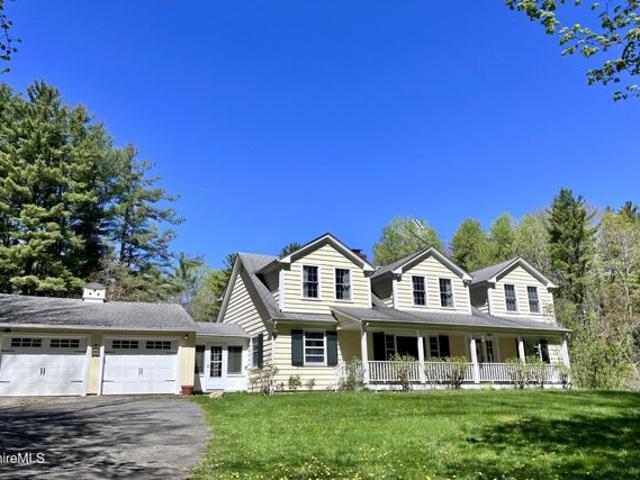
New Marlboro Southfield Rd, New Marlborough, Home For Sale
View photo
House · for sale
USD 695,000
USD 254/sq.ft
New Marlboro Southfield Rd, New Marlborough, Home For Sale
Falls Village
· 2,734 sq.ft · 5 Bedrooms · 2 Baths · House
· Garden · Office room · Fireplace · Equipped kitchen · Parking · Cellar
Falls Village · 2,734 sq.ft · 5 Bedrooms · 2 Baths · House · Garden · Office room · Fireplace · Equipped kitchen · Parking · Cellar
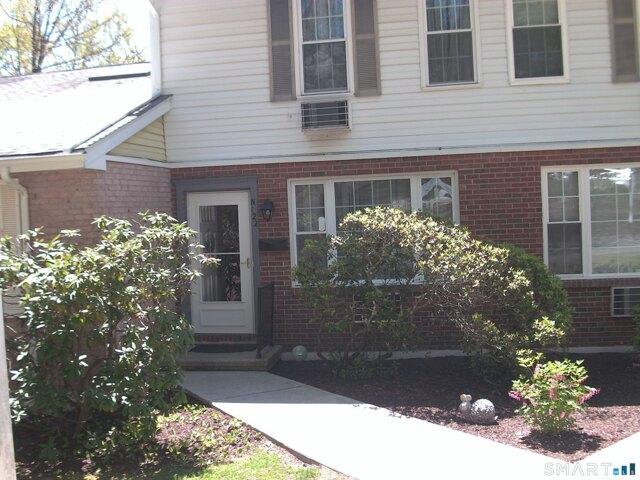
Loads of room for family and friends in this semi-private country home near The Old Inn on the Green and The Southfield Store Cafe. The first floor features spacious living areas, including a living room with a wood-burning fireplace, a large eat-in kitchen and dining area, and a paneled den, along with an attached two-car garage. Two of the six bedrooms are on this level, including the primary and an adjacent bedroom currently used as a home office. The adjoining room offers the potential to create an expansive en-suite bath and walk-in closet. Upstairs are four generously sized bedrooms, a full bath, and a large laundry room. A full basement provides ample storage and houses a new Buderus boiler. Set well back from the road, the property enjoys a large, private backyard
USD 695,000
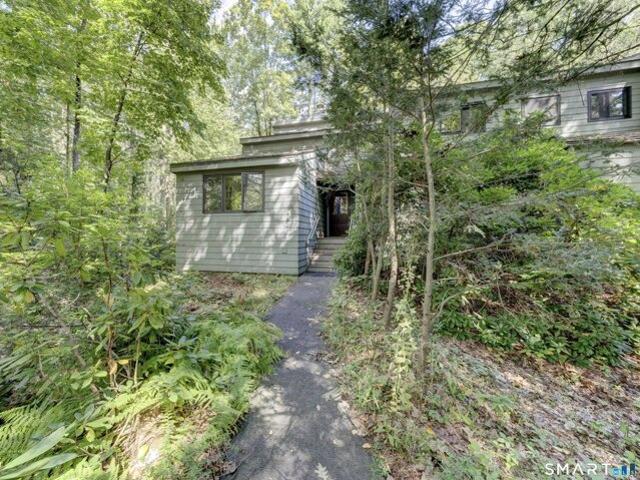
Evergreen Rd, Torrington, Home For Sale
View photo
House · for sale
USD 199,000
USD 124/sq.ft
Evergreen Rd, Torrington, Home For Sale
Falls Village
· 1,604 sq.ft · 2 Bedrooms · 2 Baths · House
· Deck · Swimming pool
Falls Village · 1,604 sq.ft · 2 Bedrooms · 2 Baths · House · Deck · Swimming pool
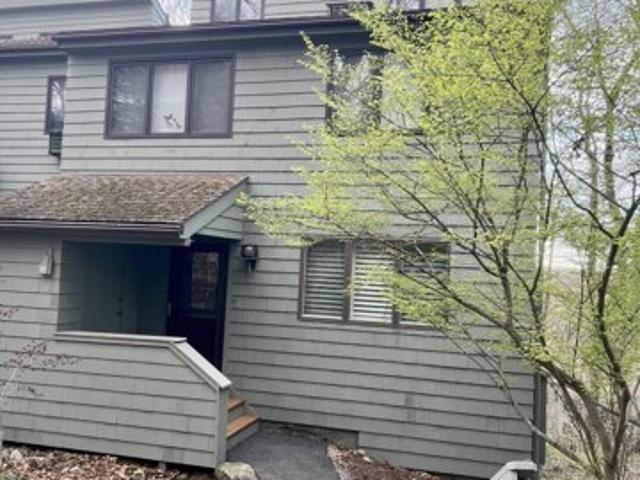
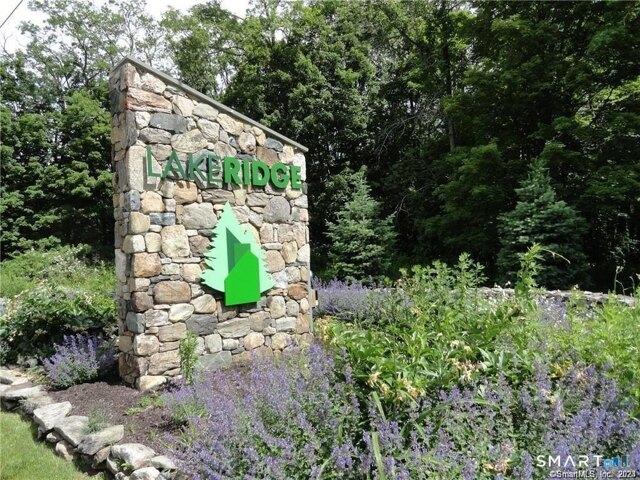
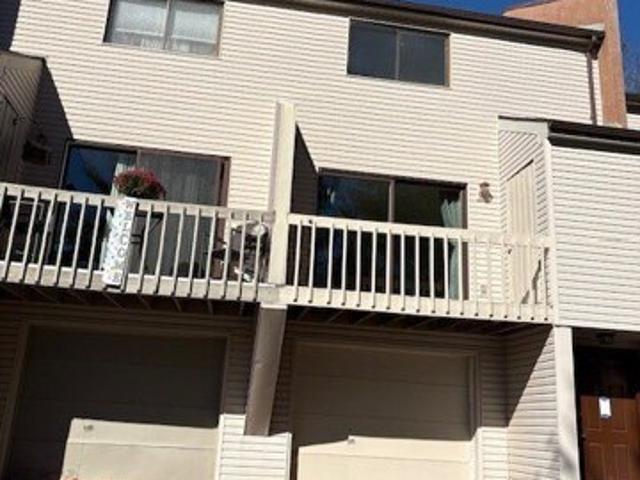
Don't miss this opportunity to own in the private gated community of Lakeridge at an incredible price! Whether you're searching for a year-round residence or a vacation retreat, Lakeridge offers resort-style living in every season. Ideally located at the gateway to the Berkshires and just a couple of hours from both NYC and Boston, this unique community features outstanding amenities including outdoor and indoor pools and spas, indoor and outdoor tennis and pickleball, clubhouse, fitness center, restaurant, horseback riding, and its own ski area. This end-unit townhouse offers an open-concept living and dining area with a slider leading to an oversized deck overlooking a peaceful wooded setting. The main level also includes a bedroom, full bath, and convenient laundry closet. Upstairs, you'll find a spacious loft, a generous primary bedroom suite with a large full bath, and ample closet space. While some cosmetic updates would enhance the home, the value and potential are undeniable. B
USD 199,000
Trailsend Dr, Torrington, Home For Sale
View photo
House · for sale
USD 209,000
USD 132/sq.ft
Trailsend Dr, Torrington, Home For Sale
Falls Village
· 1,582 sq.ft · 3 Bedrooms · 3 Baths · House
· Office room · Deck · Fireplace · Equipped kitchen
Falls Village · 1,582 sq.ft · 3 Bedrooms · 3 Baths · House · Office room · Deck · Fireplace · Equipped kitchen
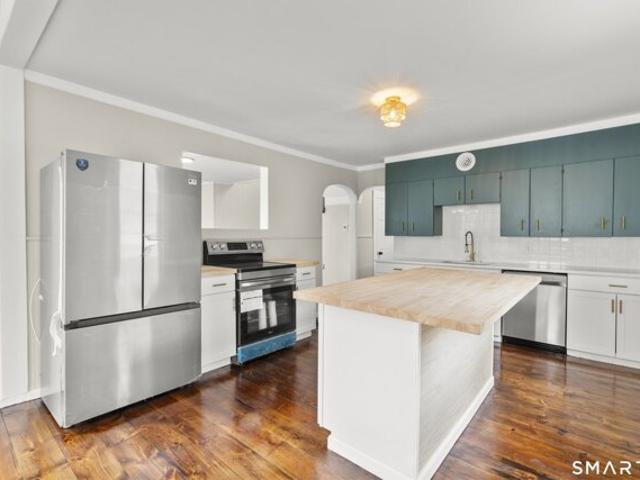
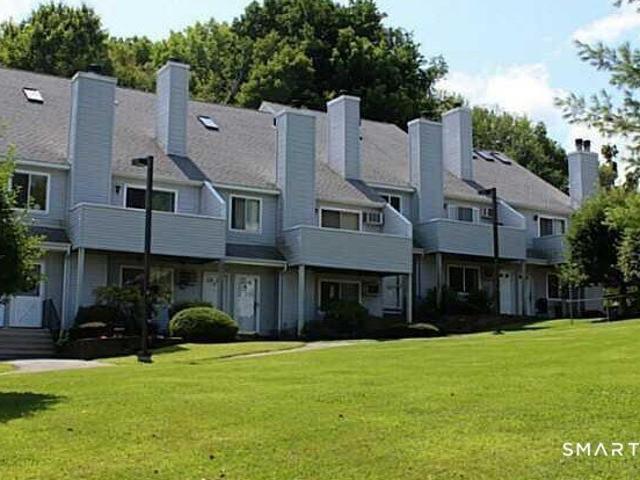
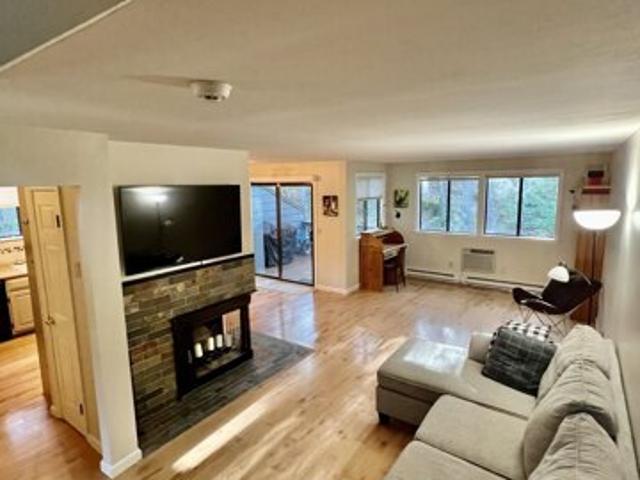
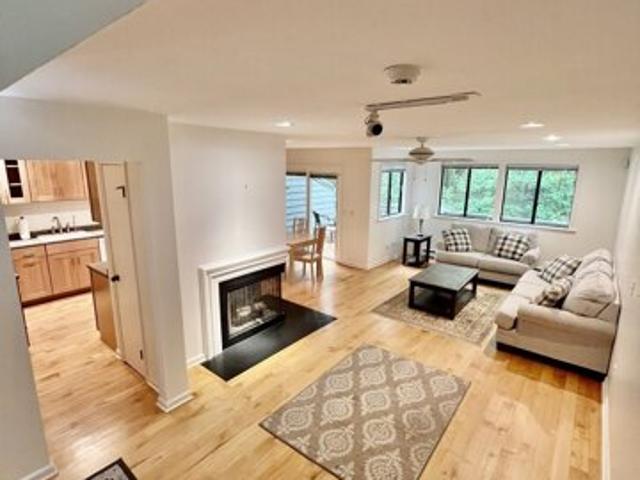
Hearthstone model with beautifully remodelled kitchen. Hardwood flooring and recessed lighting throughout the main level. Living room has a wood burning stone fireplace surrounded by cabinetry, perfect for books, tv, etc. The dining room, open to living room and kitchen has an upgraded slider to large expanded deck. The kitchen has a breakfast bar and a peninsula with additional storage. Upstairs, the primary has a vaulted ceiling and its own bathroom. Two other bedrooms share a full bath. The attic has been converted and is accessed via a staircase. It is the perfect size for a home office. It also has additional storage under the eaves. Some windows have been upgraded and all are in excellent condition. The crawlspace can be accessed from both inside and outside. It has a cement floor and a finished cedar closet
USD 209,000
Woodside Cir, Torrington, Home For Sale
View photo
House · for sale
USD 225,000
USD 140/sq.ft
Woodside Cir, Torrington, Home For Sale
Falls Village
· 1,604 sq.ft · 2 Bedrooms · 2 Baths · House
· Office room · Deck · Equipped kitchen · Swimming pool
Falls Village · 1,604 sq.ft · 2 Bedrooms · 2 Baths · House · Office room · Deck · Equipped kitchen · Swimming pool
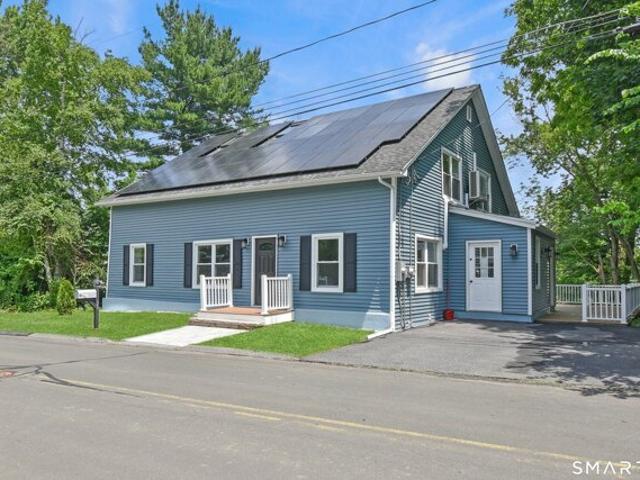
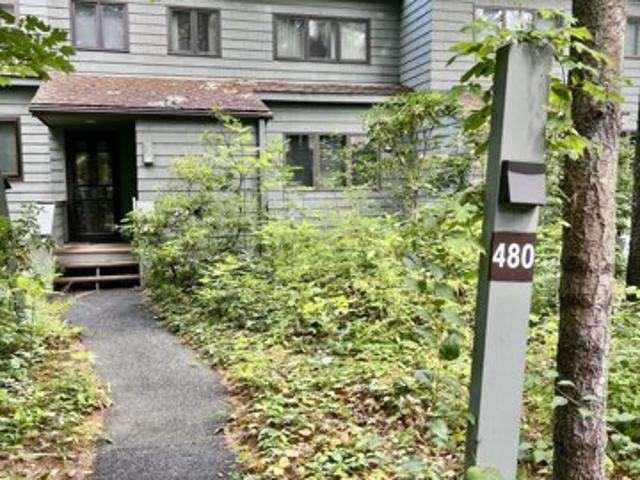
Tanglewood model has a very short path and only two steps to unit. It is in excellent condition with a remodeled kitchen and upgraded bathroom vanities. Carpet is in excellent condition so shoes off please. Living and dining room have beautiful view of woods. The deck can be expanded out and across to the living room. There is a bedroom with vaulted ceiling and full bathroom on the main level. Upstairs is the primary bedroom with vaulted ceiling, sitting area, dressing area and full bath. The loft is open to the staircase, has a vaulted ceiling and has access to the primary bathroom. This room is perfect as an at-home office, exercise room or can be closed in for a third bedroom. The living room has a supplemental propane heating unit which greatly reduces your winter heater costs. Lakeridge is a 4-season community with amenities to be enjoyed in all seasons. It has indoor and outdoor pools and tennis courts. Also has pickleball both indoor and outdoorand outdoor, a pond for fishing an
USD 225,000
Sheffield Rd, Egremont, Home For Sale
View photo
House · for sale
USD 1,645,000
USD 639/sq.ft
Sheffield Rd, Egremont, Home For Sale
Falls Village
· 2,573 sq.ft · 3 Bedrooms · 3 Baths · House
· Equipped kitchen
Falls Village · 2,573 sq.ft · 3 Bedrooms · 3 Baths · House · Equipped kitchen
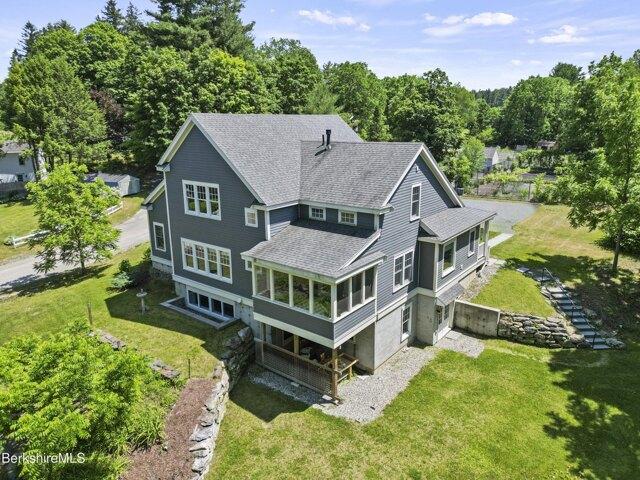
Just outside the charming village of South Egremont, this thoughtfully designed home offers three levels of beautifully finished living. An open plan blends formal and informal spaces with gleaming wood floors, a chef's kitchen and a first-floor primary suite. Spacious living and family rooms offer wonderful spaces for gathering and entertaining. a lovely front porch and screened porch and listen to the babbling brook for relaxed Berkshire evenings or morning coffee. Upstairs offers two bedrooms, a full bath and versatile bonus rooms. The walkout lower level provides private guest or in-law quarters with its own kitchen, bedroom and bath. Walk to The Old Mill and enjoy Great Barrington and Sheffield just minutes away. Egremont with low taxes and close to all Berkshire County attractions
USD 1,645,000
Woodside Cir Unit,torrington, Home For Sale
View photo
House · for sale
USD 195,000
USD 121/sq.ft
Woodside Cir Unit,torrington, Home For Sale
Falls Village
· 1,604 sq.ft · 2 Bedrooms · 2 Baths · House
· Office room · Deck · Fireplace · Equipped kitchen
Falls Village · 1,604 sq.ft · 2 Bedrooms · 2 Baths · House · Office room · Deck · Fireplace · Equipped kitchen
Resort-style living meets the quiet of the woods at 67 Woodside Circle. Set within one of Torrington's most distinctive amenity-rich communities, this spacious three-bedroom residence offers privacy, natural surroundings, and a lifestyle designed around both relaxation and recreation. Hardwood floors carry through the bright, open main level, where expansive windows bring the outdoors in and a dramatic fireplace creates a warm centerpiece for the living space. The updated kitchen features crisp white cabinetry, stone countertops, stainless-steel appliances, and an easy connection to the dining and living areas. Sliding doors open to a private deck overlooking the trees-perfect for morning coffee, outdoor dining, or unwinding at the end of the day. A main-level bedroom and nearby bath provide flexibility for guests, a home office, or convenient one-floor living. Upstairs, the primary suite features vaulted ceilings, a skylight, generous closet space, and a private bath, while an additio
USD 195,000
Red Mountain Ave, Torrington, Home For Sale
View photo
House · for sale
USD 299,900
USD 159/sq.ft
Red Mountain Ave, Torrington, Home For Sale
Falls Village
· 1,884 sq.ft · 3 Bedrooms · 2 Baths · House
· Garden · Parking · Equipped kitchen
Falls Village · 1,884 sq.ft · 3 Bedrooms · 2 Baths · House · Garden · Parking · Equipped kitchen
Move-in ready and full of charm, this colonial sits on 0.52 acres and offers 3 bedrooms, 3 bathrooms, and two detached car garage. The bright, open layout leads into an updated kitchen featuring butcher block countertops, a fresh backsplash, stainless steel appliances, and ample cabinet space. All bathrooms have been tastefully updated, and the generously sized bedrooms offer comfortable living throughout. The primary suite opens to a private back porch overlooking the yard - a perfect spot to unwind. Recent upgrades give you real peace of mind: new roofs on both the home and garage, a new hot water heater, new oil tank, refinished hardwood floors, and fresh paint throughout. A perfect blend of classic character and modern convenience - ready for its next owner
USD 299,900
Surrey Ln Unit,torrington, Home For Sale
View photo
House · for sale
USD 175,000
USD 165/sq.ft
Surrey Ln Unit,torrington, Home For Sale
Falls Village
· 1,055 sq.ft · 2 Bedrooms · 2 Baths · House
· Office room · Gym · Deck · Equipped kitchen · Parking
Falls Village · 1,055 sq.ft · 2 Bedrooms · 2 Baths · House · Office room · Gym · Deck · Equipped kitchen · Parking
Welcome to 42F Surrey Lane, a light-filled 2-bedroom, 1.5-bath townhouse located in Torrington's quiet Squire Hill community. The main level features updated flooring throughout and a bright, open living and dining layout. Just off the kitchen area, sliding glass doors lead out to a private, elevated rear deck, a serene spot for morning coffee overlooking mature, wooded surroundings. Upstairs, you'll find two comfortable bedrooms with neutral paint and generous closet space, alongside a full hall bath. The lower walk-out level features dedicated laundry facilities and sliding door access out to the back lawn, ideal for additional living space, a home gym, office, or storage. Enjoy low-maintenance condo living with dedicated off-street parking and quick access to local shopping, dining, parks, and major commuter routes
USD 175,000
Cliffside Dr, Torrington, Home For Sale
View photo
House · for sale
USD 350,000
USD 110/sq.ft
Cliffside Dr, Torrington, Home For Sale
Falls Village
· 3,175 sq.ft · 4 Bedrooms · 4 Baths · House
· Deck · Fireplace · Equipped kitchen · Cellar
Falls Village · 3,175 sq.ft · 4 Bedrooms · 4 Baths · House · Deck · Fireplace · Equipped kitchen · Cellar
Lookout model with finished walk-out basement. 4 Bedrooms, 3.5 baths. Remodelled kitchen and bathrooms. Living Room and family room on main level. Chimney has been recently repaired and can now be used as a wood burning fireplace. There are two decks, one off the main level and one from the lower level entertaining space. Primary bedroom has a vaulted ceiling and full bath. Two bedrooms and another full bath complete the 2nd floor. The third level has a vaulted ceiling and its own bathroom, perfect as guest quarters. The lower level is the full footprint of the unit and has another deck. Most windows have been replaced. Audio/Visual
USD 350,000
Ledge Dr Unit,torrington, Home For Sale
View photo
House · for sale
USD 259,900
USD 162/sq.ft
Ledge Dr Unit,torrington, Home For Sale
Falls Village
· 1,604 sq.ft · 3 Bedrooms · 2 Baths · House
· Deck · Fireplace · Air conditioning · Swimming pool
Falls Village · 1,604 sq.ft · 3 Bedrooms · 2 Baths · House · Deck · Fireplace · Air conditioning · Swimming pool
This lovely end-unit 3 bedroom, 2 bath condo is being sold completely furnished. Nothing to do but move in. There are only 2 units in this building. First floor bath and bedroom. 2 bedrooms on 2nd floor with full bath. Fireplace for cozy nights and entertaining. Large back deck 11x10 overlooking private wooded area. Central air. Lakeridge amenities available with year round lodge, indoor outdoor pools, beach, stables, gardening, basketball, pickleball, and indoor and outdoor tennis. In the outskirts of town but minutes from restaurants and shops. Located on 235 private wooded acres within a gated community. 24 hr security. Pet friendly. This is a beautiful 2nd home or year round house for the active family
USD 259,900
Trailsend Dr, Torrington, Home For Sale
View photo
House · for sale
USD 235,000
USD 146/sq.ft
Trailsend Dr, Torrington, Home For Sale
Falls Village
· 1,604 sq.ft · 2 Bedrooms · 2 Baths · House
· Deck · Fireplace · Equipped kitchen · Swimming pool
Falls Village · 1,604 sq.ft · 2 Bedrooms · 2 Baths · House · Deck · Fireplace · Equipped kitchen · Swimming pool
The entrance to this end unit Tanglewood has a foyer, perfect for coats, boots, gloves, etc one of a few models that have this feature. The living room has an enlarged window showcasing the expanded deck. The fireplace has passed inspection and can be used as woodburning or can be converted to propane. The dining room also has a large sized window and sliders to the deck and is open to the kitchen with ss appliances. The main level also has a full sized bedroom with vaulted ceiling and a full bath. The laundry is also on this level. Upstairs, the primary is ensuite with a sitting area, vanity and full bath. The loft room, same level, has a skylight and vaulted ceiling. This can be used as the third bedroom or office/studio space. Extras in this home are the Andersen windows, a Rinnai propane heater and a generator. The crawl space can be accessed from the foyer and is perfect for storage. Situated next to the West Lodge which houses the indoor pool, tennis/pickle ball/basketball courts
USD 235,000
Terra Ferma Dr, Egremont, Home For Sale
View photo
House · for sale
USD 1,495,000
USD 470/sq.ft
Terra Ferma Dr, Egremont, Home For Sale
Falls Village
· 3,175 sq.ft · 4 Bedrooms · 4 Baths · House
· Office room · Equipped kitchen · Parking
Falls Village · 3,175 sq.ft · 4 Bedrooms · 4 Baths · House · Office room · Equipped kitchen · Parking
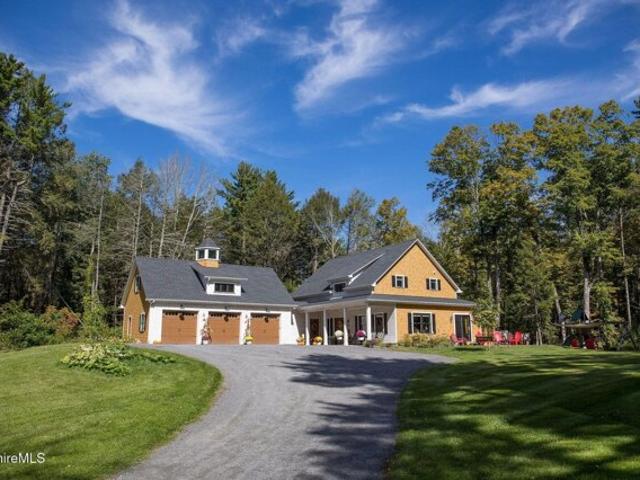
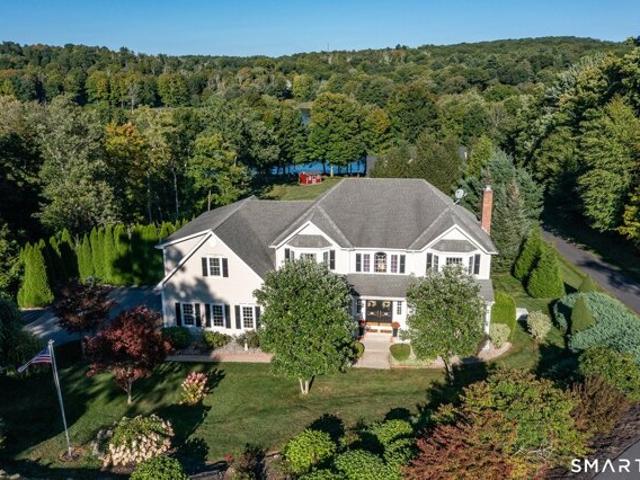
Tucked away on a peaceful private drive, this custom Craftsman home (built 2022) combines timeless architectural character with effortless modern living. Designed with accessibility and everyday ease in mind, the main level features zero-step entry and true single-level functionality. At the heart of the home is a bright, spacious cook's kitchen that flows seamlessly into welcoming living spaces. Outdoor living shines with both a classic front porch to take in quiet sunsets and a stunning screened porch designed for bug-free Berkshire evenings. The versatile 4-bedroom layout features a private primary suite alongside an attached in-law apartment-ideal for multigenerational living, long-term guests, or rental potential. A dedicated home office makes remote work a breeze, while an upper-level bonus room easily transforms into a serene yoga studio, creative workspace, or media lounge. Included is an oversized 3 bay garage and a whole home generator for ease and comfort. Pristine modern co
USD 1,495,000
Guerdat Rd, Torrington, Home For Sale
View photo
House · for sale
USD 509,900
USD 222/sq.ft
Guerdat Rd, Torrington, Home For Sale
Falls Village
· 2,293 sq.ft · 3 Bedrooms · 3 Baths · House
· Garden · Office room · Deck · Fireplace · Equipped kitchen · Parking · Cellar
Falls Village · 2,293 sq.ft · 3 Bedrooms · 3 Baths · House · Garden · Office room · Deck · Fireplace · Equipped kitchen · Parking · Cellar
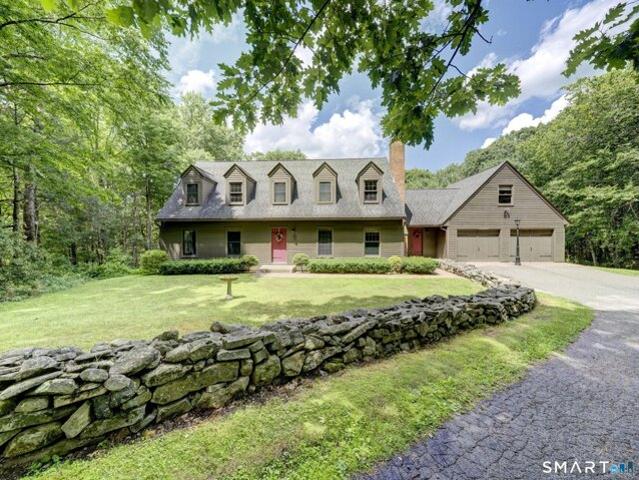
Welcome Home to this Charming Williamsburg Reproduction Cape built in 1990, set on a private, lightly wooded 1.07-acre lot. Step into the inviting foyer with slate flooring, a convenient half bath, and main-level laundry room before entering the country kitchen, featuring custom cabinetry, a large center island, and an open layout that flows into the living room with its stunning stone fireplace. Just off the kitchen, a cozy breakfast nook provides access to both the formal dining room and the expansive back deck overlooking the peaceful backyard. The main level also includes a private office with built-ins that could easily serve as a fourth bedroom. Upstairs, you'll find the primary suite with wide-board pine flooring and a full bath, along with two additional bedrooms and another full bathroom. Additional highlights include an attached two-car garage with a finished bonus/game room above, plus a full walk-out basement offering abundant storage and two additional heated garage bays.
USD 509,900
Ledge Dr, Torrington, Home For Sale
View photo
House · for sale
USD 189,000
USD 164/sq.ft
Ledge Dr, Torrington, Home For Sale
Falls Village
· 1,152 sq.ft · 2 Bedrooms · 2 Baths · House
· Deck · Fireplace
Falls Village · 1,152 sq.ft · 2 Bedrooms · 2 Baths · House · Deck · Fireplace
Adorable 2-bedroom Hideaway model full of light. Living area opened up with vaulted ceiling and two large skylights. Corner stone fireplace has been fitted with an electric fireplace. Bedroom and full bathroom on main level. The primary, with vaulted ceiling, has a walk in closet and full bath. The entrance has been enclosed with side window and storage closet. The deck has been super enlarged and is perfect for grilling and entertaining in the summer months. Quilted window shades have been installed on many of the windows. Short path and only two steps to enter home
USD 189,000
Queens Rd Unit,torrington, Home For Sale
View photo
House · for sale
USD 192,900
USD 190/sq.ft
Queens Rd Unit,torrington, Home For Sale
Falls Village
· 1,012 sq.ft · 2 Bedrooms · 2 Baths · House
· Equipped kitchen · Parking
Falls Village · 1,012 sq.ft · 2 Bedrooms · 2 Baths · House · Equipped kitchen · Parking
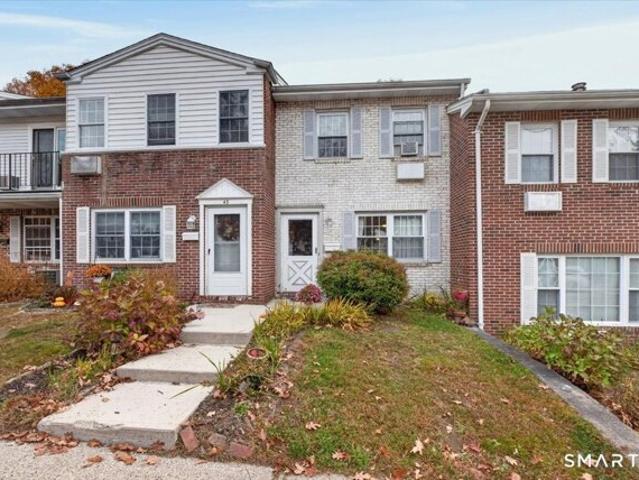
TOTALLY RENOVATED 2-bedroom, 1.5-bath condo in desirable Squire Hill! This move-in ready home features a bright open-concept layout with a beautifully updated kitchen offering new cabinetry, stainless steel appliances, and a slider leading to a private deck-perfect for relaxing or entertaining. The main level showcases new engineered flooring, while the upper level offers brand new carpeting throughout both bedrooms. Updated full bath with a walk-in shower adds modern appeal. Additional highlights include a 1-car garage and ample visitor parking. Conveniently located close to highways for an easy commute, as well as restaurants, shopping, and more-this is low-maintenance living at its best!
USD 192,900
Allen Rd Unit A, Torrington, Home For Sale
View photo
House · for sale
USD 205,000
USD 209/sq.ft
Allen Rd Unit A, Torrington, Home For Sale
Falls Village
· 980 sq.ft · 2 Bedrooms · 1 Bath · House
· Equipped kitchen · Parking
Falls Village · 980 sq.ft · 2 Bedrooms · 1 Bath · House · Equipped kitchen · Parking
JUST BEAUTIFUL! MOVE IN READY 2BR TOWNHOUSE. FRESHLY PAINTED IN THE PRIVATE, QUIET, 24 UNIT ALLENDALE COMPLEX, KITCHEN with NEW STOVE AND MORE NEW FEATURES. NEW FLOORING FLOWING INTO THE DINING AREA AND HUGE LIVING ROOM AND CONTINUING UPSTAIRS INTO THE GENEROUS SIZED BEDROOMS AND FULL BATH. WONDERFUL VIEWS THROUGHOUT GIVING A RELAXING FEELING IN THIS LIGHT AND SUNNY UNIT. EVERYTHING IS THERE WITH A LOWER-LEVEL GARAGE WITH UTILITY ROOM AND LAUNDRY. CLOSE TO ALL SHOPPING, RESTAURANTS AND MAJOR HIGHWAYS!
USD 205,000
Lovers Ln Unit,torrington, Home For Sale
View photo
House · for sale
USD 224,900
USD 129/sq.ft
Lovers Ln Unit,torrington, Home For Sale
Falls Village
· 1,733 sq.ft · 3 Bedrooms · 2 Baths · House
Falls Village · 1,733 sq.ft · 3 Bedrooms · 2 Baths · House
Nestled in a peaceful setting this 3 (not just a loft and call it a bedroom) bedroom condo offers the perfect blend of space and tranquility. It is one of the largest designs built in this complex and is priced reflecting that the carpets are tired and it might need a new coat of paint in a few rooms. The tenant is moving out so the photos are from before they moved in.
USD 224,900
Birden St, Torrington, Home For Sale
View photo
House · for sale
USD 438,800
USD 166/sq.ft
Birden St, Torrington, Home For Sale
Falls Village
· 2,637 sq.ft · 5 Bedrooms · 4 Baths · House
· Equipped kitchen
Falls Village · 2,637 sq.ft · 5 Bedrooms · 4 Baths · House · Equipped kitchen
Welcome to this spectacularly renovated 5-bedroom, 3.5-bathroom home on Torrington's highly desirable west side-a property that also qualifies for a lower interest rate through CHFA for eligible buyers! For all practical and functional purposes, this is a brand-new house, meticulously upgraded with all-new insulation and sheetrock. The bright, open-concept main floor flows seamlessly into a stunning brand-new kitchen appointed with custom cabinetry, stone countertops, an elegant marble-look backsplash, and a premium suite of stainless steel appliances. Offering incredible flexibility, the layout boasts two luxurious primary bedroom suites-one conveniently located on the main floor and a second private retreat upstairs. Comfort and luxury are prioritized throughout, featuring a brand-new, high-efficiency mini-split heating and cooling system and 3.5 completely reimagined bathrooms that showcase bespoke tilework, modern vanities, and custom walk-in showers. Upstairs, incredible architect
USD 438,800
Main St Apt,torrington, Home For Sale
View photo
House · for sale
USD 138,700
USD 234/sq.ft
Main St Apt,torrington, Home For Sale
Falls Village
· 592 sq.ft · 1 Bedroom · 2 Baths · House
· Gym · Equipped kitchen · Lift
Falls Village · 592 sq.ft · 1 Bedroom · 2 Baths · House · Gym · Equipped kitchen · Lift
Stylish, loft-inspired living in the heart of Torrington! This open one-bedroom townhouse condo perfectly blends historic charm with modern convenience. Step inside to a New York-style open layout featuring a sleek galley kitchen with stainless steel appliances-ideal for both everyday living and entertaining. Enjoy the ease of in-unit laundry and the comfort of a newly installed HVAC system. The building offers fantastic amenities, including elevator access, a private on-site gym, and secure entry for added peace of mind. Conveniently located near shopping, dining, and major highways, this home offers the perfect combination of character, convenience, and low-maintenance living. Why rent when you can own? Seller will pay the current assessments at closing with a mutually accepted offer
USD 138,700
Main St Apt,torrington, Home For Sale
View photo
House · for sale
USD 127,500
USD 159/sq.ft
Main St Apt,torrington, Home For Sale
Falls Village
· 797 sq.ft · 1 Bedroom · 1 Bath · House
· Equipped kitchen
Falls Village · 797 sq.ft · 1 Bedroom · 1 Bath · House · Equipped kitchen
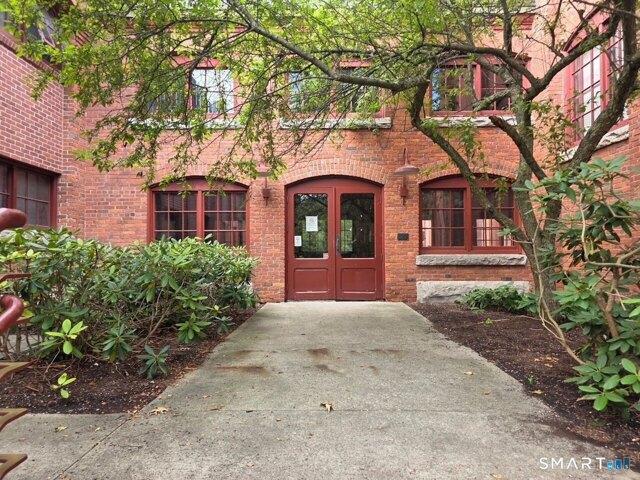
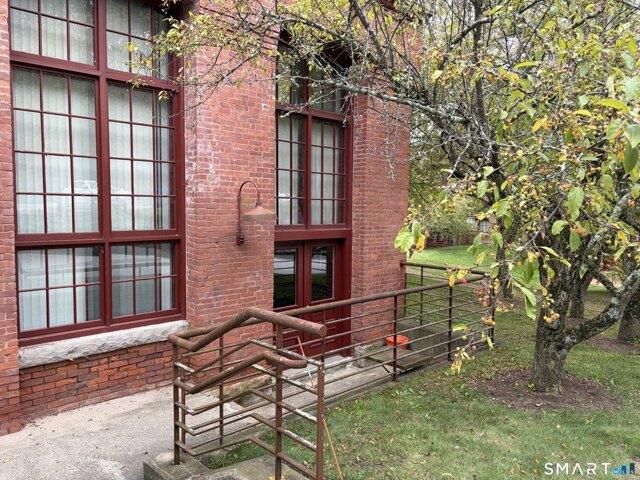
This one of a kind end unit located in the historic Warrenton Mill has been freshly painted and is ready for it's new owners to move right in. This unit has a private entrance from the outside with space for some seating and a grill. The first level has gleaming hardwood floors, newer kitchen appliances and an attractive carpeted staircase leading to the loft bedroom with built in drawers and a large closet. Investors take note this unit is approved for rentals as well
USD 127,500
Norfolk Rd, Torrington, Home For Sale
View photo
House · for sale
USD 1,278,000
USD 262/sq.ft
Norfolk Rd, Torrington, Home For Sale
Falls Village
· 4,876 sq.ft · 1 Bedroom · 4 Baths · House
· Deck · Fireplace · Equipped kitchen · Parking · Swimming pool
Falls Village · 4,876 sq.ft · 1 Bedroom · 4 Baths · House · Deck · Fireplace · Equipped kitchen · Parking · Swimming pool
This one-of-a-kind custom designed home is a peaceful sanctuary, situated on top of a hill on 18 secluded acres (that is subdividable) and bordered by conservation land. To access the home, you drive over a bridge and up a paved and gravel driveway. The home is fine for entertaining, featuring a cook's kitchen with stainless steel appliances, a breakfast bar and granite leather suede countertops. The expansive dining area includes a gas fireplace, and the living room boasts a soaring ceiling and a wood burning fireplace. A large deck provides amazing views, and you can enjoy swimming all year round with the indoor 18x36 inground saltwater pool, complete with a dehumidifying system and alarm. The main level is completed by a laundry room, mud room and attached two-car garage. For a retreat, the primary bedroom suite offers a sitting room with custom crafted Mahogany doors and ceiling fan, with a luxurious primary bath featuring a soaking tub, tile shower and dual sinks. The lower level
USD 1,278,000
New Marlborough sandisfield Rd, New Marlborough, Home For Sale
View photo
House · for sale
USD 1,725,000
USD 336/sq.ft
New Marlborough sandisfield Rd, New Marlborough, Home For Sale
Falls Village
· 5,124 sq.ft · 5 Bedrooms · 5 Baths · House
· Balcony · Fireplace · Equipped kitchen · Swimming pool
Falls Village · 5,124 sq.ft · 5 Bedrooms · 5 Baths · House · Balcony · Fireplace · Equipped kitchen · Swimming pool
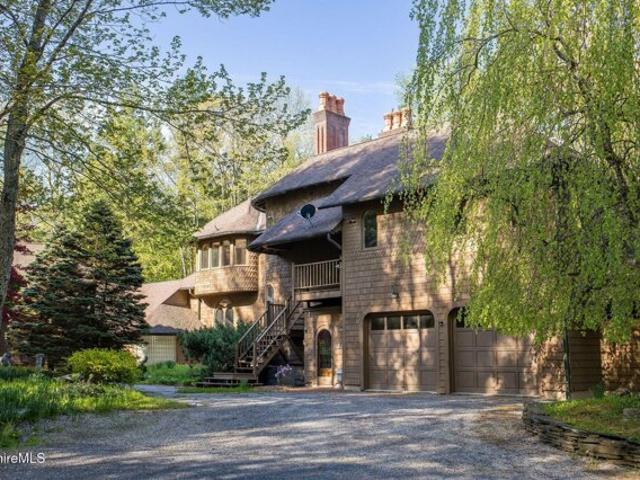
Just beyond New Marlborough Village this architectural gem showcases 5,653 square feet of superior craftsmanship along the Umpachene River. Built in 1989, this 5-bedroom home was designed by internationally renowned architect Paul Bierman-Lytle, a pioneer in sustainable development and healthy home design known for championing non-toxic climate adaptive building materials. Distinctive circular towers, curved walls, arched windows and premium natural finishes harmonize with the surrounding natural landscape. The grand foyer opens to an expansive kitchen, living, and dining space anchored by a striking Finnish soapstone wood stove and marble fireplace. A sun-filled breakfast room leads to a greenhouse atrium and an impressive indoor pool pavilion, fully heated for year-round enjoyment. On the second floor the generous primary suite enjoys its own private balcony, an adjoining sitting room (or bedroom), two walk-in closets and an impressive art nouveau inspired bath with ornate custom cab
USD 1,725,000
Ledge Dr, Torrington, Home For Sale
View photo
House · for sale
USD 229,000
USD 142/sq.ft
Ledge Dr, Torrington, Home For Sale
Falls Village
· 1,604 sq.ft · 3 Bedrooms · 2 Baths · House
· Garden · Office room · Deck · Equipped kitchen · Swimming pool
Falls Village · 1,604 sq.ft · 3 Bedrooms · 2 Baths · House · Garden · Office room · Deck · Equipped kitchen · Swimming pool
Tanglewood model in Lakeridge, a 4-season resort-style community in the Litchfield Hills. Move in condition with upgraded kitchen, freshly painted and newer flooring. The deck has been expanded with a lovely view of woods. The main level bedroom has a vaulted ceiling and access to a full bathroom. The primary on the second floor is spacious with a sitting area, vanity area and full bath. It also has a ceiling fan and vaulted ceiling. The loft has been enclosed and can be used as the third bedroom, home office or art studio. All windows are outfitted with duet shades for energy savings and all interior doors have been upgraded. This location is walkable to the West Lodge, the stable/garden plots and dog run. The West Lodge is the year-round lodge and houses the indoor pool, tennis/pickleball courts, exercise room, etc. The East Lodge is the summer lodge and has the pool, kiddie pool, snack bar and our own access to beautiful Burr Pond; a 100 acre pond for canoeing, kayaking and walking
USD 229,000
Hayes Hill Rd, New Marlborough, Home For Sale
View photo
House · for sale
USD 2,875,000
USD 842/sq.ft
Hayes Hill Rd, New Marlborough, Home For Sale
Falls Village
· 3,412 sq.ft · 6 Bedrooms · 6 Baths · House
· Garden · Sauna · Gym
Falls Village · 3,412 sq.ft · 6 Bedrooms · 6 Baths · House · Garden · Sauna · Gym
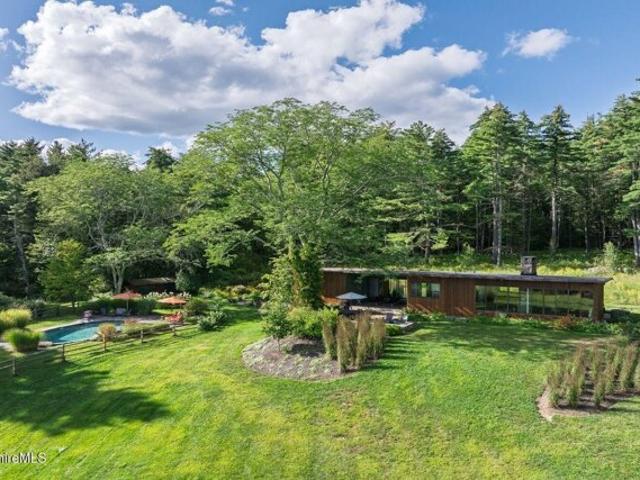
OFFERED FULLY FURNISHED AND TURNKEY. Built in 1964, this Berkshires compound comprised of three homes set on over fifty acres with panoramic southerly views. The main home, a modernist design collaboration between Bauhaus designer George Giusti and architect Crane De Camp, is a two-bedroom, three-and-a-half-bath masterpiece that features a gym, sauna, and gardens designed by a local landscape architect. For guests, they can choose between the three-bedroom, two-bath Cottage or the one-bedroom Cabin, both of which are intimate and offer plenty of privacy for family and friends. Whether it's poolside by day, trails in the afternoon, or hanging by the fire pit at night, there is something for everyone at this mid-century getaway set in the Berkshire hills and only minutes to Litchfield County
USD 2,875,000
Pumping Station Rd, Torrington, Home For Sale
View photo
House · for sale
USD 799,000
USD 241/sq.ft
Pumping Station Rd, Torrington, Home For Sale
Falls Village
· 3,315 sq.ft · 3 Bedrooms · 3 Baths · House
· Office room · Swimming pool · Parking
Falls Village · 3,315 sq.ft · 3 Bedrooms · 3 Baths · House · Office room · Swimming pool · Parking
Discover the perfect blend of natural beauty and versatile living at this stunning Torrington property located at 58 Pumping Station Rd. Set against the serene backdrop of Timber Lake, this home offers rare direct waterfront access and picturesque views from nearly every angle. Designed for effortless outdoor entertaining and relaxation, the private grounds feature a sparkling pool and a peaceful screened-in sunroom where you can enjoy tranquil mornings and evenings. Inside, a spacious bonus room provides exceptional flexibility to suit your lifestyle, whether used as a media room, home office, or creative studio. Practicality meets convenience with a dedicated RV or boat pad parking area, ensuring plenty of space for all your recreational gear. Enjoy the ultimate combination of secluded lakeside serenity and everyday accessibility, with easy access to Route 8 and the vibrant shopping, dining, and entertainment options in nearby Litchfield and Torrington
USD 799,000
Evergreen Rd, Torrington, Home For Sale
View photo
House · for sale
USD 225,000
USD 167/sq.ft
Evergreen Rd, Torrington, Home For Sale
Falls Village
· 1,345 sq.ft · 2 Bedrooms · 2 Baths · House
· Deck · Equipped kitchen · Air conditioning
Falls Village · 1,345 sq.ft · 2 Bedrooms · 2 Baths · House · Deck · Equipped kitchen · Air conditioning
Adorable central air Hideaway model. This model, at 1,347 sq. ft is larger than other Hideaway models. Centrally located between both the East Lodge and West Lodge. Very easy access with just a few steps. The main area of the living room, dining room and kitchen is wide open with a vaulted ceiling and wonderful views of the woods behind. Sliders are from the dining room to an expanded deck. One bedroom and a full bath are on the main level. The primary is situated on the upper level. It also has a vaulted ceiling and high windows. The bed and sofa are built in. This level also has a full bath. Close to Ridge Pond for swimming and to the West Lodge for indoor swimming, tennis, exercise room, children's playscape, etc. Walking distance also to the ski slope and to the summer East Lodge and Burr Pond
USD 225,000
Cliffside Dr, Torrington, Home For Sale
View photo
House · for sale
USD 255,000
USD 158/sq.ft
Cliffside Dr, Torrington, Home For Sale
Falls Village
· 1,604 sq.ft · 2 Bedrooms · 2 Baths · House
· Deck · Fireplace · Equipped kitchen
Falls Village · 1,604 sq.ft · 2 Bedrooms · 2 Baths · House · Deck · Fireplace · Equipped kitchen
Bright and sunny Tanglewood model with very easy access. Short step into the finished mudroom with storage shed. Maple flooring on main level with the exception of the first floor bedrrom. Wood burning fireplace and recessed lighting in living room. Sliders in dining room room have access to a large expanded deck with view of woods. Magnificent mountain laurel is abundant in the spring. Remodelled kitchen with white shiny appliances. Full bathroom and a bedroom with vaulted ceiling complete the main level. 2nd floor has the primary bedroom, vaulted ceiling, sitting area, vanity and full bath. The attic has been removed ensuring the bathroom is filled with light from the high windows. The loft room is essentially the third bedroom with vaulted ceiling and bookcases. This unit has been well maintained and is waiting for its new owners to call it home
USD 255,000
Evergreen Rd Unit,torrington, Home For Sale
View photo
House · for sale
USD 210,000
USD 150/sq.ft
Evergreen Rd Unit,torrington, Home For Sale
Falls Village
· 1,399 sq.ft · 3 Bedrooms · 2 Baths · House
· Deck · Fireplace
Falls Village · 1,399 sq.ft · 3 Bedrooms · 2 Baths · House · Deck · Fireplace
Discover the charm and possibilities of this inviting condo nestled within the sought-after Lakeridge community in beautiful Litchfield County! Featuring 2 bedrooms, 1.5 baths, and a cozy living room with fireplace, this home offers a wonderful opportunity to create your own special retreat. The loft, highlighted by vaulted ceilings, adds character and versatility, while a small private deck provides a lovely spot to enjoy the fresh air. With some vision and personal touches, this condo has wonderful potential! Enjoy a resort-inspired lifestyle with an array of amenities, including swimming, tennis, skiing, horseback riding, fishing, hiking, gardening, and a fitness center. Whether you crave outdoor adventure, an active lifestyle, or a peaceful escape surrounded by nature, Lakeridge offers something to enjoy in every season. Bring your vision and discover the possibilities!
USD 210,000
Phillips Rd, Egremont, Home For Sale
View photo
House · for sale
USD 1,200,000
USD 486/sq.ft
Phillips Rd, Egremont, Home For Sale
Falls Village
· 2,465 sq.ft · 3 Bedrooms · 2 Baths · House
· Equipped kitchen · Parking
Falls Village · 2,465 sq.ft · 3 Bedrooms · 2 Baths · House · Equipped kitchen · Parking
Discover this sleek 2022 contemporary set on a beautifully landscaped parcel of just over 2 acres. Thoughtfully designed for low-maintenance, efficient living, this home offers 3 bedrooms, 3 bathrooms, and approximately 2,400 square feet, with every detail crafted for both beauty and everyday convenience. A welcoming first impression starts at the parking area, leading to a brick-tiled mudroom/study featuring convenient built-ins and a soapstone woodstove-ideal for cozy mornings and year-round use. Step into an open, inviting layout where the kitchen flows seamlessly into the dining area and living room, anchored by an oversized quartz-topped island. Delight guests in style-this is not a kitchen you'll ever want to hide, with tile finishes and wide oak floors running throughout. The living room's warm ambiance is enhanced by horizontal plank wall accents, creating an inviting, modern feel. Designed with intention, the bedrooms and bathrooms are positioned toward the rear and west side
USD 1,200,000
Terra Ferma Dr, Egremont, Home For Sale
View photo
House · for sale
USD 819,000
USD 342/sq.ft
Terra Ferma Dr, Egremont, Home For Sale
Falls Village
· 2,390 sq.ft · 5 Bedrooms · 3 Baths · House
· Garden · Deck · Parking
Falls Village · 2,390 sq.ft · 5 Bedrooms · 3 Baths · House · Garden · Deck · Parking
This new-construction Craftsman Contemporary on private Terra Ferma Drive delivers sharp lines and bright living spaces. Anchored by vaulted ceilings and custom details, the open-concept layout flows directly to an expansive deck overlooking serene wooded wildlife. The five-bedroom, three-bath footprint provides a highly flexible layout for remote work, hosting, and modern living, supported by an attached two-car garage and a large yard, perfect for outdoor summer entertainment. Situated on a premier South Egremont cul-de-sac, the roadway connects directly to the Karner Brook Wildlife Management Area for instant trail hiking access, while keeping you minutes from Catamount skiing, Great Barrington, and low Egremont taxes. Clean, current, and highly efficient
USD 819,000

Get email alerts

Don't miss out: be the first to know about new properties

The alert was correctly created

On subscribing you accept the conditions of use and the privacy policy
Alert
Receive new ads in your inbox
Save this search
Receive alerts for new listings

We'll send you an email when we have new properties for: "Houses for sale in Falls Village"

The alert was correctly created

Warren town, Litchfield County Connecticut
Winsted
Get email alerts and be the first to see new listings
Required field
On subscribing I accept the terms of the privacy policy
Perfect! You'll soon start receiving new listings via email
Alert
Receive an email when we have new ads for Houses for sale in Falls Village
Save this search
Filters

Bedrooms

Size (sq.ft)

sq.ft
sq.ft

Price

USD
USD

Property type

Bathrooms

Clear all filters
Receive notifications when new entries are published.