436 houses for sale in Falls Village

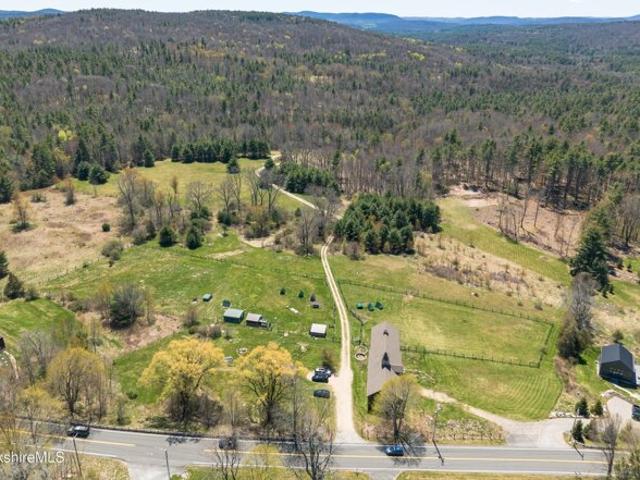
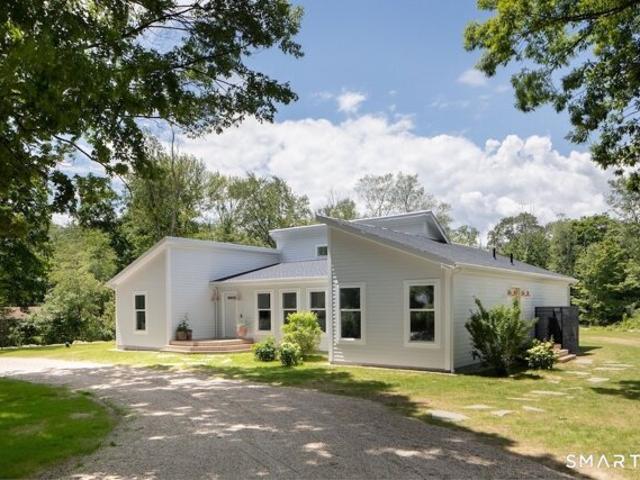
Sharon Valley Rd, Sharon, Home For Sale
View photo
House · for sale
USD 1,295,000
USD 595/sq.ft
Sharon Valley Rd, Sharon, Home For Sale
Falls Village
· 2,174 sq.ft · 3 Bedrooms · 4 Baths · House
· Deck
Falls Village · 2,174 sq.ft · 3 Bedrooms · 4 Baths · House · Deck
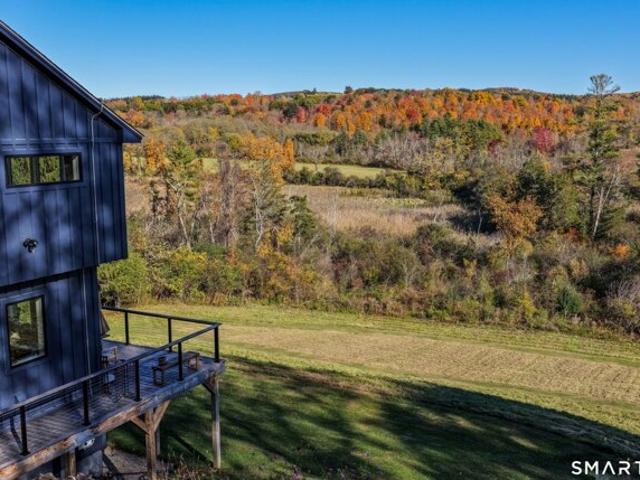
Hip Modern with Views! Newly Built 2024 Stylish Modern Home Set on 3.5+/- Pastoral Acres. Located a Mere 4 Min to Village on Quiet Secondary Town Road. Light and Bright Open Floor-Plan with Sweeping Views from Every Window. 2-3 Bedrooms, 3.5 Baths. Wrap Around Deck. Firepit. Walking Path Through Meadow. Town Beach Rights to Mudge Pond 4 Min Away. 15-Min to Metro North Train. Cell Coverage. Low Maintenance. Cool!
USD 1,295,000
Ledge Dr Unit,torrington, Home For Sale
View photo
House · for sale
USD 275,000
USD 171/sq.ft
Ledge Dr Unit,torrington, Home For Sale
Falls Village
· 1,604 sq.ft · 2 Bedrooms · 2 Baths · House
· Office room · Deck · Fireplace · Equipped kitchen · Swimming pool
Falls Village · 1,604 sq.ft · 2 Bedrooms · 2 Baths · House · Office room · Deck · Fireplace · Equipped kitchen · Swimming pool
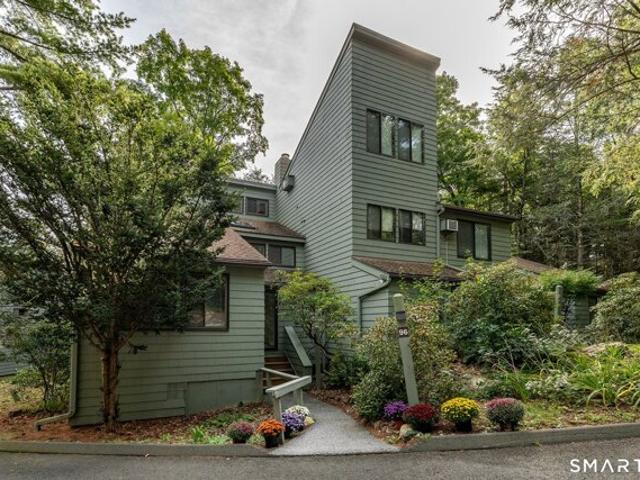
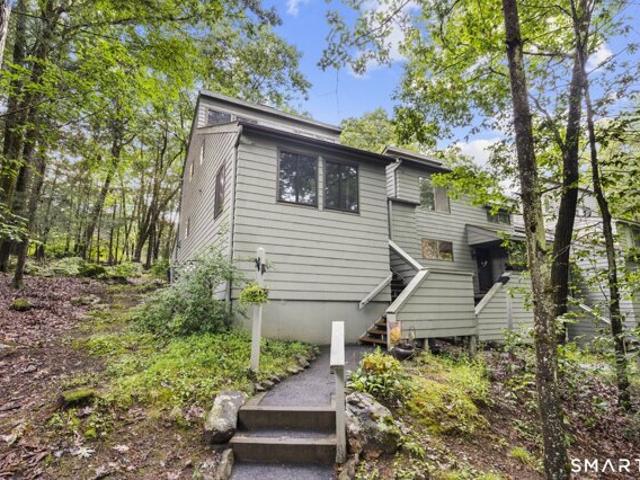
Welcome to resort-style living at Lakeridge! This spacious end-unit condominium offers 2 bedrooms, 2 full bathrooms, and a bonus room that provides the option for a home office, den, hobby room, or guest space. It's the perfect blend of comfort, options, and privacy. Inside, you'll find an inviting open living space featuring a beautiful brand-new gas fireplace, creating the perfect gathering spot year-round. The kitchen is equipped with stainless steel appliances. One of this home's most impressive features is the abundance of storage-far more than you'll typically find in a condominium. Step outside to your extended private deck, a sought-after feature that not all Lakeridge units offer, providing additional outdoor living space to relax, entertain, or enjoy the peaceful wooded surroundings. Located within the gated Lakeridge community, residents enjoy an exceptional lifestyle with amazing amenities including two pools, numerous sports courts, a pro tennis shop, a fitness center, two
USD 275,000
Hartsville new Marlborough Rd, New Marlborough, Home For Sale
View photo
House · for sale
USD 749,000
USD 406/sq.ft
Hartsville new Marlborough Rd, New Marlborough, Home For Sale
Falls Village
· 1,841 sq.ft · 3 Bedrooms · 3 Baths · House
· Office room · Deck · Fireplace · Equipped kitchen
Falls Village · 1,841 sq.ft · 3 Bedrooms · 3 Baths · House · Office room · Deck · Fireplace · Equipped kitchen
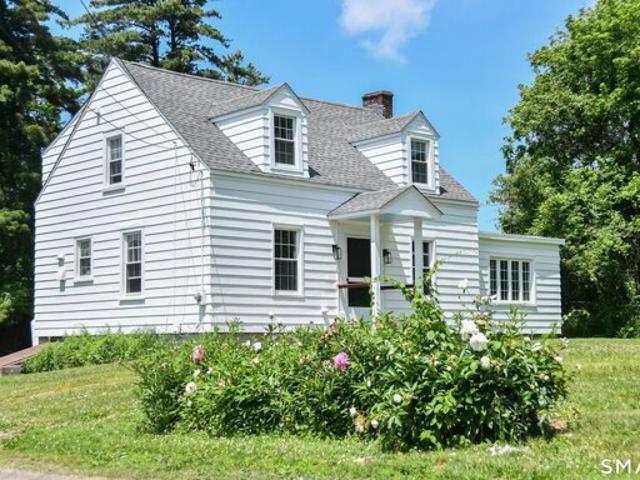
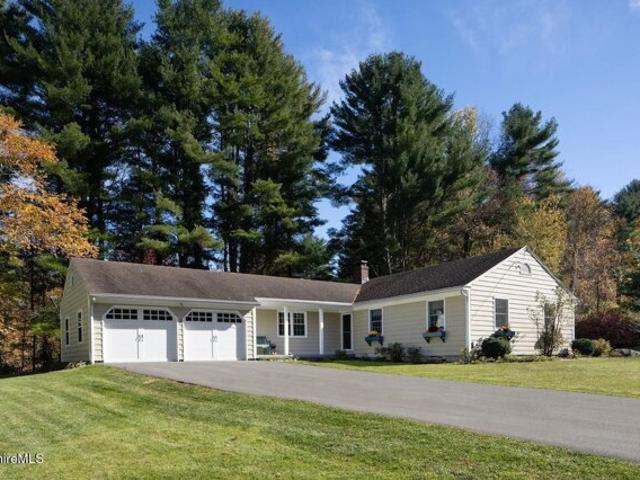
Set back from the road on 12 private acres, this fully renovated 3-bedroom, 3-bathroom Cape seamlessly blends classic Berkshire character with sleek, modern sophistication. Framed by distant views and immersed in a tranquil natural setting, this country retreat is just minutes from downtown Great Barrington, the slopes of Ski Butternut, and year-round recreation at Lake Buell. Inside, the open-concept floor plan is flooded with natural light. Gleaming wood floors flow through a spacious living area anchored by a striking wood-burning stone fireplace and an upgraded chef's kitchen. Designed for effortless living, the main level also features a bedroom, full bathroom, and a dedicated mudroom and laundry area with direct exterior access. Upstairs features an impressive ensuite primary bedroom suite alongside a flexible upstairs sitting area, ideal for a lounge, home office, or reading retreat. Outdoor living is exceptional: relax on the expansive deck overlooking the scenic grounds, soak
USD 749,000
Gay St, Sharon, Home For Sale
View photo
House · for sale
USD 555,000
USD 422/sq.ft
Gay St, Sharon, Home For Sale
Falls Village
· 1,313 sq.ft · 3 Bedrooms · 1 Bath · House
· Office room · Fireplace · Equipped kitchen · Swimming pool
Falls Village · 1,313 sq.ft · 3 Bedrooms · 1 Bath · House · Office room · Fireplace · Equipped kitchen · Swimming pool
Step inside the newly reborn 142 Gay Street. This village home, held by the same loving family for decades, has undergone a head-to-toe transformation. Forget the hassle of renovations. We're talking new plumbing, new wiring, fresh paint, refinished floors, and sleek new appliances throughout. But while the renovations are cutting-edge, the charm remains. You'll love the cozy layout, complete with an eat-in kitchen, a spacious living room centered around a classic wood-burning fireplace, and a versatile sunroom perfect for your home office or den. The 1.28-acre lot is a wide-open, level canvas just waiting for your landscaping vision (and maybe that pool you've always wanted!). With an unbeatable location steps away from the Sharon Farm Market, town lake, and local favorites like J. P. Giffords and Le Gamin restaurant, this is the fresh start you've been looking for. Don't wait-come see this Litchfield County treasure today!
USD 555,000
Sheffield Rd, Egremont, Home For Sale
View photo
House · for sale
USD 545,000
USD 425/sq.ft
Sheffield Rd, Egremont, Home For Sale
Falls Village
· 1,281 sq.ft · 3 Bedrooms · 2 Baths · House
· Deck
Falls Village · 1,281 sq.ft · 3 Bedrooms · 2 Baths · House · Deck
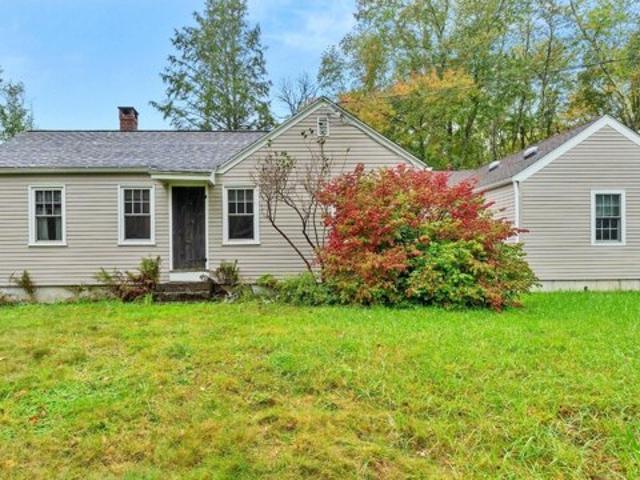
Recently expanded, neat-as-a-pin cottage in the village of South Egremont. This sweet home feels like a retreat, but it's conveniently located minutes away from shopping, restaurants, skiing, and all that town has to offer. Thoughtfully and tastefully updated, this home has a gracious primary suite, with spacious bath with high-end finishes, walk-in shower and separate bathtub, large walk-in closet, and large sliding doors to a private deck. The guest bath has been renovated with the same thought and attention to detail. An additional deck off the main living area, and a screened-in porch invite you to take a seat, relax and enjoy the peaceful country setting
USD 545,000
Westside Ln, Torrington, Home For Sale
View photo
House · for sale
USD 199,000
USD 362/sq.ft
Westside Ln, Torrington, Home For Sale
Falls Village
· 549 sq.ft · House
· Deck · Fireplace · Equipped kitchen
Falls Village · 549 sq.ft · House · Deck · Fireplace · Equipped kitchen
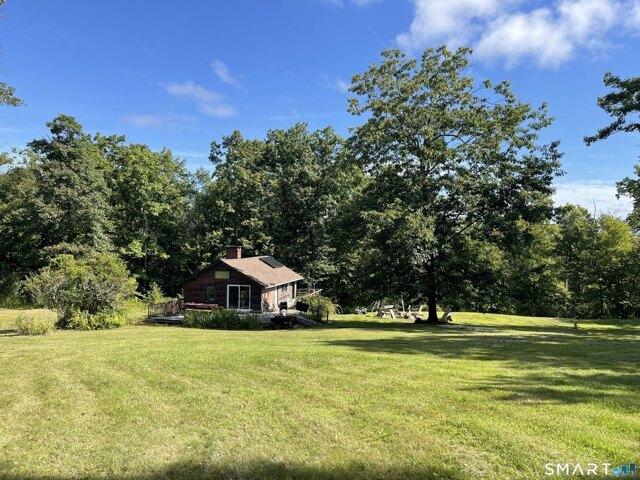
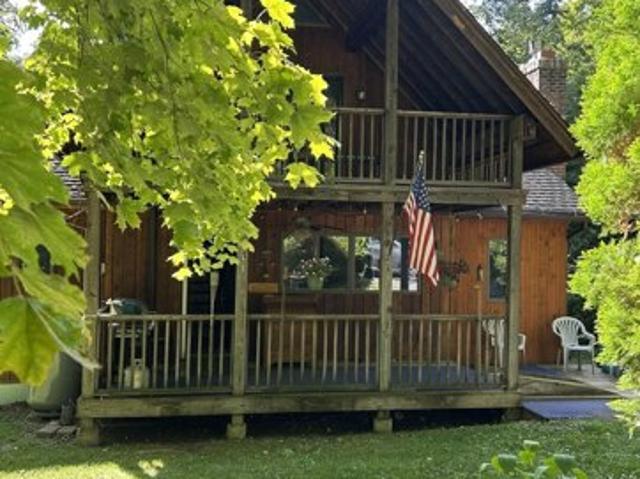
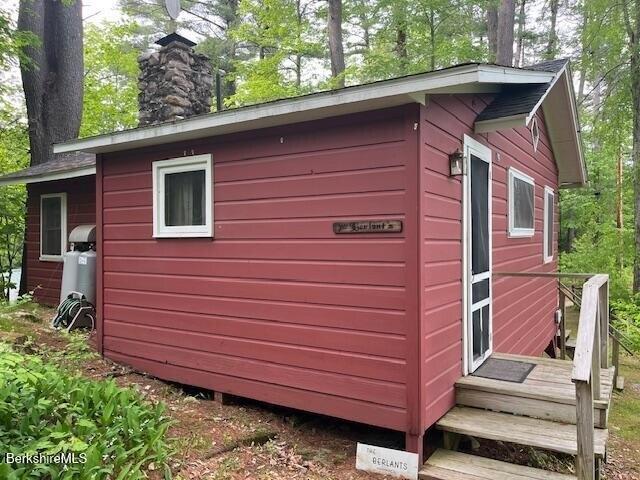
Secluded 10-acre seasonal property in the Litchfield Hills! Former clubhouse (used thru 2019) offers 530 SF seasonal cabin w/ stone fireplace, woodstove, galley kitchenette, gas range and hot water heater. Combo dining/living area, enclosed porch and sleeping loft. Wrap-around porch with stunning Litchfield Hills views. 2 owned solar panels (no lease) for lighting/phone charging; generator avail. for purchase. Electric available at nearby cul-de-sac. Large shed for storage/gear. 5+ acres of wetland habitat draw waterfowl and deer - nature's paradise w/ ultimate privacy. Roof and decks 11 yrs old. Seasonal use - no septic, outhouse on-site; buyer to evaluate options for permanent system. One option is a solar composting latrine. Sold as off-grid recreational retreat, not year-round residence. A rare find for nature lovers! Buyer due diligence re: any ability to build/develop this property. Do not walk the property without approval from Listing Agent. Authorities will be contacted if any
USD 199,000
Hartsville New Marlboro Rd, New Marlborough, Home For Sale
View photo
House · for sale
USD 1,398,000
USD 424/sq.ft
Hartsville New Marlboro Rd, New Marlborough, Home For Sale
Falls Village
· 3,294 sq.ft · House
Falls Village · 3,294 sq.ft · House
Properties of this magnitude and character are becoming a true rarity in today's market. Brookmede Farm, isn't just a listing; it is a magnificent blank canvas of 22 beautiful scenic acres, defined by sweeping mountain views and a profound sense of quiet serenity. From the moment you arrive, the silence and the scale of the landscape invite you to imagine the unlimited possibilities. Whether you envision a world-class equestrian estate, a sustainable organic farm with cows and chickens, or a sophisticated multi-structure family compound, this land provides the space and the soul to make it a reality. Standing as a centerpiece to this vision is a towering, three-story Timber Frame barn. With its incredible volume and structural presence, it offers a legendary head start for a premier stable, a grand creative studio, or an architectural centerpiece for your new estate. The property is directly abutted by conservation land, ensuring your privacy and pristine views are preserved forever. T
USD 1,398,000
Woodside Cir Unit,torrington, Home For Sale
View photo
House · for sale
USD 269,000
USD 167/sq.ft
Woodside Cir Unit,torrington, Home For Sale
Falls Village
· 1,604 sq.ft · 2 Bedrooms · 2 Baths · House
· Parking · Gym · Deck · Fireplace
Falls Village · 1,604 sq.ft · 2 Bedrooms · 2 Baths · House · Parking · Gym · Deck · Fireplace
Welcome to 96 Woodside Circle, Torrington! Nestled in a prime, private location at the end of the road in a quiet cul-de-sac and conveniently near the forest highway, this exceptional property offers tranquil living at its finest. Step inside to discover a bright interior featuring an updated, cozy fireplace as its centerpiece. Step out onto the deck to take in beautiful views of the surrounding natural landscape, or utilize the convenience and extra storage of the included detached garage. As a resident, you'll enjoy access to the outstanding resort-style amenities of the Lakeridge community, including two community lodges, equestrian stables, tennis courts, a private ski run, and a fully equipped gym, offering endless year-round recreation right at your doorstep. Schedule your tour today! Please make your clients aware of the Special Lakeridge Tax District fee. Please contact the town for more information. Lakeridge is not approved for FHA. Separately deeded Garage #G35 conveys with
USD 269,000
Lime Rock Rd, Salisbury, Home For Sale
View photo
House · for sale
USD 485,000
USD 243/sq.ft
Lime Rock Rd, Salisbury, Home For Sale
Falls Village
· 1,991 sq.ft · 2 Bedrooms · 3 Baths · House
· Fireplace · Equipped kitchen
Falls Village · 1,991 sq.ft · 2 Bedrooms · 3 Baths · House · Fireplace · Equipped kitchen
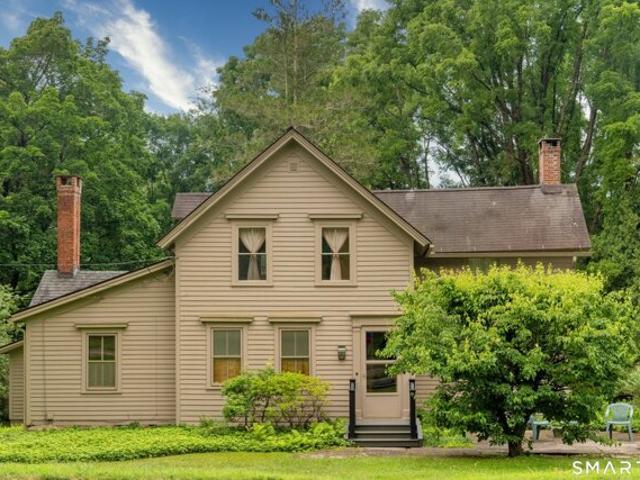
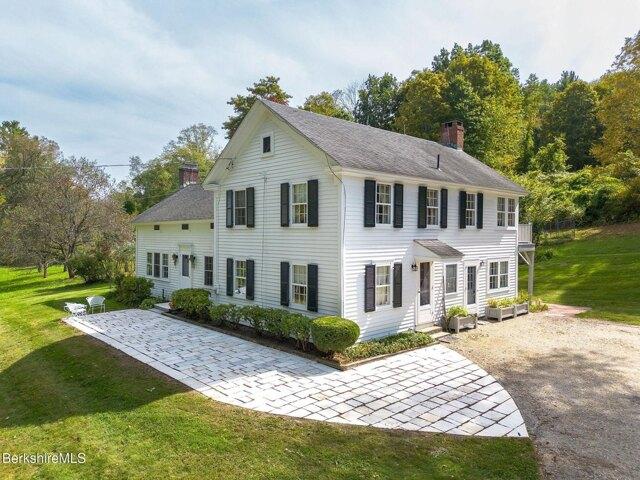
This 1850 Antique home has been proudly cherished and meticulously cared for by the same family for 59 years. It is ready to be passed on to the next owner to enjoy all the beauty, cultural activities and outdoor recreation the coveted NW corner of Litchfield County provides. Proximity to the renowned Lime Rock Park Racetrack is sure to please automotive enthusiasts. Nearby prestigious private schools make this an ideal primary dwelling, or a weekend escape to rest and recharge. Upon entering the large living room, one immediately feels the warmth with wall to wall carpeting and a fireplace. An additional den/sitting room w/fireplace compliments the living area. A country styled, eat-in kitchen w/pantry area, tile floor, ample cabinets and large picture window is inviting. For more lively family gatherings, there is a formal DR w/french doors leading to a spectacular sun porch with walls of windows creating a tranquil, relaxing ambiance, flooded with natural sunlight. The upper floor h
USD 485,000
Partridge Dr, Egremont, Home For Sale
View photo
House · for sale
USD 595,000
USD 435/sq.ft
Partridge Dr, Egremont, Home For Sale
Falls Village
· 1,367 sq.ft · 3 Bedrooms · 2 Baths · House
· Office room · Fireplace · Equipped kitchen
Falls Village · 1,367 sq.ft · 3 Bedrooms · 2 Baths · House · Office room · Fireplace · Equipped kitchen
Nestled on a sun-drenched level acre in Egremont, this renovated single-level home has been meticulously maintained. The warmth of a woodstove fireplace insert anchors the Living Room, which leads to the Dining Room and Kitchen. This home includes 3 bedrooms and 2 updated Bathrooms, plus an office and first-floor laundry. Smart upgrades throughout give the entire home a polished feel. Located in the heart of the Berkshires, this special property offers the charm and beauty of South Egremont. The location provides convenient proximity to Catamount, and Great Barrington, all within minutes
USD 595,000
Sheffield Rd, Egremont, Home For Sale
View photo
House · for sale
USD 5,650,000
USD 580/sq.ft
Sheffield Rd, Egremont, Home For Sale
Falls Village
· 9,741 sq.ft · 11 Bedrooms · 8 Baths · House
· Equipped kitchen
Falls Village · 9,741 sq.ft · 11 Bedrooms · 8 Baths · House · Equipped kitchen
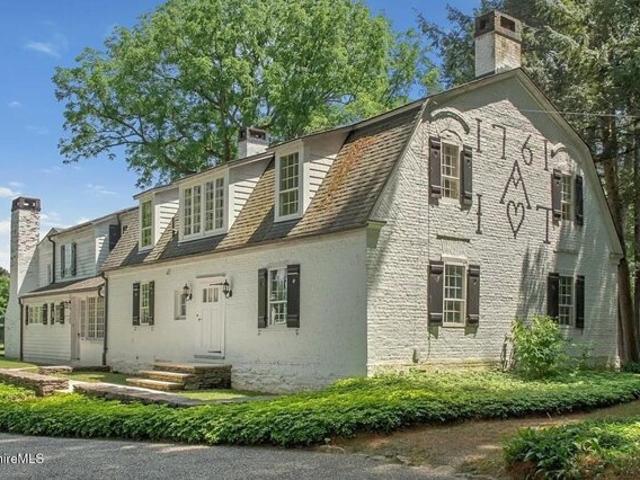
Tullar Farm is a rare opportunity to own a remarkable piece of Berkshire history-where timeless architecture, modern comfort, and natural beauty come together across 67+/- park-like acres in South Egremont. With three distinctive residences, a mature specimen tree farm, spring-fed pond, wooded walking trails, and captivating distant mountain views, the estate offers an extraordinary sense of privacy and place, while remaining just moments from restaurants, shops, and the many cultural and recreational offerings of the Berkshires. At the heart of the property is The Tullar House, a substantial 6-bedroom, 5,000+ square-foot antique Dutch Gambrel dating to 1761 and reported to be the second-oldest house in Egremont. Carefully preserved while thoughtfully adapted for modern living, the house retains an exceptional collection of original character and detail. Generously proportioned rooms invite both intimate gatherings and grand entertaining, complemented by a renovated chef's kitchen, for
USD 5,650,000
Mountain Rd, Torrington, Home For Sale
View photo
House · for sale
USD 414,900
USD 338/sq.ft
Mountain Rd, Torrington, Home For Sale
Falls Village
· 1,227 sq.ft · 2 Bedrooms · 2 Baths · House
· Balcony · Fireplace · Equipped kitchen · Air conditioning · Cellar
Falls Village · 1,227 sq.ft · 2 Bedrooms · 2 Baths · House · Balcony · Fireplace · Equipped kitchen · Air conditioning · Cellar
Welcome to 133 Mountain Rd. If you've been looking for some land with a well kept home, this is your opportunity. This home sits on land that has been in this family for many generations! The house has some special features as well and offers some unique items to it. The Kitchen is remodeled with new cabinets, Granite countertops, new flooring, the bathroom on first floor also remodeled with new flooring, and walk-in shower. There's a large living room with a beautiful gas fireplace and sliders that flow into a sunroom (which could be a dining room) and a huge bonus room completes this level (which could be 3rd bedroom). Up the stairs you'll find 2 large bedrooms, with a full bath. A special note about this home is every bedroom, has it's own covered balcony and mini split for A/C, including the bonus room, this home also offers some handicap features if needed, if not they are easy to remove. The Large walk out basement has been studded and ready to finish for extra space. Property is
USD 414,900
Morey Rd, Sharon, Home For Sale
View photo
House · for sale
USD 1,395,000
USD 664/sq.ft
Morey Rd, Sharon, Home For Sale
Falls Village
· 2,099 sq.ft · 3 Bedrooms · 3 Baths · House
· Fireplace · Equipped kitchen · Parking · Air conditioning
Falls Village · 2,099 sq.ft · 3 Bedrooms · 3 Baths · House · Fireplace · Equipped kitchen · Parking · Air conditioning
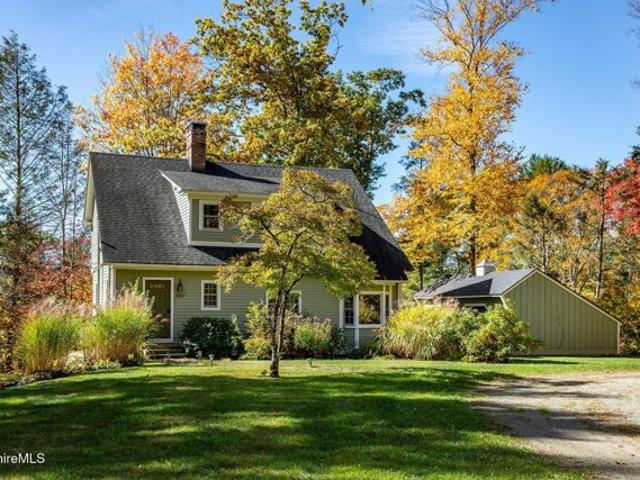
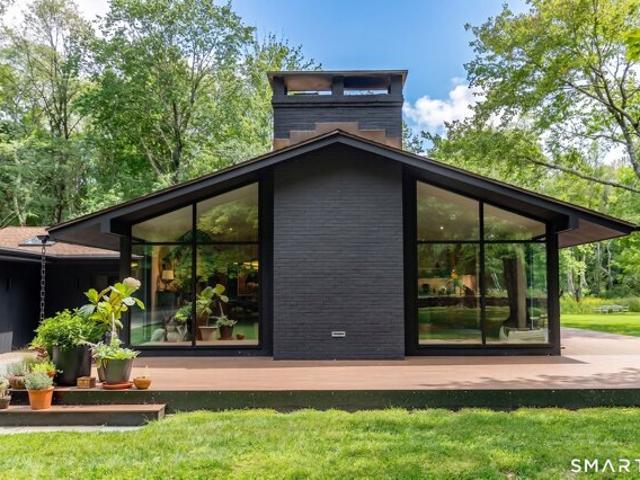
Authentic c1966 Mid-Century Modern. Fully re-Built and Super Fab 3 Bedroom, 3 Bath Restored Modernist Set Near the End of a Quiet Country Road. Open Floor-Plan Living Features an Updated Kitchen Enveloped by Glass-Clad Living and Dining Area with Vaulted Ceiling and Fireplace. Large Main Level Primary with Updated Bath, Large Walk-in Closet and Access Outside. Prime Guest Bedroom with En-Suite Bath + 3rd Bedroom Served by Hall Bath. Additionally, A Cozy Den Serves as Quiet Retreat. 2-Car Attached Garage. Central AC and Full House Generator. Set Amongst the Backdrop of the Bucolic Ellsworth Section of Sharon, Less than 10 Min to the Village and 20 Min to Metro North Train
USD 1,395,000
Westwoods Rd #,sharon, Home For Sale
View photo
House · for sale
USD 850,000
USD 686/sq.ft
Westwoods Rd #,sharon, Home For Sale
Falls Village
· 1,238 sq.ft · 2 Bedrooms · 1 Bath · House
· Parking
Falls Village · 1,238 sq.ft · 2 Bedrooms · 1 Bath · House · Parking
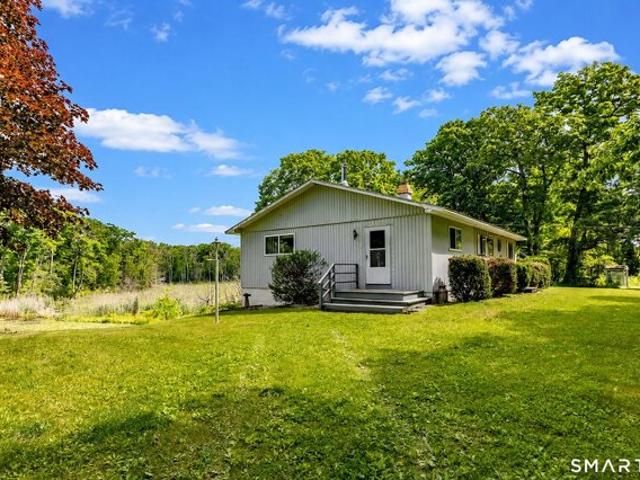
Sixty-four years ago, an avid outdoor sportsman bought a large parcel of land on a gravel country road in Sharon, CT. Three years later he had split and sold some off, retaining 33.4+ acres for himself where he built the cabin of his dreams on the shore of a beautiful wetlands area with a pond along side. Bathed in peace, quiet, beauty, and serenity, he built a garage and a workshop, then later added some outbuildings to help with his affinity for collectibles. This was all he needed. The sportsman has passed, and today the home and property is being sold by his siblings. The peace, quiet, beauty, and serenity still remain. On the land and in the nearby water, nature awaits the next steward. The property has the potential for at least two additional home sites, and directly across the road is a large parcel owned by the Sharon Land Trust. The bones of the buildings are solid, and the land is a stunning mixture of native broad-leafed hardwoods and tall conifers. If you want to get away
USD 850,000
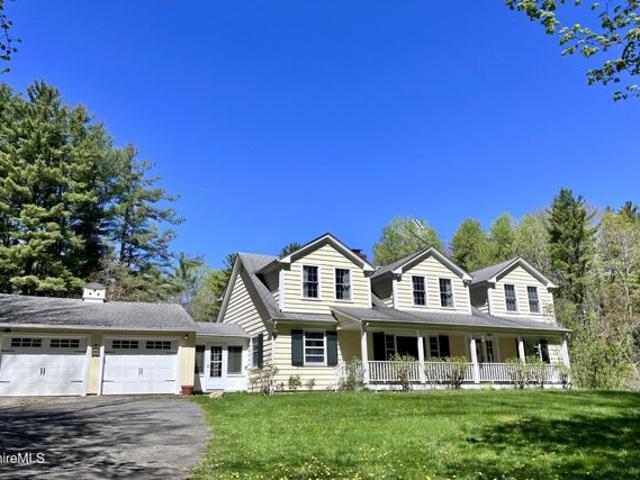
Morey Rd, Sharon, Home For Sale
View photo
House · for sale
USD 1,295,000
USD 650/sq.ft
Morey Rd, Sharon, Home For Sale
Falls Village
· 1,991 sq.ft · 3 Bedrooms · 2 Baths · House
· Sauna
Falls Village · 1,991 sq.ft · 3 Bedrooms · 2 Baths · House · Sauna
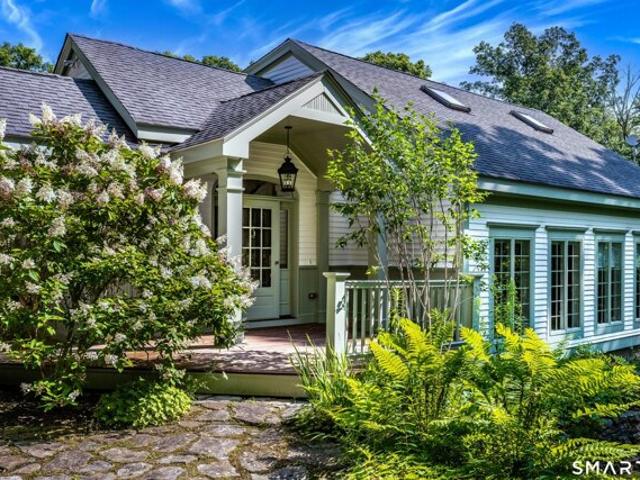
Set along a quiet, dead-end road in the Ellsworth section of Sharon, this newly constructed shed-roof home was designed for simple, efficient living with a strong connection to the Earth. Solar panels and a heat pump system keep utility costs remarkably low, while expansive windows capture natural light and western sunset views. Thoughtful details include Bosch appliances, copper light fixtures, and a refined material palette that balances warmth with modern simplicity. The generous primary bedroom wing features a sauna, two separate dressing areas, and a bathroom finished with terrazzo tile. Two additional bedrooms occupy the opposite side of the home, creating a practical separation of spaces for family and guests. The exterior is clad in durable Hardie board siding, designed to age gracefully and require minimal maintenance. The landscape has been carefully planned and will continue to evolve with native wildflower meadow, apple trees, and maple, creating an ever-changing backdrop t
USD 1,295,000
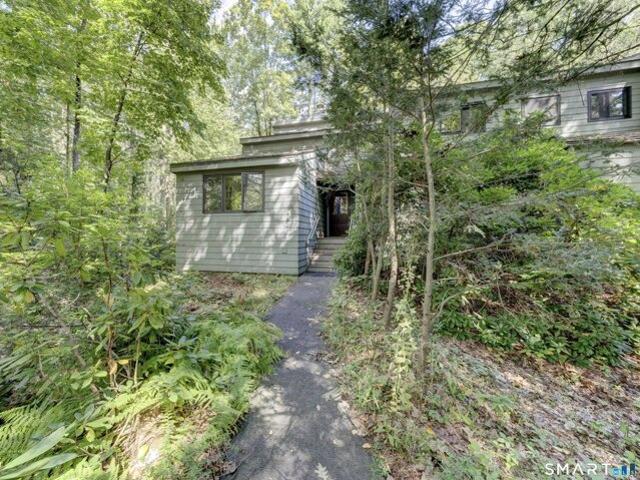
W Mountain Rd, Sharon, Home For Sale
View photo
House · for sale
USD 1,399,000
USD 253/sq.ft
W Mountain Rd, Sharon, Home For Sale
Falls Village
· 5,522 sq.ft · 5 Bedrooms · 4 Baths · House
· Garden · Office room · Parking · Equipped kitchen
Falls Village · 5,522 sq.ft · 5 Bedrooms · 4 Baths · House · Garden · Office room · Parking · Equipped kitchen
COUNTRY HOME Nestled in the foothills. Within short distance to NYC, Boston, and the beautiful eastern shores of Connecticut sits a quiet, well maintained retreat in Litchfield County for family, friends, guests, or the solitary traveler. Abutting a private land preserve and enclosed on 5.5 woodland acres off a private road sits this lovely country home. Thoughtfully Equipped with chefs kitchen opening to family room with wood burning stove and enclosed sun porch. there to relax. All rooms overlook large expanse of the gently wooded yard, showcasing mature trees and planted gardens. the views from every room of the house offer quiet and breathtaking seasonal pleasures. Master bedroom and guest room are both located on the main level. Upstairs discover 4 rooms with built-in bookshelves, full closets, full bath and a separate sitting room, Above the two car garage is separate bonus room for exercise, private office or artistic exploration. All of this is not exaggerated. The residence wa
USD 1,399,000
Lambert Rd, Sharon, Home For Sale
View photo
House · for sale
USD 950,000
USD 318/sq.ft
Lambert Rd, Sharon, Home For Sale
Falls Village
· 2,982 sq.ft · 3 Bedrooms · 3 Baths · House
· Fireplace · Equipped kitchen · Parking · Cellar
Falls Village · 2,982 sq.ft · 3 Bedrooms · 3 Baths · House · Fireplace · Equipped kitchen · Parking · Cellar
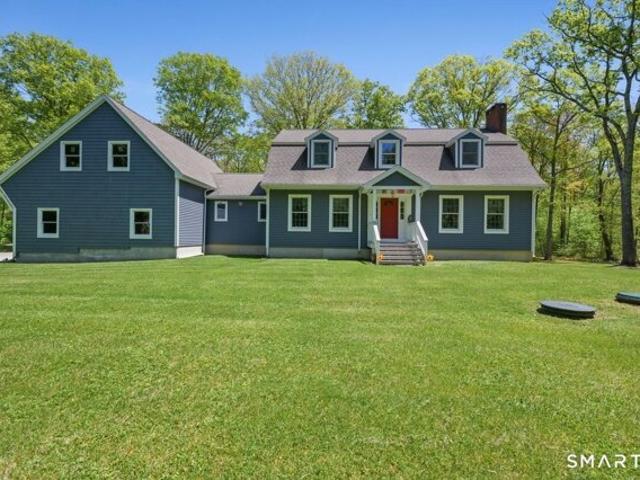
Welcome to this beautifully maintained custom-built home tucked away in a peaceful, private setting surrounded by mature trees and wide open lawn space in Litchfield County. This charming Cape Cod-style home features striking blue-gray siding, crisp white trim, dormer windows and a 3 bay garage, offering a possible in-law apartment above. The interior offers nicely kept hardwood floors flowing through-out the main floor, natural light through large windows, a main level laundry room, half bath, an office, a large eat-in kitchen, a formal dining room, and a spacious living room with a brick fireplace insert. The upper level features a large master bedroom with the choice to put your personal touch on the flooring, a large walk-in closet, 9ft+ ceilings and a beautiful master bath leading through french doors. On the second floor you will also find two well sized bedrooms, and a full bath. Newly installed in the basement, you will find meticulously kept mechanicals and ample room for stor
USD 950,000
Mount Washington Rd, Great Barrington, Home For Sale
View photo
House · for sale
USD 1,500,000
USD 400/sq.ft
Mount Washington Rd, Great Barrington, Home For Sale
Falls Village
· 3,746 sq.ft · 4 Bedrooms · 3 Baths · House
· Patio · Fireplace · Equipped kitchen · Swimming pool
Falls Village · 3,746 sq.ft · 4 Bedrooms · 3 Baths · House · Patio · Fireplace · Equipped kitchen · Swimming pool
Located in the very desirable Town of Egremont, this rambling farmhouse offers not only comfortable living, but adds a rustic guest cottage plus a pool and tennis court. The house offers both a panelled first floor living room as well as a stately second floor living room both with fireplaces. Kitchen with a breakfast nook adjoins a formal dining room. Two bedrooms and baths on the first floor. Beautiful wood floors throughout. The main house is graced by an antique marble patio. Many blooming trees dot the landscape. The property contains just over 23 acres with mowed trails to meadows with views over the valley. Egremont is an excellent commute from NYC and offers both excellent casual and fine dining
USD 1,500,000
Cliffside Dr Unit,torrington, Home For Sale
View photo
House · for sale
USD 365,000
USD 146/sq.ft
Cliffside Dr Unit,torrington, Home For Sale
Falls Village
· 2,497 sq.ft · 4 Bedrooms · 4 Baths · House
· Office room · Swimming pool · Deck · Fireplace · Equipped kitchen · Cellar
Falls Village · 2,497 sq.ft · 4 Bedrooms · 4 Baths · House · Office room · Swimming pool · Deck · Fireplace · Equipped kitchen · Cellar
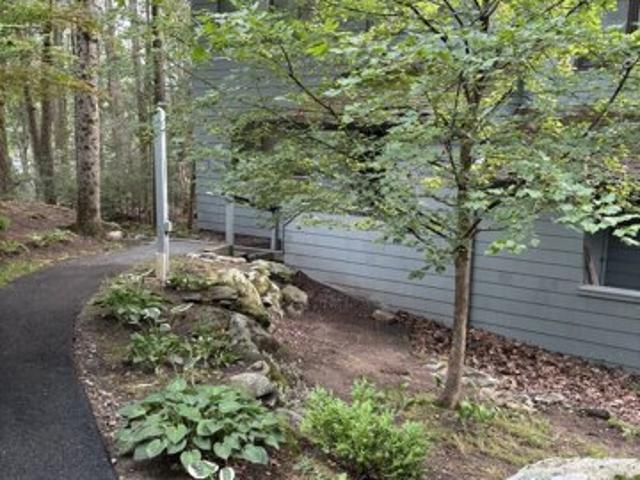
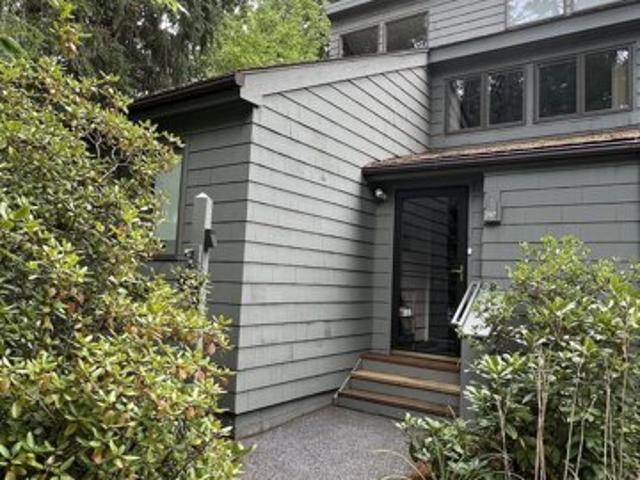
This contemporary-style home, nestled in the woods on a quiet cul-de-sac, offers about 2,500 square feet of beautifully designed living space on 3 levels, including 4 bedrooms and 4 full bathrooms. The open floor plan on the first floor features hardwood floors, a spacious family room, a living room with a stone fireplace, a dining room with sliding doors that open to an expanded deck, a kitchen, and a spa-like bathroom with a Jacuzzi. The second floor includes wall-to-wall carpeting, a primary bedroom with a vaulted ceiling, an ensuite bathroom, and a vanity with a second sink, two additional bedrooms, a laundry area, and a bathroom. The third level, which includes a full bathroom, two closets and a skylight, is ideal for a home office. The home provides abundant storage space, including thoughtfully-designed California closets in the bedrooms, a convenient storage area adjacent to the mudroom at the front entrance, as well as a full basement. The home is located in Lakeridge, which i
USD 365,000
Cliffside Dr, Torrington, Home For Sale
View photo
House · for sale
USD 269,000
USD 167/sq.ft
Cliffside Dr, Torrington, Home For Sale
Falls Village
· 1,604 sq.ft · 2 Bedrooms · 2 Baths · House
· Garden · Office room · Deck · Fireplace · Air conditioning
Falls Village · 1,604 sq.ft · 2 Bedrooms · 2 Baths · House · Garden · Office room · Deck · Fireplace · Air conditioning
This end unit Tanglewood model has many improvements. Very easy access to the enclosed mud room. There are two fieldstone fireplaces, one in the living room and one in the primary bedroom. They are each propane fireplaces which will make the home very cosy in the colder months. All of the windows have been replaced and the deck has been expanded. There are ceiling fans in most rooms, helping with air flow in the hotter months as well as 2 wall a/c units.The 2nd level loft can be used as a third bedroom, office or studio. Located in a cut-de-sac, this home is on the West side of the community, closer to the stables and garden plots
USD 269,000
Main St Apt,torrington, Home For Sale
View photo
House · for sale
USD 144,900
USD 168/sq.ft
Main St Apt,torrington, Home For Sale
Falls Village
· 861 sq.ft · 1 Bedroom · 1 Bath · House
· Gym · Equipped kitchen · Lift · Parking
Falls Village · 861 sq.ft · 1 Bedroom · 1 Bath · House · Gym · Equipped kitchen · Lift · Parking
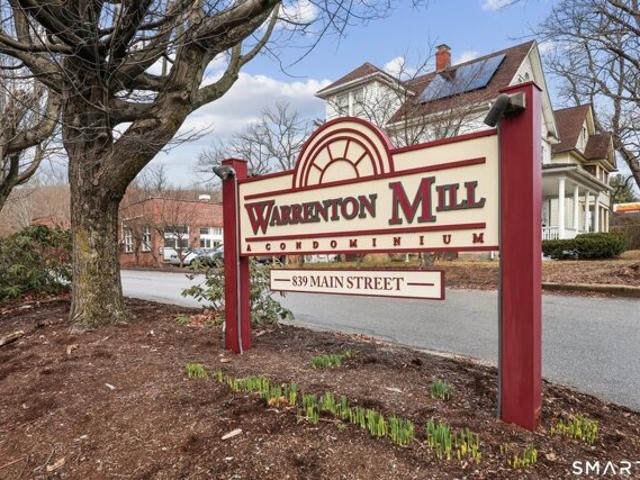
Come live at the historic Warrenton Woolen Mill in Torrington. Former Woolen mill turned loft style homes with exposed brick massive beams, iron work and double story windows. The industrial vibe here is unique and charming. Nestled over a trestle bridge along a branch of the Naugatuck River surrounded by woods you will find manicured grounds with mature landscaping, a fountain and quaint courtyards that harken you back to when this was an operating mill. Unit 73 is available on the top level and comes with a brand new kitchen including cabinets, stainless steel stove, refrigerator and dishwasher. This unit also has a newer HVAC system and hot water heater. It has a main level bedroom and bath. There is loft that is ideal for an office or another bedroom. Amenities include in unit laundry, gym, elevator and plenty of parking. At $169,900.00 this is a great opportunity to live in one of the hottest homeowners association in Torrington. If you are looking to purchase an investment proper
USD 144,900
Hunter Ct Unit,torrington, Home For Sale
View photo
House · for sale
USD 189,000
USD 123/sq.ft
Hunter Ct Unit,torrington, Home For Sale
Falls Village
· 1,528 sq.ft · 2 Bedrooms · 2 Baths · House
· Patio · Terrace · Parking · Deck · Balcony · Equipped kitchen · Air conditioning
Falls Village · 1,528 sq.ft · 2 Bedrooms · 2 Baths · House · Patio · Terrace · Parking · Deck · Balcony · Equipped kitchen · Air conditioning
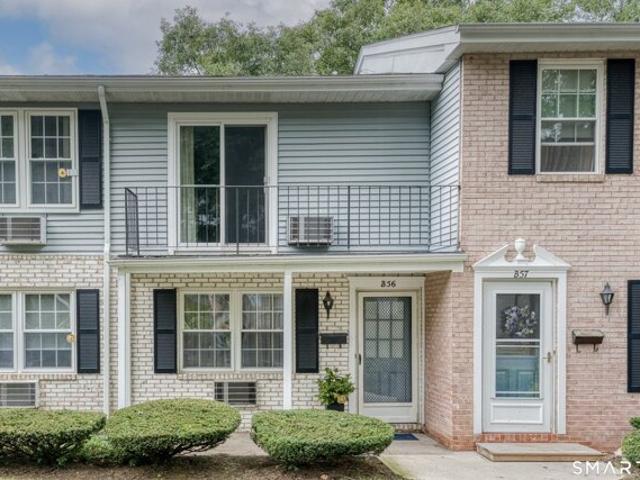
Don't wait. this could be your NEXT home, your FIRST home, or your FOREVER home! Move right into this beautifully maintained townhouse in Torrington's desirable Squire Hill complex. This inviting home offers 2 bedrooms, 1 full bath, and 1 half bath, along with a remodeled kitchen featuring granite countertops, stainless steel appliances, and unique custom finishes. The dining area opens to a private balcony with peaceful wooded and hillside views, creating the perfect retreat for morning coffee or evening relaxation. Gleaming parquet floors add warmth, character, and easy maintenance throughout the home. Major updates include washer, dryer, refrigerator, stove, flooring, and two wall A/C units replaced in 2021, plus a new hot water heater in 2023. The spacious primary bedroom features a slider leading to its own private deck/terrace. The lower level offers flexible bonus space, laundry area, and a slider opening to a ground-level patio overlooking the forest. A detached garage just ste
USD 189,000
Wells Hill Rd, Salisbury, Home For Sale
View photo
House · for sale
USD 8,875,000
USD 1,065/sq.ft
Wells Hill Rd, Salisbury, Home For Sale
Falls Village
· 8,331 sq.ft · 6 Bedrooms · 6 Baths · House
· Patio · Garden · Terrace · Equipped kitchen
Falls Village · 8,331 sq.ft · 6 Bedrooms · 6 Baths · House · Patio · Garden · Terrace · Equipped kitchen
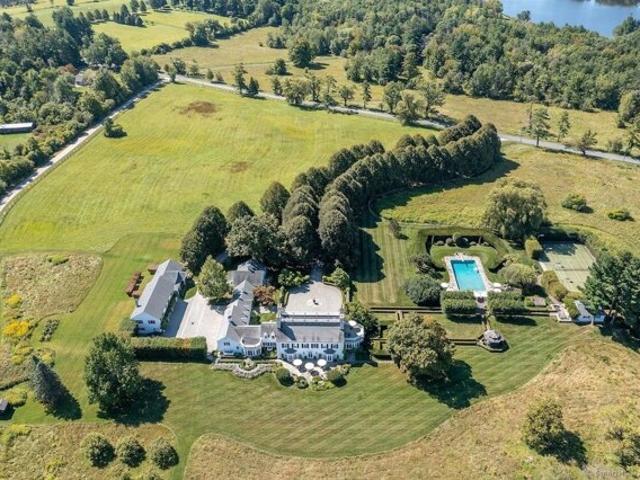
Perched on more than seventy acres of rolling meadows and sculpted gardens, Linden Hill Farm stands as one of the most distinguished country estates in the region. A tree-lined allee of Linden trees leads to the Georgian Revival residence, built in 1929, where timeless architecture is seamlessly paired with modern luxury. The six-bedroom main residence opens with a dramatic double-height entrance hall that flows onto a stone terrace spanning the rear facade. Sunlight illuminates the grand living room, where French doors lead outside to a western-facing, glass-enclosed sunroom that overlooks the manicured boxwood garden and dining pavilion. The richly paneled library provides a private retreat, while the elegant dining room-with its own terrace access-offers an ideal setting for gathering with family and friends. At the center of the home, the chef's kitchen is outfitted with professional-grade appliances, a butler's pantry, and an inviting dining area that opens to the patio and kitche
USD 8,875,000
Greenfield Dr, Torrington, Home For Sale
View photo
House · for sale
USD 374,900
USD 280/sq.ft
Greenfield Dr, Torrington, Home For Sale
Falls Village
· 1,335 sq.ft · 3 Bedrooms · 1 Bath · House
· Patio · Fireplace · Equipped kitchen · Parking · Cellar
Falls Village · 1,335 sq.ft · 3 Bedrooms · 1 Bath · House · Patio · Fireplace · Equipped kitchen · Parking · Cellar
Ideal country location on west side of Torrington, this 1344 SF charming ranch is in a quiet well-maintained neighborhood on a half acre lot. It features newer roof, vinyl siding, completely renovated home, new water pump, new oil tank, new windows, appliances and kitchen cabinets with granite counter tops. Also, new bathroom, new floors and new lighting. 3 Bedrooms, living room with a fireplace, and dining room. Full basement, attached garage and covered patio. Great opportunity for a really great home. Don't miss it!
USD 374,900
Heberts Cv, Monterey, Home For Sale
View photo
House · for sale
USD 525,000
USD 697/sq.ft
Heberts Cv, Monterey, Home For Sale
Falls Village
· 753 sq.ft · 1 Bedroom · 1 Bath · House
Falls Village · 753 sq.ft · 1 Bedroom · 1 Bath · House
Offering the rare and coveted 'lake life' on Lake Buel, this unique property presents an extraordinary opportunity to establish your own Berkshire footprint on an expansive 2-acre parcel. Comprising 90% sun-drenched, open meadow, the large lot serves as the ultimate blank canvas with potential for a stunning architectural expansion, a custom family compound, or agricultural designs. While the existing cottage provides a peaceful, private retreat set back from the road, the true crown jewel is the property's dedicated lake access-offering the right to install your own private dock or boat slip on one of the Berkshires premier motorized lakes. Bring your vision to this exceptional property and start living the Berkshire lakeside dream today
USD 525,000
Pine St, New Marlborough, Home For Sale
View photo
House · for sale
USD 349,900
USD 401/sq.ft
Pine St, New Marlborough, Home For Sale
Falls Village
· 872 sq.ft · 3 Bedrooms · 1 Bath · House
· Deck · Fireplace · Equipped kitchen
Falls Village · 872 sq.ft · 3 Bedrooms · 1 Bath · House · Deck · Fireplace · Equipped kitchen
LAKE BUEL, NEW MARLBOROUGH COTTAGE! For the past 60 years this cottage has been a source of joy for the same family, now it is your turn. Affordable, simple, rustic three season cottage with deeded access to the lake. Well loved and nicely maintained, with updated kitchen, and a beautiful stone fireplace for those chilly evenings. Nice open plan Living/Dining area. Relax on the Deck or gather around the Fire Pit. This can be your ideal escape, Great Barrington Restaurants and Shops, and Ski Butternut just minutes away
USD 349,900
New Marlboro Southfield Rd, New Marlborough, Home For Sale
View photo
House · for sale
USD 695,000
USD 254/sq.ft
New Marlboro Southfield Rd, New Marlborough, Home For Sale
Falls Village
· 2,734 sq.ft · 5 Bedrooms · 2 Baths · House
· Garden · Office room · Fireplace · Equipped kitchen · Parking · Cellar
Falls Village · 2,734 sq.ft · 5 Bedrooms · 2 Baths · House · Garden · Office room · Fireplace · Equipped kitchen · Parking · Cellar
Loads of room for family and friends in this semi-private country home near The Old Inn on the Green and The Southfield Store Cafe. The first floor features spacious living areas, including a living room with a wood-burning fireplace, a large eat-in kitchen and dining area, and a paneled den, along with an attached two-car garage. Two of the six bedrooms are on this level, including the primary and an adjacent bedroom currently used as a home office. The adjoining room offers the potential to create an expansive en-suite bath and walk-in closet. Upstairs are four generously sized bedrooms, a full bath, and a large laundry room. A full basement provides ample storage and houses a new Buderus boiler. Set well back from the road, the property enjoys a large, private backyard
USD 695,000
Evergreen Rd, Torrington, Home For Sale
View photo
House · for sale
USD 199,000
USD 124/sq.ft
Evergreen Rd, Torrington, Home For Sale
Falls Village
· 1,604 sq.ft · 2 Bedrooms · 2 Baths · House
· Deck · Swimming pool
Falls Village · 1,604 sq.ft · 2 Bedrooms · 2 Baths · House · Deck · Swimming pool
Don't miss this opportunity to own in the private gated community of Lakeridge at an incredible price! Whether you're searching for a year-round residence or a vacation retreat, Lakeridge offers resort-style living in every season. Ideally located at the gateway to the Berkshires and just a couple of hours from both NYC and Boston, this unique community features outstanding amenities including outdoor and indoor pools and spas, indoor and outdoor tennis and pickleball, clubhouse, fitness center, restaurant, horseback riding, and its own ski area. This end-unit townhouse offers an open-concept living and dining area with a slider leading to an oversized deck overlooking a peaceful wooded setting. The main level also includes a bedroom, full bath, and convenient laundry closet. Upstairs, you'll find a spacious loft, a generous primary bedroom suite with a large full bath, and ample closet space. While some cosmetic updates would enhance the home, the value and potential are undeniable. B
USD 199,000
Trailsend Dr, Torrington, Home For Sale
View photo
House · for sale
USD 209,000
USD 132/sq.ft
Trailsend Dr, Torrington, Home For Sale
Falls Village
· 1,582 sq.ft · 3 Bedrooms · 3 Baths · House
· Office room · Deck · Fireplace · Equipped kitchen
Falls Village · 1,582 sq.ft · 3 Bedrooms · 3 Baths · House · Office room · Deck · Fireplace · Equipped kitchen
Hearthstone model with beautifully remodelled kitchen. Hardwood flooring and recessed lighting throughout the main level. Living room has a wood burning stone fireplace surrounded by cabinetry, perfect for books, tv, etc. The dining room, open to living room and kitchen has an upgraded slider to large expanded deck. The kitchen has a breakfast bar and a peninsula with additional storage. Upstairs, the primary has a vaulted ceiling and its own bathroom. Two other bedrooms share a full bath. The attic has been converted and is accessed via a staircase. It is the perfect size for a home office. It also has additional storage under the eaves. Some windows have been upgraded and all are in excellent condition. The crawlspace can be accessed from both inside and outside. It has a cement floor and a finished cedar closet
USD 209,000
Woodside Cir, Torrington, Home For Sale
View photo
House · for sale
USD 225,000
USD 140/sq.ft
Woodside Cir, Torrington, Home For Sale
Falls Village
· 1,604 sq.ft · 2 Bedrooms · 2 Baths · House
· Office room · Deck · Equipped kitchen · Swimming pool
Falls Village · 1,604 sq.ft · 2 Bedrooms · 2 Baths · House · Office room · Deck · Equipped kitchen · Swimming pool
Tanglewood model has a very short path and only two steps to unit. It is in excellent condition with a remodeled kitchen and upgraded bathroom vanities. Carpet is in excellent condition so shoes off please. Living and dining room have beautiful view of woods. The deck can be expanded out and across to the living room. There is a bedroom with vaulted ceiling and full bathroom on the main level. Upstairs is the primary bedroom with vaulted ceiling, sitting area, dressing area and full bath. The loft is open to the staircase, has a vaulted ceiling and has access to the primary bathroom. This room is perfect as an at-home office, exercise room or can be closed in for a third bedroom. The living room has a supplemental propane heating unit which greatly reduces your winter heater costs. Lakeridge is a 4-season community with amenities to be enjoyed in all seasons. It has indoor and outdoor pools and tennis courts. Also has pickleball both indoor and outdoorand outdoor, a pond for fishing an
USD 225,000

Get email alerts

Don't miss out: be the first to know about new properties

The alert was correctly created

On subscribing you accept the conditions of use and the privacy policy
Alert
Receive new ads in your inbox
Save this search
Receive alerts for new listings

We'll send you an email when we have new properties for: "Houses for sale in Falls Village"

The alert was correctly created

Warren town, Litchfield County Connecticut
Winsted
Get email alerts and be the first to see new listings
Required field
On subscribing I accept the terms of the privacy policy
Perfect! You'll soon start receiving new listings via email
Alert
Receive an email when we have new ads for Houses for sale in Falls Village
Save this search
Filters

Bedrooms

Size (sq.ft)

sq.ft
sq.ft

Price

USD
USD

Property type

Bathrooms

Clear all filters
Receive notifications when new entries are published.