201 houses for sale in Falls Village

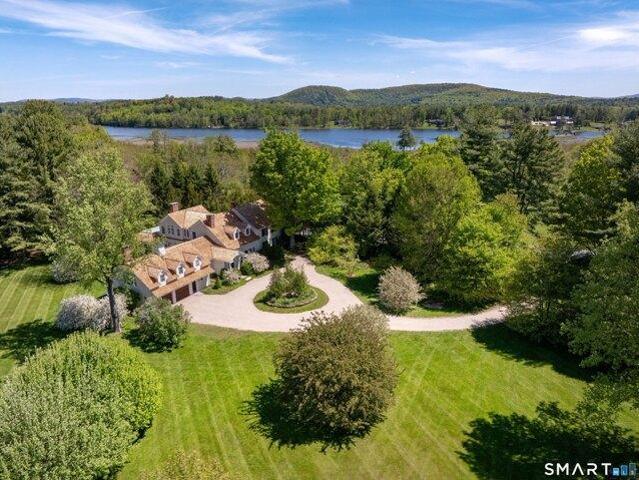
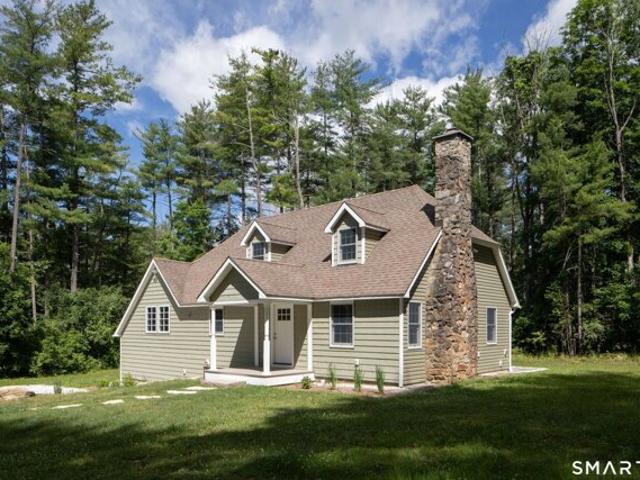
house with 3 bedroom, Torrington CT ES104905885
View photo
House · for sale
USD 369,000
USD 257/sq.ft
house with 3 bedroom, Torrington CT ES104905885
Falls Village
· 1,432 sq.ft · 3 Bedrooms · House
· Deck · Fireplace · Equipped kitchen · Parking
Falls Village · 1,432 sq.ft · 3 Bedrooms · House · Deck · Fireplace · Equipped kitchen · Parking
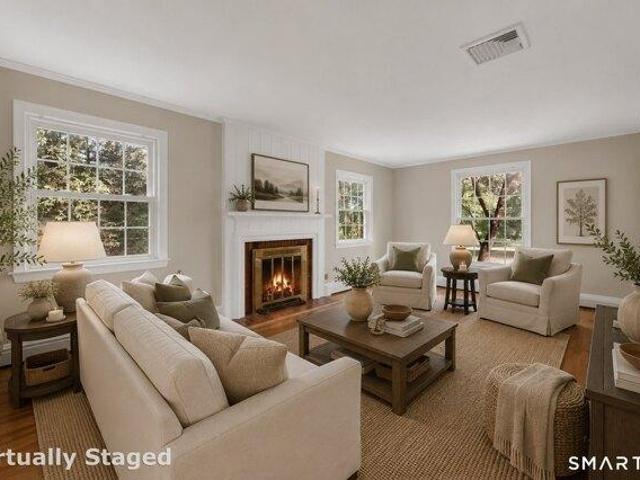
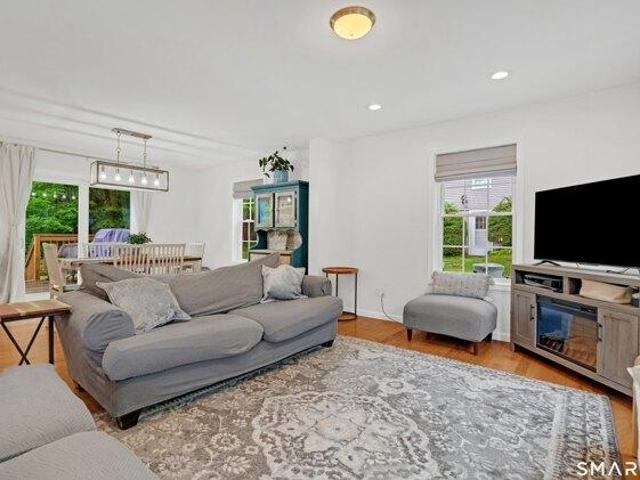
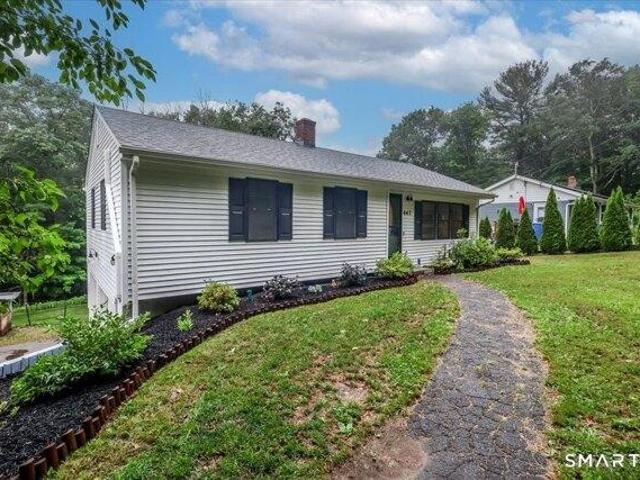
Move right into this beautifully renovated 3-bedroom, 2-full-bath ranch where nearly every surface and system has been updated. The bright, open interior features hardwood floors throughout the main living areas, new carpeting in the bedrooms, an updated kitchen with quartz countertops, porcelain backsplash, stainless steel appliances. Both full bathrooms have been completely remodeled, while the finished lower level offers additional living space with a full bath, and brand-new washer and dryer, perfect for a family room, home office, or guest area. Major improvements include a brand-new septic system, new roof, windows, siding, plumbing, electrical, heating system, ductless mini-splits for air conditioning, and a new deck. An electric fireplace adds warmth and style to the living room, and the attached two-car garage completes this truly turnkey home. Located directly across from Paugnut State Forest, you'll enjoy easy access to miles of scenic trails and protected woodlands, creatin
USD 369,000
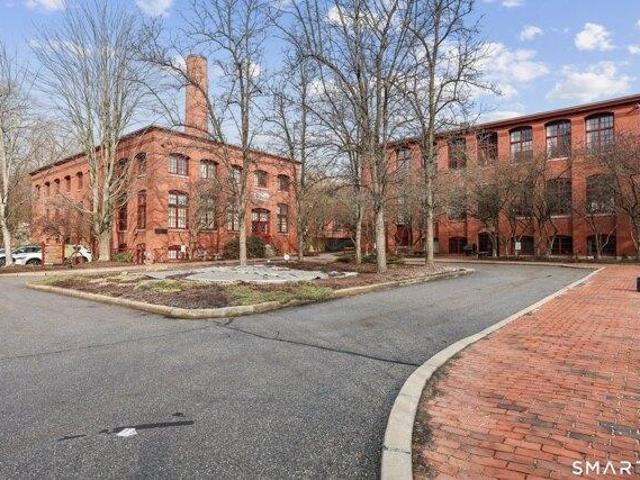
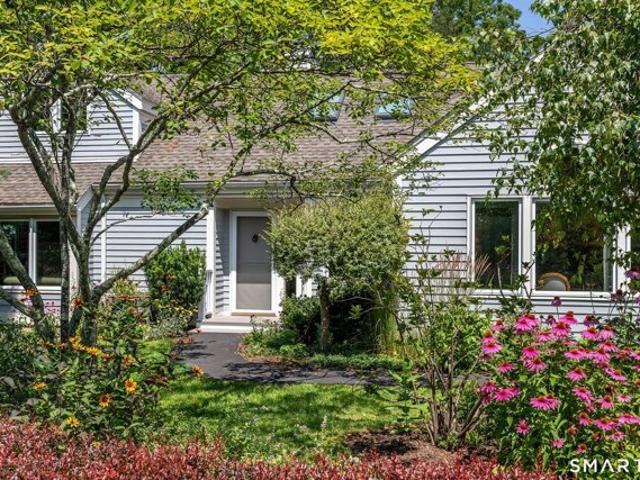
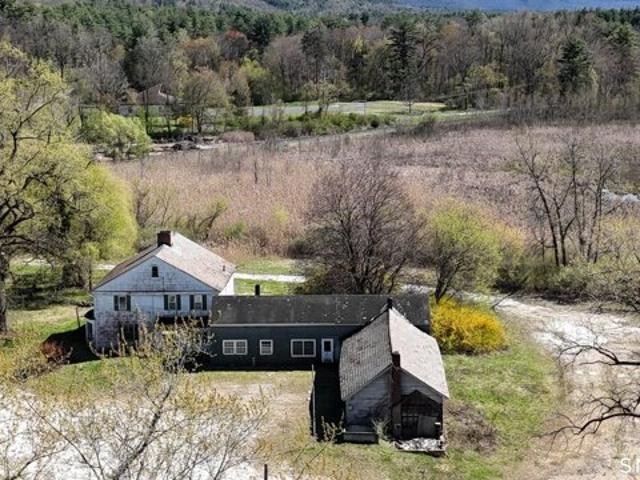
house with 1 bedroom, Torrington CT ES104905848
View photo
House · for sale
USD 165,000
USD 191/sq.ft
house with 1 bedroom, Torrington CT ES104905848
Falls Village
· 861 sq.ft · 1 Bedroom · House
· Office room · Gym · Equipped kitchen · Lift · Parking
Falls Village · 861 sq.ft · 1 Bedroom · House · Office room · Gym · Equipped kitchen · Lift · Parking
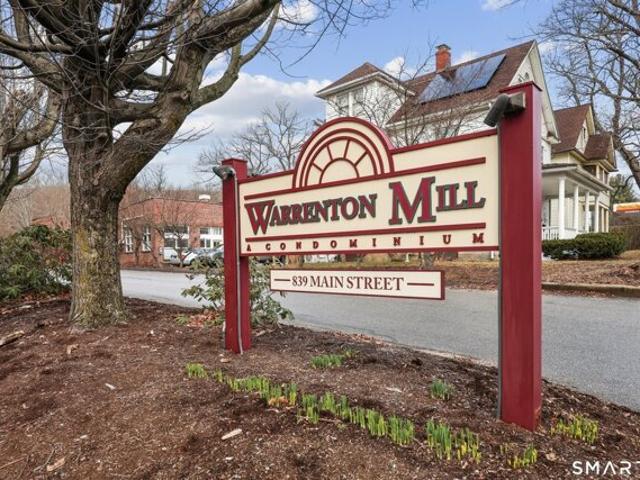
Come live at the historic Warrenton Woolen Mill in Torrington. Former Woolen mill turned loft style homes with exposed brick massive beams, iron work and double story windows. The industrial vibe here is unique and charming. Nestled over a trestle bridge along a branch of the Naugatuck River surrounded by woods you will find manicured grounds with mature landscaping, a fountain and quaint courtyards that harken you back to when this was an operating mill. Unit 73 is available on the top level and comes with a brand new kitchen including cabinets, stainless steel stove, refrigerator and dishwasher. This unit also has a newer HVAC system and hot water heater. It has a main level bedroom and bath. There is loft that is ideal for an office or another bedroom. Amenities include in unit laundry, gym, elevator and plenty of parking. At $169,900.00 this is a great opportunity to live in one of the hottest homeowners association in Torrington. If you are looking to purchase an investment proper
USD 165,000
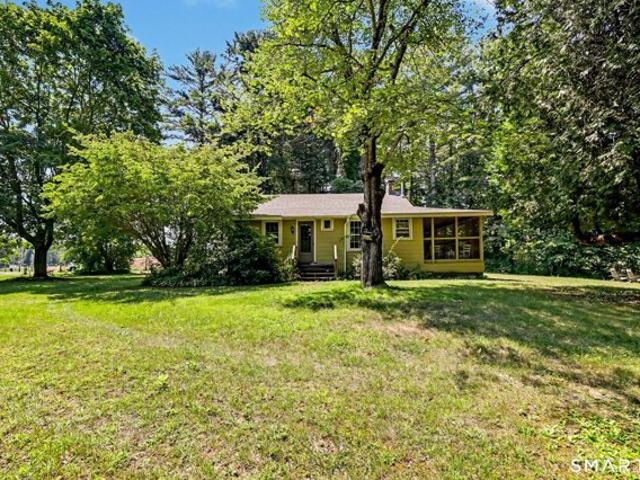
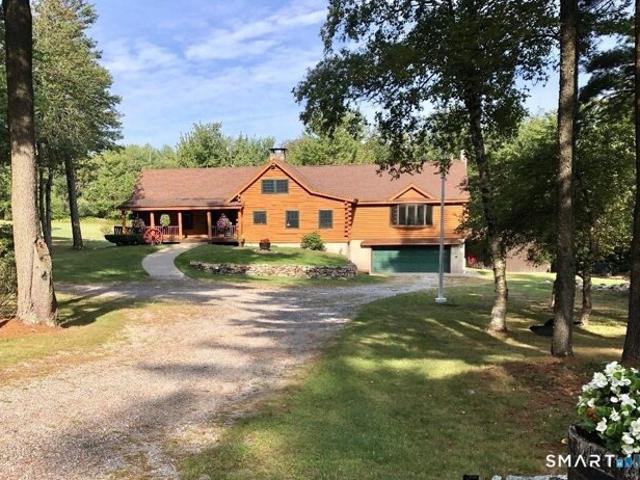
house with 4 bedroom, Torrington CT ES104905813
View photo
House · for sale
USD 449,000
USD 204/sq.ft
house with 4 bedroom, Torrington CT ES104905813
Falls Village
· 2,196 sq.ft · 4 Bedrooms · House
· Patio · Garden · Fireplace · Equipped kitchen · Swimming pool
Falls Village · 2,196 sq.ft · 4 Bedrooms · House · Patio · Garden · Fireplace · Equipped kitchen · Swimming pool
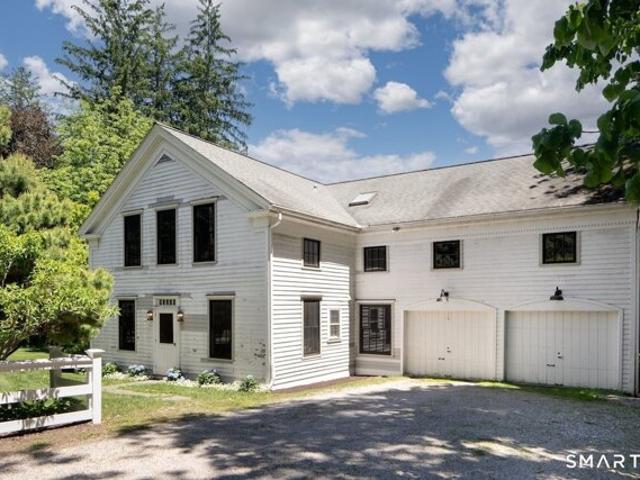
Welcome home to this meticulously maintained 4-bedroom, 2.5-bath Colonial nestled on nearly an acre of beautiful property. Timeless charm and functional living, this home features a spacious, flowing floor plan. The bright kitchen is complete with stainless steel appliances, ample cabinetry, and picturesque views overlooking the backyard. The expansive bonus room opens directly to the backyard-creating the ultimate indoor-outdoor entertaining space. Step outside to your own summer retreat featuring in-ground pool, patio, and nearly an acre of level yard perfect for parties or simply relaxing. The main level also offers a dining room, a large living room centered around a cozy fireplace, and generous living spaces throughout.Entire home has fresh paint and newly refinished hardwood floors create a crisp, move-in-ready feel from the moment you walk in. You can also relax in the inviting sunroom while enjoying peaceful views of the private outdoor oasis. Upstairs you'll find four spacious
USD 449,000
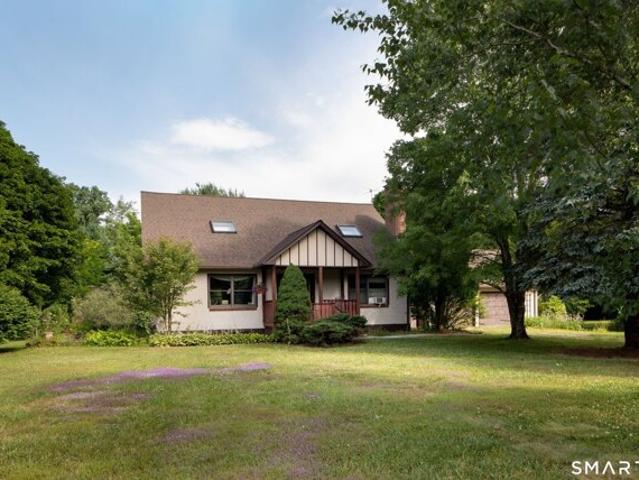
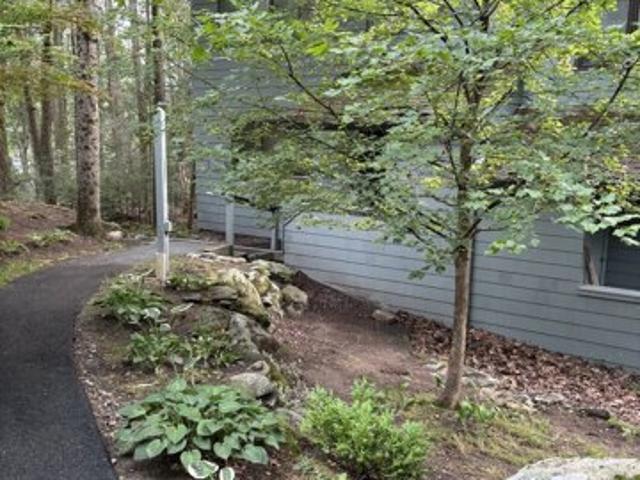
house with 2 bedroom, Torrington CT ES104920615
View photo
House · for sale
USD 279,900
USD 232/sq.ft
house with 2 bedroom, Torrington CT ES104920615
Falls Village
· 1,206 sq.ft · 2 Bedrooms · House
· Garden · Parking · Cellar
Falls Village · 1,206 sq.ft · 2 Bedrooms · House · Garden · Parking · Cellar
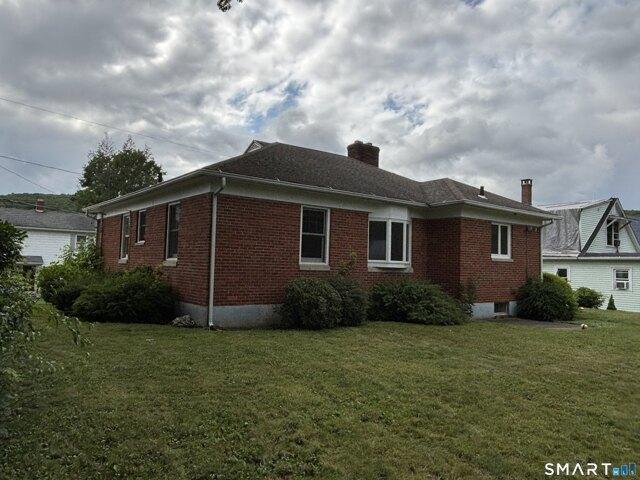
Sellers are offering a $4,500 closing cost credit to be applied to buyer's closing costs at closing. Solidly built brick ranch in Torrington's north end. This home has hardwood floors, newer HVAC system and newer roof (2010). Lovely yard/garden area, one car garage with walk out basement with a root cellar. Being sold as-is. Torrington is under a tax phase in, more info available from the Tax Assessor
USD 279,900
house with 3 bedroom, Torrington CT ES104921119
View photo
House · for sale
USD 285,000
USD 206/sq.ft
house with 3 bedroom, Torrington CT ES104921119
Falls Village
· 1,378 sq.ft · 3 Bedrooms · House
· Patio · Fireplace
Falls Village · 1,378 sq.ft · 3 Bedrooms · House · Patio · Fireplace
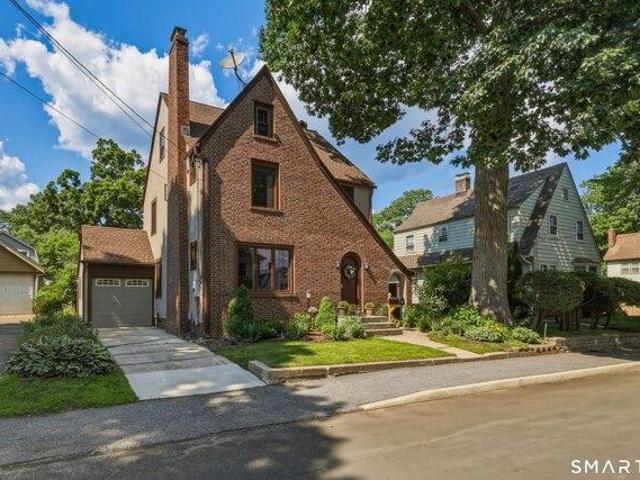
Welcome to 65 Dawes Ave, a classic French Tudor full of timeless 1930s character, nestled in one of Torrington's most charming, established neighborhoods. Tree-lined streets and sidewalks add to the neighborhood's appeal, while the location offers the perfect blend of history and convenience, just minutes from shopping, Route 8, the Warner Theatre, restaurants, schools, and everyday amenities. The timeless brick exterior and inviting curb appeal welcome you home, while the paver patio is perfect for relaxing, entertaining, or summer BBQs. Inside, you'll find hardwood floors, a formal dining room with an arched opening to the living room, a wood-burning brick fireplace accented by built-in cabinetry with glass doors, a welcoming foyer, and a convenient first-floor half bath. Upstairs offers three bedrooms and a full bath. A spacious walk-up attic provides abundant storage and exciting potential. Lovingly maintained, updates include a 2022 roof, a 2016 Weil-McLain boiler, 2021 Andersen w
USD 285,000
house with 3 bedroom, Torrington CT ES104921860
View photo
House · for sale
USD 395,000
USD 232/sq.ft
house with 3 bedroom, Torrington CT ES104921860
Falls Village
· 1,701 sq.ft · 3 Bedrooms · House
· Deck · Fireplace · Parking
Falls Village · 1,701 sq.ft · 3 Bedrooms · House · Deck · Fireplace · Parking
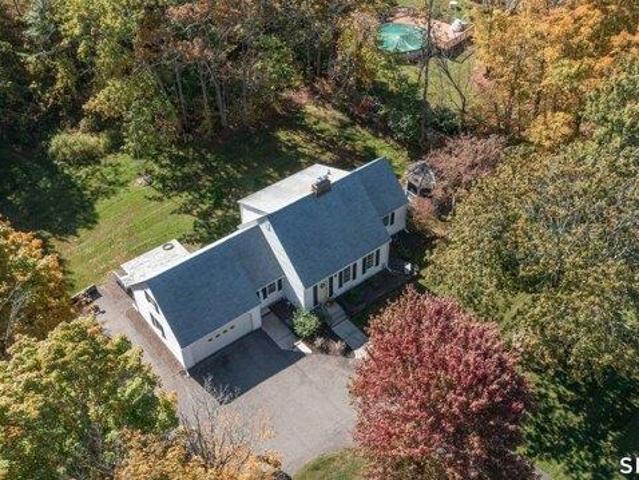
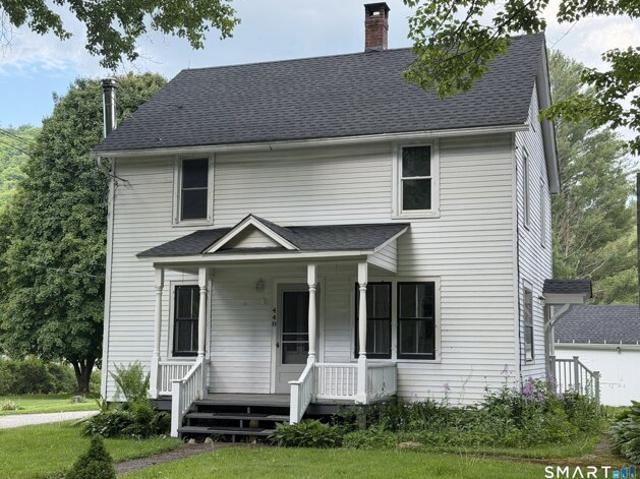
Beautifully maintained 6 room, 3 bedroom vinyl sided country cape. Hardwood floors throughout. Living room w/ wood burning fireplace. Main level primary bedroom w/ adjacent laundry room. New oil furnace. Central vac, well water and city sewer. 16'x15' ground level rear deck. Park-like grounds includes gazebo and 400 +/- sq.ft. storage barn. 2-car attached garage with walk-up storage area. Paved circular driveway. Annual real estate taxes $6,724.46 Annual Sewer Charge $434.00. Don't pass this up! A cream puff property!
USD 395,000
house with 4 bedroom, Goshen CT ES104870048
View photo
House · for sale
USD 459,000
USD 252/sq.ft
house with 4 bedroom, Goshen CT ES104870048
Falls Village
· 1,819 sq.ft · 4 Bedrooms · House
· Office room · Deck · Fireplace
Falls Village · 1,819 sq.ft · 4 Bedrooms · House · Office room · Deck · Fireplace
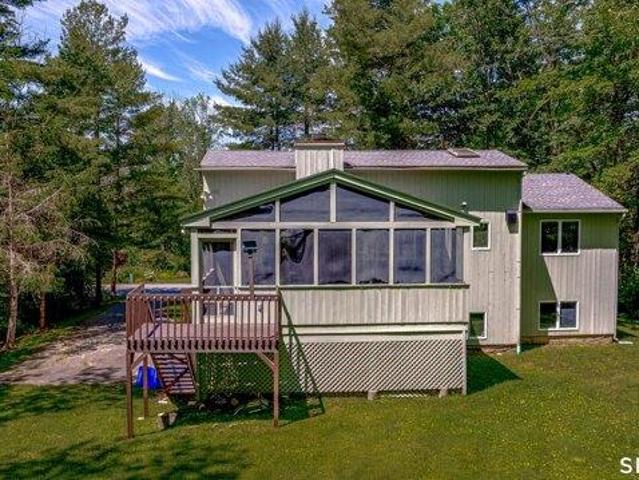
Here in sought after Woodridge Lake you'll find the perfect blend of privacy, and resort living in your NEW LAKE house! A lovingly well maintained home, ready for your modern touches! Open floor plan, screened in private outdoor deck and porch, vaulted ceilings, skylights, and expansive windows fill the home with natural light. Hardwood floors and a striking fireplace creating an inviting space to gather. Spacious screened porch and deck, where peaceful woodland views make every season feel like a getaway. A unique loft overlooking the main living space adds flexibility for a home office, reading nook, or creative retreat. With 4 bedrooms, and 2.5 baths, this home offers plenty of space for family and guests. The primary suite features a private primary bath, while the finished lower level provides additional living space and endless possibilities for recreation or entertaining. Recent updates include Well pump, water treatment, and well tank (2025-2026), a new HVAC split system in 202
USD 459,000
house with 4 bedroom, Goshen CT ES104870082
View photo
House · for sale
USD 1,028,000
USD 386/sq.ft
house with 4 bedroom, Goshen CT ES104870082
Falls Village
· 2,659 sq.ft · 4 Bedrooms · House
· Deck · Fireplace · Equipped kitchen · Swimming pool
Falls Village · 2,659 sq.ft · 4 Bedrooms · House · Deck · Fireplace · Equipped kitchen · Swimming pool
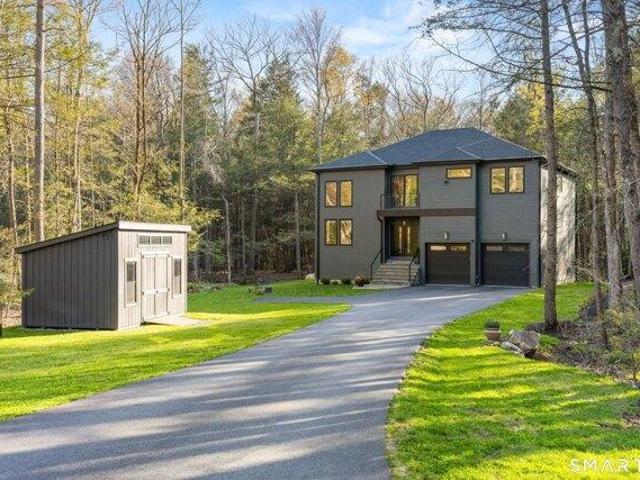
Experience the pinnacle of modern elegance in this sun-soaked new construction masterpiece, privately positioned at the end of a quiet cul-de-sac in the prestigious Woodridge Lake community just two hours from NYC. Unlike most homes in the community, this location offers a rare combination: serene seclusion with a babbling brook audible from the back deck, yet just minutes from every amenity Woodridge Lake has to offer. The open-concept interior is defined by wide plank hardwood floors, a dramatic NYC loft-style second floor common area, and a designer Hearthstone Hase Collection standing fireplace. Every detail is meticulously curated from the extra deep exterior walls, custom stair runner and premium window shades to the matching custom outdoor equipment shed. Members enjoy exclusive access to one of Connecticut's top-rated lakes, with a robust fitness center, private beach, pool, tennis courts, and a lounge with breathtaking lake views plus a commercial kitchen and dance floor for e
USD 1,028,000
house with 3 bedroom, Goshen CT ES104850158
View photo
House · for sale
USD 1,550,000
USD 1,021/sq.ft
house with 3 bedroom, Goshen CT ES104850158
Falls Village
· 1,518 sq.ft · 3 Bedrooms · House
· Patio · Deck · Parking
Falls Village · 1,518 sq.ft · 3 Bedrooms · House · Patio · Deck · Parking
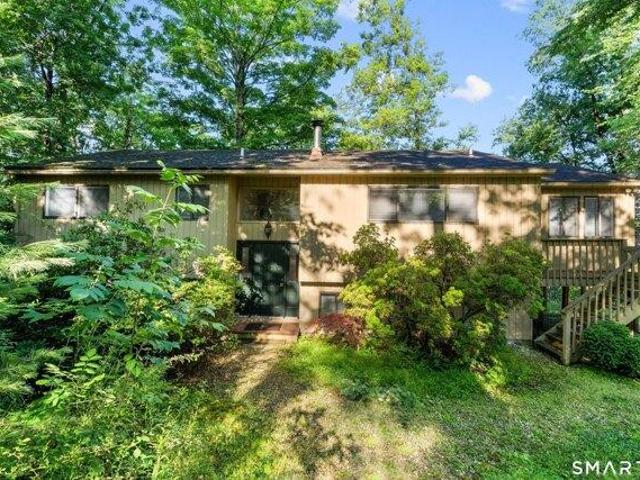
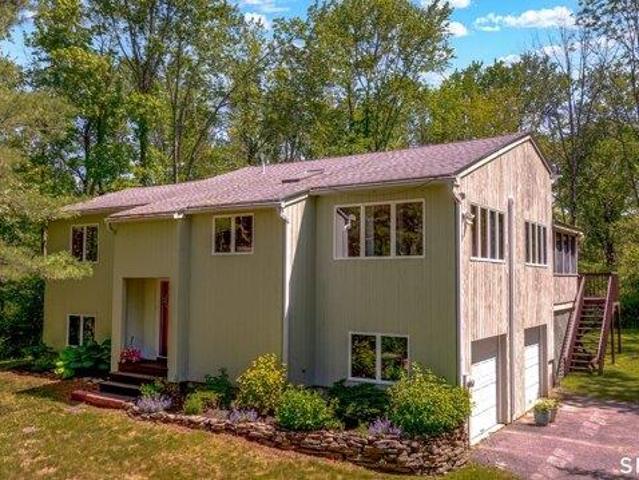
Exceptional waterfront opportunity on the highly sought-after east side of Woodridge Lake. Set on a beautiful 0.81-acre lot with direct water frontage, this rare offering captures long lake views from a private 180 sq. ft. deck at the water's edge-an ideal setting for morning coffee, entertaining, or enjoying spectacular sunsets. The property features a 1,522 sq. ft. raised ranch built in 1985, a detached two-car garage, an expansive 928 sq. ft. deck overlooking the lake, and a 264 sq. ft. stone patio, creating exceptional outdoor living spaces. Whether you're looking to renovate and personalize the existing home or envision creating a spectacular custom waterfront residence, this property offers an increasingly rare opportunity in one of Litchfield County's private lake communities. The true value lies in the irreplaceable waterfront setting, desirable east-side location, and the ability to create a legacy property for generations to come. Enjoy all that Woodridge Lake has to offer, i
USD 1,550,000
house with 3 bedroom, Sandisfield MA ES104832353
View photo
House · for sale
USD 395,000
USD 426/sq.ft
house with 3 bedroom, Sandisfield MA ES104832353
Falls Village
· 926 sq.ft · 3 Bedrooms · House
Falls Village · 926 sq.ft · 3 Bedrooms · House
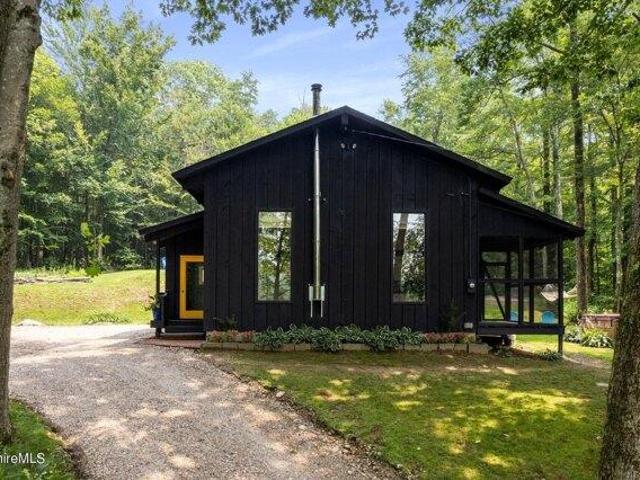
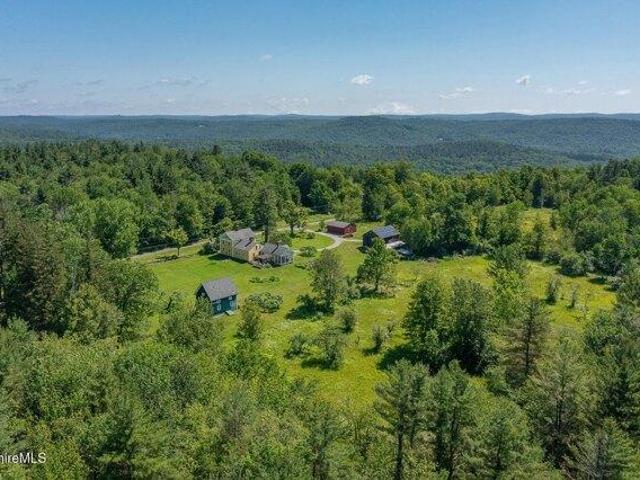
Bright, fresh and fabulous, this hip, rustic getaway is perched on a hill with forest and pond views. Open living-dining-kitchen, wonderful screened porch, two bedrooms and a bath on the first floor. Upstairs, an airy loft features plenty of windows and cathedral ceiling. Many improvements include updated electric and roof. Enjoy this lovely spot, with hiking trails to a fire pit for star-gazing. Peaceful location on quiet country road near York Lake(5min), Sandisfield State Forest (13 min), Riiska Brook Orchards(3min) for apple and blueberry picking. Inn on the Green and Gedney Farm(8 min),New Marlborough Reserve for hiking (7min,),Southfield Store for Coffee,Breakfast or Lunch (10 min) Butternut Ski Area (20 min) are just down the road. Escape to this terrific property!
USD 395,000
house with 4 bedroom, Torrington CT ES104835754
View photo
House · for sale
USD 450,000
USD 188/sq.ft
house with 4 bedroom, Torrington CT ES104835754
Falls Village
· 2,390 sq.ft · 4 Bedrooms · House
· Deck · Equipped kitchen · Air conditioning · Cellar
Falls Village · 2,390 sq.ft · 4 Bedrooms · House · Deck · Equipped kitchen · Air conditioning · Cellar
Built in 2021 and tucked away on a quiet dead-end street, 37 Stoneridge Drive offers modern comfort, privacy and thoughtful upgrades throughout. This 4-bedroom, 2.5-bath home features an open-concept floor plan, hardwood flooring, recessed lighting and a spacious primary suite with a walk-in closet and private en-suite bath. The beautifully designed kitchen includes quartz countertops, stainless steel appliances, a farmhouse sink, propane cooktop, soft-close cabinetry, under-cabinet lighting and abundant storage. Additional highlights include convenient second-floor laundry and a partially finished basement offering flexible space. Enjoy wooded views and the peaceful sounds of a small brook from the large 15' x 18' rear deck. Energy-efficient features include two high-efficiency propane furnaces, two central air systems, two-zone smart thermostats and a tankless water heater. A professionally installed Level 2 EV charging circuit adds even more convenience. With only two neighboring ho
USD 450,000
house with 4 bedroom, Sandisfield MA ES104849190
View photo
House · for sale
USD 2,250,000
USD 839/sq.ft
house with 4 bedroom, Sandisfield MA ES104849190
Falls Village
· 2,680 sq.ft · 4 Bedrooms · House
· Fireplace · Equipped kitchen · Parking · Air conditioning
Falls Village · 2,680 sq.ft · 4 Bedrooms · House · Fireplace · Equipped kitchen · Parking · Air conditioning
Beautifully restored historic Colonial on a very lightly traveled, town-maintained road with stone walls, fruit trees, open meadow, wooded acreage, a barn and garage. Three quarters of a mile of its own road frontage, bordering protected land. Home to author Simon Winchester for twenty-five years. c.1760 and 1840. 4 bedrooms, 3 baths. Library, keeping room with original crane fireplace, Aga kitchen, vaulted living room, screened-in porch. A c.1812 granary rebuilt as a writing studio with loft and full bath. Orchard, meadow, vernal stream, quiet forest. 60 acres. A genuine Berkshire country place with a sky that still delivers. Located in Sandisfield, in the Southern Berkshires. Two and a half hours to the city. Two centuries of history on 60 acres. Read the whole story. 'Click' BARNHILL FARM circa 1760 and 1840 4 bedrooms, 3 baths approximately 55 acres 3/4 mile road frontage Offers in excess of $2,250,000 considered (it's a British thing). On a January morning, the Aga has been burnin
USD 2,250,000
2 bedroom, Goshen CT 06756 104869906
View photo
House · for sale
USD 995,599
USD 600/sq.ft
2 bedroom, Goshen CT 06756 104869906
Falls Village
· 1,658 sq.ft · 2 Bedrooms · 2 Baths · House
· Swimming pool · Deck
Falls Village · 1,658 sq.ft · 2 Bedrooms · 2 Baths · House · Swimming pool · Deck
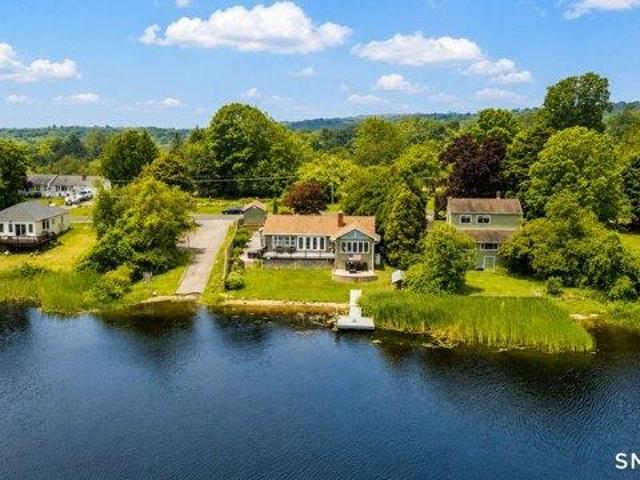
Set along the shores of sought-after Westside Pond in the heart of Litchfield County, this fully refinished waterfront retreat offers the ultimate Connecticut lake lifestyle. Located on one of the area's few non-restrict motorboat lakes, enjoy boating, jet skiing, tubing, kayaking, fishing, or simply relaxing on the water from your own private dock. Designed to maximize its stunning setting, the home features expansive waterfront decking with multiple seating and dining areas, creating the perfect space for entertaining or quiet mornings overlooking the lake. A hot tub with water views adds to the resort-like feel of this exceptional property. Inside, the beautifully updated interior is bright, warm, and inviting with soaring ceilings, an open-concept layout, and walls of windows framing panoramic lake views. The spacious living areas flow seamlessly outdoors, offering effortless indoor-outdoor living and plenty of room for family and guests. The gently sloping lawn leads directly to t
USD 995,599
4 bedroom, Goshen CT 06756 104870048
View photo
House · for sale
USD 459,000
USD 252/sq.ft
4 bedroom, Goshen CT 06756 104870048
Falls Village
· 1,819 sq.ft · 4 Bedrooms · 3 Baths · House
· Office room · Deck · Fireplace
Falls Village · 1,819 sq.ft · 4 Bedrooms · 3 Baths · House · Office room · Deck · Fireplace
Here in sought after Woodridge Lake you'll find the perfect blend of privacy, and resort living in your NEW LAKE house! A lovingly well maintained home, ready for your modern touches! Open floor plan, screened in private outdoor deck and porch, vaulted ceilings, skylights, and expansive windows fill the home with natural light. Hardwood floors and a striking fireplace creating an inviting space to gather. Spacious screened porch and deck, where peaceful woodland views make every season feel like a getaway. A unique loft overlooking the main living space adds flexibility for a home office, reading nook, or creative retreat. With 4 bedrooms, and 2.5 baths, this home offers plenty of space for family and guests. The primary suite features a private primary bath, while the finished lower level provides additional living space and endless possibilities for recreation or entertaining. Recent updates include Well pump, water treatment, and well tank (2025-2026), a new HVAC split system in 202
USD 459,000
4 bedroom, Salisbury CT 06068 104832806
View photo
House · for sale
USD 3,345,000
USD 658/sq.ft
4 bedroom, Salisbury CT 06068 104832806
Falls Village
· 5,081 sq.ft · 4 Bedrooms · 5 Baths · House
· Patio · Garden · Fireplace · Equipped kitchen
Falls Village · 5,081 sq.ft · 4 Bedrooms · 5 Baths · House · Patio · Garden · Fireplace · Equipped kitchen
Originally dating to the 1830s and incorporating a remarkable 1729 Dining Room, this extensively renovated farmhouse is ideally located near Twin Lakes in one of the Northwest Corner's most desirable settings. Significant additions and renovations completed in 2003 expanded the residence while carefully preserving its historic character. Original wide-board floors, hand-hewn beams, antique fireplaces, and period detailing blend seamlessly with updated systems and modern amenities throughout. Nearly every principal room captures sweeping western mountain views and protected vistas, filling the home with exceptional natural light and dramatic sunsets. The main level features a renovated eat-in kitchen with high-end appliances, stone floors, and French doors opening to the side yard and stairs leading to a media room with fireplace and full bath. A dramatic living room enjoys expansive western views over conserved land and opens through French doors to a bluestone patio ideal for entertai
USD 3,345,000
Canaan Rd Apt A, Salisbury, Home For Sale
View photo
House · for sale
USD 815,000
USD 413/sq.ft
Canaan Rd Apt A, Salisbury, Home For Sale
Falls Village
· 1,970 sq.ft · 3 Bedrooms · 3 Baths · House
· Garden · Swimming pool · Fireplace · Equipped kitchen
Falls Village · 1,970 sq.ft · 3 Bedrooms · 3 Baths · House · Garden · Swimming pool · Fireplace · Equipped kitchen
A lovely, mature perennial garden greets you as you enter this beautifully designed 3-bedroom, 3-full-bath condominium situated in the most private area of the Lion's Head complex. At almost 2,000 square feet, this unit is one of only 3 units that offer this amount of luxurious space. Spanning two thoughtfully planned levels, this home features glowing engineered wood flooring paired with 3 zones of cozy radiant in-floor heating. The dramatic living room boasts a soaring cathedral ceiling, bookshelves, custom built-ins, and wood-burning fireplace with a beautiful stone surround and hearth. A glass door leads out to a private deck- perfect for effortless entertaining. Nearby, the sunny, spacious kitchen comes with a vaulted ceiling, durable Corian countertops, custom built-ins, and large dining area. Tucked away on the main floor for maximum convenience is the primary bedroom featuring two generous walk-in closets and a full bathroom complete with a jacuzzi tub and separate shower. Also
USD 815,000
Raymond Ave, North Canaan, Home For Sale
View photo
House · for sale
USD 379,000
USD 335/sq.ft
Raymond Ave, North Canaan, Home For Sale
Falls Village
· 1,130 sq.ft · 2 Bedrooms · 2 Baths · House
· Fireplace
Falls Village · 1,130 sq.ft · 2 Bedrooms · 2 Baths · House · Fireplace
Rare Riverfront Cottage located directly along the scenic banks of the Housatonic River, this enchanting 2-bedroom, 1.5-bathroom cottage offers the perfect blend of rustic charm, timeless architectural details, and uninterrupted nature views. Two bedrooms have been thoughtfully built around the center great room with soaring cathedral ceilings. The dramatic exposed volume creates an airy, light-filled atmosphere that instantly feels expansive allowing for open concept living and dining. Effortlessly entertain or enjoy comfortable daily living in this lounging space, anchored with a vast stone fireplace. The prime riverfront location lets you enjoy immediate access to the Housatonic River right out your back door-ideal for kayaking, fishing, or simply taking in the wildlife. The massive enclosed porch is the absolute crown jewel of the home. Enjoy panoramic, unobstructed water views in year-round comfort, while you're sipping morning coffee or hosting evening sunset drinks. Whether you'
USD 379,000
Mountain View Ln, North Canaan, Home For Sale
View photo
House · for sale
USD 499,000
USD 240/sq.ft
Mountain View Ln, North Canaan, Home For Sale
Falls Village
· 2,077 sq.ft · 4 Bedrooms · 2 Baths · House
· Office room · Balcony · Equipped kitchen · Parking
Falls Village · 2,077 sq.ft · 4 Bedrooms · 2 Baths · House · Office room · Balcony · Equipped kitchen · Parking
Nestled on a quiet cul-de-sac, this beautifully maintained Cape-style home offers privacy, character, and exceptional outdoor space on a level 2.37-acre lot. Featuring an attractive chateau-inspired exterior with a combination of stucco and wood siding, this home blends timeless charm with modern updates. Inside, you'll find four bedrooms, including a convenient first-floor bedroom and three additional bedrooms on the second level. The spacious primary bedroom features a private balcony overlooking the beautiful grounds. A full bath on both the first and second floors provides added convenience for family and guests. The home offers a large combination living and dining room, an inviting eat-in kitchen, and a cozy den warmed by a propane stove-perfect for relaxing on cool evenings. The finished lower level expands the living space with a generous family room, dedicated office area, workshop, and abundant storage. Additional highlights include a detached two-car garage with pull-down at
USD 499,000
S Canaan Rd, North Canaan, Home For Sale
View photo
House · for sale
USD 475,000
USD 277/sq.ft
S Canaan Rd, North Canaan, Home For Sale
Falls Village
· 1,711 sq.ft · 3 Bedrooms · 3 Baths · House
· Patio · Office room · Fireplace · Equipped kitchen
Falls Village · 1,711 sq.ft · 3 Bedrooms · 3 Baths · House · Patio · Office room · Fireplace · Equipped kitchen
Perched above the main road for added privacy, this newly remodeled home combines timeless charm with modern updates throughout. Beautiful engineered hardwood floors flow seamlessly through the living spaces, creating a warm and inviting atmosphere. The spacious living and dining room features a striking stone fireplace and French doors that open to an outdoor patio, providing an ideal setting for both everyday living and entertaining. The main level offers a desirable primary suite complete with a walk-in closet and an updated en-suite bath featuring a walk-in shower. A versatile den, also with French doors leading to the patio, provides the perfect space for a home office, family room, or guest retreat. A convenient powder room and generously sized laundry room complete the first floor. Upstairs, you'll find two additional bedrooms and a full bathroom, offering comfortable accommodations for family and guests. The beautifully updated kitchen is the heart of the home, featuring stainl
USD 475,000
S Canaan Rd, North Canaan, Home For Sale
View photo
House · for sale
USD 649,000
USD 175/sq.ft
S Canaan Rd, North Canaan, Home For Sale
Falls Village
· 3,703 sq.ft · 4 Bedrooms · 2 Baths · House
Falls Village · 3,703 sq.ft · 4 Bedrooms · 2 Baths · House
Historic 1762 Farmhouse - Rare Restoration Opportunity Bring your vision to life with this authentic 1762 New England farmhouse, rich in history and full of untapped potential. This 4-bedroom home offers a unique opportunity for restoration, blending original character with the chance to create something truly your own. Featuring classic colonial architecture, the home showcases solid structural integrity and striking original details that highlight its historic charm. While the property is ready for extensive updates, its strong bones and preserved features provide an exceptional foundation for a transformative renovation. Ideally situated in North Canaan, the property abuts a popular golf course, offering scenic surroundings and added appeal for future value. The peaceful setting provides both privacy and a connection to nature, making it an excellent candidate for a full-time residence, weekend retreat, or investment project. Whether you're an investor, renovator, or a lover of hist
USD 649,000
Platt Hill Rd, Winchester, Home For Sale
View photo
House · for sale
USD 679,900
USD 220/sq.ft
Platt Hill Rd, Winchester, Home For Sale
Falls Village
· 3,078 sq.ft · 3 Bedrooms · 3 Baths · House
· Deck · Balcony · Fireplace · Equipped kitchen
Falls Village · 3,078 sq.ft · 3 Bedrooms · 3 Baths · House · Deck · Balcony · Fireplace · Equipped kitchen
Custom built log Home!This home sits on a 3 acre, private landscaped lot with mountains laurel and a park nearby. This sprawling home with a covered front porch(28x 8)is perfect for relaxing and features over 1100 sq of decking which wraps around the house for entertaining. The Home features a stunning living room with interior balcony, chandeliers, field stone wood fireplace, cathedral ceiling, and sliders to a deck.The kitchen has a breakfast bar, stainless steel appliances and a pizza oven. It's opened to a dining room with a scenic view. The 1st floor primary bedroom suite has a cathedral ceiling, wood floors,2 walk in closets, one is cedar lined, the bath features a whirlpool tub and full shower, marble sink, tile floor and vaulted ceiling.Open the sliders from the bedroom to enjoy views from a 4 season sunroom.There is a 2nd bedroom on the main level and a 2nd full bath. Upstairs there is bedroom,a 1/2 bath,plus a Den (used as a bedroom).The lower level features a family room and
USD 679,900
Cliffside Dr Unit,torrington, Home For Sale
View photo
House · for sale
USD 390,000
USD 156/sq.ft
Cliffside Dr Unit,torrington, Home For Sale
Falls Village
· 2,497 sq.ft · 4 Bedrooms · 4 Baths · House
· Office room · Swimming pool · Deck · Fireplace · Equipped kitchen · Cellar
Falls Village · 2,497 sq.ft · 4 Bedrooms · 4 Baths · House · Office room · Swimming pool · Deck · Fireplace · Equipped kitchen · Cellar
This contemporary-style home, nestled in the woods on a quiet cul-de-sac, offers about 2,500 square feet of beautifully designed living space on 3 levels, including 4 bedrooms and 4 full bathrooms. The open floor plan on the first floor features hardwood floors, a spacious family room, a living room with a stone fireplace, a dining room with sliding doors that open to an expanded deck, a kitchen, and a spa-like bathroom with a Jacuzzi. The second floor includes wall-to-wall carpeting, a primary bedroom with a vaulted ceiling, an ensuite bathroom, and a vanity with a second sink, two additional bedrooms, a laundry area, and a bathroom. The third level, which includes a full bathroom, two closets and a skylight, is ideal for a home office. The home provides abundant storage space, including thoughtfully-designed California closets in the bedrooms, a convenient storage area adjacent to the mudroom at the front entrance, as well as a full basement. The home is located in Lakeridge, which i
USD 390,000
Main St Apt,torrington, Home For Sale
View photo
House · for sale
USD 165,000
USD 191/sq.ft
Main St Apt,torrington, Home For Sale
Falls Village
· 861 sq.ft · 1 Bedroom · 1 Bath · House
· Gym · Equipped kitchen · Lift · Parking
Falls Village · 861 sq.ft · 1 Bedroom · 1 Bath · House · Gym · Equipped kitchen · Lift · Parking
Come live at the historic Warrenton Woolen Mill in Torrington. Former Woolen mill turned loft style homes with exposed brick massive beams, iron work and double story windows. The industrial vibe here is unique and charming. Nestled over a trestle bridge along a branch of the Naugatuck River surrounded by woods you will find manicured grounds with mature landscaping, a fountain and quaint courtyards that harken you back to when this was an operating mill. Unit 73 is available on the top level and comes with a brand new kitchen including cabinets, stainless steel stove, refrigerator and dishwasher. This unit also has a newer HVAC system and hot water heater. It has a main level bedroom and bath. There is loft that is ideal for an office or another bedroom. Amenities include in unit laundry, gym, elevator and plenty of parking. At $169,900.00 this is a great opportunity to live in one of the hottest homeowners association in Torrington. If you are looking to purchase an investment proper
USD 165,000
Salmon Kill Rd, Salisbury, Home For Sale
View photo
House · for sale
USD 495,000
USD 393/sq.ft
Salmon Kill Rd, Salisbury, Home For Sale
Falls Village
· 1,259 sq.ft · 3 Bedrooms · 2 Baths · House
· Fireplace · Equipped kitchen · Parking
Falls Village · 1,259 sq.ft · 3 Bedrooms · 2 Baths · House · Fireplace · Equipped kitchen · Parking
A Versatile Country Compound Just Minutes from Salisbury Village. Located on a picturesque country road just four miles from the Salisbury village center, this multi-structure compound presents a rare opportunity to live, work, and generate passive income. With close proximity to area private schools and the Historic Lime Rock Park, the property offers exceptional potential for long-term leasing or a highly desirable Airbnb retreat. At the heart of the property is a charming, light-filled farmhouse featuring three bedrooms, two bathrooms, and warm wood floors throughout. Just next door, a versatile studio building with a half-bath-recently utilized as a photographer's studio it awaits your creative vision. For guests or renters, the detached two-car garage boasts a private, one-bedroom apartment above, complete with gleaming wood floors, a full kitchen, full bath, and a cozy living room anchored by a fieldstone fireplace. Completing the property is a classic barn, offering the perfect
USD 495,000
White Hollow Rd, Salisbury, Home For Sale
View photo
House · for sale
USD 795,000
USD 286/sq.ft
White Hollow Rd, Salisbury, Home For Sale
Falls Village
· 2,777 sq.ft · 4 Bedrooms · 2 Baths · House
· Fireplace · Parking
Falls Village · 2,777 sq.ft · 4 Bedrooms · 2 Baths · House · Fireplace · Parking
Nestled on 1.13 picturesque acres between Salisbury and Sharon, this exceptional circa-1850 residence blends timeless New England character with modern comfort. Offering 4-5 bedrooms and 2+ full baths, the home features classic architectural details, two inviting wood-burning fireplaces, a newly installed propane-fired heating system, double-pane insulated windows, and a generator for added peace of mind. Designed for both relaxation and entertainment, the property boasts a spectacular 48-foot screened porch, a spacious second-floor bonus room, and an attached two-bay garage. Outside, a beautiful level lawn extends to approximately 378 feet of frontage along Salmon Kill Creek, complete with a private swimming hole. Ideally located just minutes from the shops and restaurants of Salisbury and Sharon, as well as Sharon Hospital, this historic and highly desirable area offers year-round recreational opportunities, including hiking, skiing, golfing, and access to Lakeville Lake. The propert
USD 795,000

Get email alerts

Don't miss out: be the first to know about new properties

The alert was correctly created

On subscribing you accept the conditions of use and the privacy policy
Alert
Receive new ads in your inbox
Save this search
Receive alerts for new listings

We'll send you an email when we have new properties for: "Houses for sale in Falls Village"

The alert was correctly created

Winsted
Taconic Shores
Get email alerts and be the first to see new listings
Required field
On subscribing I accept the terms of the privacy policy
Perfect! You'll soon start receiving new listings via email
Alert
Receive an email when we have new ads for Houses for sale in Falls Village
Save this search
Filters

Bedrooms

Size (sq.ft)

sq.ft
sq.ft

Price

USD
USD

Property type

Bathrooms

Clear all filters
Receive notifications when new entries are published.