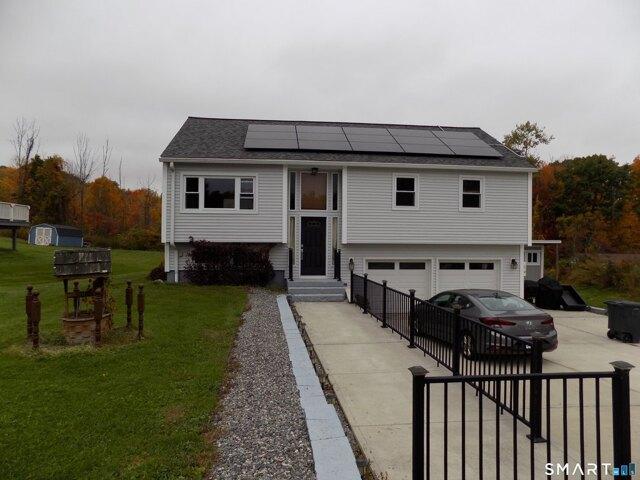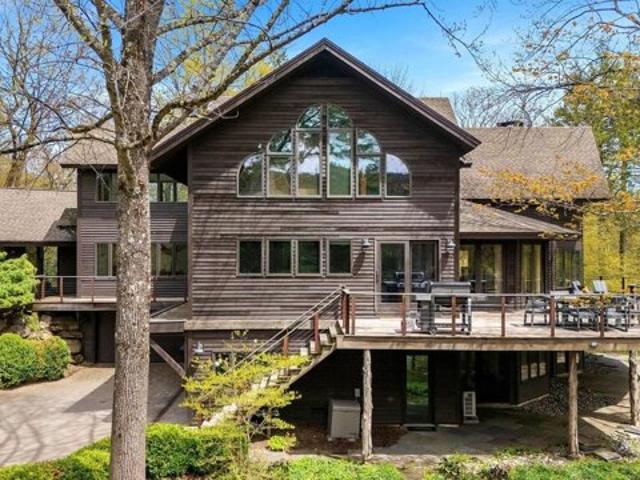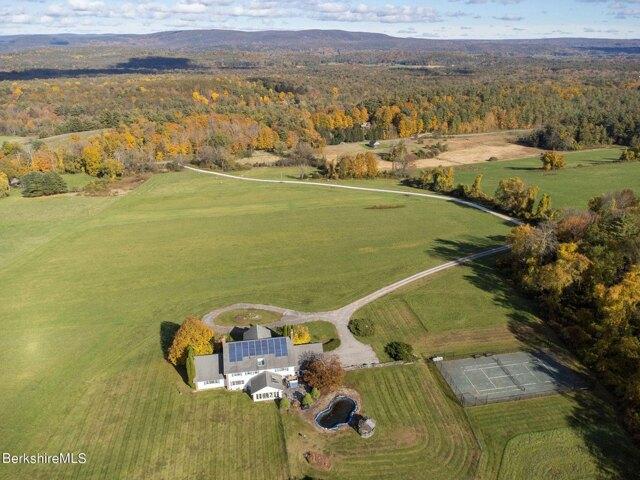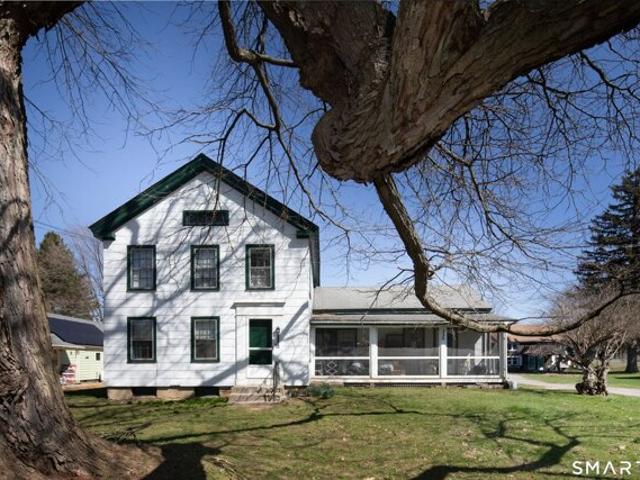
440 houses for sale in Falls Village

Sisson Hill Rd, New Marlborough, Home For Sale
View photo
House · for sale
USD 3,750,000
USD 1,172/sq.ft
Sisson Hill Rd, New Marlborough, Home For Sale
Falls Village
· 3,197 sq.ft · 5 Bedrooms · 5 Baths · House
· Garden · Air conditioning · Swimming pool
Falls Village · 3,197 sq.ft · 5 Bedrooms · 5 Baths · House · Garden · Air conditioning · Swimming pool
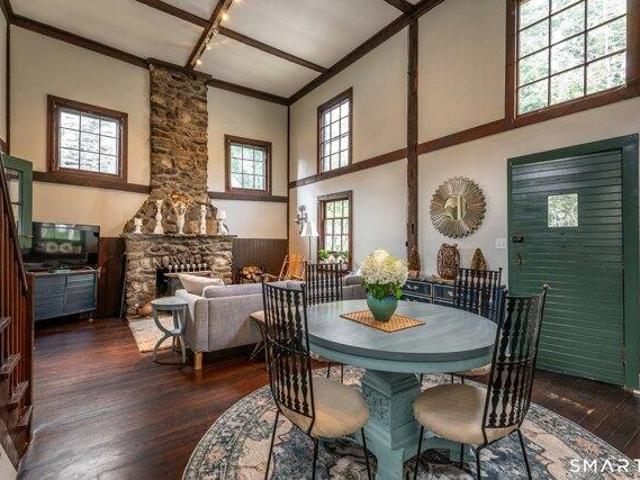
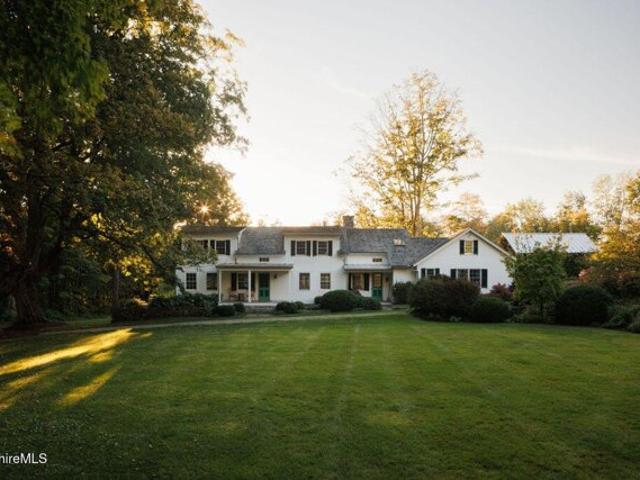
As seen in Architectural Digest, this meticulously reimagined 1875 farmhouse compound unfolds across 11.5 lush acres on a quiet, bucolic dead-end country road, with protected views. Brought to life in collaboration with AD100 design firm Sachs Lindores and landscape design by Judy Murphy, the property is full of historic character with refined modern comfort. The compound includes a four-bedroom, four-bath main house, a one-bedroom, one-bath guest house and a large barn relocated from New York State. Outdoors, a private heated in-ground pool, gas-fired pizza oven and fire pit, orchard, fenced vegetable garden, and poolside outdoor shower create an idyllic country retreat. All systems were replaced in 2019, with high-speed internet and central A/C, just minutes from Great Barrington
USD 3,750,000
Birney Brook Rd, Torrington, Home For Sale
View photo
House · for sale
USD 339,900
USD 287/sq.ft
Birney Brook Rd, Torrington, Home For Sale
Falls Village
· 1,184 sq.ft · 3 Bedrooms · 2 Baths · House
· Office room · Deck · Equipped kitchen · Parking
Falls Village · 1,184 sq.ft · 3 Bedrooms · 2 Baths · House · Office room · Deck · Equipped kitchen · Parking
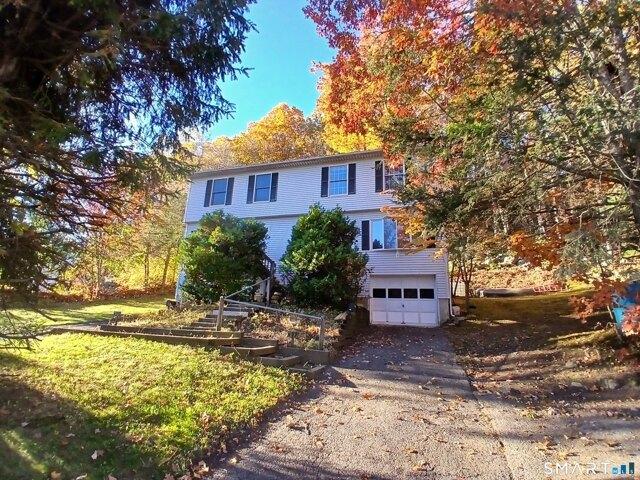
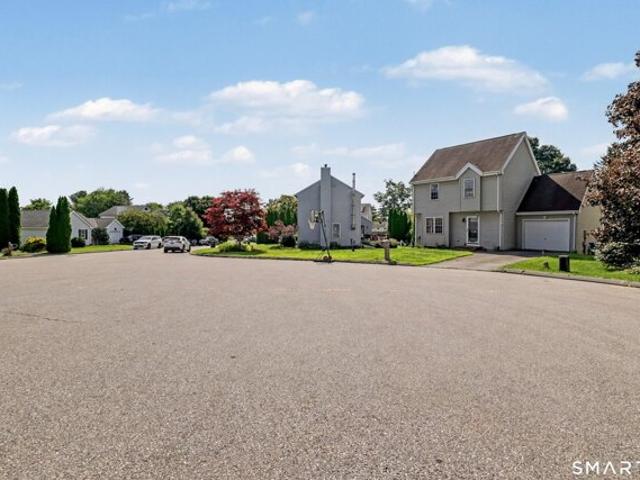
Set on a quiet cul-de-sac in a sought-after Torrington neighborhood, this inviting Colonial offers the comfortable lifestyle today's buyers are looking for. Sunlight fills the home, creating a warm and welcoming atmosphere throughout the spacious main living areas. The generously sized living room provides plenty of space for gathering with family and friends, while the eat-in kitchen offers abundant room for meal preparation, casual dining, and everyday living. Thoughtful updates enhance the home's appeal, making it easy to move right in and enjoy. Upstairs, you'll find three well-proportioned bedrooms with ample closet space, providing comfortable accommodations for family, guests, or a home office. The partially finished lower level adds valuable flexible living space, ideal for a family room, playroom, fitness area, media room, or work-from-home setup. An attached garage and additional storage areas help keep everything organized and convenient. Step outside to enjoy the deck overl
USD 339,900
Northside Dr, Torrington, Home For Sale
View photo
House · for sale
USD 275,000
USD 112/sq.ft
Northside Dr, Torrington, Home For Sale
Falls Village
· 2,454 sq.ft · 3 Bedrooms · 2 Baths · House
· Garden · Office room · Fireplace · Equipped kitchen
Falls Village · 2,454 sq.ft · 3 Bedrooms · 2 Baths · House · Garden · Office room · Fireplace · Equipped kitchen
Welcome to 88 Northside Dr, a spacious and versatile 3-bedroom, 1.5-bathroom home offering a blend of comfortable living spaces, functional room layouts, and convenient access to area amenities. Set on a spacious lot with a generous backyard, this home provides plenty of room both inside and out. The first floor offers a welcoming living room highlighted by a fireplace, creating a warm and inviting gathering space. The family room provides additional space for relaxing or entertaining, while the kitchen features a dedicated dining area for everyday meals and casual gatherings. A separate den offers flexibility for a home office, study, playroom, or quiet retreat. A convenient half bathroom completes the main level. The lower level offers additional potential with a second fireplace and ample space that can be utilized to suit your needs. Upstairs, the home features three bedrooms along with a full bathroom. A bonus room provides additional flexibility and leads to the finished attic, c
USD 275,000
Hunter Ct Unit,torrington, Home For Sale
View photo
House · for sale
USD 179,000
USD 118/sq.ft
Hunter Ct Unit,torrington, Home For Sale
Falls Village
· 1,507 sq.ft · 3 Bedrooms · 2 Baths · House
· Deck · Equipped kitchen · Parking · Air conditioning
Falls Village · 1,507 sq.ft · 3 Bedrooms · 2 Baths · House · Deck · Equipped kitchen · Parking · Air conditioning
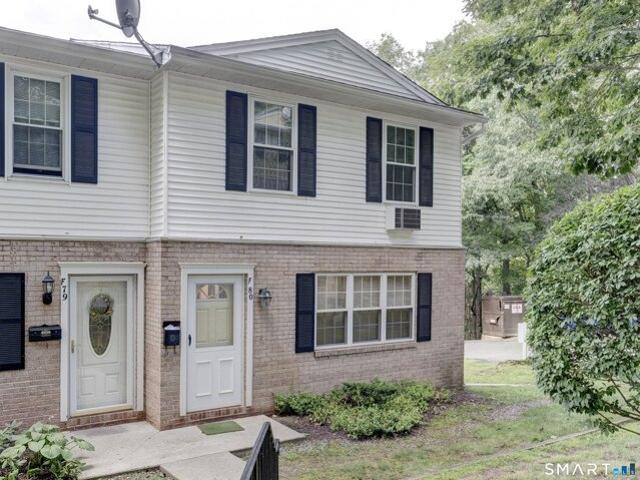
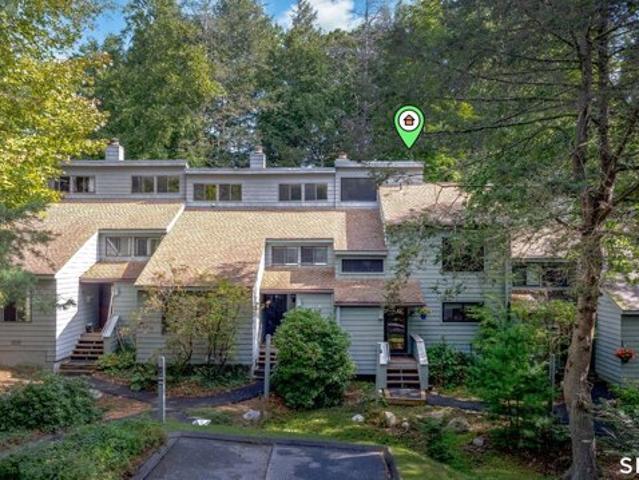
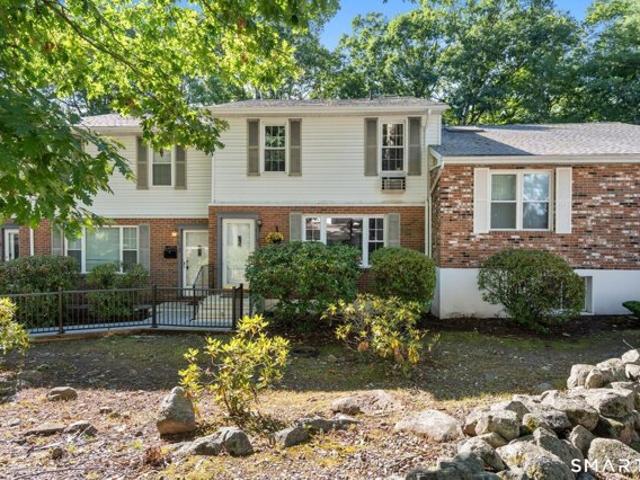
OFFERS ENCOURAGED! Spacious 3-bedroom end-unit townhouse condo in the desirable Squire Hill Complex! Conveniently located just minutes from downtown Torrington, major shopping, restaurants, and Route 8 for an easy commute, yet tucked away in a peaceful wooded setting. This rare 3-bedroom unit offers townhouse-style living with a garage under and additional storage. The main living level features an open-concept living and dining area with a slider to a deck, ideal for a bistro set and seasonal planters. The kitchen provides ample counter space and cabinetry, and a convenient half bath completes the main level. Upstairs, you'll find a generous primary bedroom with large closets, two additional bedrooms, and a full bath with tub/shower. Recent updates include replacement windows and slider, plus three newer wall-mounted A/C units that are included in the sale. While the interior is ready for cosmetic updates, it offers an excellent opportunity to personalize and add value. Enjoy close pr
USD 179,000
Guerdat Rd, Torrington, Home For Sale
View photo
House · for sale
USD 299,999
USD 313/sq.ft
Guerdat Rd, Torrington, Home For Sale
Falls Village
· 958 sq.ft · 1 Bedroom · 1 Bath · House
· Garden · Deck · Air conditioning
Falls Village · 958 sq.ft · 1 Bedroom · 1 Bath · House · Garden · Deck · Air conditioning
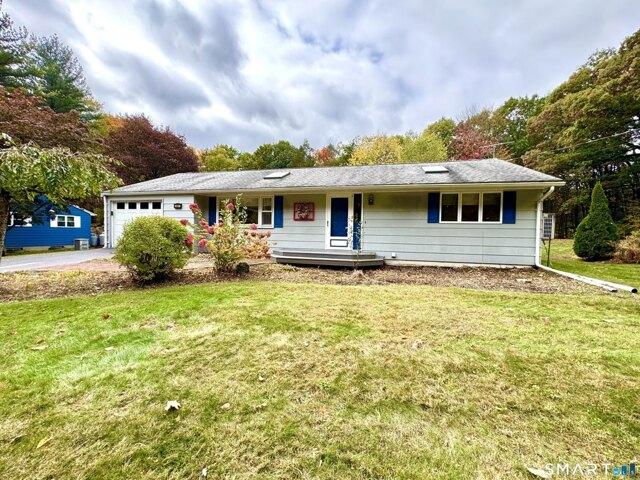
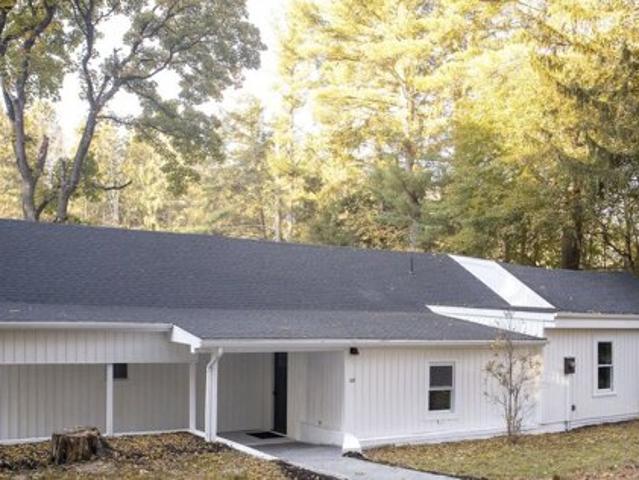
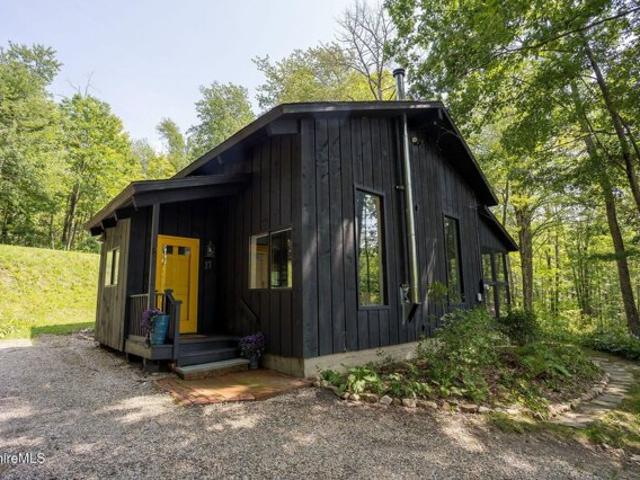
Beautifully Maintained Ranch on a 1.20 Acre Lot PLUS a second 1.1 Acre lot, 2.3 ACRES TOTAL! Offering the ease of One-Level living on a spacious double lot in a peaceful Country setting! Located right near Paugnut State Forest and Sunnybrook State Park, this turnkey property combines privacy and outdoor enjoyment with easy access to miles of scenic hiking trails and protected woodlands! Upon entering, you'll be welcomed by Vaulted Ceilings and Skylights in a spacious Great Room as the heart of the home, offering an inviting space that serves for everyday living and entertaining. The bright interior features hardwood flooring, abundant natural light, and a gas stove that adds warmth and charm and a split unit for A/C! A whole-house generator provides year-round peace of mind. Outdoor living is equally impressive with a Covered Backyard Deck overlooking the Expansive property, perfect for relaxing or entertaining! The Second Driveway leads to a 24' x 24' barn offers excellent space for s
USD 299,999
Northside Dr, Torrington, Home For Sale
View photo
House · for sale
USD 354,500
USD 76/sq.ft
Northside Dr, Torrington, Home For Sale
Falls Village
· 4,607 sq.ft · 4 Bedrooms · 2 Baths · House
· Garden · Office room · Equipped kitchen
Falls Village · 4,607 sq.ft · 4 Bedrooms · 2 Baths · House · Garden · Office room · Equipped kitchen
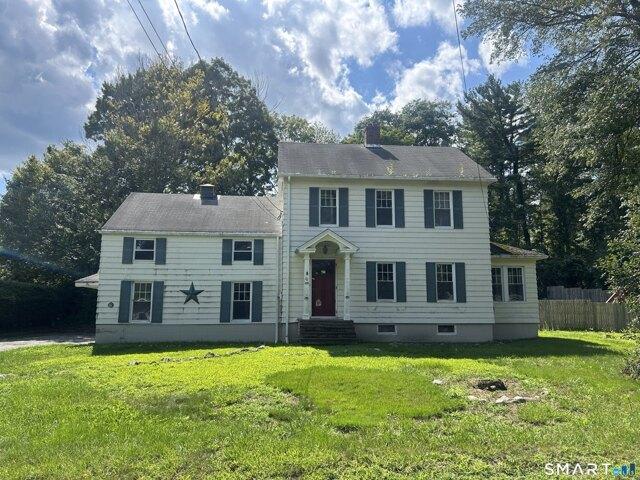
Completely Renovated 4-Bedroom Colonial - Move-In Ready! Welcome to 60 Northside Drive, where classic 1925 charm meets a total top-to-bottom transformation. This 4-bedroom, 2-bath home has been completely redone and is ready for its next owner - just unpack and enjoy. Step inside to find a bright, reimagined interior featuring new flooring / refinished hardwoods throughout, fresh paint, updated lighting, and an open, easy-flowing layout across 2,304 square feet of living space. The brand-new kitchen shines with new cabinetry, countertops, and stainless-steel appliances, while both baths have been beautifully updated with modern fixtures and finishes. Upstairs, four generously sized bedrooms offer space for everyone - home office, guest room, nursery, you name it. Major mechanical updates including, hot water heater / electrical / windows mean true peace of mind for years to come. Outside, enjoy over half an acre (0.57 acres) of level yard - plenty of room for gardens, play, entertainin
USD 354,500
N Elm St, Torrington, Home For Sale
View photo
House · for sale
USD 975,000
USD 169/sq.ft
N Elm St, Torrington, Home For Sale
Falls Village
· 5,748 sq.ft · 15 Bedrooms · 5 Baths · House
· Cellar · Parking
Falls Village · 5,748 sq.ft · 15 Bedrooms · 5 Baths · House · Cellar · Parking
ATTENTION INVESTORS! Turnkey 5-unit income-producing property in the desirable north end of town with a 7.25% cap rate! This fully occupied AND FULLY UPDATED multi-family includes one spacious 2-bedroom unit, three well-designed 3-bedroom units, and one 4 bedroom unit all with functional layouts. Recent upgrades include a new heating system and water heaters (2021), a newer roof, updated heating systems, and many replaced windows, ensuring minimal maintenance. The basement features newly added laundry and storage areas for tenant convenience. Additionally, the property comes with a SEPERATLY DEEDED LOT, currently serving as a large parking area, offering extra value and future potential. Don't miss this opportunity! All utilities are separate! Agent is one of the owners
USD 975,000
Allen Rd, Torrington, Home For Sale
View photo
House · for sale
USD 369,900
USD 178/sq.ft
Allen Rd, Torrington, Home For Sale
Falls Village
· 2,067 sq.ft · 3 Bedrooms · 3 Baths · House
· Equipped kitchen · Parking
Falls Village · 2,067 sq.ft · 3 Bedrooms · 3 Baths · House · Equipped kitchen · Parking
Their Loss Is Your Gain Don't miss this beautifully remodeled contemorary raised ranch-originally meant to be the sellers' forever home. Featuring an open floor plan with spacious rooms and a vaulted ceiling in both the dining room and living room, this home offers both style and comfort. Highlights include: Newly installed architectural metal roof with transferrable warranty, updated kitchen with stainless steel appliances, Pergo Lifeproof, waterproof and scratchproof flooring through out the main level, freshly painted interior ready for you to move in, finished and heated lower level, adding 675 sq.ft. of extra living space (flooring needed), stunning easterly views providing beautiful sunrises from your living room, and an oversized 2-car garage for ample storage and parking. Experience the perfect blend of modern updates and classic charm in a home that is ready to welcome you. Make this your Forever Home!
USD 369,900
Silver Brook Ln, Torrington, Home For Sale
View photo
House · for sale
USD 479,900
USD 198/sq.ft
Silver Brook Ln, Torrington, Home For Sale
Falls Village
· 2,422 sq.ft · 3 Bedrooms · 3 Baths · House
· Garden · Parking · Fireplace · Equipped kitchen · Cellar
Falls Village · 2,422 sq.ft · 3 Bedrooms · 3 Baths · House · Garden · Parking · Fireplace · Equipped kitchen · Cellar
BEAUTIFUL CUSTOM-BUILT ONE OWNER COLONIAL HOME LOCATED ON A QUIET CUL-DE-SAC, OFFERING GENEROUSLY SIZED ROOMS THROUGHOUT. THIS SPACIOUS HOME FEATURES GLEAMING HARDWOOD FLOORS AND A LARGE KITCHEN WITH CENTER ISLAND, ABUNDANT CABINETRY, AND STAINLESS STEEL APPLIANCES. LARGE LIVING ROOM WITH WOOD BURNING FIREPLACE. THE OVERSIZED PRIMARY BEDROOM FEATURES TWO CLOSETS AND A PRIVATE EN SUITE BATH, ADDITIONAL FEATURES INCLUDE CONVENIENT FIRST-FLOOR LAUNDRY, AND A LARGE WALKOUT BASEMENT WITH HIGH CEILINGS, OFFERING EXCELLENT POTENTIAL FOR FUTURE FINISHED SPACE. TWO OIL TANKS, AND A SPACIOUS TWO CAR GARAGE. ENJOY THE LARGE, PRIVATE BACKYARD AND SPACIOUS TREX DECK-PERFECT FOR RELAXING OR ENTERTAINING. A WONDERFUL HOME OFFERING EXCEPTIONAL SPACE, PRIVACY, AND A DESIRABLE SETTING. HOME IS IN GREAT CONDITION, SELLER WOULD LIKE TO SELL AS IS
USD 479,900
Hardy St, Torrington, Home For Sale
View photo
House · for sale
USD 219,000
USD 145/sq.ft
Hardy St, Torrington, Home For Sale
Falls Village
· 1,507 sq.ft · 3 Bedrooms · 2 Baths · House
· Parking · Equipped kitchen
Falls Village · 1,507 sq.ft · 3 Bedrooms · 2 Baths · House · Parking · Equipped kitchen
DIAMOND IN THE ROUGH! SOLID BONES, GREAT LOCATION and ENDLESS POTENTIAL! 42 Hardy Street, Torrington, CT Looking for a home you can make your own? This is the opportunity you've been waiting for! Solidly built and full of potential, this 3-bedroom, 2-bath home is ready for its next chapter! While the interior is ready for updating, the possibilities are exciting for buyers who can see beyond the cosmetics and appreciate the value of a well-built home in a convenient location. Features include: 3 bedrooms 2 full bathrooms Kitchen, living room and separate dining room Enclosed three-season porch - perfect for relaxing or enjoying your morning coffee Additional side porch with potential for a convenient mudroom Detached garage with room for 1-2 cars Desirable corner lot Roof that isn't very old High-efficiency, tankless gas system providing on-demand heat and hot water Location, location, location! Conveniently situated close to shopping, major highways, and everyday amenities, making thi
USD 219,000
Evergreen Rd Unit,torrington, Home For Sale
View photo
House · for sale
USD 199,000
USD 124/sq.ft
Evergreen Rd Unit,torrington, Home For Sale
Falls Village
· 1,604 sq.ft · 2 Bedrooms · 2 Baths · House
· Office room · Deck · Fireplace · Air conditioning
Falls Village · 1,604 sq.ft · 2 Bedrooms · 2 Baths · House · Office room · Deck · Fireplace · Air conditioning
Central air model with very easy access. Enclosed mudroom leads into the foyer with open staircase. Living room has a fieldstone woodburning fireplace as well as a kerosene heating unit which provides tremendous heat. Dining room opens to the super enlarged deck with view of woods. There is a bedroom with vaulted ceiling and full bath on the main level. The primary is ensuite, vaulted ceiling with skylight, vanity area and full bath. The loft is open, has a skylight and is perfect as a home office, studio, etc. Central to both the East and West Lodge, property is sold in As IS condition
USD 199,000
Riverside Ave, Torrington, Home For Sale
View photo
House · for sale
USD 334,900
USD 107/sq.ft
Riverside Ave, Torrington, Home For Sale
Falls Village
· 3,122 sq.ft · 4 Bedrooms · 3 Baths · House
· Parking · Deck · Equipped kitchen · Cellar
Falls Village · 3,122 sq.ft · 4 Bedrooms · 3 Baths · House · Parking · Deck · Equipped kitchen · Cellar
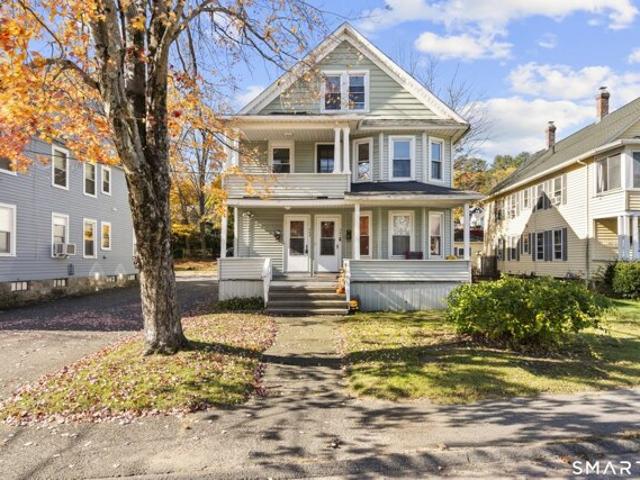
Investors and Owner Occupants Take Note. This 2 family side-by-side gem is priced for quick sale! Some updates needed, but is a true income producer. Each unit has 2 large bedrooms, one and a half baths, large living area and kitchen with laundry in lower level, walk out basement, attached one car garage, off street parking and private decks. Separate Utilities, Electric heat with City Water and City Sewer. Low Maintenance Exterior - Vinyl Siding. All Conveniently located in the Westside of Torrington. Property being sold AS IS
USD 334,900
Riverside Ave, Torrington, Home For Sale
View photo
House · for sale
USD 420,000
USD 145/sq.ft
Riverside Ave, Torrington, Home For Sale
Falls Village
· 2,885 sq.ft · 6 Bedrooms · 2 Baths · House
· Parking
Falls Village · 2,885 sq.ft · 6 Bedrooms · 2 Baths · House · Parking
Spacious two-family home offering a fantastic opportunity for both investors and first-time homebuyers! With both units not currently leased, you have the flexibility to set your own rents or live in one unit while generating income from the other. Both units have in-unit washer hookups. Separate utilities, with a newer gas furance for the second floor. Also, a detached 2 car spacious garage. Move-in ready and designed for both homeowners and investors, this property is a rare opportunity you don't want to miss, this will not last!
USD 420,000
Chelton St, Torrington, Home For Sale
View photo
House · for sale
USD 259,900
USD 215/sq.ft
Chelton St, Torrington, Home For Sale
Falls Village
· 1,206 sq.ft · 2 Bedrooms · 1 Bath · House
· Garden · Parking · Cellar
Falls Village · 1,206 sq.ft · 2 Bedrooms · 1 Bath · House · Garden · Parking · Cellar
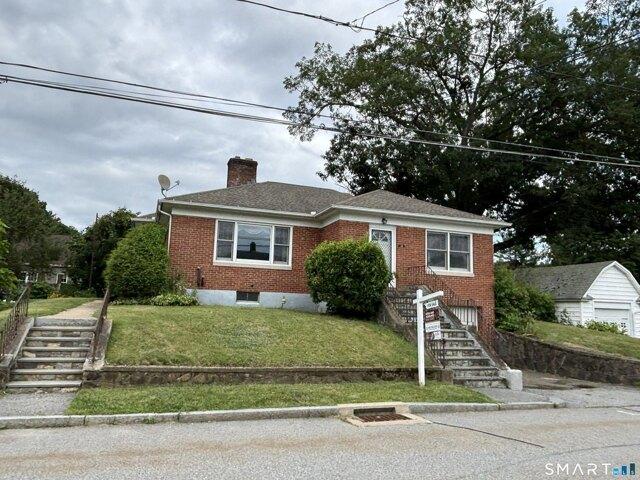
Solidly built brick ranch in Torrington's north end. This home has hardwood floors, newer HVAC system and newer roof (2010). Lovely yard/garden area, one car garage with walk out basement with a root cellar. Being sold as-is. Torrington is under a tax phase in, more info available from the Tax Assessor
USD 259,900
Hartsville New Marlboro Rd, New Marlborough, Home For Sale
View photo
House · for sale
USD 1,195,000
USD 533/sq.ft
Hartsville New Marlboro Rd, New Marlborough, Home For Sale
Falls Village
· 2,239 sq.ft · 3 Bedrooms · 3 Baths · House
· Fireplace · Equipped kitchen · Parking
Falls Village · 2,239 sq.ft · 3 Bedrooms · 3 Baths · House · Fireplace · Equipped kitchen · Parking
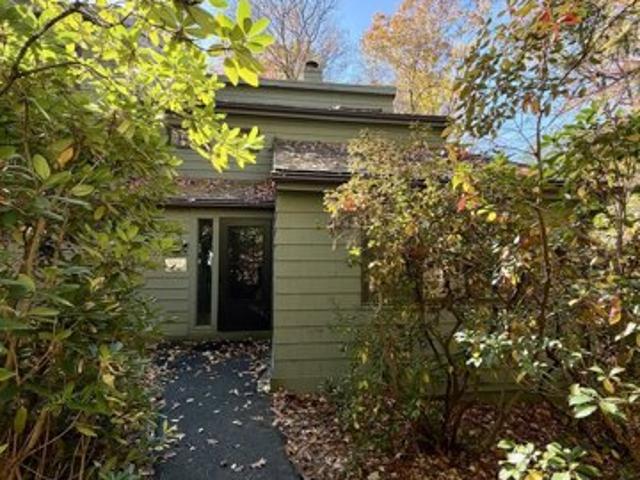
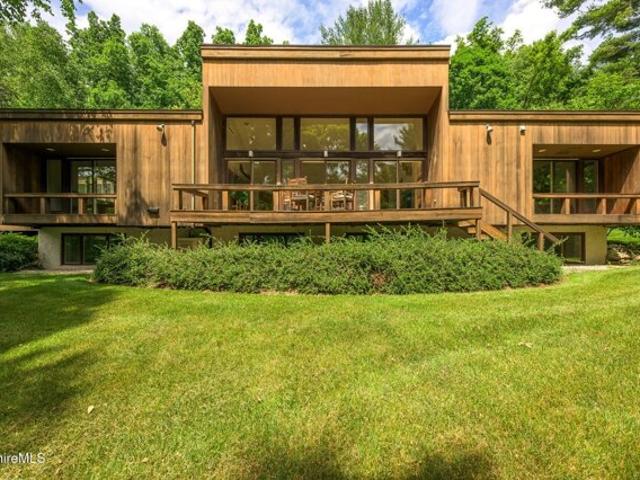
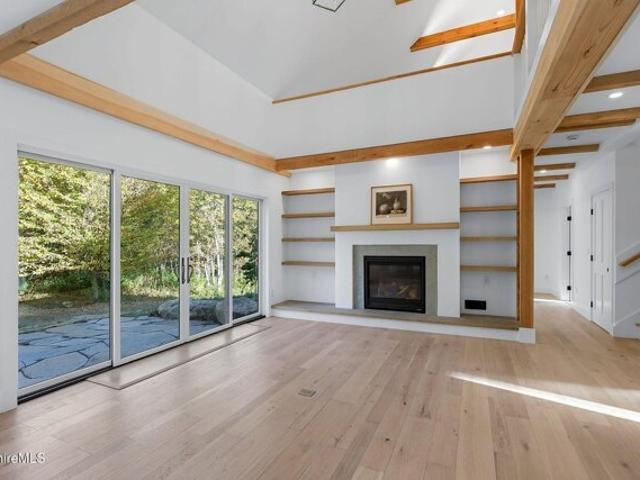
Nestled among spectacular rhododendrons and mature landscaping, this architect-designed contemporary home offers a seamless blend of natural beauty and timeless mid-century modern inspiration. Designed by architect Andrew Daland, the residence features expansive windows that frame peaceful pastoral views and fill the home with natural light. Designed for comfortable one-level living, the main floor includes the primary living spaces, while the lower level provides exceptional accommodations for family and guests with two bedrooms each with ensuite full baths, and a spacious family room. The open-concept great room boasts a cathedral ceiling, a fireplace, built-in bookcases, and flows seamlessly into the kitchen. Additional highlights include a screened gazebo, attached two-car garage
USD 1,195,000
Goshen Rd, Torrington, Home For Sale
View photo
House · for sale
USD 329,900
USD 289/sq.ft
Goshen Rd, Torrington, Home For Sale
Falls Village
· 1,141 sq.ft · 2 Bedrooms · 1 Bath · House
· Garden · Deck · Equipped kitchen · Parking
Falls Village · 1,141 sq.ft · 2 Bedrooms · 1 Bath · House · Garden · Deck · Equipped kitchen · Parking
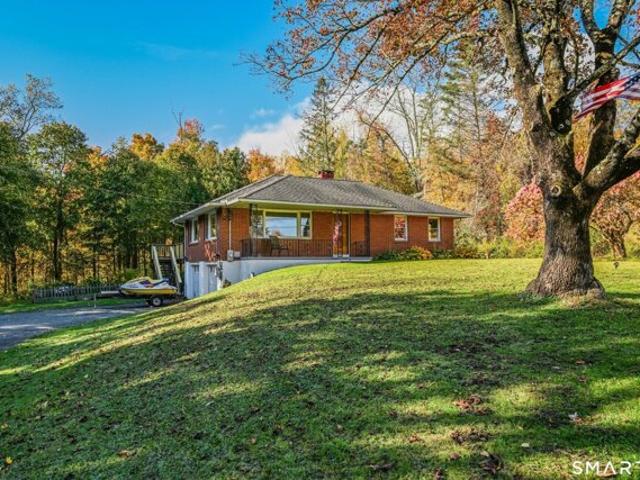
Fresh updates, a spacious yard, and easy ranch living await at 1257 Goshen Road! Set on 0.68 acres in a convenient Route 4 location, this charming brick home features two bedrooms, a recently renovated full bathroom, freshly painted interiors, and new flooring. The welcoming living room has abundant lighting. The eat-in kitchen offer comfortable spaces to relax, gather, and feel at home with access to the large back deck. An attached two-car garage adds everyday convenience, with entry through the garage, front door, or rear deck. The partially finished lower level provides flexible space for a home office, workout area, or hobbies, along with storage and a laundry area. Outside, you will find a rebuilt deck that was just pressure treated and waiting for you to paint or stain it. Perfect for morning coffee, summer dinners, and weekend entertaining overlooking the generous backyard. Conveniently located along Route 4 near Action Wildlife and Torrington Country Club, with easy access to
USD 329,900
New Marlborough Hill Rd, New Marlborough, Home For Sale
View photo
House · for sale
USD 3,250,000
USD 569/sq.ft
New Marlborough Hill Rd, New Marlborough, Home For Sale
Falls Village
· 5,705 sq.ft · 4 Bedrooms · 4 Baths · House
· Sauna
Falls Village · 5,705 sq.ft · 4 Bedrooms · 4 Baths · House · Sauna
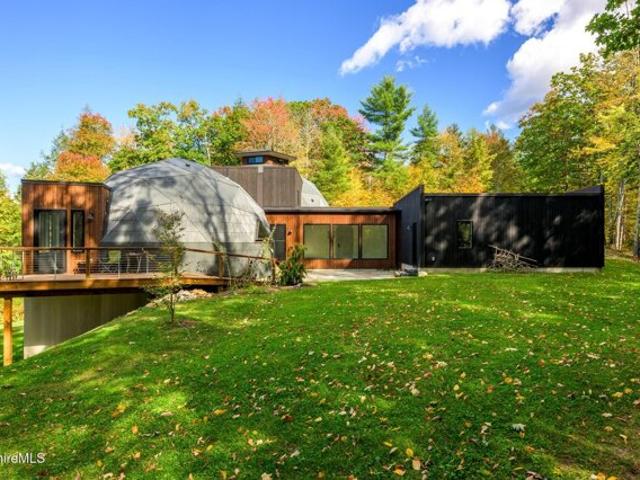
Come tour this extraordinary double-dome home, privately sited in New Marlborough, MA, with sweeping westerly views toward East Mountain. Completed in 2025, this remarkable four-bedroom, four-bath residence was created in collaboration with Natural Spaces Domes, offering 5,700 square feet of dramatic, light-filled living space. Soaring ceilings and expansive windows create an extraordinary interplay of volume, light, and landscape. The main dome feels both embracing and expansive, drawing the eye outward to the distant views, while the adjoining guest dome offers a more intimate atmosphere. Generously proportioned spaces throughout include a screening room, exercise room, spacious studio or family room and a sauna. A singular architectural experience in a private Berkshire setting
USD 3,250,000
Old Farms Rd Unit,torrington, Home For Sale
View photo
House · for sale
USD 265,000
USD 167/sq.ft
Old Farms Rd Unit,torrington, Home For Sale
Falls Village
· 1,582 sq.ft · 3 Bedrooms · 3 Baths · House
· Deck · Fireplace · Air conditioning
Falls Village · 1,582 sq.ft · 3 Bedrooms · 3 Baths · House · Deck · Fireplace · Air conditioning
Beautiful Hearthstone model in Torrington's sought-after Lakeridge Gated Community! This inviting townhouse offers 6 spacious rooms, 3 bedrooms, and 2.5 beautifully remodeled baths, providing plenty of room to relax and entertain. The spacious living room features a charming fieldstone fireplace, creating a warm and welcoming focal point. The dining room opens through sliders to an expanded deck overlooking a peaceful wooded setting-the perfect spot to enjoy your morning coffee or unwind at the end of the day. The home has been thoughtfully updated with all-new appliances, including an upscale washer and dryer, new Andersen windows in the front, and new AC unit upstairs for added comfort. The stairs to the upper level have just been refinished in beautiful red oak flooring. The lower level features Bamboo flooring throughout, while the remodeled bathrooms add a fresh, modern touch. With its wonderful updates, comfortable layout, and tranquil wooded views, this lovely Hearthstone townho
USD 265,000
Hillsdale Rd, Egremont, Home For Sale
View photo
House · for sale
USD 674,900
USD 326/sq.ft
Hillsdale Rd, Egremont, Home For Sale
Falls Village
· 2,067 sq.ft · 3 Bedrooms · 2 Baths · House
· Equipped kitchen
Falls Village · 2,067 sq.ft · 3 Bedrooms · 2 Baths · House · Equipped kitchen
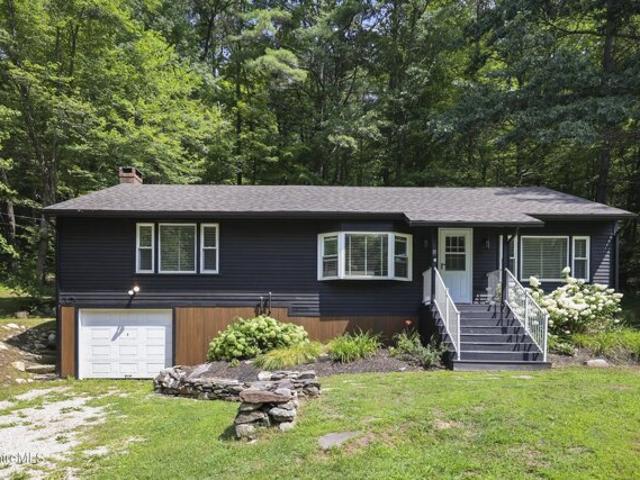
Welcome to this beautifully remodeled ranch in the heart of Egremont! Offering 3 bedrooms, 2 full bathrooms, and approximately 2,100 square feet, this home combines modern finishes with peaceful country living. The stunning kitchen features crisp white shaker cabinets and gorgeous waterfall quartz countertops. You will love the stunning oak hardwood floors throughout the home that add warmth and character. Enjoy the peace of mind of a brand-new septic system. Set on approximately one acre, the property offers the perfect combination of privacy, natural surroundings, and convenience. Enjoy the quiet setting while remaining close to everything that makes the Egremont area so desirable, including charming local towns, outdoor recreation, and the best of the Berkshires. Wont last long!
USD 674,900
Main St Apt,torrington, Home For Sale
View photo
House · for sale
USD 214,900
USD 201/sq.ft
Main St Apt,torrington, Home For Sale
Falls Village
· 1,066 sq.ft · 2 Bedrooms · 2 Baths · House
· Equipped kitchen
Falls Village · 1,066 sq.ft · 2 Bedrooms · 2 Baths · House · Equipped kitchen
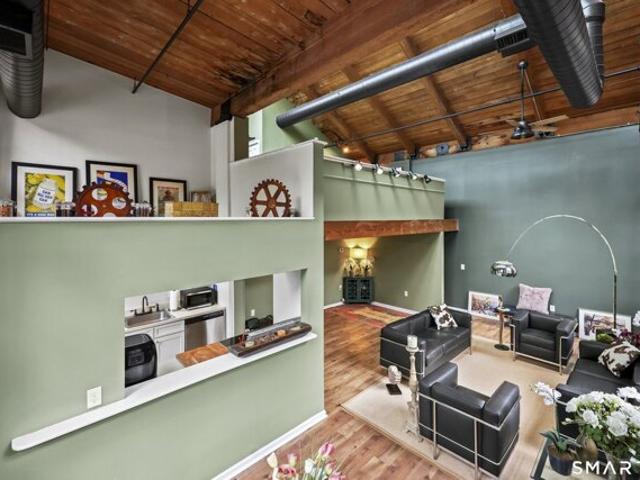
Today is a special day! A rare oppurtunity awaits you! Unit #84 at Warrenton Mills is now offered for sale! This property is unique in so many ways! It actually is one of the two units at Warrenton with a two bedroom/two level/two full bath floor plan! Being it is on the upper level of the North Mill building, it has the full length skylights that this complex is known for! This historic saw tooth roofline feature adds volumes of space to this house and endless natural light too. Not all the units are lucky enough to enjoy them! It also floods the main level's oversized two-story living room and tall kitchen with endless daylight as well. And if those newly rebuilt skylights aren't enough, the soaring windows wrap around the entire unit! Yes, it is a rare End Unit' with so many windows you could lose count! So many features that big city loft buyers would drool over! But available in Torrington for a fraction of their cost! Maybe the most intriguing situation here though has to do with
USD 214,900
Queens Rd Unit,torrington, Home For Sale
View photo
House · for sale
USD 215,000
USD 95/sq.ft
Queens Rd Unit,torrington, Home For Sale
Falls Village
· 2,260 sq.ft · 3 Bedrooms · 2 Baths · House
· Parking · Deck · Equipped kitchen · Cellar
Falls Village · 2,260 sq.ft · 3 Bedrooms · 2 Baths · House · Parking · Deck · Equipped kitchen · Cellar
Presenting 112 Queens Rd: the most convenient location with ample space at home! This home is nestled in the privacy of Squire Hill 2, but still just minutes from big box stores, groceries, fast food and a bustling downtown. The main floor features a huge kitchen with a plethora of counter space, mail station, picture window and newer appliances. This level's layout seamlessly transitions from the kitchen to the designated dining room, substantial living room and deck with sliding glass doors, plus a stylish half bath. This floor flows into the finished basement with a workspace, laundry room, huge storage space and finished chic bonus room with yet another sliding glass door for the walkout. On the second level, there are 3 bedrooms including an oversized primary with three closets! The full bathroom ties together the second floor with easy access from all 3 bedrooms. This home also includes a detached garage for storage and parking just down the path from the front door. This unit ha
USD 215,000
Pixley Rd, Great Barrington, Home For Sale
View photo
House · for sale
USD 580,000
USD 468/sq.ft
Pixley Rd, Great Barrington, Home For Sale
Falls Village
· 1,238 sq.ft · 3 Bedrooms · 2 Baths · House
· Deck · Equipped kitchen
Falls Village · 1,238 sq.ft · 3 Bedrooms · 2 Baths · House · Deck · Equipped kitchen
Move right into this beautifully renovated mid-century Cape, where modern updates blend seamlessly with timeless charm. Designed for easy single-floor living, this bright and airy home features an open-concept kitchen, dining, and living area that creates an inviting space for both everyday living and entertaining. The living room is highlighted by a soaring cathedral ceiling and abundant natural light, enhancing the home's spacious feel.The thoughtfully designed layout includes a private primary suite with an en suite bath,offering comfort and convenience. French doors open from the living room to a rear deck overlooking a fire pit area, creating the perfect setting for outdoor gatherings, relaxing evenings, and enjoying the surrounding landscape.Ideally located just minutes from downtown Great Barrington, Ski Butternut, and the public boat launch at Lake Buel, this move-in-ready home provides easy access to the best of the Berkshires, from outdoor recreation to dining, shopping, and
USD 580,000
Heights Dr, Torrington, Home For Sale
View photo
House · for sale
USD 329,900
USD 186/sq.ft
Heights Dr, Torrington, Home For Sale
Falls Village
· 1,765 sq.ft · 2 Bedrooms · 3 Baths · House
· Deck · Equipped kitchen · Air conditioning · Swimming pool
Falls Village · 1,765 sq.ft · 2 Bedrooms · 3 Baths · House · Deck · Equipped kitchen · Air conditioning · Swimming pool
This home has been customized with special wood work features that stands out from your standard raised ranch. Cathedral ceiling in living room, hardwood floors thru out, updated kitchen and baths. Large primary bedroom with full bath. Lower level features a second kitchen and family room for a possible in law. Rear deck over looking the large level lot and inground pool. Central air, oil heat and solar. Storage shed and concrete driveway. Take a look at this special home
USD 329,900
Undermountain Rd, Egremont, Home For Sale
View photo
House · for sale
USD 2,400,000
USD 394/sq.ft
Undermountain Rd, Egremont, Home For Sale
Falls Village
· 6,082 sq.ft · 5 Bedrooms · 5 Baths · House
· Sauna · Swimming pool · Deck · Parking
Falls Village · 6,082 sq.ft · 5 Bedrooms · 5 Baths · House · Sauna · Swimming pool · Deck · Parking
Welcome to Treetops. A long private driveway passing a large pond sets the scene for this impressive hilltop retreat with 6,000 square feet across three levels and seasonal views of the Taconic Hills. Built with wood hewn from trees on the property, including the distinctive stairway, the home offers a huge open-plan main level ideal for gatherings, along with an indoor pool, hot tub, sauna and a dramatic two-story primary suite. Five bedrooms and five baths provide ample space for guests, with additional bedrooms on the upper and lower levels plus a family room downstairs. A second home may be built on a conserved, included, second parcel. Expansive decks, a three-car garage, sold fully furnished, and abutting the Appalachian Trail conservation lands complete the offering
USD 2,400,000
B Undermountain Rd, Egremont, Home For Sale
View photo
House · for sale
USD 2,495,000
USD 398/sq.ft
B Undermountain Rd, Egremont, Home For Sale
Falls Village
· 6,254 sq.ft · 5 Bedrooms · 4 Baths · House
· Equipped kitchen
Falls Village · 6,254 sq.ft · 5 Bedrooms · 4 Baths · House · Equipped kitchen
Nestled on the top of a hill overlooking rolling meadows, this exceptional property boasts over 30 acres of stunning natural beauty, with panoramic 360-degree views that will take your breath away. A true oasis of tranquility, this estate offers the ultimate in luxurious country living. The grand foyer invites you into this warm, inviting home. With over 6,000 square feet of living space, it offers plenty of room to entertain and relax. The large cook's kitchen is perfect for preparing meals for large gatherings, while the heated sun room provides a cozy spot to enjoy your morning coffee and take in the stunning views of the surrounding fields. This home also features 5 spacious bedrooms (primary with en-suite, four jack-and-jill), each with their own unique charm and character
USD 2,495,000
Norfolk Rd, North Canaan, Home For Sale
View photo
House · for sale
USD 279,000
USD 139/sq.ft
Norfolk Rd, North Canaan, Home For Sale
Falls Village
· 2,002 sq.ft · 3 Bedrooms · 2 Baths · House
· Garden · Fireplace · Equipped kitchen
Falls Village · 2,002 sq.ft · 3 Bedrooms · 2 Baths · House · Garden · Fireplace · Equipped kitchen
Built in 1910, this charming Colonial is currently configured as a two-family home, featuring a 2-bedroom apartment on the first floor and a 1-bedroom apartment on the second floor. With its flexible layout, the property could easily be converted back into a spacious single-family residence. The first floor offers a large country-style eat-in kitchen with a fireplace and pantry, a generous living room, and two bedrooms. Upstairs, the second-floor apartment includes a kitchen, living room, bedroom, and full bath. Additional features include a screened porch, a nice backyard, and plenty of potential throughout. Priced to sell, this home is ready for someone with vision to restore it to its full charm and character. All room sizes are approximate
USD 279,000
S Sandisfield Rd, Sandisfield, Home For Sale
View photo
House · for sale
USD 375,000
USD 404/sq.ft
S Sandisfield Rd, Sandisfield, Home For Sale
Falls Village
· 926 sq.ft · 3 Bedrooms · 1 Bath · House
Falls Village · 926 sq.ft · 3 Bedrooms · 1 Bath · House
Bright, fresh and fabulous, this hip, rustic getaway is perched on a hill with forest and pond views. Open living-dining-kitchen, wonderful screened porch, two bedrooms and a bath on the first floor. Upstairs, an airy loft features plenty of windows and cathedral ceiling. Many improvements include updated electric and roof. Enjoy this lovely spot, with hiking trails to a fire pit for star-gazing. Peaceful location on quiet country road near York Lake(5min), Sandisfield State Forest (13 min), Riiska Brook Orchards(3min) for apple and blueberry picking. Inn on the Green and Gedney Farm(8 min),New Marlborough Reserve for hiking (7min,),Southfield Store for Coffee,Breakfast or Lunch (10 min) Butternut Ski Area (20 min) are just down the road. Escape to this terrific property!
USD 375,000
New Hartford Rd, Sandisfield, Home For Sale
View photo
House · for sale
USD 869,000
USD 424/sq.ft
New Hartford Rd, Sandisfield, Home For Sale
Falls Village
· 2,045 sq.ft · 1 Bedroom · 2 Baths · House
· Patio · Fireplace · Equipped kitchen
Falls Village · 2,045 sq.ft · 1 Bedroom · 2 Baths · House · Patio · Fireplace · Equipped kitchen
Brand new, never occupied, pristine new build on over 4 acres in beautiful Sandisfield. This home was built with a keen eye for detail and a focus on beautiful finishes and materials that harmonize with the landscape. Bright, airy, and filled with positive energy, the space invites you in and makes you feel right at home. There are soaring ceilings in the great room and a cozy gas fireplace, which leads to a stone patio overlooking the peaceful woodland setting. A cook's kitchen with stunning marble counters, stainless steel appliances and a walk through pantry will awaken your inner chef. Each floor has a full bath, providing options for a first floor bedroom if so desired. Upstairs, there is a large loft space with tons of light, and a lovely primary bedroom with luxurious ensuite bath. A spacious second floor laundry room adds to the convenience of the home. This home was built with comfort and efficiency in mind. There is a whole house passive air exchange system, tight insulation
USD 869,000
Lower Rd, North Canaan, Home For Sale
View photo
House · for sale
USD 599,000
USD 403/sq.ft
Lower Rd, North Canaan, Home For Sale
Falls Village
· 1,485 sq.ft · 3 Bedrooms · 2 Baths · House
· Fireplace · Equipped kitchen
Falls Village · 1,485 sq.ft · 3 Bedrooms · 2 Baths · House · Fireplace · Equipped kitchen
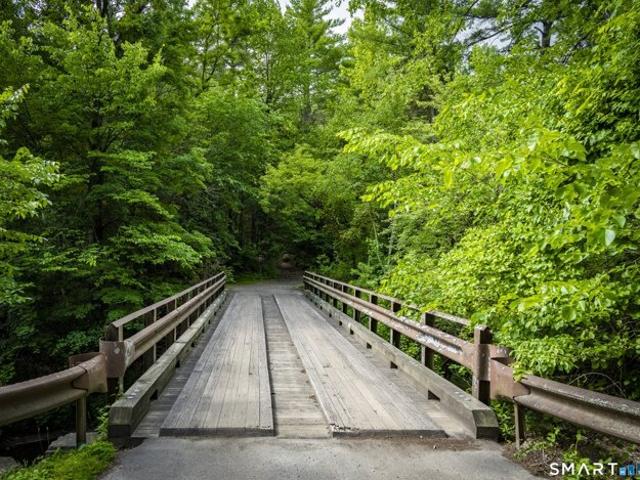
Blackberry River Oasis! With 1,100 feet of frontage on the Blackberry River and thousands of acres of protected state land as its backdrop, Stirling Farm offers a rare sense of privacy and tranquility. Cross a charming bridge with views of historic Beckley Furnace and its rushing spillway, then follow a private drive to a circa 1890 farmhouse nestled in a sunlit meadow. The home offers 3 bedrooms, 2 baths, and 1,500 square feet of living space. An updated kitchen with stainless steel appliances and a six-burner gas range complements original fir floors rich with patina, while a native stone fireplace anchors the spacious living room. Full of character and ready for its next chapter, the home presents an opportunity for thoughtful updates and personal touches to make it your own. The landscape is equally enchanting, with two magnificent mature Black Walnut trees, lovely apple trees, and a rare Rainier cherry tree offering its prized blush-colored fruit each June. Newly planted river bir
USD 599,000
house with 4 bedroom, Salisbury CT ES106358844
View photo
House · for sale
USD 475,000
USD 209/sq.ft
New
house with 4 bedroom, Salisbury CT ES106358844
Falls Village
· 2,271 sq.ft · 4 Bedrooms · House
· Fireplace · Equipped kitchen
Falls Village · 2,271 sq.ft · 4 Bedrooms · House · Fireplace · Equipped kitchen
Presenting a rare and wonderful opportunity to own two utterly charming antique cottages-each featuring 2 bedrooms and 1 bath, and situated on its own separately deeded parcel. This unique setup offers tremendous flexibility to offset your living costs: live in one while renting the other, maximize your income by renting both, or keep one and sell the other. Significant capital improvements have been made over the last few years, including a new shared drilled well, extensive tree clearing, a new septic system for one cottage and structural work where needed. There are new kitchens and updated bathrooms. Both homes are filled with historic character, boasting cozy wood-burning fireplaces and airy cathedral ceilings. Located in the heart of the Lime Rock section of Salisbury, the Airbnb, VRBO, and long-term rental potential here is exceptional. You are close to the historic Lime Rock Park racetrack, three prestigious area private schools, and endless year-round cultural and outdoor acti
USD 475,000

Get email alerts

Don't miss out: be the first to know about new properties

The alert was correctly created

On subscribing you accept the conditions of use and the privacy policy
Alert
Receive new ads in your inbox
Save this search
Receive alerts for new listings

We'll send you an email when we have new properties for: "Houses for sale in Falls Village"

The alert was correctly created

Warren town, Litchfield County Connecticut
Winsted
Get email alerts and be the first to see new listings
Required field
On subscribing I accept the terms of the privacy policy
Perfect! You'll soon start receiving new listings via email
Alert
Receive an email when we have new ads for Houses for sale in Falls Village
Save this search
Filters

Bedrooms

Size (sq.ft)

sq.ft
sq.ft

Price

USD
USD

Property type

Bathrooms

Clear all filters
Receive notifications when new entries are published.