386 houses for sale in Falls Village

house with 2 bedroom, Torrington CT ES106319049
View photo
House · for sale
USD 225,000
USD 167/sq.ft
house with 2 bedroom, Torrington CT ES106319049
Falls Village
· 1,345 sq.ft · 2 Bedrooms · House
· Deck · Equipped kitchen · Air conditioning
Falls Village · 1,345 sq.ft · 2 Bedrooms · House · Deck · Equipped kitchen · Air conditioning
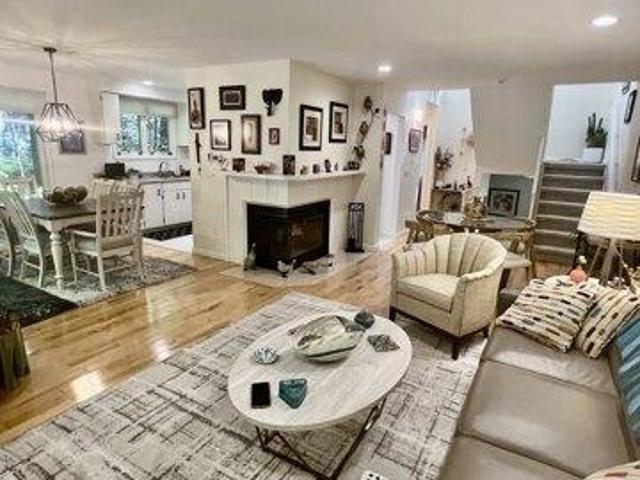
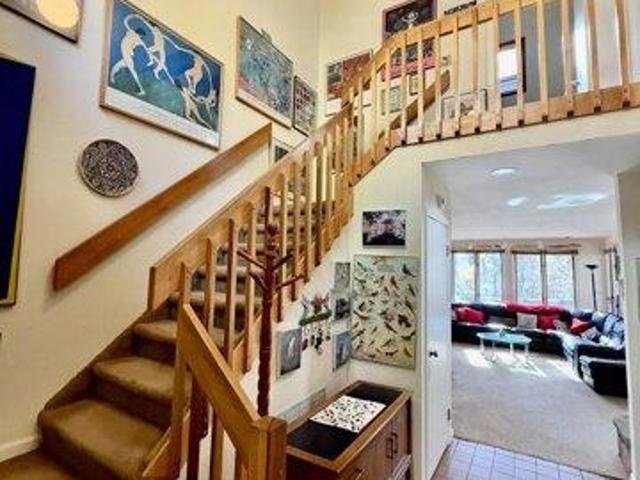
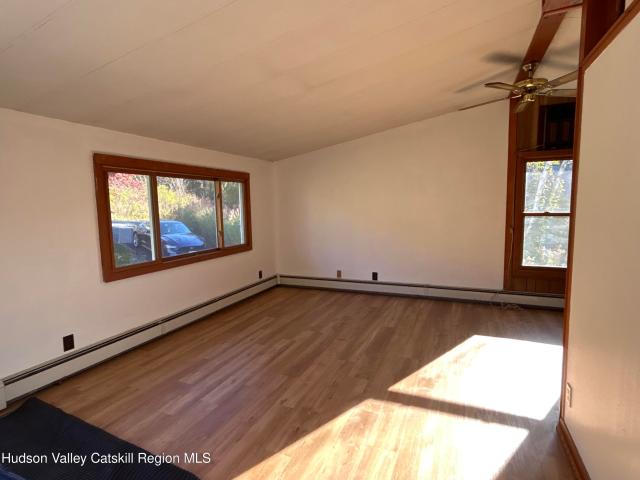
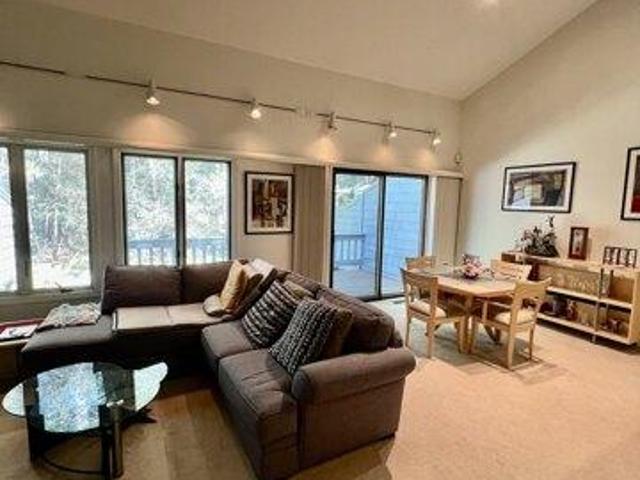
Adorable central air Hideaway model. This model, at 1,347 sq. ft is larger than other Hideaway models. Centrally located between both the East Lodge and West Lodge. Very easy access with just a few steps. The main area of the living room, dining room and kitchen is wide open with a vaulted ceiling and wonderful views of the woods behind. Sliders are from the dining room to an expanded deck. One bedroom and a full bath are on the main level. The primary is situated on the upper level. It also has a vaulted ceiling and high windows. The bed and sofa are built in. This level also has a full bath. Close to Ridge Pond for swimming and to the West Lodge for indoor swimming, tennis, exercise room, children's playscape, etc. Walking distance also to the ski slope and to the summer East Lodge and Burr Pond
USD 225,000
3 bedroom, Torrington CT 06790 106321532
View photo
House · for sale
USD 799,000
USD 241/sq.ft
3 bedroom, Torrington CT 06790 106321532
Falls Village
· 3,315 sq.ft · 3 Bedrooms · 3 Baths · House
· Office room · Swimming pool · Parking
Falls Village · 3,315 sq.ft · 3 Bedrooms · 3 Baths · House · Office room · Swimming pool · Parking
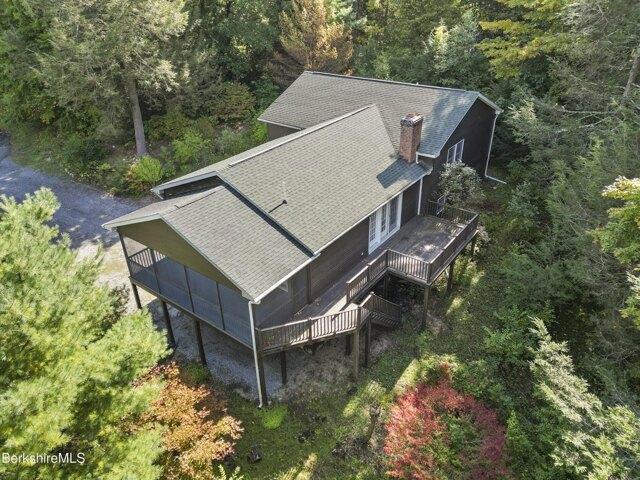
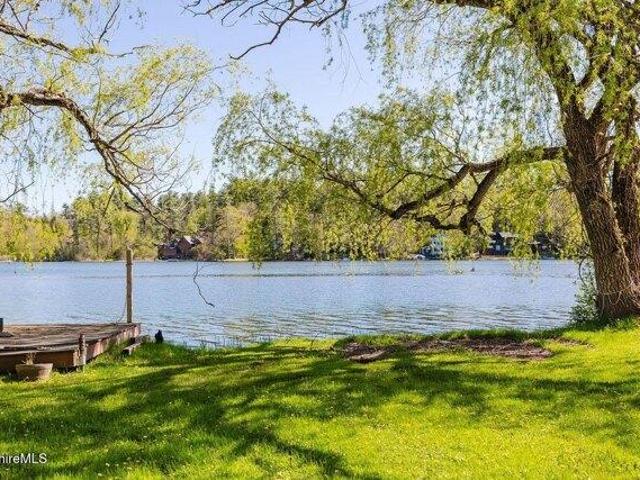
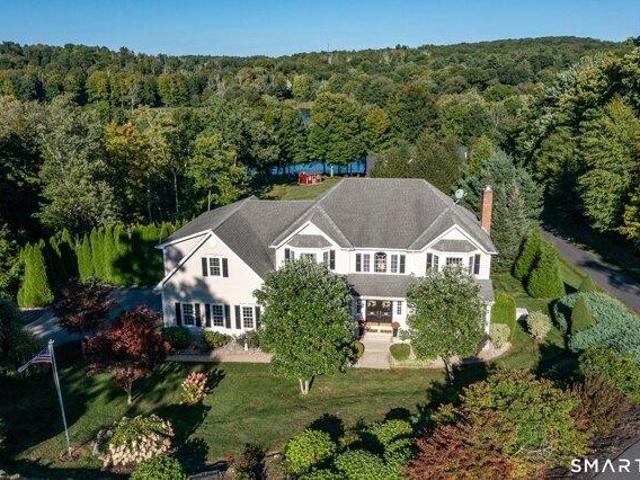
Discover the perfect blend of natural beauty and versatile living at this stunning Torrington property located at 58 Pumping Station Rd. Set against the serene backdrop of Timber Lake, this home offers rare direct waterfront access and picturesque views from nearly every angle. Designed for effortless outdoor entertaining and relaxation, the private grounds feature a sparkling pool and a peaceful screened-in sunroom where you can enjoy tranquil mornings and evenings. Inside, a spacious bonus room provides exceptional flexibility to suit your lifestyle, whether used as a media room, home office, or creative studio. Practicality meets convenience with a dedicated RV or boat pad parking area, ensuring plenty of space for all your recreational gear. Enjoy the ultimate combination of secluded lakeside serenity and everyday accessibility, with easy access to Route 8 and the vibrant shopping, dining, and entertainment options in nearby Litchfield and Torrington
USD 799,000
house with 2 bedroom, Torrington CT ES106314630
View photo
House · for sale
USD 235,000
USD 146/sq.ft
house with 2 bedroom, Torrington CT ES106314630
Falls Village
· 1,604 sq.ft · 2 Bedrooms · House
· Deck · Fireplace · Equipped kitchen · Swimming pool
Falls Village · 1,604 sq.ft · 2 Bedrooms · House · Deck · Fireplace · Equipped kitchen · Swimming pool
The entrance to this end unit Tanglewood has a foyer, perfect for coats, boots, gloves, etc one of a few models that have this feature. The living room has an enlarged window showcasing the expanded deck. The fireplace has passed inspection and can be used as woodburning or can be converted to propane. The dining room also has a large sized window and sliders to the deck and is open to the kitchen with ss appliances. The main level also has a full sized bedroom with vaulted ceiling and a full bath. The laundry is also on this level. Upstairs, the primary is ensuite with a sitting area, vanity and full bath. The loft room, same level, has a skylight and vaulted ceiling. This can be used as the third bedroom or office/studio space. Extras in this home are the Andersen windows, a Rinnai propane heater and a generator. The crawl space can be accessed from the foyer and is perfect for storage. Situated next to the West Lodge which houses the indoor pool, tennis/pickle ball/basketball courts
USD 235,000
house with 2 bedroom, Torrington CT ES106319349
View photo
House · for sale
USD 199,000
USD 124/sq.ft
house with 2 bedroom, Torrington CT ES106319349
Falls Village
· 1,604 sq.ft · 2 Bedrooms · House
· Office room · Deck · Fireplace · Air conditioning
Falls Village · 1,604 sq.ft · 2 Bedrooms · House · Office room · Deck · Fireplace · Air conditioning
Central air model with very easy access. Enclosed mudroom leads into the foyer with open staircase. Living room has a fieldstone woodburning fireplace as well as a kerosene heating unit which provides tremendous heat. Dining room opens to the super enlarged deck with view of woods. There is a bedroom with vaulted ceiling and full bath on the main level. The primary is ensuite, vaulted ceiling with skylight, vanity area and full bath. The loft is open, has a skylight and is perfect as a home office, studio, etc. Central to both the East and West Lodge, property is sold in As IS condition
USD 199,000
2 bedroom, Torrington CT 06790 106319349
View photo
House · for sale
USD 199,000
USD 124/sq.ft
2 bedroom, Torrington CT 06790 106319349
Falls Village
· 1,604 sq.ft · 2 Bedrooms · 2 Baths · House
· Office room · Deck · Fireplace · Air conditioning
Falls Village · 1,604 sq.ft · 2 Bedrooms · 2 Baths · House · Office room · Deck · Fireplace · Air conditioning
Central air model with very easy access. Enclosed mudroom leads into the foyer with open staircase. Living room has a fieldstone woodburning fireplace as well as a kerosene heating unit which provides tremendous heat. Dining room opens to the super enlarged deck with view of woods. There is a bedroom with vaulted ceiling and full bath on the main level. The primary is ensuite, vaulted ceiling with skylight, vanity area and full bath. The loft is open, has a skylight and is perfect as a home office, studio, etc. Central to both the East and West Lodge, property is sold in As IS condition
USD 199,000
house with 3 bedroom, Torrington CT ES106319081
View photo
House · for sale
USD 179,000
USD 118/sq.ft
house with 3 bedroom, Torrington CT ES106319081
Falls Village
· 1,507 sq.ft · 3 Bedrooms · House
· Deck · Equipped kitchen · Parking · Air conditioning
Falls Village · 1,507 sq.ft · 3 Bedrooms · House · Deck · Equipped kitchen · Parking · Air conditioning
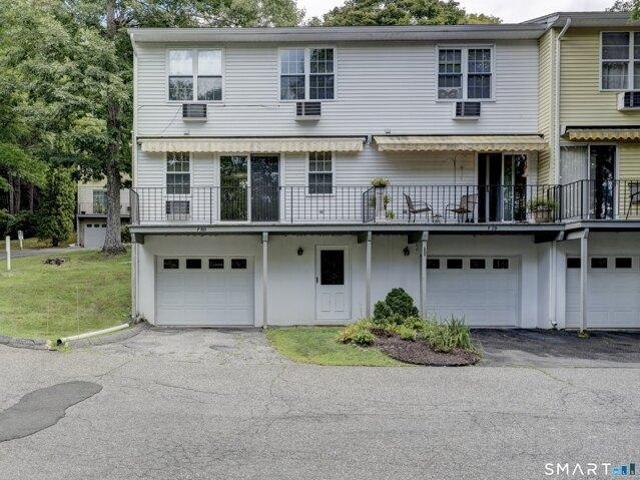
OFFERS ENCOURAGED! Spacious 3-bedroom end-unit townhouse condo in the desirable Squire Hill Complex! Conveniently located just minutes from downtown Torrington, major shopping, restaurants, and Route 8 for an easy commute, yet tucked away in a peaceful wooded setting. This rare 3-bedroom unit offers townhouse-style living with a garage under and additional storage. The main living level features an open-concept living and dining area with a slider to a deck, ideal for a bistro set and seasonal planters. The kitchen provides ample counter space and cabinetry, and a convenient half bath completes the main level. Upstairs, you'll find a generous primary bedroom with large closets, two additional bedrooms, and a full bath with tub/shower. Recent updates include replacement windows and slider, plus three newer wall-mounted A/C units that are included in the. While the interior is ready for cosmetic updates, it offers an excellent opportunity to personalize and add value. Enjoy close proximi
USD 179,000
house with 3 bedroom, Great Barrington MA ES106318954
View photo
House · for sale
USD 600,000
USD 325/sq.ft
house with 3 bedroom, Great Barrington MA ES106318954
Falls Village
· 1,841 sq.ft · 3 Bedrooms · House
· Deck · Parking · Cellar
Falls Village · 1,841 sq.ft · 3 Bedrooms · House · Deck · Parking · Cellar
Tucked away on an peaceful cul-de-sac off Lake Buel Road, this spacious, well-built, multi-level 3 bedroom, 2 full-bath home is priced approximately $200,000 below its current assessment, which supplies more than enough room for the interior renovation it needs and deserves. Originally built in 1997 and surrounded by 2.65 acres of wooded privacy, it was thoughtfully designed with over-sized rooms,a screened porch, open deck, interior access garage, laundry room, and separate basement area for storage. Located just minutes from Ski Butternut as well as Great Barrington's vibrant Main Street shops and restaurants, this is a fixer with excellent potential
USD 600,000
4 bedroom, Warren CT 06754 106321516
View photo
House · for sale
USD 499,000
USD 249/sq.ft
4 bedroom, Warren CT 06754 106321516
Falls Village
· 2,002 sq.ft · 4 Bedrooms · 2 Baths · House
· Equipped kitchen · Swimming pool
Falls Village · 2,002 sq.ft · 4 Bedrooms · 2 Baths · House · Equipped kitchen · Swimming pool
Welcome to your private rural sanctuary in scenic Warren. Tucked away on 5.69 expansive acres with its own serene pond and gorgeous grounds, this unique, single-level ranch offers an extraordinary blend of privacy, natural beauty, and boundless potential. A true diamond in the rough, this fixer-upper is being sold entirely as-is and is ready for its next steward to bring a creative vision to renovate and make it truly shine. The primary residence features a comfortable single-level layout that flows effortlessly out to a private in-ground pool and dedicated pool house-perfect for summer entertaining or quiet afternoons soaking in pastoral views. Adding immense value and versatility is a fully self-contained, separate two-bedroom in-law apartment complete with its own private kitchen, full bathroom, and independent laundry setup. Embrace the very best of Litchfield County living; you are minutes from pristine lakes, hiking trails, and endless outdoor recreation, all while enjoying close
USD 499,000
3 bedroom, Torrington CT 06790 106323164
View photo
House · for sale
USD 479,900
USD 198/sq.ft
3 bedroom, Torrington CT 06790 106323164
Falls Village
· 2,422 sq.ft · 3 Bedrooms · 3 Baths · House
· Garden · Parking · Fireplace · Equipped kitchen · Cellar
Falls Village · 2,422 sq.ft · 3 Bedrooms · 3 Baths · House · Garden · Parking · Fireplace · Equipped kitchen · Cellar
BEAUTIFUL CUSTOM-BUILT ONE OWNER COLONIAL HOME LOCATED ON A QUIET CUL-DE-SAC, OFFERING GENEROUSLY SIZED ROOMS THROUGHOUT. THIS SPACIOUS HOME FEATURES GLEAMING HARDWOOD FLOORS AND A LARGE KITCHEN WITH CENTER ISLAND, ABUNDANT CABINETRY, AND STAINLESS STEEL APPLIANCES. LARGE LIVING ROOM WITH WOOD BURNING FIREPLACE. THE OVERSIZED PRIMARY BEDROOM FEATURES TWO CLOSETS AND A PRIVATE EN SUITE BATH, ADDITIONAL FEATURES INCLUDE CONVENIENT FIRST-FLOOR LAUNDRY, AND A LARGE WALKOUT BASEMENT WITH HIGH CEILINGS, OFFERING EXCELLENT POTENTIAL FOR FUTURE FINISHED SPACE. TWO OIL TANKS, AND A SPACIOUS TWO CAR GARAGE. ENJOY THE LARGE, PRIVATE BACKYARD AND SPACIOUS TREX DECK-PERFECT FOR RELAXING OR ENTERTAINING. A WONDERFUL HOME OFFERING EXCEPTIONAL SPACE, PRIVACY, AND A DESIRABLE SETTING. HOME IS IN GREAT CONDITION, SELLER WOULD LIKE TO SELL AS IS
USD 479,900
3 bedroom, Great Barrington MA 01230 106323069
View photo
House · for sale
USD 749,000
USD 374/sq.ft
3 bedroom, Great Barrington MA 01230 106323069
Falls Village
· 2,002 sq.ft · 3 Bedrooms · 3 Baths · House
· Garden · Equipped kitchen · Air conditioning · Cellar
Falls Village · 2,002 sq.ft · 3 Bedrooms · 3 Baths · House · Garden · Equipped kitchen · Air conditioning · Cellar
Fantastic opportunity to own a home in a peaceful cul-de-sac within the desirable Cornwall Estates. This lovely home sits on a level lot w/ almost 2.5 bucolic acres. Spanning just over 2,000 square feet, the home features a convenient first-floor primary bedroom and bathroom, vaulted ceiling in the living room and a screened in porch that leads to a large, partially fenced in backyard. Many recent updates and upgrades including kitchen,bathrooms as well as furnace and central AC system replacement. All of this and a heated community pool nearby and Great Barrington just minutes away, make this home ready for the next owners to create their own Berkshire journey and memories. -REPLACED/UPDATED WITHIN LAST 3 YEARS: furnace,central AC, kitchen,bathrooms,all exterior doors, stand by auto generator, basement improvements -8 homes in the community -HOA DUES WILL DECREASE TO $900 PER QUARTER ($300 PER MONTH) AFTER TWO LOANS ARE PAID OFF IN JULY AND OCT 2027. -RENTAL POLICY: FIRST RENTAL TERM:
USD 749,000
house with 2 bedroom, Torrington CT ES106316227
View photo
House · for sale
USD 205,000
USD 209/sq.ft
house with 2 bedroom, Torrington CT ES106316227
Falls Village
· 980 sq.ft · 2 Bedrooms · House
· Equipped kitchen · Parking
Falls Village · 980 sq.ft · 2 Bedrooms · House · Equipped kitchen · Parking
JUST BEAUTIFUL! MOVE IN READY 2BR TOWNHOUSE. FRESHLY PAINTED IN THE PRIVATE, QUIET, 24 UNIT ALLENDALE COMPLEX, KITCHEN with NEW STOVE AND MORE NEW FEATURES. NEW FLOORING FLOWING INTO THE DINING AREA AND HUGE LIVING ROOM AND CONTINUING UPSTAIRS INTO THE GENEROUS SIZED BEDROOMS AND FULL BATH. WONDERFUL VIEWS THROUGHOUT GIVING A RELAXING FEELING IN THIS LIGHT AND SUNNY UNIT. EVERYTHING IS THERE WITH A LOWER-LEVEL GARAGE WITH UTILITY ROOM AND LAUNDRY. CLOSE TO ALL SHOPPING, RESTAURANTS AND MAJOR HIGHWAYS!
USD 205,000
house with 1 bedroom, Torrington CT ES106317212
View photo
House · for sale
USD 127,500
USD 159/sq.ft
house with 1 bedroom, Torrington CT ES106317212
Falls Village
· 797 sq.ft · 1 Bedroom · House
· Equipped kitchen
Falls Village · 797 sq.ft · 1 Bedroom · House · Equipped kitchen
This one of a kind end unit located in the historic Warrenton Mill has been freshly painted and is ready for it's new owners to move right in. This unit has a private entrance from the outside with space for some seating and a grill. The first level has gleaming hardwood floors, newer kitchen appliances and an attractive carpeted staircase leading to the loft bedroom with built in drawers and a large closet. Investors take note this unit is approved for rentals as well
USD 127,500
house with 3 bedroom, Torrington CT ES106314653
View photo
House · for sale
USD 224,900
USD 129/sq.ft
house with 3 bedroom, Torrington CT ES106314653
Falls Village
· 1,733 sq.ft · 3 Bedrooms · House
Falls Village · 1,733 sq.ft · 3 Bedrooms · House
Nestled in a peaceful setting this 3 (not just a loft and call it a bedroom) bedroom condo offers the perfect blend of space and tranquility. It is one of the largest designs built in this complex and is priced reflecting that the carpets are tired and it might need a new coat of paint in a few rooms. The tenant is moving out so the photos are from before they moved in.
USD 224,900
house with 5 bedroom, Torrington CT ES106314625
View photo
House · for sale
USD 438,800
USD 166/sq.ft
house with 5 bedroom, Torrington CT ES106314625
Falls Village
· 2,637 sq.ft · 5 Bedrooms · House
· Equipped kitchen
Falls Village · 2,637 sq.ft · 5 Bedrooms · House · Equipped kitchen
Welcome to this spectacularly renovated 5-bedroom, 3.5-bathroom home on Torrington's highly desirable west side-a property that also qualifies for a lower interest rate through CHFA for eligible buyers! For all practical and functional purposes, this is a brand-new house, meticulously upgraded with all-new insulation and sheetrock. The bright, open-concept main floor flows seamlessly into a stunning brand-new kitchen appointed with custom cabinetry, stone countertops, an elegant marble-look backsplash, and a premium suite of stainless steel appliances. Offering incredible flexibility, the layout boasts two luxurious primary bedroom suites-one conveniently located on the main floor and a second private retreat upstairs. Comfort and luxury are prioritized throughout, featuring a brand-new, high-efficiency mini-split heating and cooling system and 3.5 completely reimagined bathrooms that showcase bespoke tilework, modern vanities, and custom walk-in showers. Upstairs, incredible architect
USD 438,800
house with 6 bedroom, New Marlborough MA ES106275308
View photo
House · for sale
USD 2,875,000
USD 842/sq.ft
house with 6 bedroom, New Marlborough MA ES106275308
Falls Village
· 3,412 sq.ft · 6 Bedrooms · House
· Garden · Sauna · Gym
Falls Village · 3,412 sq.ft · 6 Bedrooms · House · Garden · Sauna · Gym
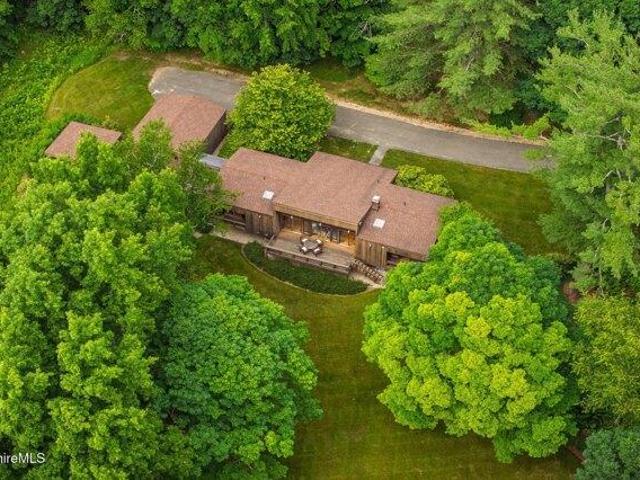
OFFERED FULLY FURNISHED AND TURNKEY. Built in 1964, this Berkshires compound comprised of three homes set on over fifty acres with panoramic southerly views. The main home, a modernist design collaboration between Bauhaus designer George Giusti and architect Crane De Camp, is a two-bedroom, three-and-a-half-bath masterpiece that features a gym, sauna, and gardens designed by a local landscape architect. For guests, they can choose between the three-bedroom, two-bath Cottage or the one-bedroom Cabin, both of which are intimate and offer plenty of privacy for family and friends. Whether it's poolside by day, trails in the afternoon, or hanging by the fire pit at night, there is something for everyone at this mid-century getaway set in the Berkshire hills and only minutes to Litchfield County
USD 2,875,000
house with 5 bedroom, New Marlborough MA ES106275317
View photo
House · for sale
USD 3,750,000
USD 1,172/sq.ft
house with 5 bedroom, New Marlborough MA ES106275317
Falls Village
· 3,197 sq.ft · 5 Bedrooms · House
· Garden · Air conditioning · Swimming pool
Falls Village · 3,197 sq.ft · 5 Bedrooms · House · Garden · Air conditioning · Swimming pool
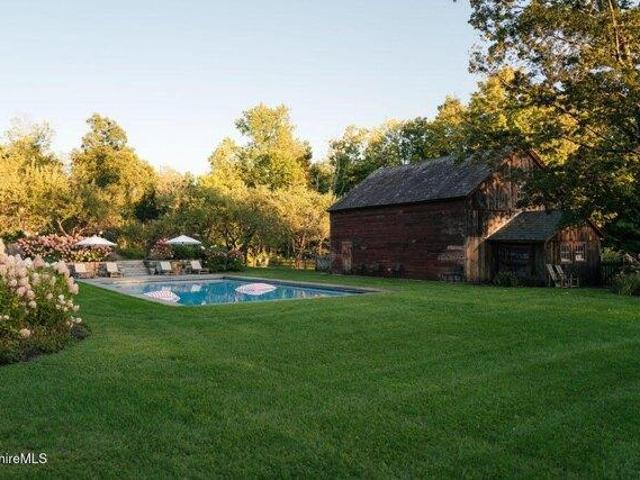
As seen in Architectural Digest, this meticulously reimagined 1875 farmhouse compound unfolds across 11.5 lush acres on a quiet, bucolic dead-end country road, with protected views. Brought to life in collaboration with AD100 design firm Sachs Lindores and landscape design by Judy Murphy, the property is full of historic character with refined modern comfort. The compound includes a four-bedroom, four-bath main house, a one-bedroom, one-bath guest house and a large barn relocated from New York State. Outdoors, a private heated in-ground pool, gas-fired pizza oven and fire pit, orchard, fenced vegetable garden, and poolside outdoor shower create an idyllic country retreat. All systems were replaced in 2019, with high-speed internet and central A/C, just minutes from Great Barrington
USD 3,750,000
house with 3 bedroom, New Marlborough MA ES106273134
View photo
House · for sale
USD 1,195,000
USD 533/sq.ft
house with 3 bedroom, New Marlborough MA ES106273134
Falls Village
· 2,239 sq.ft · 3 Bedrooms · House
· Fireplace · Equipped kitchen · Parking
Falls Village · 2,239 sq.ft · 3 Bedrooms · House · Fireplace · Equipped kitchen · Parking
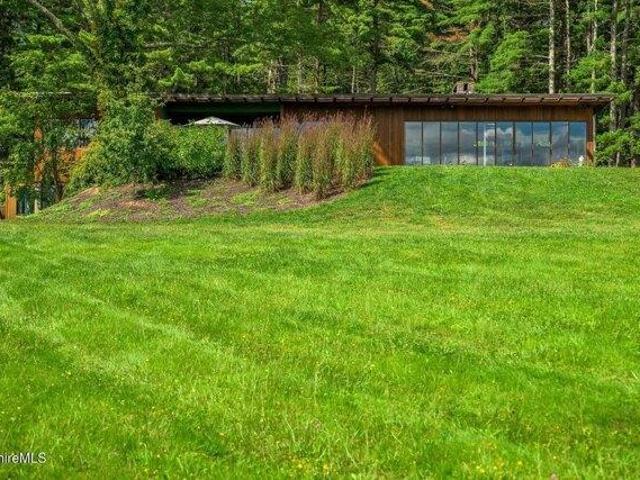
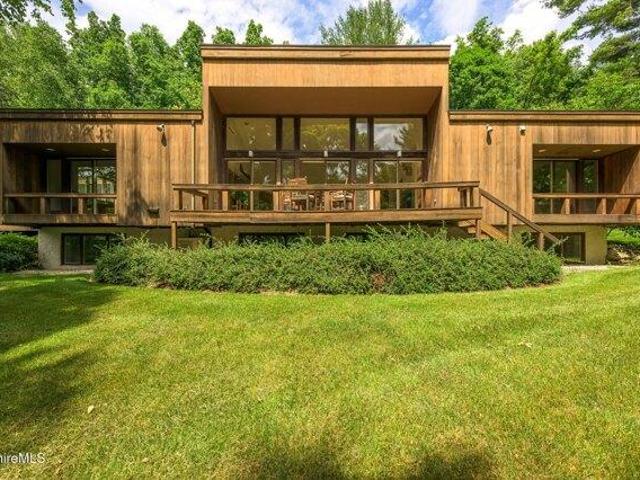
Nestled among spectacular rhododendrons and mature landscaping, this architect-designed contemporary home offers a seamless blend of natural beauty and timeless mid-century modern inspiration. Designed by architect Andrew Daland, the residence features expansive windows that frame peaceful pastoral views and fill the home with natural light. Designed for comfortable one-level living, the main floor includes the primary living spaces, while the lower level provides exceptional accommodations for family and guests with two bedrooms each with ensuite full baths, and a spacious family room. The open-concept great room boasts a cathedral ceiling, a fireplace, built-in bookcases, and flows seamlessly into the kitchen. Additional highlights include a screened gazebo, attached two-car garage
USD 1,195,000
house with 4 bedroom, New Marlborough MA ES106272968
View photo
House · for sale
USD 3,250,000
USD 569/sq.ft
house with 4 bedroom, New Marlborough MA ES106272968
Falls Village
· 5,705 sq.ft · 4 Bedrooms · House
· Sauna
Falls Village · 5,705 sq.ft · 4 Bedrooms · House · Sauna
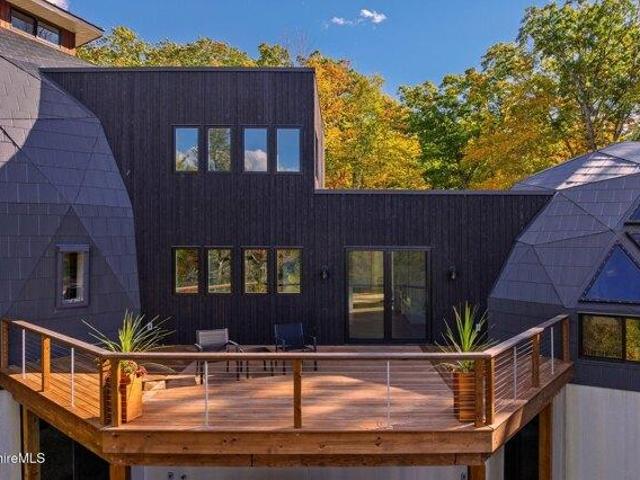
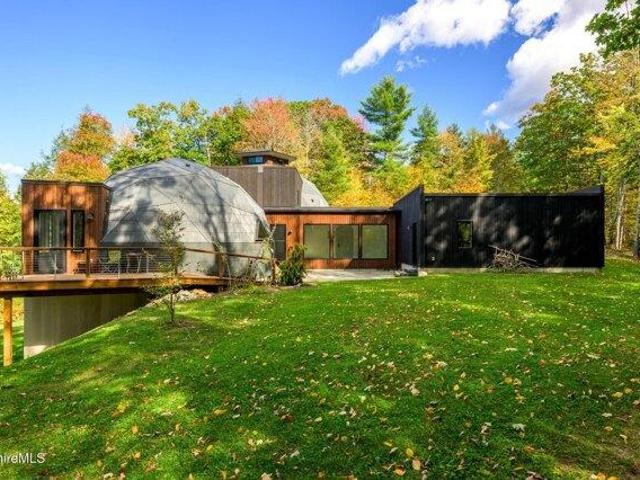
Come tour this extraordinary double-dome home, privately sited in New Marlborough, MA, with sweeping westerly views toward East Mountain. Completed in 2025, this remarkable four-bedroom, four-bath residence was created in collaboration with Natural Spaces Domes, offering 5,700 square feet of dramatic, light-filled living space. Soaring ceilings and expansive windows create an extraordinary interplay of volume, light, and landscape. The main dome feels both embracing and expansive, drawing the eye outward to the distant views, while the adjoining guest dome offers a more intimate atmosphere. Generously proportioned spaces throughout include a screening room, exercise room, spacious studio or family room and a sauna. A singular architectural experience in a private Berkshire setting
USD 3,250,000
3 bedroom, New Marlborough MA 01230 106273134
View photo
House · for sale
USD 1,195,000
USD 533/sq.ft
3 bedroom, New Marlborough MA 01230 106273134
Falls Village
· 2,239 sq.ft · 3 Bedrooms · 3 Baths · House
· Fireplace · Equipped kitchen · Parking
Falls Village · 2,239 sq.ft · 3 Bedrooms · 3 Baths · House · Fireplace · Equipped kitchen · Parking
Nestled among spectacular rhododendrons and mature landscaping, this architect-designed contemporary home offers a seamless blend of natural beauty and timeless mid-century modern inspiration. Designed by architect Andrew Daland, the residence features expansive windows that frame peaceful pastoral views and fill the home with natural light. Designed for comfortable one-level living, the main floor includes the primary living spaces, while the lower level provides exceptional accommodations for family and guests with two bedrooms each with ensuite full baths, and a spacious family room. The open-concept great room boasts a cathedral ceiling, a fireplace, built-in bookcases, and flows seamlessly into the kitchen. Additional highlights include a screened gazebo, attached two-car garage
USD 1,195,000
4 bedroom, New Marlborough MA 01244 106272968
View photo
House · for sale
USD 3,250,000
USD 569/sq.ft
4 bedroom, New Marlborough MA 01244 106272968
Falls Village
· 5,705 sq.ft · 4 Bedrooms · 4 Baths · House
· Sauna
Falls Village · 5,705 sq.ft · 4 Bedrooms · 4 Baths · House · Sauna
Come tour this extraordinary double-dome home, privately sited in New Marlborough, MA, with sweeping westerly views toward East Mountain. Completed in 2025, this remarkable four-bedroom, four-bath residence was created in collaboration with Natural Spaces Domes, offering 5,700 square feet of dramatic, light-filled living space. Soaring ceilings and expansive windows create an extraordinary interplay of volume, light, and landscape. The main dome feels both embracing and expansive, drawing the eye outward to the distant views, while the adjoining guest dome offers a more intimate atmosphere. Generously proportioned spaces throughout include a screening room, exercise room, spacious studio or family room and a sauna. A singular architectural experience in a private Berkshire setting
USD 3,250,000
house with 2 bedroom, Torrington CT ES106271072
View photo
House · for sale
USD 329,900
USD 289/sq.ft
house with 2 bedroom, Torrington CT ES106271072
Falls Village
· 1,141 sq.ft · 2 Bedrooms · House
· Garden · Deck · Equipped kitchen · Parking
Falls Village · 1,141 sq.ft · 2 Bedrooms · House · Garden · Deck · Equipped kitchen · Parking
Fresh updates, a spacious yard, and easy ranch living await at 1257 Goshen Road! Set on 0.68 acres in a convenient Route 4 location, this charming brick home features two bedrooms, a recently renovated full bathroom, freshly painted interiors, and new flooring. The welcoming living room has abundant lighting. The eat-in kitchen offer comfortable spaces to relax, gather, and feel at home with access to the large back deck. An attached two-car garage adds everyday convenience, with entry through the garage, front door, or rear deck. The partially finished lower level provides flexible space for a home office, workout area, or hobbies, along with storage and a laundry area. Outside, you will find a rebuilt deck that was just pressure treated and waiting for you to paint or stain it. Perfect for morning coffee, summer dinners, and weekend entertaining overlooking the generous backyard. Conveniently located along Route 4 near Action Wildlife and Torrington Country Club, with easy access to
USD 329,900
house with 3 bedroom, Great Barrington MA ES106272579
View photo
House · for sale
USD 580,000
USD 468/sq.ft
house with 3 bedroom, Great Barrington MA ES106272579
Falls Village
· 1,238 sq.ft · 3 Bedrooms · House
· Deck · Equipped kitchen
Falls Village · 1,238 sq.ft · 3 Bedrooms · House · Deck · Equipped kitchen
Move right into this beautifully renovated mid-century Cape, where modern updates blend seamlessly with timeless charm. Designed for easy single-floor living, this bright and airy home features an open-concept kitchen, dining, and living area that creates an inviting space for both everyday living and entertaining. The living room is highlighted by a soaring cathedral ceiling and abundant natural light, enhancing the home's spacious feel.The thoughtfully designed layout includes a private primary suite with an en suite bath,offering comfort and convenience. French doors open from the living room to a rear deck overlooking a fire pit area, creating the perfect setting for outdoor gatherings, relaxing evenings, and enjoying the surrounding landscape.Ideally located just minutes from downtown Great Barrington, Ski Butternut, and the public boat launch at Lake Buel, this move-in-ready home provides easy access to the best of the Berkshires, from outdoor recreation to dining, shopping, and
USD 580,000
house with 2 bedroom, Torrington CT ES106271106
View photo
House · for sale
USD 329,900
USD 186/sq.ft
house with 2 bedroom, Torrington CT ES106271106
Falls Village
· 1,765 sq.ft · 2 Bedrooms · House
· Deck · Equipped kitchen · Air conditioning · Swimming pool
Falls Village · 1,765 sq.ft · 2 Bedrooms · House · Deck · Equipped kitchen · Air conditioning · Swimming pool
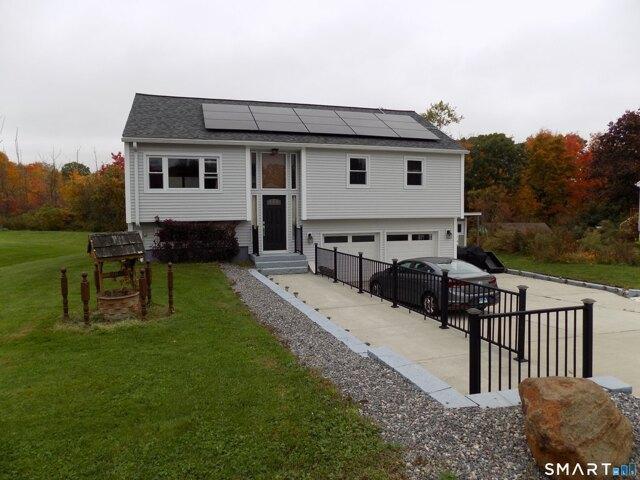
This home has been customized with special wood work features that stands out from your standard raised ranch. Cathedral ceiling in living room, hardwood floors thru out, updated kitchen and baths. Large primary bedroom with full bath. Lower level features a second kitchen and family room for a possible in law. Rear deck over looking the large level lot and inground pool. Central air, oil heat and solar. Storage shed and concrete driveway. Take a look at this special home
USD 329,900
6 bedroom, Kent CT 06757 106434032
View photo
House · for sale
USD 7,400,000
USD 701/sq.ft
Updated
6 bedroom, Kent CT 06757 106434032
Falls Village
· 10,549 sq.ft · 6 Bedrooms · 6 Baths · House
· Fireplace · Equipped kitchen · Cellar
Falls Village · 10,549 sq.ft · 6 Bedrooms · 6 Baths · House · Fireplace · Equipped kitchen · Cellar
Set on a plateau with panoramic, protected views, West Wind Hill is a masterfully crafted estate spanning 391 acres that straddles the Connecticut and New York border. Reached by a private, gated drive that winds past old stonewalls, open meadow, and a serene pond, the property offers a level of privacy rarely found within two hours of New York City. The stone-and-shingle residence was built with singular attention to craft: the architect camped on site before construction began to orient the home for the finest light and views in every season, and the estate's stonework, including a 20-foot great room fireplace, was quarried directly from the hilltop on which the house sits. Reclaimed chestnut floors, hand-detailed millwork, and banks of French doors and windows run throughout the roughly 8,919-square-foot residence, which includes six bedrooms, a paneled library, a chef's kitchen with its own massive stone hearth, a billiard room, a media room, and a wine cellar with tasting room. Th
USD 7,400,000
house with 4 bedroom, Torrington CT ES106315895
View photo
House · for sale
USD 350,000
USD 110/sq.ft
house with 4 bedroom, Torrington CT ES106315895
Falls Village
· 3,175 sq.ft · 4 Bedrooms · House
· Deck · Fireplace · Equipped kitchen · Cellar
Falls Village · 3,175 sq.ft · 4 Bedrooms · House · Deck · Fireplace · Equipped kitchen · Cellar
Lookout model with finished walk-out basement. 4 Bedrooms, 3.5 baths. Remodelled kitchen and bathrooms. Living Room and family room on main level. Chimney has been recently repaired and can now be used as a wood burning fireplace. There are two decks, one off the main level and one from the lower level entertaining space. Primary bedroom has a vaulted ceiling and full bath. Two bedrooms and another full bath complete the 2nd floor. The third level has a vaulted ceiling and its own bathroom, perfect as guest quarters. The lower level is the full footprint of the unit and has another deck. Most windows have been replaced. Audio/Visual
USD 350,000
house with 3 bedroom, Sandisfield MA ES106177577
View photo
House · for sale
USD 375,000
USD 404/sq.ft
house with 3 bedroom, Sandisfield MA ES106177577
Falls Village
· 926 sq.ft · 3 Bedrooms · House
Falls Village · 926 sq.ft · 3 Bedrooms · House
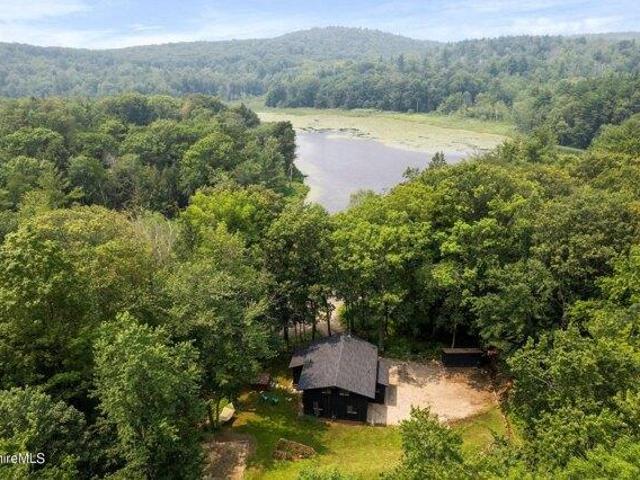
Bright, fresh and fabulous, this hip, rustic getaway is perched on a hill with forest and pond views. Open living-dining-kitchen, wonderful screened porch, two bedrooms and a bath on the first floor. Upstairs, an airy loft features plenty of windows and cathedral ceiling. Many improvements include updated electric and roof. Enjoy this lovely spot, with hiking trails to a fire pit for star-gazing. Peaceful location on quiet country road near York Lake(5min), Sandisfield State Forest (13 min), Riiska Brook Orchards(3min) for apple and blueberry picking. Inn on the Green and Gedney Farm(8 min),New Marlborough Reserve for hiking (7min,),Southfield Store for Coffee,Breakfast or Lunch (10 min) Butternut Ski Area (20 min) are just down the road. Escape to this terrific property!
USD 375,000
32 David Road
View photo
House · for sale
USD 415,000
USD 338/sq.ft
32 David Road
Falls Village
· 1,227 sq.ft · 3 Bedrooms · 1 Bath · House
· Garden · Deck · Cellar
Falls Village · 1,227 sq.ft · 3 Bedrooms · 1 Bath · House · Garden · Deck · Cellar
Welcome to the Village of Millerton! This move-in-ready 3-bedroom, 1.5-bath home features new laminate flooring in the living room, dining area, and bedrooms. A full basement offers laundry facilities, a water softener, and potential for additional finished space. Enjoy the added living area of a three-season room featuring wall-to-wall carpeting, a propane stove, and storage, with access to a deck overlooking the backyard. The back door also provides access to the deck, creating a convenient connection to the outdoor space. An additional 0.42-acre parcel (Parcel ID# 13388972710064226-00) is included in the sale, bringing the total property acreage to approximately 0.63 acres. A great opportunity to enjoy village living with extra land, indoor comfort, and potential to make the space your own
USD 415,000
14 Maple Avenue
View photo
House · for sale
USD 545,000
USD 160/sq.ft
14 Maple Avenue
Falls Village
· 3,401 sq.ft · 5 Bedrooms · 3 Baths · House
· Garden · Equipped kitchen
Falls Village · 3,401 sq.ft · 5 Bedrooms · 3 Baths · House · Garden · Equipped kitchen
Quintessential Village Colonial Full of character and charm, this inviting 1890's village gem offers great bones, generous living spaces, and the convenience of a walk-to-town location. Beautiful hardwood floors and classic architectural details blend seamlessly with thoughtful modern updates. A bright updated kitchen with a spacious center island opens to comfortable dining area while two additional gathering spaces offer room to relax and entertain. Outside, mature trees, established plantings, and a spacious backyard create a lovely setting for outdoor enjoyment. A welcoming covered porch completes the picture. A wonderful combination of historic charm, modern comfort and village convenience
USD 545,000
1 bedroom, Monterey MA 01245 106359078
View photo
House · for sale
USD 525,000
USD 697/sq.ft
1 bedroom, Monterey MA 01245 106359078
Falls Village
· 753 sq.ft · 1 Bedroom · 1 Bath · House
Falls Village · 753 sq.ft · 1 Bedroom · 1 Bath · House
Offering the rare and coveted 'lake life' on Lake Buel, this unique property presents an extraordinary opportunity to establish your own Berkshire footprint on an expansive 2-acre parcel. Comprising 90% sun-drenched, open meadow, the large lot serves as the ultimate blank canvas with potential for a stunning architectural expansion, a custom family compound, or agricultural designs. While the existing cottage provides a peaceful, private retreat set back from the road, the true crown jewel is the property's dedicated lake access-offering the right to install your own private dock or boat slip on one of the Berkshires premier motorized lakes. Bring your vision to this exceptional property and start living the Berkshire lakeside dream today
USD 525,000
44 Merwin Road
View photo
House · for sale
USD 575,000
USD 333/sq.ft
44 Merwin Road
Falls Village
· 1,722 sq.ft · 3 Bedrooms · 2 Baths · House
· Deck · Equipped kitchen
Falls Village · 1,722 sq.ft · 3 Bedrooms · 2 Baths · House · Deck · Equipped kitchen
West-facing modern retreat overlooking the Harlem Valley Rail Trail in Millerton, New York Nestled on a level lot amid the colorful hills of Dutchess County, this 2017-built home offers 1,728 square feet of bright, open living designed for easy everyday comfort and weekend escape. Hardwood floors run throughout, radiant heat keeps every room evenly warm, and expansive windows pull in western light and the changing seasons. Step outside onto the generous deck and you’re steps from the Harlem Valley Rail Trail perfect for morning runs, leisurely bike rides, or quiet walks through the woods. Inside, the open-concept main level flows from a crisp white kitchen (complete with Viking stove, a long island, and abundant counter space into living and dining areas framed by multiple windows capturing the trees and sky. A light-filled staircase leads upstairs, while sliding doors open directly to the outdoors, blurring the line between home and landscape. The west-facing orientation means soft af
USD 575,000

Get email alerts

Don't miss out: be the first to know about new properties

The alert was correctly created

On subscribing you accept the conditions of use and the privacy policy
Alert
Receive new ads in your inbox
Save this search
Receive alerts for new listings

We'll send you an email when we have new properties for: "Houses for sale in Falls Village"

The alert was correctly created

Warren town, Litchfield County Connecticut
Winsted
Get email alerts and be the first to see new listings
Required field
On subscribing I accept the terms of the privacy policy
Perfect! You'll soon start receiving new listings via email
Alert
Receive an email when we have new ads for Houses for sale in Falls Village
Save this search
Filters

Bedrooms

Size (sq.ft)

sq.ft
sq.ft

Price

USD
USD

Property type

Bathrooms

Clear all filters
Receive notifications when new entries are published.