712 houses for sale in Colebrook town

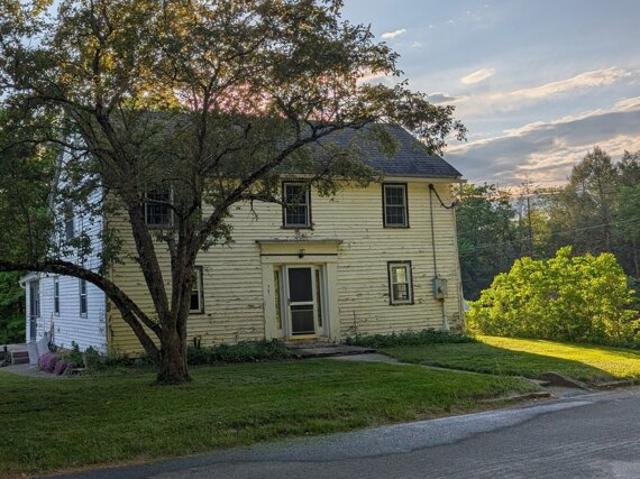
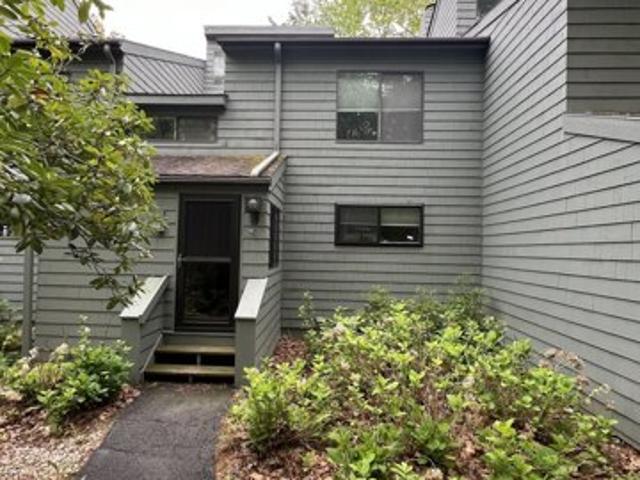
Ledge Dr, Torrington, Home For Sale
View photo
House · for sale
USD 209,000
USD 132/sq.ft
New
Ledge Dr, Torrington, Home For Sale
Colebrook town
· 1,582 sq.ft · 3 Bedrooms · 3 Baths · House
· Garden · Office room · Deck · Equipped kitchen · Swimming pool
Colebrook town · 1,582 sq.ft · 3 Bedrooms · 3 Baths · House · Garden · Office room · Deck · Equipped kitchen · Swimming pool
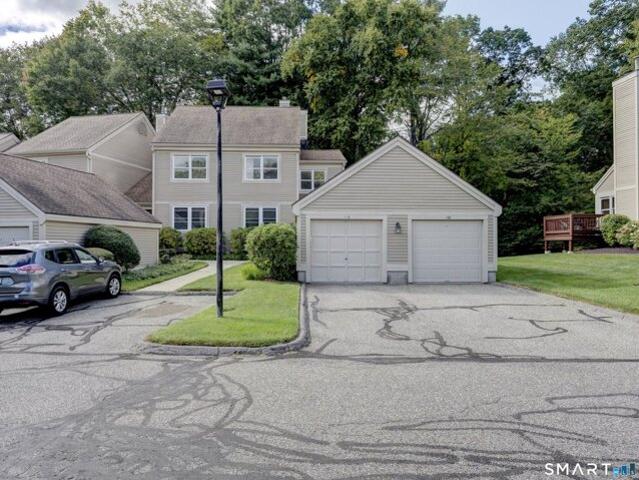
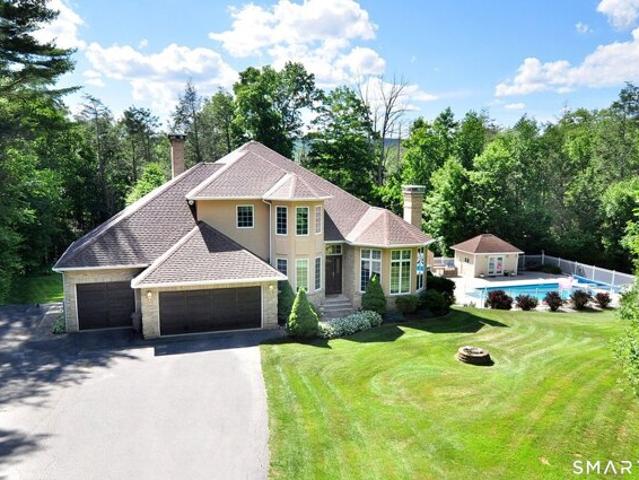
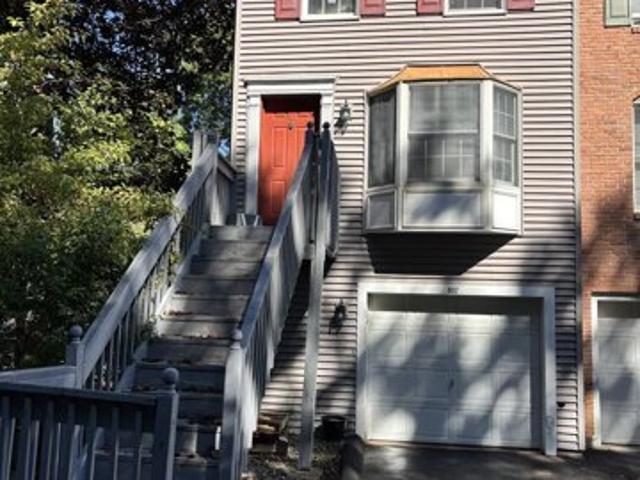
Hearthstone model in small cul-de-sac. The remodelled kitchen has hardwood flooring and stainless appliances. The primary bedroom has a vaulted ceiling, double closets and full bath. It also has access to the finished attic which has multiple uses, i.e office, yoga, play room, etc. Two other bedrooms share another full bathroom on this level. Deck has been expanded and is ready for grilling season. The shed has been enclosed as a mudroom and is perfect for storage, etc. On the west side of the property, this unit is closer to the indoor pool and tennis courts, exercise room, the stables, garden plots and dog run
USD 209,000
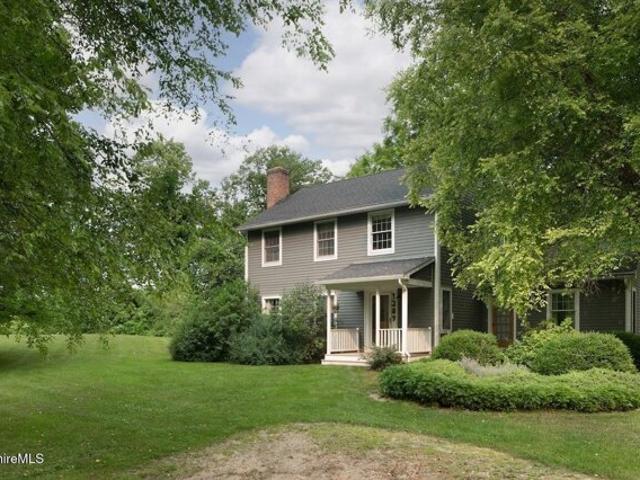
Beach Dr, Harwinton, Home For Sale
View photo
House · for sale
USD 450,000
USD 454/sq.ft
New
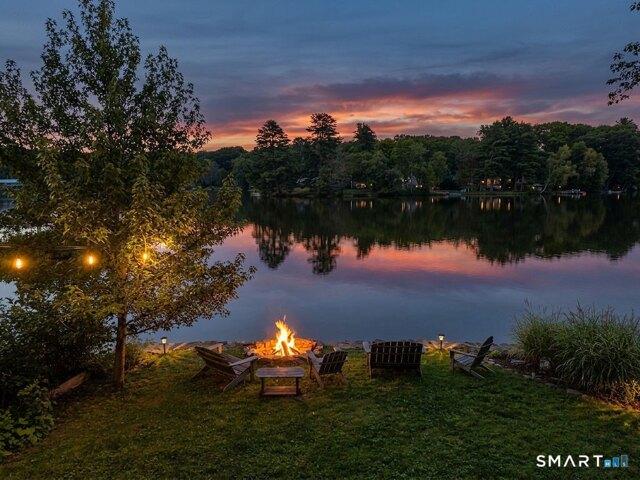
Beach Dr, Harwinton, Home For Sale
Colebrook town
· 990 sq.ft · 2 Bedrooms · 1 Bath · House
· Fireplace · Air conditioning · Heating
Colebrook town · 990 sq.ft · 2 Bedrooms · 1 Bath · House · Fireplace · Air conditioning · Heating
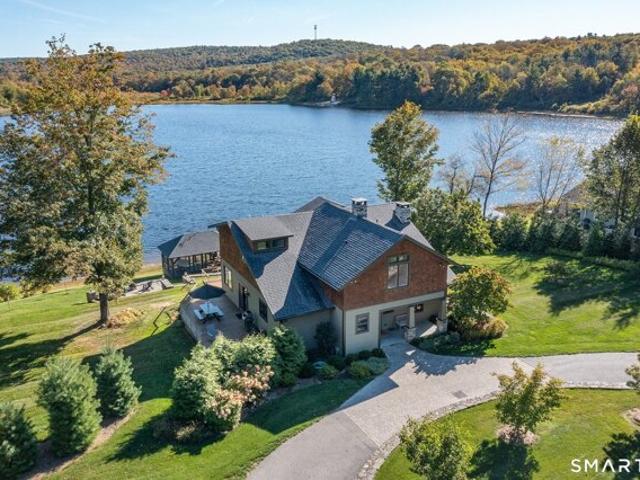
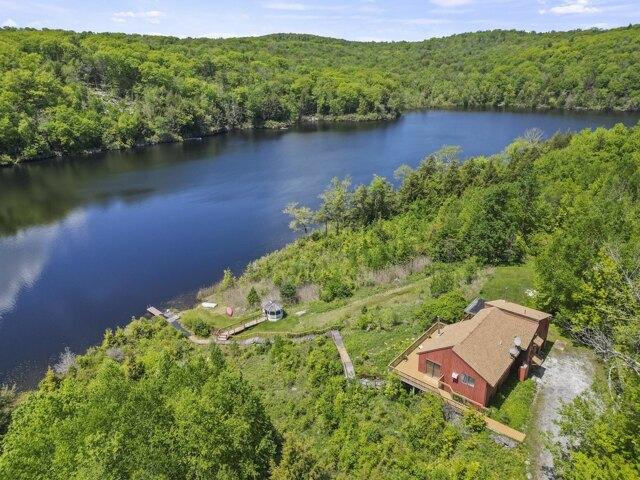
New price! Unique value! Lakefront living doesn't get much better than this! Completely rebuilt on its original footprint in 2011, this inviting 2-bedroom cottage combines the charm of a classic lake retreat with the comfort and efficiency of a modern home. The open-concept interior features soaring 14-foot vaulted ceilings, cherry hardwood floors, stainless steel appliances, granite countertops and a handsome wood-burning masonry fireplace for cozy evenings by the lake. Central heating and air conditioning powered by propane, plus 200-amp electrical service, make this an easy year-round escape. And then there is the setting. An exceptional lot with sweeping 180-degree views of Harwinton Lake puts the water front and center in every season. Enjoy peaceful mornings, and sun-filled afternoons as well as a built-in firepit at waters edge from your own private piece of the shoreline. Extremely well insulated and utility-efficient! Central heat and A/C. Shed, water toys and access to 3 priv
USD 450,000
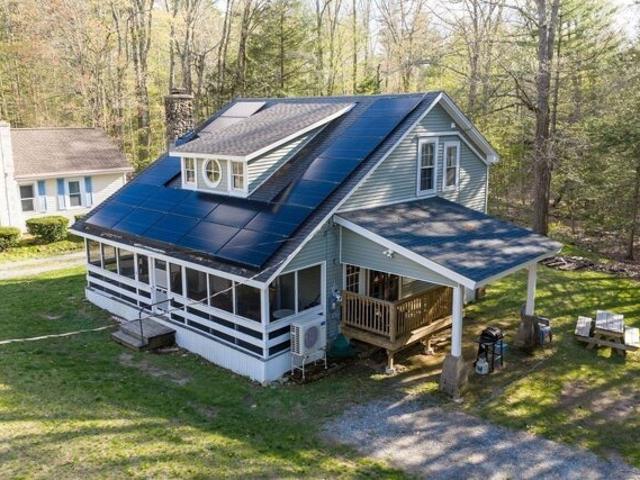
School House Hl, Burlington, Home For Sale
View photo
House · for sale
USD 474,900
USD 261/sq.ft
New
School House Hl, Burlington, Home For Sale
Colebrook town
· 1,819 sq.ft · 3 Bedrooms · 3 Baths · House
· Office room · Gym · Deck · Parking
Colebrook town · 1,819 sq.ft · 3 Bedrooms · 3 Baths · House · Office room · Gym · Deck · Parking
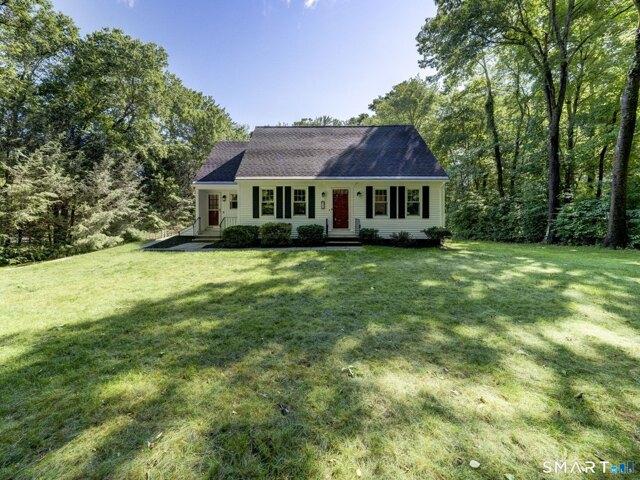
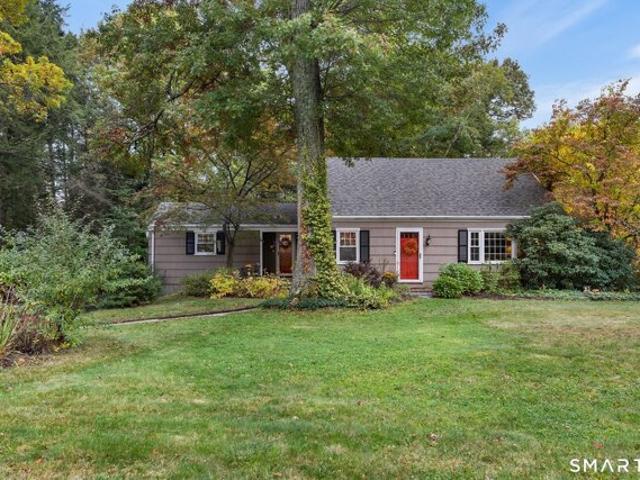
9/24 OPEN HOUSE CANCELED, PROPERTY IS UNDER CONTRACT* Classic New England charm meets modern comforts in this meticulously maintained 3-bedroom, 2.5-bath Cape, ideally set on a quiet Burlington cul-de-sac w/ a peaceful, wooded feel. Timeless white siding (freshly painted for you!), black trim and welcoming red doors create picture-perfect curb appeal. Inside, the warm and inviting floor plan features abundant natural light, updated flooring and comfortable living spaces. The spacious primary suite offers a private full bath, and separate closet and dressing area. The finished lower level provides flexible space for a family room, home office, gym or playroom, while the 2-car drive-under garage with mud room foyer area adds convenience and storage. Major updates include Renewal by Andersen energy-efficient windows, a new Trex deck, 200-amp electrical service w/ portable generator hookup, upgraded insulation, newer oil tank, well pump, garage doors, water softener and reverse osmosis dri
USD 474,900
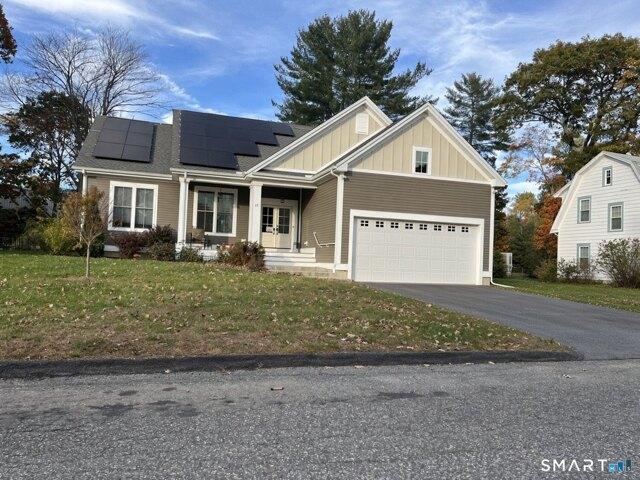
King St, Torrington, Home For Sale
View photo
House · for sale
USD 275,000
USD 85/sq.ft
New
King St, Torrington, Home For Sale
Colebrook town
· 3,229 sq.ft · 6 Bedrooms · 2 Baths · House
· Office room
Colebrook town · 3,229 sq.ft · 6 Bedrooms · 2 Baths · House · Office room
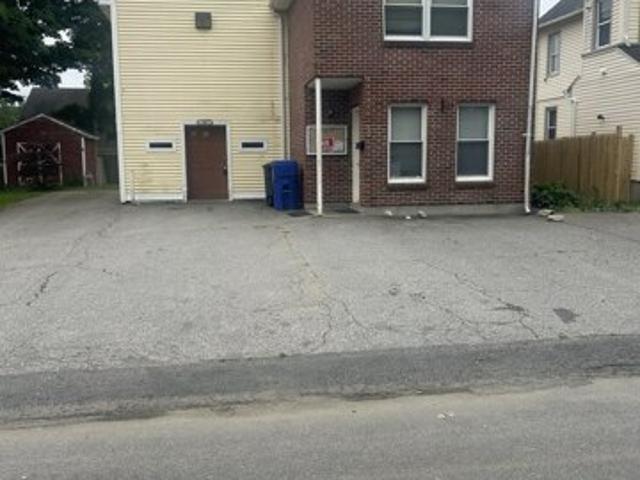
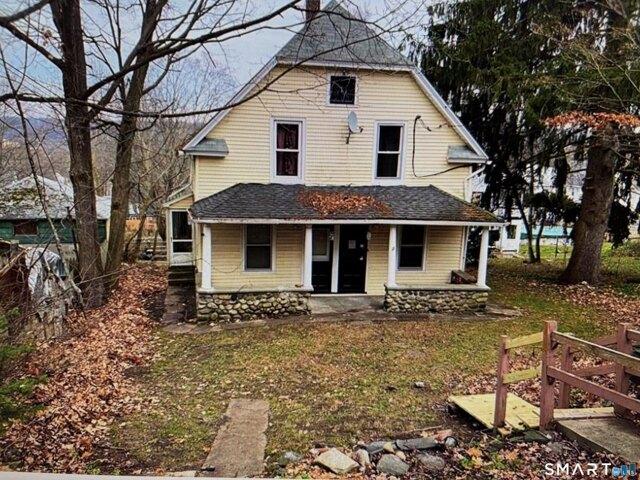
Redevelopment opportunity at 50 King Street! Currently zoned Office, with potential for conversion to a 2- or 3-family residential property! Conveniently located near downtown amenities, shopping, and transportation. Ideal for investors, developers, or owner-occupied seeking value-add potential in a growing market. Subject to municipal approvals. Property to be sold in AS-IS condition
USD 275,000
Auburn Way, Torrington, Home For Sale
View photo
House · for sale
USD 488,000
USD 217/sq.ft
New
Auburn Way, Torrington, Home For Sale
Colebrook town
· 2,239 sq.ft · 3 Bedrooms · 3 Baths · House
· Fireplace · Equipped kitchen · Parking
Colebrook town · 2,239 sq.ft · 3 Bedrooms · 3 Baths · House · Fireplace · Equipped kitchen · Parking
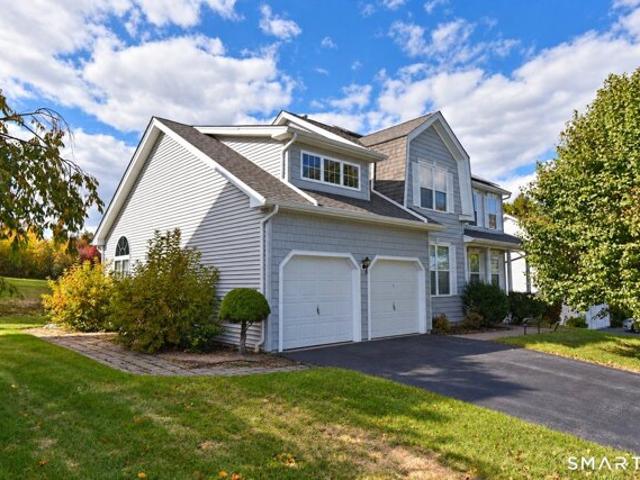
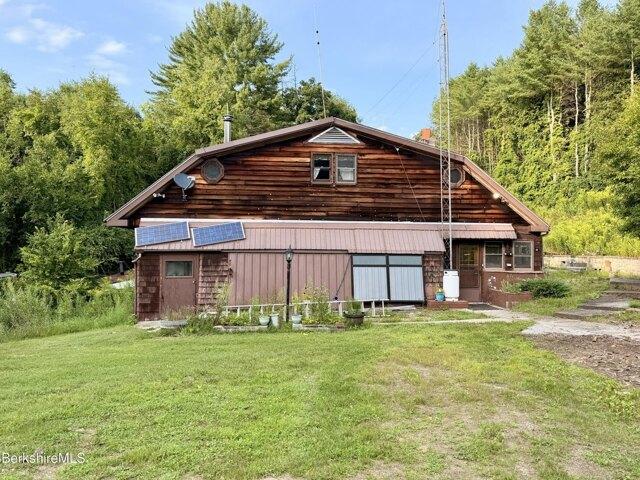
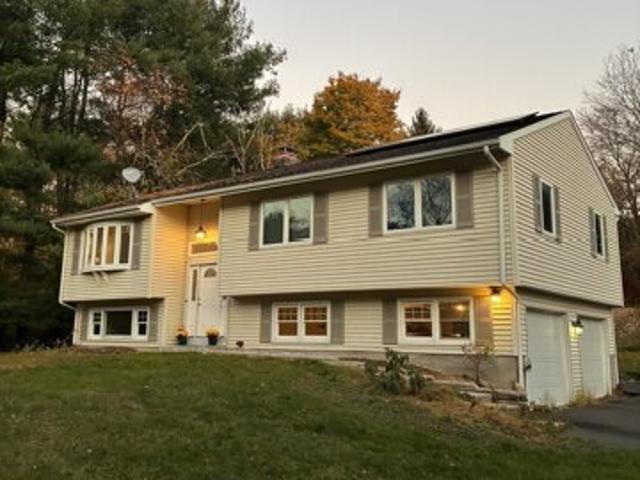
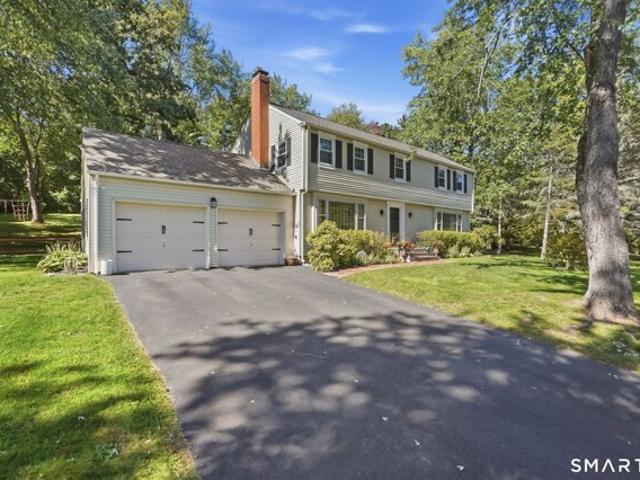
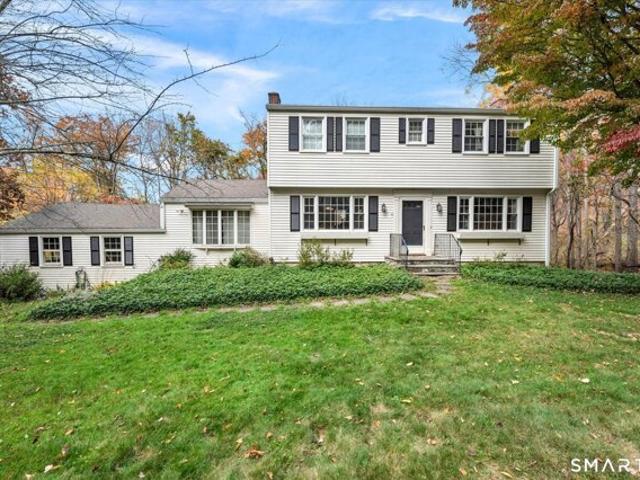
Welcome to 109 Auburn Way, a charming Colonial situated in a desirable neighborhood on Torrington's east side. Offering ultimate peace of mind with a roof that is only two years old and rooftop solar panels for energy efficiency, this move-in-ready home boasts seamless modern living. Step inside to an airy, light-filled layout showcasing updated wide-plank flooring, versatile living spaces behind elegant French doors, and an expansive family room highlighted by vaulted ceilings, an arched window, and a floor-to-ceiling stacked-stone fireplace. The open eat-in kitchen features a center island, stainless steel appliances, abundant cabinetry, and direct sliding door access to the outdoors-perfect for effortless entertaining. Complete with a generous primary suite with a deep soaking tub, an attached two-car garage, and close proximity to local shopping, dining, and commuter routes, this exceptional east-side gem is ready for you to call home
USD 488,000
Auburn Way, Torrington, Home For Sale
View photo
House · for sale
USD 470,000
USD 160/sq.ft
New
Auburn Way, Torrington, Home For Sale
Colebrook town
· 2,928 sq.ft · 4 Bedrooms · 4 Baths · House
· Gym · Fireplace · Equipped kitchen · Cellar
Colebrook town · 2,928 sq.ft · 4 Bedrooms · 4 Baths · House · Gym · Fireplace · Equipped kitchen · Cellar
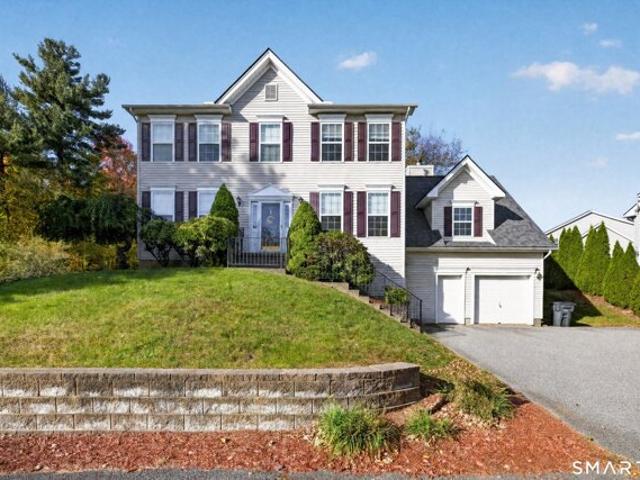
Welcome to 25 Auburn Way, where spacious living and everyday functionality come together in a home designed to fit the way you live. Offering 4 bedrooms, 3.1 baths, and a versatile floor plan, this home provides plenty of room to spread out while maintaining an open, connected feel. The main level features an inviting open floor plan highlighted by a living room with vaulted ceilings, and fireplace creating a bright and spacious gathering space. The eat-in kitchen flows naturally into the living areas, while the formal dining room provides the perfect setting for holidays, entertaining, or special occasions. A first-floor office adds valuable flexibility for working from home, studying, or creating a dedicated hobby space. The finished basement provides even more living space and endless possibilities for a recreation room, home gym, media room, or play area. Upstairs offers 4 spacious bedrooms including a primary suite with great closet space and full bath. Outside, enjoy your own pri
USD 470,000
University Dr, Torrington, Home For Sale
View photo
House · for sale
USD 202,000
USD 122/sq.ft
New
University Dr, Torrington, Home For Sale
Colebrook town
· 1,647 sq.ft · 2 Bedrooms · 2 Baths · House
· Office room · Equipped kitchen
Colebrook town · 1,647 sq.ft · 2 Bedrooms · 2 Baths · House · Office room · Equipped kitchen
Priced To Sell! Enjoy all 4 seasons in the country and escape the city without having to go all the way to Vermont. Come see this beautiful colonial home for sale in NW, Connecticut. What can be said? Imagine all the possibilities to create your own private getaway on this sprawling property. A stately 2 story NE saltbox home stands proudly atop the corner the corner of Brandy Hill on.92 acres with full fruit trees, a strawberry patch and plenty of open space. Resting on a granite slab foundation. The architectural feature include a 3 Bay window facade and single story gable roof. A greek revival doorway, the home is sheathed with wooden clapboard siding. Wide Plank floors, exposed beams and plaster walls as you step through the original front door into hall with a center staircase leading up to a large primary bedroom,second bedroom /office space. Plenty of space for entertaining in 2 large rooms on the first floor and a spacious eat-in kitchen. Lots of windows for viewing sunrises/su
USD 202,000
Canaan Southfield Rd, New Marlborough, Home For Sale
View photo
House · for sale
USD 899,000
USD 479/sq.ft
New
Canaan Southfield Rd, New Marlborough, Home For Sale
Colebrook town
· 1,873 sq.ft · 4 Bedrooms · 3 Baths · House
· Fireplace · Equipped kitchen · Swimming pool · Cellar
Colebrook town · 1,873 sq.ft · 4 Bedrooms · 3 Baths · House · Fireplace · Equipped kitchen · Swimming pool · Cellar
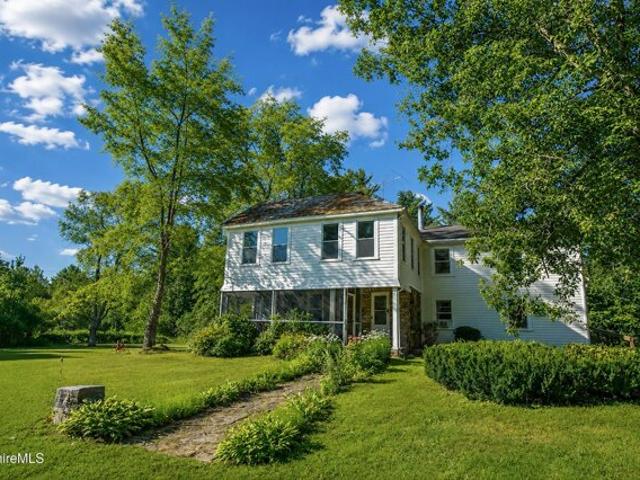
Situated on just over 1.6 acres in Southfield, this charming property offers access to a private tennis court, and pool through the homeowners' association. It has been meticulously updated and is ready for immediate occupancy. The beautiful screened porch and newly constructed terraced stonework establish the home as a genuine indoor/outdoor Berkshire retreat. Enjoy views of a striking gully and stream from your farmhouse sink and natural soapstone countertops, complemented by oak flooring throughout. During the cooler months, relax by the fireplace in the living room, which has been modernized to enhance the flow between the kitchen and porch, thereby maximizing the sense of space and expanding the home's footprint. This layout supports four bedrooms and three fully renovated bathrooms, all featuring contemporary tile work. Additionally, there is a full basement that includes separate storage and bonus room. Minutes from the CT state line and 20 minutes from Great Barrington, MA
USD 899,000
Pine Rd, Otis, Home For Sale
View photo
House · for sale
USD 549,000
USD 398/sq.ft
New
Pine Rd, Otis, Home For Sale
Colebrook town
· 1,378 sq.ft · 3 Bedrooms · 2 Baths · House
· Fireplace · Equipped kitchen
Colebrook town · 1,378 sq.ft · 3 Bedrooms · 2 Baths · House · Fireplace · Equipped kitchen
Escape to the beauty of the Berkshires with this charming 3-bedroom, 2-bath retreat near Otis Reservoir! This inviting home features soaring vaulted ceilings, abundant natural light, a stunning stone fireplace, spacious bedrooms, a versatile loft, and a bright kitchen perfect for gathering. Relax on the front porch, enjoy evenings around the fire pit, and take advantage of the storage shed for all your outdoor gear. With deeded rights to Otis Reservoir, you'll enjoy easy access to boating, fishing, swimming, and year-round recreation. Currently operating as a successful Airbnb offering excellent income potential. Whether you're looking for a vacation getaway, investment property, or full-time residence, this home is a must-see. Please note: As an active short-term rental, all showings require confirmation. A group showing will be scheduled, with the date to be announced
USD 549,000
Pfeffer Ln, Torrington, Home For Sale
View photo
House · for sale
USD 419,900
USD 261/sq.ft
New
Pfeffer Ln, Torrington, Home For Sale
Colebrook town
· 1,604 sq.ft · 3 Bedrooms · 2 Baths · House
· Parking · Equipped kitchen · Air conditioning · Cellar
Colebrook town · 1,604 sq.ft · 3 Bedrooms · 2 Baths · House · Parking · Equipped kitchen · Air conditioning · Cellar
To Settle Estate- Beautiful 3-4 Year Old Contemporary 3 Bedroom / 2 Full Bath Ranch. Striking Great Room (Kitchen - LR/DR) Floor Plan w/9 Ft. Ceilings. Kitchen offers Abundant Cabinetry. Center Island and Granite Counters Hardwood floors throughout. 2-Zone Propane Gas Hot Air Heat w/Central Air. Well Water, City Sewer. 0.28 Acre Level Fenced-In Lot. Front and Rear Covered Porches. 1,600 +/- Sq. Ft. Basement offers good storage or potential workshop, or exercise / fitness set-up. 2 Car Attached Garage. Convenient Torringford area location with easy access to Shopping, Medical Services, Banking Food Venues, etc. Property is to be Sold in As Is Where Is Condition as this is an Estate Sale
USD 419,900
Mill Ln Unit,torrington, Home For Sale
View photo
House · for sale
USD 289,900
USD 215/sq.ft
New
Mill Ln Unit,torrington, Home For Sale
Colebrook town
· 1,345 sq.ft · 3 Bedrooms · 2 Baths · House
· Office room · Deck · Fireplace · Equipped kitchen
Colebrook town · 1,345 sq.ft · 3 Bedrooms · 2 Baths · House · Office room · Deck · Fireplace · Equipped kitchen
MOVE-IN READY END UNIT AT STILLWATER CONDOMINIUMS! Space, comfort, convenience, and a wonderful setting come together in this beautifully refreshed 3-bedroom, 2-full-bath end-unit townhouse. Freshly painted throughout and professionally cleaned, this inviting home is ready for its new owner to simply move in and enjoy! Step inside to a warm and welcoming interior featuring comfortable living spaces and a living room with a gas fireplace, creating the perfect spot to relax, unwind, and gather with family and friends. Just off the living room, a private deck provides an ideal space for outdoor dining, morning coffee, or enjoying the peaceful surroundings. The fully applianced kitchen offers functionality and convenience, while the finished lower level provides valuable additional living space-perfect for a family room, home office, hobby area, exercise space, or recreation room. Upstairs, you'll find three comfortable bedrooms and two full bathrooms, offering plenty of flexibility for ev
USD 289,900
Cobble Rd, Canaan, Home For Sale
View photo
House · for sale
USD 1,947,000
USD 570/sq.ft
New
Cobble Rd, Canaan, Home For Sale
Colebrook town
· 3,412 sq.ft · 4 Bedrooms · 3 Baths · House
· Equipped kitchen · Swimming pool
Colebrook town · 3,412 sq.ft · 4 Bedrooms · 3 Baths · House · Equipped kitchen · Swimming pool
A RARE RIVERFRONT COUNTRY ESTATE - 38.9 ACRES OF BEAUTY, PRIVACY and HISTORY. Set along the Hollenbeck River, this extraordinary 1820 Colonial offers a rare opportunity to own nearly 39 acres in one of Litchfield County's most beautiful settings, surrounded by open meadows, mature woodland, and picturesque river frontage. Thoughtfully updated while preserving the warmth and character of its historic architecture, the 3,421-square-foot residence is both timeless and inviting. Beautiful wood floors, a stunning updated kitchen with Viking appliances, and a screened porch overlooking the landscape create a home equally suited for quiet country living and entertaining. An in-ground pool completes the setting for unforgettable summer days and weekends with family and friends. Beyond the main residence, a classic two-story barn adds tremendous character and possibility. Closer to the river, a beautifully renovated outbuilding is a destination of its own-an inspiring, private space surrounded
USD 1,947,000
Woodlawn Dr, Torrington, Home For Sale
View photo
House · for sale
USD 369,900
USD 199/sq.ft
New
Woodlawn Dr, Torrington, Home For Sale
Colebrook town
· 1,851 sq.ft · 3 Bedrooms · 2 Baths · House
· Garden · Equipped kitchen · Parking · Swimming pool · Cellar
Colebrook town · 1,851 sq.ft · 3 Bedrooms · 2 Baths · House · Garden · Equipped kitchen · Parking · Swimming pool · Cellar
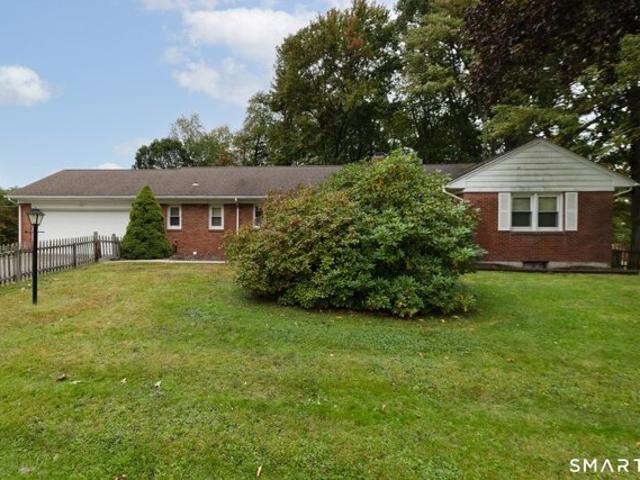
Beautiful Brick Eastside Ranch, Fully Fenced Yard Home features hardwood floors, tiled kitchen, 2-car garage, large basement for storage and possible future finishing, man cave, craft room or exercise room, 3 BR, 1.5 baths, and a beautiful inground pool for summer entertaining. Make this a place you will be proud to call home!
USD 369,900
Main St Apt,torrington, Home For Sale
View photo
House · for sale
USD 575,000
USD 481/sq.ft
New
Main St Apt,torrington, Home For Sale
Colebrook town
· 1,195 sq.ft · 2 Bedrooms · 2 Baths · House
· Gym · Equipped kitchen · Lift
Colebrook town · 1,195 sq.ft · 2 Bedrooms · 2 Baths · House · Gym · Equipped kitchen · Lift
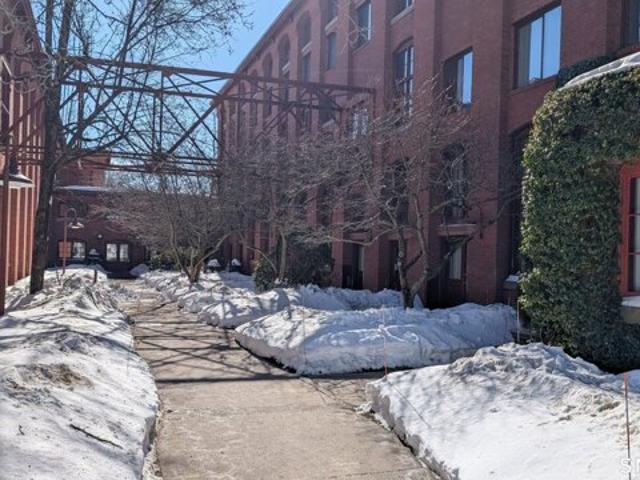
3 UNITS! All units are rented. Rare opportunity for investors to acquire 3 units within the historic Warrenton Mill. These units blend 19th century architectural character with modern urban living, featuring exposed brick, wood beams, large windows and soaring ceilings that create an airy, expansive atmosphere. The Portfolio Includes. A spacious 2-bedroom 1.5 bath townhouse with a 20x20 living rm and 14 ft ceiling. The Loft plus, is a 1-bedroom unit featuring a secondary loft space-perfect for a guest area, an office or a studio. The Loft, an open concept with a 32 x12 exposed brick living/dining room. with a 14ft ceiling. Updated kitchen with Granite counters and a farm sink. 1.1 bath and laundry on the 2nd floor, and is also a end unit, close to the elevator. There are a gym and laundry on site. Waking distance to downtown shops and restaurants. close to Route 8. Will not be sold separately. Secured Building
USD 575,000
W Side Rd, Goshen, Home For Sale
View photo
House · for sale
USD 2,400,000
USD 785/sq.ft
New
W Side Rd, Goshen, Home For Sale
Colebrook town
· 3,057 sq.ft · 3 Bedrooms · 4 Baths · House
· Office room · Balcony · Fireplace · Equipped kitchen
Colebrook town · 3,057 sq.ft · 3 Bedrooms · 4 Baths · House · Office room · Balcony · Fireplace · Equipped kitchen
Meticulously renovated less than five years ago, this breathtaking waterfront home is absolute perfection. Nestled on 1.19 professionally landscaped acres, the property is thoughtfully designed to maximize its stunning natural setting. Upon entering, your gaze is immediately drawn through the open floor plan to a dramatic wall of windows framing panoramic water views. A striking stone fireplace pays homage to the site's original 1920s cottage, while the rest of the home has been completely rebuilt with exceptional taste and uncompromising quality. In addition to the large living room, there is a beautiful kitchen, dining room and breakfast room with custom wall of built-ins including wet bar, coffee station and wine coolers. A pantry, powder room and private office complete the first floor. The upper level features three generous en-suite bedrooms with soaring ceilings. The luxurious primary suite serves as a true retreat, boasting sweeping water views and a private Juliet balcony. Out
USD 2,400,000
Canaan Southfield Rd, New Marlborough, Home For Sale
View photo
House · for sale
USD 340,000
USD 217/sq.ft
New
Canaan Southfield Rd, New Marlborough, Home For Sale
Colebrook town
· 1,561 sq.ft · 3 Bedrooms · 2 Baths · House
Colebrook town · 1,561 sq.ft · 3 Bedrooms · 2 Baths · House
3 BR 2 Bath Home with tons of storage and lots of space. Great opportunity for a small homestead or someone looking for a home with shope space and outbuilding. BEING SOLD AS IS
USD 340,000
Firetown Rd, Simsbury, Home For Sale
View photo
House · for sale
USD 889,900
USD 333/sq.ft
New
Firetown Rd, Simsbury, Home For Sale
Colebrook town
· 2,669 sq.ft · 4 Bedrooms · 3 Baths · House
· Patio
Colebrook town · 2,669 sq.ft · 4 Bedrooms · 3 Baths · House · Patio
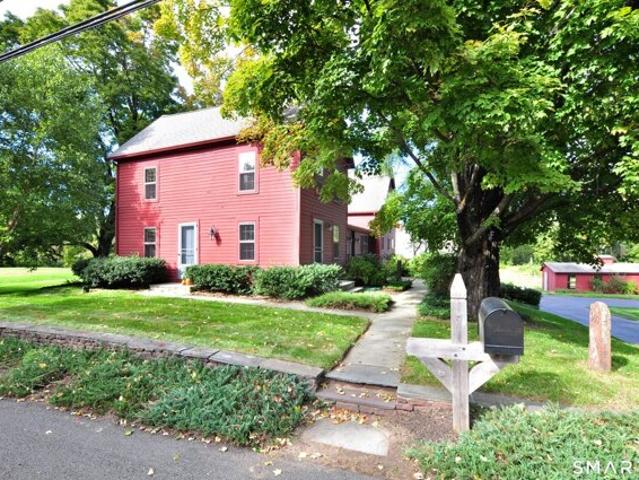
Set on just over 3 acres along one of the area's most iconic country roads, this beautifully maintained farm offers a rare combination of timeless farmhouse charm and modern convenience. Thoughtfully updated with an addition completed in 2002. This home retains the warmth, character, and cozy feel of a classic farmhouse while providing the comforts expected today. 4 bedrooms, 2.5 baths, front and back stairs, Screened porch and bluestone patios for el fresco dining or sitting around the firepit while taking in the peaceful surroundings. Beyond the house, the property unfolds as a country retreat, framed by pastoral views that provide an enduring backdrop in every season. Exceptionally well-maintained outbuildings further enhance the property, offering versatile space for a private studio, workshop, collector's retreat, equestrian or agricultural pursuits, the barn has one horse stall with room for another. There are properties that offer a beautiful home, and then there are properties
USD 889,900
Old Quarry Rd, Otis, Home For Sale
View photo
House · for sale
USD 795,000
USD 274/sq.ft
New
Old Quarry Rd, Otis, Home For Sale
Colebrook town
· 2,895 sq.ft · 5 Bedrooms · 6 Baths · House
· Garden · Fireplace
Colebrook town · 2,895 sq.ft · 5 Bedrooms · 6 Baths · House · Garden · Fireplace
Sixty wooded acres at the end of a quiet, town maintained dead-end road, rising behind and beside a circa 1840 farmhouse with room for everyone. In the Berkshires that combination rarely comes up, and even more rarely under $800,000. The original house and its addition are seamlessly joined, each with its own entrance and stairway: five bedrooms and five private baths upstairs, plus a sixth full bath off the dining room. Wood burning fireplaces, two screened porches, a tennis court, and handsome stonework inside and out. Old cart roads wind through the woods toward a nineteenth century quarry, with room to hike, ski, garden, and roam from the back door. Newer windows, insulation, and Hardie board siding mean the big work is done. Five bedrooms, sixty acres, one dead-end road. Come walk it. Sixty wooded acres at the end of a quiet, town maintained dead-end road, rising behind and beside a circa 1840 farmhouse with room for everyone. In the Berkshires, that combination rarely comes up, a
USD 795,000
Hawthorne Ter, Torrington, Home For Sale
View photo
House · for sale
USD 220,000
USD 116/sq.ft
New
Hawthorne Ter, Torrington, Home For Sale
Colebrook town
· 1,884 sq.ft · 4 Bedrooms · 2 Baths · House
· Terrace · Equipped kitchen
Colebrook town · 1,884 sq.ft · 4 Bedrooms · 2 Baths · House · Terrace · Equipped kitchen
Not every great opportunity arrives perfectly polished-some are waiting for someone with vision to see what they can become. Welcome to 17 Hawthorne Terrace, a side-by-side duplex in Torrington offering an exciting opportunity for investors, owner-occupants, and buyers ready to roll up their sleeves and create something special. Each townhouse-style unit features a large eat-in kitchen, full bath, and a versatile main-level room that could work beautifully as an office, guest room, or additional bedroom. Upstairs, each unit offers two more bedrooms, creating a practical layout with plenty of potential for future tenants or comfortable owner occupancy. Whether you're looking to purchase your first investment property, add to an existing portfolio, or take on a project where your improvements can translate into equity, this property gives you room to dream. With thoughtful updates and some TLC, there is real potential to transform these spaces into inviting homes while building value alo
USD 220,000
N Elm St, Torrington, Home For Sale
View photo
House · for sale
USD 215,000
USD 158/sq.ft
New
N Elm St, Torrington, Home For Sale
Colebrook town
· 1,356 sq.ft · 3 Bedrooms · 2 Baths · House
Colebrook town · 1,356 sq.ft · 3 Bedrooms · 2 Baths · House
Bring your vision to this property with plenty of potential. Whether you're an investor or a homeowner looking to make it your own, this is an opportunity to renovate and create a space that fits your needs. Convenient Torrington location. Property Is Being Sold AS IS
USD 215,000
Sanctuary Dr, Simsbury, Home For Sale
View photo
House · for sale
USD 575,000
USD 211/sq.ft
New
Sanctuary Dr, Simsbury, Home For Sale
Colebrook town
· 2,713 sq.ft · 4 Bedrooms · 4 Baths · House
· Office room · Deck · Fireplace · Equipped kitchen
Colebrook town · 2,713 sq.ft · 4 Bedrooms · 4 Baths · House · Office room · Deck · Fireplace · Equipped kitchen
Your woodland hideaway awaits! Tucked along a peaceful cul-de-sac in a desirable Simsbury location, part of the sought-after Squadron Line Elementary district, 15 Sanctuary Drive offers a wonderful blend of privacy, natural beauty and convenience. Set on a level, wooded 1.1-acre lot, this inviting Colonial features 4 bedrooms, 3.1 baths and a thoughtfully designed layout for both everyday living and entertaining. The main level welcomes you with spacious living and dining rooms, an eat-in kitchen and convenient 1st-floor laundry. The kitchen flows naturally into the expansive family room with refinished floors. With 3 fireplaces throughout, there is no shortage of inviting places to relax. The private primary suite offers a sitting room/office, ensuite bath with jetted tub and double vanity, and custom walk-in closet. A partially finished walk-out lower level provides space for recreation, hobbies, a home office or guests. Outside, the deck overlooks the peaceful wooded setting, creati
USD 575,000
Laurel Ln, Simsbury, Home For Sale
View photo
House · for sale
USD 489,900
USD 332/sq.ft
New
Laurel Ln, Simsbury, Home For Sale
Colebrook town
· 1,475 sq.ft · 3 Bedrooms · 2 Baths · House
· Fireplace · Equipped kitchen · Parking · Air conditioning · Cellar
Colebrook town · 1,475 sq.ft · 3 Bedrooms · 2 Baths · House · Fireplace · Equipped kitchen · Parking · Air conditioning · Cellar
A wonderful opportunity in desirable Simsbury! Welcome to 80 Laurel Lane, a beautiful home set back on a nearly one-acre lot in the highly desirable community of Simsbury, Connecticut. Upon entering the home, you are greeted by a welcoming foyer with one stairwell leading up to the main living area and the other down to the finished basement and mechanical space. The soaring ceilings in the living room are complimented by a stone fireplace inviting friends and family to gather. The well-appointed and updated kitchen features under cabinet lighting and offers a dining area with direct access to the spacious sunroom. There are 3 bedrooms on the main floor, one with a private full bath and two sharing a full bath. The lower level features a spacious recreation/family room as well as a laundry room, mechanical space and direct access to the 2-car garage. Enjoy the comfort of central air conditioning and peace of mind with a new well pump and new zone values for the boiler. The well thought
USD 489,900
Deer Run Ln, Goshen, Home For Sale
View photo
House · for sale
USD 1,150,000
USD 287/sq.ft
New
Deer Run Ln, Goshen, Home For Sale
Colebrook town
· 4,004 sq.ft · 3 Bedrooms · 4 Baths · House
· Parking · Deck · Equipped kitchen · Air conditioning · Swimming pool
Colebrook town · 4,004 sq.ft · 3 Bedrooms · 4 Baths · House · Parking · Deck · Equipped kitchen · Air conditioning · Swimming pool
Come see this Private Retreat in beautiful, bucolic Goshen Ct. This home was built with the highest quality materials and is very well appointed throughout. The grounds are beautifully maintained with an inground swimming pool, pool house with a changing room, Tv, stereo and a kitchenette. The Pool area also boasts a fabulous outdoor built in BBQ Viking grill. There is a separate shed with electricity and security and a gorgeous solid mahogany deck. The house itself has central air, a custom gourmet kitchen, 9 foot ceilings on all floors and a solid mahogany front door. The lower level has a fully equipped suite with another full gourmet kitchen a gorgeous Tv room and possible bedroom. Perfect for an in-law or multigenerational living. The 3 car garage is heated with central vac, a large work bench and a wash sink. This house has a totally finished off lower level with in law possibilities. Come explore this beautiful estate and see how much it as to offer
USD 1,150,000
Dominique Ln, Simsbury, Home For Sale
View photo
House · for sale
USD 639,000
USD 201/sq.ft
New
Dominique Ln, Simsbury, Home For Sale
Colebrook town
· 3,165 sq.ft · 4 Bedrooms · 3 Baths · House
· Patio · Garden · Office room · Fireplace · Equipped kitchen · Cellar
Colebrook town · 3,165 sq.ft · 4 Bedrooms · 3 Baths · House · Patio · Garden · Office room · Fireplace · Equipped kitchen · Cellar
If you're searching for a turnkey, high quality colonial with public water and sewer, a spectacular custom 19x25 eat-in kitchen, remodeled timeless baths, finished basement and a private park-like yard situated on a cul-de-sac. you just found the needle in the haystack. Spacious entry with elegant stone flooring leads to a bright living room with picture window. French doors provide privacy to the dining room - turned office for working at home. The kitchen is the showstopper. Top quality through-out with custom, in-set cabinetry, granite counters, handsome built-in pantry with buffet, 6-burner Wolf stove, new ss appliances, beverage fridge and a gorgeous 10x4 ft granite island. Gleaming hardwood through most of the home. Cozy, bright family room with convenient gas fireplace and access to large, private yard and patio - great for cooking out or morning coffee. Renovated 3/4 bath on main level with timeless design. Second level is home to all 4 bedrooms with new windows. Primary bedroo
USD 639,000
Robin Rd, Simsbury, Home For Sale
View photo
House · for sale
USD 467,900
USD 286/sq.ft
New
Robin Rd, Simsbury, Home For Sale
Colebrook town
· 1,636 sq.ft · 4 Bedrooms · 3 Baths · House
· Equipped kitchen
Colebrook town · 1,636 sq.ft · 4 Bedrooms · 3 Baths · House · Equipped kitchen
Welcome to this inviting 3/4 bedroom, 2.5-bath Cape nestled in a peaceful Simsbury neighborhood. Brimming with character and enhanced by thoughtful updates, this home offers the perfect blend of classic charm and modern comfort. Inside, you'll find beautifully refinished hardwood floors, a newly renovated bathroom, new flooring in the lower level, and a kitchen equipped with new stainless steel appliances. A new roof installed in 2026 adds valuable peace of mind, while numerous updates throughout make this home truly move-in ready. Step outside to enjoy the fully fenced-in backyard-an ideal setting for relaxing, entertaining, gardening, or enjoying time outdoors. Warm, welcoming, and wonderfully updated, this charming Cape is ready for its next owner. Don't miss the opportunity to see all this lovely home has to offer
USD 467,900
Hayes Pond Rd, Otis, Home For Sale
View photo
House · for sale
USD 1,100,000
USD 537/sq.ft
New
Hayes Pond Rd, Otis, Home For Sale
Colebrook town
· 2,045 sq.ft · 4 Bedrooms · 3 Baths · House
· Swimming pool · Deck
Colebrook town · 2,045 sq.ft · 4 Bedrooms · 3 Baths · House · Swimming pool · Deck
EXCEPTIONAL WATERFRONT RETREAT ON TRANQUIL HAYES POND!Nestled on over 3 private acres w/an extraordinary 650 feet of frontage on Hayes Pond,this exceptional waterfront retreat offers sweeping elevated views,a private dock, sandy beach, and direct access to swimming, kayaking, and fishing.Designed to embrace its stunning natural setting,the home features expansive windows and multiple outdoor living spaces, including a wraparound deck, waterside gazebo, and screened porch w/hot tub connection-perfect for entertaining or relaxing in every season.The bright open-concept interior includes 4 bedrooms and 3 full baths,highlighted by a dramatic great room w/ knotty pine ceilings,a wood-burning stove w/stone hearth, and direct deck access overlooking the water.The spacious primary suite also opens to the deck and features its own and features its own wood-burning stove and en suite bath.The walkout lower level offers additional living space w/ a family room,full bath,and two and two bedrooms i
USD 1,100,000
Winsted Rd Unit,torrington, Home For Sale
View photo
House · for sale
USD 195,000
USD 186/sq.ft
Winsted Rd Unit,torrington, Home For Sale
Colebrook town
· 1,044 sq.ft · 2 Bedrooms · 2 Baths · House
· Patio · Parking · Deck · Fireplace · Equipped kitchen · Lift
Colebrook town · 1,044 sq.ft · 2 Bedrooms · 2 Baths · House · Patio · Parking · Deck · Fireplace · Equipped kitchen · Lift
Rarely are units at The Village at Paugnet Forest available. This unit is located in building #5 and backs up to the forest. As an end unit it offers privacy and a larger deck. Serviced by a large one car garage under with an unfinished room in the back with another walk out door to the space under the deck. This unit is equipped with an electric chair lift from the garage to the main floor. The main floor includes a large updated kitchen with granite counters and hardwood floors, dining area with bay window, remodeled powder room, living room with fireplace and pellet stove with a patio door to the deck. The second level has two large bedrooms, primary with vaulted ceiling and plenty of closet space. The full bath has been updated with a walk in shower and new luxury vinyl plank flooring and new toilet. The pellet stove is included with the sale. The seller has pre-ordered 2 tons of pellets from CT Pellet that the buyer can purchase for $1,422.00 (what she paid) outside of the real es
USD 195,000
Holmes Rd, Goshen, Home For Sale
View photo
House · for sale
USD 2,395,000
USD 1,308/sq.ft
Holmes Rd, Goshen, Home For Sale
Colebrook town
· 1,830 sq.ft · 3 Bedrooms · 3 Baths · House
· Patio · Parking · Swimming pool · Lift
Colebrook town · 1,830 sq.ft · 3 Bedrooms · 3 Baths · House · Patio · Parking · Swimming pool · Lift
Nestled in the peaceful countryside of Goshen, this exceptional ranch-style estate offers the perfect blend of luxury, privacy, and functionality on more than 12 scenic acres. Featuring 3 spacious bedrooms and 3 full baths, the home is designed for comfortable single-level living with expansive views of the surrounding rural landscape. Step outside to your private resort-style retreat with a heated in-ground pool, relaxing hot tub, and dramatic waterfall feature, all set beneath a covered patio ideal for entertaining year-round. Whether hosting guests or enjoying quiet evenings outdoors, this space delivers a true vacation-at-home experience. Car enthusiasts, hobbyists, and business owners will appreciate the impressive oversized barn/garage with room for up to 11 vehicles, offering endless possibilities for storage, workshops, equipment, loading dock with a lift to the top floor or recreational vehicles. The 5 car garage detached from the house is both heated and cooled and boasts a r
USD 2,395,000
W Mountain Rd, Canton, Home For Sale
View photo
House · for sale
USD 489,000
USD 236/sq.ft
W Mountain Rd, Canton, Home For Sale
Colebrook town
· 2,067 sq.ft · 3 Bedrooms · 3 Baths · House
· Office room · Fireplace · Swimming pool
Colebrook town · 2,067 sq.ft · 3 Bedrooms · 3 Baths · House · Office room · Fireplace · Swimming pool
Classic Colonial charm meets a beautiful setting in this inviting 3-bedroom, 2.5-bath home. Offering a wonderful combination of comfortable living spaces and exceptional outdoor amenities, this property is ideal for both everyday living and entertaining. Two fireplaces bring warmth and character to the home, while the sunroom provides a peaceful retreat to relax and enjoy views of the surrounding landscape. An additional room in the lower level offers versatile space for a home office, fitness area, or recreation room. Outside, the beautiful grounds provide plenty of room to unwind, entertain, and enjoy the outdoors. An existing tennis court adds a unique feature to the property, with the opportunity to restore it for recreational use or explore the possibility of a future pool and outdoor entertaining area, subject to necessary approvals. With its timeless Colonial appeal, inviting interior, and beautiful property, this home offers a wonderful combination of charm, comfort, and outdoo
USD 489,000
Fawn Ct, Otis, Home For Sale
View photo
House · for sale
USD 585,000
USD 346/sq.ft
Fawn Ct, Otis, Home For Sale
Colebrook town
· 1,690 sq.ft · 3 Bedrooms · 2 Baths · House
· Office room · Gym · Equipped kitchen · Swimming pool
Colebrook town · 1,690 sq.ft · 3 Bedrooms · 2 Baths · House · Office room · Gym · Equipped kitchen · Swimming pool
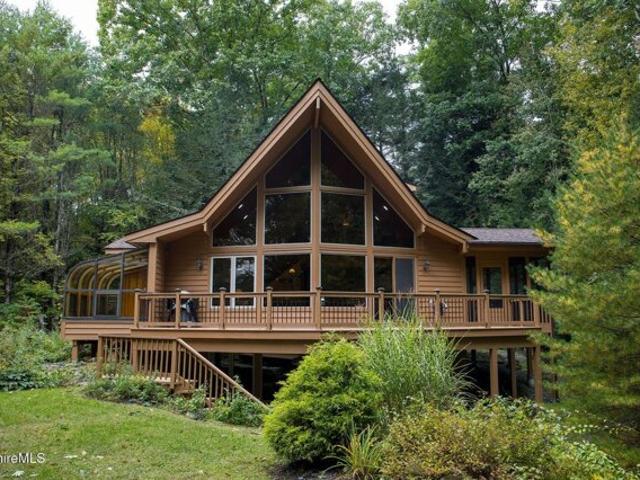
Welcome to this inviting Lindal Cedar home, nestled in the sought-after Otis Wood Lands community. Open-concept kitchen/living/ dining area with soaring cathedral ceiling, a wall of windows with serene wooded views and easy access to the cedar deck-perfect for relaxing or entertaining. Lovely screened-in porch offers additional space to enjoy the peaceful setting. Main level includes 2 BRs and full bath. Upstairs, a spacious loft area leads to the primary suite. Unfinished, walk-out lower level, with radiant heat, provides potential for an office, rec room, or additional living space. Enjoy the many amenities of Otis Wood Lands: pool, tennis/pickleball courts, fitness room, lodge, playground, Owl Lake for non-motorized watercraft, and beach area. $4K reserve fund fee due from buyer at closing
USD 585,000

Get email alerts

Don't miss out: be the first to know about new properties

The alert was correctly created

On subscribing you accept the conditions of use and the privacy policy
Alert
Receive new ads in your inbox
Save this search
Receive alerts for new listings

We'll send you an email when we have new properties for: "Houses for sale in Colebrook town"

The alert was correctly created

North Colebrook
Private property, Colebrook town Litchfield County Connecticut
Get email alerts and be the first to see new listings
Required field
On subscribing I accept the terms of the privacy policy
Perfect! You'll soon start receiving new listings via email
Alert
Receive an email when we have new ads for Houses for sale in Colebrook town
Save this search
Filters

Bedrooms

Size (sq.ft)

sq.ft
sq.ft

Price

USD
USD

Property type

Bathrooms

Clear all filters
Receive notifications when new entries are published.