614 properties for sale in Colemans Landing

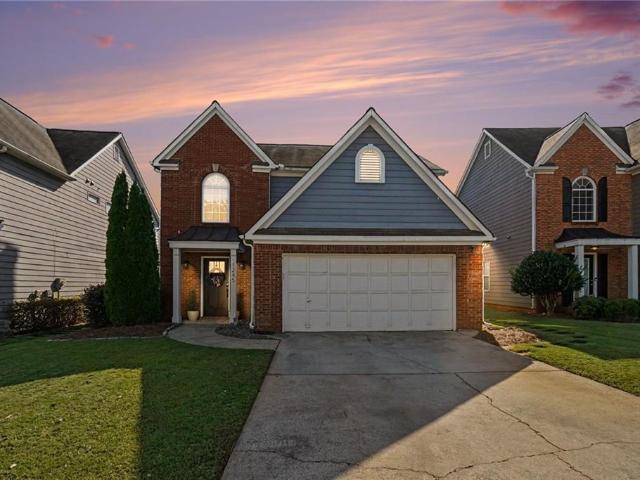
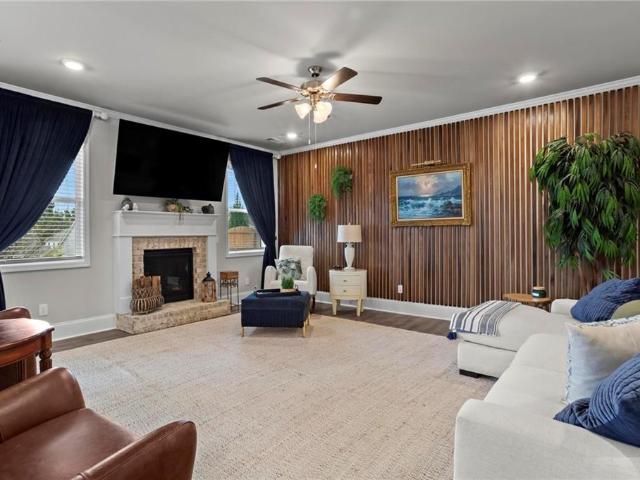
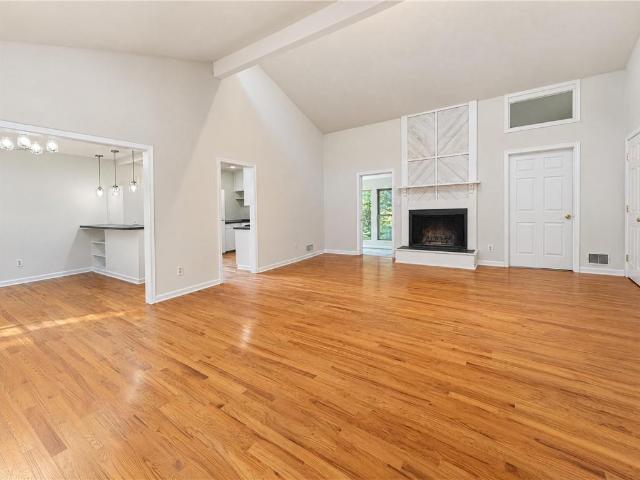
4012 Moody Lane
View photo
House · for sale
USD 1,389,000
USD 276/sq.ft
4012 Moody Lane
Colemans Landing
· 5,027 sq.ft · 4 Bedrooms · 4 Baths · House
· Office room · Lift
Colemans Landing · 5,027 sq.ft · 4 Bedrooms · 4 Baths · House · Office room · Lift
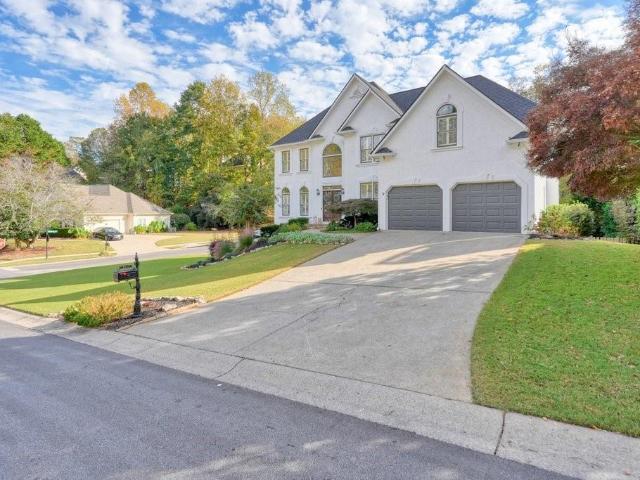
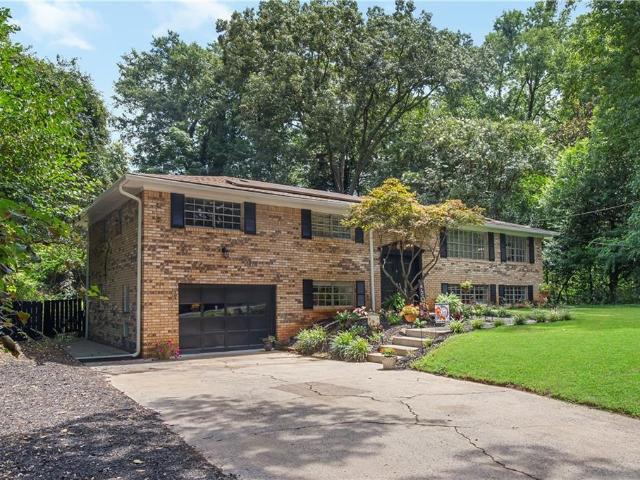
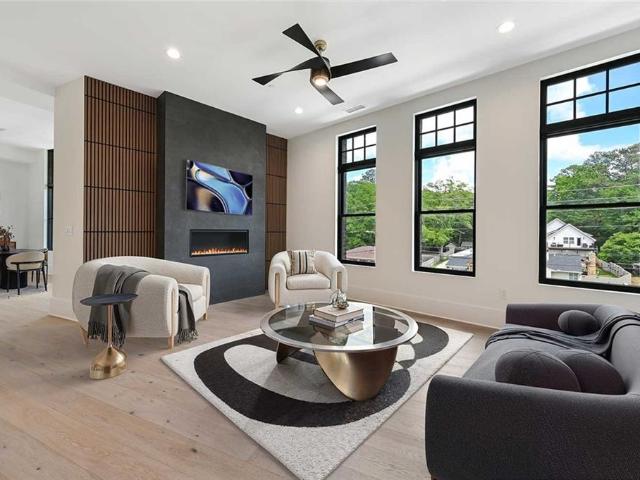
Clean, bright & move-in ready | private elevator to all 3 levels | expansive second primary/in-law suite | $150k in builder upgrades | better-than-new condition | walk to downtown woodstock | 3 living areas + home office | resort-style south on main amenities | what if you could enjoy the charm and energy of downtown woodstock while coming home to a nearly new residence with the space, flexibility, and custom finishes of a luxury retreat? Welcome to 4012 Moody Lane, an exceptionally upgraded home in SOUTH ON MAIN, one of Woodstock's most desirable master-planned communities. Completed in NOVEMBER 2024 and used only occasionally as a part-time residence, this MOVE-IN READY home was thoughtfully customized by a professional home builder who invested approximately $150,000 IN UPGRADES during construction. The result is a home where luxury isn't just about appearance-it's about how beautifully everything works together. One of the most remarkable features is the PRIVATE ELEVATOR SERVING AL
USD 1,389,000
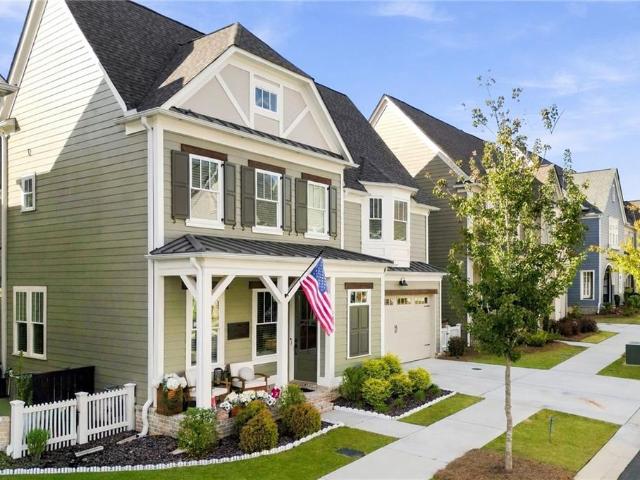
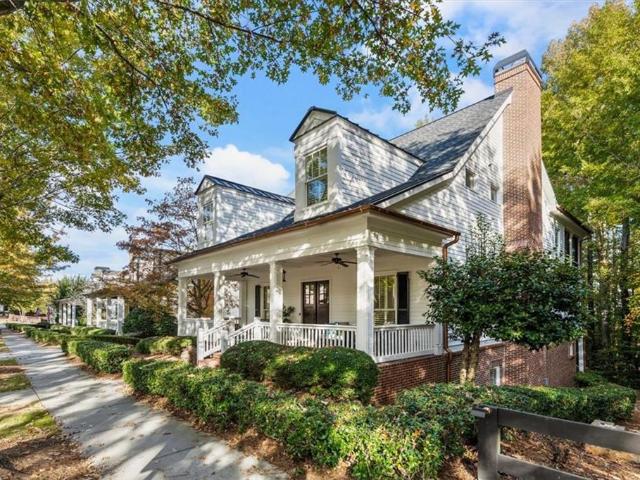
1005 Fendley Street
View photo
Townhouse · for sale
USD 789,900
USD 281/sq.ft
1005 Fendley Street
Colemans Landing
· 2,809 sq.ft · 4 Bedrooms · 3 Baths · Townhouse
· Patio · Garden · Fireplace · Equipped kitchen
Colemans Landing · 2,809 sq.ft · 4 Bedrooms · 3 Baths · Townhouse · Patio · Garden · Fireplace · Equipped kitchen
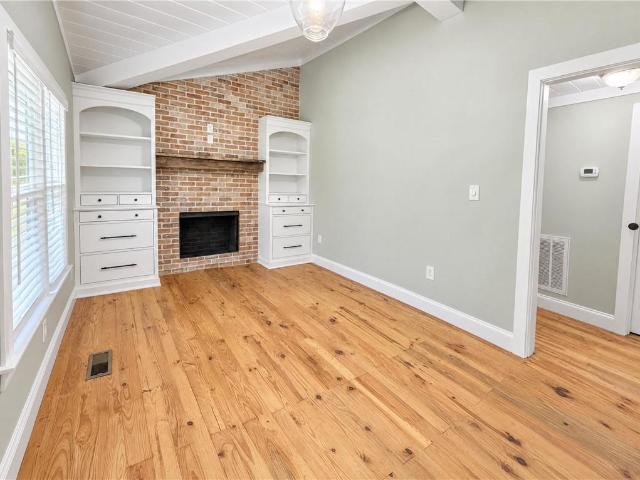
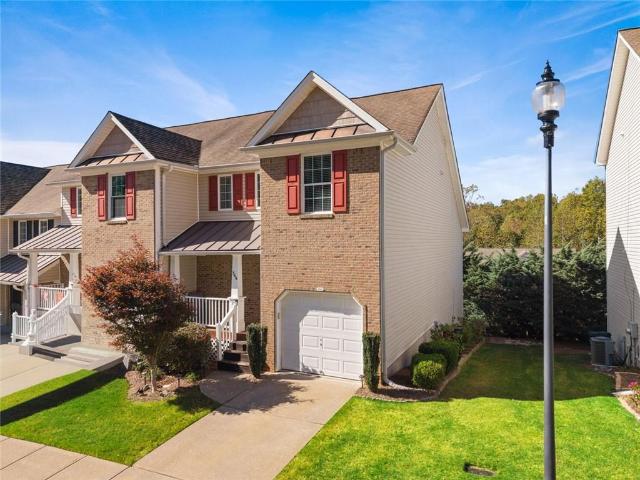
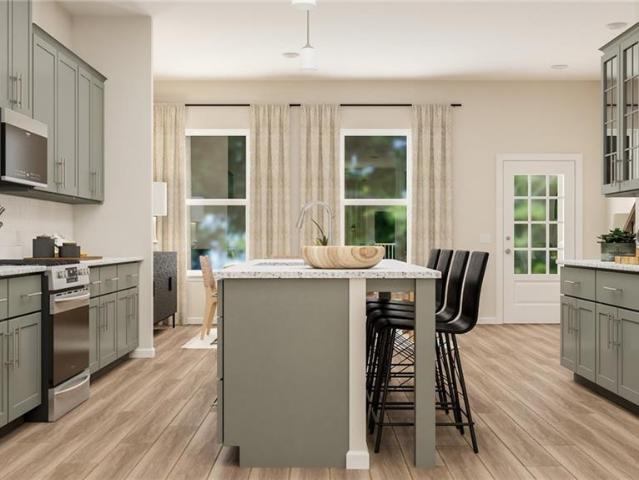
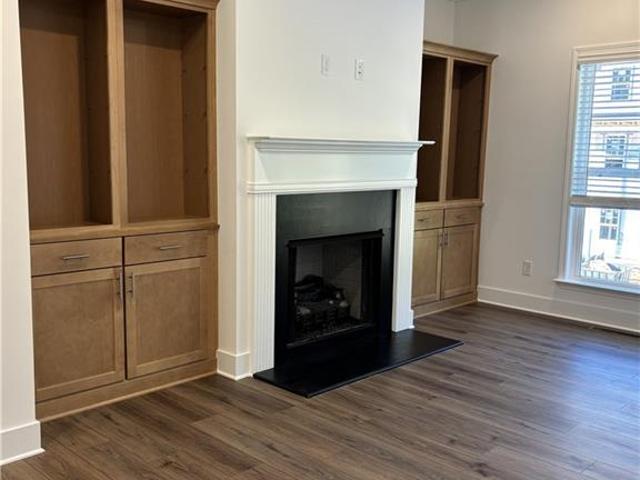
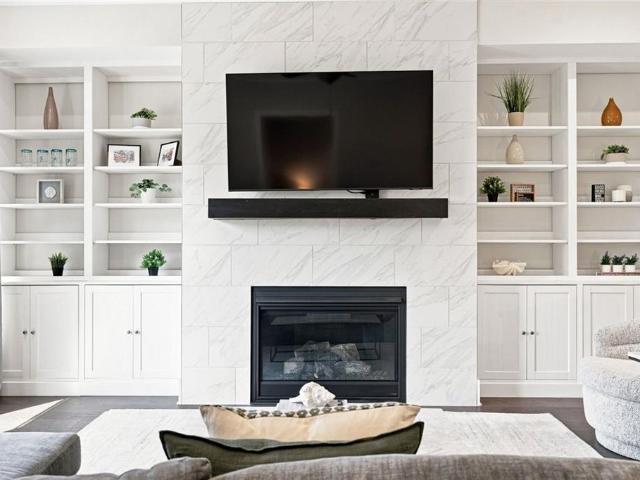
Luxury Living in South on Main – Walk to Downtown Woodstock! Experience exceptional style, space, and convenience in this beautifully appointed home in the highly sought-after South on Main community by John Wieland. Ideally located within this vibrant, 20-plus-acre mixed-use neighborhood, this versatile three level home offers flexible living spaces, quality finishes, and a location just a short stroll from the restaurants, shops, entertainment, parks, and events of Downtown Woodstock. Situated on a lot with a lovely fenced in side yard and patio. The front porch welcomes you in to this main level living room and kitchen. The main living level features hardwood floors, new updated lighting, high ceilings, and an inviting family room with a gas fireplace and custom built-in bookcases. The open-concept dining area flows seamlessly into the chef’s kitchen, complete with quartz countertops, a large island, stainless steel appliances, abundant cabinetry, and a walk-in pantry. A separate of
USD 789,900
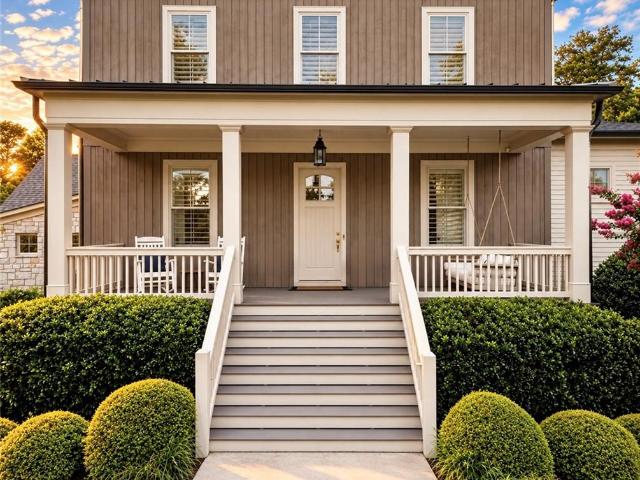
251 Wild Ginger Bend
View photo
House · for sale
USD 866,000
USD 289/sq.ft
251 Wild Ginger Bend
Colemans Landing
· 2,992 sq.ft · 4 Bedrooms · 4 Baths · House
· Office room · Deck · Balcony · Equipped kitchen · Parking
Colemans Landing · 2,992 sq.ft · 4 Bedrooms · 4 Baths · House · Office room · Deck · Balcony · Equipped kitchen · Parking
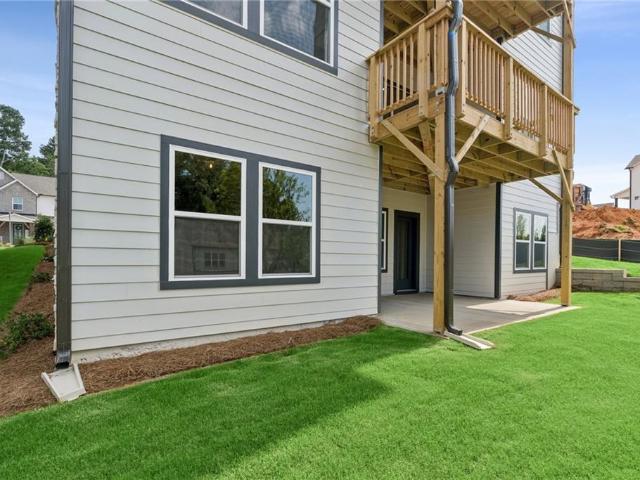
A refined balance of classic elegance and modern luxuries combine in the superb lifestyle of The Emilia dream home. Enjoy your quiet mornings, calm evenings, and social weekends on the balcony or covered deck. The open family and dining spaces present a beautiful expanse for you to fill with decorative flair and lifelong memories. The tasteful kitchen provides a presentation island and a streamlined layout with open views of the sunny gathering spaces. Each secondary bedroom features a personal bathroom and plenty of privacy for growing residents and overnight guests. Craft the home office and entertainment lounge you’ve been dreaming of in the downstairs study and upstairs retreat. Retire to the expansive Owner’s Retreat, which includes a sunlit sitting area, pamper-ready Owner’s Bath, and a sensational walk in closet. Sophisticated details include a dramatic entryway, bonus storage space and a 3-car garage
USD 866,000
10870 Shallowford Road
View photo
House · for sale
USD 589,900
USD 258/sq.ft
10870 Shallowford Road
Colemans Landing
· 2,282 sq.ft · 4 Bedrooms · 2 Baths · House
· Garden · Office room · Fireplace · Equipped kitchen · Swimming pool
Colemans Landing · 2,282 sq.ft · 4 Bedrooms · 2 Baths · House · Garden · Office room · Fireplace · Equipped kitchen · Swimming pool
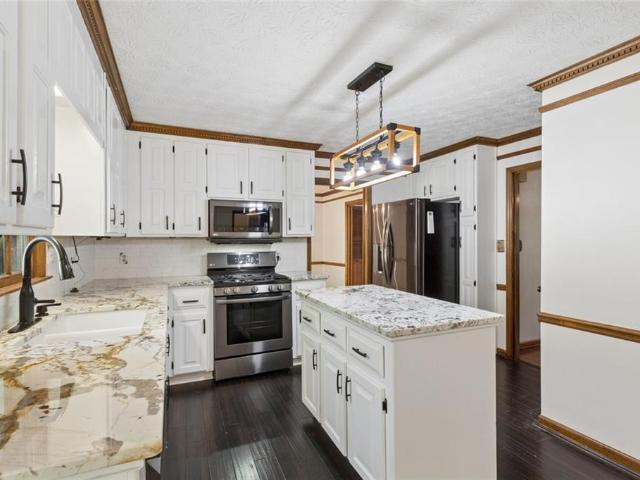
Enjoy your own Backyard Oasis in the Heart of Roswell! This Charming Traditional Home offers 4 Bedrooms, 2.5 Bathrooms, multiple living spaces, and a Private Pool that's ready for sunny afternoons, weekend gatherings, and relaxing evenings at home. Inside, a welcoming Foyer leads to a spacious Living Room with a Fireplace and Bay Window, creating an inviting place to unwind. On the other side of the Foyer, a Formal Sitting Room offers endless possibilities as a Home Office, Playroom, or additional living area. The Kitchen features Stainless Steel Appliances, Granite Countertops, a Gas Range, Ample White Cabinetry, and a Central Island with additional Prep Space. The room connects to a Sunny Breakfast Area with Bay Window, while the Formal Dining Room provides a dedicated space for hosting family and friends. A convenient Half-Bathroom and Laundry Room complete the main level. Upstairs, the Oversized Primary Suite features a Bay Window, Walk-In Closet, and Private Ensuite Bathroom with
USD 589,900
420 Middle Valley Lane
View photo
House · for sale
USD 425,000
USD 200/sq.ft
420 Middle Valley Lane
Colemans Landing
· 2,120 sq.ft · 4 Bedrooms · 2 Baths · House
· Garden · Office room · Parking · Cellar
Colemans Landing · 2,120 sq.ft · 4 Bedrooms · 2 Baths · House · Garden · Office room · Parking · Cellar
WOW! space, updates, and an outstanding towne lake location! Welcome home to this recently renovated 4-bedroom, 2.5-bath home in Deer Run, one of Towne Lake's most desirable communities! Nestled on a quiet cul-de-sac with a private backyard, this spacious home offers plenty of room to spread out, both inside and out. Freshly painted throughout, the home features beautiful new luxury vinyl plank flooring, new carpeting, new exterior doors and select interior doors, a brand-new garage door and opener, and TWO NEW ZONED HVAC SYSTEMS! These major improvements add comfort and convenience while reducing the need for immediate updates. Upstairs, you'll find four bedrooms, including an oversized fourth bedroom that also makes an ideal bonus room, home office, media room, or playroom. Need even more space? The large, full unfinished basement offers tremendous potential for future expansion, a workshop, recreation area, or additional storage. Deer Run is known for its exceptional amenities, incl
USD 425,000
531 Ashland Parkway
View photo
House · for sale
USD 569,000
USD 131/sq.ft
531 Ashland Parkway
Colemans Landing
· 4,327 sq.ft · 6 Bedrooms · 4 Baths · House
· Garden · Gym · Deck · Fireplace · Equipped kitchen · Cellar
Colemans Landing · 4,327 sq.ft · 6 Bedrooms · 4 Baths · House · Garden · Gym · Deck · Fireplace · Equipped kitchen · Cellar
Welcome to this beautiful 6-bedroom, 4-bath home offering approximately 4,330 sq. Ft. in the sought-after Brookshire subdivision! Features include a grand two-story foyer, a spacious living room with soaring high ceilings, a dramatic family room with fireplace and built-ins, and a well-appointed kitchen with white cabinetry, stone countertops, and a large island. The main level also features a guest bedroom and full bathroom, ideal for visitors or multigenerational living. The finished basement, stubbed for a full kitchen, offers flexible space for an in-law suite, entertainment room, or home gym. Enjoy the large deck, peaceful wooded views, and spacious backyard. Conveniently located near shopping, dining, parks, and I-575. Experience the perfect blend of space, comfort, and convenience!
USD 569,000
1245 Birchwood Lane
View photo
House · for sale
USD 559,000
USD 309/sq.ft
1245 Birchwood Lane
Colemans Landing
· 1,808 sq.ft · 3 Bedrooms · 2 Baths · House
· Fireplace · Equipped kitchen
Colemans Landing · 1,808 sq.ft · 3 Bedrooms · 2 Baths · House · Fireplace · Equipped kitchen
Fresh, open and made for entertaining—this Crabapple Walk home offers a lifestyle that’s hard to find at this price. This beautifully renovated home offers a unique open, modern main-level floor plan than many homes in the neighborhood, plus an incredible screened porch that extends your living space outdoors. Open the double doors from the inside to the outside and enjoy the weather As you step inside this home, you'll immediately notice the difference! Walls have been opened to create a light-filled, easy-flowing main level designed for living open and airy today. The renovated kitchen features quartz countertops, custom cabinetry, a large gathering island and abundant counter space. All opening “seamlessly' to the main living areas. Custom metal beams add a modern flair, newer floors and an updated fireplace add warmth and character without sacrificing the clean, contemporary light feel. It's fall and the large screened porch is a MUST extension to any home and we have it! It’s the
USD 559,000
310 Ellenton Place
View photo
House · for sale
USD 565,000
USD 183/sq.ft
310 Ellenton Place
Colemans Landing
· 3,078 sq.ft · 4 Bedrooms · 3 Baths · House
· Swimming pool
Colemans Landing · 3,078 sq.ft · 4 Bedrooms · 3 Baths · House · Swimming pool
Prepare to be stunned by this incredible home in the heart of Hickory Flat! 310 Ellenton Place is a like-new home with custom designer touches, several improvements inside and out, and a prime lot in the Spring Meadows community, directly across from the pool, playground, mailboxes, and bus stop. You’re just minutes from top-rated Hickory Flat Elementary, Dean Rusk Middle, and Sequoyah High School, as well as the new Hickory Flat Marketplace, coming soon with a 65,000 sq ft Onelife Fitness plus popular dining and retail. Holly Springs Town Center is about 10 minutes away, and the downtowns of Woodstock, Roswell, and Alpharetta are roughly 20 minutes from your front door. With 4 bedrooms, 3 full baths, and over 3,000 sq ft, this home was thoughtfully built and improved with bold designer selections that set it apart from typical builder-grade homes. Tall ceilings, abundant natural light, durable LVP flooring, and crown molding run throughout the main level. The formal dining room is a t
USD 565,000
155 Stone Manor Court
View photo
House · for sale
USD 527,520
USD 169/sq.ft
155 Stone Manor Court
Colemans Landing
· 3,111 sq.ft · 4 Bedrooms · 4 Baths · House
· Garden · Office room
Colemans Landing · 3,111 sq.ft · 4 Bedrooms · 4 Baths · House · Garden · Office room
Major price improvement! Welcome to Cornerstone Manor, a quaint Woodstock community where 4 bedrooms and 4.5 baths give life room to grow. The backyard has just been transformed, with 3 buried downspouts, 2 new catch basins for improved drainage, and brand-new Bermuda turf, so the outdoor space you've been imagining is finally ready to enjoy. Fenced and private, it's made for weekend cookouts, backyard games, a garden, or simply doing nothing at all. Inside, the layout adapts as your life changes. The main-level guest suite welcomes visiting family, a live-in parent, or a quiet home office. Upstairs, the owner's suite is your daily escape, with a separate sitting room to unwind in, a beautifully finished en suite bath, and a very large walk-in closet that makes getting ready a pleasure. A junior suite with its own bath, a fourth bedroom, and a hallway bath give everyone their own space, and the upstairs laundry keeps the chores out of the way. The loft is yours to define, whether that'
USD 527,520
330 Monivea Lane
View photo
House · for sale
USD 575,000
USD 368/sq.ft
330 Monivea Lane
Colemans Landing
· 1,561 sq.ft · 3 Bedrooms · 2 Baths · House
Colemans Landing · 1,561 sq.ft · 3 Bedrooms · 2 Baths · House
The Roswell lifestyle without the HOA! Move-in ready and beautifully updated, this 3-bedroom ranch sits on a private +/. 5 acre lot in the Roswell High School district and just minutes from Downtown Roswell. Thoughtfully updated throughout, this home blends modern finishes with the warmth and character of an established neighborhood, creating a space that feels both stylish and comfortable from the moment you arrive. The open, welcoming feel makes everyday living effortless while offering plenty of flexibility for entertaining. Less than five minutes from Downtown Roswell, you'll have exceptional access to the restaurants, shopping, parks, trails, and entertainment that make Roswell one of North Atlanta's most sought-after places to live AND with the peace and privacy of an established neighborhood with no HOA. It’s a rare combination of convenience and freedom. If you're looking for a renovated home where you can simply unpack, settle in, and start enjoying the Roswell lifestyle from
USD 575,000
2960 Creek Park Drive
View photo
House · for sale
USD 461,000
USD 232/sq.ft
2960 Creek Park Drive
Colemans Landing
· 1,981 sq.ft · 4 Bedrooms · 3 Baths · House
· Garden · Fireplace · Equipped kitchen
Colemans Landing · 1,981 sq.ft · 4 Bedrooms · 3 Baths · House · Garden · Fireplace · Equipped kitchen
Discover this spacious contemporary home nestled in the established Creek Park community of East Cobb, located in the highly sought-after Pope High School district! Situated on a generous lot, this distinctive home offers a versatile floor plan with 4 bedrooms, 3 full bathrooms, and an abundance of natural light throughout. Step inside to a dramatic family room featuring soaring cathedral ceilings, skylights, and a cozy fireplace, creating a warm and welcoming atmosphere perfect for relaxing or entertaining. The separate formal dining room provides an ideal setting for gatherings and special occasions, while the bright kitchen offers ample cabinetry, and convenient access to the main living areas. A wonderful sunroom overlooking the backyard provides additional living space and the perfect spot to enjoy your morning coffee or unwind at the end of the day. The main-level primary suite offers a private retreat complete with a spacious bathroom featuring a double vanity, whirlpool tub, an
USD 461,000
12732 Lecoma Trace
View photo
House · for sale
USD 1,200,000
USD 253/sq.ft
12732 Lecoma Trace
Colemans Landing
· 4,725 sq.ft · 5 Bedrooms · 4 Baths · House
· Garden · Office room · Balcony · Fireplace · Equipped kitchen
Colemans Landing · 4,725 sq.ft · 5 Bedrooms · 4 Baths · House · Garden · Office room · Balcony · Fireplace · Equipped kitchen
Some addresses just have a little more magic. Lecoma Trace in Crabapple Crossroads is one of them. Beautifully maintained and among the largest homes in this cherished Milton community, this 2007 property combines timeless character, generous living spaces, and a floor plan designed for the way we live. Inside, gorgeous pine floors, beautiful architectural details, and thoughtfully designed spaces create a warm, welcoming atmosphere. The main level features a spacious living room with rich natural wood built-ins, a generously sized yet cozy private office, and multiple dining spaces for everything from casual mornings to lively dinner parties. The gourmet kitchen is ready for serious cooking and entertaining, featuring a six-burner gas cooktop, double ovens, a built-in ice maker, and plenty of room to gather. Upstairs, the oversized primary suite feels like a private escape, complete with its own fireplace and a covered balcony overlooking the peaceful backyard. It's the perfect spot f
USD 1,200,000
1145 Allenbrook Lane
View photo
House · for sale
USD 1,599,000
USD 320/sq.ft
1145 Allenbrook Lane
Colemans Landing
· 4,994 sq.ft · 5 Bedrooms · 5 Baths · House
· Garden · Terrace · Deck · Equipped kitchen · Parking
Colemans Landing · 4,994 sq.ft · 5 Bedrooms · 5 Baths · House · Garden · Terrace · Deck · Equipped kitchen · Parking
Enjoy the best of Historic Roswell living, just over a mile’s walk from the restaurants, boutiques, and vibrant atmosphere of Canton Street. This exceptional five-bedroom, five-and-a-half-bath residence combines an outstanding location with spacious interiors, thoughtful updates, and resort-style outdoor living. Roswell Area Park and excellent public and private schools are also nearby. Inside, the expansive great room features striking exposed beam ceilings and opens to a spacious deck overlooking the beautifully landscaped backyard. The chef’s kitchen features an oversized island and a butler’s pantry connecting to the formal dining room. The main-level primary suite offers a relaxing retreat with a spa-inspired bathroom, soaking tub, and generous walk-in closet. A dedicated mudroom and three-car garage add everyday convenience. Upstairs, three spacious bedrooms each feature private ensuite bathrooms and walk-in closets, along with a versatile flex space. The finished terrace level o
USD 1,599,000
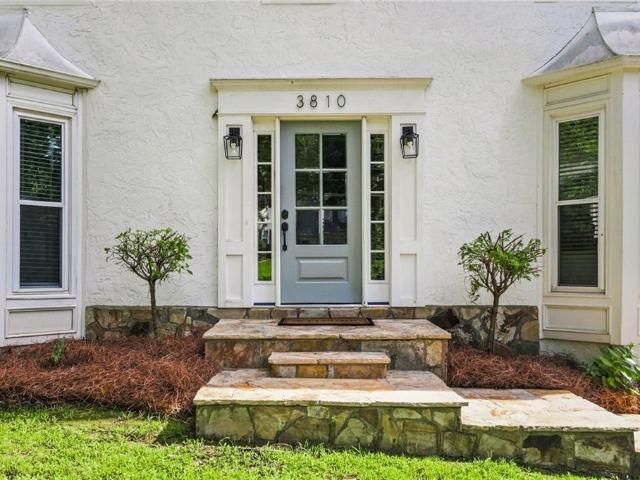
3810 Running Fox Drive
View photo
House · for sale
USD 650,000
USD 237/sq.ft
3810 Running Fox Drive
Colemans Landing
· 2,734 sq.ft · 4 Bedrooms · 2 Baths · House
· Equipped kitchen
Colemans Landing · 2,734 sq.ft · 4 Bedrooms · 2 Baths · House · Equipped kitchen
Freshly updated and ready for its next owner. Located in the sought-after Lassiter High School district, this home combines designer finishes, generous living space and a fantastic East Cobb location convenient to Roswell, Marietta, Milton and Alpharetta. The main level is bright and open, with hardwood floors, custom trim work and thoughtful details throughout. At the center of the home is a gorgeous renovated kitchen featuring a large island, with quartz countertops, stainless steel appliances, plenty of cabinetry and a separate breakfast area—all opening easily to the main living spaces. Upstairs, the spacious owner’s suite feels like a true retreat, with dual closets and a beautifully finished bath featuring separate vanities, soaking tub, frameless glass shower and private water closet. Throughout the home you'll find updated windows, lighting, plumbing fixtures, tile, carpet and hardwoods, plus all-new interior paint for a fresh, clean feel from top to bottom. Need extra space? T
USD 650,000
1022 Arnold Mill Road
View photo
House · for sale
USD 321,000
USD 392/sq.ft
1022 Arnold Mill Road
Colemans Landing
· 818 sq.ft · 2 Bedrooms · 1 Bath · House
· Fireplace · Equipped kitchen · Parking
Colemans Landing · 818 sq.ft · 2 Bedrooms · 1 Bath · House · Fireplace · Equipped kitchen · Parking
Incredible buyer incentives: $5,000 mortgage concession. Opendoor Home Loans will contribute up to $5,000 towards a permanent interest rate buy-down if you finance with Opendoor Home Loans LLC. 1022 Arnold Mill Rd is a residence with a functional layout and comfortable living spaces throughout. The kitchen features stainless steel appliances and gray cabinetry, creating a well-equipped space for cooking and entertaining. A fireplace anchors the main living area, adding warmth and ambiance to the central gathering space. Built-in shelving frames the fireplace, while ceiling beams add detail overhead. A bedroom features a sliding barn-style door, and the bathroom includes a walk-in shower. Outside, the front porch overlooks the lawn, and an attached carport provides covered parking. This residence combines practical design with comfortable living spaces, delivering functional amenities throughout every room. Included 100-Day Home Warranty with buyer activation
USD 321,000
682 Bedford Court
View photo
House · for sale
USD 375,000
USD 363/sq.ft
682 Bedford Court
Colemans Landing
· 1,033 sq.ft · 3 Bedrooms · 2 Baths · House
· Patio · Equipped kitchen · Parking
Colemans Landing · 1,033 sq.ft · 3 Bedrooms · 2 Baths · House · Patio · Equipped kitchen · Parking
This stepless ranch offers the kind of easy, one-level living that's hard to find, and it shows pride of ownership from the moment you walk in. The open floor plan connects a fireside great room, dining area, and eat-in kitchen, giving you room to spread out or gather without feeling boxed in. The kitchen features white cabinetry, solid-surface counters, and a pantry, so it's as practical as it is pretty. The primary suite sits on its own side of the home and includes a generous layout, mirrored closet doors, and direct access to an updated bathroom with a walk-in shower. Two additional bedrooms are located on the opposite end in a smart split-bedroom design, giving everyone their own space and easy access to a second full bath. Step outside and you'll find a fully fenced courtyard with a charming brick patio, a private spot for morning coffee, evening wine, or weekend cookouts. A two-car garage with attic storage rounds out the practical perks. All of this sits just minutes from downt
USD 375,000
5032 Winding Hills Lane
View photo
House · for sale
USD 665,000
USD 230/sq.ft
5032 Winding Hills Lane
Colemans Landing
· 2,885 sq.ft · 5 Bedrooms · 2 Baths · House
· Garden · Fireplace · Equipped kitchen
Colemans Landing · 2,885 sq.ft · 5 Bedrooms · 2 Baths · House · Garden · Fireplace · Equipped kitchen
Exceptional opportunity in sought-after Towne Lake Hills East! Beautifully updated, meticulously maintained, and truly move-in ready, this home offers incredible value in one of Woodstock's most desirable established communities! Situated on a spacious corner lot, the property features a large, level, private backyard, beautiful landscaping, and incredible outdoor living spaces. Step inside to discover a bright, inviting interior featuring fresh neutral paint, beautiful hardwood floors, and thoughtful updates throughout. The impressive two-story great room offers soaring ceilings and a fireplace, while the spacious kitchen features white cabinetry, a large island, and a sun-filled breakfast area. A beautiful sunroom surrounded by windows provides the perfect place to relax and enjoy the backyard views. The spacious primary suite features new flooring, elegant wall molding, and a stunningly renovated bathroom with a soaking tub and oversized glass shower. Additional highlights include a
USD 665,000
566 Fox Creek Crossing
View photo
Townhouse · for sale
USD 324,999
USD 156/sq.ft
566 Fox Creek Crossing
Colemans Landing
· 2,077 sq.ft · 2 Bedrooms · 2 Baths · Townhouse
· Office room · Deck · Parking · Cellar
Colemans Landing · 2,077 sq.ft · 2 Bedrooms · 2 Baths · Townhouse · Office room · Deck · Parking · Cellar
Discover a standout opportunity in Fox Creek! This end-unit townhome with a finished basement, low monthly HOA and no rental restrictions offers 2 bedrooms, 2 bathrooms, an upstairs loft, and a one-car garage, all in a convenient Woodstock location. The versatile layout provides room to relax, work, and entertain. The finished basement adds flexible space for a media room, home office, or recreation area, plus future expansion potential. Already stubbed for a third full bathroom, this level also offers the possibility of adding a bedroom with a closet. Step outside to the two-level back deck for morning coffee or an evening outdoors. Community swimming and tennis amenities add to the appeal, while nearby downtown Woodstock, shopping, dining, and I-575 keep everyday destinations within easy reach
USD 324,999
3201 Shadowood Lane
View photo
House · for sale
USD 439,900
USD 203/sq.ft
3201 Shadowood Lane
Colemans Landing
· 2,164 sq.ft · 4 Bedrooms · 2 Baths · House
· Garden · Fireplace · Equipped kitchen
Colemans Landing · 2,164 sq.ft · 4 Bedrooms · 2 Baths · House · Garden · Fireplace · Equipped kitchen
Welcome to 3201 Shadowood Lane. Brand new roof, HVAC replaced 2022, hot water heater 7 years old. This home offers a wonderful flow from room to room, creating an easy and welcoming atmosphere whether you are enjoying a quiet evening at home or hosting friends and family. A screened porch overlooks the backyard, and provides the perfect setting for morning coffee, or relaxed dinners. The covered front porch adds to the home's charm. Upstairs you will find four generously sized bedrooms and 2 full baths. Situated on. 51 of an acre, there is plenty of room for a garden, playset or fire pit. The home has a separate dining room along with an eat-in kitchen. There is also a large family room with fireplace and another large living/flex space area. This home has great bones and is ready for a new owner that would like to add their personal touches. Residents of Oak Creek Estates have access to swim/tennis facilities if desired. Offering effortless access to I-75, top-rated schools, shopping
USD 439,900
120 Lakestone Parkway
View photo
House · for sale
USD 669,000
USD 222/sq.ft
120 Lakestone Parkway
Colemans Landing
· 3,003 sq.ft · 5 Bedrooms · 4 Baths · House
· Office room · Gym · Deck · Fireplace · Cellar
Colemans Landing · 3,003 sq.ft · 5 Bedrooms · 4 Baths · House · Office room · Gym · Deck · Fireplace · Cellar
Priced to sell & immaculately maintained! Welcome to 120 Lakestone Parkway, nestled in the desirable Lakestone community of Woodstock! This beautifully cared-for home offers 5 bedrooms, 3 full bathrooms, and 3,005 square feet of spacious living. Formal dining room, home office, spare bedroom and bath on the main level, screened in porch, back deck and so much more…From the moment you step inside, you'll appreciate the pride of ownership, abundant natural light, and inviting atmosphere throughout. Large windows fill the home with sunlight, creating bright, welcoming living spaces. The stunning two-story stone fireplace serves as a dramatic focal point, adding warmth and character to the living area. The thoughtfully designed floor plan provides plenty of room for everyday living and entertaining, while the full unfinished basement offers incredible potential for future expansion, a home gym, recreation space, or additional storage. Located in an established community featuring a picture
USD 669,000
266 Fox Creek Boulevard
View photo
Townhouse · for sale
USD 289,999
USD 256/sq.ft
266 Fox Creek Boulevard
Colemans Landing
· 1,130 sq.ft · 2 Bedrooms · 2 Baths · Townhouse
· Patio · Garden · Office room · Equipped kitchen · Parking · Swimming pool
Colemans Landing · 1,130 sq.ft · 2 Bedrooms · 2 Baths · Townhouse · Patio · Garden · Office room · Equipped kitchen · Parking · Swimming pool
Low-maintenance living meets the best of Woodstock! This beautifully renovated 2-bedroom, 2-bathroom end-unit townhome offers charm, comfort, and a fantastic location. A welcoming covered front porch leads into the bright family room, which flows seamlessly into the kitchen featuring stained wood cabinetry, stone countertops, and stainless steel appliances. Upstairs, a versatile loft provides the perfect space for a home office, playroom, or additional living area. Both generously sized bedrooms feature private bathrooms, while an upper-level laundry closet adds everyday convenience. Enjoy outdoor relaxation on the rear patio overlooking a private, level backyard greenspace. An attached 1-car garage provides convenient parking and storage. The community also offers a pool and tennis courts, making it easy to enjoy the outdoors. Ideally located just minutes from Downtown Woodstock, I-575, and a variety of shopping, dining, and everyday conveniences, this move-in-ready home is one you wo
USD 289,999
201 Barrett Springs Way
View photo
House · for sale
USD 475,000
USD 169/sq.ft
Updated
201 Barrett Springs Way
Colemans Landing
· 2,799 sq.ft · 4 Bedrooms · 3 Baths · House
· Office room · Fireplace · Equipped kitchen
Colemans Landing · 2,799 sq.ft · 4 Bedrooms · 3 Baths · House · Office room · Fireplace · Equipped kitchen
Beautiful move-in ready, split-level on over a half-acre, with fantastic curb appeal on a cul-de-sac! This spacious home offers an elevated layout with generous square footage and a bright, open interior designed for comfortable everyday living. The main living area features soaring cathedral and vaulted ceilings that create an impressive sense of volume, anchored by decorative columns and a stone fireplace flanked by double doors leading to the outdoors. The kitchen includes white cabinetry and stainless steel appliances for a modern look, and a functional peninsula that supports both meal preparation and easy flow into the dining and living spaces. A bedroom with a tray ceiling and direct exterior access provides flexible use for guests, a private retreat, or a home office. The primary suite offers a large footprint with an updated bath showcasing a double-sink vanity, modern fixtures, and a beautifully finished tile shower and separate soaking tub. Additional interior highlights inc
USD 475,000
3541 Ebenezer Court
View photo
House · for sale
USD 445,000
USD 197/sq.ft
3541 Ebenezer Court
Colemans Landing
· 2,250 sq.ft · 5 Bedrooms · 3 Baths · House
· Cellar
Colemans Landing · 2,250 sq.ft · 5 Bedrooms · 3 Baths · House · Cellar
Charming East Cobb home for sale! This spacious property features 5 bedrooms and 3½ bathrooms, plus a full finished daylight basement with two additional bedrooms and 1½ baths, offering over 3,200 sq. Ft. of comfortable living space. Four sided allNewly painted inside and out with brand-new floors throughout, the home sits on a large, private, fenced lot that backs to wooded acreage—perfect for privacy and outdoor enjoyment. With generous room for family, guests, and entertaining, and located in a friendly East Cobb neighborhood, this is a wonderful place to call home
USD 445,000
162 Agnew Way 30
View photo
Townhouse · for sale
USD 493,405
USD 238/sq.ft
162 Agnew Way 30
Colemans Landing
· 2,067 sq.ft · 3 Bedrooms · 3 Baths · Townhouse
· Office room · Gym · Equipped kitchen · Parking
Colemans Landing · 2,067 sq.ft · 3 Bedrooms · 3 Baths · Townhouse · Office room · Gym · Equipped kitchen · Parking
Step into this beautifully designed 3-story townhome offering the perfect blend of space, style, and convenience. With 3 bedrooms, a versatile media/flex space, and 2,076 square feet, this home delivers room to live, work, and entertain with ease. The open-concept main level is bright and spacious, centered around a gorgeously appointed kitchen featuring modern finishes, ample cabinetry, and plenty of room for gathering. Whether you're hosting or enjoying a quiet night in, this layout makes everyday living effortless. Upstairs, you’ll find well-sized bedrooms designed for comfort, while the additional flex space offers endless possibilities—home office, media room, gym, or playroom. Enjoy the convenience of a 2-car garage and move-in-ready features including a refrigerator, washer, dryer, and 2-inch blinds already in place. Perfectly situated near green space and just moments from vibrant downtown Woodstock, you'll love having shopping, dining, and entertainment right at your fingertip
USD 493,405
733 Coventry Cove Way
View photo
House · for sale
USD 464,990
USD 212/sq.ft
733 Coventry Cove Way
Colemans Landing
· 2,185 sq.ft · 3 Bedrooms · 2 Baths · House
· Patio · Office room · Fireplace · Equipped kitchen · Parking
Colemans Landing · 2,185 sq.ft · 3 Bedrooms · 2 Baths · House · Patio · Office room · Fireplace · Equipped kitchen · Parking
New home. Right price. Right now. Move-in-ready! LOT #86 Welcome to Madison at Buice Lake in Acworth, where the FENTON (Elevation PP) by Stanley Martin Homes offers plenty of space for those seeking privacy. Positioned near the front of the floor plan for privacy, the dedicated office is enclosed by modern glass French doors, letting natural light flow into the hallway while dampening sound. The Fenton welcomes you with an inviting open-concept layout that brings the kitchen, dining area, and spacious family room together, creating a comfortable space for both everyday living and entertaining. The kitchen features a large center island that keeps you connected to the action, while the rear patio extends your living space outdoors. The thoughtfully designed mudroom, located just off the two-car garage, provides convenient everyday organization as you come and go. The inviting living room features a cozy fireplace, creating the perfect gathering space for relaxing evenings at home. The s
USD 464,990
480 Brodie Drive 75
View photo
Townhouse · for sale
USD 519,580
USD 209/sq.ft
480 Brodie Drive 75
Colemans Landing
· 2,476 sq.ft · 4 Bedrooms · 3 Baths · Townhouse
· Office room · Deck · Parking
Colemans Landing · 2,476 sq.ft · 4 Bedrooms · 3 Baths · Townhouse · Office room · Deck · Parking
Discover the Bentley at Forrest Crossing, featuring a versatile guest suite on the main level, ideal for overnight guests, a private office, or additional living space. Upstairs, the open-concept living area features designer-selected finishes, quartz countertops, stainless steel appliances, and Lennar’s Everything’s Included features. Enjoy outdoor living from the deck, along with a 2-car garage and low-maintenance townhome lifestyle. Located just minutes from Downtown Woodstock, Forrest Crossing offers convenient access to I-575, shopping, dining, and recreation, plus community green spaces, picnic and seating areas, a firepit area, and dog park. A covered front-porch elevation is also available within the community. Photos shown are representative and interior specifications/selections, exterior elevation, features, colors, and dimensions may vary from the actual home. Please see New Home Consultant for details
USD 519,580
8200 Main Street S 1208
View photo
Condo · for sale
USD 1,445,000
USD 645/sq.ft
8200 Main Street S 1208
Colemans Landing
· 2,239 sq.ft · 3 Bedrooms · 2 Baths · Condo
· Equipped kitchen · Parking · Lift
Colemans Landing · 2,239 sq.ft · 3 Bedrooms · 2 Baths · Condo · Equipped kitchen · Parking · Lift
New construction luxury condo ready now in adair park, downtown woodstock's most coveted address. Now offering a rare rent-to-own / lease-purchase option-an ideal pathway to ownership for buyers seeking flexibility while locking in a premier residence today. The Broadwell Residence embodies contemporary elegance and urban sophistication. The building's design seamlessly blends modern architecture with timeless charm, featuring sleek lines, expansive windows, and chic accents that create a striking visual appeal. With its prime location and impeccable design, this condominium epitomizes upscale living in the heart of Downtown Woodstock's most desirable neighborhood. Notable features include a secure elevator shared with just two neighbors, 2-car private garage parking, 11-foot ceilings, 3 bedrooms and 2.5 baths, covered outdoor living space, and a luxurious primary suite with spa-like bath. The gourmet kitchen features an oversized island ideal for entertaining, while the secure pedestr
USD 1,445,000
104 Autumn Glen Drive
View photo
House · for sale
USD 750,000
USD 282/sq.ft
104 Autumn Glen Drive
Colemans Landing
· 2,659 sq.ft · 3 Bedrooms · 2 Baths · House
· Garden · Deck · Fireplace · Equipped kitchen
Colemans Landing · 2,659 sq.ft · 3 Bedrooms · 2 Baths · House · Garden · Deck · Fireplace · Equipped kitchen
Welcome to 104 Autumn Glen Drive, where timeless architecture, thoughtful design, and a beautiful wooded setting come together. Situated on approximately 0.62 acres and cared for by the same owners since 2005, this well-maintained brick ranch offers spacious one-level living with a split-bedroom floor plan, hardwood floors, extensive architectural millwork, and soaring ceilings. From the welcoming foyer, the impressive great room draws you in with its dramatic ceiling height and a stone fireplace with gas logs, framed by built-in cabinetry. The spacious kitchen features abundant cabinetry, GE Profile appliances, double ovens, a gas cooktop, and a walk-in pantry. An adjoining breakfast area offers lovely views of the private backyard, with easy access to the rear deck. The generously sized primary suite provides a comfortable retreat with a separate sitting area, two walk-in closets, and a spacious bath featuring individual vanities, a jetted tub, and a large shower. Two additional bedr
USD 750,000
2054 Cortland Road
View photo
Condo · for sale
USD 875,000
USD 367/sq.ft
2054 Cortland Road
Colemans Landing
· 2,379 sq.ft · 4 Bedrooms · 3 Baths · Condo
· Office room · Parking
Colemans Landing · 2,379 sq.ft · 4 Bedrooms · 3 Baths · Condo · Office room · Parking
Welcome Home to this Beautifully appointed and thoughtfully designed, this exceptional townhome offers the perfect blend of timeless architecture, modern luxury, and elevated turnkey living in the heart of Downtown Crabapple. Enjoy convenient access to exceptional dining, boutique shopping, wellness and fitness facilities, the Milton Library, parks, and everyday conveniences. Located within the highly acclaimed Milton High School district, this home offers an outstanding combination of style, comfort, and convenience. Perfectly positioned along one of the community's expansive greenspaces, this townhome enjoys peaceful views, added privacy, and a premium setting. The second level covered front porch creates a large serene space to relax, unwind, or enjoy your morning coffee. A welcoming foyer leads to a private guest en-suite, offering exceptional flexibility for guests, a home office, or additional living space. The oversized two-car garage comfortably accommodates two SUVs while prov
USD 875,000
416 Timberleaf Road
View photo
House · for sale
USD 570,000
USD 191/sq.ft
416 Timberleaf Road
Colemans Landing
· 2,982 sq.ft · 4 Bedrooms · 2 Baths · House
· Cellar
Colemans Landing · 2,982 sq.ft · 4 Bedrooms · 2 Baths · House · Cellar
Hickory Flat is changing, and 416 Timberleaf Road puts you right in the middle of it with a $5,000 credit available to Buyers with a preferred lender making this an even more affordable option! This home sits on a corner lot in the Oakhaven community located in one of Cherokee County’s fastest-growing corridors, within walking distance of Hickory Flat Elementary, Dean Rusk Middle, and Sequoyah High School. You’ll be minutes from the new Hickory Flat Marketplace, coming soon with a 65,000 sq ft Onelife Fitness, about 10 minutes from Holly Springs Town Center development, and roughly 20 minutes from the downtowns of Woodstock, Roswell, and Alpharetta. This like-new home features 4 bedrooms, 2.5 bathrooms, nearly 3,000 SF of finishes above ground living space plus an additional 1,328 SF of unfinished basement space stubbed for a bathroom and ready for you to finish to your preferences! Inside, you'll love the 9-foot ceilings and home filled with natural light. The main level features dura
USD 570,000

Get email alerts

Don't miss out: be the first to know about new properties

The alert was correctly created

On subscribing you accept the conditions of use and the privacy policy
Alert
Receive new ads in your inbox
Save this search
Receive alerts for new listings

We'll send you an email when we have new properties for: "Properties for sale in Colemans Landing"

The alert was correctly created

Upland Estates
Little River Crossing, Woodstock CCD Cherokee County Georgia
Get email alerts and be the first to see new listings
Required field
On subscribing I accept the terms of the privacy policy
Perfect! You'll soon start receiving new listings via email
Alert
Receive an email when we have new ads for Properties for sale in Colemans Landing
Save this search
Filters

Bedrooms

Size (sq.ft)

sq.ft
sq.ft

Price

USD
USD

Property type

Bathrooms

Clear all filters
Receive notifications when new entries are published.