710 properties for sale in Litchfield Hundred

13037 Overlook Pass
View photo
House · for sale
USD 1,925,000
USD 196/sq.ft
13037 Overlook Pass
Litchfield Hundred
· 9,795 sq.ft · 6 Bedrooms · 6 Baths · House
· Office room · Fireplace · Equipped kitchen
Litchfield Hundred · 9,795 sq.ft · 6 Bedrooms · 6 Baths · House · Office room · Fireplace · Equipped kitchen
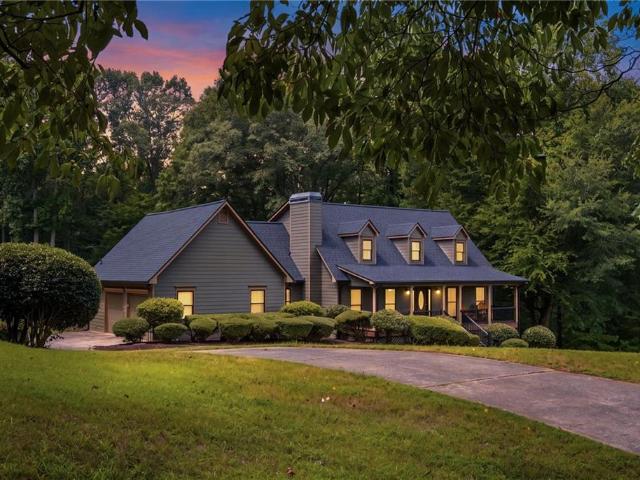
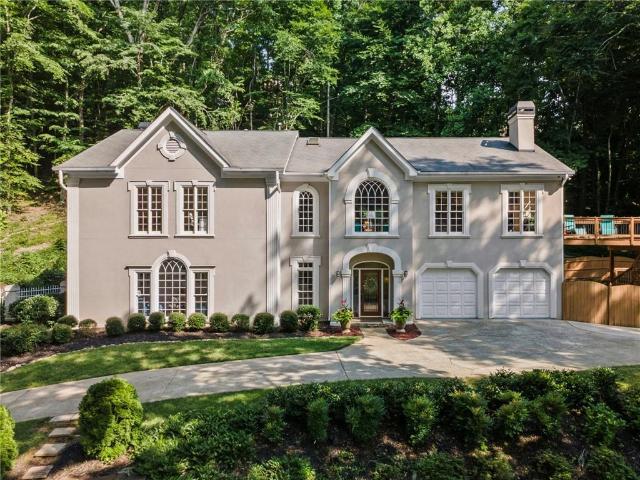
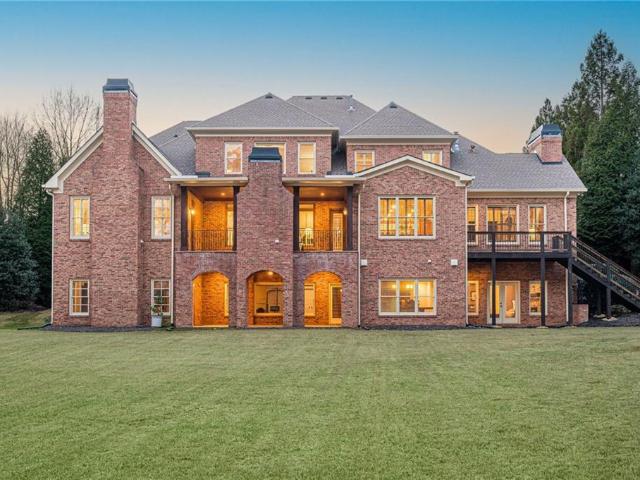
Stunning Estate gracefully situated on a beautifully landscaped private acre within the gated community of Overlook at Litchfield. This distinguished manor home welcomes you with a sun-filled two-story foyer and striking architectural presence. Rich custom millwork, exceptional craftsmanship, and timeless design details are showcased throughout, creating an atmosphere of refined elegance and enduring quality. The foyer is flanked by a richly appointed private office featuring a striking beamed ceiling, custom built-in bookshelves, and one of the home’s 7 fireplaces, along with a gracious formal dining room designed to comfortably host 12+ guests. The chef’s kitchen is also thoughtfully designed for both everyday living and entertaining, featuring Wolf and Subzero Appliances, including 6 burner gas range, double ovens, warming drawers, paneled refrigerator, prep sink with water filtration system, walk-in pantry, and extensive custom cabinetry. The adjacent keeping room showcases soaring
USD 1,925,000
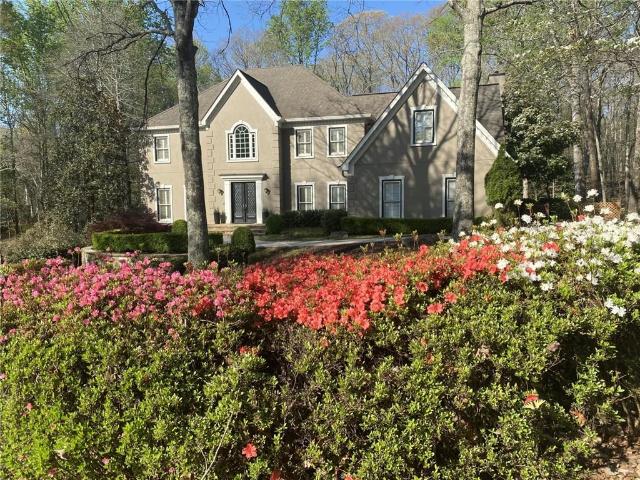
12880 Bucksport Dr, Roswell, GA 30075 | MLS #7802
View photo
House · for sale
USD 1,385,000
USD 226/sq.ft
12880 Bucksport Dr, Roswell, GA 30075 | MLS #7802
Litchfield Hundred
· 6,125 sq.ft · 5 Bedrooms · 5 Baths · House
· Garden · Office room · Deck · Fireplace · Equipped kitchen · Swimming pool
Litchfield Hundred · 6,125 sq.ft · 5 Bedrooms · 5 Baths · House · Garden · Office room · Deck · Fireplace · Equipped kitchen · Swimming pool
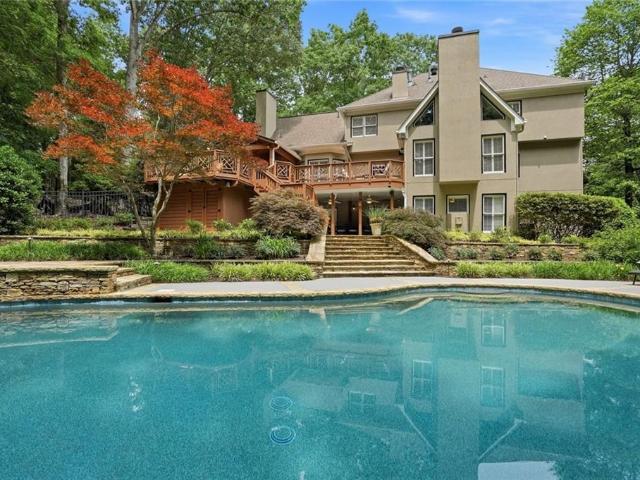
Nestled on over 4 acres in sought-after Litchfield Hundred, this exceptional 5-bedroom, 4.5-bath estate blends timeless elegance, refined craftsmanship, and resort-style outdoor living with serene wooded views and unmatched privacy. Designed for both everyday living and entertaining, the main level features gleaming hardwood floors, a vaulted keeping room with exposed beams, stone fireplace, cocktail parlor, and expansive deck overlooking the saltwater Pebble Tec pool and fully fenced backyard. The chef’s kitchen showcases an oversized island, premium Wolf appliances, breakfast room, and seamless flow into the fireside family room and covered outdoor living area. Additional main-level highlights include a private office with custom built-ins, formal dining room, stylish powder room, and spacious guest suite with en-suite bath. Upstairs, the luxurious owner’s suite offers a private sitting room with fireplace and spa-inspired bath featuring heated floors, soaking tub, oversized shower,
USD 1,385,000
12880 Bucksport Drive
View photo
House · for sale
USD 1,385,000
USD 226/sq.ft
12880 Bucksport Drive
Litchfield Hundred
· 6,125 sq.ft · 5 Bedrooms · 4 Baths · House
· Garden · Office room · Deck · Fireplace · Equipped kitchen · Swimming pool
Litchfield Hundred · 6,125 sq.ft · 5 Bedrooms · 4 Baths · House · Garden · Office room · Deck · Fireplace · Equipped kitchen · Swimming pool
Nestled on over 4 acres in sought-after Litchfield Hundred, this exceptional 5-bedroom, 4.5-bath estate blends timeless elegance, refined craftsmanship, and resort-style outdoor living with serene wooded views and unmatched privacy. Designed for both everyday living and entertaining, the main level features gleaming hardwood floors, a vaulted keeping room with exposed beams, stone fireplace, cocktail parlor, and expansive deck overlooking the saltwater Pebble Tec pool and fully fenced backyard. The chef’s kitchen showcases an oversized island, premium Wolf appliances, breakfast room, and seamless flow into the fireside family room and covered outdoor living area. Additional main-level highlights include a private office with custom built-ins, formal dining room, stylish powder room, and spacious guest suite with en-suite bath. Upstairs, the luxurious owner’s suite offers a private sitting room with fireplace and spa-inspired bath featuring heated floors, soaking tub, oversized shower,
USD 1,385,000
5020 Southland Drive
View photo
House · for sale
USD 425,000
USD 233/sq.ft
5020 Southland Drive
Litchfield Hundred
· 1,819 sq.ft · 3 Bedrooms · 2 Baths · House
· Garden · Equipped kitchen
Litchfield Hundred · 1,819 sq.ft · 3 Bedrooms · 2 Baths · House · Garden · Equipped kitchen
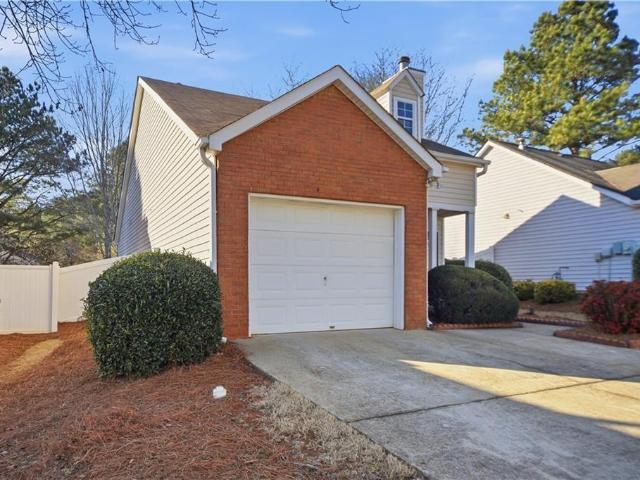
Welcome to this beautifully maintained 3-bedroom, 2.5-bath home, perfectly situated in a prime location close to Roswell and Woodstock. Designed for both comfort and style, this inviting residence features spacious living areas filled with natural light, a functional floor plan, and ample room for everyday living and entertaining. The well-appointed kitchen flows seamlessly into the main living spaces, while the generously sized bedrooms provide a peaceful retreat. The primary suite offers a private oasis complete with an en-suite bath with a brand new frameless shower door. Step outside to discover the true highlight of this property—a beautifully landscaped backyard designed for relaxation and enjoyment. Featuring lush greenery, manicured gardens, and plenty of space for outdoor gatherings, this private outdoor retreat is perfect for entertaining guests or simply unwinding after a long day. This home has been well maintained with updated HVAC, newer roof, and updated siding. Combinin
USD 425,000
208 Nacoochee Drive
View photo
House · for sale
USD 430,000
USD 156/sq.ft
208 Nacoochee Drive
Litchfield Hundred
· 2,745 sq.ft · 4 Bedrooms · 2 Baths · House
· Garden · Gym · Deck · Equipped kitchen · Parking · Cellar
Litchfield Hundred · 2,745 sq.ft · 4 Bedrooms · 2 Baths · House · Garden · Gym · Deck · Equipped kitchen · Parking · Cellar
Tucked away on over an acre in a highly desirable Woodstock location, this beautifully maintained home offers the perfect blend of privacy, comfort, and convenience. Featuring a sought-after primary suite on the main level, you'll enjoy the ease of one-level living while still having three generously sized secondary bedrooms upstairs and an unfinished basement ready for future expansion, a workshop, home gym, or additional living space. The updated kitchen is designed for both everyday living and entertaining, showcasing new cabinetry, stainless steel appliances, and a sunny breakfast area. Significant exterior improvements include the replacement of the home's siding with durable Hardie Plank siding, providing timeless curb appeal and long-lasting quality. Step outside to enjoy peaceful mornings on the screened porch or entertain family and friends on the spacious deck overlooking the private backyard. A two-car garage offers added convenience and ample storage. Ideally located just m
USD 430,000
197 Witter Way
View photo
Townhouse · for sale
USD 415,000
USD 174/sq.ft
197 Witter Way
Litchfield Hundred
· 2,379 sq.ft · 3 Bedrooms · 2 Baths · Townhouse
· Office room · Equipped kitchen
Litchfield Hundred · 2,379 sq.ft · 3 Bedrooms · 2 Baths · Townhouse · Office room · Equipped kitchen
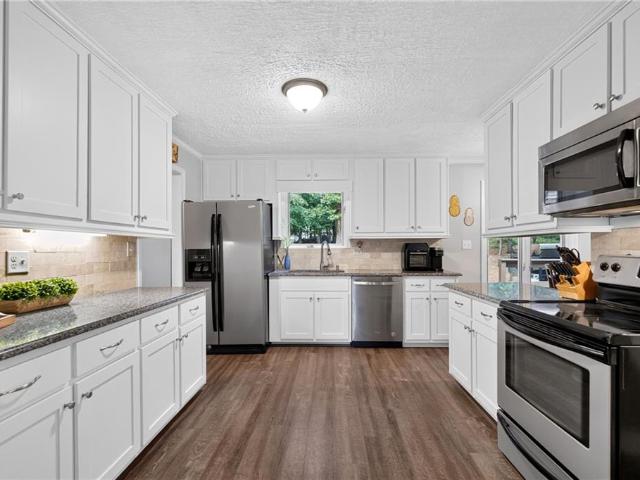
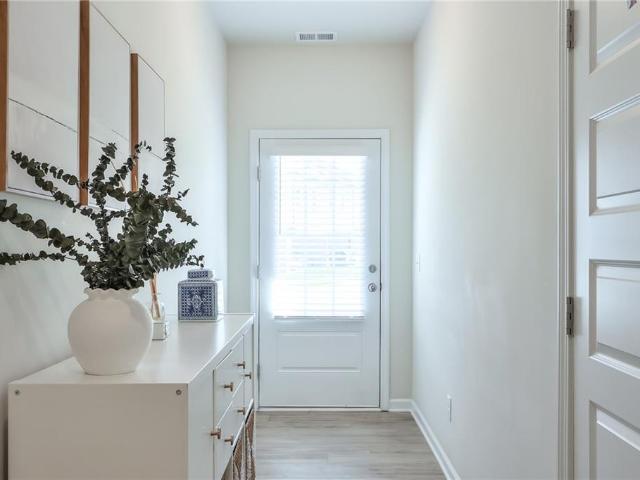
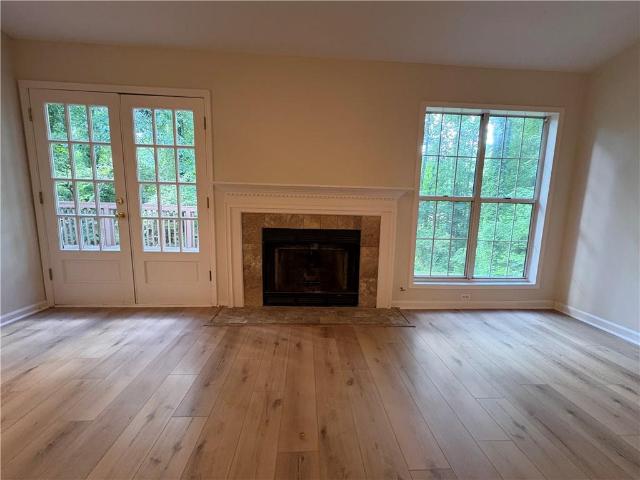
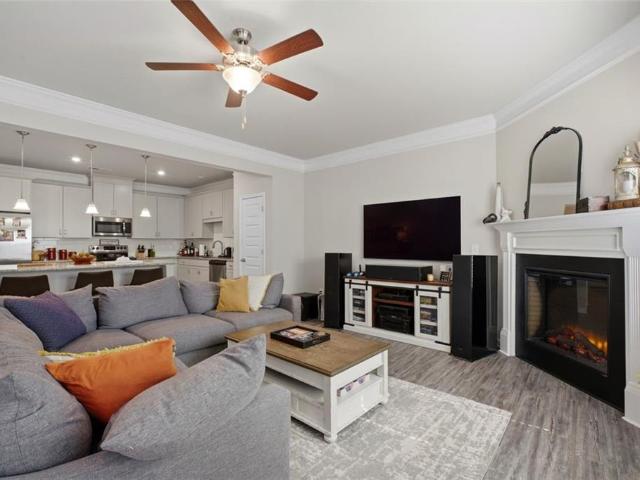
This is a beautiful, end unit townhome that is loaded with upgrades! It backs to a private, wooded setting, offering a level of privacy and quiet rarely found in townhome living. As you enter you are greeted by a long, entrance foyer that leads to an open concept main level. The updated kitchen features quartz countertops, white cabinetry, and a stylish subway tile backsplash, and stainless appliances, opening to a bright and functional fireside living room. Wide plank LVP flooring runs throughout the main level, and the upgraded powder room adds a thoughtful custom touch with chair rail molding and a stylish vanity. Upstairs, the oversized primary suite is a true retreat, featuring a spa-inspired bathroom with double vanities, a large walk-in shower finished with ceramic tile floors and shower walls, and a spacious walk-in closet. Two additional generously-sized bedrooms share a full bathroom, offering flexible space for family, guests, or a home office. A conveniently located upstair
USD 415,000
315 Derby Ridge Trace
View photo
House · for sale
USD 774,900
USD 228/sq.ft
New
315 Derby Ridge Trace
Litchfield Hundred
· 3,391 sq.ft · 4 Bedrooms · 3 Baths · House
· Office room · Deck · Equipped kitchen
Litchfield Hundred · 3,391 sq.ft · 4 Bedrooms · 3 Baths · House · Office room · Deck · Equipped kitchen
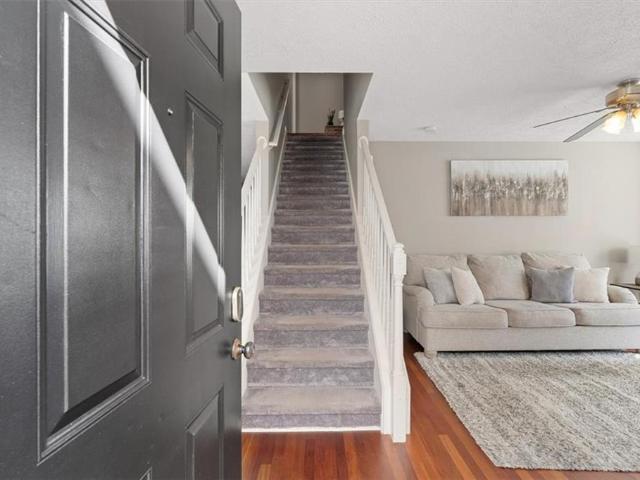
Welcome to Highland Colony, an established swim-and-tennis community in the heart of Roswell, where space, functionality, and exceptional indoor-outdoor living come together. This beautiful brick-front home welcomes you with a stunning two-story foyer and hardwood and upgraded tile flooring throughout the upper two levels. This home features a NEW roof, gutter guards, and NEW Pella windows! The thoughtfully designed main level features a dedicated home office, a separate dining room, spacious fireside family room, and inviting sunroom that opens to the deck—perfect for everyday living and entertaining. The well-appointed kitchen offers Wellborn cabinetry, granite countertops, a copper undermount sink, commercial-grade stainless steel appliances, a Wolf range, an Asko dishwasher, an LG refrigerator, a Uline wine cooler, and Vent-A-Hood ventilation. A sunny breakfast area and main-level laundry room add both comfort and convenience. The LG washer and dryer remain with the home. Upstairs,
USD 774,900
209 Parc View Lane
View photo
Townhouse · for sale
USD 379,000
USD 224/sq.ft
209 Parc View Lane
Litchfield Hundred
· 1,690 sq.ft · 3 Bedrooms · 2 Baths · Townhouse
· Garden · Equipped kitchen
Litchfield Hundred · 1,690 sq.ft · 3 Bedrooms · 2 Baths · Townhouse · Garden · Equipped kitchen
This move-in ready 3-bed/2.5-bath craftsman-style townhome ideally located between Woodstock and Roswell—offers unbeatable convenience within minutes of Roswell Corners shopping center, coffee shops, restaurants, fitness centers and grocery stores. Step inside to a spacious welcoming foyer and gleaming hardwood floors throughout the main level, featuring bright neutral tones, a NEW HVAC, NEW water heater and roof maintenance coverage by the HOA! The open-concept layout features a generous-sized family room with custom built-in shelving, flowing seamlessly into the dining area with an accent-colored wall and kitchen — perfect for cozy living, and tranquil moments. The kitchen showcases rich oak cabinetry, granite countertops, stainless steel appliances, and a breakfast bar for casual dining. Upstairs, the oversized primary suite offers a tray ceiling, a crisp accent-colored wall, 2 walk-in closets, and a spa-like bath complete with a double vanity, garden tub and separate shower. Two ad
USD 379,000
227 Witter Way, Woodstock, GA 30188 | MLS #7742
View photo
Townhouse · for sale
USD 412,000
USD 173/sq.ft
227 Witter Way, Woodstock, GA 30188 | MLS #7742
Litchfield Hundred
· 2,379 sq.ft · 3 Bedrooms · 3 Baths · Townhouse
· Garden · Fireplace · Equipped kitchen
Litchfield Hundred · 2,379 sq.ft · 3 Bedrooms · 3 Baths · Townhouse · Garden · Fireplace · Equipped kitchen
Low hoa. Low cherokee county taxes. Built in 2022. Minutes to roswell. Why pay Roswell prices when you can enjoy the same convenience for less? Ideally located just minutes from Roswell and Woodstock, this beautifully maintained home offers exceptional value, nearly 2,400 square feet of living space, and the benefits of like-new construction without the premium price. Built in 2022, this 3-bedroom, 2.5-bath home features a bright, open floor plan designed for today’s lifestyle. The upgraded kitchen offers abundant cabinetry, generous storage, and overlooks the spacious family room with a cozy fireplace, making it ideal for everyday living and entertaining. One of this home’s greatest advantages is its affordability beyond the purchase price. Enjoy low HOA dues, low Cherokee County property taxes, and modern construction with energy-efficient features, all in a convenient location close to shopping, dining, parks, and major commuter routes. Relax in the private backyard with no road noi
USD 412,000
529 Bluff Court
View photo
House · for sale
USD 369,900
USD 350/sq.ft
529 Bluff Court
Litchfield Hundred
· 1,055 sq.ft · 3 Bedrooms · 2 Baths · House
· Patio · Equipped kitchen
Litchfield Hundred · 1,055 sq.ft · 3 Bedrooms · 2 Baths · House · Patio · Equipped kitchen
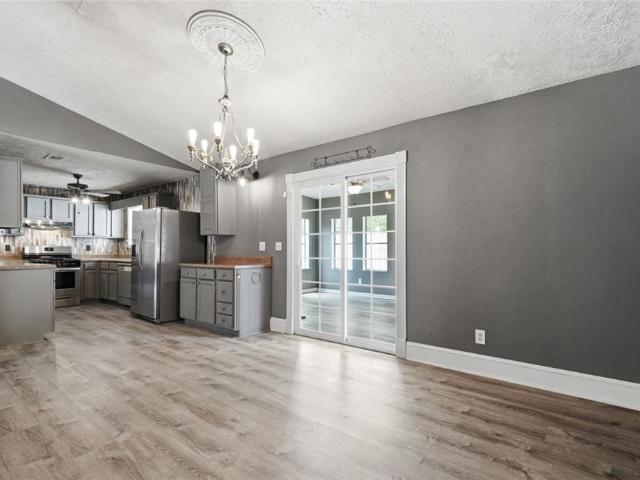
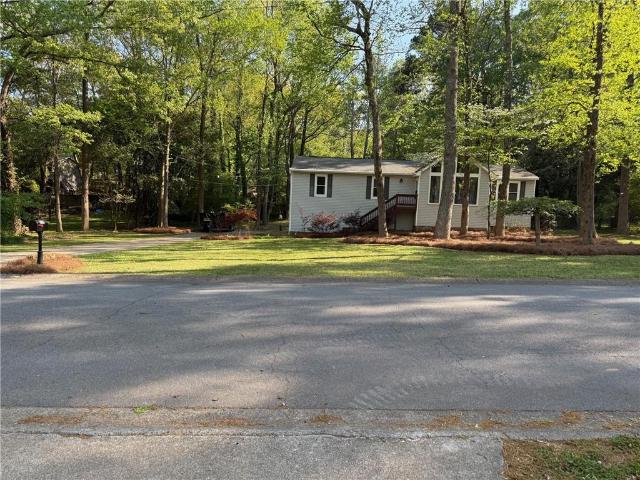
There is something to be said for a house that doesn't overcomplicate things. 529 Bluff Court is a freshly updated three-bedroom, two-bath ranch on a wooded Woodstock lot, and it knows exactly what it is. The oldest rule in real estate says a good buy comes down to three things: location, location, and location. This one checks all three. Minutes from downtown Woodstock's restaurants, shops, and events. Towne Lake Parkway and I-575 close at hand for the commute. A quiet, established street shaded by mature hardwoods where the loudest thing you'll hear is the neighbor's lawnmower on Saturday morning. With the location question settled, the house itself keeps things refreshingly simple. Everything lives on one level, arranged the way a floor plan should be: a vaulted living room at the heart of the home, the kitchen and dining area behind it opening to the back patio, and all three bedrooms tucked down their own private hall away from the action. The dining area sits beside sliding glass
USD 369,900
1073 Daventry Crossing
View photo
House · for sale
USD 343,000
USD 270/sq.ft
1073 Daventry Crossing
Litchfield Hundred
· 1,270 sq.ft · 2 Bedrooms · 2 Baths · House
· Garden · Office room · Fireplace · Equipped kitchen · Parking
Litchfield Hundred · 1,270 sq.ft · 2 Bedrooms · 2 Baths · House · Garden · Office room · Fireplace · Equipped kitchen · Parking
Designed with both comfort and versatility in mind, the home features a spacious second-level loft—ideal for a third bedroom, private home office, or additional living space. The main level showcases an open and inviting layout anchored by a gas fireplace, creating a warm focal point for everyday living and entertaining. The kitchen is thoughtfully appointed with updated countertops, a gas stove, and ample cabinetry, offering both style and functionality. Step outside to a generous, fully fenced backyard, perfect for outdoor entertaining, pets, or enjoying quiet moments in privacy. Additional highlights include a one-car garage, abundant natural light throughout, and a floor plan that adapts effortlessly to today’s lifestyle needs. Ideally located near shopping, dining, and everyday conveniences, this home offers the perfect blend of low-maintenance living, flexible space, and prime location—a rare opportunity in an established and sought-after neighborhood. Back on the market at no fa
USD 343,000
213 Colony Center Drive
View photo
House · for sale
USD 395,000
USD 256/sq.ft
213 Colony Center Drive
Litchfield Hundred
· 1,539 sq.ft · 3 Bedrooms · 2 Baths · House
· Fireplace · Equipped kitchen · Parking
Litchfield Hundred · 1,539 sq.ft · 3 Bedrooms · 2 Baths · House · Fireplace · Equipped kitchen · Parking
Rare ranch home in Woodstock’s popular Westridge subdivision! This charming and well-maintained 3-bedroom, 2-bath ranch offers 1,547 square feet of comfortable single-level living on a desirable corner lot. Designed for easy everyday living, this move-in-ready home features an open-concept layout, comfortable living spaces, and a natural flow between the kitchen, dining, and living areas. The living room offers a cozy fireplace, while the separate dining room provides a beautiful view into the main living area. The eat-in kitchen features LVP flooring, plenty of counter space, a pantry, and an island, making meal prep, hosting, and daily routines simple. The garage opens directly to the main level with easy access to the kitchen for added convenience. The primary suite features high ceilings, crown moulding, and a private ensuite bath with a double vanity, separate shower, and soaking tub. Recent updates and maintenance include a furnace replaced approximately two years ago, freshly pr
USD 395,000
124 Wiley Parc Circle
View photo
Townhouse · for sale
USD 352,500
USD 232/sq.ft
124 Wiley Parc Circle
Litchfield Hundred
· 1,518 sq.ft · 3 Bedrooms · 2 Baths · Townhouse
· Garden · Equipped kitchen · Parking
Litchfield Hundred · 1,518 sq.ft · 3 Bedrooms · 2 Baths · Townhouse · Garden · Equipped kitchen · Parking
Welcome to 124 Wiley Parc Circle, a beautifully maintained 3-bedroom, 2.5-bath end-unit townhome offering the perfect combination of comfort, convenience, and low-maintenance living. Ideally located between Woodstock and Roswell, this home places you just minutes from top-rated schools, shopping, dining, parks, and easy access to major commuter routes. Step inside to an open, light-filled floor plan designed for both everyday living and entertaining. The spacious main level features a seamless flow between the living, dining, and kitchen areas creates a warm and inviting atmosphere perfect for gatherings or quiet evenings at home. You will also find: A two-car garage for secure parking and extra storage. End-unit offering one one of the LARGEST yards in the community with an additional side yard. Low-maintenance living in a desirable community. Parc at Wiley Bridge. Convenient access to shopping, dining, entertainment and everyday essentials This home delivers the ideal blend of style,
USD 352,500
183 Colemans Bluff Drive
View photo
House · for sale
USD 385,000
USD 226/sq.ft
New
183 Colemans Bluff Drive
Litchfield Hundred
· 1,701 sq.ft · 3 Bedrooms · 2 Baths · House
· Equipped kitchen
Litchfield Hundred · 1,701 sq.ft · 3 Bedrooms · 2 Baths · House · Equipped kitchen
Welcome home to this well-appointed 3-bedroom, 2-bath ranch nestled in a highly sought-after school district and ideally located with easy access to Woodstock, Roswell, and Marietta. This move-in-ready home combines comfort, convenience, and recent updates throughout with NO HOA. Step inside to discover brand-new luxury vinyl plank flooring in the living and dining areas, fresh interior paint, and new carpet in all bedrooms. The kitchen shines with gorgeous new quartz countertops, offering both style and functionality for everyday living and entertaining. Enjoy peace of mind with a brand-new roof installed in 2025, making this home as practical as it is attractive. The single-level floor plan provides easy living, while the convenient location puts shopping, dining, parks, and major commuting routes just minutes away. Whether you're a first-time buyer, downsizing, or simply looking for a turnkey home in an exceptional area, this charming ranch is one you won't want to miss! Agent is a
USD 385,000
1061 Daventry Crossing
View photo
House · for sale
USD 339,999
USD 315/sq.ft
1061 Daventry Crossing
Litchfield Hundred
· 1,076 sq.ft · 2 Bedrooms · 2 Baths · House
· Garden · Fireplace · Equipped kitchen
Litchfield Hundred · 1,076 sq.ft · 2 Bedrooms · 2 Baths · House · Garden · Fireplace · Equipped kitchen
Purchase with peace of mind! This home is offered with major updates, including a new roof (2023), hvac (2019), and a water heater less than a year old. The main level features stylish hardwood and tile floors for easy maintenance, while the kitchen is equipped with modern appliances, custom-colored cabinets, and ample storage. The open-concept layout includes a spacious great room with a gas fireplace and a bright dining area. All of this is beautifully situated in the Daventry Village subdivision at the heart of the Fulton, Cobb, and Cherokee County triangle. This spectacular location offers effortless access to GA-400 and I-575, and is just minutes from schools, shopping, and the vibrant dining and entertainment scenes on Canton Street in Roswell and Main Street in Woodstock. Outside, you will find an incredible fenced backyard perfect for entertaining or relaxing. For added convenience, the HOA maintains the front and side yards, and the driveway comfortably accommodates two vehicl
USD 339,999
130 Cedarwood Ln, Roswell, GA 30075 | MLS #7631
View photo
House · for sale
USD 1,499,000
USD 447/sq.ft
130 Cedarwood Ln, Roswell, GA 30075 | MLS #7631
Litchfield Hundred
· 3,348 sq.ft · 4 Bedrooms · 5 Baths · House
· Patio · Garden · Fireplace · Equipped kitchen · Parking · Lift
Litchfield Hundred · 3,348 sq.ft · 4 Bedrooms · 5 Baths · House · Patio · Garden · Fireplace · Equipped kitchen · Parking · Lift
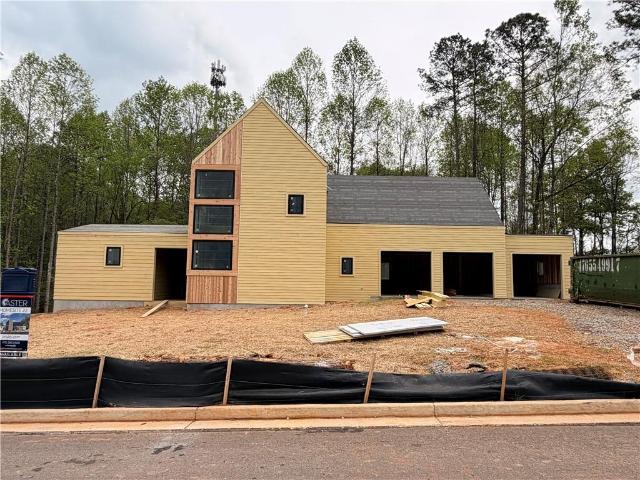
August est. Delivery. Experience outdoor living at its finest in this exceptional 4-bedroom, 4.5-bath, 3-car garage, Zero Energy Ready Home offering 3,352 square feet in Aster. Designed for year-round enjoyment, a dramatic four-panel sliding glass door opens to a covered porch with a fireplace, creating a seamless extension of the home’s living space. Beyond, an expansive stone patio offers an additional destination for outdoor dining, entertaining, or relaxing amid professionally designed landscaping. Elegant stepping stone pathways, mature trees, native plantings, and lush Zeon Zoysia lawns create a series of private, resort-inspired outdoor spaces that make this backyard truly unforgettable. Next Level Modern Home on a Slab with Amazing Curb Appeal on 1.02 Acre Homesite. Main level offers seamless living between kitchen, dining, family room and outdoor living. In addition, has a private work from homeu002Fflex space. This home is Elevator Ready. Upstairs features a Vaulted Primary S
USD 1,499,000
107 Riverchase Drive
View photo
House · for sale
USD 350,000
USD 277/sq.ft
107 Riverchase Drive
Litchfield Hundred
· 1,259 sq.ft · 3 Bedrooms · 2 Baths · House
· Garden · Office room · Equipped kitchen · Parking
Litchfield Hundred · 1,259 sq.ft · 3 Bedrooms · 2 Baths · House · Garden · Office room · Equipped kitchen · Parking
Perched on a stunning corner lot this stepless cozy nest offers an exceptional combination of thoughtful updates, flexible living space & outstanding outdoor features, all in a well maintained neighborhood with no HOA. The 204 sq ft sun room provides valuable additional living space, perfect for a home office, playroom, fitness area or relaxing retreat. The sleek, upgraded kitchen offers newer cabinetry, stone-look counters, a full deep stainless sink with pull down spray faucet and newer stainless appliances. You'll appreciate upgraded lighting, luxury vinyl plank flooring and detailed handcrafted trim, molding & baseboards throughout the home. Enjoy peace of mind with a premium Pella garage door complete with new whisper smooth opener, proactive French Drains, Trane HVAC, & composition roof. Outside enjoy a beautifully landscaped corner lot with a well established ZOYSIA lawn, a vinyl privacy fenced backyard and a durable Ketler Duotech storage shed. Conveniently located between the
USD 350,000
2013 Hendon Road
View photo
House · for sale
USD 699,000
USD 201/sq.ft
2013 Hendon Road
Litchfield Hundred
· 3,477 sq.ft · 4 Bedrooms · 3 Baths · House
· Terrace · Deck · Fireplace · Equipped kitchen
Litchfield Hundred · 3,477 sq.ft · 4 Bedrooms · 3 Baths · House · Terrace · Deck · Fireplace · Equipped kitchen
Bring your mini homestead dreams to life on 2.3 picturesque acres in one of Cherokee County's most desirable areas! Offering the perfect blend of privacy and convenience, this well-maintained home features a NEW ROOF, all new composite decking, new carpets, new quartz countertops and tile backsplash in the kitchen, and a refreshed terrace level with fresh paint and luxury vinyl plank flooring. With no HOA and R-40 zoning, the property offers the opportunity for chickens and personal livestock. Enjoy convenient access to the shopping, dining, and entertainment of Woodstock, Roswell, and Canton while coming home to the serenity of your own tree-lined retreat. A welcoming rocking chair front porch sets the tone before you step inside to discover rich hardwood floors, fresh interior paint, and an inviting family room centered around a stunning floor-to-ceiling stone fireplace. The spacious kitchen is designed for both everyday living and entertaining, featuring new quartz countertops, a st
USD 699,000
510 Magnolia Drive
View photo
House · for sale
USD 449,900
USD 188/sq.ft
510 Magnolia Drive
Litchfield Hundred
· 2,390 sq.ft · 4 Bedrooms · 3 Baths · House
· Fireplace · Equipped kitchen
Litchfield Hundred · 2,390 sq.ft · 4 Bedrooms · 3 Baths · House · Fireplace · Equipped kitchen
Significant price reduction. More home for your money! This is your chance to own a beautiful home at an exceptional value. Reduced Price. Move-In Ready. Great Location. Welcome home to this stunningly updated, move-in-ready retreat on a generous 0.5+ acre lot with no HOA. This beautifully designed 4-bedroom, 3-full-bath home with a versatile bonus room offers modern comfort and exceptional functionality. The open-concept floor plan features soaring ceilings, exposed wood beam, fresh neutral paint throughout, and brand-new luxury vinyl tile flooring, creating a bright and inviting atmosphere enhanced by a stunning wall of windows that floods the living space with natural light. At the heart of the home is a fully renovated kitchen, showcasing quartz countertops, a stylish backsplash, abundant cabinetry, updated lighting, new appliances, and seamless flow into the main living area—ideal for entertaining. A warm natural wood mantel surrounding the cozy fireplace and a convenient bar area
USD 449,900
1260 Oakhaven Drive
View photo
House · for sale
USD 1,265,000
USD 285/sq.ft
1260 Oakhaven Drive
Litchfield Hundred
· 4,435 sq.ft · 6 Bedrooms · 4 Baths · House
· Garden · Fireplace · Equipped kitchen
Litchfield Hundred · 4,435 sq.ft · 6 Bedrooms · 4 Baths · House · Garden · Fireplace · Equipped kitchen
Huge price improvement! Welcome to the 1260 Oakhaven Drive in the highly sought after Brookfield Country Club. This beautifully maintained estate nestled on a private one-acre lot, set back from the street and surrounded by mature landscaping, lush gardens, and a tranquil stream that creates a peaceful retreat. This exceptional home offers 6 spacious bedrooms, 4.5 bathrooms, and a thoughtfully designed floor plan perfect for both everyday living and entertaining. A grand two-story foyer welcomes you into the home, where timeless elegance meets comfort. The main-level primary suite is a true sanctuary, featuring private access to the backyard courtyard and garden, and a spacious bathroom with a separate soaking tub and shower, dual vanities, and two generous walk-in closets. The inviting living room with a cozy fireplace and the elegant dining room offer direct access to the private garden, creating seamless indoor-outdoor living. The bright eat-in kitchen is filled with natural light f
USD 1,265,000
227 Witter Way
View photo
Townhouse · for sale
USD 412,000
USD 173/sq.ft
227 Witter Way
Litchfield Hundred
· 2,379 sq.ft · 3 Bedrooms · 2 Baths · Townhouse
· Garden · Fireplace · Equipped kitchen
Litchfield Hundred · 2,379 sq.ft · 3 Bedrooms · 2 Baths · Townhouse · Garden · Fireplace · Equipped kitchen
Low hoa. Low cherokee county taxes. Built in 2022. Minutes to roswell. Why pay Roswell prices when you can enjoy the same convenience for less? Ideally located just minutes from Roswell and Woodstock, this beautifully maintained home offers exceptional value, nearly 2,400 square feet of living space, and the benefits of like-new construction without the premium price. Built in 2022, this 3-bedroom, 2.5-bath home features a bright, open floor plan designed for today’s lifestyle. The upgraded kitchen offers abundant cabinetry, generous storage, and overlooks the spacious family room with a cozy fireplace, making it ideal for everyday living and entertaining. One of this home’s greatest advantages is its affordability beyond the purchase price. Enjoy low HOA dues, low Cherokee County property taxes, and modern construction with energy-efficient features, all in a convenient location close to shopping, dining, parks, and major commuter routes. Relax in the private backyard with no road noi
USD 412,000
11690 Highland Colony Drive
View photo
House · for sale
USD 749,000
USD 212/sq.ft
11690 Highland Colony Drive
Litchfield Hundred
· 3,520 sq.ft · 4 Bedrooms · 2 Baths · House
· Garden · Equipped kitchen · Cellar
Litchfield Hundred · 3,520 sq.ft · 4 Bedrooms · 2 Baths · House · Garden · Equipped kitchen · Cellar
Sought after Highland Colony swim/tennis community and zoned for top-rated schools, this 4-bed home has 2 full baths upstairs and two half baths downstairs. One of the largest lots in the subdivision, the fenced partially wooded yard is filled with wild magnolias, wildlife, and songbirds. Close to downtown Roswell, shopping, dining, and parks. Dual recent HVAC systems provide comfort and efficiency. Kitchen features stained cabinetry, high-end appliances with craft ice, breakfast area, and pantry. Oversized roomy bedrooms upstairs. Primary suite spans full depth of home with bay windows on each end. Master bath has walk-in closet, glass-enclosed shower, & jetted tub. Basement adds flex space, half bath, and abundant storage. Home warranty available plus 5-year renewable driveway warranty
USD 749,000
120 Chateau Place
View photo
House · for sale
USD 1,495,000
USD 320/sq.ft
120 Chateau Place
Litchfield Hundred
· 4,661 sq.ft · 5 Bedrooms · 4 Baths · House
· Garden · Equipped kitchen
Litchfield Hundred · 4,661 sq.ft · 5 Bedrooms · 4 Baths · House · Garden · Equipped kitchen
Better than new, this exceptional home—completed in December 2023 by award-winning Epic Homes, a Top 10 Luxury Builder—offers the perfect blend of modern design, premium upgrades, and an unbeatable location. Ideally situated off Cox Road in Cherokee County, you’ll enjoy close proximity to Downtown Roswell, Downtown Crabapple, and Downtown Woodstock, while benefiting from lower taxes and easy access to top-tier shopping, dining, and parks. Nestled within the highly sought-after Magnolia Reserve, an exclusive enclave of just 14 thoughtfully designed homes, this property offers both privacy and community charm. Designed with efficiency and comfort in mind, the home features a 10.94 KW solar panels with dual backup battery stacks, spray foam insulation throughout all exterior walls and attic, and a tankless water heater. The backyard is a true retreat, complete with a heated 18-foot Catalina swim spa with adjustable resistance, a never-used outdoor kitchen featuring an Aurora grill with ve
USD 1,495,000
240 Parc View Lane
View photo
Townhouse · for sale
USD 389,000
USD 208/sq.ft
240 Parc View Lane
Litchfield Hundred
· 1,862 sq.ft · 3 Bedrooms · 2 Baths · Townhouse
· Patio
Litchfield Hundred · 1,862 sq.ft · 3 Bedrooms · 2 Baths · Townhouse · Patio
Move in with confidence to one of the largest and most thoughtfully updated homes in the community. From the moment you arrive, you'll appreciate the pride of ownership and thoughtful improvements that make this home truly move-in ready. Featuring a brand-new roof, new HVAC system, fresh interior paint, and brand-new carpet throughout, the major investments have already been made. Inside, you'll find 1,864 square feet of well-designed living space offering the perfect balance of comfort, functionality, and flexibility. The spacious primary suite provides a relaxing retreat with a large walk-in closet and private bath, while the open-concept floor plan creates an inviting space for both everyday living and entertaining. Step outside to enjoy a peaceful wooded backdrop that provides a welcome sense of privacy rarely found in many townhome communities. A newly installed privacy fence along the left side of the patio enhances the outdoor living space, creating an even more comfortable plac
USD 389,000
1001 Daventry Crossing
View photo
House · for sale
USD 374,900
USD 285/sq.ft
1001 Daventry Crossing
Litchfield Hundred
· 1,313 sq.ft · 3 Bedrooms · 2 Baths · House
· Garden · Fireplace · Equipped kitchen
Litchfield Hundred · 1,313 sq.ft · 3 Bedrooms · 2 Baths · House · Garden · Fireplace · Equipped kitchen
With a newer roof, brand-new siding, and gutters, this well-maintained two-story home offers 3 bedrooms, 2.5 baths, and sits on a spacious corner lot just minutes from shopping, dining, and downtown Woodstock. The dramatic two-story great room features LVP flooring, a gas log fireplace, and an abundance of natural light from its expansive windows. The bright white kitchen showcases stainless steel appliances, granite countertops, a tiled backsplash, and a charming dining area with a bay window overlooking the beautifully landscaped backyard. Upstairs, the spacious primary suite includes dual closets and a private bath, while two secondary bedrooms share a hall bath. A conveniently located upstairs laundry closet adds everyday ease. Outside, enjoy the fenced backyard with new sod and lush landscaping. HOA fees include front lawn maintenance, making for easy, low-maintenance living
USD 374,900

Get email alerts

Don't miss out: be the first to know about new properties

The alert was correctly created

On subscribing you accept the conditions of use and the privacy policy
Alert
Receive new ads in your inbox
Save this search
Receive alerts for new listings

We'll send you an email when we have new properties for: "Properties for sale in Litchfield Hundred"

The alert was correctly created

Cherecobb Estates
Knotts Landing, Woodstock CCD Cherokee County Georgia
Get email alerts and be the first to see new listings
Required field
On subscribing I accept the terms of the privacy policy
Perfect! You'll soon start receiving new listings via email
Alert
Receive an email when we have new ads for Properties for sale in Litchfield Hundred
Save this search
Filters

Bedrooms

Size (sq.ft)

sq.ft
sq.ft

Price

USD
USD

Property type

Bathrooms

Clear all filters
Receive notifications when new entries are published.