716 properties for sale in Litchfield Hundred

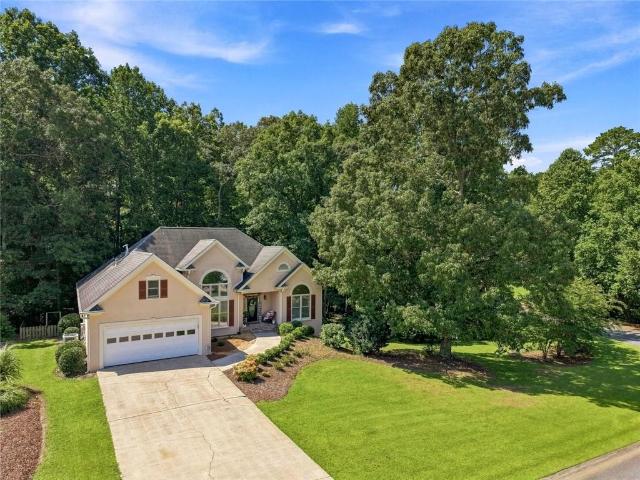
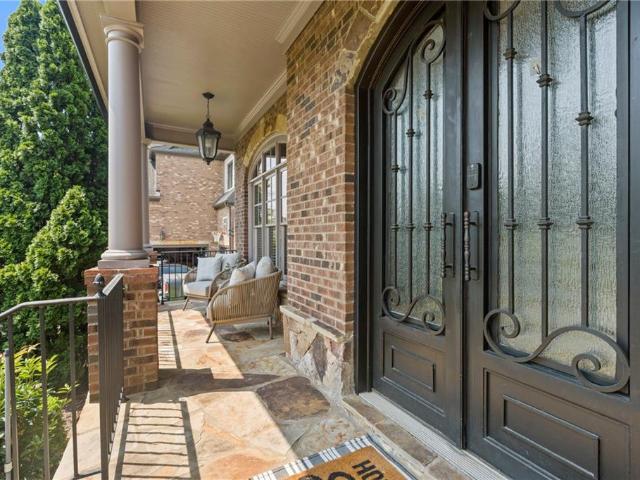
2980 Pond View Court
View photo
House · for sale
USD 499,000
USD 162/sq.ft
New
2980 Pond View Court
Litchfield Hundred
· 3,068 sq.ft · 4 Bedrooms · 3 Baths · House
· Parking · Deck · Fireplace · Equipped kitchen · Cellar
Litchfield Hundred · 3,068 sq.ft · 4 Bedrooms · 3 Baths · House · Parking · Deck · Fireplace · Equipped kitchen · Cellar
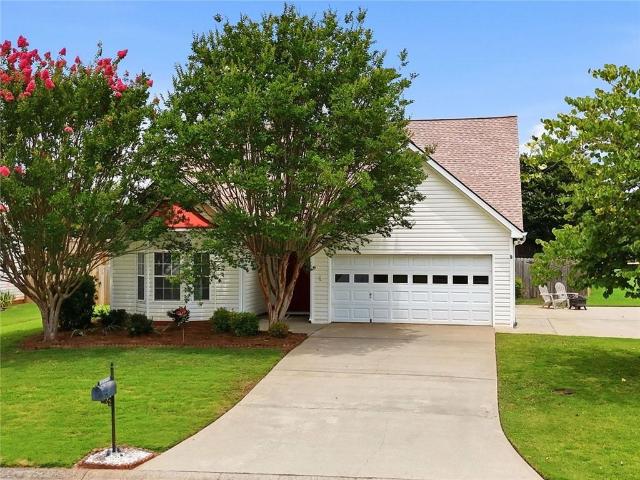
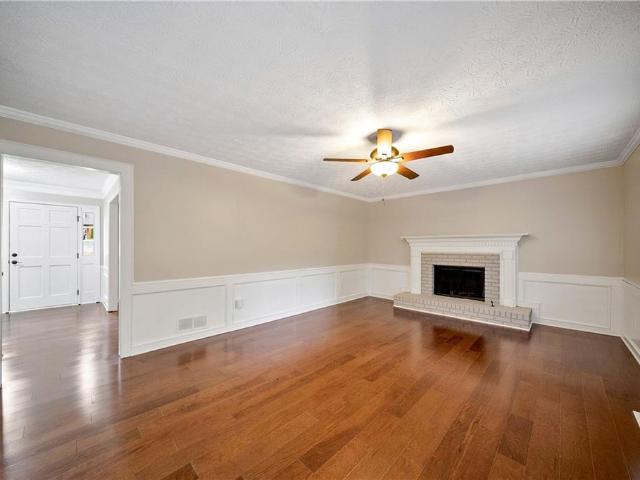
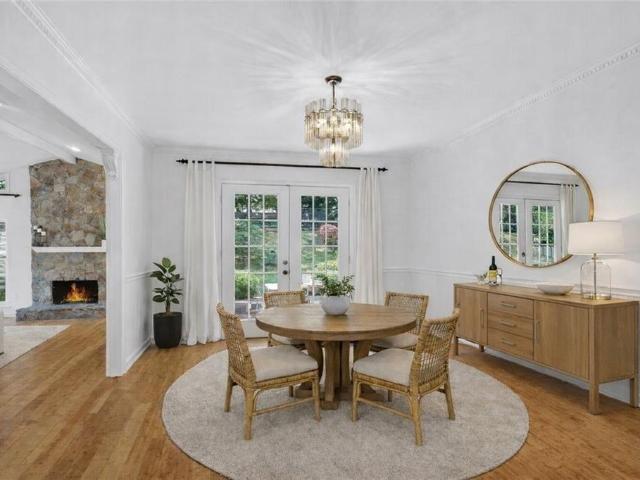
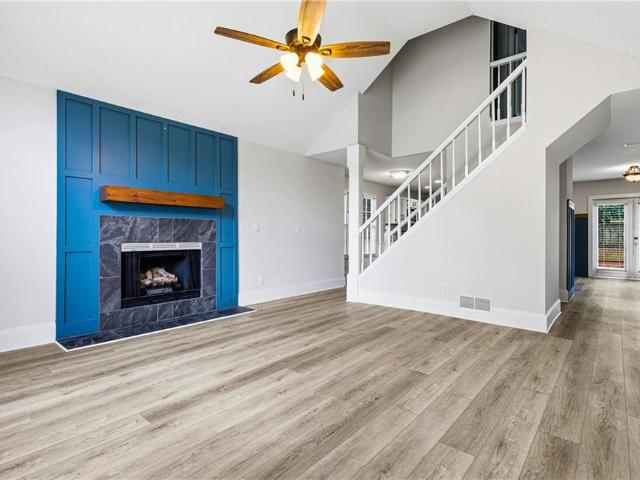
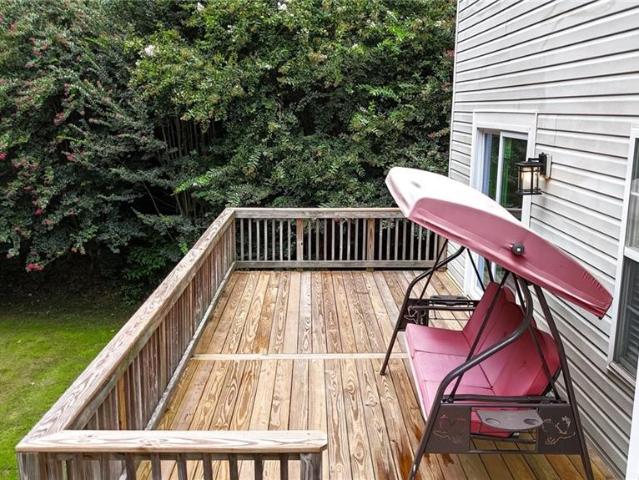
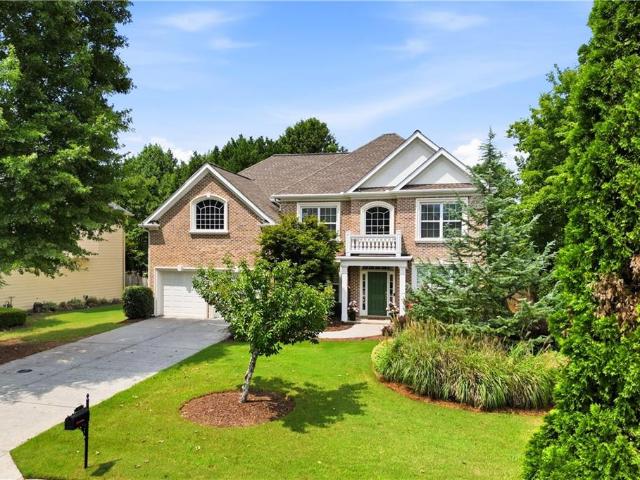
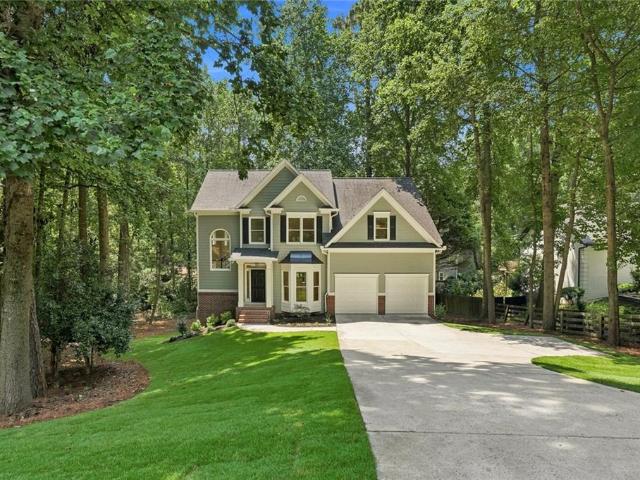
Check out this Unique Contemporary built on a triangular shaped lot by Tom Mozen. A local builder known for his bold, architectural creativity and was his first neighborhood he developed in East Cobb. This charming multi-split level home offers perfect blend of comfort and convenience. Home features 4 Bedrooms/3 Baths, TWO Stone Fireplaces. Open Floor Plan. High Ceilings. Skylights. All hardwood floors. Tiled floor bathrooms. Top floor Loft/Bedroom has a Stone Fireplace opens to a separate deck. Spacious kitchen opens to a large Deck. The finished basement features a Bedroom, full bath opens to a deck that overlooks the water. The Spa may need work! Tucked away at the end of a quiet cul-de-sac on a private, wooded lot and built on a POND LOT! Plenty of natural light. Long driveway plus 2 car garage and next to an unbuildable lot for added privacy! Short walk to Pope High School. Convenient access to shopping, dining, parks and major highways like I-75 and Ga-400. Making everyday errand
USD 499,000
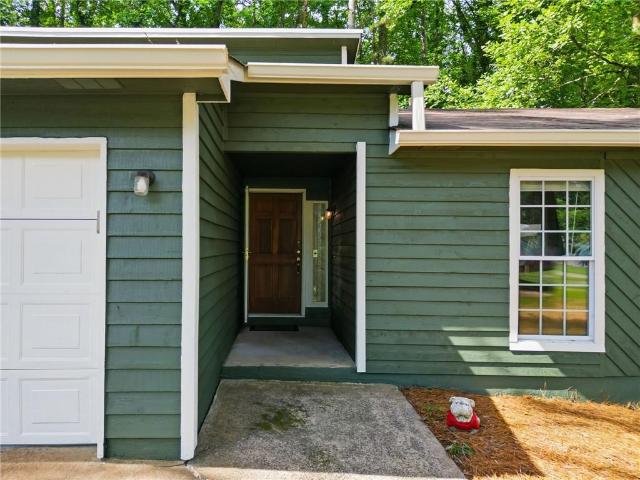
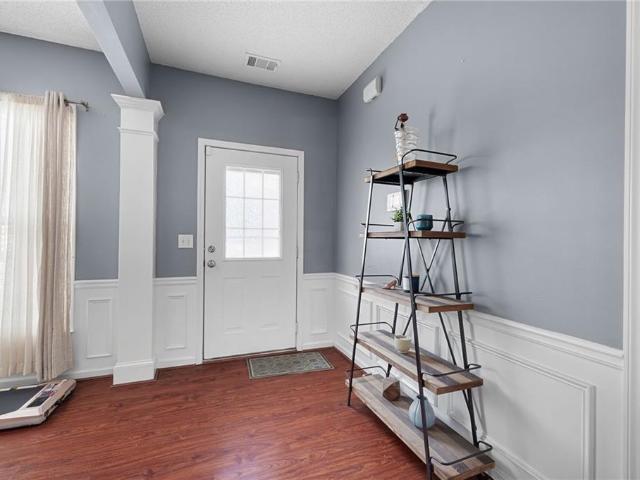
4738 Jamerson Forest Circle
View photo
House · for sale
USD 389,900
USD 236/sq.ft
New
4738 Jamerson Forest Circle
Litchfield Hundred
· 1,647 sq.ft · 3 Bedrooms · 2 Baths · House
· Fireplace · Equipped kitchen
Litchfield Hundred · 1,647 sq.ft · 3 Bedrooms · 2 Baths · House · Fireplace · Equipped kitchen
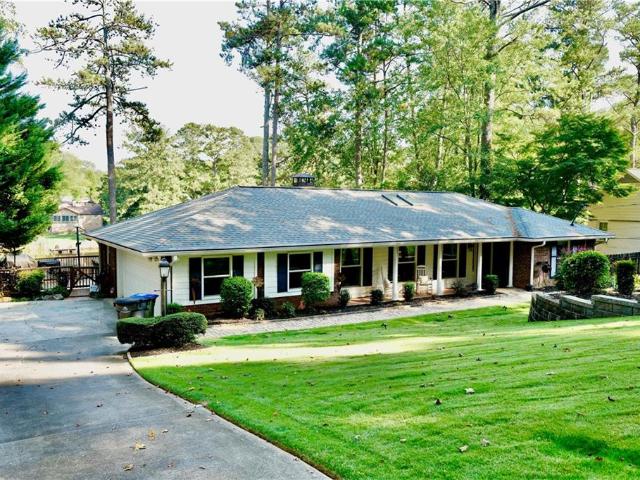
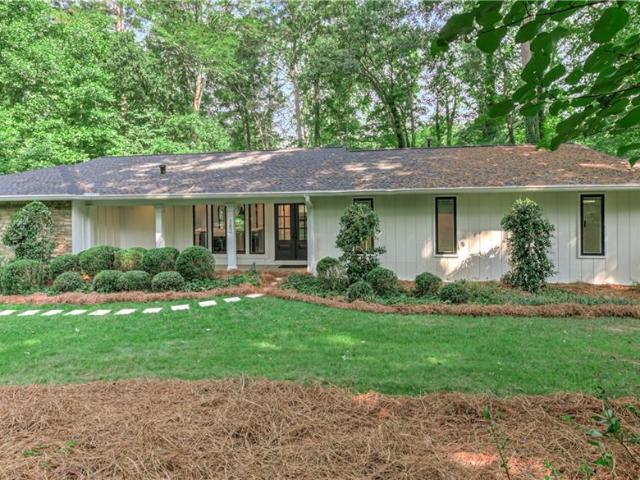
Beautifully updated 3-bedroom, 2-bathroom ranch offering effortless single-story living with a desirable split-bedroom floor plan for optimal privacy. This home features high-end finishes, ideal entertaining spaces, fresh exterior paint, and total peace of mind with a BRAND-NEW architectural roof! Step inside to an inviting great room centered around a striking stone fireplace that flows seamlessly into an expansive dining area. A dedicated wet bar makes hosting family and friends a dream. At the heart of the home, the fully remodeled kitchen boasts crisp white shaker cabinetry, durable solid-surface countertops, and sleek stainless steel appliances. Tucked away on its own side of the home, the primary suite serves as a true sanctuary. It features a spa-inspired bathroom with a dual-sink vanity, an oversized walk-in wet room complete with a jetted tub. Across the home, two generous secondary bedrooms share a fully renovated full bath. A tankless water heater offers a near-endless suppl
USD 389,900
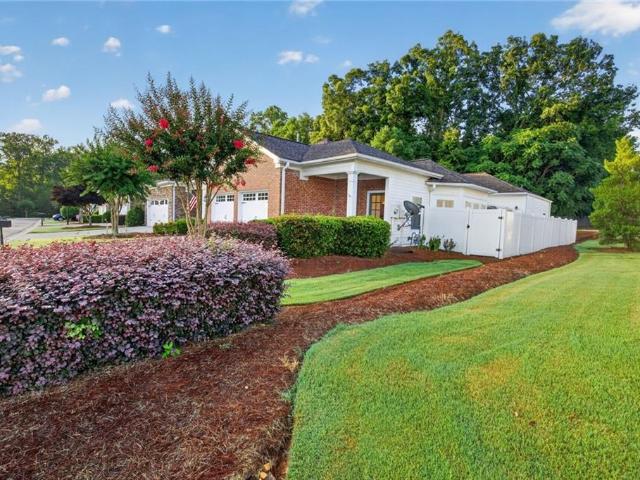
216 Lee Court
View photo
House · for sale
USD 375,900
USD 205/sq.ft
New
216 Lee Court
Litchfield Hundred
· 1,830 sq.ft · 3 Bedrooms · 2 Baths · House
· Garden · Parking · Equipped kitchen
Litchfield Hundred · 1,830 sq.ft · 3 Bedrooms · 2 Baths · House · Garden · Parking · Equipped kitchen
Great Location! Move in Ready! Beautifully Maintained 3BR/2BA Ranch Home! Just Minutes from Downtown Holly Springs with Quick Access to I-575, Making Your Commute a Breeze! Located in Sought-After School District. Close to Shopping, Dining, Parks and Lake Access. Bright, Open Floor Plan. Vaulted Ceilings, Luxury Vinyl Plank Flooring. Updated Kitchen. Granite Countertops. Large Primary Suite on Main Level. Spacious Secondary Bedrooms. A Wonderful Home for Everyday Living. Finished 2 Car Garage for Extra Square Footage. Desirable Corner Lot. Bonus of 2 Driveways, Providing Plenty of Parking for Family and Guests. Fenced Backyard. No hoa. If You're Looking for a Move In Ready Home with an Excellent Layout and Unbeatable Location, This One is a Must See!
USD 375,900
4017 Steeplechase
View photo
Condo · for sale
USD 395,000
USD 277/sq.ft
New
4017 Steeplechase
Litchfield Hundred
· 1,421 sq.ft · 2 Bedrooms · 2 Baths · Condo
· Balcony · Fireplace · Equipped kitchen · Parking
Litchfield Hundred · 1,421 sq.ft · 2 Bedrooms · 2 Baths · Condo · Balcony · Fireplace · Equipped kitchen · Parking
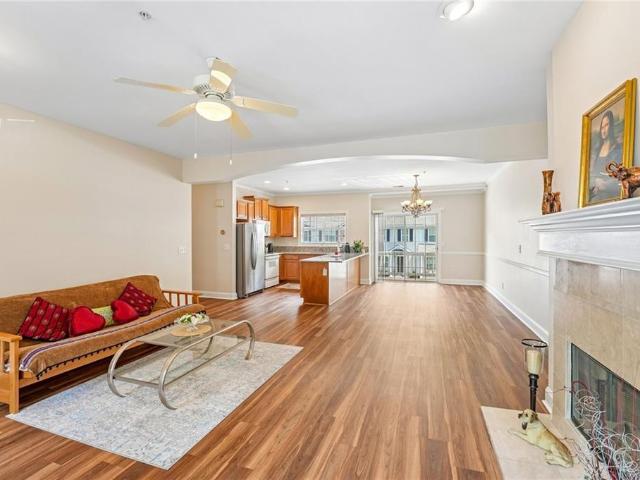
Welcome to The Gates at Steeplechase, a private gated community in the highly sought-after Crabapple area of Alpharetta. This beautifully updated 2-bedroom, 2-bath condo offers the convenience of true single-level living with just a few steps from your reserved parking space to the front door. Enjoy a prime location with convenient access to downtown Alpharetta’s restaurants, shopping, and entertainment, as well as Wills Park, Milton City Center, and Crabapple Town Center. Inside, you’ll find an inviting open layout with 9-foot ceilings, luxury vinyl plank flooring throughout, and fresh interior wall and trim paint creating a bright, move-in-ready feel. The spacious family room features a cozy fireplace and opens to a private elevated balcony with a dedicated storage room—perfect for enjoying your morning coffee or unwinding at the end of the day. The updated kitchen is designed for both style and function, featuring granite countertops, a stainless steel dishwasher and refrigerator, a
USD 395,000
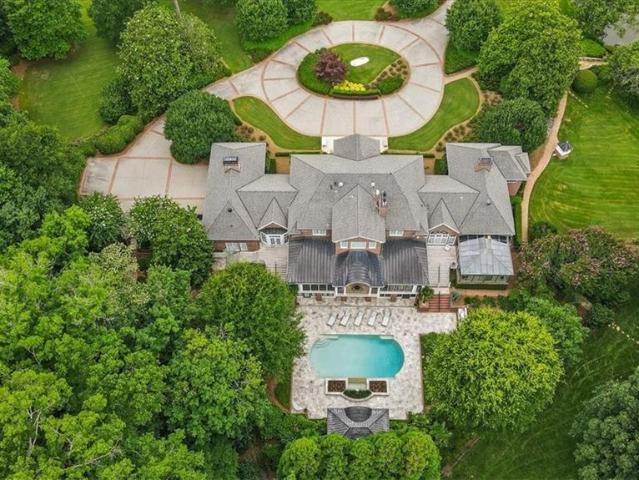
925 Ebenezer Lane
View photo
House · for sale
USD 2,300,000
USD 439/sq.ft
925 Ebenezer Lane
Litchfield Hundred
· 5,231 sq.ft · 5 Bedrooms · 5 Baths · House
· Equipped kitchen
Litchfield Hundred · 5,231 sq.ft · 5 Bedrooms · 5 Baths · House · Equipped kitchen
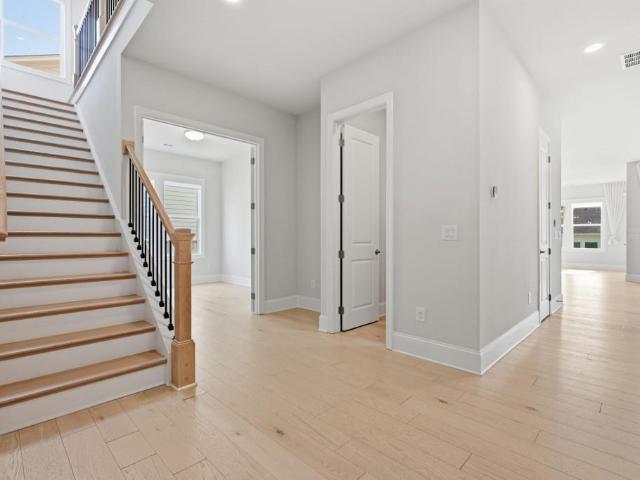
Introducing The Ridge at Sweet Apple—a rare collection of 19 custom homes where the tranquility of nature meets the sophistication of modern living. As the final phase of the highly coveted Sweet Apple community, this is a unique opportunity to own in one of Milton’s most distinguished settings. This thoughtfully designed custom residence delivers an elevated lifestyle through a balance of timeless architecture and modern functionality. The main level unfolds with an open, light-filled layout, where hardwood floors, expansive windows, and clean architectural lines create a warm yet sophisticated atmosphere. The gourmet kitchen anchors the home, featuring custom Bell Cabinetry Studio Collection cabinetry, quartz countertops, and professional-grade appliances including a 48” range and 24” refrigerator and freezer columns. A large island and a well-appointed scullery provide everyday practicality and effortless entertaining, all while maintaining a seamless connection to the dining and li
USD 2,300,000
239 Mooney Road
View photo
House · for sale
USD 710,000
USD 256/sq.ft
Updated
239 Mooney Road
Litchfield Hundred
· 2,766 sq.ft · 4 Bedrooms · 3 Baths · House
· Patio · Office room · Fireplace · Equipped kitchen · Parking · Swimming pool
Litchfield Hundred · 2,766 sq.ft · 4 Bedrooms · 3 Baths · House · Patio · Office room · Fireplace · Equipped kitchen · Parking · Swimming pool
Built in 2024 by Toll Brothers, this thoughtfully designed home in Woodstock's Vista Ridge Meadows offers four bedrooms, three-and-a-half baths, and a flexible one-and-a-half-story layout with the primary suite and two additional bedrooms on the main level. The open kitchen and great room feature 10-foot ceilings, 8-foot doors, a gas cooktop, walk-in pantry, and easy access to the covered patio, while a separate home office, oversized laundry room with sink, and upstairs loft add practical space for daily living. Additional features include a gas-log fireplace, tankless water heater, zoned HVAC, irrigation system, two-car garage, and an EV charger. The community offers a pool, clubhouse, pickleball, playground, sidewalks, and convenient access to nearby schools and trails
USD 710,000
110 Copper Ridge Drive
View photo
House · for sale
USD 565,000
USD 145/sq.ft
New
110 Copper Ridge Drive
Litchfield Hundred
· 3,886 sq.ft · 4 Bedrooms · 2 Baths · House
· Garden · Terrace · Fireplace · Equipped kitchen
Litchfield Hundred · 3,886 sq.ft · 4 Bedrooms · 2 Baths · House · Garden · Terrace · Fireplace · Equipped kitchen
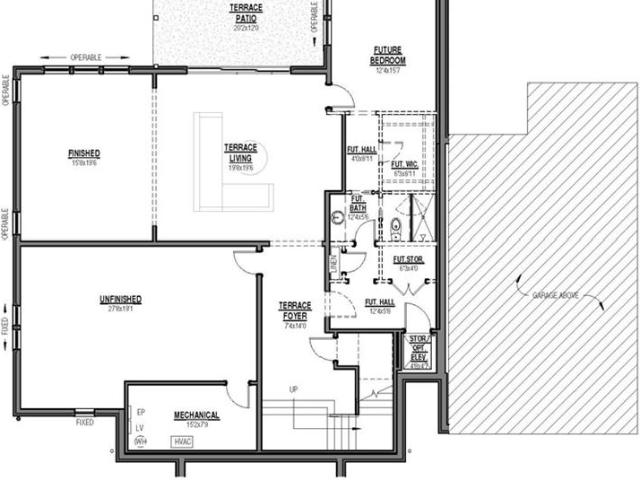
Welcome home to this beautifully updated ranch, perfectly situated on an expansive corner lot with nearly an acre of land and no neighbors on one side, offering exceptional privacy and room to enjoy the outdoors. Meticulously maintained and thoughtfully upgraded, the main level features three spacious bedrooms, two fully renovated bathrooms, gorgeous hardwood flooring throughout, soaring ceilings, abundant natural light, and fresh interior paint, including the baseboards. The stunning, fully renovated kitchen offers both style and functionality, complete with a cozy breakfast nook overlooking the backyard. The inviting family room is centered around a beautiful fireplace with a newly replaced firebox, creating a warm and welcoming gathering space. The luxurious primary suite features a spa-inspired bathroom with a relaxing soaking tub, brand-new glass walk-in shower, and elegant modern finishes. The fully finished terrace level, completed in 2004, offers incredible flexibility with its
USD 565,000
4279 Arbor Club Drive
View photo
House · for sale
USD 599,000
USD 173/sq.ft
New
4279 Arbor Club Drive
Litchfield Hundred
· 3,455 sq.ft · 4 Bedrooms · 2 Baths · House
· Garden · Office room · Equipped kitchen · Cellar
Litchfield Hundred · 3,455 sq.ft · 4 Bedrooms · 2 Baths · House · Garden · Office room · Equipped kitchen · Cellar
Your Dream Home Awaits in Sought-After Arbor Bridge! *Welcome home to comfort, space, and incredible value! *. Nestled on a level lot with a private backyard oasis, this spacious gem in the highly desirable. *Arbor Bridge*. Community has everything you've been searching for! Move-In Ready Where It Counts! The big-ticket items are already DONE for you: All the mechanicals are in. *tip-top shape*—simply add your personal touch with some cosmetic updates and make it shine! Standout Features You'll Love: *hardwood floors*. Throughout the main level. *large kitchen*. With a roomy pantry. *HUGE bonus room*—perfect as an extra bedroom, playroom, or home office! Finished basement*. For entertaining, relaxing, or play More Bonus! Everything Stays! All. *stainless steel appliances*. An Unbeatable Location Coveted. *Lassiter High School*. District Vibrant. *swim/tennis*. Community Don't miss your chance to call this house HOME—schedule your showing today!
USD 599,000
755 E Hembree Crossing
View photo
House · for sale
USD 610,000
USD 316/sq.ft
New
755 E Hembree Crossing
Litchfield Hundred
· 1,927 sq.ft · 3 Bedrooms · 2 Baths · House
· Patio · Garden · Fireplace · Equipped kitchen
Litchfield Hundred · 1,927 sq.ft · 3 Bedrooms · 2 Baths · House · Patio · Garden · Fireplace · Equipped kitchen
One-level living at its finest in a sought-after Roswell address within the highly regarded Milton High School district. Perfectly positioned on a private, beautifully landscaped 3/4-acre lot, this home offers both comfort and a true sense of retreat. From the moment you step in, the space just feels right. Natural light pours into the vaulted Great Room, where a stone fireplace anchors the space and creates an easy, comfortable flow into the dining area. It’s open, inviting, and made for everyday living. The kitchen has been thoughtfully updated with quartz countertops, stainless steel appliances, and a breakfast bar that stays connected to everything—perfect for casual mornings, conversation while cooking, or gathering with friends. French doors lead out to a beautiful brick patio and a backyard that truly feels like your own private escape. Morning coffee out here just hits different, and evenings around the firepit are the kind you’ll look forward to all week. The fenced yard offer
USD 610,000
621 Radford Circle
View photo
House · for sale
USD 385,000
USD 241/sq.ft
New
621 Radford Circle
Litchfield Hundred
· 1,593 sq.ft · 3 Bedrooms · 2 Baths · House
· Garden · Equipped kitchen · Swimming pool
Litchfield Hundred · 1,593 sq.ft · 3 Bedrooms · 2 Baths · House · Garden · Equipped kitchen · Swimming pool
Picture Perfect near Downtown Woodstock. New architectural roof and new gutters one month young. This charming 3 Bedroom, 2 1/2 Bath beauty offers A light, Bright Open Floor Plan. Ideal for entertaining with the Kitchen opening to the Great Room and Breakfast Area. Fresh paint on interior and exterior of the home. Wonderful open kitchen for the chef in you. Enjoy the natural sunlight and views of the fenced-in Backyard. The upper level is where you'll find the sleeping quarters, consisting of the Master Bedroom and two secondary Bedrooms. The upstairs carpet is brand new! Primary Bedroom offers a walk-in shower and separate soaking tub along with large custom built closet. Laundry Room is conveniently located on the upper level near the Bedrooms. Enjoy your own little slice of paradise with cookouts and cocktails in your quaint, fully fenced-in Backyard. Wellington Manor is a swim/tennis community, offering a salt water pool, tennis courts, basketball court and picnic area. You'll love
USD 385,000
1155 Lake Drive
View photo
House · for sale
USD 799,900
USD 288/sq.ft
New
1155 Lake Drive
Litchfield Hundred
· 2,777 sq.ft · 3 Bedrooms · 2 Baths · House
· Deck
Litchfield Hundred · 2,777 sq.ft · 3 Bedrooms · 2 Baths · House · Deck
A One-of-a-Kind Lakefront Charmer just a short stroll from Canton Street Shops and Restaurants Timeless charm, lakefront serenity, and the walkable Roswell lifestyle—all in one remarkable home. This exceptional lakefront retreat offers the perfect balance of peaceful living and vibrant convenience. Nestled beneath a canopy of mature trees on a quiet, tranquil street, the home provides an extraordinary setting for entertaining, relaxing, and enjoying the outdoors. Whether you're gathering with friends on the expansive deck, reading a book by the water, or taking a short walk—or five-minute GOLF CART RIDE—to the shops, restaurants, and energy of Canton Street, this property delivers a lifestyle that is truly unique. Light-filled floor plan enhanced by Andersen double-pane tilt-out windows, five skylights, and a sun tunnel, 26 recessed lights and designer sconces added in 2023, Enjoy the Incredibly Versatile and huge 500 sqft Lake Facing Bonus Room with vaulted ceilings, hardwood and tile
USD 799,900
503 Ernest Court
View photo
House · for sale
USD 1,095,000
USD 223/sq.ft
503 Ernest Court
Litchfield Hundred
· 4,908 sq.ft · 5 Bedrooms · 4 Baths · House
Litchfield Hundred · 4,908 sq.ft · 5 Bedrooms · 4 Baths · House
Luxury ranch living meets multi-generational flexibility in this exceptional Brannon Estates residence, offering a coveted main-level owner's retreat, expansive living spaces, and unmatched privacy in the heart of Hickory Flat. Perfectly positioned on a private corner cul-de-sac lot surrounded by picturesque pastures and mature tree lines, this stunning four-sided brick estate offers the rare combination of elegance, privacy, and flexible living space. Designed for both everyday comfort and grand entertaining, this home delivers a lifestyle that is increasingly difficult to find. Step inside and discover a light-filled interior highlighted by beautiful hardwood floors, timeless architectural details, and an expansive floor plan designed to accommodate every stage of life. Multiple living and gathering spaces—including a fireside sitting room, formal dining room, separate living room, and spacious family room—provide the ideal balance of sophistication and functionality. At the center o
USD 1,095,000
133 Bentley Parkway C
View photo
Townhouse · for sale
USD 360,000
USD 283/sq.ft
New
133 Bentley Parkway C
Litchfield Hundred
· 1,270 sq.ft · 3 Bedrooms · 2 Baths · Townhouse
· Patio · Equipped kitchen
Litchfield Hundred · 1,270 sq.ft · 3 Bedrooms · 2 Baths · Townhouse · Patio · Equipped kitchen
Welcome to The Nest at Woodstock, where affordable homeownership meets one of the most desirable lifestyles in Cherokee County. If you’ve been searching for a move-in-ready condo within walking distance of Downtown Woodstock, this is your opportunity to enjoy exceptional value in an unbeatable location. This beautifully updated home offers an easy living floor plan. The kitchen features granite countertops, stainless steel appliances, including the refrigerator, and plenty of workspace, all opening to the main living and dining areas. New luxury vinyl plank flooring throughout the main level, fresh interior paint, new carpet upstairs, updated light fixtures, and ceiling fans give the home a fresh, modern feel from the moment you walk in. Step outside to your private patio, the perfect spot for morning coffee, grilling with friends, or relaxing after an evening in Downtown Woodstock. Beyond your front door, you’ll love the lifestyle that makes this community so special. The Nest at Wood
USD 360,000
1045 Etris Manor Drive
View photo
House · for sale
USD 1,195,000
USD 229/sq.ft
1045 Etris Manor Drive
Litchfield Hundred
· 5,210 sq.ft · 5 Bedrooms · 5 Baths · House
· Office room · Deck · Fireplace · Equipped kitchen
Litchfield Hundred · 5,210 sq.ft · 5 Bedrooms · 5 Baths · House · Office room · Deck · Fireplace · Equipped kitchen
Welcome to this stunning custom home featuring exceptional craftsmanship, thoughtful design, and model-home-quality finishes throughout. The chef's kitchen offers abundant cabinetry, quartz countertops, a large center island, and opens seamlessly to the fireside keeping room—perfect for everyday living and entertaining. The elegant living room features a coffered ceiling, fireplace, and access to a covered deck with a second fireplace for year-round outdoor enjoyment. A main-level bedroom and full bath provide flexibility for guests or a home office, while a spacious mudroom adds everyday convenience. Upstairs, the expansive primary suite offers a spa-inspired bath, oversized walk-in closet, and direct laundry room access. Generously sized secondary bedrooms complete the upper level. Recent updates include an architectural roof (2026), seamless gutters (2026), freshly painted exterior trim (2026), exterior paint (2021), main-level HVAC replacement (2024), new refrigerator (2026), and a
USD 1,195,000
230 Millstone Parkway
View photo
House · for sale
USD 295,500
USD 48/sq.ft
Updated
230 Millstone Parkway
Litchfield Hundred
· 6,125 sq.ft · 7 Bedrooms · 5 Baths · House
Litchfield Hundred · 6,125 sq.ft · 7 Bedrooms · 5 Baths · House
0PEN H0USE SAT AUG 1ST 3-5PM. Welcome to a truly exceptional luxury residence where timeless craftsmanship, refined elegance, and modern sophistication come together in one of the area's most desirable locations. Ideally positioned just minutes from Milton, Alpharetta, and Downtown Woodstock, this remarkable home offers the perfect balance of peaceful living and unmatched convenience to award winning schools, upscale shopping, fine dining, and everyday amenities. Situated within a charming, established neighborhood, this distinguished residence is one of only a select few original semi custom builder homes, showcasing a level of architectural detail and craftsmanship rarely found today. The largest floorplan in the community with one of the most dramatic and stunning foyer entries. Extensive millwork, coffered ceilings, custom trim, rich hardwood flooring, and a thoughtfully designed floorplan create an atmosphere of understated luxury throughout. Meticulously maintained and enhanced w
USD 295,500
25 The Greenway
View photo
House · for sale
USD 4,500,000
USD 433/sq.ft
25 The Greenway
Litchfield Hundred
· 10,376 sq.ft · 6 Bedrooms · 6 Baths · House
· Swimming pool
Litchfield Hundred · 10,376 sq.ft · 6 Bedrooms · 6 Baths · House · Swimming pool
A once in a generation opportunity awaits you at the crown jewel of Crabapple: 25 The Greenway. This captivating estate is designed for those who demand and appreciate excellence in architecture, quality and workmanship. Gracefully positioned on 20 fully fenced, picturesque acres in tax friendly Cherokee and on the Fulton line, the home and grounds offer unparalleled luxury and serenity to all who enter the gates. Located within Fairway Estates, an exclusive gated enclave of only a few custom homes, this property transcends time with its storybook vistas of ponds, pastures, pools, waterfalls and botanical gardens. This location is truly a hidden gem: bordered by the Little River, Milton, Capital City Club: Crabapple and Atlanta National Golf Club, this exclusive residential masterpiece offers an unmatched blend of natural beauty, privacy, and prestige. The private gated entrance welcomes you with a long, sweeping driveway bordered by rolling lawns, twin ponds with fountains, charming g
USD 4,500,000
236 Abercorn Way
View photo
House · for sale
USD 479,000
USD 274/sq.ft
236 Abercorn Way
Litchfield Hundred
· 1,744 sq.ft · 2 Bedrooms · 2 Baths · House
· Equipped kitchen · Parking
Litchfield Hundred · 1,744 sq.ft · 2 Bedrooms · 2 Baths · House · Equipped kitchen · Parking
Welcome to this newly renovated home located within Woodstock's highly sought-after gated Active Adult Community, The Cottages of Woodstock! From the moment you step through the front door, you'll appreciate the bright, open living spaces, beautiful finishes, and thoughtful updates that make this home truly special. Extensive upgrades designed to enhance both comfort and style were JUST completed! Improvements include premium engineered hardwood flooring throughout the main living areas and bedrooms, custom paint throughout the home, epoxy-coated floors for the two-car garage, new primary bathroom vanities with quartz countertops, undermount sinks, and upgraded pull-down faucets. Additional upgrades include soft-close drawer slides and slow-close cabinet hinges throughout the kitchen, enhanced pantry shelving, upgraded primary closet shelving, and numerous thoughtful improvements that make everyday living more enjoyable. The washer and dryer, included with the home, were also replaced
USD 479,000
1211 Astastula Way
View photo
House · for sale
USD 399,000
USD 240/sq.ft
1211 Astastula Way
Litchfield Hundred
· 1,658 sq.ft · 3 Bedrooms · 2 Baths · House
· Garden · Office room · Fireplace · Equipped kitchen
Litchfield Hundred · 1,658 sq.ft · 3 Bedrooms · 2 Baths · House · Garden · Office room · Fireplace · Equipped kitchen
Motivated seller! Welcome home to this beautiful 3-bedroom, 2.5-bath residence located in the heart of Woodstock! Nestled in a serene cul-de-sac, this property offers the perfect blend of comfort and convenience, with easy access to I-575 and I-75, top-rated schools, and a variety of restaurants and shopping options. Step inside to find an updated kitchen that flows seamlessly into a warm and inviting family room, complete with a cozy fireplace—perfect for gatherings or quiet evenings at home. The front room serves as an ideal office space or dining area, providing versatility to meet your needs. The oversized primary bedroom suite on the second floor features a luxurious bathroom with dual sinks, a separate tub and shower, and a spacious walk-in closet. The secondary bedrooms are large with ample closet space. Enjoy outdoor living in your private backyard, which backs up to peaceful woods, offering a tranquil retreat for relaxation and entertaining. Don’t miss the opportunity to make
USD 399,000
382 Upper Mill Creek Lane
View photo
House · for sale
USD 525,000
USD 274/sq.ft
382 Upper Mill Creek Lane
Litchfield Hundred
· 1,916 sq.ft · 3 Bedrooms · 2 Baths · House
· Garden · Fireplace · Equipped kitchen
Litchfield Hundred · 1,916 sq.ft · 3 Bedrooms · 2 Baths · House · Garden · Fireplace · Equipped kitchen
Nestled on a private 1.8-acre lot in Hickory Flat. This home is surrounded by beautiful green space, with Mill Creek flowing along the back and side of the property. This exceptional three-bedroom ranch offers the perfect blend of luxury, comfort, and tranquility. From the moment you step inside, you’ll appreciate the gorgeous hardwood floors that flow throughout the home and the thoughtfully designed open-concept layout. The heart of the home is the stunning, magazine-worthy Kemper custom kitchen featuring high-end finishes, abundant cabinetry, gas range, high end appliances, quartz & granite countertops and an oversized island that seamlessly opens to the spacious family room with a cozy gas fireplace and adjoining dining area—ideal for everyday living and entertaining. A versatile flex room provides the perfect space for a home office, sitting room, playroom, or library to fit your lifestyle. Relax year-round in the inviting glass-enclosed porch or in peaceful backyard with fire pit
USD 525,000
676 Dunbrody Drive
View photo
House · for sale
USD 1,349,900
USD 337/sq.ft
676 Dunbrody Drive
Litchfield Hundred
· 4,004 sq.ft · 5 Bedrooms · 4 Baths · House
· Patio · Fireplace · Equipped kitchen · Parking
Litchfield Hundred · 4,004 sq.ft · 5 Bedrooms · 4 Baths · House · Patio · Fireplace · Equipped kitchen · Parking
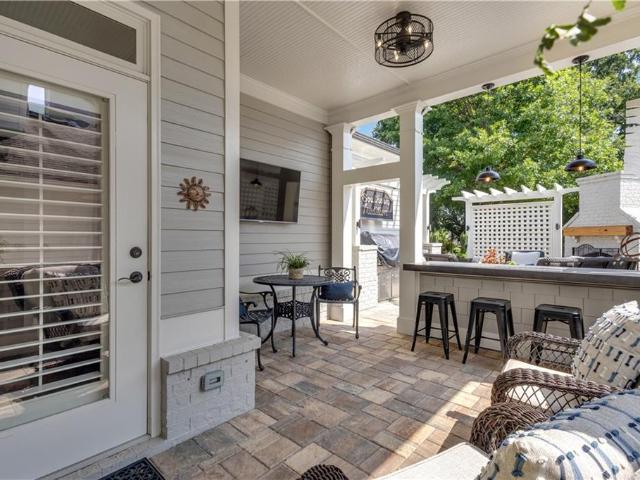
Sophisticated and modern home in highly-desirable Crabapple Station. VERY short walk to restaurants and shopping. House is barely lived in. Well-maintained and move-in ready. Covered rocking-chair front porch right across from the community pool. Rear private patio with outdoor cooking, masonry fireplace, and a French Quarter vibe. House backs up to the community park and nature area. Interior has 8ft solid-core doors, solid surfaces throughout, soaring ceilings, plantation shutters, and tons of natural light. Main level has large formal dining room, in-law suite with private full-bath, homemaker's kitchen with huge island and modern solid surface countertops. Kitchen is wide open to living room with fireplace and beamed ceilings. And custom moldings throughout. Upon entering from garage there's a great drop-zone area for your coats, shoes, purses, etc. And a bench to take the load off. Huge master suite upstairs with sitting area and spacious bathroom. Secondary bathrooms have a nice
USD 1,349,900
522 Carrington Court
View photo
House · for sale
USD 430,000
USD 243/sq.ft
522 Carrington Court
Litchfield Hundred
· 1,765 sq.ft · 3 Bedrooms · 3 Baths · House
· Garden · Deck · Swimming pool · Cellar
Litchfield Hundred · 1,765 sq.ft · 3 Bedrooms · 3 Baths · House · Garden · Deck · Swimming pool · Cellar
Welcome home to this updated and move in ready home. With great natural light and open floor plan that flows seamlessly, this is great to replace or entertain in. New lvp flooring, sliding glass doors, light fixtures, & appliances, the main level allows a lot of creative designs. The upstairs offers 3 sizeable bedrooms with updated bathrooms with new vanities, toilets, fixtures. Basement has a full bathroom and finished area which could easily be used as a bedroom. Newer deck off the back overlooks a very private and serene backyard. All of this conveniently located minutes to Hickory Flats and the new Holly Springs city center. So much space. Neighborhood offers pool, tennis, playground and grilling area
USD 430,000
607 Runnel Drive
View photo
House · for sale
USD 605,000
USD 237/sq.ft
607 Runnel Drive
Litchfield Hundred
· 2,551 sq.ft · 4 Bedrooms · 2 Baths · House
· Office room · Equipped kitchen
Litchfield Hundred · 2,551 sq.ft · 4 Bedrooms · 2 Baths · House · Office room · Equipped kitchen
Welcome to this impeccably maintained, Northeast Corner lot home that perfectly blends modern elegance, thoughtful design, and everyday comfort. Featuring two side street exposure, an open-concept floor plan, abundant natural light, and sophisticated finishes throughout, this home is designed for effortless living and entertaining. A private office just off the foyer provides the ideal space for working from home, a library, or a quiet retreat. The heart of the home is the beautifully appointed chef's kitchen, complete with an oversized island, quartz countertops, stainless steel appliances, extensive cabinetry, and a spacious walk-in pantry. The kitchen seamlessly flows into the expansive living and dining areas, creating an inviting space for gathering with family and friends. Upstairs, you'll find three generously sized secondary bedrooms, each offering ample natural light and comfortable living space. A well-appointed hall bathroom with dual vanities provides added convenience for
USD 605,000
100 Bradshaw Park Drive
View photo
House · for sale
USD 585,000
USD 188/sq.ft
100 Bradshaw Park Drive
Litchfield Hundred
· 3,100 sq.ft · 5 Bedrooms · 3 Baths · House
· Patio · Garden · Office room · Fireplace · Equipped kitchen
Litchfield Hundred · 3,100 sq.ft · 5 Bedrooms · 3 Baths · House · Patio · Garden · Office room · Fireplace · Equipped kitchen
Welcome to this beautifully maintained 5-bedroom, 3-bath traditional home in the sought-after Bradshaw Park community. Designed with both everyday living and entertaining in mind, this spacious home features a dramatic two-story foyer, soaring great room with abundant natural light and a cozy fireplace, formal living and dining rooms, and an open-concept kitchen with granite countertops, a center island, built-in appliances, and a bright breakfast area overlooking the private backyard. A guest bedroom and full bath on the main level provide the perfect space for visitors or a home office. Upstairs, the oversized primary suite offers dual walk-in closets and a spa-inspired bath with double vanities, soaking tub, and separate shower, along with three additional generously sized bedrooms. Enjoy outdoor living on the expansive patio surrounded by mature landscaping and a fenced backyard offering privacy and room to relax. Bradshaw Park offers swim, tennis, playground, and sidewalks, all co
USD 585,000
606 W Oaks Drive
View photo
House · for sale
USD 350,000
USD 275/sq.ft
606 W Oaks Drive
Litchfield Hundred
· 1,270 sq.ft · 3 Bedrooms · 2 Baths · House
· Garden · Equipped kitchen · Parking
Litchfield Hundred · 1,270 sq.ft · 3 Bedrooms · 2 Baths · House · Garden · Equipped kitchen · Parking
Completely move-in ready with brand-new flooring throughout | open-concept floor plan | level corner lot | hoa maintains the front yard | walking trails & community pond | 2-car garage | some homes need updating. This one lets you move in and immediately start enjoying it. Thoughtfully refreshed with BRAND-NEW HARDWOOD FLOORING, BRAND-NEW CARPET UPSTAIRS, UPDATED COUNTERTOPS, AND NEW BATHROOM VANITIES, this beautifully maintained home offers the pristine, move-in-ready condition today's buyers are searching for—without the expense, time, or hassle of future renovations. The open-concept floor plan is designed for the way people live today, seamlessly connecting the kitchen to the family room so conversations continue whether you're preparing dinner, hosting friends, or spending a quiet evening at home. Natural light fills the main living spaces, creating a bright and welcoming atmosphere that's equally comfortable for everyday living and entertaining. Outside, the landscaped LEVEL CORN
USD 350,000
1075 Mid Broadwell Road
View photo
House · for sale
USD 770,000
USD 438/sq.ft
1075 Mid Broadwell Road
Litchfield Hundred
· 1,755 sq.ft · 3 Bedrooms · 2 Baths · House
· Equipped kitchen
Litchfield Hundred · 1,755 sq.ft · 3 Bedrooms · 2 Baths · House · Equipped kitchen
Conveniently located in the City of Alpharetta but a short distance to the Milton Library, Downtown Crabapple, the Crabapple Market and only 2-miles to downtown Alpharetta. Impressive high-quality renovation with no feature overlooked. Inviting frame and brick exterior with a covered entry. Soaring 2 story family room is drenched in natural light and has an open staircase with catwalk above. Amazing kitchen renovation includes brand new brilliant white shaker cabinets with soft close doors and drawers, 42” upper cabinets that create more storage and accentuate the 9’ ceilings on the main level and are adorned with solid zinc Amerock hardware. Upgraded Brunella quartz countertops are completed with a unique under mount fire clay sink and a classic subway tile backsplash. Your cooking adventures will be enhanced by the high end Kitchen Aid appliance package anchored by a powerful 5 burner gas and convection oven. Both a breakfast room and a formal dining room and both with bay windows. T
USD 770,000

Get email alerts

Don't miss out: be the first to know about new properties

The alert was correctly created

On subscribing you accept the conditions of use and the privacy policy
Alert
Receive new ads in your inbox
Save this search
Receive alerts for new listings

We'll send you an email when we have new properties for: "Properties for sale in Litchfield Hundred"

The alert was correctly created

Cherecobb Estates
Knotts Landing, Woodstock CCD Cherokee County Georgia
Get email alerts and be the first to see new listings
Required field
On subscribing I accept the terms of the privacy policy
Perfect! You'll soon start receiving new listings via email
Alert
Receive an email when we have new ads for Properties for sale in Litchfield Hundred
Save this search
Filters

Bedrooms

Size (sq.ft)

sq.ft
sq.ft

Price

USD
USD

Property type

Bathrooms

Clear all filters
Receive notifications when new entries are published.