716 properties for sale in Litchfield Hundred

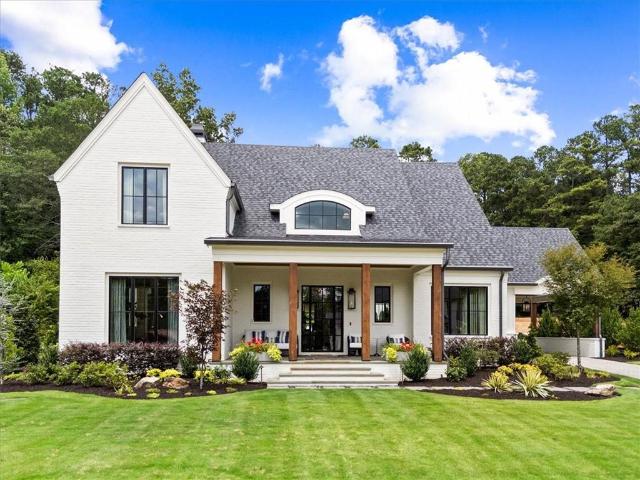
6010 Canal Street
View photo
House · for sale
USD 874,000
USD 256/sq.ft
6010 Canal Street
Litchfield Hundred
· 3,401 sq.ft · 5 Bedrooms · 4 Baths · House
· Garden · Office room
Litchfield Hundred · 3,401 sq.ft · 5 Bedrooms · 4 Baths · House · Garden · Office room
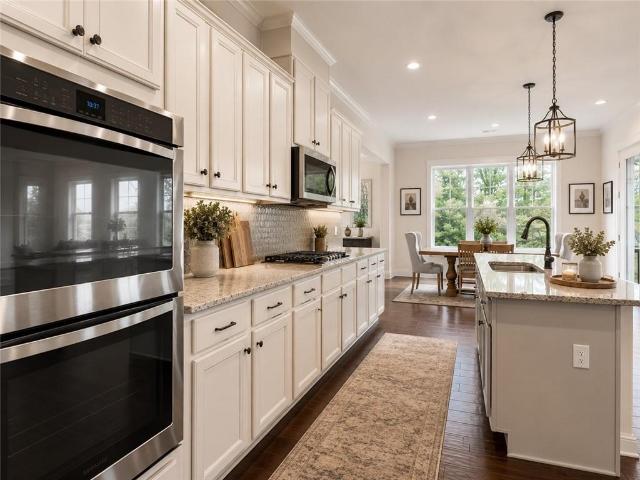
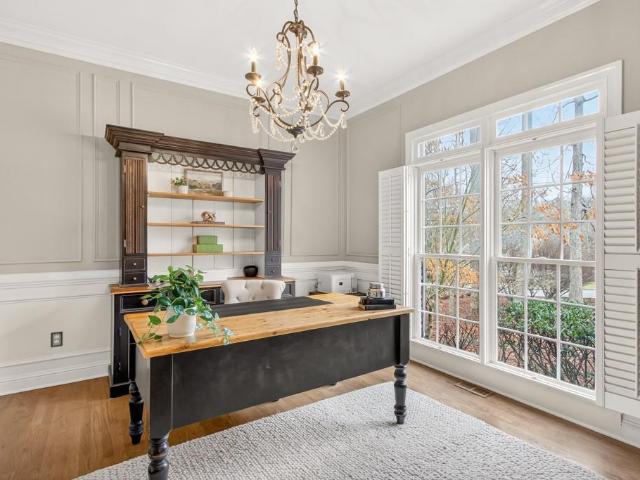
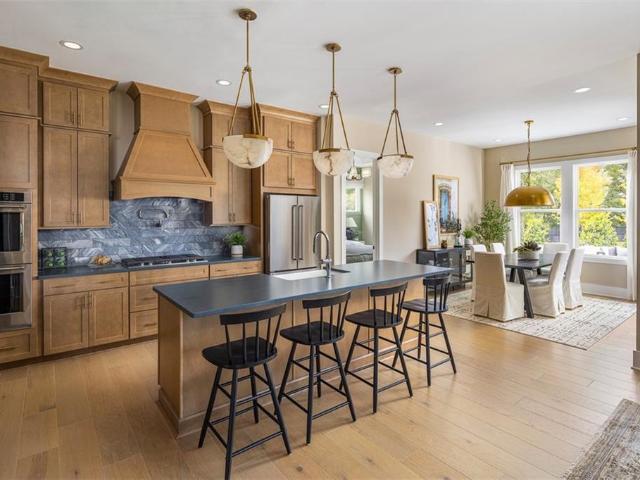
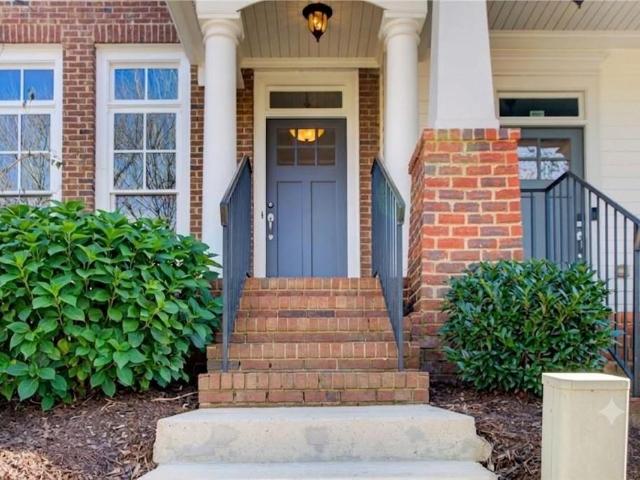
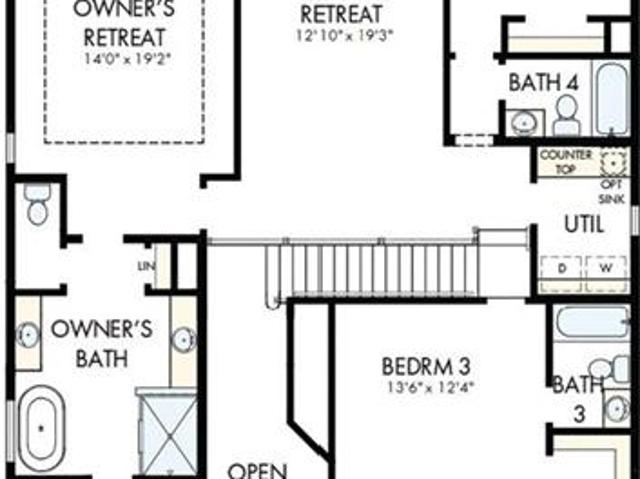
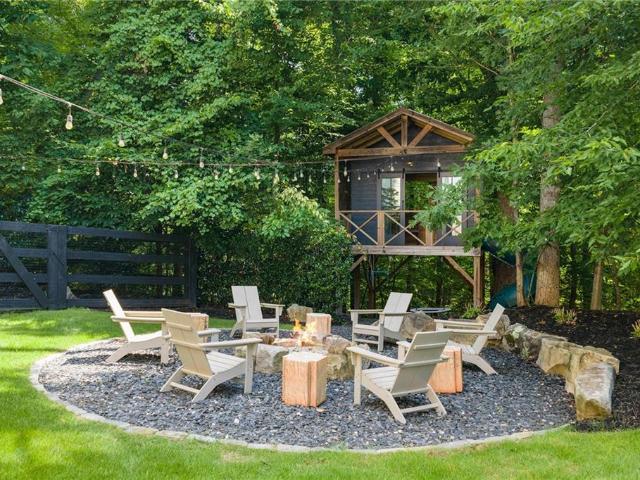
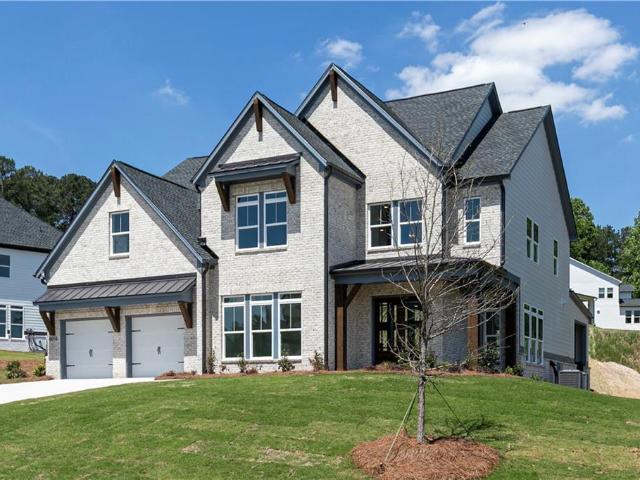
Welcome to The Hendricks at Holly Farm. An incredible community with country club style amenities. Relax by the community pool, play a round of pickleball, or take a leisurely walk through the community on the sidewalks. The Hendricks offers many luxury features including a large soaking tub and a oversized walk in shower. The primary bedroom is a true retreat with a sitting room. The rest of the home will wow you from the 2 story foyer to the wall of windows overlooking the private back yard. Start your day on the back covered porch with your favorite beverage. Work from home? No problem, there is a lovely light filled office at the front of the home. And let's not forget your guests, they will be very comfortable in their suite on the first floor. This home is ready and we are excited to show it off. Closing cost assistance offered with our preferred lender
USD 874,000
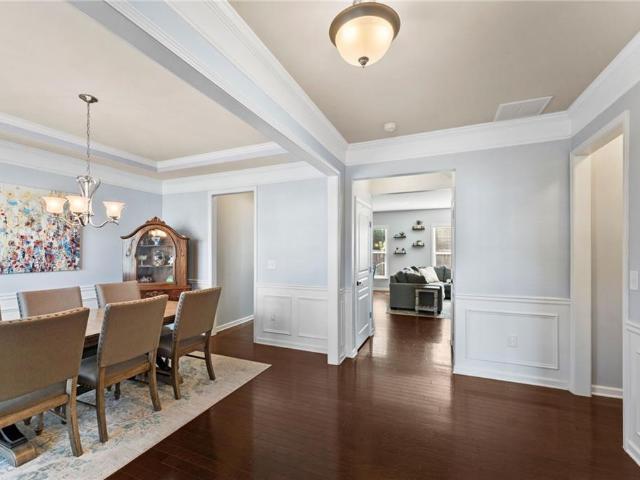
432 Spring View Drive
View photo
House · for sale
USD 575,000
USD 200/sq.ft
432 Spring View Drive
Litchfield Hundred
· 2,863 sq.ft · 4 Bedrooms · 2 Baths · House
· Fireplace · Equipped kitchen
Litchfield Hundred · 2,863 sq.ft · 4 Bedrooms · 2 Baths · House · Fireplace · Equipped kitchen
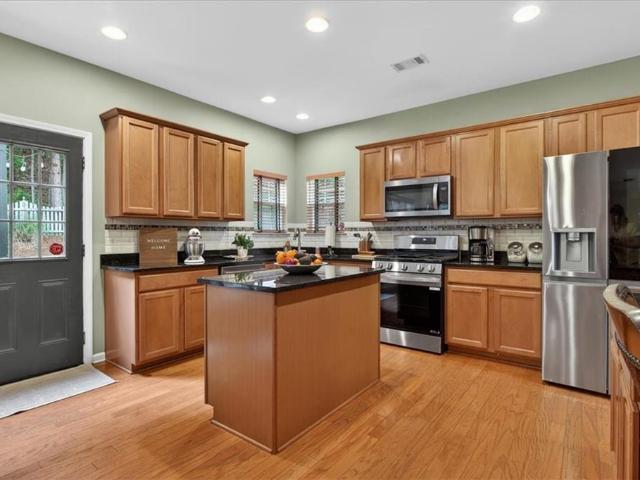
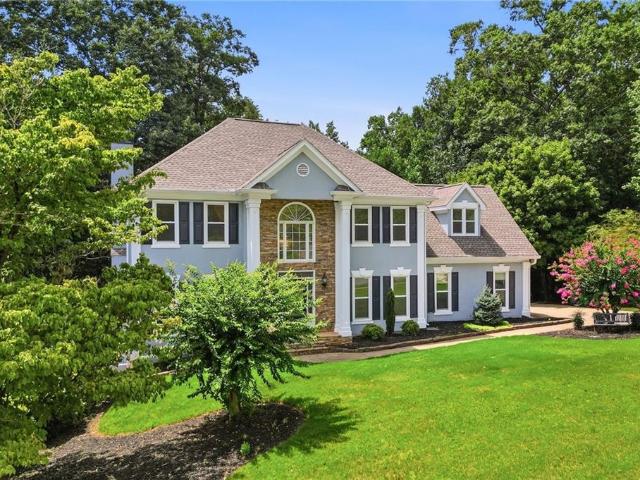
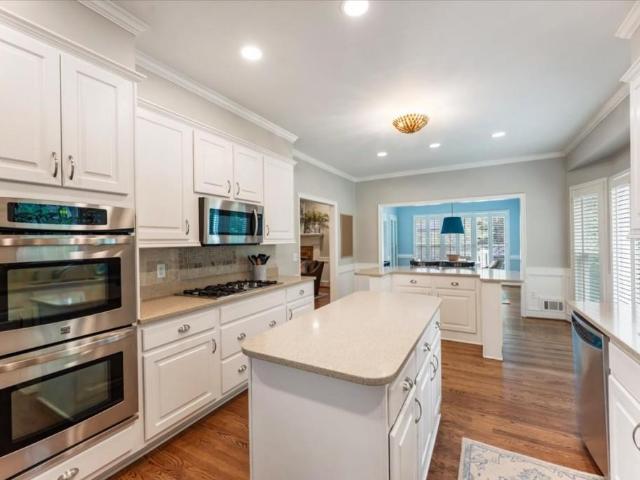
Move-in ready Craftsman in Woodstock’s highly sought-after Woodview Enclave! Located at 432 Spring View Drive, this 4-bedroom, 3-bathroom home offers 2,864 square feet of open living space on a flat, level lot. Built in 2015, this property is zoned for top-rated Cherokee County schools: Little River Elementary, Mill Creek Middle, and River Ridge High. A covered front porch, stacked stone accents, and low-maintenance cement siding frame the inviting exterior. Inside, beautiful hardwood floors run throughout the main living areas. The open-concept heart of the home seamlessly connects the family room—complete with a gas fireplace—to an eat-in dining area, dedicated coffee bar, and a center-island kitchen featuring granite countertops and dark cherry cabinetry. A formal dining room and a main-level home office with glass French doors provide ideal work-from-home flexibility without sacrificing a bedroom. Upstairs, all four spacious bedrooms surround a large flexible loft space—perfect for
USD 575,000
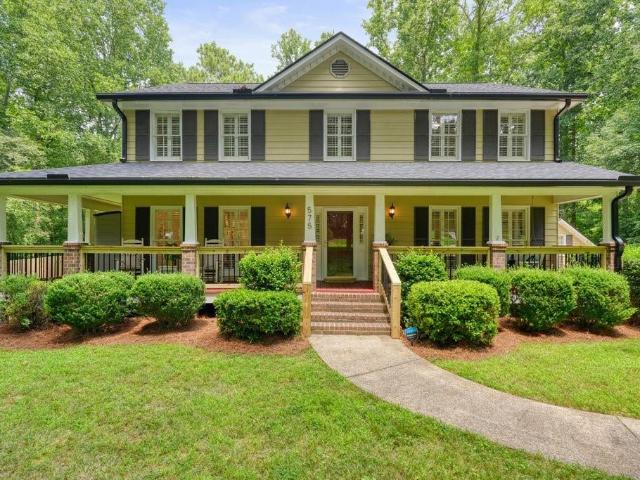
575 Teresa Lane
View photo
House · for sale
USD 725,000
USD 313/sq.ft
575 Teresa Lane
Litchfield Hundred
· 2,314 sq.ft · 3 Bedrooms · 2 Baths · House
· Garden · Equipped kitchen · Parking
Litchfield Hundred · 2,314 sq.ft · 3 Bedrooms · 2 Baths · House · Garden · Equipped kitchen · Parking
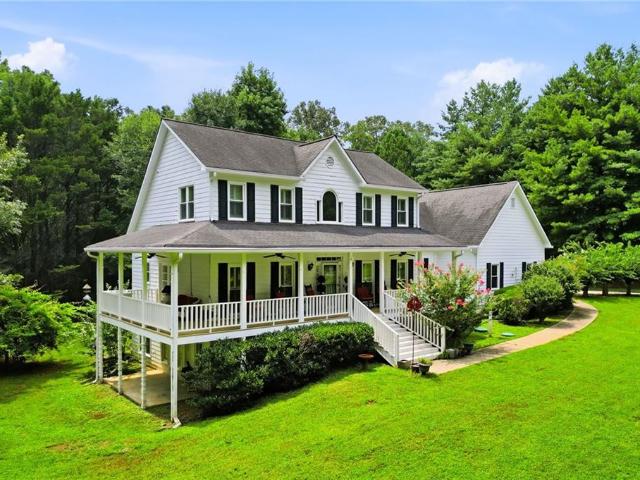
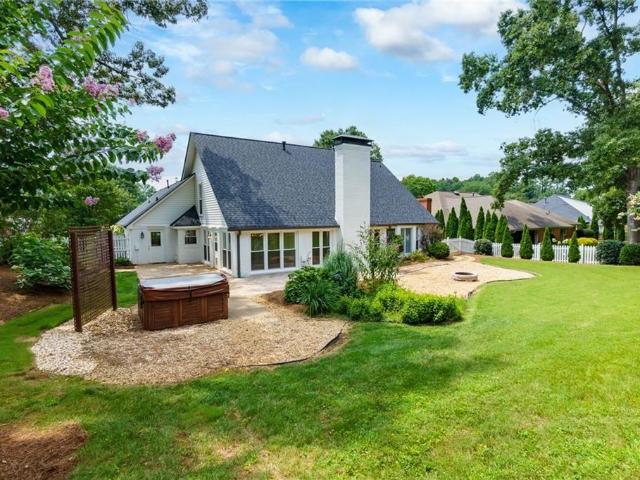
Hickory Flat Heaven! No HOA, a 1 acre lot, secondary garage/workshop, completely renovated interior with high end finishes, newer roof. Welcome to your new home! This beauty is filled with the best kind of surprises. You'll be in love from the moment you pull up and take in the perfect Americana vibes, to your stroll up the front walk where you'll be greeted by a gorgeous extra-wide wrap-around porch, complete with new railings. Stepping inside, this home continues to'wow' with its high-end, newly remodeled chef's kitchen. Complete with leathered granite and Z-line appliances; this kitchen is a show-stopper. The living room, with a lovely hearth at its heart, is somehow simultaneously spacious and cozy. Upstairs are three roomy bedrooms, including a large primary bedroom with a newly renovated bathroom. Double vanity, steam shower, heated floors, and garden tub! The hall bath (also newly renovated) is perfectly positioned for the two secondary bedrooms to share. Don't forget to head to
USD 725,000
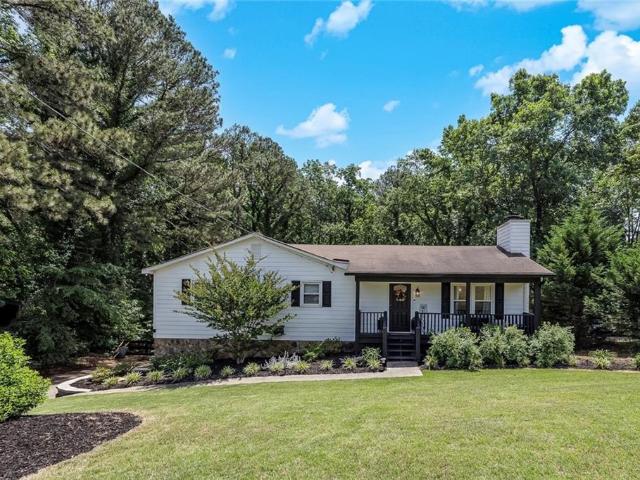
1748 Toonigh Road
View photo
House · for sale
USD 375,000
1748 Toonigh Road
Litchfield Hundred
· 3 Bedrooms · 2 Baths · House
· Garden · Deck · Equipped kitchen · Parking · Cellar
Litchfield Hundred · 3 Bedrooms · 2 Baths · House · Garden · Deck · Equipped kitchen · Parking · Cellar
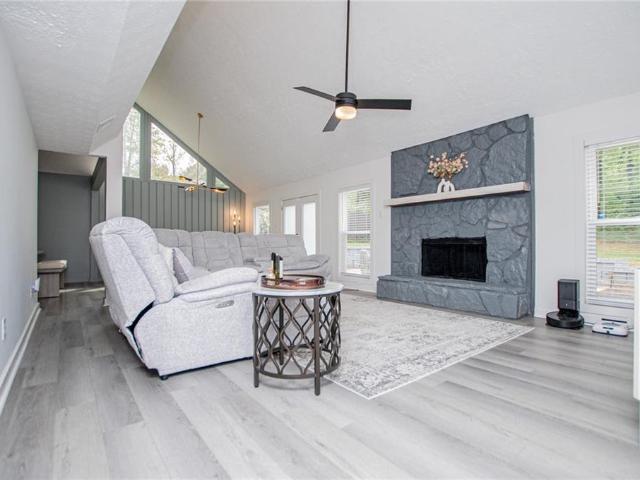
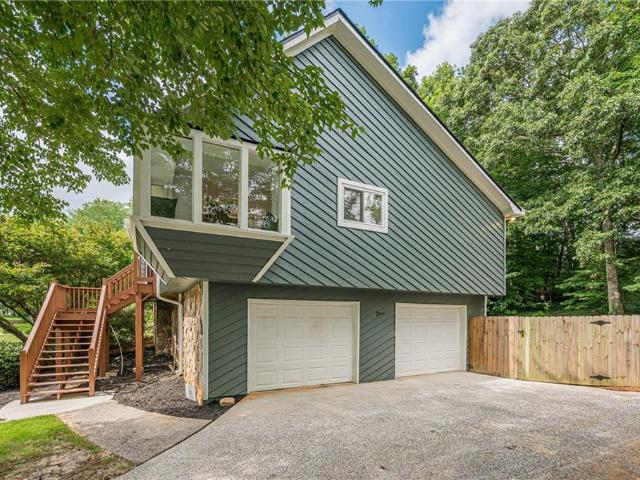
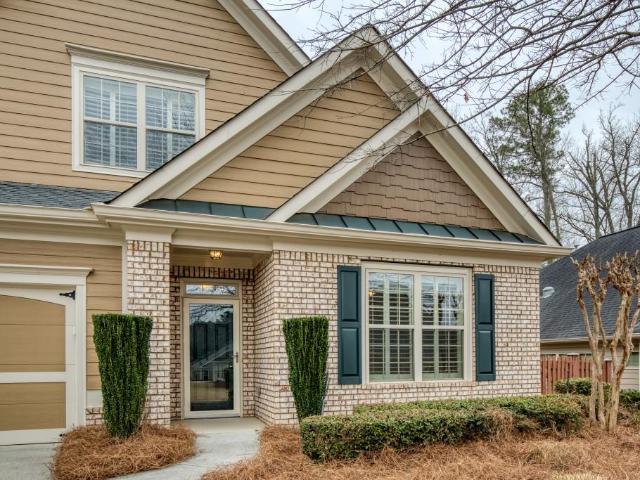
Welcome home to this beautifully updated raised ranch nestled on a one acre lot, offering the perfect blend of modern style, everyday comfort, and outdoor space. This move-in-ready home features 3 bedrooms and 2 fully renovated bathrooms, with thoughtful upgrades throughout. The bright, open interior showcases luxury vinyl plank flooring in the main living areas, new carpet in the bedrooms, and an updated kitchen complete with white shaker cabinetry, quartz countertops, stainless steel appliances, and a sleek black tile backsplash. Major improvements including the HVAC system, hot water heater, and windows have already been replaced, giving buyers added confidence and peace of mind. The oversized two-car garage provides plenty of room for vehicles, storage, or hobbies, while the basement includes a spacious standing-height crawl space, making seasonal storage easily accessible. Step outside onto the rear deck overlooking a backyard designed for both relaxation and recreation. A fenced
USD 375,000
3702 Hembree Lane
View photo
House · for sale
USD 499,900
USD 228/sq.ft
3702 Hembree Lane
Litchfield Hundred
· 2,185 sq.ft · 3 Bedrooms · 2 Baths · House
· Office room · Fireplace · Equipped kitchen
Litchfield Hundred · 2,185 sq.ft · 3 Bedrooms · 2 Baths · House · Office room · Fireplace · Equipped kitchen
Welcome to this beautifully updated, move-in-ready two-story home where abundant natural light, stylish finishes, and functional living spaces come together to create the perfect place to call home. The bright, updated kitchen features freshly stained cabinetry, sleek quartz countertops, newer stainless steel appliances, and a newly added center island—ideal for casual dining, meal preparation, and entertaining. The adjoining dining area showcases a designer accent wall and flows seamlessly into the impressive family room, complete with soaring cathedral ceilings, a cozy fireplace, and a coordinating accent wall that adds warmth and character. Throughout the main level, you'll find newer luxury vinyl plank flooring and a versatile flex room perfect for a home office, playroom, media room, or additional living space. An updated powder room completes the first floor. Upstairs, two spacious secondary bedrooms share a beautifully renovated hall bath featuring a dual vanity, custom-tiled sh
USD 499,900
205 Thomas Circle
View photo
House · for sale
USD 3,250,000
USD 680/sq.ft
205 Thomas Circle
Litchfield Hundred
· 4,779 sq.ft · 5 Bedrooms · 4 Baths · House
· Garden · Fireplace · Swimming pool
Litchfield Hundred · 4,779 sq.ft · 5 Bedrooms · 4 Baths · House · Garden · Fireplace · Swimming pool
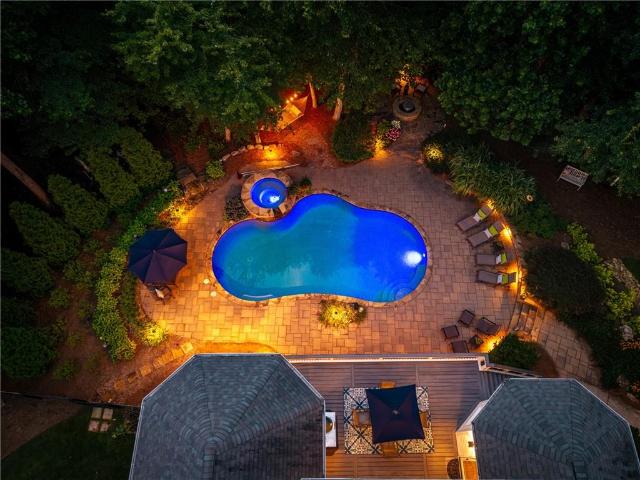
Set on one of the most coveted streets in Historic Roswell, this extraordinary custom home by Lehigh Homes offers a lifestyle unlike any other in metro Atlanta. Stroll to dinner, boutique shopping, concerts, or the Saturday Farmers Market. Turn up the music, hop in your golf cart, and enjoy the vibrant energy of Canton Street just moments from your front door. Designed for effortless entertaining and everyday luxury, the home is beautifully sited on a spectacular. 68-acre walk-out lot featuring a PebbleTec saltwater pool and spa, expansive outdoor living spaces, and a terraced stone fireplace that creates the perfect setting for gatherings year-round. An impressive glass front entry opens to a dramatic great room where rough-hewn ceiling beams, 7-inch site-finished white oak floors, a limestone fireplace, and a four-panel iron-and-glass sliding door frame breathtaking backyard views. On beautiful Atlanta days, lower the retractable screen on the covered porch, slide open the doors, and
USD 3,250,000
5010 Manchester Circle
View photo
Townhouse · for sale
USD 550,000
USD 208/sq.ft
5010 Manchester Circle
Litchfield Hundred
· 2,637 sq.ft · 4 Bedrooms · 3 Baths · Townhouse
· Patio · Office room · Deck · Fireplace · Equipped kitchen
Litchfield Hundred · 2,637 sq.ft · 4 Bedrooms · 3 Baths · Townhouse · Patio · Office room · Deck · Fireplace · Equipped kitchen
Welcome to this completely updated end-unit townhouse featuring a rare, private fenced outdoor space in the gated Manchester Place community! Spanning 2,600+ sq ft, this 4-bedroom, 3.5-bath home boasts an open-concept main level filled with natural light, luxury flooring, and a freestanding double-sided fireplace. The gourmet kitchen centers around a large island, offering a layout that flows seamlessly into the dining and family rooms, and out to a private deck overlooking mature hardwoods. Upstairs, retreat to the primary suite with a spa-inspired bath, two additional bedrooms, a full guest bath, and a conveniently located laundry room. The lower level features a secluded guest suite or home office with a full bathroom, opening directly to a private, fully fenced-in covered lower patio—providing a safe play area for young children and effort-free space for letting pets outside. Enjoy maintenance-free living with exterior and landscape care included. Located right in the heart of Rosw
USD 550,000
605 Hickory Mill Lane
View photo
House · for sale
USD 1,599,000
USD 251/sq.ft
605 Hickory Mill Lane
Litchfield Hundred
· 6,361 sq.ft · 5 Bedrooms · 5 Baths · House
· Garden · Office room · Fireplace · Equipped kitchen
Litchfield Hundred · 6,361 sq.ft · 5 Bedrooms · 5 Baths · House · Garden · Office room · Fireplace · Equipped kitchen
Set on a private cul-de-sac lot in the desirable Hickory Mill community, this beautifully updated Milton estate offers exceptional curb appeal with professionally designed landscaping, custom outdoor lighting, and a welcoming front porch. Offering a main-level primary suite, three finished levels, and a resort-style backyard, the home blends timeless design with thoughtful updates in one of Milton's most sought-after locations. Inside, a dramatic two-story foyer filled with natural light opens to a formal dining room and a private office that also serves as an optional sixth bedroom with an adjacent full bath. The soaring two-story great room, anchored by a floor-to-ceiling stone fireplace, flows seamlessly into the heart of the home. Designed for both everyday living and entertaining, the renovated kitchen features custom white cabinetry, quartzite countertops, stainless steel appliances, a large center island, custom vent hood, walk-in pantry, and a fireside keeping room that creates
USD 1,599,000
130 Newcastle Walk
View photo
House · for sale
USD 750,000
USD 205/sq.ft
130 Newcastle Walk
Litchfield Hundred
· 3,649 sq.ft · 5 Bedrooms · 3 Baths · House
· Patio · Garden · Equipped kitchen
Litchfield Hundred · 3,649 sq.ft · 5 Bedrooms · 3 Baths · House · Patio · Garden · Equipped kitchen
Welcome Home to One of River RIdge High School District’s Most Desirable Communities! This beautifully maintained 5-bedroom home with a spacious bonus room offers the perfect blend of thoughtful updates, modern comfort, and room to grow. The heart of the home is the stunning kitchen featuring a huge center island, making it the perfect gathering place for family dinners, entertaining friends, or everyday living. With generous living spaces and a flexible floor plan, there’s room for everyone. The current owners have invested extensively in this home, giving you peace of mind for years to come. Major improvements include a new roof (2022), refinished hardwood floors, new carpet, new backyard sod, and an expanded concrete patio perfect for outdoor entertaining. Additional updates include new flooring in the upstairs bathroom (2023), replacement of the lower HVAC furnace (2023) and lower air conditioning unit (2024), a new water heater, complete attic insulation removal and replacement, a
USD 750,000
1518 Olde Mill Trace
View photo
House · for sale
USD 95,000
USD 51/sq.ft
1518 Olde Mill Trace
Litchfield Hundred
· 1,862 sq.ft · 3 Bedrooms · 2 Baths · House
· Office room · Deck · Equipped kitchen
Litchfield Hundred · 1,862 sq.ft · 3 Bedrooms · 2 Baths · House · Office room · Deck · Equipped kitchen
Welcome to this nature lovers dream! Beautifully landscaped and nestled in the back of the neighborhood on a quiet cul-de-sac, this 3 BR 2.5 BA backs up to Corps of Engineers land providing ultimate privacy and wooded views. This charming home features an optimal floorplan, kitchen open to breakfast/living room, stainless steel appliances, beautiful granite countertops, separate dining room and office/formal living room. Second level boasts an oversized master suite with tray ceiling and walk-in closet. Master bath features double vanity, soaking tub and separate shower. Large back deck with peaceful, private views of woods which back up to a creek-a perfect spot for grilling, entertaining, or simply unwinding. Recent upgrades include double pane windows, new appliances, exterior paint, hot water heater and HVAC. Amazing location just minutes to Main Street/downtown Woodstock and quick access to 75/575! Restaurants, Shopping, Walking Trails, Cherokee Amphitheater, Entertainment all clo
USD 95,000
2771 Interlaken Drive
View photo
House · for sale
USD 735,000
USD 239/sq.ft
2771 Interlaken Drive
Litchfield Hundred
· 3,068 sq.ft · 5 Bedrooms · 3 Baths · House
· Equipped kitchen
Litchfield Hundred · 3,068 sq.ft · 5 Bedrooms · 3 Baths · House · Equipped kitchen
Move In ready in Marietta! Welcome home to one of East Cobb's most desirable locations, this beautifully updated contemporary combines timeless design with today's most sought-after finishes. Just minutes from downtown Roswell and located in the highly regarded Tritt Elementary School district, this home offers the lifestyle today's discerning buyers are looking for. Step inside to discover brand-new hardwood flooring throughout, fresh interior and exterior paint, and an open, light-filled floor plan designed for both everyday living and entertaining. The stunning chef's kitchen serves as the heart of the home, featuring a large gathering island, a 36-inch gas cooktop, brand-new stainless steel appliances, custom two-tone soft-close cabinetry, and seamless views into the spacious living room—making it easy to stay connected with family and guests. The inviting living room is highlighted by a beautiful tongue-and-groove wood ceiling that adds warmth, character, and architectural charm r
USD 735,000
606 Taymack W
View photo
House · for sale
USD 945,000
USD 153/sq.ft
606 Taymack W
Litchfield Hundred
· 6,146 sq.ft · 7 Bedrooms · 5 Baths · House
· Equipped kitchen
Litchfield Hundred · 6,146 sq.ft · 7 Bedrooms · 5 Baths · House · Equipped kitchen
Now Offered at $945,000! The seller is HIGHLY motivated and an opportunity you don’t want to miss! Welcome to an extraordinary luxury estate where timeless craftsmanship, grand-scale living, and modern comfort come together in one remarkable home. Perfectly situated in one of Woodstock’s most desirable areas, this expansive residence offers an exceptional blend of elegance, functionality, and warmth, designed for both large-scale entertaining and everyday living at the highest level. Boasting 7 spacious bedrooms and 5 full bathrooms, this stunning home features oversized secondary bedrooms with soaring vaulted ceilings, creating bright, open spaces filled with natural light throughout. The luxurious owner’s suite serves as a private retreat, complete with its own beautiful keeping room and a graceful screened porch — the perfect place to unwind in total comfort and privacy. At the heart of the home is a spectacular gourmet kitchen designed to impress, featuring two islands, premium fin
USD 945,000
487 Highlands Loop
View photo
House · for sale
USD 515,000
USD 228/sq.ft
487 Highlands Loop
Litchfield Hundred
· 2,250 sq.ft · 4 Bedrooms · 3 Baths · House
· Office room · Fireplace · Equipped kitchen
Litchfield Hundred · 2,250 sq.ft · 4 Bedrooms · 3 Baths · House · Office room · Fireplace · Equipped kitchen
Ever dreamed of functional Woodstock living with with 4 bedrooms, 3 full bathrooms and over 2,250 sqft. Of living space? Welcome to this beautiful home in the gated Mountain Brook community in Woodstock, where peaceful, wooded surroundings meet everyday convenience. Step inside to a freshly painted, light and airy foyer that sets the tone for the entire home. Just off the entry, you’ll find a versatile office/den space, along with a bedroom and full bath on the main level—perfect for guests or flexible living. The heart of the home features an open-concept layout filled with natural light, seamlessly connecting the living, dining, and kitchen spaces. The kitchen is equipped with stainless steel appliances, granite countertops, a spacious island, pantry, and built-in desk area. The dining room, lined with large windows, flows effortlessly into the cozy living room with a fireplace—ideal for both entertaining and everyday living! Upstairs, enjoy the feel of brand new carpet and fresh pai
USD 515,000
623 Sweet Bay Ridge
View photo
Townhouse · for sale
USD 415,000
USD 173/sq.ft
623 Sweet Bay Ridge
Litchfield Hundred
· 2,390 sq.ft · 3 Bedrooms · 3 Baths · Townhouse
· Terrace · Deck · Fireplace · Equipped kitchen
Litchfield Hundred · 2,390 sq.ft · 3 Bedrooms · 3 Baths · Townhouse · Terrace · Deck · Fireplace · Equipped kitchen
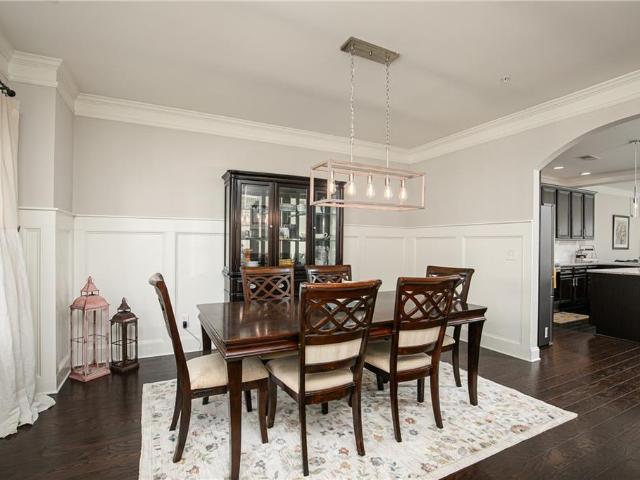
End-unit, brick-front townhome with 3 bedrooms and 4 bathrooms in the River Park swim and tennis community. Built in 2018, this 3,363-square-foot home offers three finished levels on a corner lot — 2,397 square feet above grade plus a 966-square-foot finished terrace level. The main level features hardwood floors, 9-foot ceilings, and a separate formal dining room with board-and-batten wainscoting and crown molding. The kitchen includes granite countertops, a center island with breakfast-bar seating, dark-stained cabinetry, a walk-in pantry, stainless steel appliances, and pendant lighting, and opens to a family room with a brick fireplace, a wood mantle, and built-in floating shelves. French doors lead to a private deck, and a built-in wine refrigerator anchors the bar area. Upstairs, the primary suite offers a tray ceiling and an en suite bathroom with a double vanity, a tiled shower, and a walk-in closet. Two additional bedrooms with ceiling fans, a second full bathroom, and an uppe
USD 415,000
14724 Taylor Valley Way
View photo
House · for sale
USD 1,275,000
USD 217/sq.ft
14724 Taylor Valley Way
Litchfield Hundred
· 5,856 sq.ft · 5 Bedrooms · 5 Baths · House
· Garden · Fireplace · Equipped kitchen · Swimming pool
Litchfield Hundred · 5,856 sq.ft · 5 Bedrooms · 5 Baths · House · Garden · Fireplace · Equipped kitchen · Swimming pool
Set on nearly 1.5 acres in Milton's sought-after Taylor Glen community, this brick estate home delivers privacy, wooded surroundings, and room to grow — including a large, level, fenced yard with space for a future pool and natural wooded access to Little River. The home itself combines classic architecture with high-end updates and finishes throughout. Ten-foot ceilings, freshly refinished hardwood floors, custom millwork, and designer lighting set the tone on the main level, with an open layout built for both daily life and entertaining. The kitchen anchors the space with a large island, granite counters, white textured subway tile, new KitchenAid appliances, and an oversized custom-designed pantry with tailored shelving — the kind of storage most homes simply don't have. A butler's pantry, mudroom with drop zone, and additional storage add convenience and functionality. The family room's stacked-stone fireplace, coffered ceiling, built-ins, and wall of windows frame views of the pri
USD 1,275,000
1039 Avery Creek Drive
View photo
House · for sale
USD 699,000
USD 187/sq.ft
1039 Avery Creek Drive
Litchfield Hundred
· 3,735 sq.ft · 6 Bedrooms · 3 Baths · House
· Garden · Cellar
Litchfield Hundred · 3,735 sq.ft · 6 Bedrooms · 3 Baths · House · Garden · Cellar
Welcome to this exceptional move-in ready home located in one of Cherokee County's premier golf course communities. Offering 6 spacious bedrooms and 3.5 bathrooms, this beautifully maintained residence provides the perfect combination of comfort, functionality, and lifestyle. Designed with both everyday living and entertaining in mind, the home features generous living spaces filled with natural light, along with a relaxing sunroom overlooking a private backyard framed by a canopy of mature trees. The fully finished basement offers incredible versatility with abundant storage and ample space for a home theater, game room, fitness area, or multi-generational living. Recent updates include fresh interior paint, a newer roof, water heater, and HVAC system, providing added peace of mind for years to come. Enjoy the tranquility of golf course living while being just minutes from top-rated schools, shopping, dining, and entertainment. Located only 10 minutes from the vibrant downtown Woodsto
USD 699,000
214 Mooney Road
View photo
House · for sale
USD 899,000
USD 388/sq.ft
214 Mooney Road
Litchfield Hundred
· 2,314 sq.ft · 3 Bedrooms · 3 Baths · House
· Fireplace · Equipped kitchen
Litchfield Hundred · 2,314 sq.ft · 3 Bedrooms · 3 Baths · House · Fireplace · Equipped kitchen
Welcome to this stunning model home, now available for purchase—the highly sought-after Allatoona Elite. Thoughtfully designed with premium upgrades throughout, this home features beautiful engineered hardwood flooring across the entire main level. The gourmet kitchen is a true showpiece, boasting an oversized island, exquisite cabinetry, and a gas cooktop complete with a convenient pot filler. A spacious walk-in pantry and a well-appointed laundry room with sink—plus included washer and dryer—add everyday functionality. Luxury details are found at every turn, from the designer lighting to the custom built-in bookshelf flanking the cozy fireplace. Step outside to your private oasis: a covered back porch with a built-in grill, perfect for entertaining, all set against the tranquil backdrop of a soothing waterfall feature. The lush landscaping surrounds the home on all sides and is enhanced by extensive landscape lighting. Additional upgrades include a security system, tankless water hea
USD 899,000
330 Wagon Trail
View photo
House · for sale
USD 1,100,000
USD 312/sq.ft
330 Wagon Trail
Litchfield Hundred
· 3,520 sq.ft · 4 Bedrooms · 4 Baths · House
· Garden · Parking · Deck · Equipped kitchen · Swimming pool · Cellar
Litchfield Hundred · 3,520 sq.ft · 4 Bedrooms · 4 Baths · House · Garden · Parking · Deck · Equipped kitchen · Swimming pool · Cellar
Southern Living Style 4 Bd/4.5 Ba Home on 2.35 Acres w/Wrap-Around Rocking Chair Front Porch. Master on Main w/Luxury Bath & doors out to the wrap around porch. Bright & Open Floor Plan w/2-Story Foyer, Living Room, Dining Room & huge Sunroom leads out to the large back deck overlooking the private backyard. The bright & airy Kitchen offers white cabinets, Corian Counters, S/S Appliances, Island Bar & Breakfast room. Full Basement w/Finished Rec Room with bookshelves, Bedroom, Full Bath, 2nd Laundry Room, tons of finished & unfinished storage, and future kitchen area (owner used this area for a beauty shop). Private level front & back yard with huge oak trees, room for a pool and a separate detached garage/shop large enough for an RV. Easy access to Hwy 92, Woodstock, Roswell & East Cobb. Close to Shopping, Restaurants, Churches, Parks & Schools
USD 1,100,000
385 Carybell Lane
View photo
House · for sale
USD 875,000
USD 185/sq.ft
385 Carybell Lane
Litchfield Hundred
· 4,725 sq.ft · 3 Bedrooms · 4 Baths · House
· Equipped kitchen · Cellar
Litchfield Hundred · 4,725 sq.ft · 3 Bedrooms · 4 Baths · House · Equipped kitchen · Cellar
In the sought-after North Farm community, this spacious and timeless all-brick home with a primary suite on main and fully finished basement sits on a rare, sprawling +/-0.42-acre lot. Just over a mile to Crabapple Market and The Green, with downtown Alpharetta, Canton Street in downtown Roswell, downtown Milton, and Avalon all within easy reach, this ideal location is minutes from local restaurants, retail, entertainment and green space while the neighborhood itself still feels like a quiet enclave. As you step inside the front door, new floors and a fresh coat of paint run throughout, along with new designer light fixtures, giving the whole main level a clean, cohesive feel. A formal dining room adorned with bay windows leads the way to a fireside family room that flows straight into the kitchen and keeping room, so cooking, conversation, and everyday life never feel separated. The kitchen features stainless steel appliances and dual islands, ideal for ample prep space and gathering.
USD 875,000
410 Singletree Trace
View photo
House · for sale
USD 825,000
USD 299/sq.ft
410 Singletree Trace
Litchfield Hundred
· 2,756 sq.ft · 3 Bedrooms · 2 Baths · House
· Patio · Fireplace · Equipped kitchen
Litchfield Hundred · 2,756 sq.ft · 3 Bedrooms · 2 Baths · House · Patio · Fireplace · Equipped kitchen
Beautifully updated four-sided brick home in highly coveted North Farm, perfectly positioned on a quiet cul-de-sac in the heart of Crabapple. With its freshly painted white brick exterior, new roof, new gutters, and expanded patio with pavers and a custom firepit, this home offers standout curb appeal and exceptional outdoor living. Inside, the main level features a spacious primary suite with a fully remodeled spa-style bathroom, complete with a large walk-in closet, new shower, soaking tub, vanities, tile, mirrors, and hardware. The chef’s kitchen, open to the breakfast area and sunroom, includes new tile flooring and a stylish new backsplash, abundant cabinetry, stainless steel appliances, and granite countertops. The vaulted living room feels warm and inviting with its brick fireplace, new lighting, and included TV and entertainment center. A formal dining room with bay windows welcomes you as you enter the home. Fresh neutral paint, new engineered hardwood flooring, updated light
USD 825,000
12541 Danesfeld Drive
View photo
Townhouse · for sale
USD 808,000
USD 265/sq.ft
12541 Danesfeld Drive
Litchfield Hundred
· 3,046 sq.ft · 4 Bedrooms · 2 Baths · Townhouse
· Fireplace · Equipped kitchen
Litchfield Hundred · 3,046 sq.ft · 4 Bedrooms · 2 Baths · Townhouse · Fireplace · Equipped kitchen
Completely Renovated Craftsman-Style Townhome in the Heart of Crabapple — Milton, GA Freshly reimagined from top to bottom, this Craftsman-style townhome just received a designer renovation that makes it feel like new construction — in a location you can't rebuild. Light luxury wide-plank flooring now flows across the entire main level, walls wear a soft, modern greige, and the kitchen has been transformed: cabinetry refinished in crisp white with matte black hardware, set against granite countertops, stainless steel appliances, and a warm slate backsplash, all under statement geometric pendant lighting. The open main level is built for entertaining — a formal dining room and a light-filled living room with built-in shelving and a wall of oversized windows, flowing past the breakfast bar into the family room, where a fireplace with a classic white mantel anchors the space. Step out to the private porch for morning coffee or evening downtime. Brand-new plush carpet begins at the stairca
USD 808,000
171 Owens Farm Lane
View photo
House · for sale
USD 509,900
USD 205/sq.ft
171 Owens Farm Lane
Litchfield Hundred
· 2,476 sq.ft · 3 Bedrooms · 3 Baths · House
· Patio · Garden · Equipped kitchen
Litchfield Hundred · 2,476 sq.ft · 3 Bedrooms · 3 Baths · House · Patio · Garden · Equipped kitchen
Hickory Flat Beauty! This impressive craftsman style ranch features 3 bedrooms & 3 full baths, located on a cul-de-sac street in the highly sought-after Hickory Flat 55+ community of The Orchards of East Cherokee. Home boasts, new interior paint, new carpet in the primary bedroom, professionally cleaned carpet & home, wonderfully landscaped, fenced backyard, covered extended patio which offers a welcoming entertaining area. This lovely kept home has been well-maintained & features an upstairs bedroom and full bath, and huge attic storage area, as well as exceptional main level living. The chef's kitchen with granite countertops, stained cabinetry, stainless steel appliances, a sizable breakfast bar and spacious dining area, all overlooking the fireside family room. The Owner's suite features dual vanities, walk-in shower, large walk-in closet with direct access to the laundry room from the owners suite and main level living area, plantation shutters, wheel chair accessible and much mor
USD 509,900
331 Beebalm Street
View photo
House · for sale
USD 850,264
USD 283/sq.ft
331 Beebalm Street
Litchfield Hundred
· 3,003 sq.ft · 4 Bedrooms · 4 Baths · House
· Balcony · Equipped kitchen
Litchfield Hundred · 3,003 sq.ft · 4 Bedrooms · 4 Baths · House · Balcony · Equipped kitchen
Limited Time Incentive: Purchase a David Weekley home in the Atlanta area until July 31, 2026, and receive one year of HOA dues paid and up to 3.5% of the home’s sales price in closing costs when you finance the home purchase with a Preferred Lender! Experience elevated living in this thoughtfully designed home where every bedroom features its own private bathroom, offering unmatched comfort and convenience for family members and guests alike. The open-concept main level creates a seamless flow between the living, dining, and kitchen spaces, ideal for both entertaining and everyday living. Large windows and 10-foot ceilings fill the home with natural light, enhancing its bright and welcoming atmosphere. Upstairs, the Owner’s Retreat is a true showstopper, featuring soaring vaulted ceilings and expansive windows that create an airy, light-filled escape. The spacious en suite bath and generous walk-in closet complete this private sanctuary. Just outside, a beautiful shared balcony connec
USD 850,264
11543 Valmont Lane
View photo
House · for sale
USD 2,100,000
USD 351/sq.ft
11543 Valmont Lane
Litchfield Hundred
· 5,974 sq.ft · 5 Bedrooms · 5 Baths · House
· Garden · Fireplace · Equipped kitchen
Litchfield Hundred · 5,974 sq.ft · 5 Bedrooms · 5 Baths · House · Garden · Fireplace · Equipped kitchen
Nestled on a picturesque one-acre cul-de-sac homesite in the highly sought-after Valmont community, this professionally designed modern farmhouse offers the perfect blend of timeless architecture, luxury finishes, and exceptional outdoor living. Thoughtfully curated with wide-plank hardwood floors, authentic wood beams, designer lighting, custom millwork, wood accent walls, and beautiful brick herringbone flooring, every space has been crafted with both style and functionality in mind. The heart of the home is an extraordinary chef's kitchen featuring an oversized island, 48-inch Wolf range, built-in Sub-Zero refrigerator, extensive custom cabinetry, and a stunning scullery complete with new brick flooring, abundant storage, and seamless access to the spacious laundry room with folding station and views of the backyard. The kitchen flows effortlessly into the inviting family room and dining spaces before opening to a cozy screened porch with an outdoor fireplace, creating the perfect i
USD 2,100,000
335 Beebalm Street
View photo
House · for sale
USD 867,081
USD 282/sq.ft
335 Beebalm Street
Litchfield Hundred
· 3,068 sq.ft · 4 Bedrooms · 4 Baths · House
· Balcony · Equipped kitchen
Litchfield Hundred · 3,068 sq.ft · 4 Bedrooms · 4 Baths · House · Balcony · Equipped kitchen
Limited Time Incentive: Purchase a David Weekley home in the Atlanta area until July 31, 2026, and receive one year of HOA dues paid and up to 3.5% of the home’s sales price in closing costs when you finance the home purchase with a Preferred Lender! Experience elevated living in this thoughtfully designed home where every bedroom features its own private bathroom, offering unmatched comfort and convenience for family members and guests alike. The open-concept main level creates a seamless flow between the living, dining, and kitchen spaces, ideal for both entertaining and everyday living. Large windows and 10-foot ceilings fill the home with natural light, enhancing its bright and welcoming atmosphere. Upstairs, the Owner’s Retreat is a true showstopper, featuring soaring vaulted ceilings and expansive windows that create an airy, light-filled escape. The spacious en suite bath and generous walk-in closet complete this private sanctuary. Just outside, a beautiful shared balcony connec
USD 867,081

Get email alerts

Don't miss out: be the first to know about new properties

The alert was correctly created

On subscribing you accept the conditions of use and the privacy policy
Alert
Receive new ads in your inbox
Save this search
Receive alerts for new listings

We'll send you an email when we have new properties for: "Properties for sale in Litchfield Hundred"

The alert was correctly created

Cherecobb Estates
Knotts Landing, Woodstock CCD Cherokee County Georgia
Get email alerts and be the first to see new listings
Required field
On subscribing I accept the terms of the privacy policy
Perfect! You'll soon start receiving new listings via email
Alert
Receive an email when we have new ads for Properties for sale in Litchfield Hundred
Save this search
Filters

Bedrooms

Size (sq.ft)

sq.ft
sq.ft

Price

USD
USD

Property type

Bathrooms

Clear all filters
Receive notifications when new entries are published.