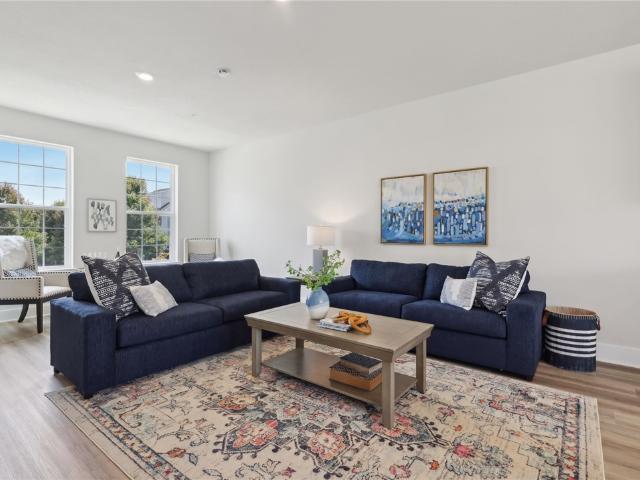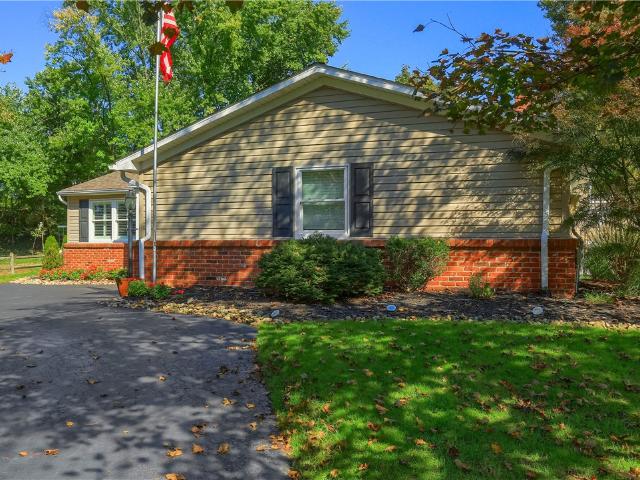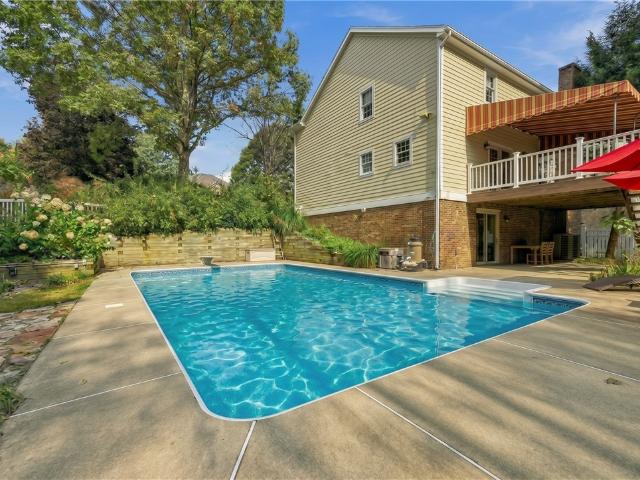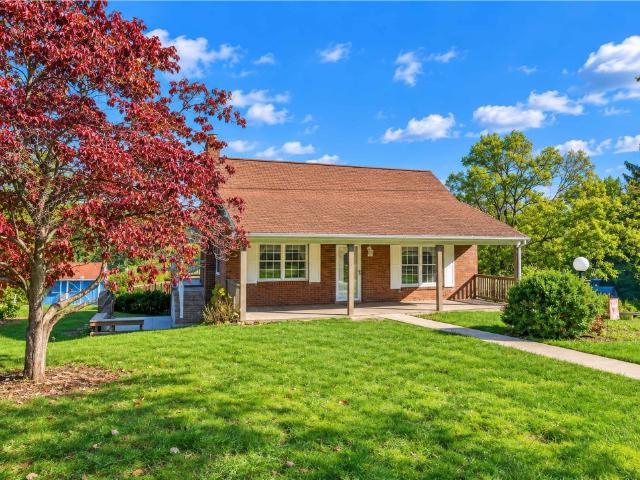
299 houses for sale in Collington Square

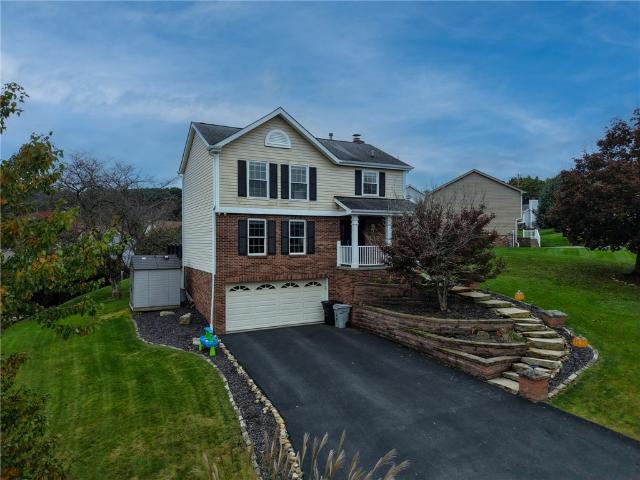
2504 Autumnwood Dr
View photo
House · for sale
USD 395,000
USD 233/sq.ft
2504 Autumnwood Dr
Collington Square
· 1,690 sq.ft · 3 Bedrooms · 1 Bath · House
· Patio · Garden · Fireplace · Equipped kitchen
Collington Square · 1,690 sq.ft · 3 Bedrooms · 1 Bath · House · Patio · Garden · Fireplace · Equipped kitchen
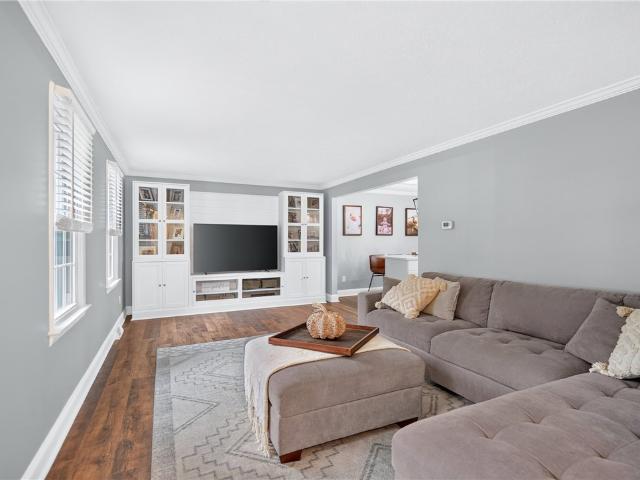
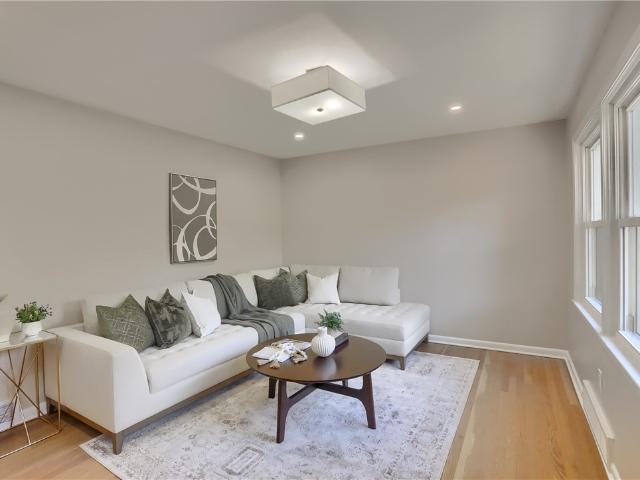
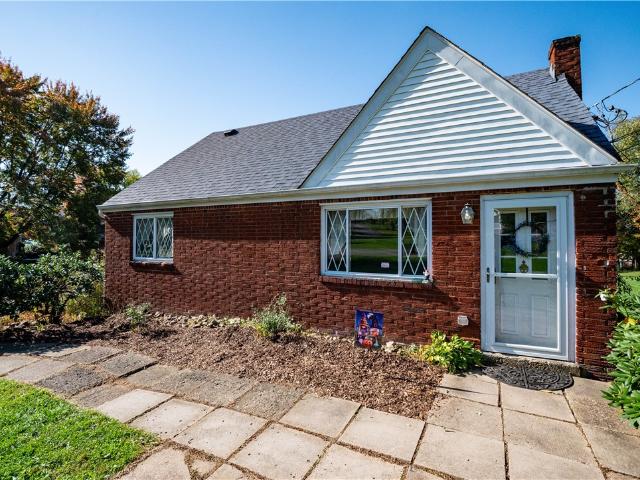
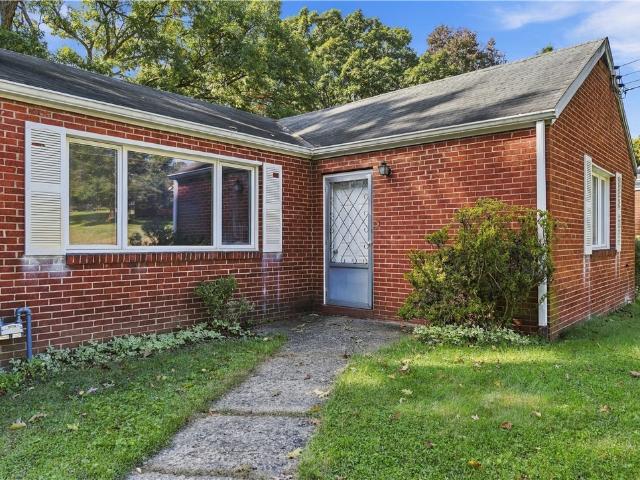
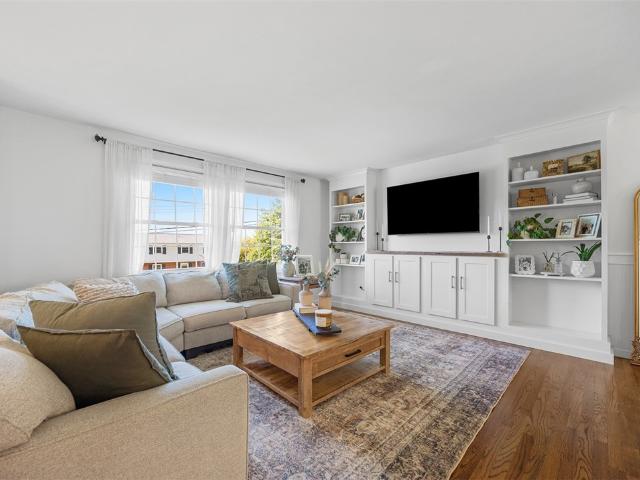
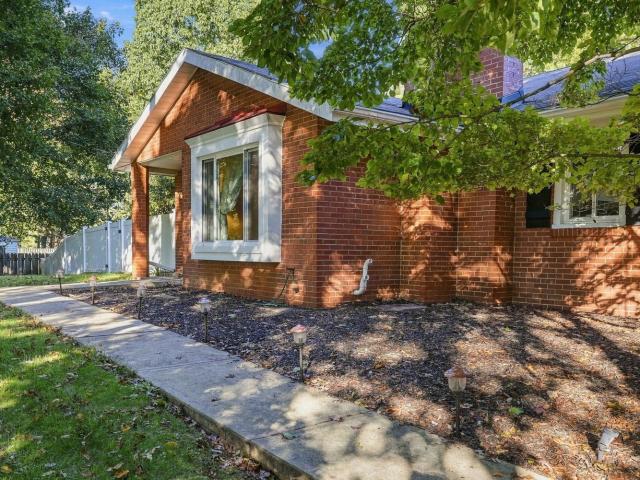
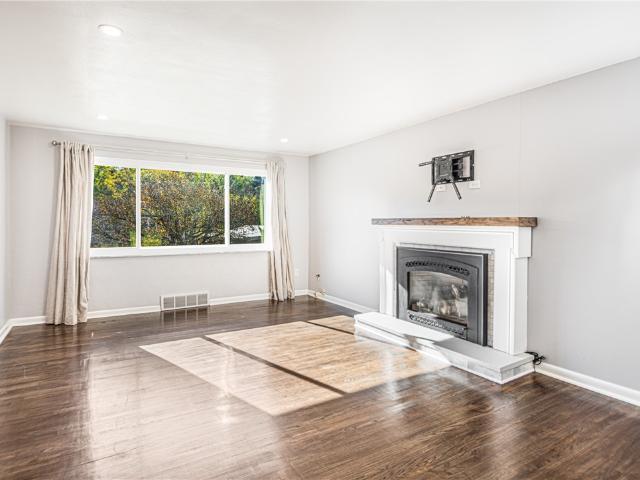
Welcome to 2504 Autumnwood Drive! This beautifully maintained brick ranch offers modern finishes, comfortable living spaces, and a fantastic backyard. Step inside to find freshly painted interiors, refinished hardwood floors, stylish lighting, and recessed lighting that creates a bright, inviting atmosphere. The spacious living room features a large picture window and fireplace, while the adjoining dining room provides access to the rear patio through a sliding glass door. The remodeled kitchen showcases quartzite countertops, white cabinetry, a tile backsplash, and new stainless steel appliances. Both main-level bathrooms have been tastefully renovated with contemporary finishes and fixtures. Downstairs, the finished lower level offers a generous game room with newer flooring, a wood-burning stove, and a convenient 3/4 bath, along with a separate laundry area and additional storage. Major improvements include a new roof, siding, soffit, fascia, gutters, electrical panel, furnace, hot
USD 395,000
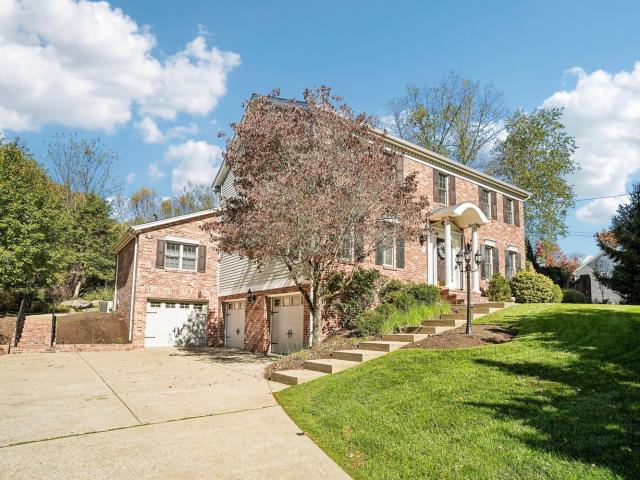
2779 Clearview
View photo
House · for sale
USD 827,500
USD 178/sq.ft
2779 Clearview
Collington Square
· 4,628 sq.ft · 4 Bedrooms · 3 Baths · House
· Equipped kitchen
Collington Square · 4,628 sq.ft · 4 Bedrooms · 3 Baths · House · Equipped kitchen
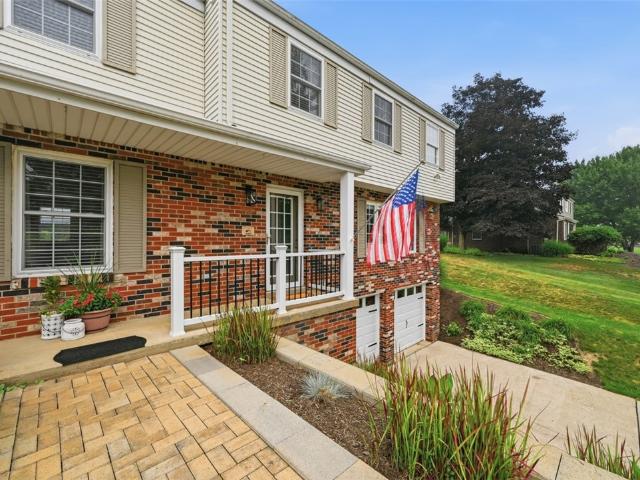
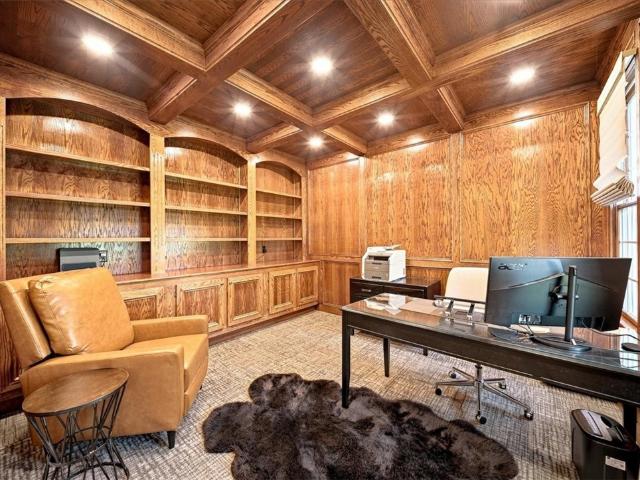
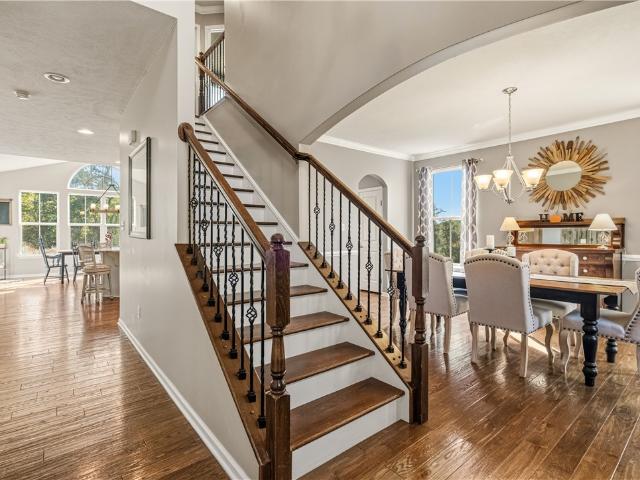
Exceptional Craftsmanship. Timeless Elegance. An Extraordinary Lifestyle. Discover a remarkable blend of architectural elegance, refined luxury, and modern innovation in this custom-built brick residence offering over 4,500 square feet of beautifully finished living space. Exquisite plaster moldings, intricate millwork, gleaming hardwood floors, luxury finishes all showcase the exceptional attention to detail throughout. Thoughtfully designed for both sophisticated entertaining and everyday comfort, the home seamlessly combines timeless craftsmanship with contemporary conveniences. The beautifully appointed chef's kitchen features exotic granite countertops, premium Jenn-Air and KitchenAid appliances, a pot filler, generous cabinetry, and a custom built-in pantry. A luxurious main-level owner's suite offers a private sanctuary, complete with an elegant tray ceiling, sunlit bay window sitting area, and spa-inspired bath featuring an indulgent thermo-masseur soaking tub and heated towel
USD 827,500
619 northaven circle
View photo
House · for sale
USD 400,000
USD 273/sq.ft
619 northaven circle
Collington Square
· 1,464 sq.ft · 3 Bedrooms · 2 Baths · House
· Garden · Deck · Fireplace · Equipped kitchen
Collington Square · 1,464 sq.ft · 3 Bedrooms · 2 Baths · House · Garden · Deck · Fireplace · Equipped kitchen
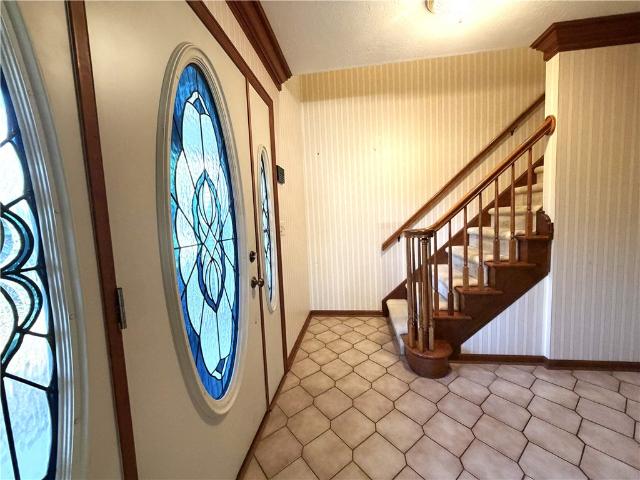
Welcome to 619 northaven circle in shaler township! You’ll love making this wonderful home your own! The 6 month old updated kitchen features new cabinetry, quartz countertops, stainless steel appliances, ceramic flooring, and a deep-bowl sink. Crown molding adds an elegant touch to the living and dining rooms, while the living room showcases beautiful original hardwood floors. Newer double-hung windows installed by Window Kitchen Specialist allow plenty of natural light to brighten the home. Step through the sliding glass door onto the beautiful, spacious Trex deck overlooking the yard—perfect for outdoor entertaining or simply relaxing. A newer storage shed conveniently located alongside the home provides additional storage space. During the colder months, cozy up in the family room beside the log-burning fireplace. The welcoming entryway features newer ceramic flooring, a new door with beveled glass, a convenient half bath, and a coat closet. The generously sized primary bedroom off
USD 400,000
5077 Lakewood Dr
View photo
House · for sale
USD 560,000
USD 253/sq.ft
5077 Lakewood Dr
Collington Square
· 2,207 sq.ft · 4 Bedrooms · 2 Baths · House
· Patio · Fireplace · Equipped kitchen · Parking
Collington Square · 2,207 sq.ft · 4 Bedrooms · 2 Baths · House · Patio · Fireplace · Equipped kitchen · Parking
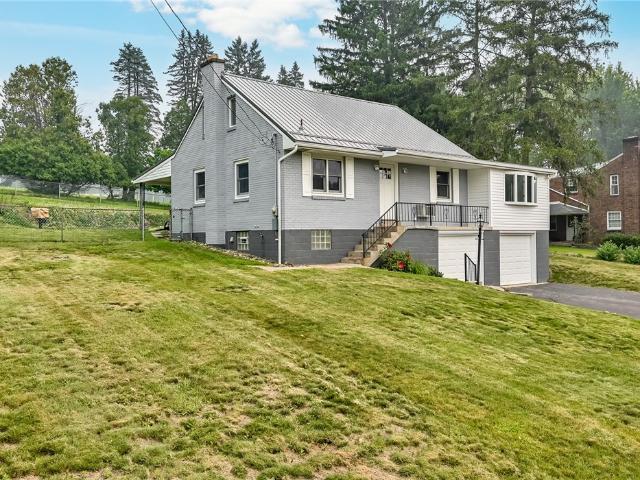
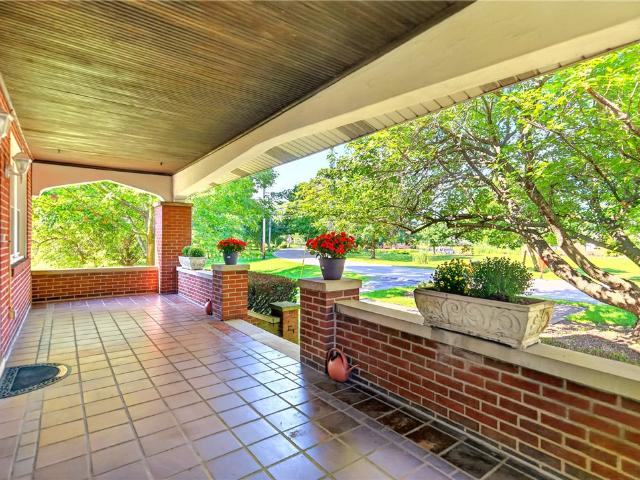
This bright and inviting 4-bedroom, 2.5-bath home in Hampton Township combines timeless charm with thoughtful updates. Hardwood floors, neutral paint colors, and abundant natural light create a fresh, airy atmosphere throughout. The living room features a cozy brick fireplace, offering a warm and welcoming gathering space, while the formal dining room is ideal for hosting family and friends. The completely remodeled kitchen boasts a bright, modern design with a spacious island and seating, making it perfect for cooking, casual dining, and entertaining. Generously sized bedrooms provide comfortable retreats, while the home's 2-car integral garage offers convenient parking and storage. Outdoor living is just as appealing, with covered front and back porches and a covered rear patio perfect for enjoying morning coffee or entertaining guests. The front steps railing, front porch railing and pillars, and back porch pillars were replaced in 2024, adding to the home's thoughtful exterior impr
USD 560,000
292 Highvue Circle
View photo
House · for sale
USD 469,800
292 Highvue Circle
Collington Square
· 4 Bedrooms · 3 Baths · House
· Patio · Sauna · Fireplace · Equipped kitchen
Collington Square · 4 Bedrooms · 3 Baths · House · Patio · Sauna · Fireplace · Equipped kitchen
Welcome to this beautifully crafted four-bedroom custom home, nestled in a peaceful neighborhood. Offering the perfect blend of elegance, comfort, and quality craftsmanship, this home features a bright, spacious floor plan ideal for everyday living and entertaining. The fabulous kitchen opens to an inviting family room showcasing a stunning wood-beamed ceiling, rich wood paneling, and a beautiful brick gas fireplace. The spacious, beautifully designed kitchen is the heart of the home, featuring an inviting breakfast area, generous counter space with breakfast bar seating, and sliding glass doors leading to the rear patio. Perfect for casual dining or entertaining, this bright and welcoming space offers a wonderful connection between indoor comfort and outdoor living. The finished lower level is an entertainer's dream, featuring a spacious game room with a custom wet bar, wood shelving and storage, a full bathroom, and a sauna. The primary suite offers a vaulted ceiling and a beautifull
USD 469,800
1207 Zeno Lane
View photo
House · for sale
USD 359,000
1207 Zeno Lane
Collington Square
· 3 Bedrooms · 1 Bath · House
· Garden · Equipped kitchen
Collington Square · 3 Bedrooms · 1 Bath · House · Garden · Equipped kitchen
Another remarkable transformation by hardey properties. Open entertaining space with brand new kitchen all stainless appliances! NEW flooring throughout and newly remodeled bathrooms. Complete with a new roof) FANTASTIC outdoor space with level fenced yard. Burchfield Elementary right up the street! Great location in SHALER with shopping and dining nearby. Easy access to routes 8 and 28. Minutes to the city!
USD 359,000
5010 Meadowridge Ln
View photo
House · for sale
USD 465,000
USD 271/sq.ft
5010 Meadowridge Ln
Collington Square
· 1,711 sq.ft · 4 Bedrooms · 2 Baths · House
· Fireplace · Equipped kitchen · Parking
Collington Square · 1,711 sq.ft · 4 Bedrooms · 2 Baths · House · Fireplace · Equipped kitchen · Parking
A wonderful opportunity awaits in the highly desirable Hampton School District! This classic four-bedroom, two-and-a-half-bath Colonial offers excellent curb appeal, level access to the front entrance from the street, and the convenience of a rear-entry two-car garage. Bright, open, and thoughtfully updated, this home features numerous improvements, including a renovated kitchen (2021), updated second-floor bathrooms (2026), fresh exterior (2025) and interior paint (2022), and new main-level flooring and carpeting (2021). The bright, inviting kitchen boasts stainless steel appliances, including a beverage refrigerator, abundant cabinetry, and generous quartz countertop space. Throughout the home, tasteful details add character and appeal, including living room built-ins (with the 66-inch TV included in the sale), wainscoting, decorative mouldings, and updated lighting. The family room, currently used as a playroom, features a beautiful brick, wood-burning fireplace as its focal point a
USD 465,000
151 Rosscommon Rd
View photo
House · for sale
USD 399,900
USD 294/sq.ft
151 Rosscommon Rd
Collington Square
· 1,356 sq.ft · 3 Bedrooms · 2 Baths · House
· Office room · Equipped kitchen
Collington Square · 1,356 sq.ft · 3 Bedrooms · 2 Baths · House · Office room · Equipped kitchen
Completely remodeled Cape Cod in the heart of Wexford! Located in desirable Pine Township and the highly sought-after Pine-Richland School District, this charming home beautifully blends classic character with modern updates. Just one mile from Wexford Elementary, the home has been thoughtfully renovated while preserving the warmth and charm that make a Cape Cod so special. The fully remodeled kitchen features new 42-inch shaker cabinetry, quartz countertops, a stylish new backsplash, updated flooring, recessed lighting, and all-new stainless steel appliances. Original hardwood floors have been beautifully refinished throughout the living room, staircase, and all three bedrooms. A versatile front room offers endless possibilities as a formal dining room, additional living space, home office, or playroom. The inviting family room features brand-new plush carpeting, recessed lighting, and a ceiling fan. All three bedrooms are conveniently located on the second floor, each featuring a clo
USD 399,900
3141 Westwind Dr
View photo
House · for sale
USD 540,000
USD 209/sq.ft
3141 Westwind Dr
Collington Square
· 2,573 sq.ft · 4 Bedrooms · 2 Baths · House
· Deck · Equipped kitchen
Collington Square · 2,573 sq.ft · 4 Bedrooms · 2 Baths · House · Deck · Equipped kitchen
Come see this lovely home in Hampton School District. Spacious, 4 bedroom home with first floor family room. Two story entry. Large updated kitchen with access to the large, private deck. Formal dining room. The living room is currently used as a work-at-home office. Nice flat, landscaped lot. Minutes to Route 8, PA Turnpike, North Park, schools, Hartwood Acre. A great place to call home
USD 540,000
3514 Countrywood
View photo
House · for sale
USD 425,000
USD 214/sq.ft
3514 Countrywood
Collington Square
· 1,981 sq.ft · 4 Bedrooms · 2 Baths · House
· Garden · Office room · Deck · Equipped kitchen
Collington Square · 1,981 sq.ft · 4 Bedrooms · 2 Baths · House · Garden · Office room · Deck · Equipped kitchen
3514 Countrywood Drive is a masterclass in bright, airy design and gives you an immediate sense of warmth, highlighting a floor plan that feels both sophisticated and incredibly welcoming. At the heart of the home, the expansive kitchen offers plenty of room for meal prep, conversations, and entertaining. The large primary suite offers a walk in closet and private bath. In addition, you'll find 3 generous sized bedrooms served by a guest bathroom. The lower level has great flex space for a home office, media space, or fitness studio. Outside, the property truly shines. The backyard offers a peaceful backdrop for morning coffee on the deck. It's the kind of space that invites you to slow down and enjoy the fresh air. 3514 Countrywood drive isn't just a house; it's the place where your best memories are waiting to happen
USD 425,000
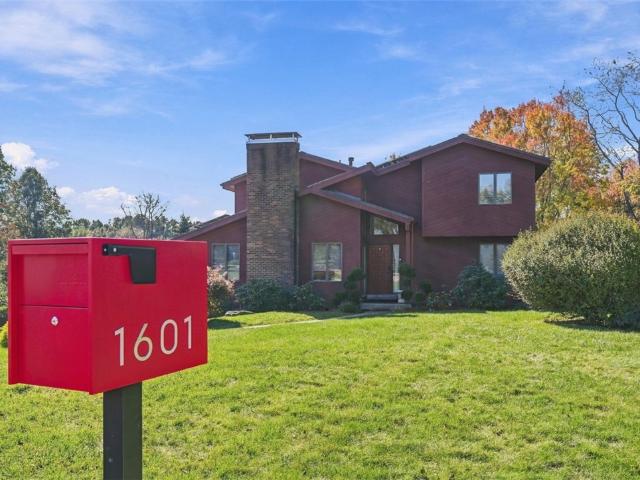
1601 Mountainview Dr
View photo
House · for sale
USD 729,000
USD 287/sq.ft
1601 Mountainview Dr
Collington Square
· 2,540 sq.ft · 5 Bedrooms · 3 Baths · House
· Garden · Deck · Fireplace · Equipped kitchen · Swimming pool · Cellar
Collington Square · 2,540 sq.ft · 5 Bedrooms · 3 Baths · House · Garden · Deck · Fireplace · Equipped kitchen · Swimming pool · Cellar
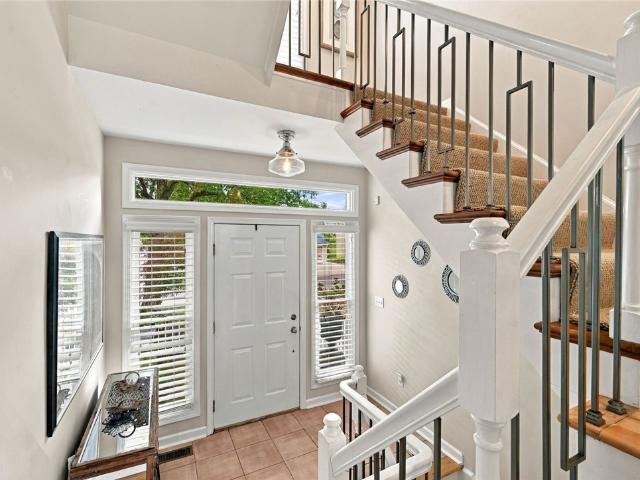
Welcome to this exceptional 5-bedroom, 3.5-bath Gibsonia home in the Pine-Richland School District, where impressive architecture, spacious living, and a true entertainer's oasis come together. A grand two-story foyer with an elegant staircase makes a striking first impression, and soaring cathedral ceilings give the home an open, inviting feel. The updated kitchen and bathrooms add modern appeal, while the sunken family room showcases a dramatic two-story stone fireplace beneath a vaulted ceiling. The flexible layout includes two bedrooms on the main level and three upstairs, including a primary suite with a spacious walk-in closet. Just off the kitchen and dining area, a deck overlooks the backyard and an attached glass greenhouse, ideal for outdoor dining and relaxing. The finished basement adds a family room with a bar area, perfect for entertaining, plus a separate laundry room. Step outside to a resort-style backyard retreat. The low-maintenance fiberglass in-ground pool features
USD 729,000
121 Northbrook Drive
View photo
House · for sale
USD 839,000
USD 242/sq.ft
121 Northbrook Drive
Collington Square
· 3,455 sq.ft · 4 Bedrooms · 3 Baths · House
· Garden · Equipped kitchen · Parking
Collington Square · 3,455 sq.ft · 4 Bedrooms · 3 Baths · House · Garden · Equipped kitchen · Parking
Welcome to 121 Northbrook Drive, a well maintained custom-built home that offers a private setting in a small Pine Twp community with exceptional living space, possible'in-law' suite, a separate business space & if you are into antique cars or rebuilding them, yes there is a private over sized garage to accommodate your dreams or what ever you can think of. This impressive 4-5-bedroom, 3-bath residence is ideally located on a cul-de-sac and features a 4-car garage, large concrete driveway for plenty of parking. This 2 story home offers a wonderful combination of elegance, comfort, charm and convenience. The main level features hardwood flooring throughout and a welcoming layout designed for both everyday living and entertaining. The custom gourmet kitchen offers abundant cabinetry and workspace, luxury Thermador appliances, refrigerator, gas cooktop, dishwasher and a quaint sized box bay window overlooks the private treed yard. The adjacent dining room features classic chair rail moldi
USD 839,000
229 Cypress Knoll Dr
View photo
Townhouse · for sale
USD 595,000
USD 226/sq.ft
Updated
229 Cypress Knoll Dr
Collington Square
· 2,626 sq.ft · 3 Bedrooms · 2 Baths · Townhouse
· Patio · Office room · Fireplace · Equipped kitchen · Parking
Collington Square · 2,626 sq.ft · 3 Bedrooms · 2 Baths · Townhouse · Patio · Office room · Fireplace · Equipped kitchen · Parking
On the 14th hole in the Diamond Run Golf Community, with a wooded buffer for privacy, this three-bedroom townhome offers a well-appointed kitchen, beautifully renovated baths, abundant natural light, and a rare three-car garage. The main level centers on a two-story living room with a gas fireplace and tall windows overlooking the course. The bright white kitchen is finished with granite counters, stainless steel appliances, double wall ovens, a gas cooktop, wine refrigerator and two pantries. The adjoining bay-windowed breakfast room opens to a charming rear patio. A private office with built-in cabinetry, powder room and hall closet complete the main level living space. Upstairs, a hall overlooks the living room below. The large primary suite includes a bay-windowed sitting area with views of the course, a walk-in closet, and a serene, fully renovated bath with a freestanding soaking tub, frameless glass shower, and double vanity. Two additional bedrooms, one generously sized and the
USD 595,000
300 W Fenn Dr
View photo
House · for sale
USD 350,000
USD 282/sq.ft
300 W Fenn Dr
Collington Square
· 1,238 sq.ft · 3 Bedrooms · 2 Baths · House
· Equipped kitchen · Parking
Collington Square · 1,238 sq.ft · 3 Bedrooms · 2 Baths · House · Equipped kitchen · Parking
Solid brick Cape Cod on a full acre in Richland Township, in the Pine-Richland School District! This 3 bed, 2 full bath home offers 1,238 sq ft of cozy living space and is ready for your personal touch. The big-ticket items are covered: a newer roof, good mechanicals, and durable brick construction. That leaves you free for the fun part, making it your own. Storage is a standout, with huge closets throughout and generous kitchen storage. The unfinished lower level is already comfortable enough to lounge in, with plenty of room to grow. A spacious one-car garage and a full acre complete the package. It sits on a quiet road with easy access to Rt 8 and Wexford. A true blank canvas, so bring your vision!
USD 350,000
407 Harmon Court
View photo
Townhouse · for sale
USD 419,990
USD 239/sq.ft
407 Harmon Court
Collington Square
· 1,755 sq.ft · 3 Bedrooms · 2 Baths · Townhouse
· Equipped kitchen
Collington Square · 1,755 sq.ft · 3 Bedrooms · 2 Baths · Townhouse · Equipped kitchen
This is your final chance to own the last end unit in McCandless Square! MOVE IN READY – Just in Time for the School Year! Discover the ideal blend of comfort, design, and convenience in this spacious 3-story Adams townhome. Located in one of the most desirable areas within McCandless Square and part of North Allegheny School District, this home offers a lifestyle that’s hard to beat. With downtown Pittsburgh less than 25 minutes away, you’ll enjoy easy access to everything you need. The thoughtfully designed open floorplan creates a natural flow—perfect for both entertaining and everyday living. The kitchen serves as the heart of the home, featuring quartz countertops throughout, soft-close cabinetry, stainless steel appliances, a stylish tile backsplash, crown molding, and a striking navy blue accent island that adds a bold, designer touch. Additional features include generous closet space throughout, a finished rec room ideal for flexible living or work-from-home needs, durable Hard
USD 419,990
2043 Aldergrove Dr
View photo
House · for sale
USD 450,000
2043 Aldergrove Dr
Collington Square
· 3 Bedrooms · 2 Baths · House
· Office room · Fireplace
Collington Square · 3 Bedrooms · 2 Baths · House · Office room · Fireplace
Beautifully updated and meticulously maintained, this exceptional home in the highly desirable Greybrooke community offers the perfect combination of style, comfort, and functionality. From the moment you arrive, the impressive governor's driveway and attractive curb appeal set the tone for what awaits inside. The home features extensive updates throughout, including rich wood flooring on multiple levels, Pella windows, a newer roof (2024), and updated furnace and air conditioning systems for peace of mind. The main living areas are enhanced by soaring vaulted ceilings, creating an open and inviting atmosphere. Plantation shutters add timeless elegance to the living room and primary bath. Just a few steps from the main level, the spacious family room serves as the heart of the home, featuring French doors, custom built-in cabinetry, and a stunning stone gas fireplace. An additional lower-level office provides exceptional flexibility and can easily function as a fourth bedroom, private
USD 450,000
2448 Rihn Strasse
View photo
House · for sale
USD 579,900
USD 223/sq.ft
2448 Rihn Strasse
Collington Square
· 2,594 sq.ft · 4 Bedrooms · 2 Baths · House
· Garden · Deck · Fireplace · Equipped kitchen
Collington Square · 2,594 sq.ft · 4 Bedrooms · 2 Baths · House · Garden · Deck · Fireplace · Equipped kitchen
Your private backyard resort awaits in Hampton’s coveted Rihn Platz community! Set on nearly half an acre of lush greenery, this 4-bedroom, 2.5-bath retreat blends everyday comfort with vacation-worthy outdoor living. Step inside to seamless hardwood floors and a layout designed for effortless hosting—from dinner parties in the formal dining room to relaxed evenings by the wood-burning fireplace in the family room. The kitchen anchors the main level with sleek granite countertops, subway-style tile, stainless appliances, and direct access to main-floor laundry. You will spend many mornings and evenings on your expansive 26x16 rear deck with composite boards and protected by the elements with the covered awning. Upstairs, the primary retreat features hardwood floors and a spa-like double-vanity en suite with granite finishes, complemented by three spacious guest bedrooms and a matching updated full bath with granite counters. The sellers just installed brand new carpets in the finished
USD 579,900
2889 Woodland Cir
View photo
House · for sale
USD 285,000
USD 238/sq.ft
2889 Woodland Cir
Collington Square
· 1,195 sq.ft · 3 Bedrooms · 1 Bath · House
· Deck · Equipped kitchen · Swimming pool
Collington Square · 1,195 sq.ft · 3 Bedrooms · 1 Bath · House · Deck · Equipped kitchen · Swimming pool
This home is in move in condition! From the covered front porch to the covered 32' covered rear porch to the large deck area around the 36' pool (pool needs repaired/replaced), this home is built for entertaining. Inside you will find an updated kitchen with hardwood flooring and newer windows. Outside you have a large landscaped lot and a storage shed
USD 285,000
1405 N Spring Street
View photo
House · for sale
USD 265,000
USD 214/sq.ft
1405 N Spring Street
Collington Square
· 1,238 sq.ft · 3 Bedrooms · 1 Bath · House
· Equipped kitchen
Collington Square · 1,238 sq.ft · 3 Bedrooms · 1 Bath · House · Equipped kitchen
Welcome to this well-crafted, three-bedroom brick ranch, perfectly tucked away on a quiet street and backing to a serene, wooded backdrop. Offering a flat, one-level entrance, this home provides easy accessibility paired with classic charm and spacious room sizes. The main level features hardwood flooring throughout the living room, dining room and bedrooms along with original plaster walls, and classic wood trim. Large windows bring in an abundance of natural light into every room. The welcoming floor plan includes a light-filled living area, a dedicated formal dining room, and a comfortable eat-in kitchen which leads to an enclosed porch. Three generous bedrooms and a full bathroom complete the main level. The lower level provides the laundry area, additional storage and functional space, featuring a classic'Pittsburgh potty' and plenty of space to create whatever meets your needs. Serviced by the Shaler Area School District, this home combines solid craftsmanship, privacy, and conve
USD 265,000
507 Buttermilk Lane
View photo
House · for sale
USD 687,500
USD 224/sq.ft
507 Buttermilk Lane
Collington Square
· 3,068 sq.ft · 4 Bedrooms · 2 Baths · House
· Fireplace · Equipped kitchen
Collington Square · 3,068 sq.ft · 4 Bedrooms · 2 Baths · House · Fireplace · Equipped kitchen
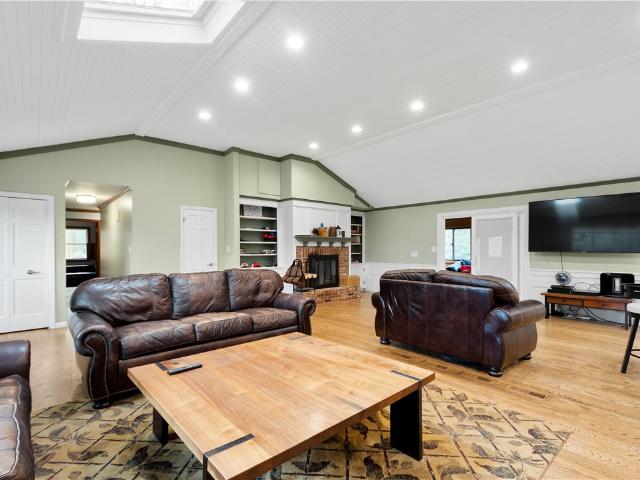
Experience the perfect blend of comfort, style and convenience in this beautifully updated 4-bedroom ranch situated on a picturesque one-acre homesite in Bradford Woods. Designed for easy one-level living, this exceptional home offers an inviting open floor plan, impressive architectural details and thoughtfully designed spaces for everyday living and entertaining. At the heart of the home, the spectacular great room showcases soaring cathedral ceilings, solar-powered skylights, gleaming hardwood floors, custom built-in shelving and a beautiful log-burning fireplace that creates a warm and welcoming atmosphere. The adjoining chef-inspired kitchen is equally impressive, featuring a gorgeous quartzite center island with seating, a cheerful breakfast area and a convenient butler's pantry. A spacious walk-in pantry provides additional storage and organization. Just beyond the main living areas, the heated walk-out sunroom offers a wonderful year-round retreat. Highlighted by vaulted ceilin
USD 687,500
2512 Adele Ct
View photo
Townhouse · for sale
USD 634,900
USD 206/sq.ft
2512 Adele Ct
Collington Square
· 3,068 sq.ft · 4 Bedrooms · 3 Baths · Townhouse
· Patio · Garden · Deck
Collington Square · 3,068 sq.ft · 4 Bedrooms · 3 Baths · Townhouse · Patio · Garden · Deck
Welcome to sophisticated, low-maintenance living in this meticulously maintained 4-bedroom, 3.5-bath end-unit townhome located in the highly desirable Franklin Park area. The main level welcomes you with an open, airy layout designed to capture an abundance of exceptional natural light. Perfectly configured for first-floor convenience, this level hosts the private primary suite—complete with a spacious 4-foot extension, ensuite, and an oversized walk-in closet—alongside the main laundry area and seamless access to your private deck. Upstairs, an inviting and versatile loft overlooks the main living room, leading to three additional bedrooms and a full bath. The expansive lower level expands your layout even further, offering a massive game room, a third full bath, ample storage, and walk-out access to the patio and backyard greenspace. With a community HOA that handles landscaping and common area snow removal, you can enjoy a completely carefree lifestyle. This beautiful home is ideall
USD 634,900
10136 Old Perry Hwy
View photo
House · for sale
USD 225,000
USD 159/sq.ft
10136 Old Perry Hwy
Collington Square
· 1,410 sq.ft · 3 Bedrooms · 2 Baths · House
· Fireplace · Equipped kitchen · Parking · Air conditioning
Collington Square · 1,410 sq.ft · 3 Bedrooms · 2 Baths · House · Fireplace · Equipped kitchen · Parking · Air conditioning
Lots of newness in a charming old world style. This cape cod home is very spacious. Extra functionality in the enclosed 15x6 front porch and the 10x8 sunroom in the back off of the kitchen. Large, open, eat-in kitchen with New Appliances. The sprawling dining room and family room area will be your favorite! New Roof on the house and the garage, New Gutter Guard, New Carpet and Updated Electrical. Central AC. Check out the fireplace on the back of the shed. Super conveniently located on quiet Old Perry Hwy. Minutes from the Wexford Flats, North Park, McKnight Rd. And North Allegheny Schools
USD 225,000
2722 Sapling St
View photo
House · for sale
USD 395,000
USD 254/sq.ft
2722 Sapling St
Collington Square
· 1,550 sq.ft · 3 Bedrooms · 1 Bath · House
· Patio · Garden · Fireplace · Equipped kitchen
Collington Square · 1,550 sq.ft · 3 Bedrooms · 1 Bath · House · Patio · Garden · Fireplace · Equipped kitchen
Absolutely gorgeous Inside and Out! Prepare to fall in love with this beautifully updated home, where every detail has been thoughtfully considered and lovingly brought to perfection by the current owner! Gorgeous refinished hardwood floors, charming built-ins, stylish new lighting, and a stunning new kitchen and bath create a fresh, inviting feel throughout! The 3 spacious bedrooms are equally delightful, featuring gleaming hardwood floors and large windows that fill each room with an abundance of natural light. The lower level is truly a showstopper! Expertly remodeled into an incredible gathering space, this inviting family room features a cozy fireplace, a built-in bar with beverage refigerator and a fun island perfect for gathering with family or friends. A modern half bath adds convenience to this fabulous space! Step outside the sliding glass doors to discover your own private backyard retreat, complete with a beautiful new covered patio!
USD 395,000
2517 Matterhorn Dr
View photo
House · for sale
USD 779,000
USD 286/sq.ft
2517 Matterhorn Dr
Collington Square
· 2,723 sq.ft · 4 Bedrooms · 3 Baths · House
· Patio · Garden · Office room · Parking · Deck · Fireplace · Equipped kitchen
Collington Square · 2,723 sq.ft · 4 Bedrooms · 3 Baths · House · Patio · Garden · Office room · Parking · Deck · Fireplace · Equipped kitchen
Brick custom home on a 1-acre lot in desirable community of Briarcliff in Franklin Park. Stunning curb appeal with bay window and gorgeous sunsets from the back deck. Office with built-ins and full wood trim work. Living and dining open to each other for ease of entertaining. Cherry kitchen filled with natural light and open to the 2-story family room with gas fireplace. Primary bedroom with large walk-in closet and new spa-like primary bath with free-standing tub and glass enclosed shower. 3 additional generous sized bedrooms and a full hall bath with dual sinks. Finished walkout lower-level game room with full bath, multiple areas for entertainment and slider to a patio that overlooks the backyard. Deck off kitchen with automatic awning to enjoy dining outdoors. 3 car garage. Conveniently located minutes to Whole Foods, daily amenities, schools and easy access to a quick commute to downtown Pittsburgh. North Allegheny School District. Marshall Elementary and Middle Schools
USD 779,000
1818 Middle Rd
View photo
House · for sale
USD 275,000
USD 133/sq.ft
1818 Middle Rd
Collington Square
· 2,067 sq.ft · 5 Bedrooms · 2 Baths · House
· Cellar
Collington Square · 2,067 sq.ft · 5 Bedrooms · 2 Baths · House · Cellar
2.67 Mostly Level Acres in the Fox Chapel School District Mostly Brick Home with Main Level bath, 2 Bedrooms and Laundry. 3 Upper Bedrooms and full bath with a HUGE unfinished basement. Home needs some Updates as Priced accordingly to Homes condition. Strictly SOLD AS IS condition. NEW ROOF being installed 10/24/26 with transferable warranty to buyer
USD 275,000
187 Dana Drive
View photo
Townhouse · for sale
USD 475,000
USD 199/sq.ft
187 Dana Drive
Collington Square
· 2,379 sq.ft · 3 Bedrooms · 3 Baths · Townhouse
· Deck · Equipped kitchen
Collington Square · 2,379 sq.ft · 3 Bedrooms · 3 Baths · Townhouse · Deck · Equipped kitchen
All the bells and whistles, with room to live, lounge and entertain! This gorgeous end-unit townhome in Sewickley Crossing is loaded with upgrades, high ceilings and natural light. The open-concept main floor connects the living and dining areas to a gourmet kitchen featuring quartz countertops, a slate backsplash and beautiful custom cabinetry. Step outside to the covered Trex deck with an overhead fan and a private, nature-filled backdrop—an inviting spot for morning coffee or unwinding at the end of the day. The main-floor primary suite features a tray ceiling, an upgraded California Closets system and a beautifully appointed bath with double sinks and a luxurious walk-in shower. First-floor laundry and a guest powder room make everyday living easy. Upstairs, two generously sized bedrooms offer ample closet space and share a full bath. And the best surprise? The expansive finished lower level! Movie nights, cocktails, game days or building your favorite LEGO creations—there’s space
USD 475,000
2900 Cross Creek Ct
View photo
House · for sale
USD 750,000
USD 177/sq.ft
2900 Cross Creek Ct
Collington Square
· 4,219 sq.ft · 4 Bedrooms · 3 Baths · House
· Equipped kitchen · Parking · Cellar
Collington Square · 4,219 sq.ft · 4 Bedrooms · 3 Baths · House · Equipped kitchen · Parking · Cellar
Beautifully maintained and thoughtfully updated, this 4-bedroom, 3.5-bath home offers the perfect blend of comfort, style, and functionality. Hardwood floors flow throughout the first floor, complemented by granite countertops and a striking onyx backsplash in the kitchen. A builder’s upgrade adds an impressive 4-foot extension spanning from the basement to the second floor, providing additional living space throughout the home. Custom-built lockers welcome you as you enter from the garage, while the den features custom cabinetry and a built-in desk, creating an ideal space for working from home or staying organized. The spacious primary suite offers tray ceilings and a walk-in closet, along with an additional walk in custom-organized closet conveniently located off the beautifully updated primary bathroom, completed in 2026. The bathroom features a tiled walk-in shower with a glass enclosure, a double vanity, and a coordinating backsplash. A second-floor laundry room adds everyday con
USD 750,000
2255 ferguson road
View photo
House · for sale
USD 499,900
USD 295/sq.ft
2255 ferguson road
Collington Square
· 1,690 sq.ft · 3 Bedrooms · 2 Baths · House
· Patio · Garden · Office room · Parking · Fireplace · Equipped kitchen · Air conditioning
Collington Square · 1,690 sq.ft · 3 Bedrooms · 2 Baths · House · Patio · Garden · Office room · Parking · Fireplace · Equipped kitchen · Air conditioning
Remarkable Setting with Curb Appeal Plus+. Over an Acre of Tranquil Space Combination of Lush Lawn, Trees and Gardens. Gracefully Proportioned Brick Cape Cod Home with Updates in all the Important Areas. Roof 2026, Rheem A/C 2024, New Gas Line 2026, New Sewer line2025, New Retaining Wall 2025, New Meandering Asphalt Driveway. Open Floorplan. Maple Hardwood Floors Throughout most of Main Level. Fabulous Kitchen, White Kraftmaid Cabinetry, White Quartz Countertops, Subway Tile Backsplash, Recessed Lighting plus Track Lighting and Sktlight. Bright Breakfast Area. Gas Cooktop, Double Ovens, Undermount Sinks, Bosch DW. Both Full Baths have been Updated with Attractive Neutrals by Bathfitters. Finished Walkout Lower Level, Stone Fireplace, New Neutral Carpet, Chair Rail. Convenient LL Office with Glass Door. Covered Back Porch with Skylight, Expansive Patio. Oversized Two Car Detached Garage with Heated 33X14 Studio/Craft Area. Laminate Flooring
USD 499,900
2473 Hampton Ave
View photo
House · for sale
USD 395,000
USD 227/sq.ft
2473 Hampton Ave
Collington Square
· 1,733 sq.ft · 3 Bedrooms · 1 Bath · House
· Patio · Garden · Swimming pool · Fireplace · Equipped kitchen
Collington Square · 1,733 sq.ft · 3 Bedrooms · 1 Bath · House · Patio · Garden · Swimming pool · Fireplace · Equipped kitchen
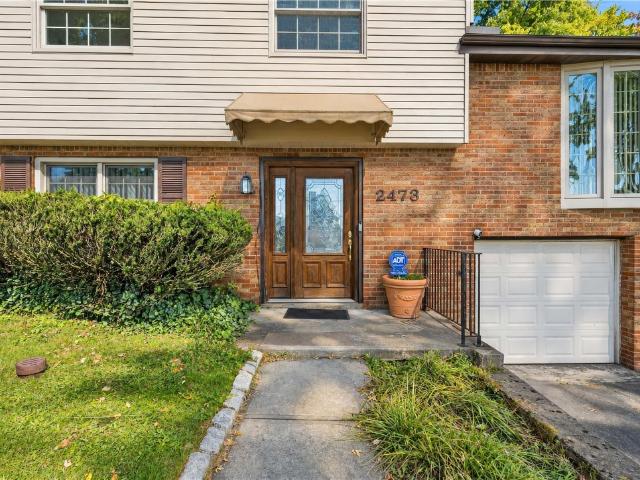
This home was made for entertaining! The beautifully fenced and landscaped backyard offers a private outdoor retreat complete with an inground pool, hot tub, and an awning covered patio just off the sunroom. Inside you'll find an updated kitchen featuring stainless steel appliances, an updated bathroom, two fireplaces that add warmth and character throughout the home. Newer windows provide added efficiency, while solar panels help reduce energy costs. With comfortable living spaces and an impressive outdoor set-up, this home offers the perfect combination of indoor comfort and outdoor enjoyment
USD 395,000
2501 Tall Timber Drive
View photo
House · for sale
USD 428,750
USD 212/sq.ft
2501 Tall Timber Drive
Collington Square
· 2,013 sq.ft · 3 Bedrooms · 2 Baths · House
· Patio · Garden · Equipped kitchen
Collington Square · 2,013 sq.ft · 3 Bedrooms · 2 Baths · House · Patio · Garden · Equipped kitchen
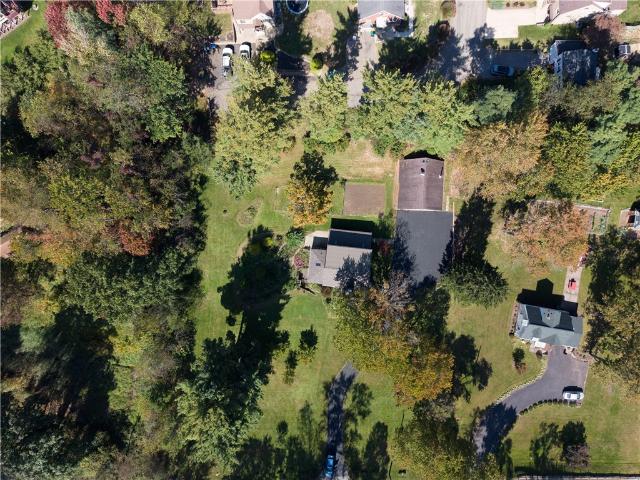
Welcome to this spacious, beautifully maintained brick ranch offering comfort and style. The high ceilings and airy layout create a warm and inviting atmosphere throughout the home. The updated kitchen features modern finishes and an abundance of storage, while the dining room features a striking tray ceiling. Down the hall you'll find an updated main bathroom that offers beautiful tile work and a double sink vanity. The impressive primary suite is a true retreat offering an abundance of space and a luxurious primary bathroom complete with a double sink vanity and a soaking tub. Brand new neutral carpet installed in all three bedrooms make it easy to move right in. A finished gameroom, large laundry room, powder room and huge cedar closet complete the lower level. Enjoy the large, serene, fenced-in yard, or relax on the patio and enjoy a warm fire. Don't miss the opportunity to make this exceptional ranch your new home!
USD 428,750

Get email alerts

Don't miss out: be the first to know about new properties

The alert was correctly created

On subscribing you accept the conditions of use and the privacy policy
Alert
Receive new ads in your inbox
Save this search
Receive alerts for new listings

We'll send you an email when we have new properties for: "Houses for sale in Collington Square"

The alert was correctly created

Highcliff, Ross township Allegheny County Pennsylvania
Laurel Gardens
Get email alerts and be the first to see new listings
Required field
On subscribing I accept the terms of the privacy policy
Perfect! You'll soon start receiving new listings via email
Alert
Receive an email when we have new ads for Houses for sale in Collington Square
Save this search
Filters

Bedrooms

Size (sq.ft)

sq.ft
sq.ft

Price

USD
USD

Property type

Bathrooms

Clear all filters
Receive notifications when new entries are published.