297 houses for sale in Collington Square

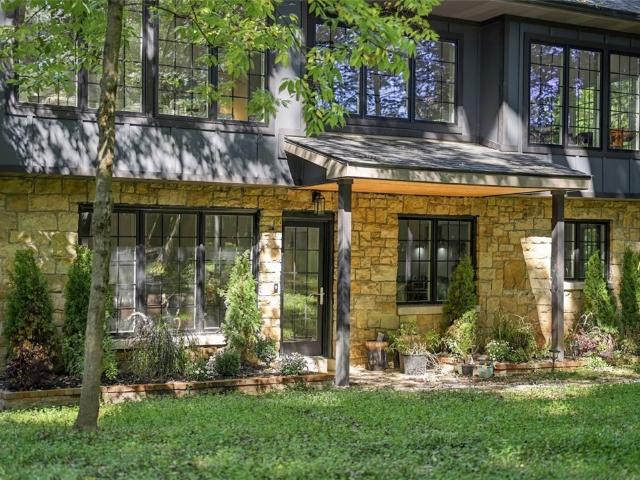
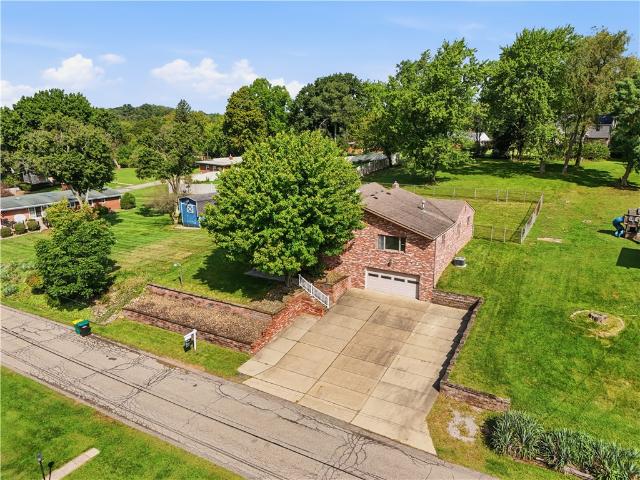
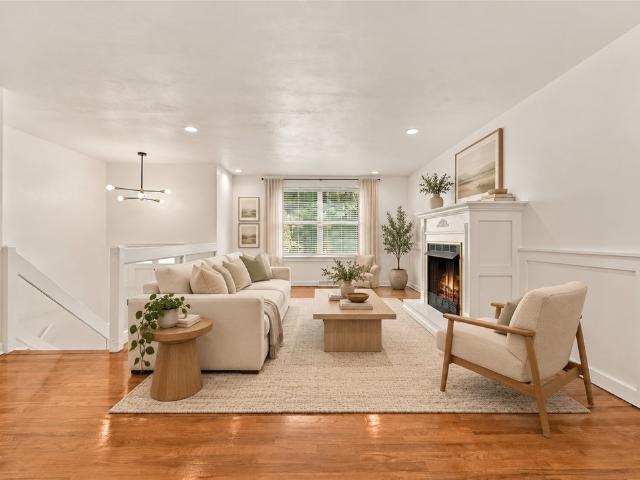
502 Mcelheny Rd
View photo
House · for sale
USD 424,900
USD 233/sq.ft
502 Mcelheny Rd
Collington Square
· 1,819 sq.ft · 3 Bedrooms · 2 Baths · House
· Garden · Parking · Deck · Equipped kitchen
Collington Square · 1,819 sq.ft · 3 Bedrooms · 2 Baths · House · Garden · Parking · Deck · Equipped kitchen
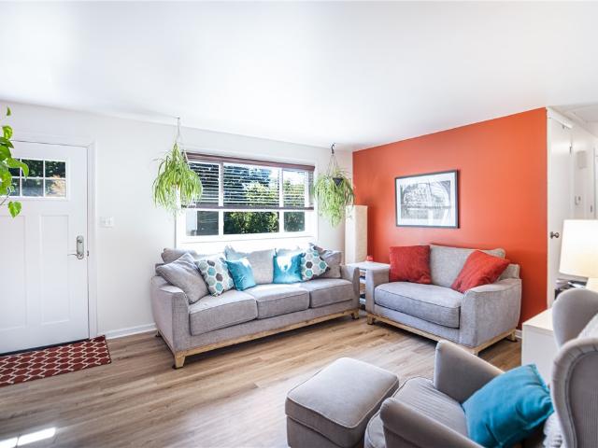
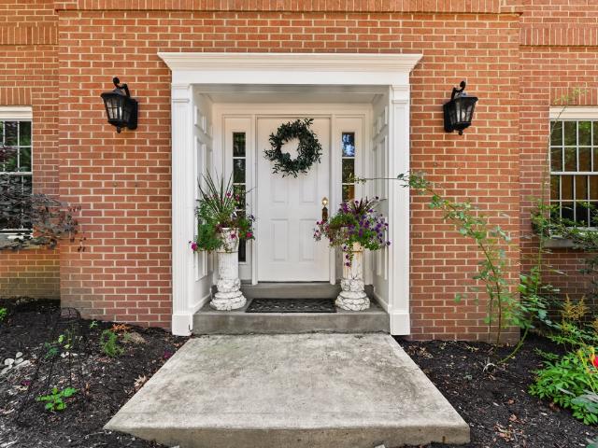
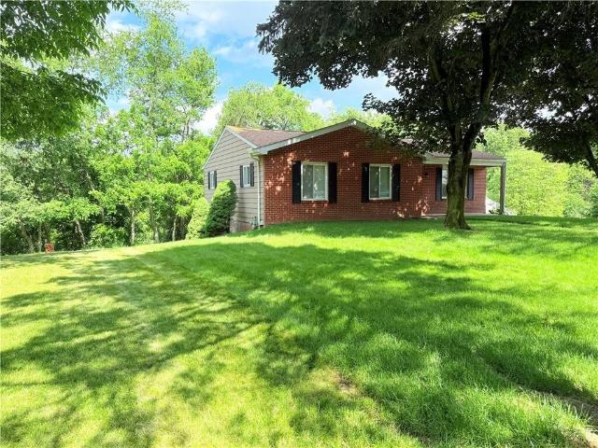
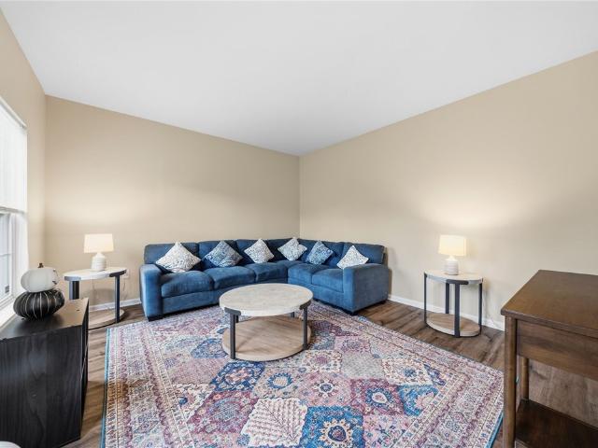
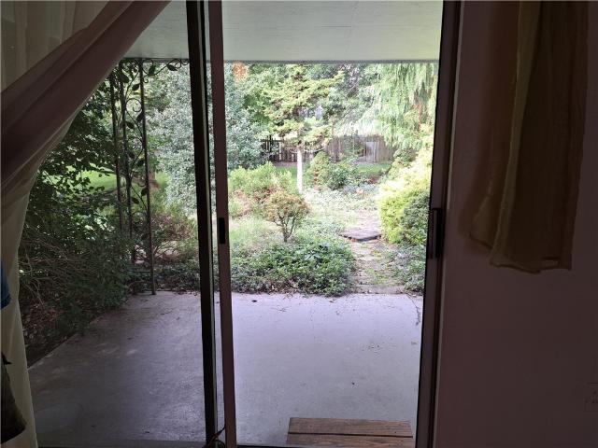
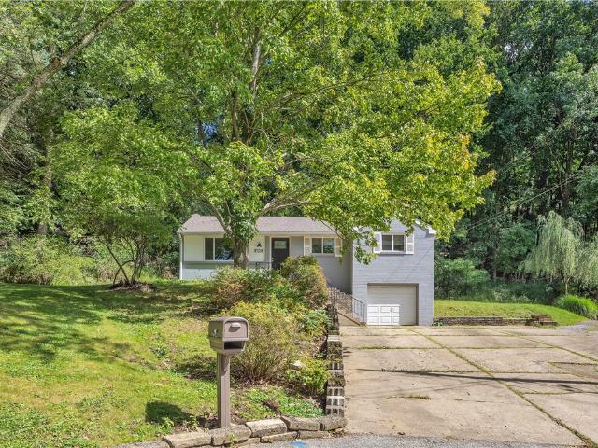
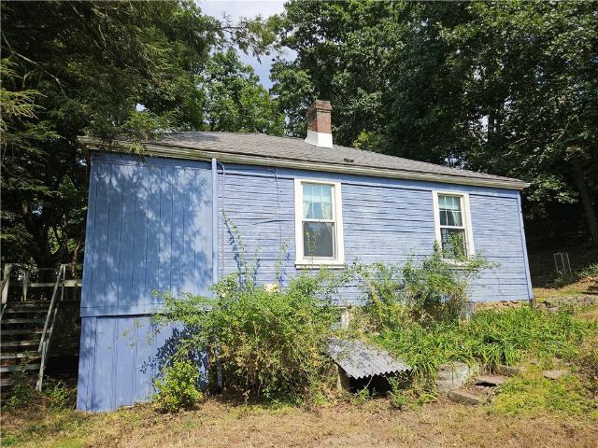
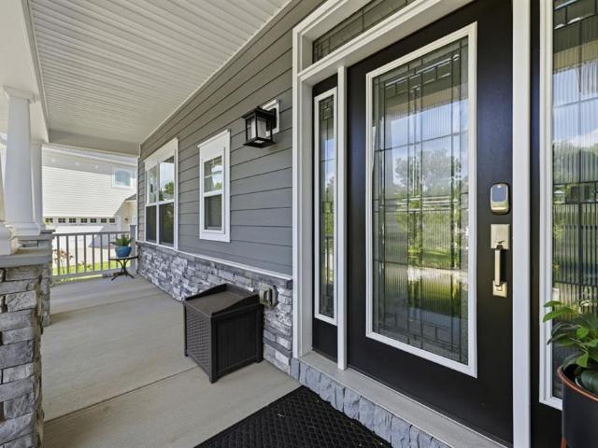
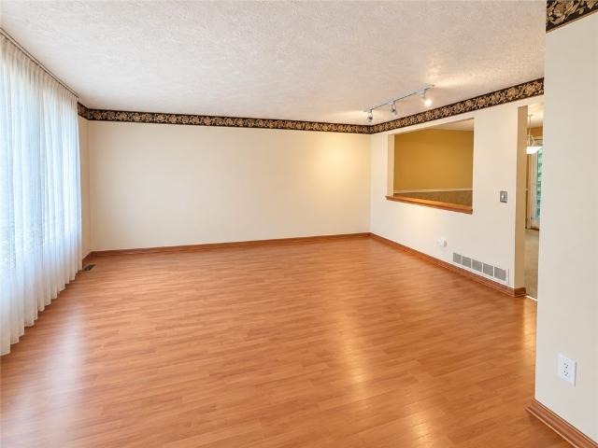
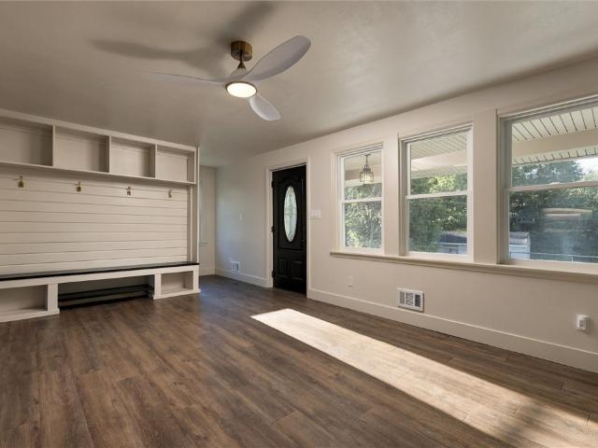
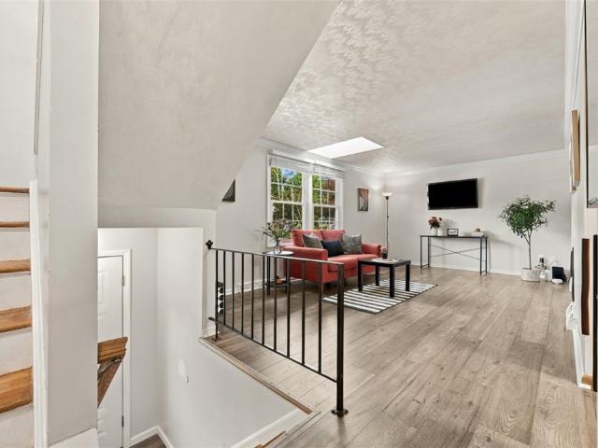
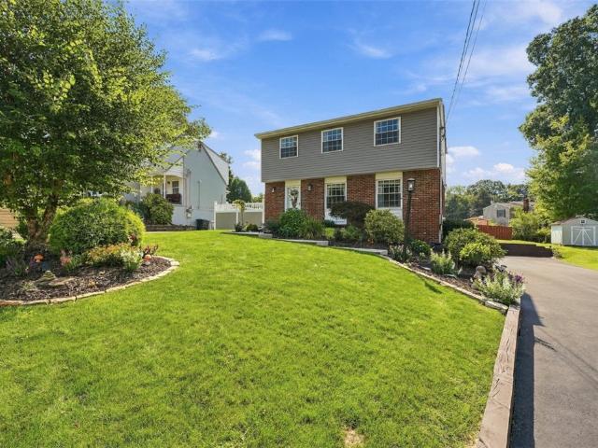
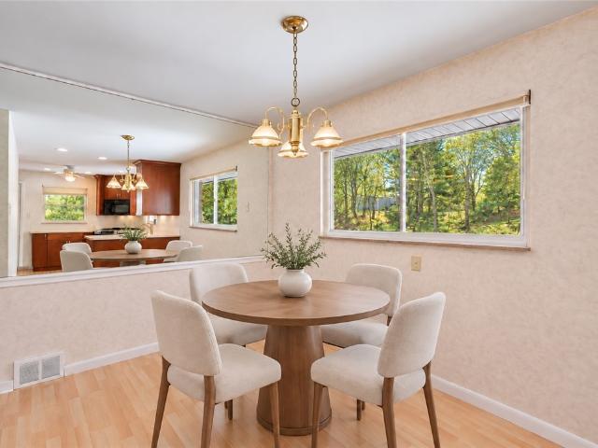
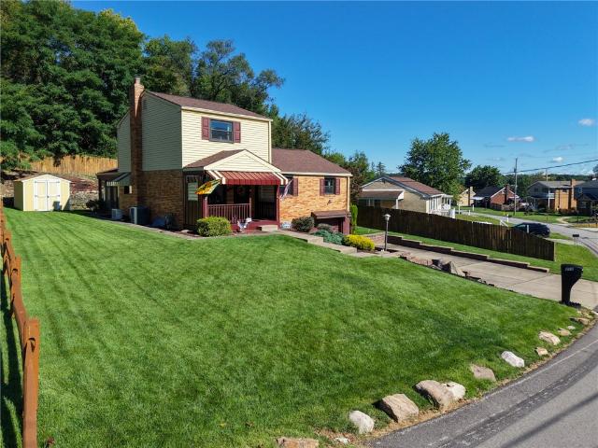
Welcome Home to 502 Mcelhenry Road! This 3 bedroom, 2.5 bath split level has everything that you could ask for! Having recently undergone renovations, this property is ready for the discerning homeowner with an eye towards design. The main living space features a recently renovated, open concept kitchen dining, and living room with terrazzo tile floors in the kitchen and beautiful flowing natural wood floors throughout the rest of the level. From the kitchen walk out to a refurbished deck to relax with a refreshing drink or enjoy some time with friends and family. The rest of the main level consists of the full hall bath with beautiful new tile, vanity and lighting, three well sized bedrooms, the master featuring an on-suite full bathroom with modern style subway tile. Heading to the lower level you will find a finished game room that walks out to the rear yard, great for Steeler Sundays! There is also a mechanical room and two car garage. The level rear yard offers some mature landsca
USD 424,900
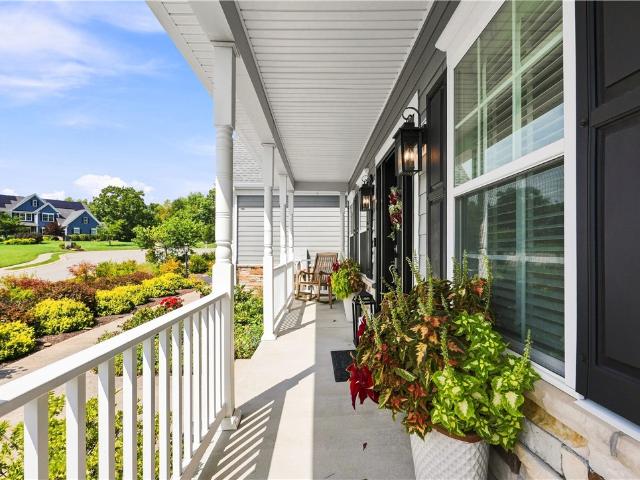
394 irwin rd
View photo
House · for sale
USD 589,900
394 irwin rd
Collington Square
· 3 Bedrooms · 2 Baths · House
· Patio
Collington Square · 3 Bedrooms · 2 Baths · House · Patio
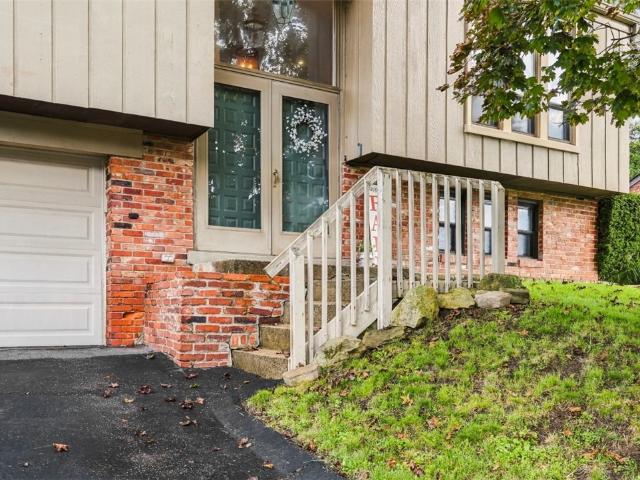
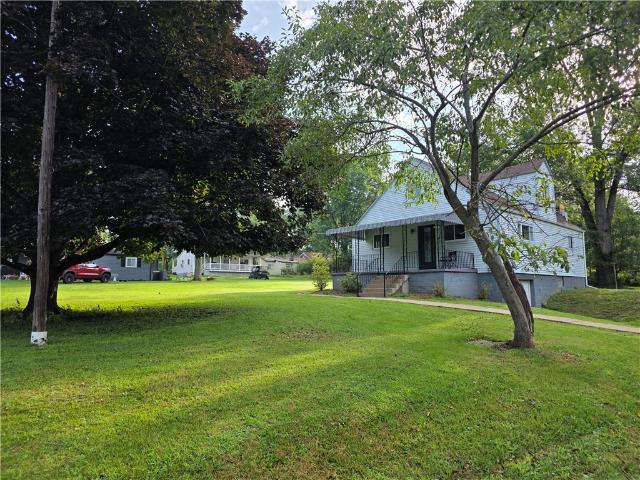
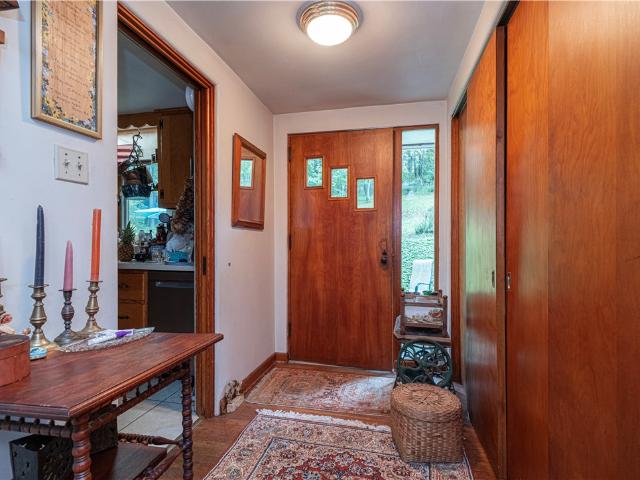
Remarkable Setting, Approx 1.6 Acre Treed Lot with Plethora of Perennials. Situated on a Lovely Private Road. 1.9 miles to the Splendor of 3000 acres of North Park. Property Borders Culdesac of Luxury Homes. Surrounded by 40 ft Buffer of Dedicated Open Space. Solid Ranch home, Redwood Construction. Hardwood Floors, Plaster Walls, Anderson Windows. Masonry Chimney Rebuilt 2018, Roof Replaced 2020 with 50 Yr Warranty on Materials, Water Pressure Valve 2026, Carrier Furnace 2020, Hot Water Tank 2025. Patio has Barn Stone Foundation. Much Potential Here
USD 589,900
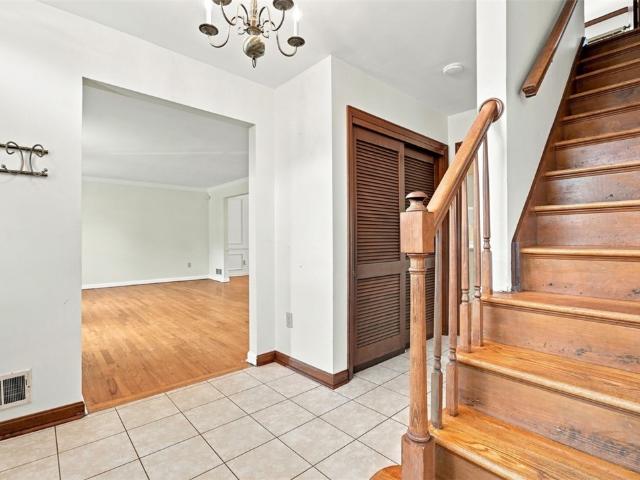
4819 Stonebridge Drive
View photo
House · for sale
USD 1,200,000
4819 Stonebridge Drive
Collington Square
· 4 Bedrooms · 3 Baths · House
· Office room
Collington Square · 4 Bedrooms · 3 Baths · House · Office room
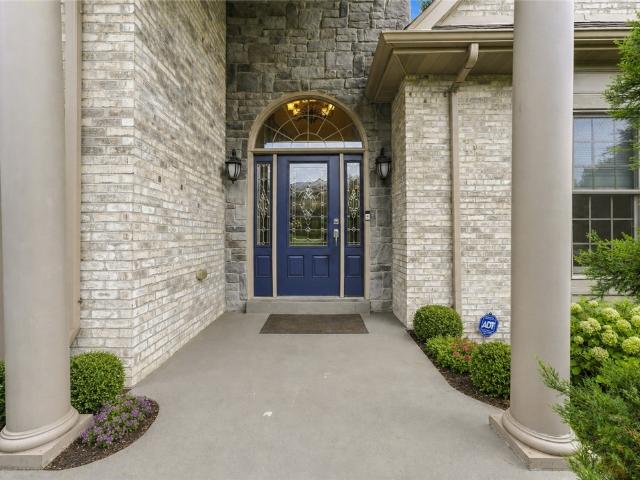
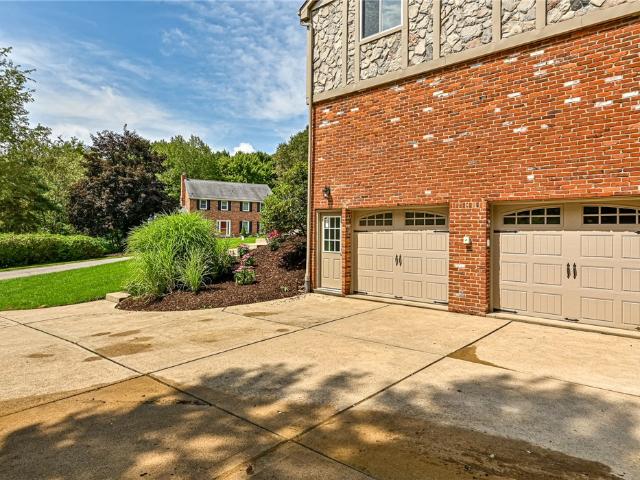
Welcome to 4819 Stonebridge Dr, an exceptional luxury home offering 4,537 sq ft of beautifully finished living space on a pristine. 56-acre homesite in prestigious Stonebridge Estates! Impeccably maintained & thoughtfully upgraded, this stately 4-bedroom, 3-full & 2-half-bath home combines dramatic architectural detail, expansive living & entertaining spaces, abundant natural light & a private, beautifully landscaped setting. Fantastic curb appeal immediately sets the tone w/ mature landscaping & an impressive brick exterior. Step inside to a dramatic 2 story foyer featuring gleaming hardwood floors & a striking wrought-iron staircase leading to the upper level. Just off the foyer, a large executive office w/ handsome custom built-ins provides an impressive and private setting. The stately formal living room features an elegant tray ceiling & flows beautifully into the formal dining room featuring a stunning coffered ceiling. At the heart of the home is the spectacular chef-inspired ki
USD 1,200,000
214 Sandy Dr
View photo
House · for sale
USD 310,000
214 Sandy Dr
Collington Square
· 4 Bedrooms · 2 Baths · House
· Garden · Office room · Equipped kitchen
Collington Square · 4 Bedrooms · 2 Baths · House · Garden · Office room · Equipped kitchen
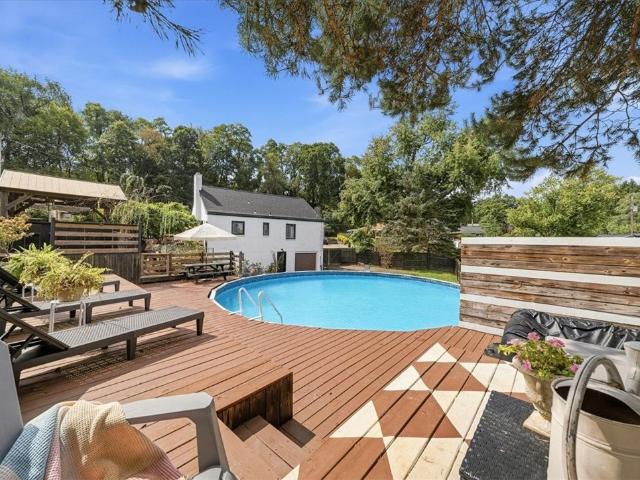
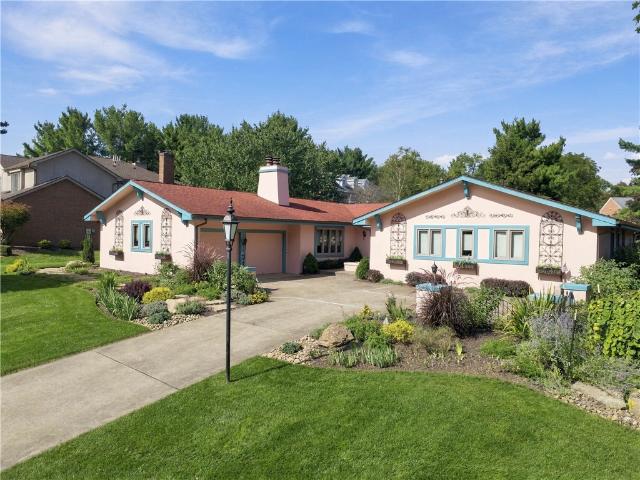
The Cottage-Style Home With The Backyard You'd Never Expect. If you’ve always dreamed of English cottages, European gardens, and a home with a little more personality, keep reading. This is a home for sourdough on the kitchen counter, fresh herbs growing out back, and dinners that move outside whenever the weather allows. Inside, hardwood floors and charming details give the home plenty of character, while the layout gives you more room than the cottage-style exterior might suggest. The kitchen, dining, and living spaces make up the heart of the main level, along with a primary bedroom and full bath. Upstairs, two more bedrooms give you space for guests, a home office, or just room to grow. Downstairs, the finished lower level adds even more living space, along with laundry and additional storage. But out back is where this house really becomes something special. Mature gardens and climbing greenery surround spaces that feel like they’ve been collected over time. Have your coffee under
USD 310,000
705 Victory Rd
View photo
House · for sale
USD 335,000
USD 232/sq.ft
705 Victory Rd
Collington Square
· 1,442 sq.ft · 3 Bedrooms · 2 Baths · House
· Garden · Office room · Deck · Equipped kitchen · Parking
Collington Square · 1,442 sq.ft · 3 Bedrooms · 2 Baths · House · Garden · Office room · Deck · Equipped kitchen · Parking
Welcome to 705 Victory Road in Allison Park! This beautifully updated 3-bedroom home in the Shaler Area offers a great combination of modern improvements, comfortable living space, and an impressive backyard. The main level features a bright living room, dining area, and a beautifully renovated kitchen completed in 2026 with updated shaker cabinetry, granite countertops, stainless steel appliances, and a clean, modern feel. Newer flooring flows throughout the upper level, and the updated bathroom adds another major improvement. All three bedrooms are conveniently located on the main level, while the finished lower level provides even more living space with a spacious game room/family room—perfect for movie nights, entertaining, a home office, or workout space. An integral garage and additional storage add everyday convenience. The outdoor space is a standout feature. Step outside to the Trex deck, installed in 2017, overlooking the large backyard with plenty of room for pets, play, gar
USD 335,000
206 Essex Ct
View photo
House · for sale
USD 675,000
USD 293/sq.ft
206 Essex Ct
Collington Square
· 2,303 sq.ft · 4 Bedrooms · 3 Baths · House
· Parking · Deck · Fireplace · Equipped kitchen
Collington Square · 2,303 sq.ft · 4 Bedrooms · 3 Baths · House · Parking · Deck · Fireplace · Equipped kitchen
Welcome to Karrington Woods and 206 Essex Court, where a delightful cul de sac setting, generously sized rooms, a renovated kitchen, walk in closets in every bedroom, an expansive walk out lower level, and a prime Pine Township location come together in one exceptional home. The two story entry features ceramic tile flooring that continues into the kitchen, family room, and dining room. Formal living and dining rooms provide ample space for entertaining. The renovated kitchen features quartz countertops, an oversized center island with seating, an upgraded pantry with pull outs, glass front cabinetry, a five burner gas range, beverage refrigerator, dual bowl sink, goose neck faucet, and additional bar seating open to the family room. The spacious family room includes a gas fireplace flanked by custom built ins. The kitchen and family room both provide access to the expansive rear deck with motorized awning. A main level laundry room, powder room, and two car attached garage with polyas
USD 675,000
2689 Timberglen Drive
View photo
House · for sale
USD 679,000
USD 242/sq.ft
2689 Timberglen Drive
Collington Square
· 2,799 sq.ft · 4 Bedrooms · 2 Baths · House
· Garden · Deck · Equipped kitchen · Cellar
Collington Square · 2,799 sq.ft · 4 Bedrooms · 2 Baths · House · Garden · Deck · Equipped kitchen · Cellar
Nestled in the desirable Wexford area of Pittsburgh’s North Hills, this custom all-brick home offers timeless craftsmanship and a truly unique floor plan. A dramatic two-story entry welcomes you inside, leading to beautifully defined spaces including a formal dining room, living room, den, and a richly wood-paneled study. With four spacious bedrooms and thoughtful architectural details throughout, this custom home is quality throughout. Located on a quiet cul-de-sac within the highly acclaimed North Allegheny School District, the property features a private, wooded rear yard and an oversized deck perfect for outdoor entertaining. The walk-out basement provides excellent potential for future expansion or recreation. The wonderfully appointed kitchen includes a bright eat-in area surrounded by windows, creating a warm and inviting space for everyday living. Minutes from major highways, the PA Turnpike, and just 20 minutes to downtown Pittsburgh, this home offers unmatched convenience. En
USD 679,000
508 Northview Dr
View photo
House · for sale
USD 320,000
USD 196/sq.ft
508 Northview Dr
Collington Square
· 1,625 sq.ft · 3 Bedrooms · 2 Baths · House
· Patio · Garden · Fireplace · Equipped kitchen · Parking
Collington Square · 1,625 sq.ft · 3 Bedrooms · 2 Baths · House · Patio · Garden · Fireplace · Equipped kitchen · Parking
Welcome to 508 Northview Drive! This 3-bedroom split-entry offers plenty of space inside and out, starting with a wide driveway and two-car integral garage. Inside, you'll find a bright and spacious living room, dining room with updated lighting, and an updated kitchen featuring white cabinetry, granite countertops, subway tile backsplash, stainless steel appliances, and updated flooring. Just off the dining room is one of the home's best features—a large covered rear patio with plenty of room for both dining and relaxing. It overlooks the large fenced-in backyard, with mature trees and plenty of usable space for kids, pets, gardening, or entertaining. The finished lower-level game room provides even more living space and features a brick wood-burning fireplace. You'll also find updated bathrooms, hardwood flooring, modern light fixtures, and plenty of storage throughout. And here's something you don't find at every house—you can watch the Fourth of July fireworks right from home! Loca
USD 320,000
1446 Montgomery Rd
View photo
House · for sale
USD 499,000
USD 231/sq.ft
1446 Montgomery Rd
Collington Square
· 2,153 sq.ft · 3 Bedrooms · 3 Baths · House
· Equipped kitchen · Lift
Collington Square · 2,153 sq.ft · 3 Bedrooms · 3 Baths · House · Equipped kitchen · Lift
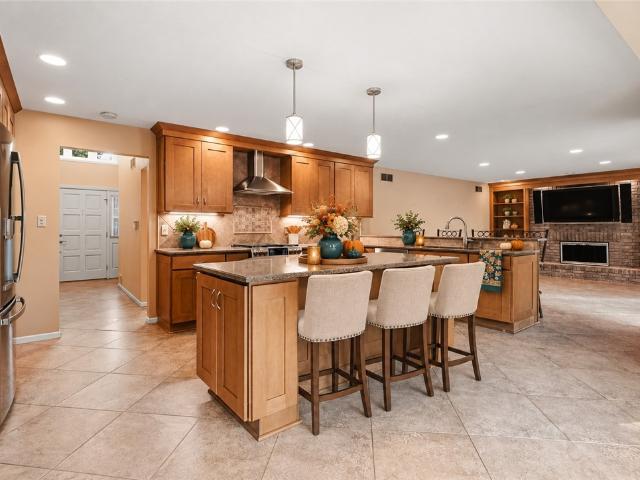
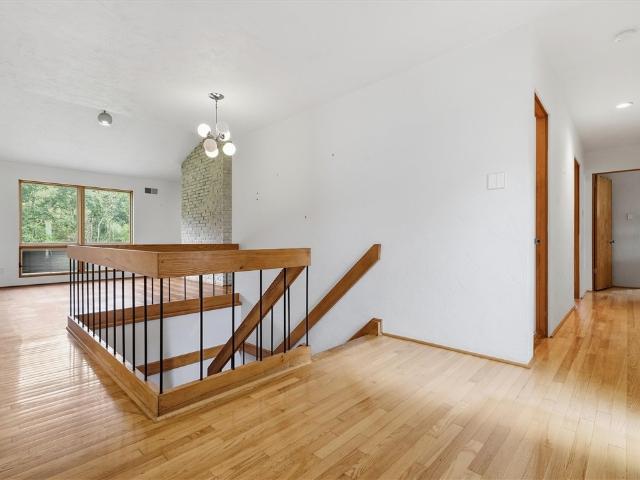
Vaulted cathedral ceilings, natural cedar construction, and preserved mid-century modern style establish the character of this single-story home. Hardwood and parquet flooring connect the formal dining room to a sprawling living room, each flanked by expansive picture windows and anchored by a full-height stone masonry hearth. In the kitchen, quartz countertops and a glass tile backsplash frame high-function cabinetry featuring upward-lifting upper doors, deep soft-close storage drawers, an integrated wall toaster oven, and a heavy-duty mixer lift. A broad island accommodates barstool seating for five, transitioning into an open gathering space overlooking the rear grounds. Down the main hall, hardwood flooring carries through three spacious bedrooms, each outfitted with two full-sized closets. The primary suite includes a private full bath highlighted by mid-century blue tile, a built-in shower bench, and a fully tiled ceiling. Downstairs, the finished walkout daylight level delivers
USD 499,000
1803 S Villa Drive
View photo
House · for sale
USD 799,900
USD 244/sq.ft
1803 S Villa Drive
Collington Square
· 3,272 sq.ft · 4 Bedrooms · 3 Baths · House
· Fireplace · Equipped kitchen
Collington Square · 3,272 sq.ft · 4 Bedrooms · 3 Baths · House · Fireplace · Equipped kitchen
Step inside to experience cohesive single-story living at its finest. The open, airy floor plan is anchored by a welcoming living room flanked by windows that brings the outside in from the moment that you enter this unique ranch in the Villas of North Park. The magnificent family room boasts beamed cathedral ceilings, built-in shelving, and a cozy fireplace creating a warm, sophisticated ambiance. The well-equipped white kitchen offers a timeless aesthetic with plenty of room for morning coffee at your breakfast table. The dining room offers a beamed cathedral ceiling and large sliding glass door that bring the outside in. The primary bedroom suite serves as a private oasis, highlighted by impressive cathedral ceilings and a deep walk-in closet. Three additional bedrooms on the first floor provide an expansive floor plan with room for all. One of the secondary bedrooms offers a high-quality built-in that can easily serve as a library and/or office if a fourth bedroom is not needed. Ou
USD 799,900
5246 Richland Road
View photo
House · for sale
USD 374,921
USD 305/sq.ft
5246 Richland Road
Collington Square
· 1,227 sq.ft · 3 Bedrooms · 1 Bath · House
· Parking · Gym · Equipped kitchen · Cellar
Collington Square · 1,227 sq.ft · 3 Bedrooms · 1 Bath · House · Parking · Gym · Equipped kitchen · Cellar
Welcome to this charming 3-bedroom, 1-bath ranch home. This house greets you with beautiful, vaulted ceilings and natural light. Open concept living room, and kitchen with breakfast bar and eat-in dining area. There are 3 generously sized bedrooms. The master bedroom has a large walk-in closet. The spacious walk out basement is perfect for additional storage, a home gym, or to finish anyway you would like. The oversized two car garage has tall 9 ft ceilings for the car and truck enthusiast. Located on a large lot that backs up to woods and privacy. Enjoy tranquility on 0.60 acres. Located in award winning Pine Richland School District. All local conveniences and amenities are nearby. Easy access to Route 8, Route 910, The Turnpike, North Park, Hartwood Acres, hospitals, shopping, and dining. Come and see what this beautiful home has to offer!
USD 374,921
238 Gary Dr
View photo
House · for sale
USD 609,900
USD 212/sq.ft
238 Gary Dr
Collington Square
· 2,874 sq.ft · 4 Bedrooms · 2 Baths · House
· Garden · Deck · Fireplace · Equipped kitchen · Air conditioning · Cellar
Collington Square · 2,874 sq.ft · 4 Bedrooms · 2 Baths · House · Garden · Deck · Fireplace · Equipped kitchen · Air conditioning · Cellar
Major updates and no hoa make this move-in ready home in the highly desirable avonworth school district stand out! Roof, furnace, ac & hot water tank all new in 2023, plus a radon mitigation system added in 2024 with continuous app monitoring. The whole house has been freshly painted with new flooring throughout. Tucked on a quiet cul-de-sac, enjoy a private setting with woods, a flat back yard, private deck & power awning. Inside you'll find large rooms, abundant natural light, main floor laundry & generous storage. The kitchen features recessed lighting and a new kitchen vent fan, while the family room is anchored by a granite gas fireplace. The spacious primary bedroom offers a vaulted ceiling, & walk-in closet. The dry, insulated basement is plumbed for a future bathroom and offers additional possibilities & storage. With the big-ticket updates already completed, this home is ready for its next owner—schedule your tour & come see why this could be the one!
USD 609,900
217 Richard Dr
View photo
House · for sale
USD 249,900
USD 164/sq.ft
217 Richard Dr
Collington Square
· 1,518 sq.ft · 3 Bedrooms · 2 Baths · House
· Patio
Collington Square · 1,518 sq.ft · 3 Bedrooms · 2 Baths · House · Patio
Privacy in a plan, Ready for your updates and personal touch, 3 bedrooms, Large family room with woodburning stove, Nice area and neighboorhood, Convieniemt location, Home Warranty, Hardwood floors, Covered Patio, Concrete drive, 2 1/2 baths
USD 249,900
224 Blaze Cir
View photo
House · for sale
USD 325,000
224 Blaze Cir
Collington Square
· 3 Bedrooms · 2 Baths · House
· Patio · Fireplace · Equipped kitchen
Collington Square · 3 Bedrooms · 2 Baths · House · Patio · Fireplace · Equipped kitchen
Welcome to 224 Blaze Cir in Glenshaw, PA 15116—a beautifully renovated brick ranch offering modern updates, turn-key convenience, and single-level living in the sought-after North Hills School District. This move-in ready 3-bedroom, 2-full-bath home boasts a brand-new roof, new energy-efficient windows, and durable luxury vinyl plank flooring that flows seamlessly throughout both the main floor and finished lower level. The main floor features a spacious living room anchored by an electric fireplace and bright recessed lighting. Connected to the dining room, the fully updated kitchen impresses with crisp white cabinetry, quartz countertops, a stylish subway tile backsplash, recessed lighting, and a full suite of stainless steel appliances, including a gas stove, refrigerator, microwave, and dishwasher. Right off the dining area, a sliding glass door opens directly to the back patio, making outdoor dining and entertaining effortless. Three generously sized bedrooms and a refreshed full
USD 325,000
4412 Craighead Rd
View photo
House · for sale
USD 175,000
USD 176/sq.ft
4412 Craighead Rd
Collington Square
· 990 sq.ft · 2 Bedrooms · 1 Bath · House
· Parking
Collington Square · 990 sq.ft · 2 Bedrooms · 1 Bath · House · Parking
Bring Your Vision to Hampton! This 2-bedroom ranch home offers a fantastic opportunity in the desirable Hampton School District. Whether you’re looking for a renovation project to create your own dream home or considering a complete tear-down and new construction, this property offers the flexibility and potential to make your plans a reality. The existing ranch provides a starting point for those who want to renovate, update, and personalize a home to their own taste. For buyers with a larger vision, the property may also present an opportunity to build a new custom home or mansion, subject to applicable zoning, approvals, and requirements. The property includes two off-street parking spaces and is conveniently located near Hampton schools, parks, shopping, dining, and everyday amenities. Enjoy easy access to the area's recreational opportunities while remaining close to the conveniences of the North Hills. Whether you're an owner looking for a project, a buyer seeking an opportunity
USD 175,000
1653 Blackburn Heights Dr
View photo
House · for sale
USD 675,000
1653 Blackburn Heights Dr
Collington Square
· 4 Bedrooms · 3 Baths · House
· Patio · Swimming pool · Fireplace · Equipped kitchen
Collington Square · 4 Bedrooms · 3 Baths · House · Patio · Swimming pool · Fireplace · Equipped kitchen
Enjoy single floor living in this newer ranch home! Designed with today's open floor plan concept, this meticulously maintained house, is ideal for entertaining. The kitchen sets an elegant touch with its white wood cabinetry, stainless appliances, neutral quartz countertops and backsplash. Adequate seating is provided with the elongated counter where you can enjoy a casual meal or conversation with the chef! Located off the kitchen is the great room area featuring a gas fireplace and plenty of windows providing lots of natural light to the entire room. Exit through the sliding glass door to your spacious covered patio with a vaulted ceiling. Here, you can add to your outdoor space by utilizing the patio extension for a hot tub or a fun firepit. Also, on the main level, are 3 bedrooms, 2.5 baths and a roomy laundry room. The primary suite is an owners' retreat with its vaulted ceiling, walk in closet and adjoining bath. Double bowl sinks, a soaking tub plus an oversized tiled shower co
USD 675,000
4431 Laurel Oak Dr
View photo
Townhouse · for sale
USD 245,000
USD 189/sq.ft
4431 Laurel Oak Dr
Collington Square
· 1,292 sq.ft · 2 Bedrooms · 1 Bath · Townhouse
· Patio · Office room · Gym · Equipped kitchen · Air conditioning
Collington Square · 1,292 sq.ft · 2 Bedrooms · 1 Bath · Townhouse · Patio · Office room · Gym · Equipped kitchen · Air conditioning
Two bedrooms, two covered outdoor spaces, and tons of room to make your own, 4431 Laurel Oak is proof that good things come in townhome packages. The main level keeps things practical with a spacious living room, dedicated dining area, equipped kitchen with plenty of cabinetry and counter space, and a convenient half bath. Upstairs are two bedrooms and a full bath. Downstairs, the finished lower level brings the bonus space family room, office, gym, game room, or a little bit of everything—with direct access to the covered rear patio. And because one outdoor space apparently wasn’t enough, there’s also a covered upper deck overlooking the wooded surroundings. With two bedrooms, two levels of outdoor living, and plenty of bonus space below, this Allison Park townhome delivers a lot more than its front door lets on. Central air, dedicated laundry, and ample storage round out the package
USD 245,000
817 Victory Rd
View photo
House · for sale
USD 319,900
USD 254/sq.ft
Updated
817 Victory Rd
Collington Square
· 1,259 sq.ft · 3 Bedrooms · 1 Bath · House
· Garden · Deck · Equipped kitchen · Parking
Collington Square · 1,259 sq.ft · 3 Bedrooms · 1 Bath · House · Garden · Deck · Equipped kitchen · Parking
Welcome to 817 Victory Road, a move-in-ready Allison Park home offering an impressive combination of style, space, location, and outdoor living. The main level is bright, open, and anchored by a kitchen that immediately gets your attention. White cabinetry, stainless appliances, a large center island, exposed brick, and thoughtful lighting come together in a space that feels both polished and comfortable. It’s the kind of kitchen where people naturally gather, with an easy flow into the living and dining areas and direct access to the rear deck. Then there’s the yard. In a part of Pittsburgh where level outdoor space can be hard to find, this one delivers. The fenced backyard is flatter, spacious, and genuinely usable—room for dogs, kids, gardens, summer dinners, a firepit, or simply a place to spread out. A long driveway leads to a detached two-car garage, while the covered front porch gives the home classic curb appeal. Upstairs are three comfortable rooms and an updated full bath. D
USD 319,900
2438 Rolling Farms Rd
View photo
House · for sale
USD 349,000
USD 190/sq.ft
2438 Rolling Farms Rd
Collington Square
· 1,830 sq.ft · 3 Bedrooms · 2 Baths · House
· Garden · Office room · Deck · Equipped kitchen
Collington Square · 1,830 sq.ft · 3 Bedrooms · 2 Baths · House · Garden · Office room · Deck · Equipped kitchen
Welcome to this spacious and distinctive 3-bedroom split-level home offering an exceptional floor plan with three living areas, hardwood flooring throughout, and a main-level primary suite – a rare combination of space and flexibility. The bright main level features a welcoming open living space and a large family room addition with a dramatic cathedral ceiling and direct access to the backyard deck. The updated kitchen features granite countertops, newer flooring, quality stainless steel appliances and a convenient pantry. An oversized primary bedroom suite with two separate closets completes the main level. Upstairs, two generously sized bedrooms share a full hallway bathroom, offering comfortable space for family, guests, or a home office. The finished lower level adds even more versatility, offering a bright, spacious space ideal for a home office, recreation room, or flexible living space, plus a dedicated area ready for a future half bathroom addition. A large laundry area and in
USD 349,000
1514 Fernledge Dr
View photo
House · for sale
USD 425,000
USD 290/sq.ft
1514 Fernledge Dr
Collington Square
· 1,464 sq.ft · 3 Bedrooms · 2 Baths · House
· Garden · Swimming pool · Deck · Equipped kitchen · Cellar
Collington Square · 1,464 sq.ft · 3 Bedrooms · 2 Baths · House · Garden · Swimming pool · Deck · Equipped kitchen · Cellar
Welcome to this tastefully refreshed, move-in-ready 3 bedroom, 2.5 bathroom home nestled in a quiet neighborhood within the desirable Shaler Area School District. The main level boasts gleaming hardwood floors and an open-concept layout that seamlessly connects the spacious living area to a premium kitchen, complete with granite countertops, heated tile flooring, stainless steel appliances, a stylish dry bar (2023), a new refrigerator (2025), and a brand-new dishwasher (2026). Step outside to your private outdoor oasis featuring a large deck with a gazebo (2022/painted 2025), a relaxing hot tub, and a beautifully landscaped, plush yard perfect for entertaining. Upstairs, the primary suite features an attached full bath, alongside two additional bedrooms, a full guest bath, and a conveniently centralized laundry room. Both second-floor bathrooms are equipped with cozy heated tile floors. The fully finished basement (renovated 2023) includes a custom bar, offering the ultimate setup for
USD 425,000
4818 Josephine
View photo
House · for sale
USD 274,000
4818 Josephine
Collington Square
· 3 Bedrooms · 2 Baths · House
· Equipped kitchen
Collington Square · 3 Bedrooms · 2 Baths · House · Equipped kitchen
Lease purchase possibility. OPPORTUNITY WITH A LIMITED WINDOW-Owner plans to have the property under agreement by the end of September. If not under agreement by that time, the home is expected to be withdrawn from the market and retained as a rental property. Located in the highly regarded Hampton Township School District, this move. In-ready home sits on a generous level 1.1 acre lot, offering an uncommon amount of outdoor space for recreation, gardening, entertaining, pets or future possibilities. The home has received numerous recent updates, including an extensive interior refresh completed in June 2026, Improvements include new luxury vinyl plank flooring on the main level, new carpeting throughout the second floor and first-floor bedroom, fresh interior paint, an updated kitchen sink and faucet, updated first floor bathroom flooring, and a renovated second-floor bathroom with a new vanity, sink, faucet, toilet and cabinet. Major improvements include a new roof (2022) replacement
USD 274,000
10022 Oakridge Dr
View photo
House · for sale
USD 744,000
USD 272/sq.ft
10022 Oakridge Dr
Collington Square
· 2,734 sq.ft · 4 Bedrooms · 2 Baths · House
· Fireplace · Equipped kitchen
Collington Square · 2,734 sq.ft · 4 Bedrooms · 2 Baths · House · Fireplace · Equipped kitchen
Welcome to 10022 Oakridge Drive, Fully remodeled inside and out, this exceptional home features all-new windows, flooring, cabinetry, lighting and refined finishes throughout. The stunning kitchen takes center stage with quartz countertops, new cabinetry, stainless steel appliances and a large center island, creating an impressive space for both everyday living and entertaining. Expansive windows bring in abundant natural light, while the spacious family room is anchored by a striking brick fireplace that adds warmth and character. The completely redesigned primary suite offers a private retreat with a vaulted ceiling, generous walk-in closet and spa-inspired bath featuring a double vanity, illuminated mirrors, beautiful tilework and soaking tub. Located in the heart of Wexford, 10022 Oakridge Drive offers convenient access to shopping, dining, recreation, Route 19, I-79, Cranberry Township and the greater Pittsburgh area. Thoughtfully transformed from top to bottom, this is a home tha
USD 744,000
4043 Ewalt Rd
View photo
House · for sale
USD 245,000
USD 220/sq.ft
4043 Ewalt Rd
Collington Square
· 1,109 sq.ft · 2 Bedrooms · 1 Bath · House
· Garden · Deck · Fireplace · Equipped kitchen
Collington Square · 1,109 sq.ft · 2 Bedrooms · 1 Bath · House · Garden · Deck · Fireplace · Equipped kitchen
Adorable and Cozy brick ranch. First floor living and not in an HOA. Step into a large living room with traditional brick fireplace and a large picture window allowing lots of light all day long! You will love the kitchen and dining area. Side entry to the great deck and large flat back yard! Walk to the elementary school and close to all major shopping, trendy restaurants and Pine and North Parks
USD 245,000
213 tartline drive
View photo
House · for sale
USD 315,000
USD 180/sq.ft
213 tartline drive
Collington Square
· 1,744 sq.ft · 4 Bedrooms · 2 Baths · House
· Garden · Office room
Collington Square · 1,744 sq.ft · 4 Bedrooms · 2 Baths · House · Garden · Office room
Welcome to 213 tartline drive in shaler township. Location, location, location! This home is nestled in a prime neighborhood, conveniently located close to hospitals, schools, downtown, and shopping. Enjoy the spacious family room surrounded by glass sliding doors, bringing in plenty of natural light and creating the perfect space for relaxing or entertaining. Ceiling fans and a gas heater provide year-round comfort through the changing seasons. This home offers plenty of space with 5 bedrooms, including the flexibility to use the 5th bedroom as a home office, guest room, or additional living space. The two-sided game room provides an abundance of room for entertaining, family gatherings, or simply relaxing, along with a convenient walk-in storage closet. Step outside and enjoy the level back and side yards, perfect for outdoor activities, gardening, or summer gatherings. A nice-sized shed provides additional storage for outdoor tools, equipment, and more. With its desirable location,
USD 315,000
704 Broadmore Lane
View photo
Townhouse · for sale
USD 459,900
USD 240/sq.ft
704 Broadmore Lane
Collington Square
· 1,916 sq.ft · 3 Bedrooms · 2 Baths · Townhouse
· Equipped kitchen
Collington Square · 1,916 sq.ft · 3 Bedrooms · 2 Baths · Townhouse · Equipped kitchen
Welcome to this beautifully appointed townhome in the highly desirable Village at Pine, where comfort, convenience, and low-maintenance living come together. Enjoy a prime location just steps from Village at Pine shopping and dining, Giant Eagle Market District, Starbucks, Oxford Athletic Club, and the community park and playground. Stroll the tree-lined streets to enjoy the neighborhood amenities, while medical facilities, North Park, and Pine Community Center are just a short drive away. Downtown Pittsburgh is approximately 25 minutes away. Inside, an abundance of natural light, custom blinds throughout, and engineered hardwood flooring on the main level create a warm and inviting atmosphere. The spacious main floor features a generously sized living room with recessed lighting, an open-concept kitchen and dining area, and a powder room. The stunning kitchen offers granite countertops, an updated glass backsplash, center island, stainless steel appliances, large pantry, recessed ligh
USD 459,900
2787 Drake Ct
View photo
Townhouse · for sale
USD 285,000
USD 220/sq.ft
2787 Drake Ct
Collington Square
· 1,292 sq.ft · 3 Bedrooms · 1 Bath · Townhouse
· Garden · Office room · Equipped kitchen
Collington Square · 1,292 sq.ft · 3 Bedrooms · 1 Bath · Townhouse · Garden · Office room · Equipped kitchen
Welcome to this inviting and beautifully updated three-bedroom, one and half bath townhouse in Hampton Township, located in the Hampton Township School District on a quiet cul-de-sac. The welcoming entry leads to a spacious game room, perfect for either hanging out to watch the game or a home office. A powder room with gold accents completes the entry floor. Upstairs is a generous, light-filled living room with new flooring, a dining area with matte black sconces, an updated kitchen with quartz countertops, stainless steel appliances, and a convenient island, plus a comfortable eat in area. The three bedrooms each have their own beautifully designed personality. The primary has a large walk-in closet and a chic accent wall. The Jack and Jill bathroom has double bowl sinks and gives easy access from the primary while conveniently located for guests and the other bedrooms to use. Neutral paint throughout creates a fresh, welcoming feel. Enjoy the large backyard and relaxing, private back
USD 285,000
3024 E Bardonner Rd
View photo
House · for sale
USD 849,000
USD 331/sq.ft
3024 E Bardonner Rd
Collington Square
· 2,562 sq.ft · 3 Bedrooms · 2 Baths · House
Collington Square · 2,562 sq.ft · 3 Bedrooms · 2 Baths · House
A one-of-a-kind modern retreat surrounded by space, privacy, and natural beauty! Welcome to 3024 E Bardonner Road, where thoughtful design meets the tranquility of approximately 3.69 acres in desirable Gibsonia. Situated on a very private lot with mature trees and wildlife. A stunning newly added second story transforms this home with a bright, modern feel unlike anything else in the area. Designed with an abundance of windows, the second level is filled with natural light, creating an open, airy atmosphere throughout the space. Clean lines, contemporary finishes, and an abundance of glass bring the outdoors in and make this home truly special. The main level was completely renovated and offers the charm and character of the original stone ranch, while the newly created second floor provides a fresh, modern living experience. The combination creates a unique home that blends timeless architecture with today's clean, contemporary aesthetic. The finished lower level provides additional f
USD 849,000
1038 Blackberry Drive
View photo
House · for sale
USD 1,295,000
USD 345/sq.ft
1038 Blackberry Drive
Collington Square
· 3,746 sq.ft · 5 Bedrooms · 4 Baths · House
· Office room · Fireplace · Equipped kitchen
Collington Square · 3,746 sq.ft · 5 Bedrooms · 4 Baths · House · Office room · Fireplace · Equipped kitchen
Tucked at the end of a quiet cul-de-sac in the North Allegheny School District, 1038 Blackberry Drive is a thoughtfully designed custom-built home offering a combination of scale, versatility, and privacy. Among its most distinctive features are the two owner’s suites, including a beautifully appointed first-floor primary, creating the rare opportunity for true main-level living without sacrificing space for family and guests. As you enter the home, a soaring two-story foyer introduces an interior that feel both gracious and inviting. To one side, the formal dining room comfortably accommodates gatherings of eight or more; opposite, French doors open to a private office. The living room is anchored by a dramatic see-through fireplace, framing views of the wooded landscape beyond and creating a seamless connection between indoors and out. The adjoining kitchen is designed for those who genuinely love to cook and entertain. Generous cabinetry, double ovens, a six-burner Viking gas cookto
USD 1,295,000
2473 Mae Dr
View photo
House · for sale
USD 500,000
USD 271/sq.ft
2473 Mae Dr
Collington Square
· 1,841 sq.ft · 3 Bedrooms · 2 Baths · House
· Garden
Collington Square · 1,841 sq.ft · 3 Bedrooms · 2 Baths · House · Garden
Great homes begin with a great setting, that means a quiet street, approximately 3/4 an acre, and an exceptional location in Hampton. Then you step inside—and the possibilities get bigger. Soaring vaulted ceilings. Expansive living spaces. An open floor plan that brings it all together. This beautiful, generously sized home offers room to gather, room to unwind, and room to make life your own. The sunroom invites slow mornings, a favorite book, and conversations that stretch into the afternoon. Outside, the large lot gives you space to garden, entertain, or simply enjoy a little breathing room. The sense of scale makes an impression. The setting makes you want to stay. Discover a home that brings space, character, and an outstanding Hampton location together beautifully
USD 500,000
1852 Stage Drive
View photo
House · for sale
USD 445,000
USD 172/sq.ft
Updated
1852 Stage Drive
Collington Square
· 2,573 sq.ft · 5 Bedrooms · 2 Baths · House
Collington Square · 2,573 sq.ft · 5 Bedrooms · 2 Baths · House
A wonderful opportunity awaits in sought-after Greybrooke! Ideally positioned on a low-traffic street near the Greybrooke Swim Club, this classic all-brick home offers 2,580 square feet of living space, five bedrooms, 2.5 baths and a versatile floor plan designed for comfortable everyday living and effortless entertaining. Located in McCandless Township within the North Allegheny School District, the home combines generous room sizes, timeless features and tremendous potential for buyers looking to make a home their own. Recently removed carpeting has unveiled hardwood flooring throughout much of both the first and second floors, offering an exciting opportunity to refinish the floors in the buyer's preferred stain and style. Adding even more character, the inviting family room showcases original wide-plank flooring, creating a warm and distinctive gathering space. The spacious main level provides an easy flow for entertaining family and friends throughout the year. During warmer month
USD 445,000

Get email alerts

Don't miss out: be the first to know about new properties

The alert was correctly created

On subscribing you accept the conditions of use and the privacy policy
Alert
Receive new ads in your inbox
Save this search
Receive alerts for new listings

We'll send you an email when we have new properties for: "Houses for sale in Collington Square"

The alert was correctly created

Highcliff, Ross township Allegheny County Pennsylvania
Laurel Gardens
Get email alerts and be the first to see new listings
Required field
On subscribing I accept the terms of the privacy policy
Perfect! You'll soon start receiving new listings via email
Alert
Receive an email when we have new ads for Houses for sale in Collington Square
Save this search
Filters

Bedrooms

Size (sq.ft)

sq.ft
sq.ft

Price

USD
USD

Property type

Bathrooms

Clear all filters
Receive notifications when new entries are published.