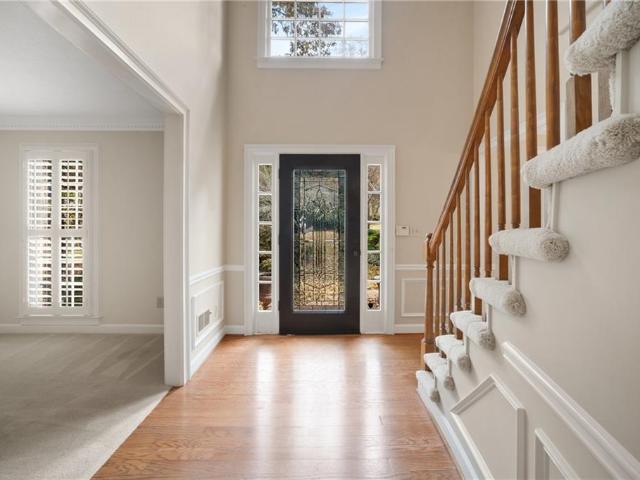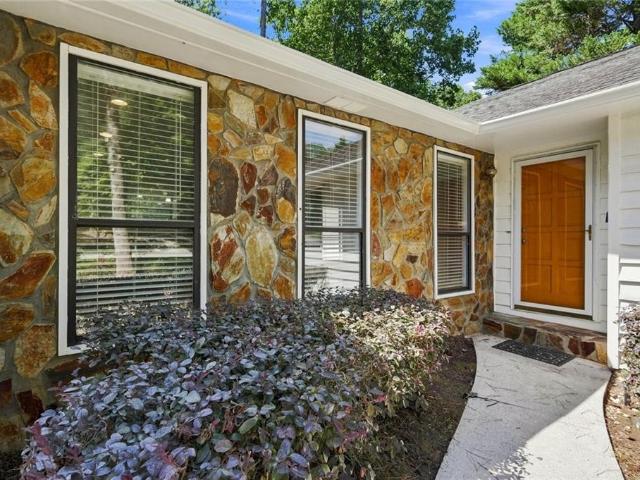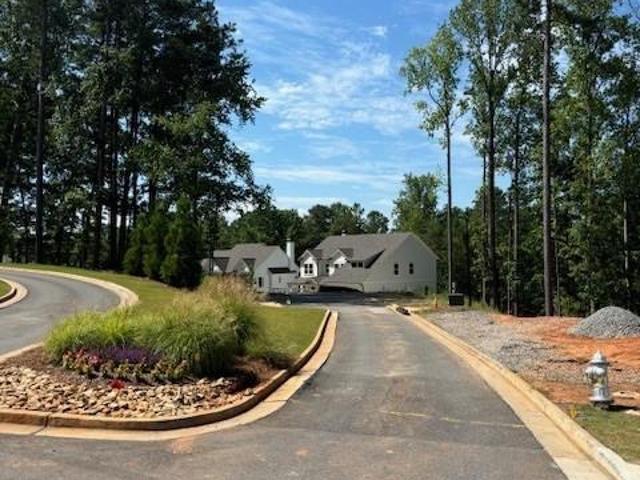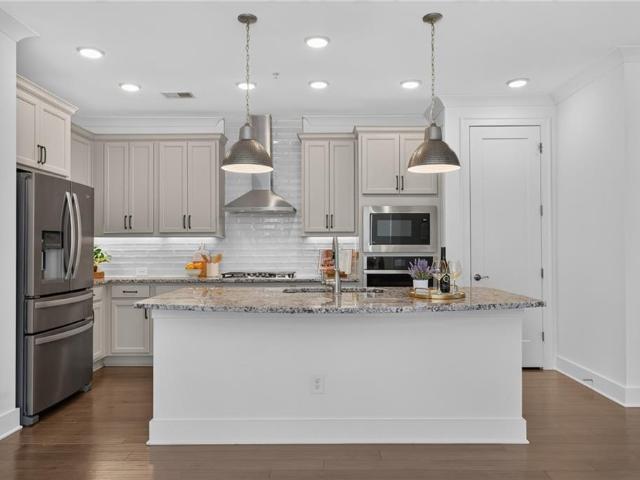
625 houses for sale in Colony Center

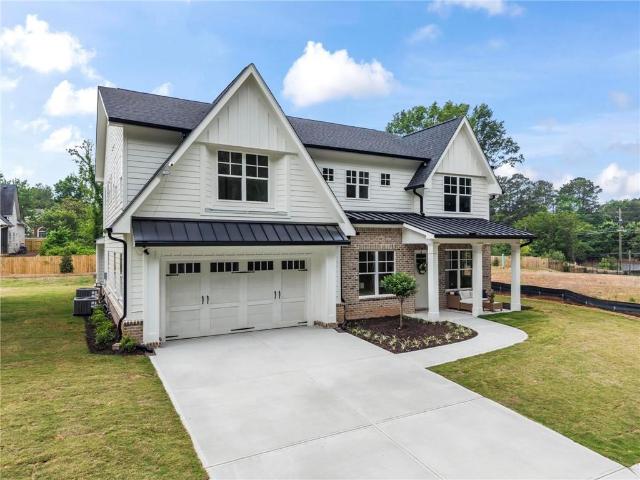
2456 Working Way
View photo
House · for sale
Request Details
Updated
2456 Working Way
Colony Center
· 3,875 sq.ft · 4 Bedrooms · 3 Baths · House
· Patio · Garden · Equipped kitchen
Colony Center · 3,875 sq.ft · 4 Bedrooms · 3 Baths · House · Patio · Garden · Equipped kitchen
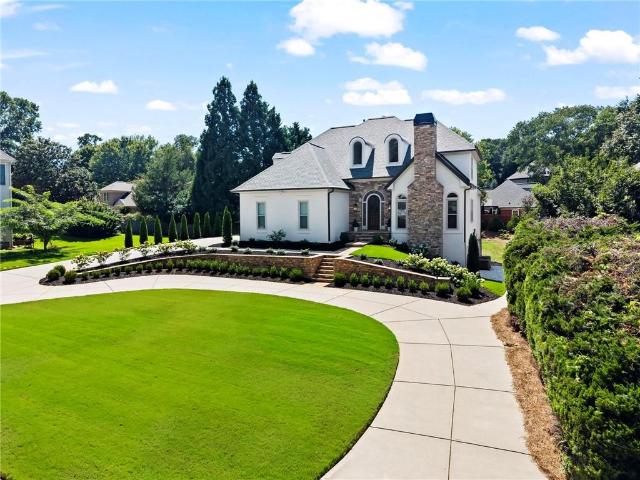
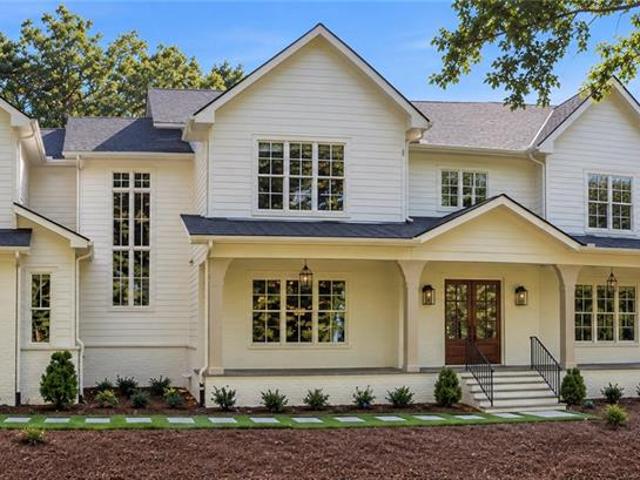
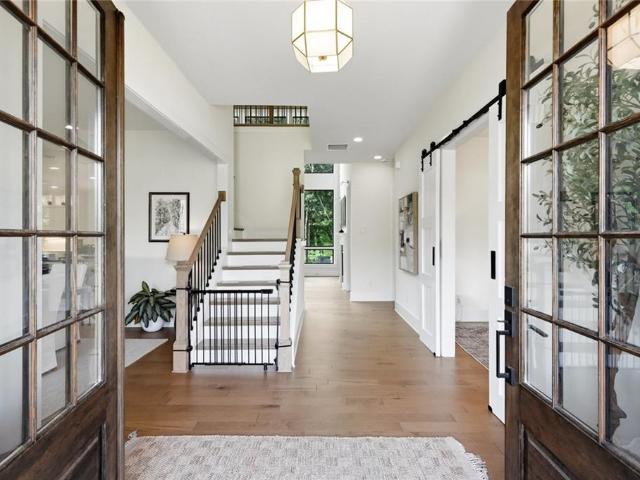
Exclusive Enclave Living | The Abigail Floorplan. Welcome to Hermosa Lot 1, an intimate enclave of just nine homes, where exclusivity meets modern craftsmanship. This luxury Craftsman-style residence blends timeless design with sophisticated finishes, offering a lifestyle that is both elevated and effortless. Step inside to an open floor plan centered around a stunning 8-foot kitchen island, ideal for entertaining or gathering with family. A butler’s pantry adds both function and flair, while the oversized owner’s suite impresses with its spa-inspired bath and private coffee bar retreat. Throughout the home, you’ll find hardwood floors, energy-efficient appliances, and thoughtful details designed for everyday comfort. Enjoy seamless indoor-outdoor living on your covered screened patio, overlooking a fully landscaped, low-maintenance yard. Positioned in the sought-after Mountain View Elementary district and walkable to Simpson Middle School, this address pairs prestige with convenience.
Request Details
1267 Thomas Circle
View photo
House · for sale
USD 3,250,000
USD 575/sq.ft
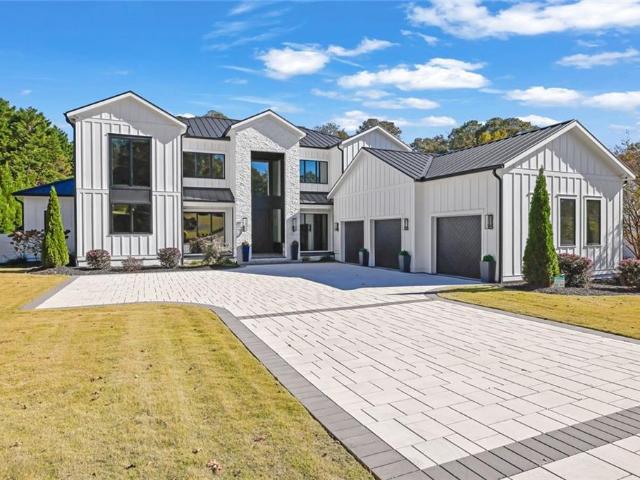
1267 Thomas Circle
Colony Center
· 5,651 sq.ft · 4 Bedrooms · 4 Baths · House
· Fireplace · Equipped kitchen · Cellar
Colony Center · 5,651 sq.ft · 4 Bedrooms · 4 Baths · House · Fireplace · Equipped kitchen · Cellar
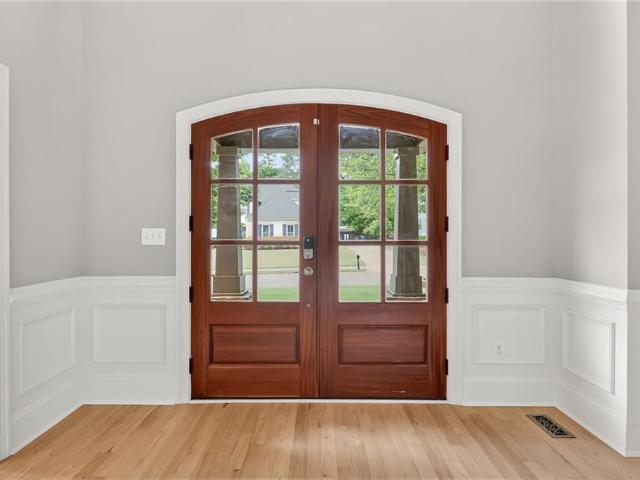
Luxury reimagined in Downtown Roswell. A sophisticated retreat just a stroll or golf cart ride to the shops and restaurants of Downtown Roswell, the most charming historic district in all of Metro Atlanta. Thomas Circle is a coveted street both for its location and collection of distinctive custom homes. 1267 Thomas Circle is an extraordinary collaboration between the homeowner, SMAC Designs, and Lehigh Homes creating an approachable masterpiece with Smart Home features offering both ease and elegance. A stunning iron entry door opens to light-filled interiors featuring 7-inch blonde oak flooring, expansive windows, and a glass-enclosed, climate-controlled wine cellar. The family room features a soaring porcelain accent wall, linear fireplace, and illuminated orb chandelier. Custom cabinetry by Keystone Millworks is showcased throughout, including the gourmet kitchen with Wolf and Sub-Zero appliances, quartz waterfall island seating five, beverage center, ice maker, and concealed scull
USD 3,250,000
243 Regent Square
View photo
Townhouse · for sale
USD 344,500
USD 222/sq.ft
243 Regent Square
Colony Center
· 1,550 sq.ft · 3 Bedrooms · 2 Baths · Townhouse
· Patio · Equipped kitchen
Colony Center · 1,550 sq.ft · 3 Bedrooms · 2 Baths · Townhouse · Patio · Equipped kitchen
Welcome to Weatherstone at Regent Square in sought-after Woodstock, GA! This beautiful 3-bedroom, 2.5-bath townhome offers a spacious, inviting floor plan with stylish upgrades throughout! The main level features gorgeous luxury vinyl plank flooring, an upgraded kitchen overlooking the fireside family room, and an open layout perfect for everyday living and entertaining. Upstairs, you'll find three spacious bedrooms and two full baths, including a relaxing owner's suite complete with a private bath featuring double vanities and a large walk-in shower. Step outside to enjoy your private back patio, perfect for morning coffee or unwinding in the evenings! Conveniently located near shopping, fine dining, schools, and all that Woodstock has to offer. This beautiful townhome is a must-see!
USD 344,500
2306 Arabian Drive NE
View photo
House · for sale
USD 899,999
USD 207/sq.ft
2306 Arabian Drive NE
Colony Center
· 4,327 sq.ft · 5 Bedrooms · 4 Baths · House
· Garden · Deck · Fireplace · Equipped kitchen
Colony Center · 4,327 sq.ft · 5 Bedrooms · 4 Baths · House · Garden · Deck · Fireplace · Equipped kitchen
Located in the highly sought-after Pope High School district, this beautiful East Cobb home offers a rare combination of space, privacy, and community amenities in the desirable Kings Farm swim/tennis neighborhood. Situated on a quiet cul-de-sac, this 5 bed / 4.5 bath home features a spacious layout, thoughtful updates, and multiple areas designed for everyday living and entertaining. The inviting two-story foyer welcomes you inside with an open and functional main level featuring hardwood flooring, a formal dining room, and a flexible front room that can serve as an office, study, or additional gathering space. The renovated kitchen is the heart of the home, showcasing granite countertops, a large island, ample cabinetry, and an open view to the family room with a cozy fireplace and built-in shelving. Enjoy the best of indoor and outdoor living with direct access from the family room to the screened porch and expansive deck overlooking the private fenced backyard. Whether hosting frie
USD 899,999
230 Valley Brook Drive
View photo
House · for sale
USD 375,000
USD 261/sq.ft
230 Valley Brook Drive
Colony Center
· 1,432 sq.ft · 3 Bedrooms · 2 Baths · House
· Garden · Deck · Equipped kitchen · Parking · Cellar
Colony Center · 1,432 sq.ft · 3 Bedrooms · 2 Baths · House · Garden · Deck · Equipped kitchen · Parking · Cellar
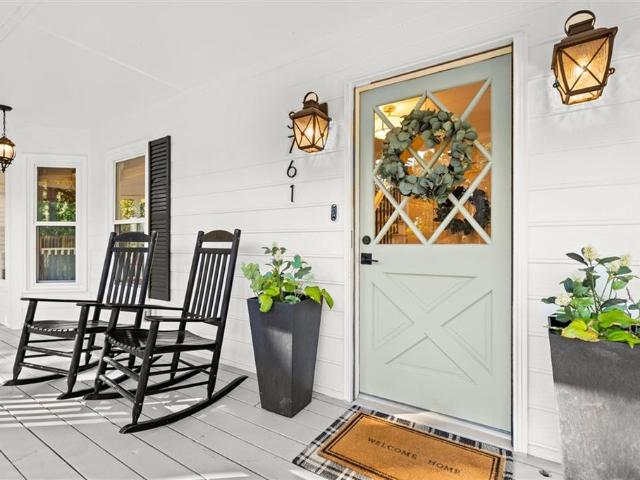
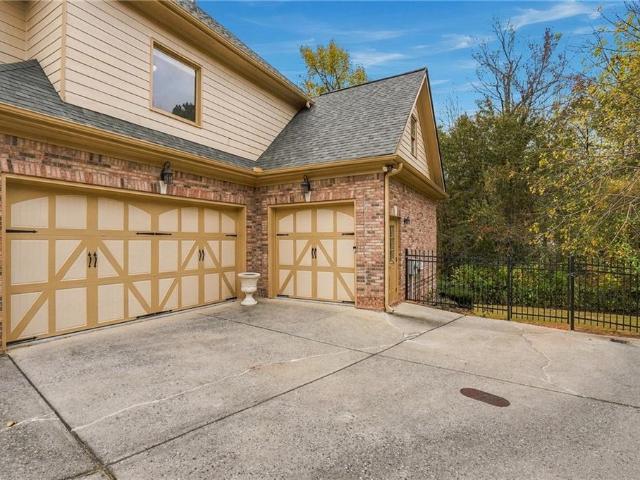
Don't miss this well-maintained raised ranch offering 3 bedrooms, 2 full bathrooms, and a large three-car garage, all situated on a beautiful, level lot of over three-quarters of an acre! A welcoming rocking chair front porch provides the perfect spot to relax and enjoy the outdoors. This home features numerous recent updates, including a new roof, new HVAC system, and fresh interior and exterior paint, providing peace of mind for years to come. The kitchen features freshly painted cabinets and stainless steel appliances, while the recently redone back deck offers a great space for relaxing or entertaining. Downstairs, you'll find a partial unfinished basement with impressive 14-foot ceilings, offering excellent potential for additional storage, a workshop, or future expansion. The spacious, level yard provides plenty of room for outdoor activities, gardening, or simply enjoying the extra space. Additional features include a front yard irrigation system and a recently pumped septic sys
USD 375,000
4910 Tremont Drive NE
View photo
House · for sale
USD 469,000
USD 180/sq.ft
4910 Tremont Drive NE
Colony Center
· 2,594 sq.ft · 5 Bedrooms · 3 Baths · House
· Garden · Deck · Equipped kitchen · Parking · Swimming pool · Cellar
Colony Center · 2,594 sq.ft · 5 Bedrooms · 3 Baths · House · Garden · Deck · Equipped kitchen · Parking · Swimming pool · Cellar
Spacious and well-maintained home located in the desirable Tremont subdivision of East Cobb. This 5-bedroom, 3-bath residence offers approximately 2,600 sqft of flexible living space with a functional, open layout. The main level features a welcoming foyer, vaulted living room with exposed wood beams, separate dining room with bay window, and an eat-in kitchen with ample cabinetry and natural light. Kitchen opens to a rear deck overlooking a private, level fenced backyard. The owner's suite includes vaulted ceilings, dual closets, and an en-suite bath with double vanities and soaking tub. The finished basement provides additional living space with two bedrooms, a full bath, laundry room and access to the oversized two-car garage with a workshop/storage area. Community amenities include a pool, tennis, and neighborhood park. Convenient to schools, shopping, dining and major commuter routes. No rental restrictions currently known. Buyer to verify all information
USD 469,000
1290 Morgan Road
View photo
House · for sale
USD 350,000
USD 160/sq.ft
1290 Morgan Road
Colony Center
· 2,185 sq.ft · 3 Bedrooms · 2 Baths · House
· Garden · Deck · Fireplace · Equipped kitchen · Cellar
Colony Center · 2,185 sq.ft · 3 Bedrooms · 2 Baths · House · Garden · Deck · Fireplace · Equipped kitchen · Cellar
Enjoy the best of comfort and privacy in this inviting Canton, GA home featuring 3 bedrooms, 2 baths, and a partially finished basement with bonus space to fit your needs. The living room offers a cozy fireplace, while the eat-in kitchen features white cabinetry, stone countertops, and easy access to the deck, creating a great flow for everyday living and entertaining. Step outside to enjoy the private backyard, perfect for unwinding on the deck or relaxing under the gazebo after a long day. The lower level adds extra flexible space, along with a laundry closet for convenience. A great opportunity to enjoy indoor comfort and outdoor living in the heart of Canton!
USD 350,000
2055 Old Forge Way
View photo
House · for sale
USD 660,000
USD 326/sq.ft
2055 Old Forge Way
Colony Center
· 2,024 sq.ft · 4 Bedrooms · 3 Baths · House
· Garden · Fireplace · Equipped kitchen
Colony Center · 2,024 sq.ft · 4 Bedrooms · 3 Baths · House · Garden · Fireplace · Equipped kitchen
Welcome to this beautiful stepless, renovated ranch home, located in a wonderful swim/tennis community. This 4-bedroom, 3-bath home offers effortless one-level living in the top-rated Timber Ridge Elementary, Dickerson Middle, and Walton High School district! Step inside to discover gorgeous hardwood floors, fresh paint, stylish new lighting, and a stunning great room featuring soaring 14-foot beamed ceilings, a cozy fireplace, and beautiful backyard views. The inviting renovated kitchen shines with newer cabinets, stone countertops, a brand-new subway backsplash, stainless steel appliances, and a sunny breakfast area. A separate dining room is perfect for entertaining, while the spacious primary suite with trey ceiling, features a renovated bathroom with an oversized glass shower and a newly customized closet. The versatile fourth bedroom, complete with its own updated full bath, makes an ideal guest retreat, home office, or bonus room. The fully fenced backyard has been expanded with
USD 660,000
3409 Woodrun Trail
View photo
House · for sale
USD 500,000
USD 223/sq.ft
3409 Woodrun Trail
Colony Center
· 2,239 sq.ft · 4 Bedrooms · 3 Baths · House
· Patio · Garden · Deck · Fireplace · Equipped kitchen · Parking
Colony Center · 2,239 sq.ft · 4 Bedrooms · 3 Baths · House · Patio · Garden · Deck · Fireplace · Equipped kitchen · Parking
Incredible buyer incentives: $8,000 mortgage concession. Opendoor Home Loans will contribute up to $8,000 towards a permanent interest rate buy-down if you finance with Opendoor Home Loans LLC. Welcome to 3409 Woodrun Trl, Marietta GA 30062. This beautiful homes features a new roof and inside vaulted ceilings span across the living room, centering on a fireplace. The kitchen is equipped with granite kitchen countertops for cooking and a walk-in pantry. This Marietta home also includes a dedicated laundry room and large garage. Outside, a deck and a covered patio in the back yard provide outdoor settings where you can sit and enjoy the fresh air. Recent 2026 updates and distinctive architectural woodwork make this home truly shine. Included 100-Day Home Warranty with buyer activation
USD 500,000
3351 Keenland Road
View photo
House · for sale
USD 980,000
USD 238/sq.ft
3351 Keenland Road
Colony Center
· 4,101 sq.ft · 6 Bedrooms · 5 Baths · House
· Patio · Fireplace · Equipped kitchen · Cellar
Colony Center · 4,101 sq.ft · 6 Bedrooms · 5 Baths · House · Patio · Fireplace · Equipped kitchen · Cellar
Discover this beautiful six-bedroom home in Marietta's New Kent community, offering an updated gourmet kitchen, light-filled living areas, a finished basement, and an inviting outdoor retreat with a stone fireplace. Expansive windows bring abundant natural light into the family room, creating a bright and welcoming atmosphere, while the kitchen features high-end appliances that enhance the home's everyday functionality. The finished basement adds valuable living area, including a bedroom and full bathroom, an additional mutliuse room, a full bar, wine closet and plenty of storage, providing more room to accommodate a variety of household needs. Outdoor living is a standout feature, with a charming front porch for enjoying morning coffee and a custom patio with a stone fireplace, perfect for relaxing on cooler evenings or gathering to watch the game. Additional improvements include a roof replaced in 2019, an updated main-level guest bedroom and bathroom, and an expanded driveway with a
USD 980,000
540 Clubfield Drive
View photo
House · for sale
USD 964,900
USD 185/sq.ft
540 Clubfield Drive
Colony Center
· 5,199 sq.ft · 4 Bedrooms · 3 Baths · House
· Garden
Colony Center · 5,199 sq.ft · 4 Bedrooms · 3 Baths · House · Garden
Perfectly positioned at the intersection of Crabapple, Milton, and Roswell — and zoned for top-rated schools — this is a full-scale renovation paired with something renovations can’t create: a genuinely flat, expansive backyard. Over $250K in renovations — new roof, two new HVAC units, a full electrical overhaul, new water heater, new drainage systems, fresh paint, hard-coat stucco, plus newer windows, siding, and driveway. Move in and simply live
USD 964,900
10745 Shallowford Road
View photo
House · for sale
USD 2,850,000
USD 395/sq.ft
10745 Shallowford Road
Colony Center
· 7,201 sq.ft · 5 Bedrooms · 5 Baths · House
· Equipped kitchen · Lift
Colony Center · 7,201 sq.ft · 5 Bedrooms · 5 Baths · House · Equipped kitchen · Lift
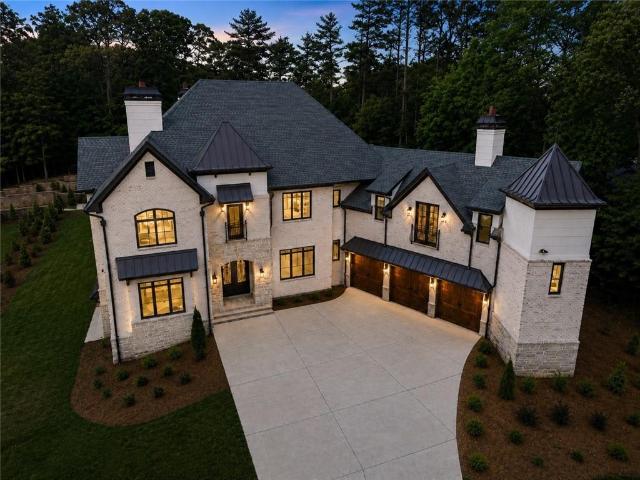
A rare second opportunity to own one of roswell's most distinctive new custom luxury homes. Previously under contract due to buyer-specific circumstances unrelated to the property. Fully completed, move-in ready, and available for immediate closing. Behind private remote-controlled wrought-iron entrance gates awaits an extraordinary French Château-inspired custom residence where timeless European architecture meets the lifestyle of a private luxury resort. Designed for those who appreciate exceptional craftsmanship, complete privacy, and effortless indoor-outdoor living, this remarkable home offers the feeling of a permanent vacation—every single day. Built by a true custom builder, this exceptional residence features four oversized bedroom suites with spa-inspired baths, a custom three-level elevator, gourmet kitchen with professional Fisher & Paykel appliances, a separate scullery/prep kitchen, premium custom cabinetry, natural stone throughout, red oak hardwood floors, three designe
USD 2,850,000
151 Farmington Drive
View photo
House · for sale
USD 469,899
USD 110/sq.ft
151 Farmington Drive
Colony Center
· 4,241 sq.ft · 4 Bedrooms · 2 Baths · House
· Garden · Office room · Equipped kitchen · Swimming pool
Colony Center · 4,241 sq.ft · 4 Bedrooms · 2 Baths · House · Garden · Office room · Equipped kitchen · Swimming pool
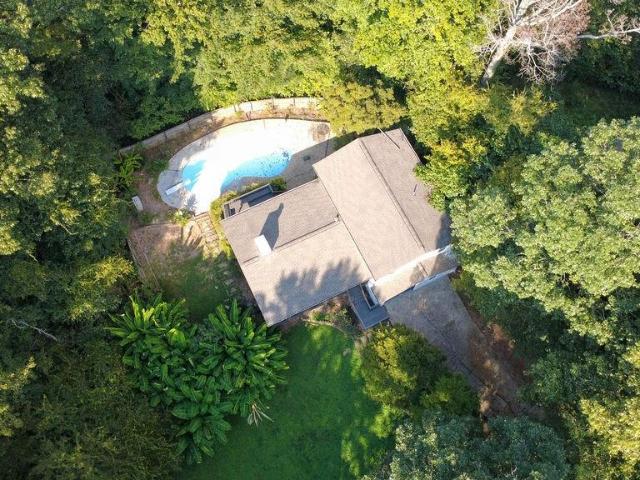
151 Farmington Drive, Woodstock, GA —.*beautifully renovated from top to bottom with a pool*, this move-in-ready home offers a fresh, modern feel with comfort and functionality throughout. The inviting floor plan features bright living spaces filled with natural light, creating an ideal setting for both everyday living and entertaining. The updated kitchen offers modern finishes, ample cabinetry, and generous counter space, flowing seamlessly into the main living and dining areas. Spacious bedrooms provide flexibility for family, guests, or a home office, while the primary suite offers a comfortable private retreat. Outside, enjoy a peaceful yard with room to relax or entertain. Conveniently located near shopping, dining, parks, schools, and major roadways, 151 Farmington Drive offers an excellent opportunity to own a fully renovated home in desirable Woodstock
USD 469,899
1857 Meadowood Drive
View photo
House · for sale
USD 64,980
USD 34/sq.ft
1857 Meadowood Drive
Colony Center
· 1,894 sq.ft · 3 Bedrooms · 2 Baths · House
· Garden · Deck · Fireplace · Equipped kitchen
Colony Center · 1,894 sq.ft · 3 Bedrooms · 2 Baths · House · Garden · Deck · Fireplace · Equipped kitchen
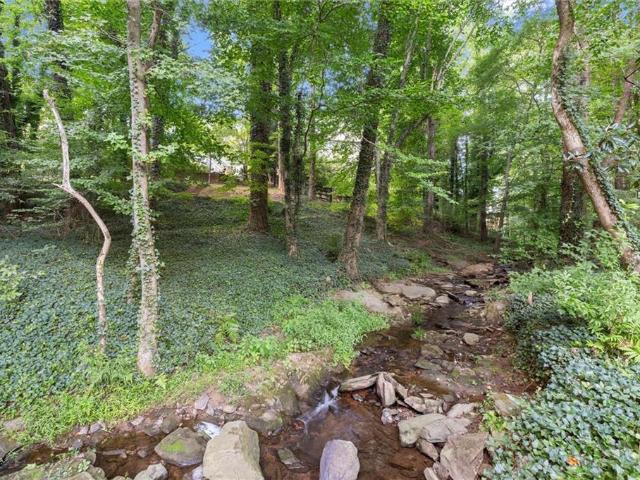
Charming and wonderfully maintained traditional ranch in the sought-after Pope High School district on peaceful Chattahoochee creek! A lovely front sitting porch welcomes you into a thoughtfully designed floor plan that feels open while maintaining defined living spaces. The vaulted great room/dining area flows to a second living space with beamed vaulted ceiling, brick fireplace, and built-ins. A sunny, 4-season sunroom overlooks the park-like backyard, while the deck captures peaceful views of the year-round flowing stream with overlooking arbor & deck. The kitchen features recessed lighting, solid-surface countertops, abundant cabinetry, a separate pantry, skylights, and views into the sunroom, with convenient laundry access. Three spacious bedrooms with recessed lighting and two renovated baths include a large primary suite with separate closets and a beautifully updated, neutral bath. Hardwood and tile floors throughout. Improvements during ownership include new recessed lighting
USD 64,980
4625 Walden Lane
View photo
House · for sale
USD 650,000
USD 184/sq.ft
4625 Walden Lane
Colony Center
· 3,520 sq.ft · 4 Bedrooms · 3 Baths · House
· Office room · Equipped kitchen · Cellar
Colony Center · 3,520 sq.ft · 4 Bedrooms · 3 Baths · House · Office room · Equipped kitchen · Cellar
Beautifully renovated in highly sought-after Chimney Springs, this inviting home offers the ease of main-level living with the versatility of a full finished basement. With the primary suite on the main floor and everything you need on one level, the layout combines everyday convenience with generous space to spread out. Freshly painted inside and out, the home welcomes you with a new front walkway and refreshed entrance. The newly renovated kitchen creates a beautiful gathering place, while the newly renovated primary bathroom brings fresh style to your private retreat. New flooring and carpet on the main level complete the transformation. The expansive, updated screened porch is a standout—an inviting extension of your living space for morning coffee, relaxed evenings, and entertaining friends. Downstairs, the full finished basement includes a bedroom, full bathroom, and laundry room, offering flexibility for guests, recreation, or a home office. A newer roof and HVAC systems add to
USD 650,000
3018 Millpond Way
View photo
House · for sale
USD 900,000
USD 248/sq.ft
3018 Millpond Way
Colony Center
· 3,617 sq.ft · 5 Bedrooms · 4 Baths · House
· Garden · Office room · Equipped kitchen
Colony Center · 3,617 sq.ft · 5 Bedrooms · 4 Baths · House · Garden · Office room · Equipped kitchen
Set apart from every other home in the community, this beautifully appointed 5 bedroom, 4 bath home sits on a cul de sac beside a vacant lot with no current plans for construction. That rare combination offers added space, privacy, and a special sense of openness. Inside, a welcoming foyer opens to a dramatic two story great room filled with natural light, custom built ins, and a wall of windows overlooking the level backyard. The open floor plan includes a private office with custom double doors and an oversized formal dining room. The kitchen features an expansive wall of cabinetry, floor to ceiling storage, a large island, stainless steel appliances, and a sunny breakfast area, all connected to the main living space. Upstairs, the spacious primary suite offers a custom closet and a relaxing bath with double vanities, a soaking tub, and an upgraded shower. The secondary bedrooms have generous space and walk in closets. A main level bedroom and full bath provide flexibility for guests
USD 900,000
3620 Allpoint Drive
View photo
House · for sale
USD 500,000
USD 234/sq.ft
3620 Allpoint Drive
Colony Center
· 2,131 sq.ft · 4 Bedrooms · 2 Baths · House
· Patio · Garden · Office room · Equipped kitchen · Parking
Colony Center · 2,131 sq.ft · 4 Bedrooms · 2 Baths · House · Patio · Garden · Office room · Equipped kitchen · Parking
Updates Galore! New HVAC, Completely Renovated Kitchen, Remodeled Primary Bathroom, $20,000 Backyard Renovation, and So Much More! Located in the highly sought-after Lassiter High School District in East Cobb, this beautifully updated home offers 3 bedrooms upstairs plus a versatile main-level room ideal for a 4th bedroom, home office, or flex space, along with 2 full bathrooms upstairs and a half bath on the main level. Step inside to discover gorgeous light hardwood floors, fresh interior paint, and stylish updated lighting throughout. The completely renovated kitchen features stainless steel appliances and modern finishes, while the remodeled primary bathroom offers a fresh, updated design. Additional improvements include new HVAC, exterior siding and paint, a new sliding patio door, renovated garage, and new gutter system. The backyard is truly a standout feature! Enjoy over $20,000 in backyard improvements, creating a private outdoor retreat complete with a screened-in sunroom, pa
USD 500,000
3833 Steinhauer Road NE
View photo
House · for sale
USD 999,750
USD 183/sq.ft
3833 Steinhauer Road NE
Colony Center
· 5,447 sq.ft · 7 Bedrooms · 6 Baths · House
· Garden · Office room · Terrace · Fireplace · Equipped kitchen · Swimming pool
Colony Center · 5,447 sq.ft · 7 Bedrooms · 6 Baths · House · Garden · Office room · Terrace · Fireplace · Equipped kitchen · Swimming pool
Lassiter High School | 7 Bedrooms | Private Pool | No HOA | Under $1 Million! Luxury, space, and an exceptional location come together in this impressive estate, offering everything you could want in a home—and room for everyone! Located in the highly desirable Lassiter High School district, this beautifully maintained property delivers an incredible lifestyle both inside and out. The thoughtfully designed main level features a spacious chef's kitchen, ample office, formal dining room, inviting living room with fireplace, and a guest ensuite. Fresh interior paint and newly refinished hardwood floors add to the home's appeal. Upstairs, you'll find five generously sized bedrooms and four full baths, including an oversized primary suite complete with a double vanity, walk-in closet, garden tub, and separate shower. The finished terrace level offers even more versatility, with an additional guest suite, exercise room, billiards room, and dedicated theater room. Walk right out to the specta
USD 999,750
260 Shallow Springs Court
View photo
House · for sale
USD 699,900
USD 259/sq.ft
260 Shallow Springs Court
Colony Center
· 2,702 sq.ft · 4 Bedrooms · 2 Baths · House
· Garden · Office room · Deck · Fireplace · Equipped kitchen
Colony Center · 2,702 sq.ft · 4 Bedrooms · 2 Baths · House · Garden · Office room · Deck · Fireplace · Equipped kitchen
Welcome to Wildwood Springs, one of Roswell’s most desirable communities! Situated on a large, private lot, this home offers a spacious and functional floor plan with plenty of room to spread out. A welcoming two-story foyer opens to separate formal living and dining rooms, while the inviting family room features a brick fireplace, custom built-in bookshelves, and double doors leading to the back deck overlooking the private backyard. The renovated kitchen features custom cabinetry, granite countertops, stainless steel appliances, ample storage, and a separate breakfast room overlooking the backyard. A spacious mudroom provides additional storage and everyday convenience, while the laundry room includes a utility sink. Upstairs, the primary suite features a spacious bathroom with an updated tile shower, separate vanities, and a walk-in closet. A secondary staircase provides convenient access to the upstairs bonus room, offering flexible space for an additional bedroom, home office, or
USD 699,900
4049 Tutwren Court NE
View photo
House · for sale
USD 385,000
USD 117/sq.ft
4049 Tutwren Court NE
Colony Center
· 3,272 sq.ft · 3 Bedrooms · 2 Baths · House
· Garden · Deck · Fireplace · Equipped kitchen
Colony Center · 3,272 sq.ft · 3 Bedrooms · 2 Baths · House · Garden · Deck · Fireplace · Equipped kitchen
Welcome to this move-in ready East Cobb ranch, tucked away on a cul-de-sac with no HOA! Offering comfortable single-level living, the home features hardwood floors, spacious rooms, and an inviting open-concept living area with a stone fireplace that flows into the kitchen. The kitchen showcases granite countertops, stainless steel appliances, rich cabinetry, and a large center island, creating a functional space for everyday living and entertaining. The spacious primary suite features a private bathroom with a freestanding soaking tub, separate tiled shower, dual vanity, and a custom closet. Two additional bedrooms and well-appointed bathrooms provide flexibility and comfort throughout the home. Step outside to enjoy the large rear deck overlooking a private, tree-lined backyard, complete with a storage shed for additional storage. Conveniently located near shopping, dining, parks, and other everyday amenities in East Cobb, with Rocky Mount Elementary, Mabry Middle, and Lassiter High S
USD 385,000
208 Suncroft Lot 31 Way
View photo
House · for sale
USD 1,023,800
USD 329/sq.ft
208 Suncroft Lot 31 Way
Colony Center
· 3,111 sq.ft · 5 Bedrooms · 4 Baths · House
· Garden · Office room · Fireplace · Equipped kitchen
Colony Center · 3,111 sq.ft · 5 Bedrooms · 4 Baths · House · Garden · Office room · Fireplace · Equipped kitchen
2 acre lots! Home is to be built! The Garrett on lot #31 by Semi-Customer builder O’Dwyer Homes is our most popular premier home! Craftsman-Inspired 5 Bedroom/4.5 Bath new home. Open concept interior perfect for entertaining or everyday living! 10ft ceilings on the main, beautiful hardwoods, generous trim and built-ins! Your soaring two-story foyer makes a grand statement the moment you walk inside with a formal dining room to one side featuring real coffered ceiling and wainscotting, and a flex room on the other perfect for a home office. Bedroom 5 is on the main with a full bath and adjacent to a half bath. In the heart of the home is your gourmet kitchen, with an oversized island, SS Whirlpool appliances, double ovens, 36' 5 gas burner cooktop, canopy hood that vents out and eat-in kitchen. The large windows let natural light pour into family room overlooking your private backyard. The beautiful fireplace is perfect to gather'round with family and friends. Rest and relaxation await
USD 1,023,800
239 Floral Valley Drive
View photo
House · for sale
USD 560,000
239 Floral Valley Drive
Colony Center
· 2 Bedrooms · 2 Baths · House
· Garden · Office room · Parking · Swimming pool
Colony Center · 2 Bedrooms · 2 Baths · House · Garden · Office room · Parking · Swimming pool
Enjoy easy living and a vibrant lifestyle in Glenhaven at Ridgewalk, a sought-after 55+ active adult community in Woodstock! Conveniently located near the Outlet Shoppes at Atlanta and just minutes from downtown Woodstock, this five-year-young home pairs inviting spaces with an exceptional array of community amenities. A welcoming front porch sets the tone, while warm wood flooring, tray ceilings and abundant natural light create an inviting interior. The open layout makes everyday living and entertaining effortless, with two bedrooms plus a versatile flex room ideal for a home office, second den or hobby space. Tucked away for privacy, the spacious primary suite features a luxurious bath and an oversized walk-in closet. An enclosed back porch offers a relaxing retreat throughout the year, complemented by a fenced yard, two-car garage and level driveway. Beyond your front door, discover a community where connecting with neighbors comes naturally. Enjoy pickleball courts, a pool, clubho
USD 560,000
3761 Rivaridge Drive
View photo
House · for sale
USD 565,000
USD 213/sq.ft
3761 Rivaridge Drive
Colony Center
· 2,648 sq.ft · 4 Bedrooms · 2 Baths · House
· Garden · Fireplace · Equipped kitchen
Colony Center · 2,648 sq.ft · 4 Bedrooms · 2 Baths · House · Garden · Fireplace · Equipped kitchen
If you’re looking for quintessential southern charm and a porch-sitting paradise, look no further. This home’s curb appeal and timeless character are highlighted by a wraparound porch complete with multiple seating areas. Natural light fills every room, and each window frames a beautiful, distinct view of the property. Step inside to a fabulously updated main level featuring new flooring, a custom kitchen with thoughtfully designed cabinets for abundant storage, commercial-grade KitchenAid appliances, quartz countertops, a tile backsplash, and new lighting throughout. There’s plenty of room to gather and unwind with two separate living areas, a dining area, and an eat-in kitchen. The primary suite offers the added warmth of a cozy fireplace. The fully fenced backyard offers multiple recreational areas, and you can enjoy the fire pit in the front yard while staying connected to the neighborhood. This is a rare find at this price point in the highly sought-after Lassiter High School dist
USD 565,000
350 Lum Crowe Road
View photo
House · for sale
USD 2,399,000
USD 328/sq.ft
350 Lum Crowe Road
Colony Center
· 7,309 sq.ft · 5 Bedrooms · 5 Baths · House
· Equipped kitchen
Colony Center · 7,309 sq.ft · 5 Bedrooms · 5 Baths · House · Equipped kitchen
Welcome home to 2.58 wooded acres in Roswell's sought-after Litchfield Estates, where this new Bonner Built home pairs a peaceful, tucked-away setting with beautifully crafted custom design. Thoughtful architecture, elevated finishes and true craftsmanship make it feel sophisticated, warm and easy to live in, with custom millwork, natural materials and hand-selected finishes throughout. The 5-bedroom plan, with 5 full and 2 half baths, works just as well for quiet weeknights as it does for a full house of guests. The kitchen is the heart of it all. Two expansive islands gather everyone around marble countertops and custom white oak cabinetry, and professional Thermador appliances include an integrated 42-inch refrigerator and a dual-fuel 48-inch range. Just beyond, a full scullery keeps the mess out of sight, with a second Thermador refrigerator, an oven, a microwave, a sink and abundant custom storage. The primary suite is a retreat of its own. Picture morning coffee in the separate l
USD 2,399,000
150 Stayman Drive
View photo
House · for sale
USD 550,000
USD 252/sq.ft
150 Stayman Drive
Colony Center
· 2,174 sq.ft · 3 Bedrooms · 2 Baths · House
· Garden · Fireplace · Equipped kitchen · Swimming pool
Colony Center · 2,174 sq.ft · 3 Bedrooms · 2 Baths · House · Garden · Fireplace · Equipped kitchen · Swimming pool
All the best of Roswell living with four sided brick ranch with huge flat front yard and large flat fenced backyard that is pool ready in prime Roswell location. No hoa. Light filled home that has been lovingly maintained and cared for meticulously. Dreaming about living the Roswell lifestyle with easy golf cart and sidewalk access to Roswell Area Park, Roswell North Elementary and so much more, along with quick accesbility to all Roswell has to offer; This is the one. Over 2,100 square feet of useable living space with 3 bedrooms, 2 full bathrooms, formal dining room, kitchen and 3 large living spaces: family room, living room and den/bonus room, along with 2 gas fireplaces. Stairless entry into home from driveway makes for easy accessibilty. Beautiful hardwood floors throughout, carpet only in bedrooms. Kitchen is open to family room and has lots of cabinet space for storage and large pantry as well. Good sized bedrooms with nice closet space. Welcome to your private fenced backyard
USD 550,000
4641 Jefferson Ridge Way
View photo
House · for sale
USD 799,900
USD 221/sq.ft
4641 Jefferson Ridge Way
Colony Center
· 3,606 sq.ft · 3 Bedrooms · 3 Baths · House
· Office room · Terrace · Fireplace · Equipped kitchen
Colony Center · 3,606 sq.ft · 3 Bedrooms · 3 Baths · House · Office room · Terrace · Fireplace · Equipped kitchen
Beautifully maintained East Cobb home with a thoughtfully designed open floor plan and exceptional main-level living. Hardwood floors, extensive architectural trim, and distinctive ceiling details complement the spacious great room, which features coffered ceilings, a stone gas fireplace, and custom built-in bookcases. The well-appointed kitchen includes granite countertops, a center island, updated double convection ovens, and a wine refrigerator. An adjoining vaulted keeping room and breakfast area offer additional gathering spaces filled with natural light. The main-level primary suite features a sitting area, spacious bath with separate vanities, and direct access to the screened porch. A formal dining room, private office with closet, and spacious powder room complete the main level. The finished terrace level offers two bedrooms, each with a private full bath, a second fireside family room with built-in bookcases, an additional office, and generous unfinished storage space. Outdo
USD 799,900
13390 Bishops Court
View photo
House · for sale
USD 1,475,000
USD 291/sq.ft
13390 Bishops Court
Colony Center
· 5,059 sq.ft · 6 Bedrooms · 5 Baths · House
· Garden · Terrace · Fireplace · Equipped kitchen · Parking
Colony Center · 5,059 sq.ft · 6 Bedrooms · 5 Baths · House · Garden · Terrace · Fireplace · Equipped kitchen · Parking
Set against a peaceful wooded backdrop in Grand Reserve, this 6-bedroom, 5-bath home has the space, setting and finished terrace level that make it a standout in Milton. A flat front yard, a three-car garage, covered outdoor living and beautifully finished spaces on all three levels complete the package. On the main level, 10-foot ceilings and an open, easy-flowing plan set the tone. The chef's kitchen is the heart of the home, with a professional-grade 6-burner gas range, double ovens, an oversized center island, abundant cabinetry, a walk-in pantry, and a coffee bar with wine refrigerator. It opens to a dramatic two-story great room with a 20-foot vaulted ceiling, gas fireplace and floor-to-ceiling windows framing the wooded backyard. The formal dining room seats 12 comfortably, and a dedicated office with barn doors makes working from home easy. A main-level bedroom with full bath is ready for overnight guests. The mudroom leads to the three-car garage, and the covered rear porch ex
USD 1,475,000
3628 Blakeford Club Drive
View photo
House · for sale
USD 1,150,000
USD 233/sq.ft
Updated
3628 Blakeford Club Drive
Colony Center
· 4,919 sq.ft · 5 Bedrooms · 3 Baths · House
· Patio · Garden · Office room · Terrace · Fireplace · Equipped kitchen
Colony Center · 4,919 sq.ft · 5 Bedrooms · 3 Baths · House · Patio · Garden · Office room · Terrace · Fireplace · Equipped kitchen
Back on market due to no fault of seller. Year-round lake views and a covered porch with a fireplace give this five-bedroom, three-and-a-half-bath home in East Cobb’s Blakeford community a setting worth seeing in person. Enjoy morning coffee overlooking the water, evenings by the outdoor fire, and fishing or canoeing from your own backyard. Large windows bring natural light and lake views into the living spaces. A stone fireplace anchors the family room, while the kitchen connects to the living and dining areas and includes stained cabinetry, stainless steel appliances, a center island, and ample storage. The vaulted primary suite has its own fireplace, sitting area, walk-in closet, and private bath. Full finished walk-out terrace level leads to covered patio and stunning views of the lake. The terrace level has a large recreation area, additional bedroom, and full bath provide space for guests and gatherings. Plus, a separate office with built-ins and unobstructed views of the lake, g
USD 1,150,000
408 Three Branches Court
View photo
House · for sale
USD 899,000
USD 170/sq.ft
408 Three Branches Court
Colony Center
· 5,274 sq.ft · 5 Bedrooms · 5 Baths · House
· Garden · Terrace · Fireplace · Equipped kitchen · Swimming pool
Colony Center · 5,274 sq.ft · 5 Bedrooms · 5 Baths · House · Garden · Terrace · Fireplace · Equipped kitchen · Swimming pool
Gorgeous executive home with the type of timeless architectural details, quality craftsmanship and character that cannot be found in new builds today! Located on a cul-de-sac in Woodstock’s sought-after Three Branches neighborhood (River Ridge HS district), the three-sided brick home offers a finished terrace level, large flat backyard with room for a pool, and lots of recent upgrades, including: NEW roof, NEW water heater, NEW carpet, NEW toilets, and NEW interior and exterior paint. The dramatic two-story foyer featuring a custom wood floor inlay design and exquisite millwork welcomes you into a dining room and a home office or additional living space. The living room features beautiful built-in bookcases and a gas fireplace. The custom kitchen is a showstopper with double stacked edge granite countertops, a paneled refrigerator, cabinets with pull-out drawer inserts, premium JennAir appliances, and a spacious butler's pantry. A secondary bedroom on the main level with a private ensu
USD 899,000
800 Dover Street
View photo
House · for sale
USD 464,995
USD 150/sq.ft
800 Dover Street
Colony Center
· 3,089 sq.ft · 3 Bedrooms · 2 Baths · House
· Equipped kitchen
Colony Center · 3,089 sq.ft · 3 Bedrooms · 2 Baths · House · Equipped kitchen
No hoa! Beautifully renovated four-sided brick home in a prime location! Welcome home to this charming, beautifully renovated four-sided brick residence offering the perfect blend of timeless character, modern updates, space, and privacy. Ideally located just minutes from Downtown Woodstock, KSU, Town Center, and The Outlet Shoppes of Atlanta, this exceptional property also offers access to the highly desirable Cobb County school district. Featuring 3 bedrooms and 2 full bathrooms, this home welcomes you with fresh interior and exterior paint, beautiful hardwood floors, recessed lighting, and stylish fixtures throughout. The beautifully renovated kitchen is designed for both everyday living and entertaining, featuring hard-surface countertops, a gas range, abundant cabinetry, under-cabinet lighting, and a convenient breakfast bar. The spacious eat-in kitchen creates a warm and inviting gathering space. The impressive Great Room is truly the heart of the home, showcasing soaring vaulted
USD 464,995

Get email alerts

Don't miss out: be the first to know about new properties

The alert was correctly created

On subscribing you accept the conditions of use and the privacy policy
Alert
Receive new ads in your inbox
Save this search
Receive alerts for new listings

We'll send you an email when we have new properties for: "Houses for sale in Colony Center"

The alert was correctly created

Applewood, Woodstock CCD Cherokee County Georgia
Deerchase, Woodstock CCD Cherokee County Georgia
Get email alerts and be the first to see new listings
Required field
On subscribing I accept the terms of the privacy policy
Perfect! You'll soon start receiving new listings via email
Alert
Receive an email when we have new ads for Houses for sale in Colony Center
Save this search
Filters

Bedrooms

Size (sq.ft)

sq.ft
sq.ft

Price

USD
USD

Property type

Bathrooms

Clear all filters
Receive notifications when new entries are published.