630 houses for sale in Glenforest

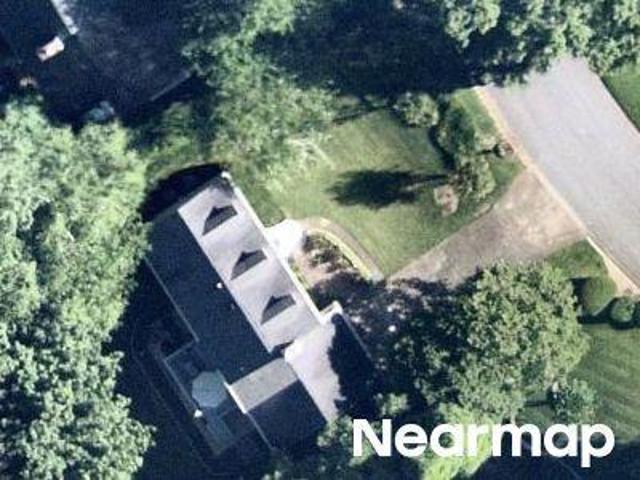
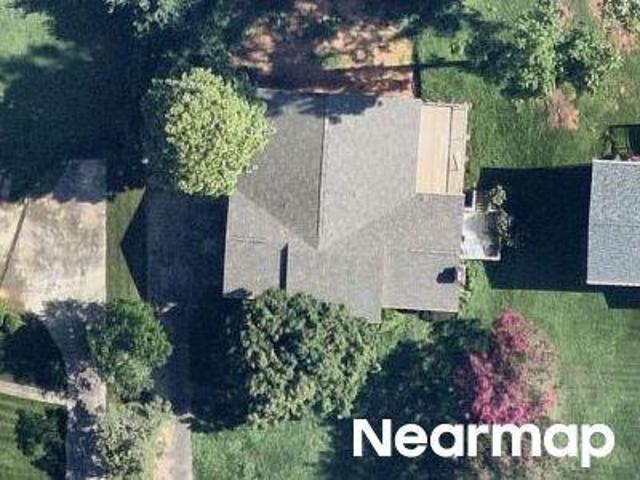
Trotters Ridge Way
View photo
House · for sale
Request Details
New
Trotters Ridge Way
Glenforest
· 3,574 sq.ft · 4 Bedrooms · 2 Baths · House
Glenforest · 3,574 sq.ft · 4 Bedrooms · 2 Baths · House
This home is in preforeclosure, which means the homeowner is in default (missed payments). Therefore, there could be an opportunity to strike a great deal with the owner and the bank
Request Details
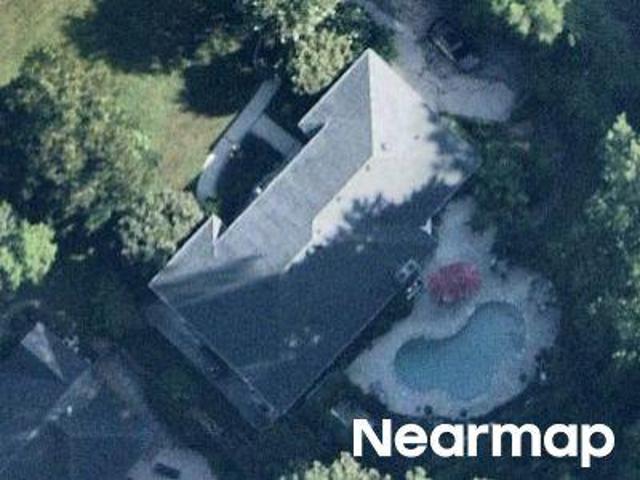
Trotters Ridge Way # 2b
View photo
House · for sale
Request Details
Updated
Trotters Ridge Way # 2b
Glenforest
· 2,734 sq.ft · 4 Bedrooms · 2 Baths · House
Glenforest · 2,734 sq.ft · 4 Bedrooms · 2 Baths · House
This home is in preforeclosure, which means the homeowner is in default (missed payments). Therefore, there could be an opportunity to strike a great deal with the owner and the bank
Request Details
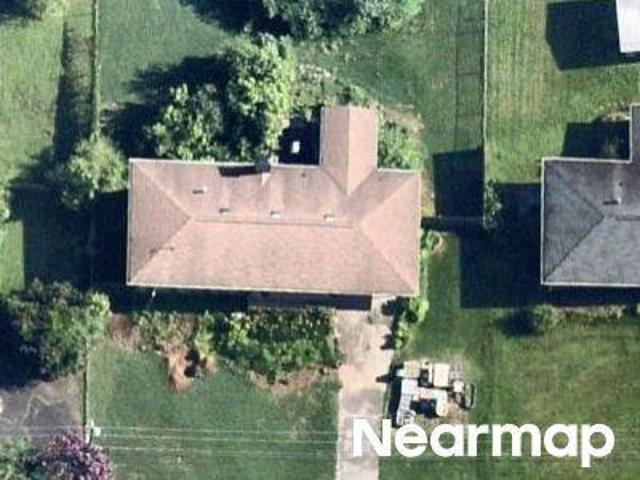
Oakhaven Dr
View photo
House · for sale
Request Details
Updated
Oakhaven Dr
Glenforest
· 3,014 sq.ft · 3 Bedrooms · 3 Baths · House
Glenforest · 3,014 sq.ft · 3 Bedrooms · 3 Baths · House
This home is in preforeclosure, which means the homeowner is in default (missed payments). Therefore, there could be an opportunity to strike a great deal with the owner and the bank
Request Details
310 Stream Side Pass
View photo
Townhouse · for sale
USD 350,000
USD 187/sq.ft
310 Stream Side Pass
Glenforest
· 1,862 sq.ft · 3 Bedrooms · 2 Baths · Townhouse
Glenforest · 1,862 sq.ft · 3 Bedrooms · 2 Baths · Townhouse
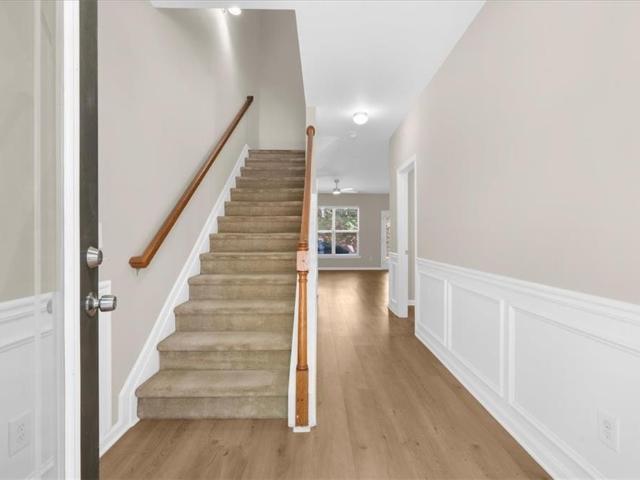
Welcome to the best value in Parc at Wiley Bridge! Conveniently located between Roswell and Downtown Woodstock, this beautifully refreshed home puts shopping, dining, entertainment, parks, and major roadways right at your fingertips. The main level features new flooring throughout, fresh interior paint, new lighting fixtures, and updated appliances, along with a brand-new HVAC system. The roof is only 3 years old, adding even more value to this move-in-ready home! With an unbeatable location and a long list of recent updates, 310 Stream Side Pass in Woodstock is a smart opportunity for buyers looking for quality, convenience, and value!
USD 350,000
2950 Windrose Drive, Marietta, US, GA
View photo
House · for sale
USD 750,000
2950 Windrose Drive, Marietta, US, GA
Glenforest
· 4 Bedrooms · 4 Baths · House
· Garden · Fireplace · Equipped kitchen
Glenforest · 4 Bedrooms · 4 Baths · House · Garden · Fireplace · Equipped kitchen
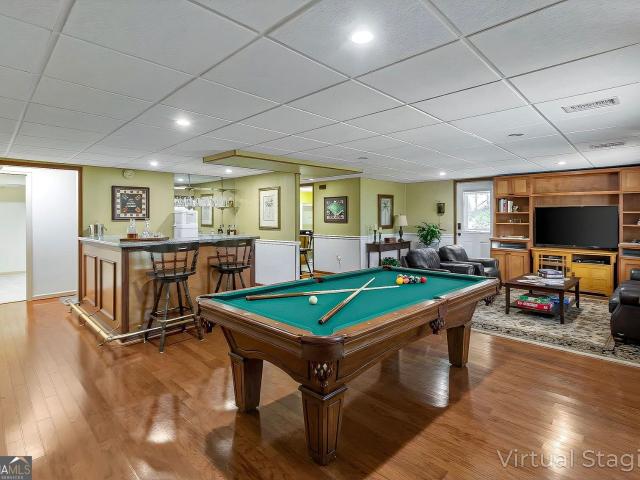
Nestled in the heart of the highly sought-after Pope High School district, this timeless 4 bed / 3.5 bath brick-front beauty offers the perfect blend of classic elegance and modern peace of mind for your family. From the moment you step into the grand two-story foyer with its gleaming hardwoods and fresh interior paint, you'll feel the care put into this home, which features stylish new lighting and updated windows backed by a lifetime warranty. The main level is designed for connection, featuring a warm, fireside family room with a wood-burning fireplace, gas starter, and a built-in wet bar-perfect for cozy evenings in. The beautifully appointed kitchen is a chef's delight with granite countertops, a prep island, and updated appliances including a dishwasher, microwave, exhaust fan, and smart oven. Upstairs, the oversized primary suite serves as a true retreat with a private sitting area, a spacious walk-in closet, and a spa-inspired bath featuring a new garden tub and flooring. Even
USD 750,000
213 Colony Center Drive
View photo
House · for sale
USD 395,000
USD 256/sq.ft
213 Colony Center Drive
Glenforest
· 1,539 sq.ft · 3 Bedrooms · 2 Baths · House
· Fireplace · Equipped kitchen · Parking
Glenforest · 1,539 sq.ft · 3 Bedrooms · 2 Baths · House · Fireplace · Equipped kitchen · Parking
Rare ranch home in Woodstock’s popular Westridge subdivision! This charming and well-maintained 3-bedroom, 2-bath ranch offers 1,547 square feet of comfortable single-level living on a desirable corner lot. Designed for easy everyday living, this move-in-ready home features an open-concept layout, comfortable living spaces, and a natural flow between the kitchen, dining, and living areas. The living room offers a cozy fireplace, while the separate dining room provides a beautiful view into the main living area. The eat-in kitchen features LVP flooring, plenty of counter space, a pantry, and an island, making meal prep, hosting, and daily routines simple. The garage opens directly to the main level with easy access to the kitchen for added convenience. The primary suite features high ceilings, crown moulding, and a private ensuite bath with a double vanity, separate shower, and soaking tub. Recent updates and maintenance include a furnace replaced approximately two years ago, freshly pr
USD 395,000
1061 Daventry Crossing
View photo
House · for sale
USD 330,000
USD 306/sq.ft
1061 Daventry Crossing
Glenforest
· 1,076 sq.ft · 2 Bedrooms · 2 Baths · House
· Garden · Fireplace · Equipped kitchen · Parking
Glenforest · 1,076 sq.ft · 2 Bedrooms · 2 Baths · House · Garden · Fireplace · Equipped kitchen · Parking
This home features major recent updates, including an HVAC system (2019), a new roof (2023), and a water heater a year old. We did the $ stuff you do the fun stuff! Key features include: Main Level: Hardwood and tile floors throughout, along with a kitchen featuring modern appliances, custom-colored cabinets, and ample storage. Living Space: Open-concept layout with a spacious great room, gas fireplace, and a bright dining area. Exterior & Convenience: Fenced backyard, with front and side yard maintenance covered by the HOA (low fees of $121/quarter). Parking & Storage: Garage converted into an expansive laundry and storage room, plus a driveway that accommodates two vehicles. Location: Easy access to GA-400 and I-575, just minutes from local schools, shopping, and dining in downtown Roswell and Woodstock
USD 330,000
513 Stanford Place
View photo
House · for sale
USD 344,900
USD 381/sq.ft
513 Stanford Place
Glenforest
· 904 sq.ft · 2 Bedrooms · 2 Baths · House
· Patio · Garden · Equipped kitchen
Glenforest · 904 sq.ft · 2 Bedrooms · 2 Baths · House · Patio · Garden · Equipped kitchen
This adorable 2 bed/2 bath updated home is turn key and waiting on you! From the beautiful kitchen, barn door, new lighting throughout, new paint, new floors and the well kept bed/baths you will be ready for the keys! After walking through what seems like a model home and stepping outside on the patio you will be just as impressed. The fenced in yard looks like a fairy tale with beautiful and thoughtful landscaping. Such a serene setting to enjoy your morning coffee or evening beverage on the patio with a retractable awning
USD 344,900
124 Wiley Parc Circle
View photo
Townhouse · for sale
USD 349,500
USD 230/sq.ft
124 Wiley Parc Circle
Glenforest
· 1,518 sq.ft · 3 Bedrooms · 2 Baths · Townhouse
· Garden · Equipped kitchen · Parking
Glenforest · 1,518 sq.ft · 3 Bedrooms · 2 Baths · Townhouse · Garden · Equipped kitchen · Parking
Welcome to 124 Wiley Parc Circle, a beautifully maintained 3-bedroom, 2.5-bath end-unit townhome offering the perfect combination of comfort, convenience, and low-maintenance living. Ideally located between Woodstock and Roswell, this home places you just minutes from top-rated schools, shopping, dining, parks, and easy access to major commuter routes. Step inside to an open, light-filled floor plan designed for both everyday living and entertaining. The spacious main level features a seamless flow between the living, dining, and kitchen areas creates a warm and inviting atmosphere perfect for gatherings or quiet evenings at home. You will also find: A two-car garage for secure parking and extra storage. End-unit offering one one of the LARGEST yards in the community with an additional side yard. Low-maintenance living in a desirable community. Parc at Wiley Bridge. Convenient access to shopping, dining, entertainment and everyday essentials This home delivers the ideal blend of style,
USD 349,500
450 Holly Stream Trail
View photo
House · for sale
USD 824,900
USD 246/sq.ft
450 Holly Stream Trail
Glenforest
· 3,348 sq.ft · 4 Bedrooms · 4 Baths · House
· Office room
Glenforest · 3,348 sq.ft · 4 Bedrooms · 4 Baths · House · Office room
Welcome home to this beautiful 5-bedroom, 4.5-bath home tucked away on a quiet cul-de-sac in the highly sought-after Wildwood Springs community. Located in a fantastic neighborhood known for its excellent schools and outstanding amenities, this home offers the space, comfort, and location today's buyers are looking for. Inside, you'll find a spacious and inviting floor plan with plenty of room for everyday living, entertaining, and guests. The generously sized primary suite provides a relaxing retreat, while four additional bedrooms and multiple full baths offer flexibility for family, guests, a home office, or playroom. One of the home's standout features is the screened-in porch—the perfect spot for morning coffee, outdoor dining, or unwinding at the end of the day while enjoying the peaceful setting. Built with desirable hard-coat stucco and featuring newer water heater and major system on main, newer roof, and updated double entry front doors. This home offers important updates alo
USD 824,900
12190 Brookfield Club Drive
View photo
House · for sale
USD 1,250,000
USD 247/sq.ft
12190 Brookfield Club Drive
Glenforest
· 5,048 sq.ft · 4 Bedrooms · 3 Baths · House
· Garden · Office room · Deck · Fireplace · Equipped kitchen · Cellar
Glenforest · 5,048 sq.ft · 4 Bedrooms · 3 Baths · House · Garden · Office room · Deck · Fireplace · Equipped kitchen · Cellar
More than 5,000 square feet of finished lakefront living in Roswell’s Brookfield Country Club neighborhood. Walls of windows across the rear frame the lake and wooded views, while the primary suite is privately positioned on the main level with its own fireplace. The renovated kitchen features gorgeous quartz countertops with the look of marble, ceiling height white cabinetry, gas range with double ovens, vent hood and wine fridge. A two story family room, sunroom with skylights, expanded Trex deck, pergola entertaining area and private dock with gazebo make the water part of everyday life. Voluntary HOA. Country club membership is optional. Upstairs are three generously sized bedrooms, including one with a private bath that functions beautifully as a second primary, plus two bedrooms sharing a hall bath. The partially finished daylight basement includes a bar, large rec room, finished home office and walkout access to the backyard and lake. The unfinished workshop provides substantial
USD 1,250,000
333 Little Pine Lane
View photo
House · for sale
USD 725,000
USD 304/sq.ft
333 Little Pine Lane
Glenforest
· 2,379 sq.ft · 3 Bedrooms · 3 Baths · House
· Office room · Equipped kitchen · Cellar
Glenforest · 2,379 sq.ft · 3 Bedrooms · 3 Baths · House · Office room · Equipped kitchen · Cellar
Rare Opportunity — Active-Adult Living in Longleaf with a Full Basement Basements are the feature buyers ask for in Woodstock's active-adult communities, and almost no one has one. Across the entire segment, only a handful of basement homes are available at any given time — and none has changed hands in the past six months. This is one of them. 333 Little Pine Lane offers 3 bedrooms, 3 baths, and 2,389 square feet across two stories, set on a private 7,405 square foot wooded lot in Longleaf, Woodstock's premier gated 55+ community. Unlike neighboring homes that face shared courtyard space, this lot backs to trees — true privacy in a setting built for easy, low-maintenance living. The layout is built for main-level living: a spacious open floorplan with the primary suite and a dedicated office/flex room on the main floor. The gourmet kitchen includes quartz countertop, under cabinet lighting, gas cooktop, stainless steel appliances, island with pendant lighting and 3 stools open to dini
USD 725,000
510 Magnolia Drive
View photo
House · for sale
USD 439,900
USD 184/sq.ft
510 Magnolia Drive
Glenforest
· 2,390 sq.ft · 4 Bedrooms · 3 Baths · House
· Equipped kitchen
Glenforest · 2,390 sq.ft · 4 Bedrooms · 3 Baths · House · Equipped kitchen
Significant price reduction. More home for your money! Motivated seller! Deep driveway. Park your camper/boat etc. This is your chance to own a beautiful home at an exceptional value. Reduced Price. Move-In Ready. Great Location. Welcome home to this stunningly updated, move-in-ready retreat on a generous 0.5+ acre lot with no HOA. This beautifully designed 4-bedroom, 3-full-bath home with a versatile bonus room offers modern comfort and exceptional functionality. The open-concept floor plan features soaring ceilings, exposed wood beam, fresh neutral paint throughout, and brand-new luxury vinyl tile flooring, creating a bright and inviting atmosphere enhanced by a stunning wall of windows that floods the living space with natural light. At the heart of the home is a fully renovated kitchen, showcasing quartz countertops, a stylish backsplash, abundant cabinetry, updated lighting, new appliances, and seamless flow into the main living area—ideal for entertaining. A warm natural wood man
USD 439,900
1260 Oakhaven Drive
View photo
House · for sale
USD 1,265,000
USD 285/sq.ft
1260 Oakhaven Drive
Glenforest
· 4,435 sq.ft · 6 Bedrooms · 4 Baths · House
· Garden · Fireplace · Equipped kitchen
Glenforest · 4,435 sq.ft · 6 Bedrooms · 4 Baths · House · Garden · Fireplace · Equipped kitchen
Huge price improvement! Welcome to the 1260 Oakhaven Drive in the highly sought after Brookfield Country Club. This beautifully maintained estate nestled on a private one-acre lot, set back from the street and surrounded by mature landscaping, lush gardens, and a tranquil stream that creates a peaceful retreat. This exceptional home offers 6 spacious bedrooms, 4.5 bathrooms, and a thoughtfully designed floor plan perfect for both everyday living and entertaining. A grand two-story foyer welcomes you into the home, where timeless elegance meets comfort. The main-level primary suite is a true sanctuary, featuring private access to the backyard courtyard and garden, and a spacious bathroom with a separate soaking tub and shower, dual vanities, and two generous walk-in closets. The inviting living room with a cozy fireplace and the elegant dining room offer direct access to the private garden, creating seamless indoor-outdoor living. The bright eat-in kitchen is filled with natural light f
USD 1,265,000
209 Parc View Lane
View photo
Townhouse · for sale
USD 372,900
USD 220/sq.ft
209 Parc View Lane
Glenforest
· 1,690 sq.ft · 3 Bedrooms · 2 Baths · Townhouse
· Garden · Equipped kitchen
Glenforest · 1,690 sq.ft · 3 Bedrooms · 2 Baths · Townhouse · Garden · Equipped kitchen
100% financing options available with preferred lender! This move-in ready spacious 3-bed craftsman-style townhome is ideally located between Woodstock and Roswell—offers unbeatable convenience within minutes of Roswell Corners shopping center, coffee shops, restaurants, fitness centers and grocery stores. Step inside to a spacious welcoming foyer and gleaming hardwood floors throughout the main level, a NEW HVAC, NEW water heater and roof maintenance coverage by the HOA! The open-concept layout features a generous-sized family room with custom built-in shelving, flowing seamlessly into the dining area with an accent wall. The kitchen showcases rich oak cabinetry, granite countertops, stainless steel appliances, and a breakfast bar for casual dining. Upstairs, the oversized primary suite offers a tray ceiling, an accent wall, 2 walk-in closets, and a spa-like bath complete with a double vanity, garden tub and separate shower. Two additional bedrooms provide flexibility for guests, a ho
USD 372,900
227 Witter Way
View photo
Townhouse · for sale
USD 410,000
USD 172/sq.ft
227 Witter Way
Glenforest
· 2,379 sq.ft · 3 Bedrooms · 2 Baths · Townhouse
· Garden
Glenforest · 2,379 sq.ft · 3 Bedrooms · 2 Baths · Townhouse · Garden
Listed below appraised value! If you've been looking for a home that gives you space, updates, convenience, and a great location without breaking the budget, this one is worth a look! This newer-built 3 bedroom, 2.5 bath home is beautifully maintained and offers an open floor plan with nice updates, great storage, and a comfortable layout that's easy to live in. The private, well-maintained backyard is a great bonus, and the low HOA and Cherokee County taxes make this an even better value. Location is hard to beat! You're just minutes from Downtown Woodstock and Downtown Roswell, with tons of great restaurants, shopping, entertainment, and outdoor activities nearby. You're also a short drive to East Cobb and I-575, making commuting and getting around incredibly convenient. With fantastic schools, a move-in-ready home, and all the convenience of Woodstock and Roswell right nearby, this is a great opportunity for a first-time buyer-or anyone looking for a beautiful home in a fantastic lo
USD 410,000
3173 Hamlet Way
View photo
House · for sale
USD 1,099,999
USD 201/sq.ft
3173 Hamlet Way
Glenforest
· 5,447 sq.ft · 5 Bedrooms · 5 Baths · House
· Deck · Equipped kitchen · Parking · Swimming pool
Glenforest · 5,447 sq.ft · 5 Bedrooms · 5 Baths · House · Deck · Equipped kitchen · Parking · Swimming pool
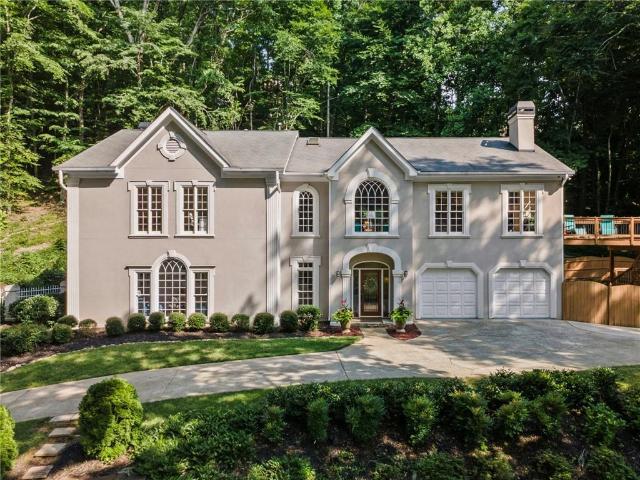
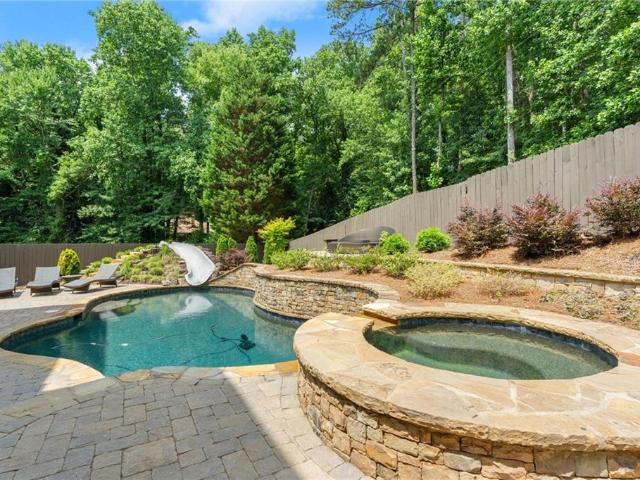
Experience luxury living in this exquisite brick and stone traditional home, ideally situated in the sought-after Cottages at Shallowford, within the highly-rated Lassiter High School district. This impressive 5-bedroom, 5.5-bathroom residence spans over 5,400 square feet on a serene. 35-acre lot, featuring a stunning heated saltwater pool and spa complete with a waterslide, perfect for summer retreats. Fresh exterior paint, deck & fence stain! The outdoor space is designed for year-round entertaining, showcasing a covered all-stone kitchen outfitted with a built-in grill, refrigerator, and sink. The expansive 3-car garage provides ample room for vehicles and additional storage needs. Inside, the main level welcomes you with rich hardwood floors and elegant architectural details. The gourmet chef’s kitchen is a standout, featuring granite countertops, custom cabinetry, stainless steel appliances, a large center island, and built-in wine storage. Multiple living areas add functionality
USD 1,099,999
11690 Highland Colony Drive
View photo
House · for sale
USD 698,888
USD 198/sq.ft
11690 Highland Colony Drive
Glenforest
· 3,520 sq.ft · 4 Bedrooms · 2 Baths · House
· Garden · Equipped kitchen · Cellar
Glenforest · 3,520 sq.ft · 4 Bedrooms · 2 Baths · House · Garden · Equipped kitchen · Cellar
Sought after Highland Colony swim/tennis community and zoned for top-rated schools, this 4-bed home has 2 full baths upstairs and two half baths downstairs. One of the largest lots in the subdivision, the fenced partially wooded yard is filled with wild magnolias, wildlife, and songbirds. Close to downtown Roswell, shopping, dining, and parks. Dual recent HVAC systems provide comfort and efficiency. Kitchen features stained cabinetry, high-end appliances with craft ice, breakfast area, and pantry. Oversized roomy bedrooms upstairs. Primary suite spans full depth of home with bay windows on each end. Master bath has walk-in closet, glass-enclosed shower, & jetted tub. Basement adds flex space, half bath, and abundant storage. Home warranty available plus 5-year renewable driveway warranty
USD 698,888
240 Parc View Lane
View photo
Townhouse · for sale
USD 379,900
USD 204/sq.ft
240 Parc View Lane
Glenforest
· 1,862 sq.ft · 3 Bedrooms · 2 Baths · Townhouse
· Equipped kitchen
Glenforest · 1,862 sq.ft · 3 Bedrooms · 2 Baths · Townhouse · Equipped kitchen
The largest floor plan in the community! 240 Parc View Lane is 1,864 square feet of space-and that's the largest floor plan you'll find in the community. If you are looking for a 3-bedroom, 2.5-bath townhome that gives you room to spread out, take a close look at this one. This home has a NEW ROOF (installed June 2026), new hvac system, fresh interior paint, and brand-new carpet throughout. Many of the major-ticket items have already been taken care of, allowing the next owner to move in and enjoy the home rather than immediately start planning expensive updates. The spacious primary suite features a large walk-in closet and private bath, while the open-concept main living area provides plenty of room for everyday living and entertaining. Large windows bring natural light into the home, and the wooded backdrop creates a peaceful sense of privacy rarely found in many townhome settings. The kitchen features granite countertops, with the kitchen appliances remaining with the home. The was
USD 379,900
1001 Daventry Crossing
View photo
House · for sale
USD 350,000
USD 266/sq.ft
1001 Daventry Crossing
Glenforest
· 1,313 sq.ft · 3 Bedrooms · 2 Baths · House
· Garden · Fireplace · Equipped kitchen
Glenforest · 1,313 sq.ft · 3 Bedrooms · 2 Baths · House · Garden · Fireplace · Equipped kitchen
WOW! wow! Wow! With a newer roof, brand-new siding, and gutters, this well-maintained two-story home offers 3 bedrooms, 2.5 baths, and sits on a spacious corner lot just minutes from shopping, dining, and downtown Woodstock. The dramatic two-story great room features LVP flooring, a gas log fireplace, and an abundance of natural light from its expansive windows. The bright white kitchen showcases stainless steel appliances, granite countertops, a tiled backsplash, and a charming dining area with a bay window overlooking the beautifully landscaped backyard. Upstairs, the spacious primary suite includes dual closets and a private bath, while two secondary bedrooms share a hall bath. A conveniently located upstairs laundry closet adds everyday ease. Outside, enjoy the fenced backyard with new sod and lush landscaping. HOA fees include front lawn maintenance, making for easy, low-maintenance living. Come see it before it's gone!
USD 350,000
302 Highland Court
View photo
House · for sale
USD 469,000
USD 224/sq.ft
New
302 Highland Court
Glenforest
· 2,088 sq.ft · 3 Bedrooms · 2 Baths · House
· Garden · Office room · Equipped kitchen
Glenforest · 2,088 sq.ft · 3 Bedrooms · 2 Baths · House · Garden · Office room · Equipped kitchen
Stylish updates throughout this roomy 3 bedroom, 2.5 bath home, conveniently located between Woodstock and Roswell! Natural light fills the home, and the dramatic two-story family room is perfect for entertaining. It flows into an updated kitchen with beautiful granite counters, custom cabinetry, a modern backsplash and stainless steel appliances. A spacious formal dining room and a separate den/office off the foyer add flexibility. Step outside to a level, fenced backyard with raised garden beds, ready for your green thumb! Unwind in the generous primary suite with a vaulted ceiling, a sitting or workout nook, and an updated spa-like bath with a frameless glass shower, oversized jetted tub, dual granite vanities and a huge walk-in closet. An upstairs loft with built-in cabinets makes a great homework or home office spot. Well-sized secondary bedrooms share a full hall bath. Just minutes to great shopping, schools and parks!
USD 469,000
1835 Azalea Springs Trail
View photo
House · for sale
USD 1,075,000
USD 199/sq.ft
1835 Azalea Springs Trail
Glenforest
· 5,393 sq.ft · 6 Bedrooms · 3 Baths · House
· Terrace · Fireplace · Equipped kitchen
Glenforest · 5,393 sq.ft · 6 Bedrooms · 3 Baths · House · Terrace · Fireplace · Equipped kitchen
Located in the highly sought-after Wildwood Springs community, this fully renovated ranch with a full daylight terrace level truly checks every box. This spacious home features six bedrooms, three full baths, and one half bath, offering exceptional flexibility for modern living. As you enter, you’re immediately welcomed by beautiful oak hardwood floors that run throughout the main level. The open layout draws your eye straight through to the screened porch, creating a seamless flow between indoor and outdoor living. The expansive main living area offers generous space for both living and dining, perfect for entertaining or everyday comfort. The heart of the home is the stunning new kitchen, featuring a large quartz island, solid maple cabinetry, triple crown moulding and dual mantles framing a commercial-grade range with pot filler, and a dedicated coffee bar—ideal for hosting or relaxed nights at home. The main family room impresses with soaring ceilings, a striking stone fireplace, a
USD 1,075,000
Farmington Dr
View photo
House · for sale
Request Details
Updated
Farmington Dr
Glenforest
· 1,464 sq.ft · 3 Bedrooms · 2 Baths · House
Glenforest · 1,464 sq.ft · 3 Bedrooms · 2 Baths · House
This home is in preforeclosure, which means the homeowner is in default (missed payments). Therefore, there could be an opportunity to strike a great deal with the owner and the bank
Request Details
Kinridge Rd
View photo
House · for sale
Request Details
Updated
Kinridge Rd
Glenforest
· 1,561 sq.ft · 3 Bedrooms · 2 Baths · House
Glenforest · 1,561 sq.ft · 3 Bedrooms · 2 Baths · House
This is a Real Estate-Owned (REO)/post-foreclosure home owned or managed by a bank. All offers are considered; however, the highest and best will most likely be accepted
Request Details
Fairbrook Ln # 12
View photo
House · for sale
Request Details
Updated
Fairbrook Ln # 12
Glenforest
· 3,251 sq.ft · 4 Bedrooms · 3 Baths · House
Glenforest · 3,251 sq.ft · 4 Bedrooms · 3 Baths · House
This home is in preforeclosure, which means the homeowner is in default (missed payments). Therefore, there could be an opportunity to strike a great deal with the owner and the bank
Request Details
Plains Ct
View photo
House · for sale
Request Details
Updated
Plains Ct
Glenforest
· 1,475 sq.ft · 3 Bedrooms · 2 Baths · House
Glenforest · 1,475 sq.ft · 3 Bedrooms · 2 Baths · House
This home is in preforeclosure, which means the homeowner is in default (missed payments). Therefore, there could be an opportunity to strike a great deal with the owner and the bank
Request Details
Windsor Trl
View photo
House · for sale
Request Details
Updated
Windsor Trl
Glenforest
· 2,002 sq.ft · 4 Bedrooms · 2 Baths · House
Glenforest · 2,002 sq.ft · 4 Bedrooms · 2 Baths · House
This home is in preforeclosure, which means the homeowner is in default (missed payments). Therefore, there could be an opportunity to strike a great deal with the owner and the bank
Request Details
Pinevale Dr NE
View photo
House · for sale
Request Details
Updated
Pinevale Dr NE
Glenforest
· 1,367 sq.ft · 3 Bedrooms · 1 Bath · House
Glenforest · 1,367 sq.ft · 3 Bedrooms · 1 Bath · House
This home is in preforeclosure, which means the homeowner is in default (missed payments). Therefore, there could be an opportunity to strike a great deal with the owner and the bank
Request Details
Goulding Pl
View photo
House · for sale
Request Details
Updated
Goulding Pl
Glenforest
· 2,874 sq.ft · 5 Bedrooms · 2 Baths · House
Glenforest · 2,874 sq.ft · 5 Bedrooms · 2 Baths · House
This home is in preforeclosure, which means the homeowner is in default (missed payments). Therefore, there could be an opportunity to strike a great deal with the owner and the bank
Request Details
Barkshire Ln
View photo
House · for sale
Request Details
Updated
Barkshire Ln
Glenforest
· 1,959 sq.ft · 3 Bedrooms · 2 Baths · House
Glenforest · 1,959 sq.ft · 3 Bedrooms · 2 Baths · House
This home is in preforeclosure, which means the homeowner is in default (missed payments). Therefore, there could be an opportunity to strike a great deal with the owner and the bank
Request Details

Get email alerts

Don't miss out: be the first to know about new properties

The alert was correctly created

On subscribing you accept the conditions of use and the privacy policy
Alert
Receive new ads in your inbox
Save this search
Receive alerts for new listings

We'll send you an email when we have new properties for: "Houses for sale in Glenforest"

The alert was correctly created

Windrush, Northeast Cobb CCD Cobb County Georgia
Marlanta
Get email alerts and be the first to see new listings
Required field
On subscribing I accept the terms of the privacy policy
Perfect! You'll soon start receiving new listings via email
Alert
Receive an email when we have new ads for Houses for sale in Glenforest
Save this search
Filters

Bedrooms

Size (sq.ft)

sq.ft
sq.ft

Price

USD
USD

Property type

Bathrooms

Clear all filters
Receive notifications when new entries are published.