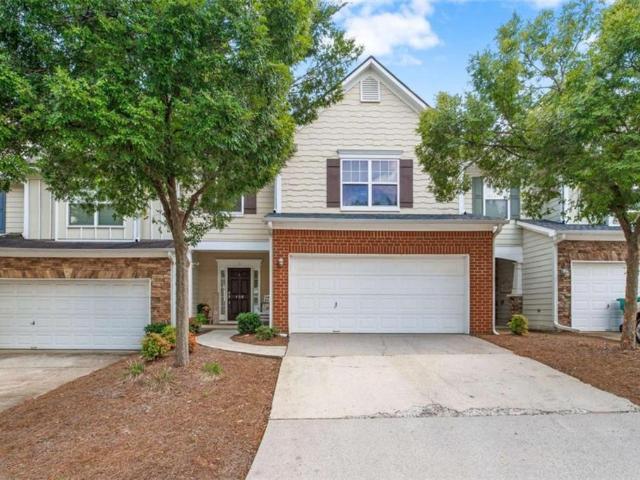
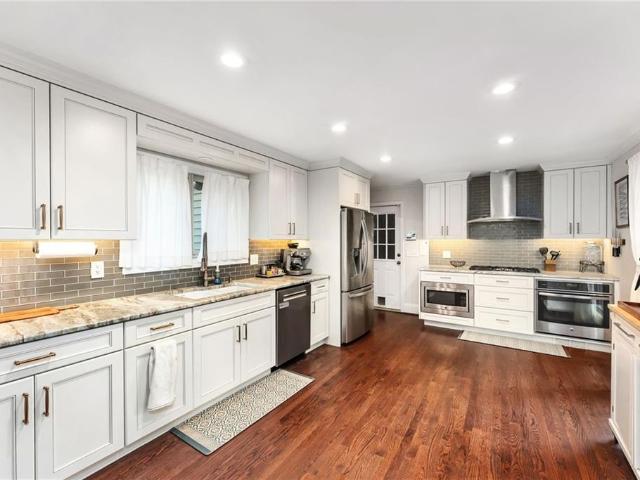
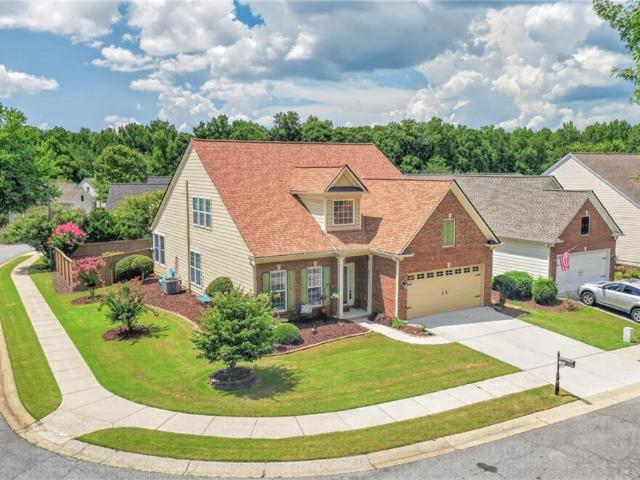
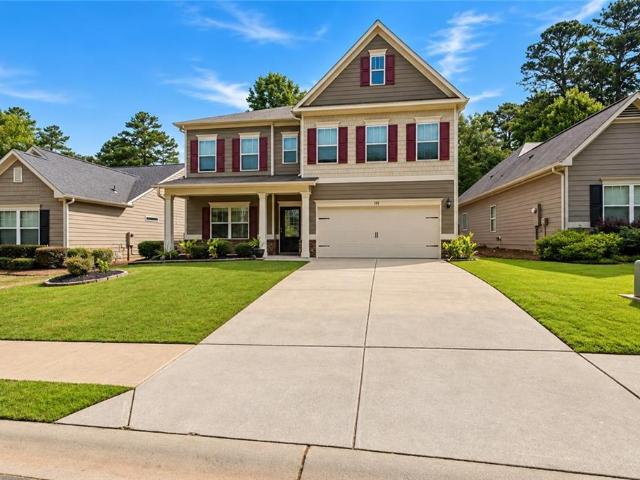
621 houses for sale in Glenforest

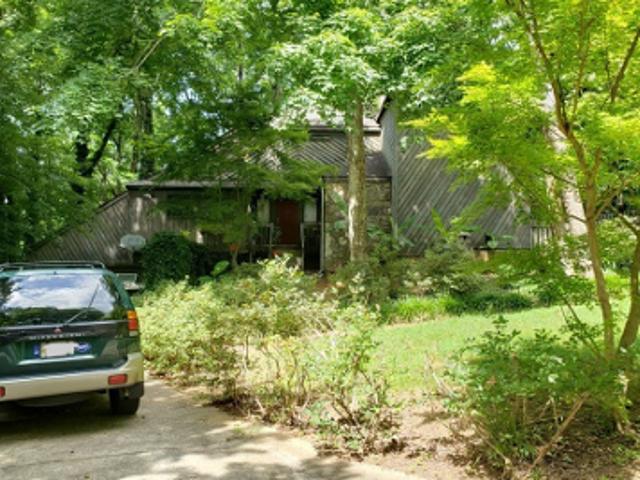
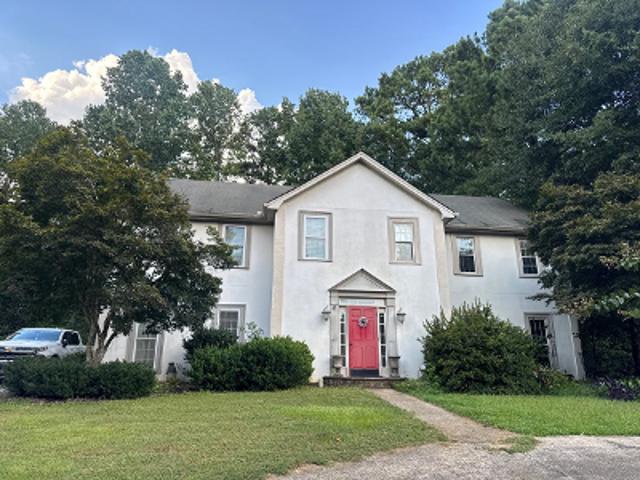
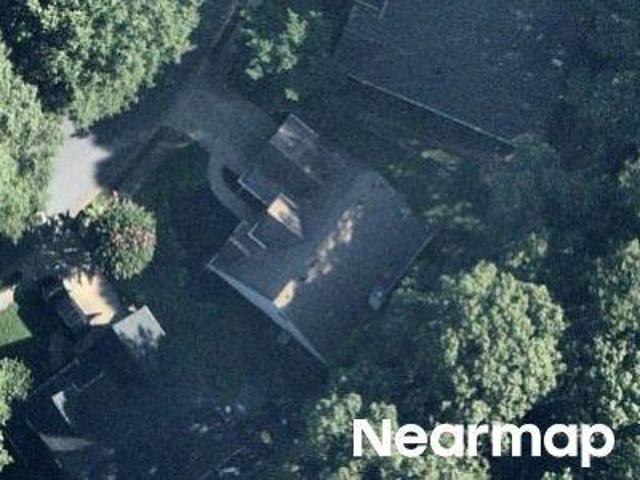
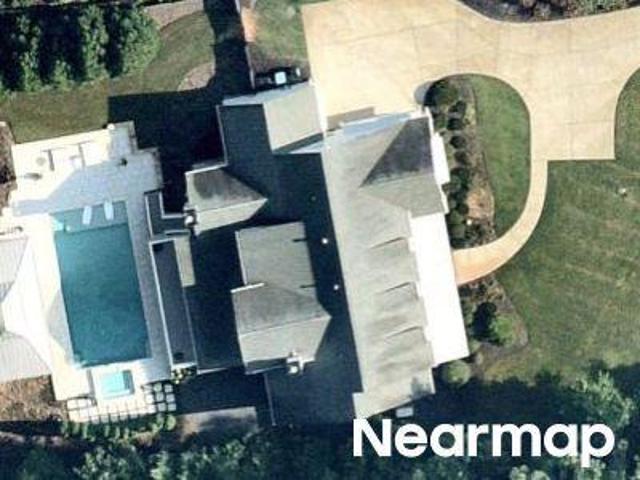
Roswell Commons Way
View photo
House · for sale
Request Details
Updated
Roswell Commons Way
Glenforest
· 1,518 sq.ft · 3 Bedrooms · 2 Baths · House
Glenforest · 1,518 sq.ft · 3 Bedrooms · 2 Baths · House
This home is in preforeclosure, which means the homeowner is in default (missed payments). Therefore, there could be an opportunity to strike a great deal with the owner and the bank
Request Details
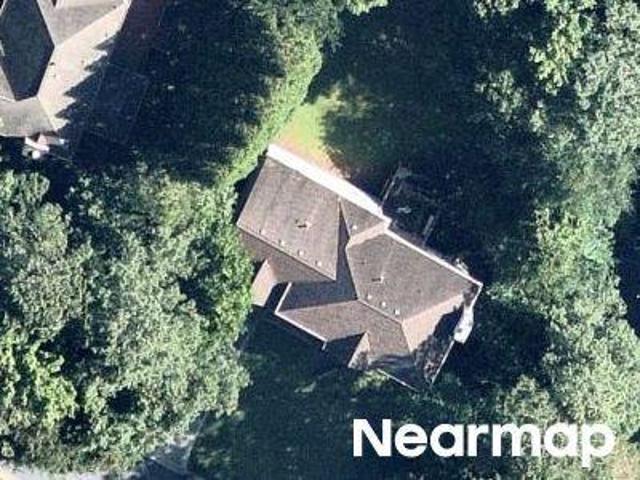
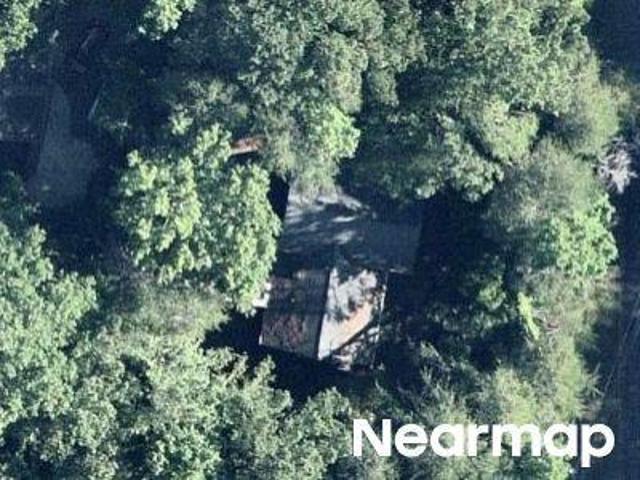
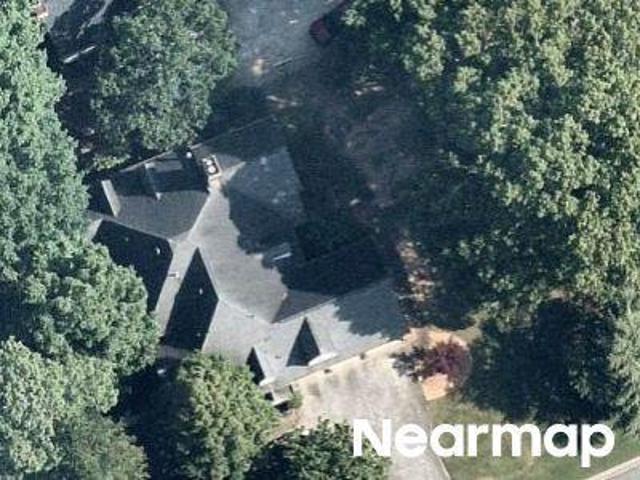
Cedar Bluff Dr NE
View photo
House · for sale
Request Details
Updated
Cedar Bluff Dr NE
Glenforest
· 1,668 sq.ft · 3 Bedrooms · 2 Baths · House
Glenforest · 1,668 sq.ft · 3 Bedrooms · 2 Baths · House
This home is in preforeclosure, which means the homeowner is in default (missed payments). Therefore, there could be an opportunity to strike a great deal with the owner and the bank
Request Details
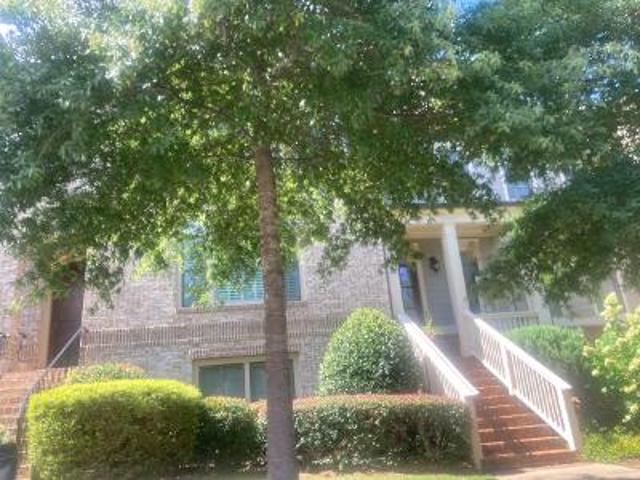
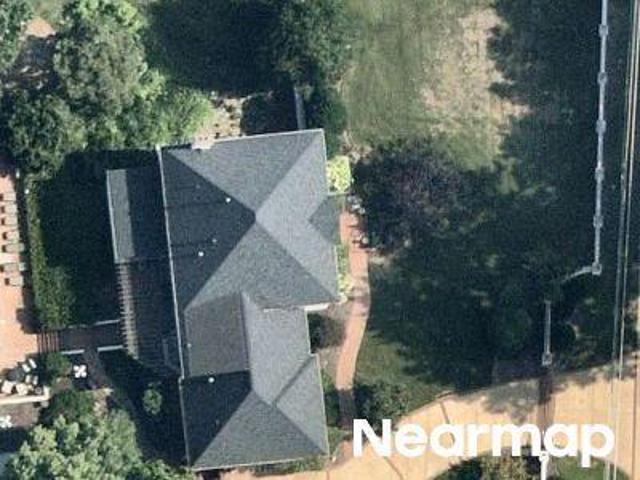
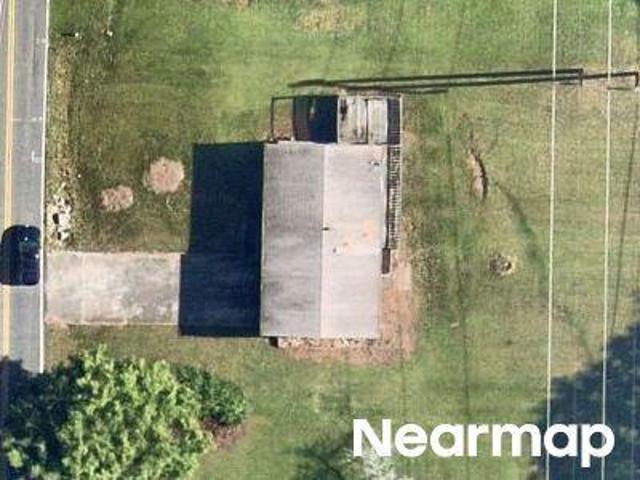
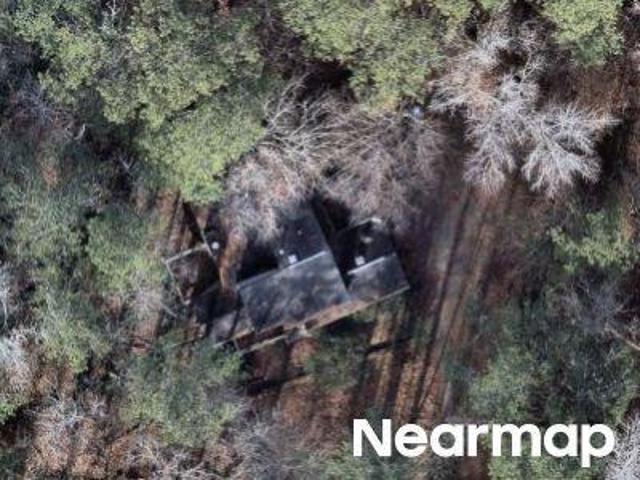
Rivercrest Dr
View photo
House · for sale
Request Details
Updated
Rivercrest Dr
Glenforest
· 1,722 sq.ft · 3 Bedrooms · 2 Baths · House
Glenforest · 1,722 sq.ft · 3 Bedrooms · 2 Baths · House
This home is in preforeclosure, which means the homeowner is in default (missed payments). Therefore, there could be an opportunity to strike a great deal with the owner and the bank
Request Details
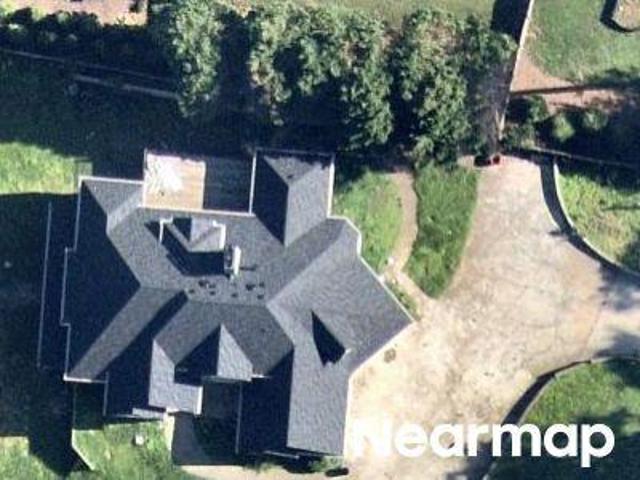
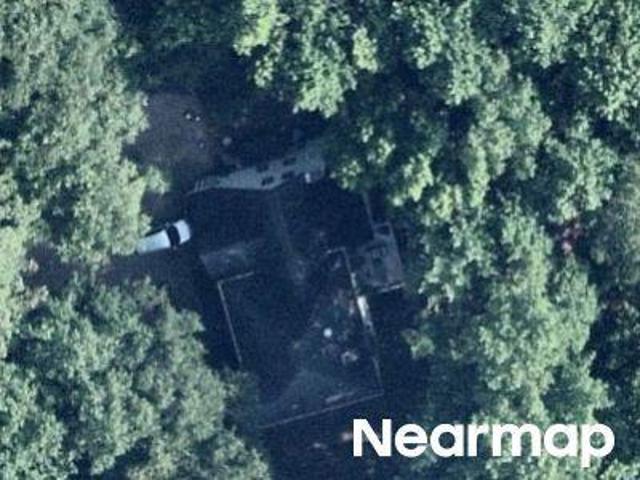
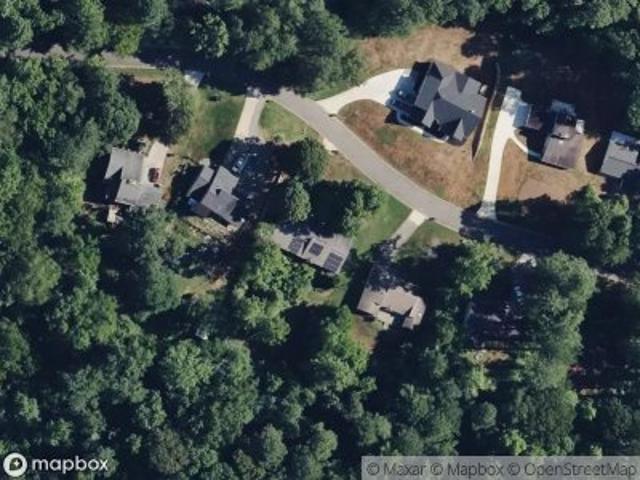
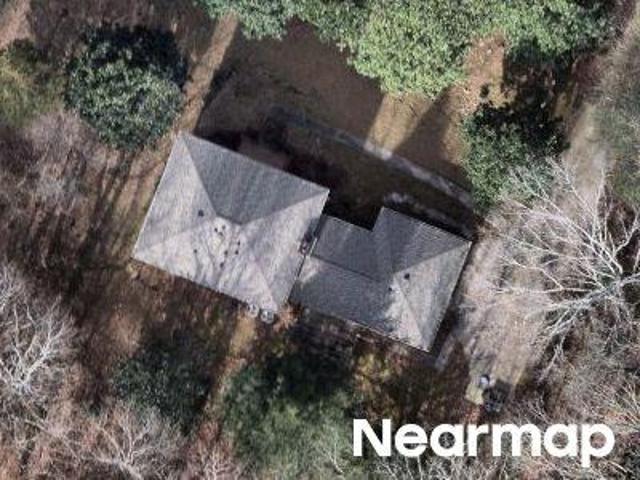
Childers Rd NE
View photo
House · for sale
Request Details
Updated
Childers Rd NE
Glenforest
· 7,309 sq.ft · 5 Bedrooms · 4 Baths · House
Glenforest · 7,309 sq.ft · 5 Bedrooms · 4 Baths · House
This home is in preforeclosure, which means the homeowner is in default (missed payments). Therefore, there could be an opportunity to strike a great deal with the owner and the bank
Request Details
Arklow Drive
View photo
House · for sale
Request Details
Updated
Arklow Drive
Glenforest
· 2,024 sq.ft · 4 Bedrooms · 3 Baths · House
Glenforest · 2,024 sq.ft · 4 Bedrooms · 3 Baths · House
This home is in preforeclosure, which means the homeowner is in default (missed payments). Therefore, there could be an opportunity to strike a great deal with the owner and the bank
Request Details
Carroll Manor Dr
View photo
House · for sale
Request Details
Updated
Carroll Manor Dr
Glenforest
· 1,916 sq.ft · 3 Bedrooms · 2 Baths · House
Glenforest · 1,916 sq.ft · 3 Bedrooms · 2 Baths · House
This home is in preforeclosure, which means the homeowner is in default (missed payments). Therefore, there could be an opportunity to strike a great deal with the owner and the bank
Request Details
Falling Brook Dr
View photo
House · for sale
Request Details
Updated
Falling Brook Dr
Glenforest
· 4,187 sq.ft · 4 Bedrooms · 3 Baths · House
Glenforest · 4,187 sq.ft · 4 Bedrooms · 3 Baths · House
This home is in preforeclosure, which means the homeowner is in default (missed payments). Therefore, there could be an opportunity to strike a great deal with the owner and the bank
Request Details
Woodlawn Dr NE
View photo
House · for sale
Request Details
Updated
Woodlawn Dr NE
Glenforest
· 4,725 sq.ft · 4 Bedrooms · 5 Baths · House
Glenforest · 4,725 sq.ft · 4 Bedrooms · 5 Baths · House
This home is in preforeclosure, which means the homeowner is in default (missed payments). Therefore, there could be an opportunity to strike a great deal with the owner and the bank
Request Details
Waters Rd
View photo
House · for sale
Request Details
Updated
Waters Rd
Glenforest
· 2,788 sq.ft · 5 Bedrooms · 3 Baths · House
Glenforest · 2,788 sq.ft · 5 Bedrooms · 3 Baths · House
This home is in preforeclosure, which means the homeowner is in default (missed payments). Therefore, there could be an opportunity to strike a great deal with the owner and the bank
Request Details
Thornbrook Ln
View photo
House · for sale
Request Details
Updated
Thornbrook Ln
Glenforest
· 2,088 sq.ft · 4 Bedrooms · 3 Baths · House
Glenforest · 2,088 sq.ft · 4 Bedrooms · 3 Baths · House
This is a Real Estate-Owned (REO)/post-foreclosure home owned or managed by a bank. All offers are considered; however, the highest and best will most likely be accepted
Request Details
Turtle Club Dr NE
View photo
House · for sale
Request Details
Updated
Turtle Club Dr NE
Glenforest
· 1,701 sq.ft · 3 Bedrooms · 2 Baths · House
Glenforest · 1,701 sq.ft · 3 Bedrooms · 2 Baths · House
This is a Real Estate-Owned (REO)/post-foreclosure home owned or managed by a bank. All offers are considered; however, the highest and best will most likely be accepted
Request Details
Morgan Rd NE
View photo
House · for sale
Request Details
Updated
Morgan Rd NE
Glenforest
· 1,916 sq.ft · 3 Bedrooms · 2 Baths · House
Glenforest · 1,916 sq.ft · 3 Bedrooms · 2 Baths · House
This is a Real Estate-Owned (REO)/post-foreclosure home owned or managed by a bank. All offers are considered; however, the highest and best will most likely be accepted
Request Details
N Landing Way
View photo
House · for sale
Request Details
Updated
N Landing Way
Glenforest
· 2,131 sq.ft · 4 Bedrooms · 2 Baths · House
Glenforest · 2,131 sq.ft · 4 Bedrooms · 2 Baths · House
This is a Real Estate-Owned (REO)/post-foreclosure home owned or managed by a bank. All offers are considered; however, the highest and best will most likely be accepted
Request Details
New Providence Rd
View photo
House · for sale
Request Details
Updated
New Providence Rd
Glenforest
· 5,134 sq.ft · 4 Bedrooms · 4 Baths · House
Glenforest · 5,134 sq.ft · 4 Bedrooms · 4 Baths · House
This home is in preforeclosure, which means the homeowner is in default (missed payments). Therefore, there could be an opportunity to strike a great deal with the owner and the bank
Request Details
Waterford Green Dr
View photo
House · for sale
Request Details
Updated
Waterford Green Dr
Glenforest
· 6,372 sq.ft · 4 Bedrooms · 3 Baths · House
Glenforest · 6,372 sq.ft · 4 Bedrooms · 3 Baths · House
This is a Real Estate-Owned (REO)/post-foreclosure home owned or managed by a bank. All offers are considered; however, the highest and best will most likely be accepted
Request Details
Willow Bush Trce
View photo
House · for sale
Request Details
Updated
Willow Bush Trce
Glenforest
· 2,153 sq.ft · 4 Bedrooms · 2 Baths · House
Glenforest · 2,153 sq.ft · 4 Bedrooms · 2 Baths · House
This is a Real Estate-Owned (REO)/post-foreclosure home owned or managed by a bank. All offers are considered; however, the highest and best will most likely be accepted
Request Details
Jefferson Township Pkwy
View photo
House · for sale
Request Details
Updated
Jefferson Township Pkwy
Glenforest
· 3,197 sq.ft · 4 Bedrooms · 2 Baths · House
Glenforest · 3,197 sq.ft · 4 Bedrooms · 2 Baths · House
This is a Real Estate-Owned (REO)/post-foreclosure home owned or managed by a bank. All offers are considered; however, the highest and best will most likely be accepted
Request Details
Benthill Dr
View photo
House · for sale
Request Details
Updated
Benthill Dr
Glenforest
· House
Glenforest · House
This is a Real Estate-Owned (REO)/post-foreclosure home owned or managed by a bank. All offers are considered; however, the highest and best will most likely be accepted
Request Details
12110 Willow Run Road
View photo
House · for sale
USD 799,900
USD 213/sq.ft
New
12110 Willow Run Road
Glenforest
· 3,746 sq.ft · 5 Bedrooms · 3 Baths · House
· Garden · Office room · Fireplace · Equipped kitchen
Glenforest · 3,746 sq.ft · 5 Bedrooms · 3 Baths · House · Garden · Office room · Fireplace · Equipped kitchen
12110 Willow Run is more than a home, it's an opportunity to create the lifestyle you've always imagined in one of North Fulton's most sought-after neighborhoods. Situated on a desirable corner lot directly across from the clubhouse, this classic 3-sided brick home offers a rare canvas to make it your own, you must see it in person to imagine the endless possibilities! The main level welcomes you with a formal living room and formal dining room, the dining room flowing effortlessly into the kitchen. The kitchen features stained cabinetry and granite countertops, and connects to a sunny breakfast nook and sunroom, perfect for casual mornings and relaxed gatherings. Also on this level is a bedroom and an additional flex room, ideal for a home office or easily configured into an in-law suite complete with its own full bathroom. The inviting family room, centered around a cozy fireplace, offers direct access to the backyard for effortless indoor-outdoor living. Upstairs, the oversized prim
USD 799,900
14180 Reserve Manor Lane
View photo
House · for sale
USD 1,725,000
USD 368/sq.ft
New
14180 Reserve Manor Lane
Glenforest
· 4,682 sq.ft · 5 Bedrooms · 5 Baths · House
· Terrace · Deck · Fireplace · Equipped kitchen
Glenforest · 4,682 sq.ft · 5 Bedrooms · 5 Baths · House · Terrace · Deck · Fireplace · Equipped kitchen
Tucked away on over an acre in Roswell's prestigious Grand Reserve, this exceptional Toll Brothers home offers refined architecture, modern luxury, and serene wooded privacy. A grand two-story foyer opens to light-filled interiors with soaring ceilings and expansive windows. The chef's kitchen features an oversized island, premium appliances, custom cabinetry, and a walk-in pantry, seamlessly connecting to the inviting family room with a striking fireplace. The open-concept design extends to an oversized rear deck overlooking mature hardwoods ideal for entertaining or quiet relaxation. A main-level guest suite offers comfort for visitors, while the luxurious owner's retreat includes a spa-inspired bath, soaking tub, oversized shower, and custom walk-in closets. With five bedrooms, five full baths, one half bath, and a daylight terrace level ready for future expansion, the home offers exceptional flexibility for additional living or entertainment space. Additional highlights include wid
USD 1,725,000
315 Arbor Creek Trail
View photo
House · for sale
USD 675,000
USD 236/sq.ft
New
315 Arbor Creek Trail
Glenforest
· 2,852 sq.ft · 4 Bedrooms · 2 Baths · House
· Patio · Garden · Fireplace · Equipped kitchen
Glenforest · 2,852 sq.ft · 4 Bedrooms · 2 Baths · House · Patio · Garden · Fireplace · Equipped kitchen
Beautifully refreshed brick-front traditional just minutes from GA-400, Avalon, and downtown Roswell! Freshly painted interior and brand-new solid hardwood flooring on BOTH levels—no carpet anywhere. French doors off the foyer open to a private study with built-in bookcases, ideal for working from home. The elegant formal dining room, framed by crown molding and picture-frame wainscoting, comfortably seats 8. The bright white kitchen and sunny breakfast area flow seamlessly into the vaulted family room, where a cozy fireplace, custom built-ins, and abundant windows create a stunning gathering space. Upstairs, the primary suite offers a tray ceiling and spacious bath with double vanity, separate shower, and soaking tub, plus three secondary bedrooms—one oversized with its own sitting area. Out back is a rare find: an exceptionally flat, wide-open grassy backyard with patio—endless room to play, garden, and entertain. Move-in ready!
USD 675,000
5309 W Bank Drive
View photo
House · for sale
USD 700,000
USD 206/sq.ft
New
5309 W Bank Drive
Glenforest
· 3,391 sq.ft · 4 Bedrooms · 2 Baths · House
· Deck · Cellar
Glenforest · 3,391 sq.ft · 4 Bedrooms · 2 Baths · House · Deck · Cellar
Move-in ready 4-bedroom, 2.5-bath Georgia Colonial in sought-after Jackson's Creek and the top-rated Walton school district! Features include new hardwoods on the main level, carpet upstairs, and LVP flooring in the basement, plus plantation shutters, crown molding, a new deck, and a freshly painted exterior! Roof is under 3 years old. Zoned for Mount Bethel Elementary, Dickerson Middle, and Walton High. Conveniently located near Canton Street, The Avenue East Cobb, hiking trails, and the Chattahoochee River Walk. Amazing East Cobb location and value at $700,000!
USD 700,000
865 Dockbridge Way
View photo
House · for sale
USD 975,000
USD 170/sq.ft
New
865 Dockbridge Way
Glenforest
· 5,716 sq.ft · 5 Bedrooms · 5 Baths · House
· Garden · Fireplace · Swimming pool
Glenforest · 5,716 sq.ft · 5 Bedrooms · 5 Baths · House · Garden · Fireplace · Swimming pool
Have you always wanted to live on a lake? Now you can with this beautiful 5700 plus sq ft. 5-bedroom, 5-bath home on 1.21 acres in the sought-after Oxford Lakes subdivision in Alpharetta. Located in the highly acclaimed Milton school district, the schools include Crabapple Crossing Elementary, Northwestern Middle and Milton High School. Oxford Lakes offers resort-style amenities including a pool, tennis and pickleball courts, clubhouse, and the opportunity to enjoy kayaking on the lake. Beautifully maintained flowers, shrubs, and plantings—including ferns, hydrangeas, and rhododendrons—surround the home. A special feature of the backyard is the koi pond with its own waterfall. It’s a wonderful place to sit with a cup of coffee and take in the peaceful lake views. Step inside to a dramatic two-story foyer, with a spacious living room and fireplace overlooking the beautiful backyard. The main level offers what today’s buyers want: an oversized primary suite with a large en-suite bath and
USD 975,000
390 Chaffin Road
View photo
House · for sale
USD 1,295,000
New
390 Chaffin Road
Glenforest
· 6 Bedrooms · 5 Baths · House
· Garden · Fireplace · Equipped kitchen · Swimming pool
Glenforest · 6 Bedrooms · 5 Baths · House · Garden · Fireplace · Equipped kitchen · Swimming pool
Private retreat designed for exceptional living. Set on a beautifully landscaped estate lot, this timeless brick residence makes an unforgettable first impression. A gracious rocking-chair front porch welcomes you home, while the private, level backyard reveals a resort-inspired setting complete with a PebbleTec saltwater pool, spa, and lush mature landscaping. Inside, soaring ceilings, rich hardwood floors, abundant natural light, custom architectural details, and four fireplaces create an atmosphere that is both refined and inviting. The dramatic living room features a vaulted ceiling, stacked-stone fireplace, and custom built-ins, offering an elegant yet comfortable space for intimate gatherings or quiet evenings at home. Designed as the heart of the residence, the beautifully appointed kitchen blends timeless style with everyday functionality. Granite countertops, stainless steel appliances, double ovens, a gas cooktop, generous prep island, and breakfast bar provide ample space fo
USD 1,295,000
1215 Lake Crest Terrace
View photo
House · for sale
USD 650,000
USD 190/sq.ft
New
1215 Lake Crest Terrace
Glenforest
· 3,412 sq.ft · 4 Bedrooms · 2 Baths · House
· Garden · Terrace · Fireplace · Equipped kitchen · Parking
Glenforest · 3,412 sq.ft · 4 Bedrooms · 2 Baths · House · Garden · Terrace · Fireplace · Equipped kitchen · Parking
Incredible buyer incentives: $10,000 mortgage concession. Opendoor Home Loans will contribute up to $10,000 towards a permanent interest rate buy-down if you finance with Opendoor Home Loans LLC. 1215 Lake Crest Ter is a two-story Roswell home set on a large wooded lot. The renovated kitchen features stone countertops, a tile backsplash, updated cabinetry, and stainless steel appliances. The main living room centers on a brick fireplace, while refinished hardwood floors run throughout the interior. The primary suite includes a walk-in closet and a dedicated bathroom, and the upstairs bedrooms provide flexible space. A screened porch overlooks the backyard, and a two-car attached garage adds convenient parking and storage. A generous lower level supplies room for workshop or storage needs, rounding out this well-maintained residence. Included 100-Day Home Warranty with buyer activation
USD 650,000
408 Mountain View Lane
View photo
House · for sale
USD 390,000
New
408 Mountain View Lane
Glenforest
· 3 Bedrooms · 2 Baths · House
· Patio · Office room · Equipped kitchen
Glenforest · 3 Bedrooms · 2 Baths · House · Patio · Office room · Equipped kitchen
New beautiful sustainable flooring on main level and new neutral carpet upstairs. Water heater upgraded in 2026 and roof recently replaced. This spacious townhome is inviting and has all the new infrastructure you need. This one is ready to move in. The charming front covered entrance leads to the spacious dining room area and the sunlight filled two-story fireside great room. The view to the kitchen and breakfast room complete the open concept. The abundance of cabinets in the large kitchen, stainless appliances, and extended breakfast bar are a chef's delight. There is a private patio for grilling or enjoying coffee and a quiet morning. The upstairs features a loft that is spacious enough for media or an office. The large primary bedroom has a walk-in closet and ensuite bath that boasts a soaking tub and separate shower. To additional bedrooms share a neutral bath. Laundry is upstairs for added convenience. Walk to the community pool and enjoy easy access to restaurants, shops, green
USD 390,000
3665 High Green Drive
View photo
House · for sale
USD 749,000
USD 210/sq.ft
New
3665 High Green Drive
Glenforest
· 3,563 sq.ft · 4 Bedrooms · 3 Baths · House
· Patio · Fireplace · Equipped kitchen
Glenforest · 3,563 sq.ft · 4 Bedrooms · 3 Baths · House · Patio · Fireplace · Equipped kitchen
Tucked away in the heart of East Cobb within the prestigious Indian Hills Country Club community, 3665 High Green Dr is a sophisticated four-bedroom, four-bathroom split-level retreat that perfectly balances modern luxury with golf course living. The entry opens into a bright, airy living room where soaring pitched ceilings are accented by rustic wood beams and a cozy gas fireplace. Sliding glass doors lead out to a fantastic screened-in porch overlooking the par-three Choctaw number seven green—an idyllic spot for morning coffee or winding down as the sun sets over the fairway. The chef-inspired kitchen is a showstopper, boasting custom cabinetry, leathered granite countertops, a tiled backsplash, and top-of-the-line stainless appliances. It flows seamlessly into the living and dining areas, making it a natural hub for socializing. From the dining room, step out onto a large patio equipped with a built-in grill connected directly to city gas, ready for effortless weekend BBQs. The pri
USD 749,000
153 Churchcliff Drive
View photo
House · for sale
USD 535,000
USD 235/sq.ft
New
153 Churchcliff Drive
Glenforest
· 2,271 sq.ft · 3 Bedrooms · 3 Baths · House
· Patio · Garden · Fireplace · Equipped kitchen
Glenforest · 2,271 sq.ft · 3 Bedrooms · 3 Baths · House · Patio · Garden · Fireplace · Equipped kitchen
Welcome to this inviting home in the Woodlands, offering a wonderful combination of main-level convenience, spacious living, and community amenities. The kitchen features white cabinets, granite countertops, stainless steel appliances and an eat in area overlooking the living room. The open living room features a cathedral ceiling with fireplace and plenty of room for entertaining. Beautiful hardwood floors add warmth and character throughout the main living areas. The large primary suite is located on the main level and features a walk-in closet and renovated bathroom with double vanities and a large glass-enclosed shower. A second bedroom and renovated full bath are also conveniently located on the main level. A separate dining room provides additional space while the sunroom offers the perfect place to sip your coffee and relax. The private, fenced backyard also features a retractable awning so you can enjoy the patio rain or shine! Upstairs, you'll find an additional bedroom and fu
USD 535,000
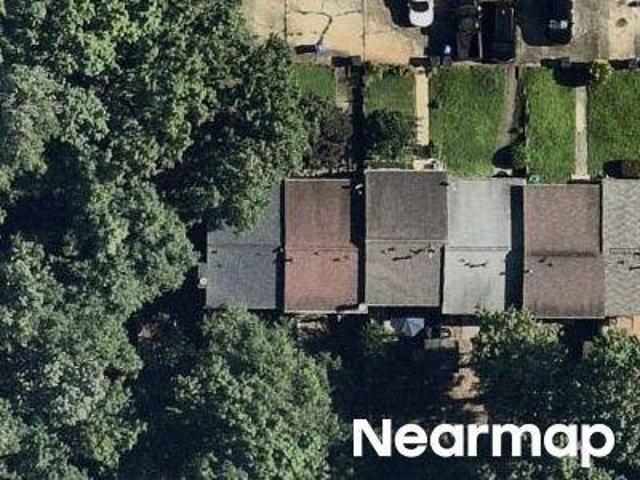
155 Stone Manor Court
View photo
House · for sale
USD 559,000
USD 179/sq.ft
New
155 Stone Manor Court
Glenforest
· 3,111 sq.ft · 4 Bedrooms · 4 Baths · House
· Patio · Garden · Office room
Glenforest · 3,111 sq.ft · 4 Bedrooms · 4 Baths · House · Patio · Garden · Office room
Picture your mornings on the front porch with a cup of coffee, and your evenings winding down on the rear patio overlooking your own private backyard. Welcome to Cornerstone Manor, a quaint Woodstock community where 4 bedrooms and 4.5 baths give life room to grow. The backyard has just been transformed, with 3 buried downspouts, 2 new catch basins for improved drainage, and brand-new Bermuda turf, so the outdoor space you've been imagining is finally ready to enjoy. Fenced and private, it's made for weekend cookouts, backyard games, a garden, or simply doing nothing at all. Inside, the layout adapts as your life changes. The main-level guest suite welcomes visiting family, a live-in parent, or a quiet home office. Upstairs, the owner's suite is your daily escape, with a separate sitting room to unwind in, a beautifully finished en suite bath, and a very large walk-in closet that makes getting ready a pleasure. A junior suite with its own bath, a fourth bedroom, and a hallway bath give
USD 559,000
1498 Bucknell Way
View photo
House · for sale
USD 750,000
USD 259/sq.ft
New
1498 Bucknell Way
Glenforest
· 2,895 sq.ft · 5 Bedrooms · 2 Baths · House
· Office room · Fireplace · Equipped kitchen · Parking
Glenforest · 2,895 sq.ft · 5 Bedrooms · 2 Baths · House · Office room · Fireplace · Equipped kitchen · Parking
Picture yourself on the porch as the sun sets, morning coffee in that newly renovated kitchen with the oversized island, weekends spent gathering around the fireplace. This is where life's best moments unfold. Step through the one-of-a-kind front door, salvaged from a historic downtown Marietta home, and enter a space filled with character and warmth. Hardwood floors warm the open-concept main level, where the newly renovated kitchen anchors everything with custom cabinetry, quartz countertops, and a generous island that seats four. The brick fireplace frames the living room as a natural gathering space for entertaining or quiet afternoons. The screened porch invites long conversations and morning ritual moments. A den/office in front offers a private retreat for focus and creativity. Laundry and mudroom adjacent to the side-entry two-car garage keep daily life seamless and organized. Half bath and traditional dining room complete the flow. Fresh paint and new lighting throughout. Upst
USD 750,000

Get email alerts

Don't miss out: be the first to know about new properties

The alert was correctly created

On subscribing you accept the conditions of use and the privacy policy
Alert
Receive new ads in your inbox
Save this search
Receive alerts for new listings

We'll send you an email when we have new properties for: "Houses for sale in Glenforest"

The alert was correctly created

Windrush, Northeast Cobb CCD Cobb County Georgia
Mountain Creek, Northeast Cobb CCD Cobb County Georgia
Get email alerts and be the first to see new listings
Required field
On subscribing I accept the terms of the privacy policy
Perfect! You'll soon start receiving new listings via email
Alert
Receive an email when we have new ads for Houses for sale in Glenforest
Save this search
Filters

Bedrooms

Size (sq.ft)

sq.ft
sq.ft

Price

USD
USD

Property type

Bathrooms

Clear all filters
Receive notifications when new entries are published.