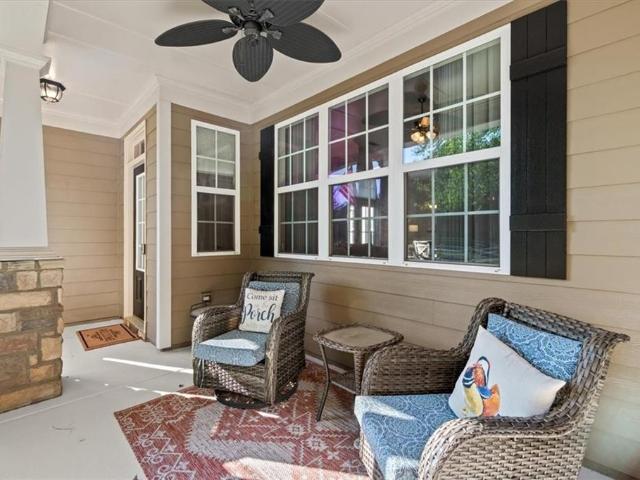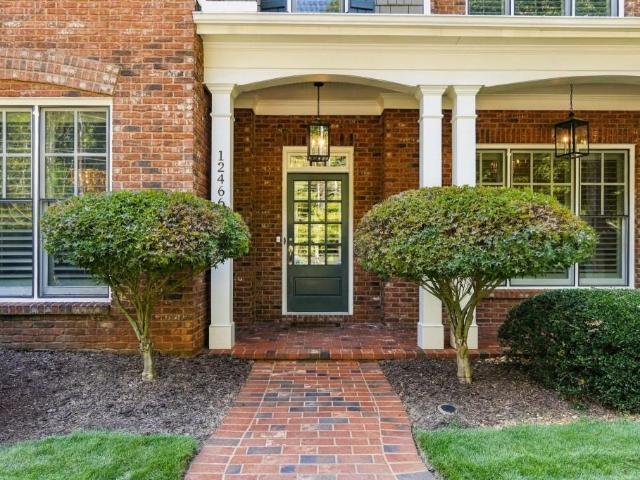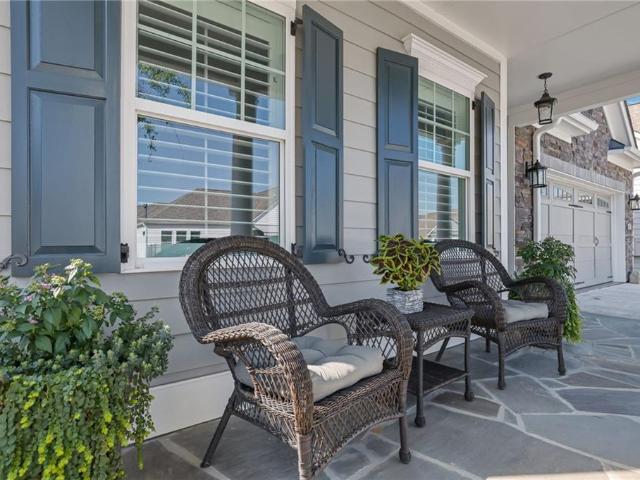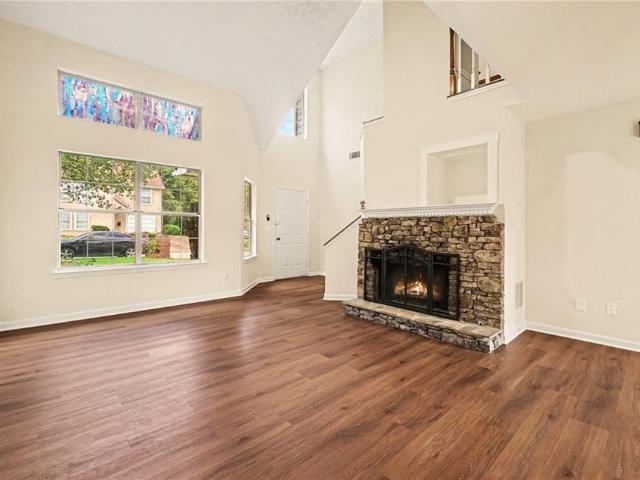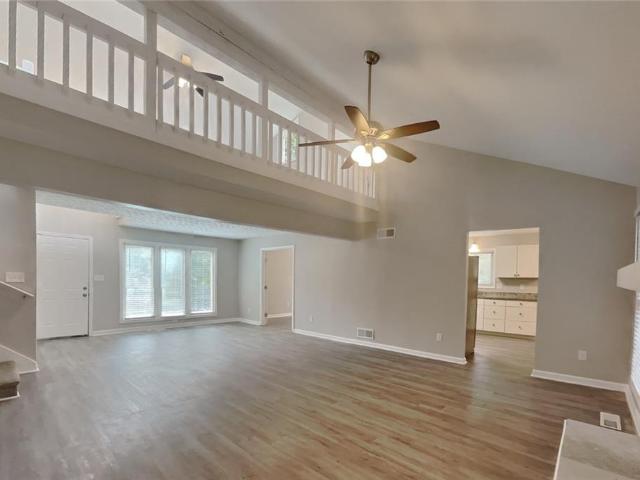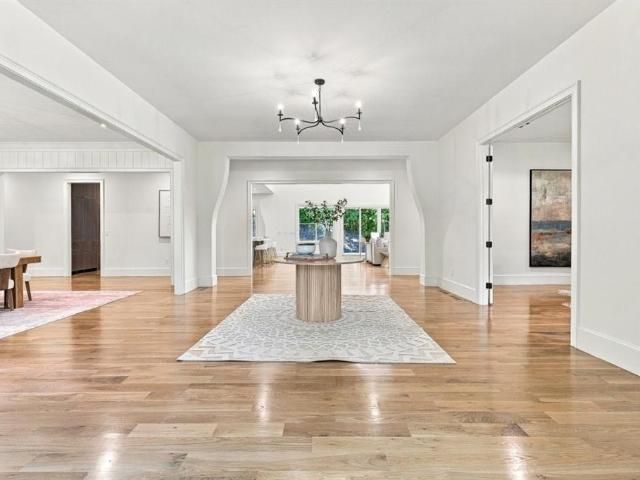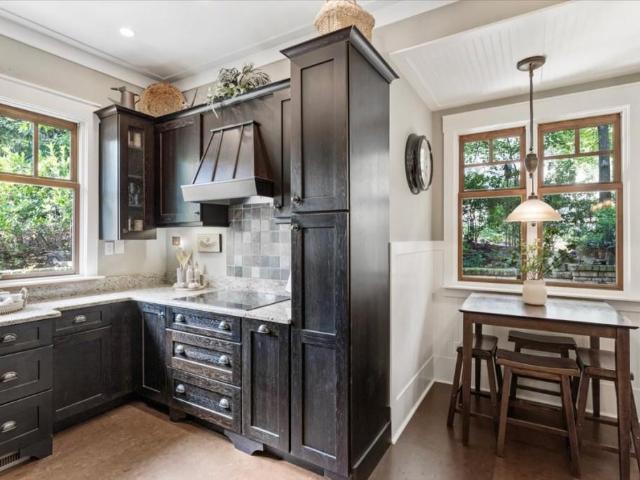
630 houses for sale in Glenforest

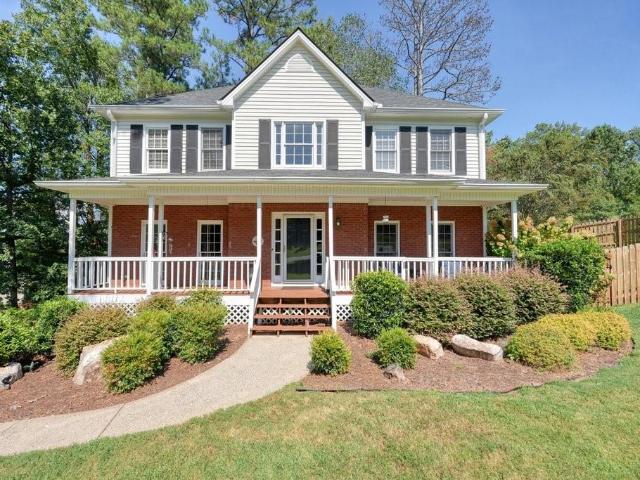
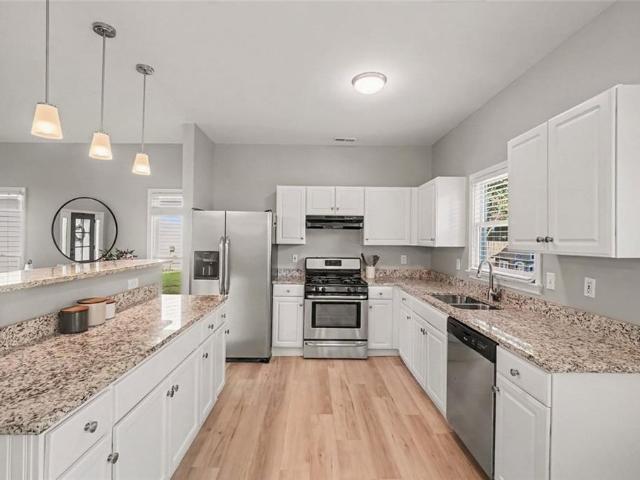
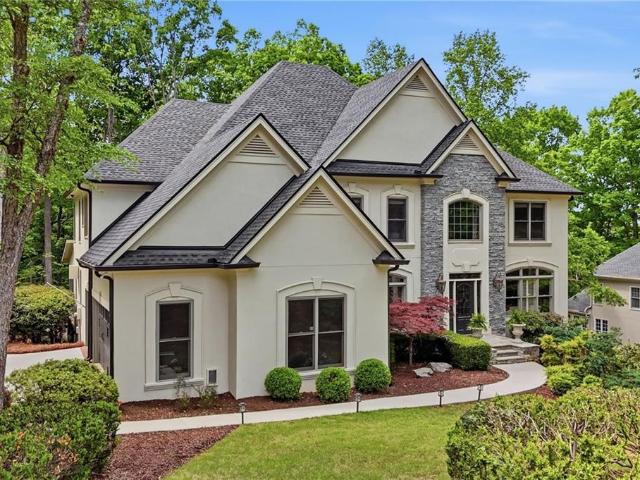
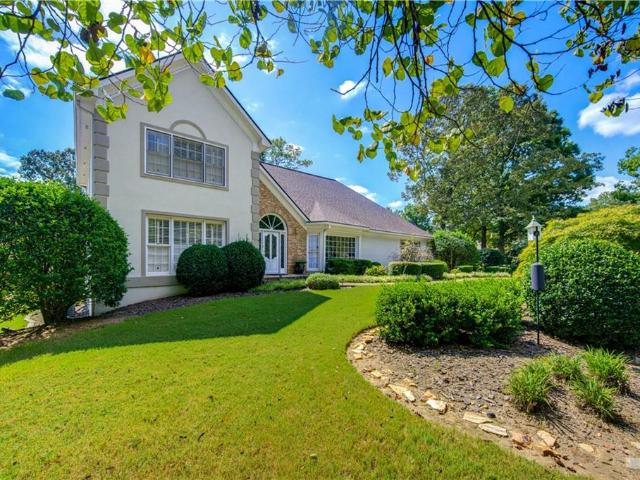
105 Weatherford Place
View photo
House · for sale
USD 1,150,000
USD 281/sq.ft
105 Weatherford Place
Glenforest
· 4,080 sq.ft · 5 Bedrooms · 5 Baths · House
· Equipped kitchen
Glenforest · 4,080 sq.ft · 5 Bedrooms · 5 Baths · House · Equipped kitchen
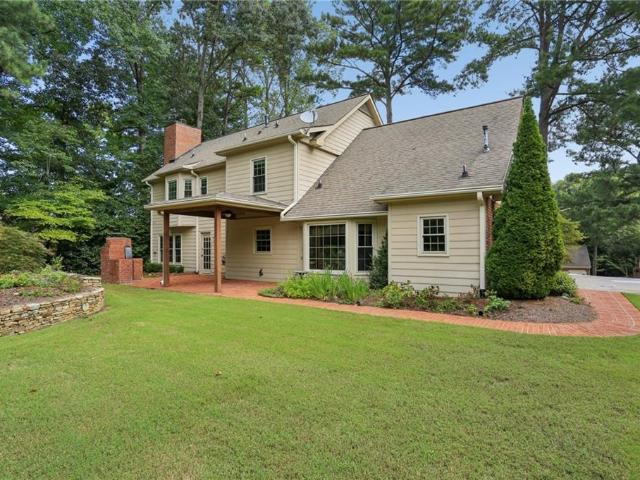
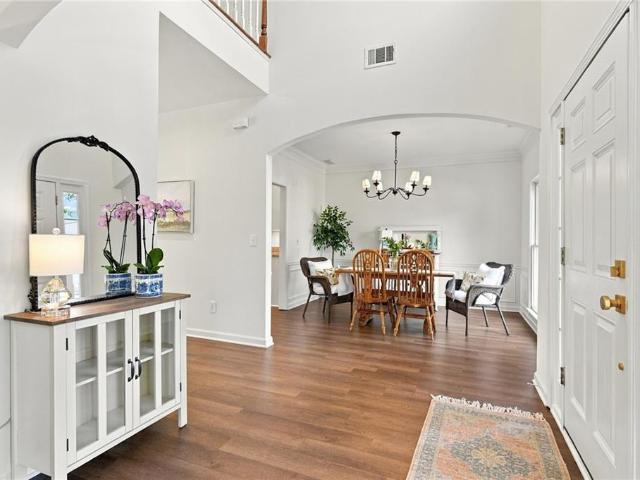
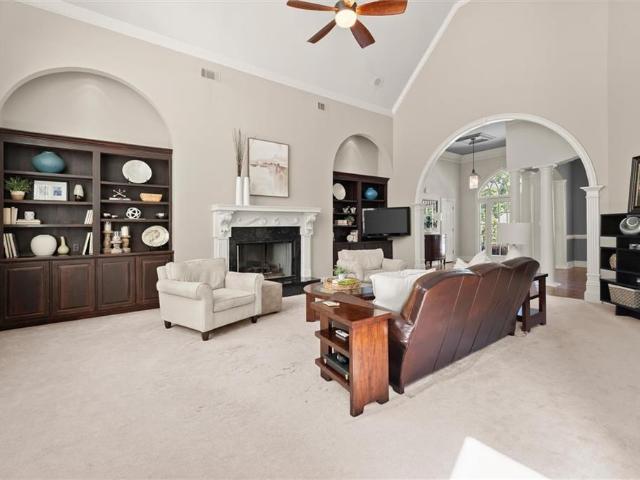
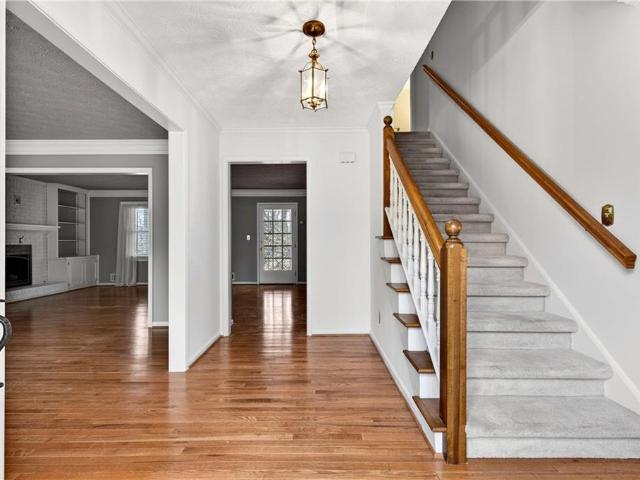
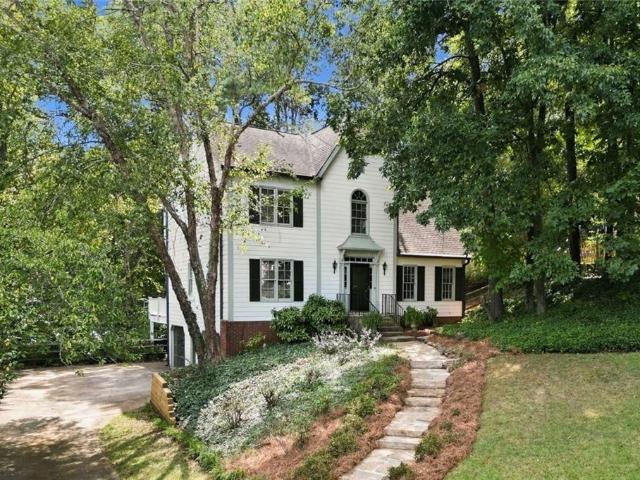
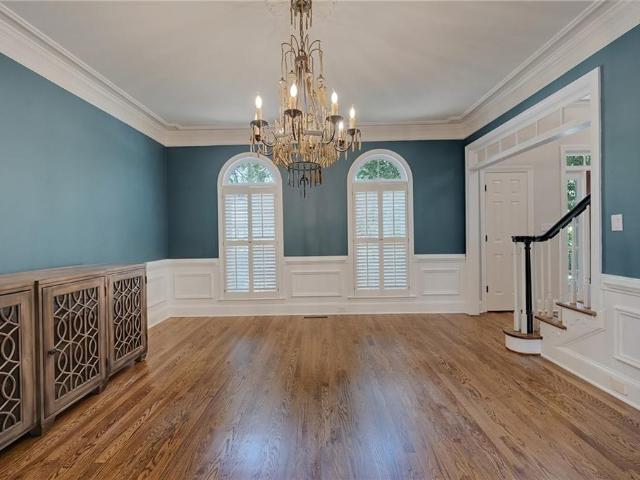
Situated inside a private enclave of just eight homes along a quaint, tree-lined street in the heart of Historic Roswell, this custom LEED certified home offers the rare balance of charm with the luxury of convenience and quality. Canton Street's restaurants, shops, and year-round community events and festivities are just steps away, along with the sports fields, courts, and walking trails of Roswell Area Park. The Weatherford Place neighborhood is an idyllic retreat with a gazebo and park, lit sidewalks and pockets of protected wildlife and nature preserves. Step inside to a home with architectural interest throughout, with barrel-vaulted, cathedral, and coffered ceilings that rise overhead, and wainscoting and beadboard trim that carries through the main living spaces. Solid wood interior doors, built-ins, and cabinetry, and custom plantation shutters appear throughout, while solid hickory hardwood floors run underfoot. The updated kitchen flows seamlessly into the breakfast nook, fo
USD 1,150,000
730 Elmwood Way
View photo
Townhouse · for sale
USD 699,000
USD 256/sq.ft
730 Elmwood Way
Glenforest
· 2,723 sq.ft · 3 Bedrooms · 3 Baths · Townhouse
· Office room · Terrace · Gym · Deck · Equipped kitchen
Glenforest · 2,723 sq.ft · 3 Bedrooms · 3 Baths · Townhouse · Office room · Terrace · Gym · Deck · Equipped kitchen
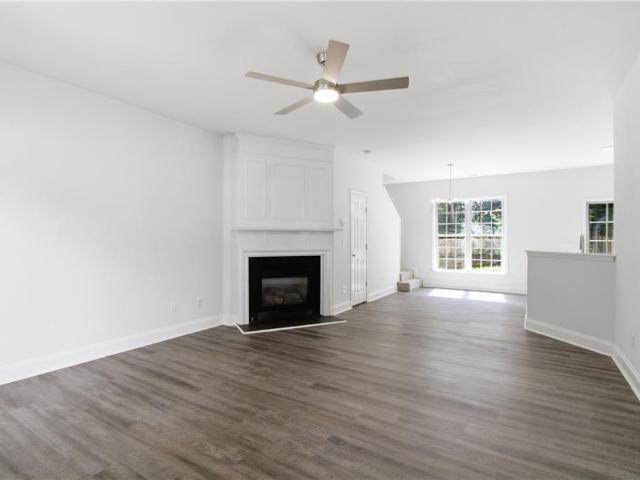
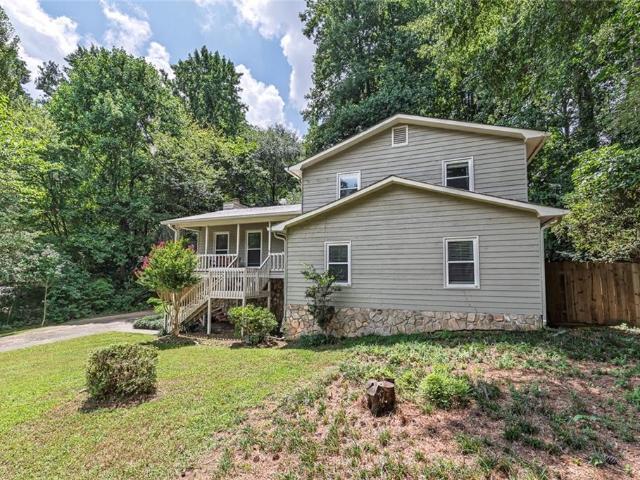
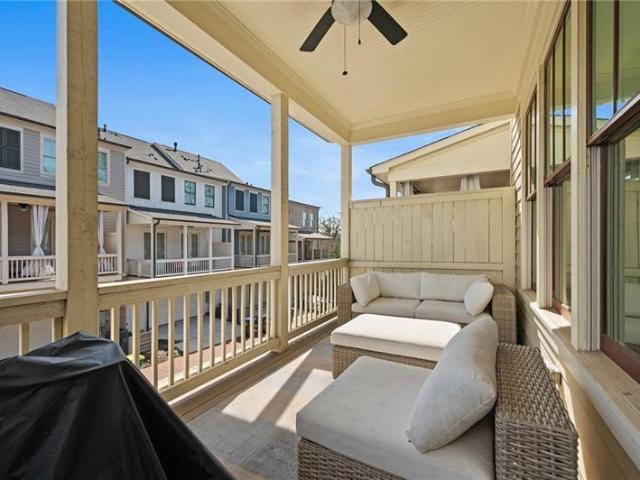
Welcome to one of Roswell's most desired communities, Canopy! This 3 bedroom, 3.5 bathroom townhome lives like a single-family home with bright, open spaces and thoughtful upgrades throughout. The main level is both open and inviting, featuring a fireside living room, dining room, and a chef's kitchen with a large island, bar seating for four, a large walk-in pantry. Also found on the main level is an office or study nook plus a half bath. The outdoor deck is perfect for morning coffee or evening happy hour. Upstairs you'll find a primary suite that offers a large custom walk-in closet and a spa-like bathroom with dual vanities. Two spacious secondary bedrooms, a secondary bathroom, and laundry complete the second level. The terrace level is bright and inviting, finished to the same high standards as the main level and complete with a full bath. Perfect for a media room, gym, or guest suite. Community perks include a dog park and an overlook park with river views. From here, you can wa
USD 699,000
1802 Hunters Glen NE
View photo
House · for sale
USD 575,000
USD 264/sq.ft
1802 Hunters Glen NE
Glenforest
· 2,174 sq.ft · 4 Bedrooms · 2 Baths · House
· Garden · Deck · Equipped kitchen · Swimming pool · Cellar
Glenforest · 2,174 sq.ft · 4 Bedrooms · 2 Baths · House · Garden · Deck · Equipped kitchen · Swimming pool · Cellar
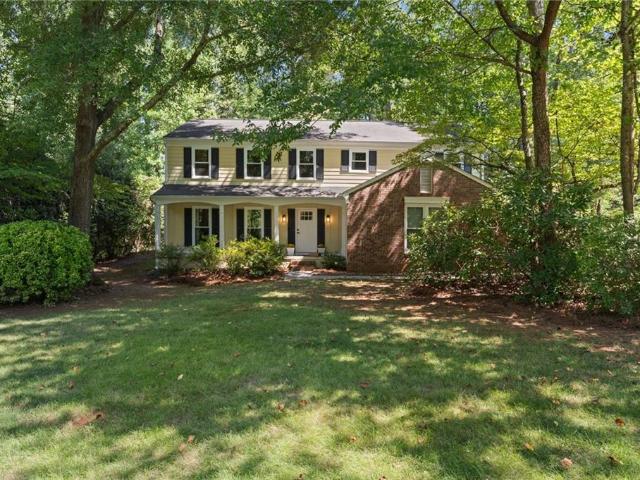
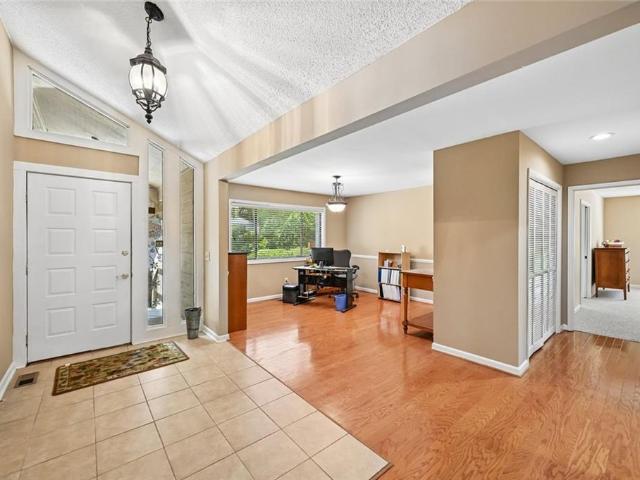
Traditional Brick Fixer with Primary Suite on Main in East Cobb’s coveted Walton High School District! Perfect for investor friendly or savvy buyers ready to put their own stamp on a home with real bones, this spacious 4-Bedroom, 2.5-Bathroom home offers a Flexible Floor Plan, Finished Basement, and an incredible backyard with an In-Ground Pool. Inside, Hardwood Floors begin in the Foyer and flow throughout the main living spaces. The Foyer overlooks the light-filled Fireside Living Room featuring a Tray Ceiling, leading to the Formal Dining Room with a Tray Ceiling. The Sunny Breakfast Area offers direct access to the Back Deck and flows into the Kitchen, featuring White Cabinetry, Pantry, and a charming Garden Window. Tucked privately on the main level, the Oversized Primary Suite features a Tray Ceiling, Exterior Entry, and a spacious Ensuite Bathroom with Double Vanity, Built-In Storage, Jetted Soaking Tub, and Separate Shower. A Secondary Bedroom and convenient Half Bathroom compl
USD 575,000
2726 Twin Leaf Trail
View photo
House · for sale
USD 975,000
USD 204/sq.ft
2726 Twin Leaf Trail
Glenforest
· 4,779 sq.ft · 6 Bedrooms · 5 Baths · House
· Garden · Equipped kitchen
Glenforest · 4,779 sq.ft · 6 Bedrooms · 5 Baths · House · Garden · Equipped kitchen
This inviting home where gracious interiors, abundant living space and a peaceful, wooded setting come together beautifully. From the moment you enter, the home feels open, bright and welcoming. Generous living and entertaining areas are complemented by abundant natural light, hardwood floors, architectural details and large windows that provide views of the enchanting yard. The kitchen offers plentiful cabinetry, lots of workspace and casual dining at both the breakfast bar area and adjoining breakfast room. Main level also has a bedroom with a full bath, which can also be used as an office. The impressive primary suite provides a sitting area, tray ceiling, beautifully updated bath with dual vanities, soaking tub and separate oversized shower. The custom separate his & her walk-in closets have lots of shelving, drawers and hanging space. Additional bedrooms are generously proportioned, providing plenty of flexibility for family and guests. One of the home's greatest advantages is the
USD 975,000
3401 Ranch Road
View photo
House · for sale
USD 385,000
USD 264/sq.ft
3401 Ranch Road
Glenforest
· 1,453 sq.ft · 3 Bedrooms · 2 Baths · House
Glenforest · 1,453 sq.ft · 3 Bedrooms · 2 Baths · House
Amazing opportunity in established North Forty neighborhood! This 3 bedroom, 2 bathroom 4-sided brick split-level home on a large lot with NO HOA is the perfect opportunity for first time buyers or investor! Fresh paint throughout, stunning hardwoods, and move-in ready! Nestled in an ideal location with access to I-75, Marietta Square, downtown Roswell, AND downtown Woodstock. Excellent East Cobb schools. Addison, Simpson, Sprayberry
USD 385,000
2721 Rustling Pines Court NE
View photo
House · for sale
USD 999,900
USD 155/sq.ft
2721 Rustling Pines Court NE
Glenforest
· 6,437 sq.ft · 6 Bedrooms · 5 Baths · House
· Garden · Office room · Fireplace · Equipped kitchen · Parking
Glenforest · 6,437 sq.ft · 6 Bedrooms · 5 Baths · House · Garden · Office room · Fireplace · Equipped kitchen · Parking
Welcome to 2721 Rustling Pines Ct, a 6-bedroom, 5.5-bath home offering about 6438 square feet on a quiet cul-de-sac, featuring the highly desirable convenience of a primary suite on the main level. A welcoming front porch, 3-sided brick and stone exterior, side-entry 3-car garage, and nature-inspired front yard filled with a variety of plants and flowers create a charming setting for nature lovers. The open-concept main level features solid hardwood floors, a dedicated office, and separate formal dining room. The family room is filled with natural light from large windows and features a fireplace, while the kitchen opens to a breakfast area and cozy keeping room with a second fireplace. Upstairs are four large bedrooms, three full baths, a loft, and a bonus room. The generous size of the bedrooms is a standout feature, giving everyone a comfortable retreat of their own. Additional flex space adjacent to one of the bedrooms could create a private suite, craft room, or space tailored to
USD 999,900
8006 Lexington Drive
View photo
Townhouse · for sale
USD 530,000
USD 230/sq.ft
8006 Lexington Drive
Glenforest
· 2,303 sq.ft · 4 Bedrooms · 2 Baths · Townhouse
Glenforest · 2,303 sq.ft · 4 Bedrooms · 2 Baths · Townhouse
Roswell lifestyle + location | rare oversized primary suite on main | approx. 31,500 in upgrades | brand-new carpet august 2026 | both hvac systems replaced 2021 | no rent restrictions | hoa includes water, sewer + exterior maintenance | life at 8006 lexington drive combines the convenience of roswell with something that's surprisingly difficult to find in a townhome-a rare oversized primary suite on the main. Instead of putting every bedroom upstairs, this 4-BEDROOM, 2.5-BATH, TWO-STORY TOWNHOME gives you everyday living, entertaining, laundry, and your primary retreat all on the main level, while still providing three additional bedrooms upstairs. Step inside and one thing immediately stands out: this home has been exceptionally well cared for. Immaculately clean and thoughtfully maintained, the condition reflects the attention the owners have given the property over the years. Approximately $31,500 IN UPGRADES have been made, helping create a home that feels genuinely move-in ready.
USD 530,000
1202 Astastula Way
View photo
House · for sale
USD 355,000
USD 247/sq.ft
1202 Astastula Way
Glenforest
· 1,432 sq.ft · 3 Bedrooms · 2 Baths · House
· Patio · Garden · Fireplace · Equipped kitchen · Parking
Glenforest · 1,432 sq.ft · 3 Bedrooms · 2 Baths · House · Patio · Garden · Fireplace · Equipped kitchen · Parking
Incredible buyer incentives: $5,000 mortgage concession. Opendoor Home Loans will contribute up to $5,000 towards a permanent interest rate buy-down if you finance with Opendoor Home Loans LLC. 1202 Astastula Way has three bedrooms and two and a half bathrooms in a two-story layout. Built in 2000, the home features a living room with a fireplace and a kitchen with white cabinetry, a peninsula, a range, a microwave, a refrigerator, and a dishwasher. The adjoining dining area includes sliding doors to the backyard. Upstairs, the primary bedroom has a vaulted ceiling, an adjoining bathroom with a double vanity, and a walk-in closet. Two additional bedrooms and another full bathroom complete the upper level. A laundry area, an attached one-car garage, and a rear patio add to the layout. Included 100-Day Home Warranty with buyer activation
USD 355,000
4357 Karls Gate Drive
View photo
House · for sale
USD 649,000
USD 238/sq.ft
4357 Karls Gate Drive
Glenforest
· 2,723 sq.ft · 4 Bedrooms · 2 Baths · House
· Patio · Garden
Glenforest · 2,723 sq.ft · 4 Bedrooms · 2 Baths · House · Patio · Garden
Prime close in east cobb merchant's walk location priced for immediate sale! 1.1 acre lot with trees and privacy. Extensive landscaping. Award winning schools. Mt bethel (in the neighborhood) dickerson and walton school district. Owner impeccably maintained this home since purchased 34 years ago. Systems and windows replaced in 2017. Primary bedroom has an adjoining bonus flex space and 2 custom walk in closets. Walk out backyard with brick patio and built in barbeque. Convenient to shopping and dining and all atlanta has to offer. A must see home before purchasing in east cobb. Quick closing possible
USD 649,000
914 Otter Way NE
View photo
House · for sale
USD 630,000
USD 225/sq.ft
914 Otter Way NE
Glenforest
· 2,799 sq.ft · 4 Bedrooms · 2 Baths · House
· Fireplace · Equipped kitchen · Parking
Glenforest · 2,799 sq.ft · 4 Bedrooms · 2 Baths · House · Fireplace · Equipped kitchen · Parking
Welcome to 914 Otter Way, a charming East Cobb home offering four bedrooms, two and a half bathrooms, and the rare bonus of no HOA all within the highly sought-after Walton High School district. Thoughtfully updated while maintaining its original character, the home features hardwood floors throughout the main level, an updated kitchen with granite countertops and a brand-new refrigerator, updated bathrooms including a frameless glass shower door in the primary, fresh paint, and newer windows and doors. The main living area is anchored by a cozy brick fireplace that was recently serviced adding warmth and character to the home. The formal dining room offers additional space perfect for hosting dinners and holidays. Major improvements include a brand-new 2026 HVAC system and furnace with a transferable warranty, a 2022 water heater, new garage doors and openers for the attached oversized garage, and replaced skylights offering an abundance of natural light. The living space extends beyo
USD 630,000
301 Glens Way
View photo
House · for sale
USD 425,000
USD 292/sq.ft
301 Glens Way
Glenforest
· 1,453 sq.ft · 2 Bedrooms · 2 Baths · House
· Office room · Gym · Equipped kitchen · Parking · Swimming pool
Glenforest · 1,453 sq.ft · 2 Bedrooms · 2 Baths · House · Office room · Gym · Equipped kitchen · Parking · Swimming pool
Beautifully updated, single-level home in the gated community of The Glens at Mountain Brook! Stepless entry leads to an open floorplan filled with natural light and high ceilings. The kitchen features a huge walk-in pantry, built-in desk area, updated stainless steel appliances, granite counters, subway tile backsplash, and under-cabinet lighting, flowing into the dining area and great room. The perfect entertaining/gathering space. Primary suite offers ensuite bath with double vanity and incredible custom closet; the secondary bedroom is ideal for guests or a home office, you choose. Enjoy the private courtyard filled with sunlight and shaded timed perfectly, garage laundry for added interior space, and attached 2-car garage. Nearly every surface has been updated—paint, flooring, appliances, newer HVAC, water heater, roof, and lighting—truly move-in ready. HOA covers exterior maintenance; residents enjoy clubhouse, pool, gym, dog park, and walking trails. Minutes to Downtown Woodstoc
USD 425,000
12466 Broadwell Road
View photo
House · for sale
USD 1,399,000
USD 341/sq.ft
12466 Broadwell Road
Glenforest
· 4,101 sq.ft · 6 Bedrooms · 5 Baths · House
· Patio · Garden · Office room · Gym · Equipped kitchen
Glenforest · 4,101 sq.ft · 6 Bedrooms · 5 Baths · House · Patio · Garden · Office room · Gym · Equipped kitchen
Live in the heart of Crabapple. This 6-bedroom, 5-full-bath Craftsman in the City of Milton is a short stroll from restaurants, shops, parks, trails, and seasonal festivals. Built in 2012 and refined inside and out, the home centers on a kitchen renovated in 2020 for serious cooking and easy entertaining. It has custom cabinetry, quartz countertops, and Wolf, Sub-Zero, and Thermador appliances. The butler's pantry has an automatic ice maker and wine fridge. From there, a side garden leads to a private patio where a built-in Big Green Egg and Bull grill are ready for long evenings outside. The oversized primary suite is a true retreat, with a remodeled bath and custom California Closets. The third-floor suite has its own full bath and built-in closet and office cabinetry, with room for an office, gym, or play space. Four baths were fully remodeled between 2020 and 2025, and every closet in the home has California Closets built-ins. Hardwood floors, custom plantation shutters, and Restor
USD 1,399,000
130 Owenby Commons
View photo
House · for sale
USD 750,000
130 Owenby Commons
Glenforest
· 4 Bedrooms · 3 Baths · House
· Fireplace · Equipped kitchen
Glenforest · 4 Bedrooms · 3 Baths · House · Fireplace · Equipped kitchen
Welcome to 130 Owenby, a beautifully appointed 2022 residence in a qualifying 55+ community, where polished design meets the warmth and ease of home. Bathed in natural morning light and meticulously maintained, this 1.5-story house presents like a model while it feels like a home; offering comfortable, thoughtfully designed for your everyday living. An elegant open-concept plan preserves the definition of its spaces, with a separate dining area flowing naturally into a sophisticated great room. Coffered ceilings, neutral motorized/touch blinds, 3-inch plantation shutters, upgraded designer lighting, and a fireplace framed by custom built-in bookcases create an inviting focal point. Luxury vinyl flooring extends throughout the main living areas for a refined look with easy maintenance. At the heart of the home, the gourmet kitchen is designed for gathering, featuring white cabinetry, stainless-steel appliances, a clean-lined backsplash, abundant storage, under-cabinet lighting, a walk-i
USD 750,000
2684 Piedmont Oak Drive
View photo
House · for sale
USD 370,000
USD 199/sq.ft
2684 Piedmont Oak Drive
Glenforest
· 1,851 sq.ft · 3 Bedrooms · 2 Baths · House
· Patio · Garden · Deck · Fireplace · Equipped kitchen · Parking
Glenforest · 1,851 sq.ft · 3 Bedrooms · 2 Baths · House · Patio · Garden · Deck · Fireplace · Equipped kitchen · Parking
Incredible buyer incentives: $5,000 mortgage concession. Opendoor Home Loans will contribute up to $5,000 towards a permanent interest rate buy-down if you finance with Opendoor Home Loans LLC. 2684 Piedmont Oak Dr has a two-story layout with three bedrooms and two and a half bathrooms. Built in 1990, the home features a living room with a fireplace and a tall ceiling, along with a window-lined dining area overlooking the backyard. The kitchen includes white cabinetry, a range, a microwave, and a refrigerator. Upstairs, the primary bedroom has a tray ceiling, a walk-in closet, and an adjoining bathroom with a separate shower. Two additional bedrooms share access to another full bathroom. A rear deck and patio extend the outdoor space, and a two-car garage completes the home. Included 100-Day Home Warranty with buyer activation
USD 370,000
1330 Willow Tree Drive
View photo
House · for sale
USD 495,000
USD 172/sq.ft
1330 Willow Tree Drive
Glenforest
· 2,863 sq.ft · 4 Bedrooms · 2 Baths · House
· Office room · Fireplace · Equipped kitchen
Glenforest · 2,863 sq.ft · 4 Bedrooms · 2 Baths · House · Office room · Fireplace · Equipped kitchen
Welcome to the Willow Tree Community — one of Cherokee County's most sought-after neighborhoods, perfectly positioned near East Cobb, Roswell, and D'town Woodstock for effortless access to shopping, dining, and top-rated schools. This charming 4-bedroom, 2.5-bath home is nestled on a spacious corner cul-de-sac lot, offering both privacy and curb appeal. Enjoy the best of neighborhood living with a community pool and tennis courts right at your doorstep. Inside the Home features: Main Level Library — Custom built-in shelving and stylish double barn doors create the perfect home office or reading retreat. Formal Dining Room. Elegant wood trim wall accents adding character and warmth. Kitchen. Equipped with stone countertops and stainless-steel appliances. Family Room. Generously sized with abundant natural light and a cozy fireplace. Newer LVP Flooring throughout the upper level for a fresh, modern feel. Escape to a spacious owner's suite featuring trey ceilings and a large en-suite bath
USD 495,000
1049 Swaying Pines Trace
View photo
House · for sale
USD 450,000
USD 186/sq.ft
1049 Swaying Pines Trace
Glenforest
· 2,411 sq.ft · 3 Bedrooms · 2 Baths · House
· Equipped kitchen
Glenforest · 2,411 sq.ft · 3 Bedrooms · 2 Baths · House · Equipped kitchen
Updated Traditional on a Quiet Cul-de-Sac in the Swim-Tennis Thornbrook community and zoned for Highly Rated Schools! With a Brand New Roof, New Front Door, and Newer HVAC Units, this 3-Bedroom, 2.5-Bathroom home offers a bright, open layout with impressive living spaces and thoughtful updates throughout. A Two-Story Foyer welcomes you inside, where New LVP Flooring continues throughout the main level, and opens to a spacious Vaulted Living Room. The Eat-In Kitchen features Granite Countertops, White Cabinetry, Stainless Steel Appliances, and a Breakfast Bar. The Dining Area flows into the Fireside Family Room with soaring ceilings and abundant Natural Light. A convenient Half Bathroom and Dedicated Laundry Room complete the main level. Upstairs, the Oversized Primary Suite features a Tray Ceiling, Sitting Area, and Ensuite Bathroom with a Walk-In Closet, Double Vanity, Soaking Tub, and Separate Shower. Two additional Spacious Bedrooms share a Jack-and-Jill Bathroom with an Oversized V
USD 450,000
630 Danas Ridge Drive
View photo
House · for sale
USD 1,250,000
USD 208/sq.ft
630 Danas Ridge Drive
Glenforest
· 6,006 sq.ft · 7 Bedrooms · 4 Baths · House
· Equipped kitchen
Glenforest · 6,006 sq.ft · 7 Bedrooms · 4 Baths · House · Equipped kitchen
Over an acre of privacy, protected greenspace, and exceptional living space in Roswell's sought-after Litchfield Hundred! This beautifully appointed estate offers the space, setting, and versatility that are increasingly difficult to find, all just minutes from Historic Canton Street, Crabapple, and Milton. From the moment you arrive, the striking stone and Hardcoat stucco exterior, impressive two-story foyer, and site-finished hardwood floors set the tone. Inside, soaring ceilings, oversized windows, and an open, light-filled floor plan create an inviting atmosphere that feels both grand and comfortable. The kitchen is a true showstopper. Designed for serious cooking and effortless entertaining, it features an oversized custom island, premium Thermador appliances, an eight-burner gas range with double ovens, granite countertops, a warming drawer, and designer lighting. The kitchen flows directly into the breakfast area and dramatic two-story family room, where a wall of windows overlo
USD 1,250,000
1001 Ashebrooke Court NE
View photo
House · for sale
USD 799,000
USD 224/sq.ft
1001 Ashebrooke Court NE
Glenforest
· 3,563 sq.ft · 4 Bedrooms · 3 Baths · House
· Garden · Office room · Fireplace · Equipped kitchen
Glenforest · 3,563 sq.ft · 4 Bedrooms · 3 Baths · House · Garden · Office room · Fireplace · Equipped kitchen
Welcome to this beautiful home in the sought-after Ashebrooke community and Walton High School district, offering spacious living areas and a floor plan designed with plenty of flexibility. Step inside to a welcoming foyer with a flexible room to the left that works beautifully as a formal sitting room, home office or additional living space. To the right is the formal dining room, which leads toward the kitchen with a convenient dry bar tucked along the hall. The kitchen features skylights and opens to the breakfast area, while vaulted and tray ceilings throughout the main level add to the home's open, airy feel. The great room is centered around a fireplace and flows into a step-down living area with beautiful windows overlooking the private backyard. An all-season porch and sunroom add even more natural light and provide additional spaces for relaxing, entertaining or simply enjoying the view. The main-level primary suite features an updated bathroom with a steam shower, while a sec
USD 799,000
1746 Millhouse Run
View photo
House · for sale
USD 625,000
USD 205/sq.ft
1746 Millhouse Run
Glenforest
· 3,046 sq.ft · 5 Bedrooms · 3 Baths · House
· Equipped kitchen
Glenforest · 3,046 sq.ft · 5 Bedrooms · 3 Baths · House · Equipped kitchen
Turn-key and beautifully refreshed in 2026, this move-in-ready home combines timeless style with modern updates throughout. Fresh interior and exterior paint, new light fixtures, updated door hardware and faucets, new upstairs carpeting, and new bathroom countertops create a bright, cohesive feel from room to room. Rather than a patchwork of improvements completed over time, the home's extensive 2026 updates provide a consistent, contemporary look and feel throughout. At the heart of the home, the open-concept kitchen seamlessly connects to the main living area, making it ideal for both everyday living and entertaining. Features include white cabinetry, granite countertops, stainless steel appliances, durable LVT flooring, custom pantry shelving, and layered lighting that creates a warm and inviting atmosphere day and night. With five bedrooms and three full bathrooms, this home offers a highly sought-after floor plan that is increasingly difficult to find. A main-level bedroom provide
USD 625,000
5189 Baldwin Terrace
View photo
House · for sale
USD 1,450,000
USD 238/sq.ft
5189 Baldwin Terrace
Glenforest
· 6,082 sq.ft · 4 Bedrooms · 4 Baths · House
· Garden · Office room · Terrace · Deck · Fireplace · Equipped kitchen · Parking
Glenforest · 6,082 sq.ft · 4 Bedrooms · 4 Baths · House · Garden · Office room · Terrace · Deck · Fireplace · Equipped kitchen · Parking
The Home You’ve Been Waiting For! Welcome to this beautiful hardcoat, primary-on-main home with a three-car garage in sought-after Baldwin Farms, ideally located in the Timber Ridge Elementary and Walton High School districts. From the moment you step inside, you’ll appreciate the light-filled, open and airy design and the exceptional versatility this home offers. At the heart of the home is the chef’s kitchen, featuring stainless steel appliances, quartz countertops, a spacious island with dining area, and a bright breakfast area that opens seamlessly to the inviting family room with fireplace. The main level offers an exceptionally flexible floor plan with a private office, mudroom, oversized pantry, spacious laundry room, half bath, and three bedrooms, including the generous primary suite. Two additional bedrooms share a well-appointed Jack-and-Jill bath. Step outside to your own private backyard retreat, where a brand-new oversized deck overlooks the beautiful pebble tec swimming p
USD 1,450,000
1089 Worley Drive
View photo
House · for sale
USD 529,999
USD 166/sq.ft
Updated
1089 Worley Drive
Glenforest
· 3,186 sq.ft · 4 Bedrooms · 2 Baths · House
· Garden · Swimming pool · Cellar
Glenforest · 3,186 sq.ft · 4 Bedrooms · 2 Baths · House · Garden · Swimming pool · Cellar
Welcome to 1089 Worley Drive, a standout entertainer’s retreat perfectly positioned on a large corner lot that delivers rare privacy in a quiet, established East Cobb neighborhood. This 4-bedroom, 2-bath split-level home offers 2,341 square feet above grade plus an additional 850 square feet in the walkout daylight basement, giving you incredible flexibility for living, entertaining, and future expansion. The backyard is the undeniable centerpiece—featuring a huge in-ground pool surrounded by an expansive yard that sets the stage for unforgettable summer gatherings, weekend cookouts, and relaxed evenings at home. Mature surroundings and the corner lot placement enhance the sense of seclusion, creating a private outdoor escape that feels tucked away yet fully connected. Inside, the split-level design provides natural separation between living spaces and bedrooms, offering both functionality and privacy for everyday living. The walkout daylight basement expands the possibilities even fur
USD 529,999
231 Abercorn Way
View photo
House · for sale
USD 415,000
USD 263/sq.ft
Updated
231 Abercorn Way
Glenforest
· 1,572 sq.ft · 2 Bedrooms · 2 Baths · House
· Patio · Garden · Parking · Swimming pool
Glenforest · 1,572 sq.ft · 2 Bedrooms · 2 Baths · House · Patio · Garden · Parking · Swimming pool
One of the best ranch homes in this private 55+ Active Adult gated community! Stone accented covered front porch welcomes you to the Light and Bright open floorplan with vaulted ceilings, Hardwood floors and brand-new carpet & interior paint. Expansive owner's suite has master bathroom with double vanities & huge closet. Double access to the large patio with high grade artificial turf for year-round enjoyment, is from the main living area as well as the master suite. With tons of windows throughout, you will feel as in a much larger home! Corner lot, 2 car garage and great open community space behind the home. HOA includes club house, pool, fitness center, front yard landscaping (lawn mowing, care of shrubs and trees), trash pickup, exterior painting, and roof replacement. There is also tons of guest parking, sidewalks and a full calendar of planned activities. The location speaks for itself. Central to Downtown Woodstock, Roswell, I-575 and many shopping and restaurant options
USD 415,000
1663 Huntingford Drive
View photo
House · for sale
USD 775,000
USD 234/sq.ft
1663 Huntingford Drive
Glenforest
· 3,305 sq.ft · 5 Bedrooms · 3 Baths · House
· Patio · Deck · Equipped kitchen · Parking
Glenforest · 3,305 sq.ft · 5 Bedrooms · 3 Baths · House · Patio · Deck · Equipped kitchen · Parking
This 5 bedroom, 3.5 bath home sits on almost a half acre in the coveted Walton high school district. It boasts an in-law suite with a second full kitchen, fresh paint, newer sound-proof windows, and a brand new roof. The lower level features a finished apartment with a private entrance, suitable for teens, guests or income producing space. The spacious workshop is complete with cabinets and a sink. You'll also find walk-out access to a sunroom with screened windows and patio with a peaceful wooded view. Extra parking is available along the side of the garage for easy access to the downstairs apartment. The outdoors will quickly become one of your favorite retreats, offering leafy views, a generous deck connected to the screened porch, and a walking path through the beautifully established landscaping filled with perennials. With two HVAC systems, every level will remain comfortable year-round. There is so much extra space, including the large walk-in attic that's ready for you to finis
USD 775,000
1448 Wintercress Court NE
View photo
House · for sale
USD 500,000
USD 166/sq.ft
1448 Wintercress Court NE
Glenforest
· 3,003 sq.ft · 4 Bedrooms · 2 Baths · House
· Garden · Office room · Deck · Fireplace · Equipped kitchen
Glenforest · 3,003 sq.ft · 4 Bedrooms · 2 Baths · House · Garden · Office room · Deck · Fireplace · Equipped kitchen
Outdoor living is a standout feature of this home, with a spacious screened porch, adjoining deck, and fully fenced backyard surrounded by established landscaping, seasonal blooms, and a charming water feature. Step inside to a flexible main-level layout with hardwood floors throughout, a dedicated office on one side of the entry and a formal dining room or additional flex space on the other. Toward the back of the home, the living room is anchored by a gas fireplace and large windows that bring in natural light. The adjoining breakfast nook flows into the kitchen, which features granite countertops, solid wood cabinetry, under-cabinet lighting, a walk-in pantry, and a separate coffee or serving bar. An oversized laundry room with a utility sink provides additional storage, and a convenient half bath is located across the hall. Just off the main living area, the screened porch feels like an extension of the home with its vaulted ceiling, ceiling fan, and plenty of space for both dining
USD 500,000
917 Andover Court
View photo
House · for sale
USD 415,000
USD 184/sq.ft
917 Andover Court
Glenforest
· 2,250 sq.ft · 3 Bedrooms · 2 Baths · House
· Deck · Equipped kitchen
Glenforest · 2,250 sq.ft · 3 Bedrooms · 2 Baths · House · Deck · Equipped kitchen
This beautiful and completely move-in ready split-level home is tucked away on a quiet cul-de-sac and sits on over a half-acre with no HOA. It features vinyl plank flooring, fresh interior paint, newer appliances, stylish new light fixtures, newer windows, a newer HVAC system, a brand new water heater, and a brand new privacy fence, providing both modern style and lasting peace of mind. The main living level offers an oversized family room with ample space for virtually any furniture arrangement, creating the perfect setting for everyday living or entertaining. Just off the living room, a private deck provides an ideal spot to enjoy your morning coffee or relax at the end of the day. Upstairs, you'll find three generously sized bedrooms and two full bathrooms. Designed with flexibility in mind, the lower level features the kitchen, a spacious bonus room with a built-in bar, and a convenient half bath. With its own private exterior entrance, this versatile space is perfect as a media or
USD 415,000
1008 Muirfield Drive NE
View photo
House · for sale
USD 625,000
USD 249/sq.ft
1008 Muirfield Drive NE
Glenforest
· 2,508 sq.ft · 3 Bedrooms · 2 Baths · House
· Garden · Swimming pool
Glenforest · 2,508 sq.ft · 3 Bedrooms · 2 Baths · House · Garden · Swimming pool
Welcome to 1008 Muirfield Dr NE in the sought-after Indian Hills community of East Cobb. This beautiful home offers a comfortable setting with a private backyard and pool, making the outdoor space a standout feature. The established neighborhood and convenient location provide a great combination of charm and accessibility. The home is situated in a desirable East Cobb area with shopping, dining, parks, entertainment, and major roadways all within easy reach. With a great school district and plenty of nearby conveniences, this location offers the best of both comfort and convenience. Beautifully situated in Indian Hills with a private backyard and pool, 1008 Muirfield Dr NE is a home you'll want to see in person. Come take a look and discover what makes this East Cobb property special!
USD 625,000
480 Abbeywood Drive
View photo
House · for sale
USD 1,150,000
USD 268/sq.ft
480 Abbeywood Drive
Glenforest
· 4,284 sq.ft · 8 Bedrooms · 5 Baths · House
· Office room · Equipped kitchen · Cellar
Glenforest · 4,284 sq.ft · 8 Bedrooms · 5 Baths · House · Office room · Equipped kitchen · Cellar
Welcome to 480 Abbeywood Drive, a charming custom brick home built by Bill Grant. This residence offers one of the largest floor plans in sought-after Chickering. With eight spacious bedrooms, five full baths, and an abundance of living space, this home provides exceptional flexibility for residents, guests, home office, and recreation, as well as independent living flexibility. Beautiful hardwood floors flow throughout the main level, where thoughtful architectural details include a two-story foyer with a leaded glass window and door, transoms over doorways, pocket doors, plantation shutters, custom built-in bookcases, vaulted and tray ceilings, and front and rear staircases. The banquet-sized dining room is suited for entertaining, while the spacious kitchen opens to the family room for comfortable everyday living. Two laundry rooms, one on the main level and another in the basement, add extra convenience. The primary bedroom features a custom closet with two designated sections and
USD 1,150,000
245 Greenmont Circle
View photo
House · for sale
USD 675,000
USD 324/sq.ft
245 Greenmont Circle
Glenforest
· 2,077 sq.ft · 4 Bedrooms · 2 Baths · House
· Office room · Fireplace
Glenforest · 2,077 sq.ft · 4 Bedrooms · 2 Baths · House · Office room · Fireplace
Welcome to Greenmont Walk, one of Alpharetta's most desirable neighborhoods, where tree-lined sidewalks, low-traffic streets, and an unbeatable location create the perfect place to call home. Just minutes from Downtown Alpharetta, Avalon, Wills Park, GA-400, award-winning restaurants, shopping, entertainment, and top-rated schools, this beautifully updated home offers the lifestyle today's buyers are searching for. From its timeless brick front and inviting curb appeal to soaring ceilings and abundant windows, this spacious two-story home feels bright, open, and welcoming. Fresh interior paint, updated lighting and hardware, and luxury vinyl plank flooring throughout the main level give the home a fresh, modern feel. Designed for both entertaining and everyday living, the flexible floor plan features two generous living areas connected by elegant French doors and a striking double-sided fireplace. One space easily functions as a private home office, playroom, or formal living room to f
USD 675,000
2638 Tritt Springs Trace NE
View photo
House · for sale
USD 540,000
USD 190/sq.ft
2638 Tritt Springs Trace NE
Glenforest
· 2,831 sq.ft · 4 Bedrooms · 2 Baths · House
Glenforest · 2,831 sq.ft · 4 Bedrooms · 2 Baths · House
This home is for sale. This home is not for rent. All showings must be accompanied by a licensed real estate sales agent. Sophisticated Contemporary Home in the Sought-After Post Oak Springs Subdivision. This beautiful, modern single-family home features 4 bedrooms and 2.5 bathrooms, ideally located in the highly desirable Post Oak Springs Subdivision. Blending an open, airy floor plan with contemporary design, this residence offers the perfect space for comfortable family living. The four spacious bedrooms provide both privacy and comfort, while the 2.5 bathrooms ensure even the busiest mornings run smoothly. Enjoy optional membership to the community pool and tennis courts—a wonderful perk for those who love staying active and making the most of their leisure time. Situated within the highly regarded Pope High School district, this home is perfect for families prioritizing an excellent educational environment for their children. A quiet, popular neighborhood, outstanding schools, and
USD 540,000
350 Lum Crowe Road
View photo
House · for sale
USD 2,500,000
USD 342/sq.ft
350 Lum Crowe Road
Glenforest
· 7,309 sq.ft · 5 Bedrooms · 5 Baths · House
· Equipped kitchen
Glenforest · 7,309 sq.ft · 5 Bedrooms · 5 Baths · House · Equipped kitchen
Tucked away on 2.58 wooded acres in Roswell’s sought-after Litchfield Estates, this exceptional new construction home by Bonner Built offers a peaceful setting paired with beautifully executed custom design. Thoughtful architecture, elevated finishes and remarkable craftsmanship come together to create a home that feels sophisticated, warm and exceptionally livable. Inside, the attention to detail is immediate. Custom millwork, natural materials and carefully selected finishes carry throughout the home, creating spaces that feel distinctive yet cohesive. With 5 bedrooms, 5 full baths and 2 half baths, the floor plan is equally suited for everyday living and effortless entertaining. At the heart of the home is a truly showstopping kitchen anchored by two expansive islands, providing incredible workspace, seating and room to gather. Marble countertops, custom white oak cabinetry and professional Thermador appliances elevate the space, including an integrated 42-inch refrigerator and dual
USD 2,500,000

Get email alerts

Don't miss out: be the first to know about new properties

The alert was correctly created

On subscribing you accept the conditions of use and the privacy policy
Alert
Receive new ads in your inbox
Save this search
Receive alerts for new listings

We'll send you an email when we have new properties for: "Houses for sale in Glenforest"

The alert was correctly created

Windrush, Northeast Cobb CCD Cobb County Georgia
Marlanta
Get email alerts and be the first to see new listings
Required field
On subscribing I accept the terms of the privacy policy
Perfect! You'll soon start receiving new listings via email
Alert
Receive an email when we have new ads for Houses for sale in Glenforest
Save this search
Receive notifications when new entries are published.