621 houses for sale in Glenforest

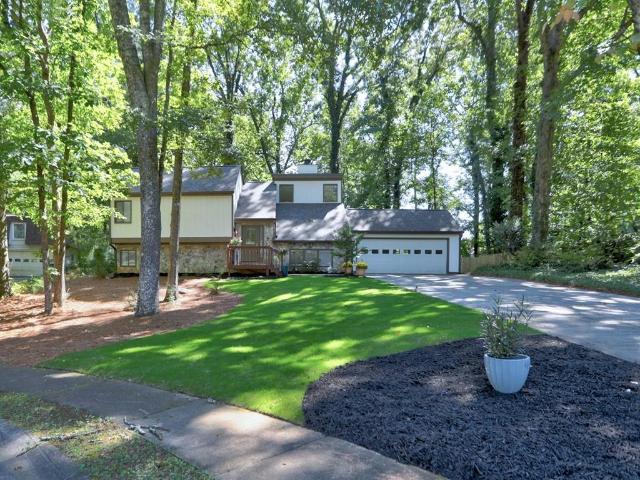
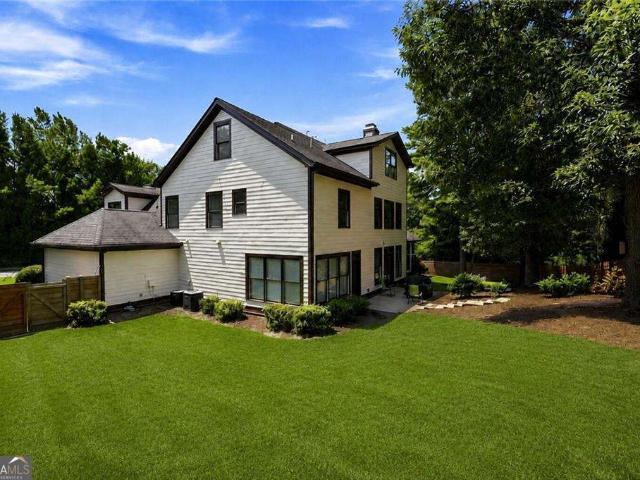
2265 Venture Drive
View photo
House · for sale
USD 857,500
USD 171/sq.ft
2265 Venture Drive
Glenforest
· 4,994 sq.ft · 6 Bedrooms · 6 Baths · House
· Patio · Garden · Equipped kitchen
Glenforest · 4,994 sq.ft · 6 Bedrooms · 6 Baths · House · Patio · Garden · Equipped kitchen
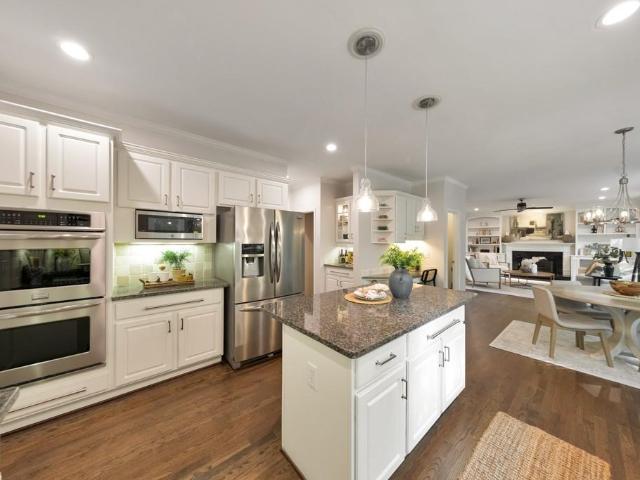
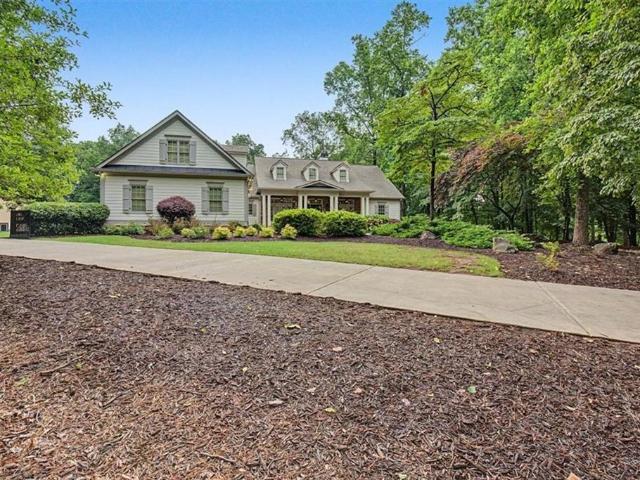
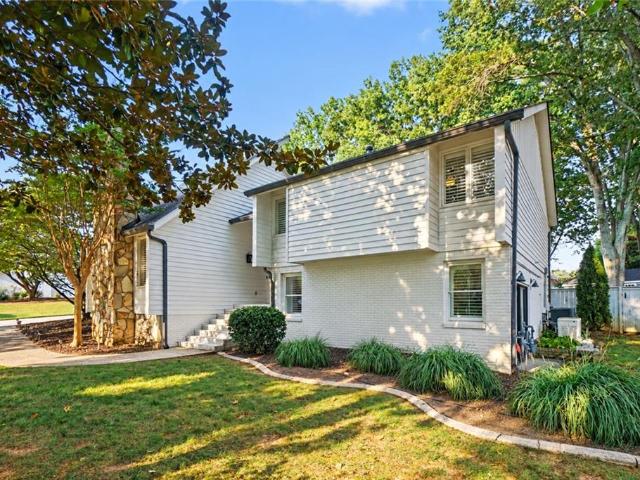
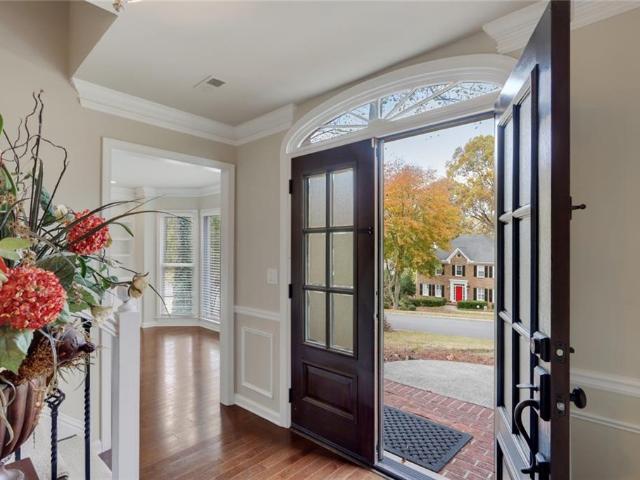
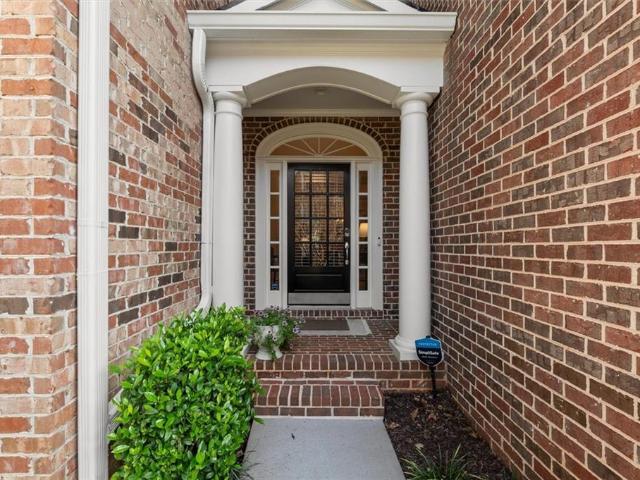
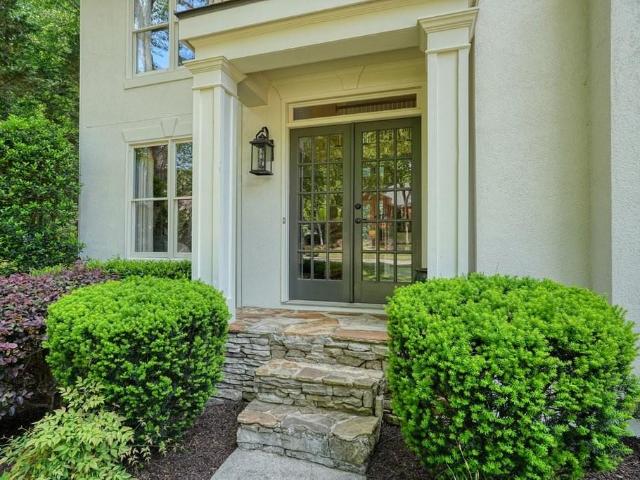
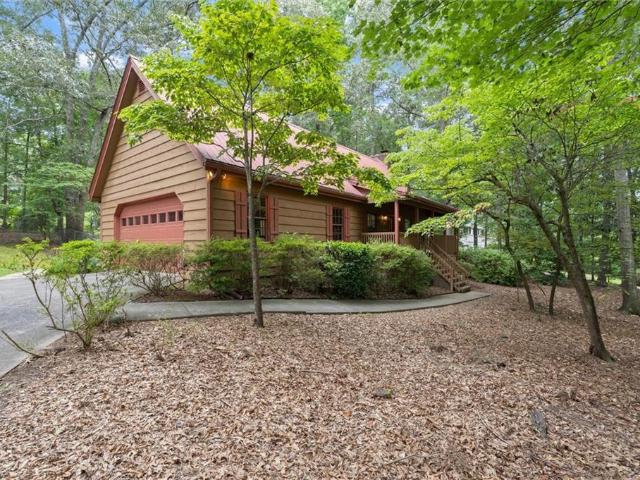
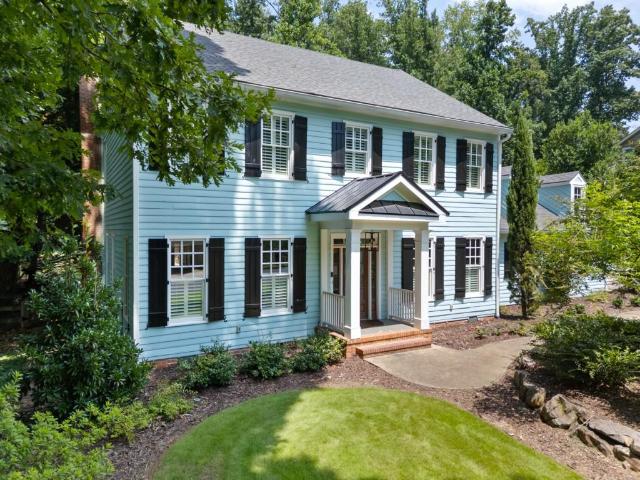
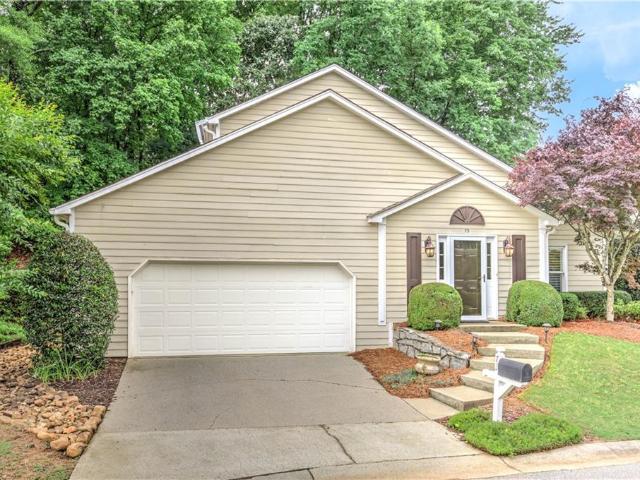
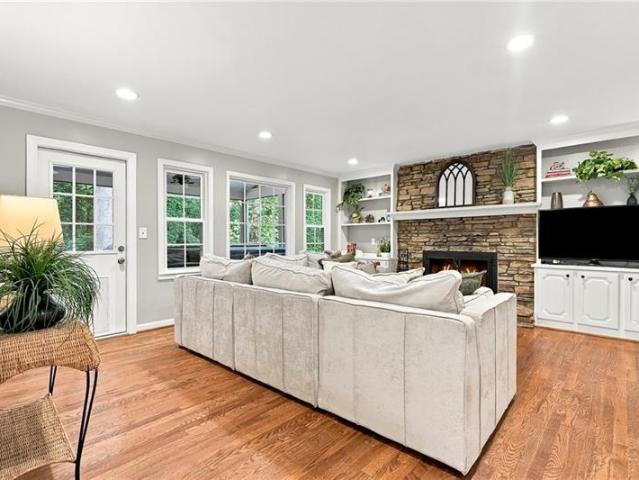
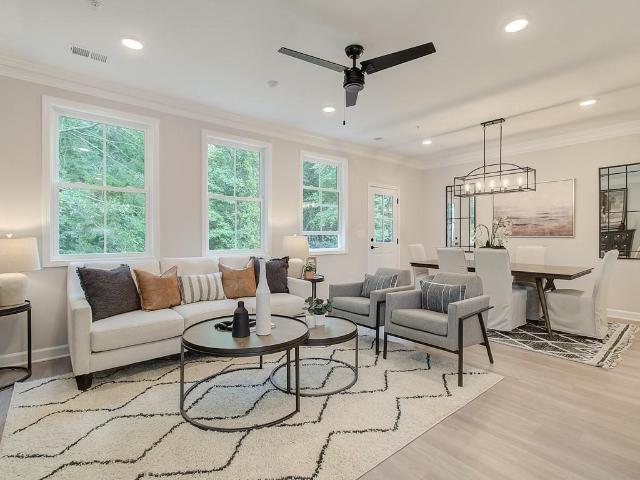
Largest corner lot, former builder custom showhouse model. All the bells and whistles. Enjoy this 5,000+ square foot luxury custom home in the heart of Marietta. Minutes from all stores, shops and restaurants. Top rated schools. 3 finished levels with 3rd level bonus entertainment or office space. Soaring 2 story family room, updated gourmet chefs kitchen with open dining, walking out onto grade with patio and fully fences large back yard. Oversized primary suite with trey ceilings, double sinks, separate tub and shower, and extremely large walk in customized closet. Corporate office or bedroom on main level with full bath/powder. Large open plan living space, spacious fully fenced back yard all tucked away in the private sought after Legends at East Piedmont community
USD 857,500
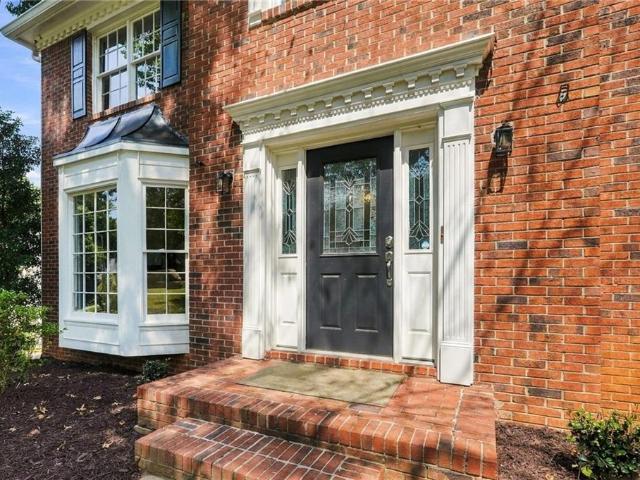
1071 Ridgeview Road
View photo
House · for sale
USD 999,990
USD 277/sq.ft
1071 Ridgeview Road
Glenforest
· 3,606 sq.ft · 5 Bedrooms · 4 Baths · House
· Garden · Fireplace · Equipped kitchen · Cellar
Glenforest · 3,606 sq.ft · 5 Bedrooms · 4 Baths · House · Garden · Fireplace · Equipped kitchen · Cellar
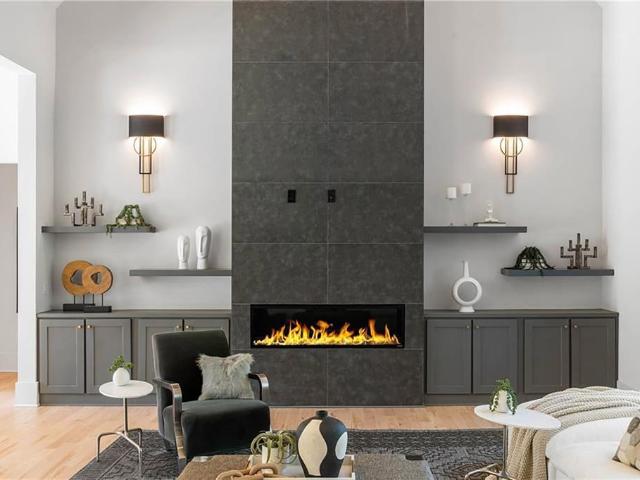
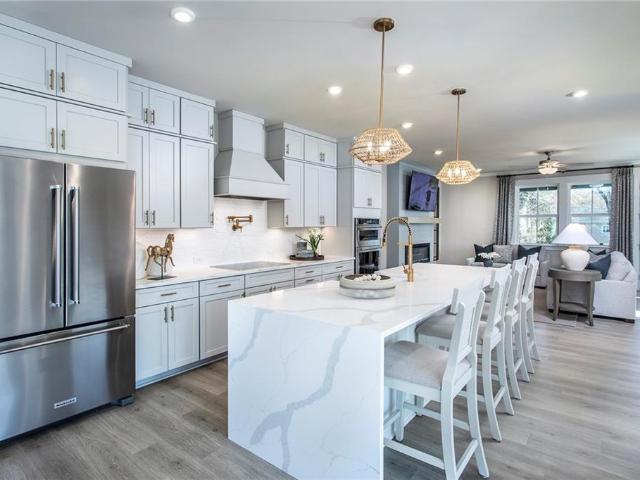
With Toll Brothers now sold out in Holly Farm, this is an opportunity to own a nearly new home in one of Cherokee County's most desirable communities complete with a full 1,784-square-foot unfinished basement, private wooded golf-course backdrop, fenced backyard and exceptional outdoor living just minutes from Milton. Offering 5 bedrooms, 4 full baths and 3,613 square feet of finished living space, the home pairs a bright, open floor plan with high-end finishes and one of the most versatile layouts in the community. Soaring two-story ceilings and a dramatic wall of windows immediately draw your eye toward the private backyard and wooded setting beyond. At the center of the home is a chef's kitchen featuring natural wood cabinetry extending to the ceiling, an oversized quartz island with seating for four, JennAir gas range, stainless steel appliances, double ovens and custom tile backsplash. The adjoining two-story great room is anchored by a floor-to-ceiling black tile fireplace with c
USD 999,990
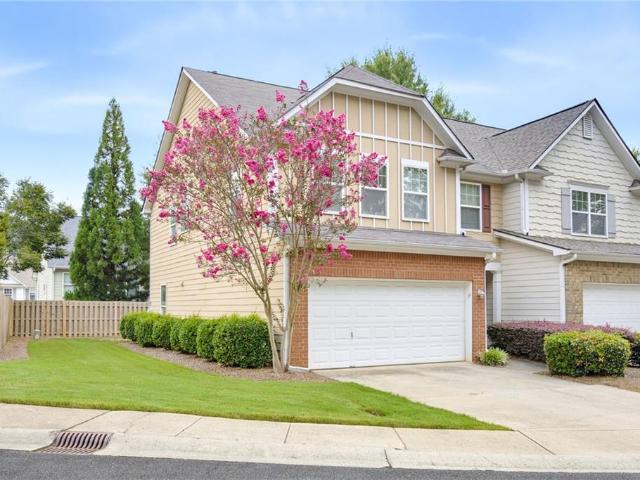
2306 Arabian Drive NE
View photo
House · for sale
USD 924,900
USD 230/sq.ft
2306 Arabian Drive NE
Glenforest
· 4,015 sq.ft · 5 Bedrooms · 4 Baths · House
· Garden · Deck · Fireplace · Equipped kitchen
Glenforest · 4,015 sq.ft · 5 Bedrooms · 4 Baths · House · Garden · Deck · Fireplace · Equipped kitchen
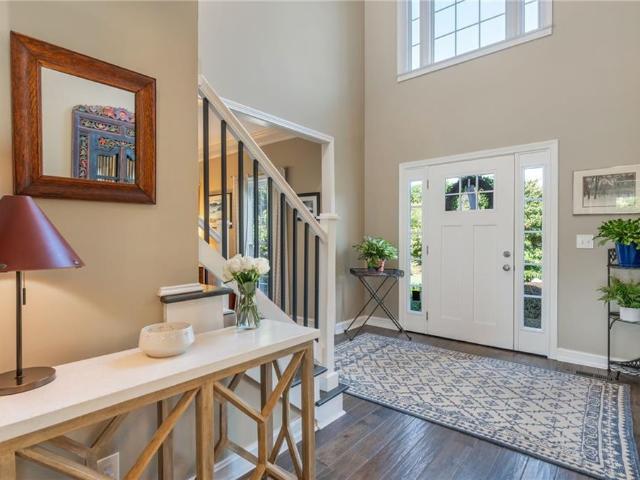
Located in the highly sought-after Pope High School district, this beautiful East Cobb home offers a rare combination of space, privacy, and community amenities in the desirable Kings Farm swim/tennis neighborhood. Situated on a quiet cul-de-sac, this 5 bed / 4.5 bath home features a spacious layout, thoughtful updates, and multiple areas designed for everyday living and entertaining. The inviting two-story foyer welcomes you inside with an open and functional main level featuring hardwood flooring, a formal dining room, and a flexible front room that can serve as an office, study, or additional gathering space. The renovated kitchen is the heart of the home, showcasing granite countertops, a large island, ample cabinetry, and an open view to the family room with a cozy fireplace and built-in shelving. Enjoy the best of indoor and outdoor living with direct access from the family room to the screened porch and expansive deck overlooking the private fenced backyard. Whether hosting frie
USD 924,900
2711 Arbor Summit
View photo
House · for sale
USD 660,000
USD 178/sq.ft
2711 Arbor Summit
Glenforest
· 3,703 sq.ft · 5 Bedrooms · 3 Baths · House
· Office room · Fireplace · Equipped kitchen
Glenforest · 3,703 sq.ft · 5 Bedrooms · 3 Baths · House · Office room · Fireplace · Equipped kitchen
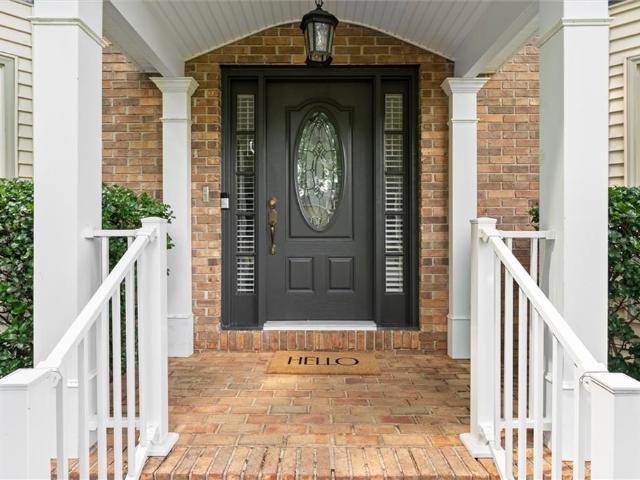
Lender-paid mortgage rate buydown available! 2711 Arbor Summit, a 5-bedroom, 3-full-bath home with a floor plan that has it all! This spacious Arbor Bridge home has been refreshed and ready for its next chapter, with a NEW roof, NEW carpet in the bedrooms and upstairs hallway, NEW interior paint (flawless walls, no dings or nail holes), NEWER double-pane vinyl windows, main-level hardwood floors, custom tile, and a brick front exterior. But the floor plan is what really makes this home special. The main level gives you all the space you could ask for. You'll find a full-sized living room and dining room, spacious eat-in kitchen, soaring two-story family room with dramatic stone fireplace, covered screened porch, and a private main-level bedroom with direct access to a full bath—perfect for guests, multigenerational living, or a home office. The updated kitchen features quality cabinetry, tile flooring, a gas cooktop with an exterior vent, built-in oven and microwave, and opens directly
USD 660,000
3770 Clubland Trail
View photo
House · for sale
USD 2,725,000
USD 466/sq.ft
3770 Clubland Trail
Glenforest
· 5,845 sq.ft · 5 Bedrooms · 5 Baths · House
· Cellar
Glenforest · 5,845 sq.ft · 5 Bedrooms · 5 Baths · House · Cellar
Experience architectural excellence and thoughtfully designed livability in this Dorri Homes' new custom construction residence, situated on almost one acre in the sought after East Cobb Indian Hills community in the coveted Walton High School district. Located on a private street, this exceptional property offers an ideal blend of timeless architecture, modern amenities and open living spaces. With a striking circular driveway and courtyard entrance, this home offers more than 5,800 square feet on two impeccably finished levels including two owner's suites and an opportunity to finish the daylight basement during the course of construction; a home for the most discerning buyer. As you enter through the oversized custom iron metal door, the main level entrance and two-story foyer is dramatic in showcasing the open floorplan with its twelve feet soaring ceilings, superior extended windows, natural light-filled rooms and gleaming hardwoods throughout. The main level living space offers a
USD 2,725,000
565 Trotters Ridge
View photo
House · for sale
USD 1,275,000
USD 266/sq.ft
565 Trotters Ridge
Glenforest
· 4,779 sq.ft · 5 Bedrooms · 4 Baths · House
· Garden · Terrace · Gym · Swimming pool
Glenforest · 4,779 sq.ft · 5 Bedrooms · 4 Baths · House · Garden · Terrace · Gym · Swimming pool
Set on a private cul-de-sac in Devereux Downs, one of Roswell's most beloved neighborhoods, this five bedroom home offers four full baths and two half baths, 4,787 square feet and a finished terrace level built for however you want to use it. The main level flows easily between gathering, working, and relaxing. Downstairs, the terrace level adds room for a media space, home gym, guest suite, or office. Flexible enough to fit your next chapter. Outside is where this home truly sets itself apart. The private backyard feels like its own retreat, with a pool, pool bath, and sport court made for long summer afternoons and weekend games alike. Devereux Downs adds even more to love. Sidewalks, neighborhood pool and tennis, pickleball, active tennis teams, and cherished annual traditions create a real sense of community. You're minutes from Historic Canton Street, Roswell Area Park, and the Chattahoochee River, with easy access to shopping, dining, and trails. Walkable to public and private sc
USD 1,275,000
2312 Woodsfield Court NE
View photo
House · for sale
USD 650,000
USD 222/sq.ft
2312 Woodsfield Court NE
Glenforest
· 2,917 sq.ft · 3 Bedrooms · 2 Baths · House
· Equipped kitchen
Glenforest · 2,917 sq.ft · 3 Bedrooms · 2 Baths · House · Equipped kitchen
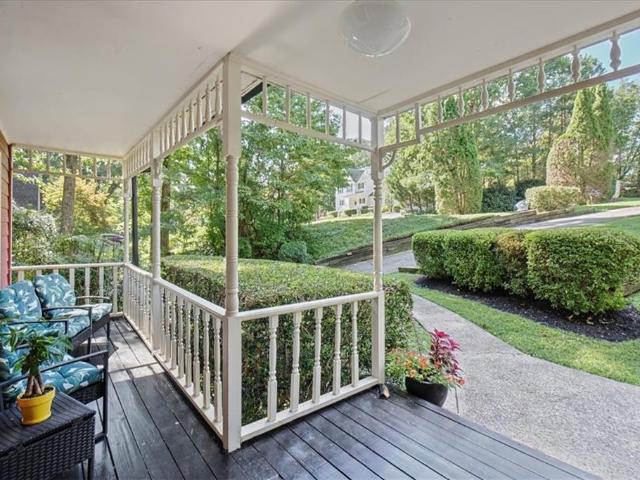
Enchanting victorian style home with a welcoming front porch you’ll love in popular post oak square! Tucked away on a quiet street in a serene landscaped setting, 2312 Woodsfield Ct. Welcomes you inside to a beautiful, antique newel post imported from England, HAND-SCRAPED HARDWOOD FLOORS on the main and plush new carpeting on the two upper floors. Need a 4th bedroom? The finished attic could easily be used as a bedroom! Plus, there are areas to bring the plumbing up to add a 3rd full bathroom to make it an ensuite retreat. Enter the kitchen through a charming antique door, also imported from england, where you’ll find silestone countertops, a stainless steel, 5-burner gas range, and white subway tile backsplash! The neighborhood builder built this home for himself and added several unique features you’ll appreciate such as several lovely stained-glass windows. The wood-burning stove will keep you toasty in the cozy, judge-paneled family room and the sophisticated living room is open t
USD 650,000
8440 Parker Place
View photo
Townhouse · for sale
USD 625,000
USD 250/sq.ft
8440 Parker Place
Glenforest
· 2,497 sq.ft · 3 Bedrooms · 2 Baths · Townhouse
· Balcony · Equipped kitchen
Glenforest · 2,497 sq.ft · 3 Bedrooms · 2 Baths · Townhouse · Balcony · Equipped kitchen
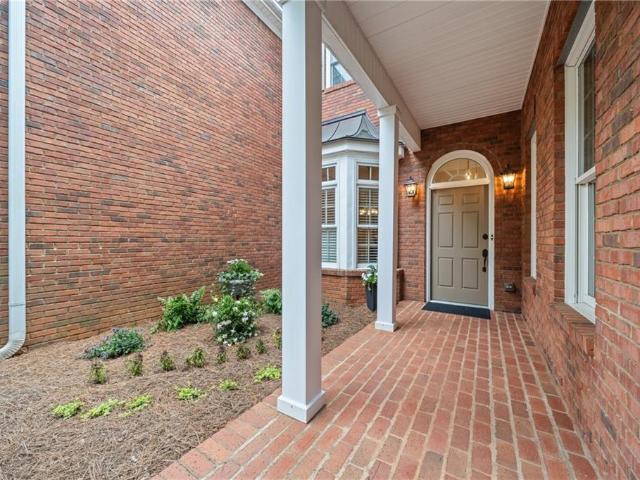
Beautiful all-brick townhome in the gated Westbrook at Crossville community – ideally located just minutes from Downtown Roswell, Canton Street, Roswell Area Park, shopping, dining, and top-rated Roswell schools! This move-in ready home offers low-maintenance living with numerous recent improvements including new hardwood floors upstairs, fresh interior paint, updated light fixtures, renovated bathrooms, a newly added courtyard near the front entry, and a brand new HVAC system. The light-filled main living area is perfect for everyday living and entertaining, featuring a spacious kitchen with stainless steel appliances, abundant cabinet space, tiled backsplash, and a charming breakfast area with a bay window. Upstairs, the oversized master suite serves as a true retreat with a walk-in closet, separate sitting area, a private balcony, and a beautifully renovated spa-like bathroom featuring floor-to-ceiling marble tile, dual vanities, updated mirrors, a soaking tub, and separate shower.
USD 625,000
4054 Whetstone Court
View photo
House · for sale
USD 625,000
USD 184/sq.ft
4054 Whetstone Court
Glenforest
· 3,391 sq.ft · 4 Bedrooms · 2 Baths · House
· Garden · Office room · Gym · Deck · Fireplace · Equipped kitchen · Cellar
Glenforest · 3,391 sq.ft · 4 Bedrooms · 2 Baths · House · Garden · Office room · Gym · Deck · Fireplace · Equipped kitchen · Cellar
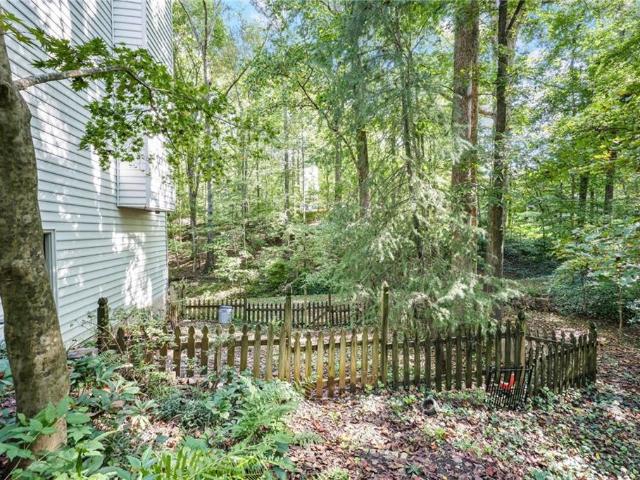
Solid and well-maintained two-story home with a full basement, ideally tucked away on a quiet cul-de-sac in one of the area’s most desirable neighborhoods. Set on a private, wooded lot, this home offers generous living spaces, a peaceful setting and wonderful potential to make it your own. A welcoming two-story foyer with a graceful curved staircase opens to a formal living room or home office and an inviting dining room. The spacious family room features a brick fireplace flanked by custom built-ins and overlooks the wooded backyard. The open kitchen offers white cabinetry, Corian countertops and plenty of space for everyday living and entertaining. Upstairs are four generously sized bedrooms, including an oversized primary suite filled with natural light, along with an updated hall bath. The full basement, featuring brand-new carpet, provides flexible space for recreation, a home gym, office, storage or future additional living space. Outside, an expansive deck and gazebo overlook th
USD 625,000
410 Wild Hill Road
View photo
House · for sale
USD 1,575,000
USD 220/sq.ft
410 Wild Hill Road
Glenforest
· 7,136 sq.ft · 5 Bedrooms · 6 Baths · House
· Office room · Deck · Swimming pool · Parking
Glenforest · 7,136 sq.ft · 5 Bedrooms · 6 Baths · House · Office room · Deck · Swimming pool · Parking
Now offered at $100,000 below recent appraised value! Tucked away on 4.56 private acres, 410 Wild Hill Road offers a rare combination of privacy, luxury, and versatility just minutes from Downtown Woodstock, What truly sets this property apart is the lifestyle it offers. Enjoy a sparkling pool with a fireside lounge, expansive Trex deck, shooting range, chicken run, and an impressive detached workshop with RV parking and storage. A separate gated driveway provides private access to the rear of the property and workshop—an exceptional feature for car enthusiasts, hobbyists, RV owners, or those needing additional workspace. Inside, the thoughtfully designed home offers comfortable spaces for everyday living and entertaining. The main-level primary suite features a spa-inspired bathroom with a steam shower, along with a convenient laundry hookup in the walk-in closet and a separate main-level laundry room. Two additional bedrooms with private en-suite baths, an office, formal dining room,
USD 1,575,000
290 Saddle Lake Drive
View photo
House · for sale
USD 779,000
USD 300/sq.ft
290 Saddle Lake Drive
Glenforest
· 2,594 sq.ft · 5 Bedrooms · 3 Baths · House
· Garden · Swimming pool · Deck · Equipped kitchen
Glenforest · 2,594 sq.ft · 5 Bedrooms · 3 Baths · House · Garden · Swimming pool · Deck · Equipped kitchen
Updated, adorable, and ideally located in the heart of Roswell! Tucked away on a quiet side street in a swim/tennis neighborhood, this 5 bed, 3 bath home sits on an incredible flat and fully usable lot of over half an acre. A rare find in North Fulton. Inside, you'll find hardwood floors throughout all three levels along with beautifully updated kitchen and bathrooms. The home also features newer double-pane windows and an incredible rear living room addition that provides the perfect space for relaxing, entertaining, or gathering with family and friends. Walk in pantry and spacious laundry room provides convenience buyers are looking for. Thoughtful outdoor updates make this property especially easy to enjoy, including a Trex deck, hot tub/spa, fully turfed backyard, fenced yard, and electronic entry gate. A large storage shed adds even more functionality. And for added peace of mind, this home is equipped with a whole-house generator so you can stay comfortable and connected even whe
USD 779,000
335 Beebalm Street
View photo
House · for sale
USD 715,365
USD 233/sq.ft
335 Beebalm Street
Glenforest
· 3,068 sq.ft · 4 Bedrooms · 4 Baths · House
· Balcony · Equipped kitchen
Glenforest · 3,068 sq.ft · 4 Bedrooms · 4 Baths · House · Balcony · Equipped kitchen
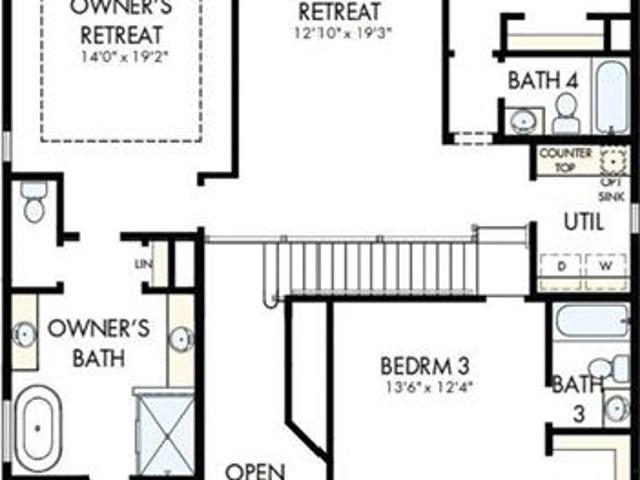
Experience elevated living in this thoughtfully designed home where every bedroom features its own private bathroom, offering unmatched comfort and convenience for family members and guests alike. The open-concept main level creates a seamless flow between the living, dining, and kitchen spaces, ideal for both entertaining and everyday living. Large windows and 10-foot ceilings fill the home with natural light, enhancing its bright and welcoming atmosphere. Upstairs, the Owner’s Retreat is a true showstopper, featuring soaring vaulted ceilings and expansive windows that create an airy, light-filled escape. The spacious en suite bath and generous walk-in closet complete this private sanctuary. Just outside, a beautiful shared balcony connects the Owner’s Retreat to the loft space, offering a unique indoor-outdoor living experience, perfect for morning coffee or unwinding in the evening. Additional bedrooms each include their own private bathrooms either in the room or right outside of i
USD 715,365
2698 Evers Drive NE 94
View photo
Townhouse · for sale
USD 475,000
USD 197/sq.ft
2698 Evers Drive NE 94
Glenforest
· 2,411 sq.ft · 3 Bedrooms · 3 Baths · Townhouse
· Deck · Equipped kitchen
Glenforest · 2,411 sq.ft · 3 Bedrooms · 3 Baths · Townhouse · Deck · Equipped kitchen
Homesite 94 presents a rare opportunity to secure the Henrietta floor plan, READY NOW in Toll Brothers’ newest luxury community in EAST COBB, FANTASTICALLY PRICED. Ideally located within the highly sought-after Mountain View School District and just minutes from I-575 and I-75, this community offers an unbeatable blend of convenience, lifestyle, and long-term value. Residents will enjoy resort-style amenities and thoughtfully designed townhomes crafted with Toll Brothers’ signature quality. This 3-bedroom, 3.5-bath residence features a GROUND-level bedroom with a private bath, perfect for guests or flexible living. The OPEN-CONCEPT main level showcases 10-foot ceilings, abundant natural light, and a stunning chef’s kitchen, complete with a large entertaining island and built-in stainless-steel appliances. An oversized deck, spacious bedrooms, generous closets, and designer baths complete the experience. To further enhance this opportunity, up to $10,000 in seller-paid closing costs is
USD 475,000
2674 Skylane Drive
View photo
House · for sale
USD 507,000
USD 155/sq.ft
2674 Skylane Drive
Glenforest
· 3,261 sq.ft · 3 Bedrooms · 2 Baths · House
· Garden · Deck · Fireplace · Equipped kitchen · Parking
Glenforest · 3,261 sq.ft · 3 Bedrooms · 2 Baths · House · Garden · Deck · Fireplace · Equipped kitchen · Parking
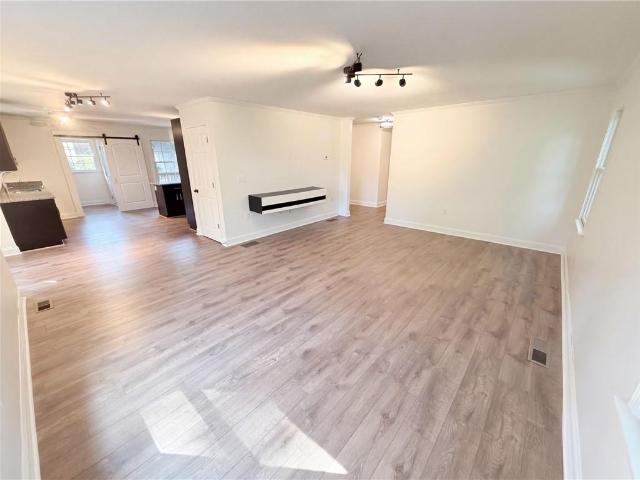
Incredible buyer incentives: $8,000 mortgage concession. Opendoor Home Loans will contribute up to $8,000 towards a permanent interest rate buy-down if you finance with Opendoor Home Loans LLC. 2674 Skylane Dr is a Marietta home with 1,756 square feet, three bedrooms and two bathrooms. The main living level includes a living room with a wall-mounted fireplace and a kitchen with an island, gas cooktop, vent hood and window over the sink. The primary bedroom connects to a bathroom with a separate shower, while two additional bedrooms share a hall bathroom. A laundry room sits beyond the kitchen. Outdoor spaces include a covered porch and a rear deck overlooking the tree-lined yard. A paved driveway leads to covered parking beside the home. Included 100-Day Home Warranty with buyer activation
USD 507,000
3520 Billingsley Drive
View photo
House · for sale
USD 770,000
USD 232/sq.ft
3520 Billingsley Drive
Glenforest
· 3,305 sq.ft · 5 Bedrooms · 2 Baths · House
· Patio · Garden · Equipped kitchen
Glenforest · 3,305 sq.ft · 5 Bedrooms · 2 Baths · House · Patio · Garden · Equipped kitchen
A beautiful listing in one of East Cobb’s most desirable areas, located in the highly sought-after Walton High School district. This spacious home features 5 bedrooms and 2.5 bathrooms, with an open-concept dining and living area that’s perfect for everyday living and entertaining. Situated on a corner lot in the well-established Princeton Corners subdivision, the home features a family room with built-ins, a fireside dining area, eat-in kitchen with stained cabinets, granite countertops, and stainless appliances. Walk out to a large patio for outdoor enjoyment and a private backyard, perfect for large gatherings. Home is currently used as a rental property, with tenants in place until August 2027. This is a great opportunity to keep as a rental or convert to your primary residence later!
USD 770,000
3105 Village Green Drive
View photo
Townhouse · for sale
USD 565,000
USD 230/sq.ft
3105 Village Green Drive
Glenforest
· 2,454 sq.ft · 2 Bedrooms · 2 Baths · Townhouse
· Balcony · Swimming pool · Cellar · Parking
Glenforest · 2,454 sq.ft · 2 Bedrooms · 2 Baths · Townhouse · Balcony · Swimming pool · Cellar · Parking
Welcome to low maintenance living in the highly desirable, gated Heritage at Roswell. This move in ready townhome has been meticulously maintained and is ideally situated on the amenity side of the community, with a beautiful park and guest parking just outside the home and a peaceful wooded backdrop offering added privacy. Inside, enjoy a bright, open layout hardwood floors, and plantation shutters throughout, a screened in porch overlooking the woods, and a full unfinished basement ready for your personal touch. The guest ensuite features a gorgeous Juliet balcony and two spacious closets. Watch hummingbirds fly near the large windows in the oversized primary suite which features a luxury bath and two large walk in closets with custom shelving. The HOA maintains the home's exterior, including the roof, allowing you to spend less time on maintenance and more time enjoying the community's exceptional amenities, including multiple pools, tennis and pickleball courts, a fitness center, c
USD 565,000
3201 Waters Edge Trail
View photo
Townhouse · for sale
USD 435,000
USD 205/sq.ft
3201 Waters Edge Trail
Glenforest
· 2,120 sq.ft · 2 Bedrooms · 2 Baths · Townhouse
· Equipped kitchen
Glenforest · 2,120 sq.ft · 2 Bedrooms · 2 Baths · Townhouse · Equipped kitchen
Picture-perfect end-unit brick townhome with extra space, privacy, and peaceful wooded views! Located in the prestigious John Wieland community of Heritage at Roswell, this light-filled home is one of only three extra-wide units in the neighborhood, offering approximately 400 additional square feet compared with similar 2bdr/2ba/1hb layouts. Step inside to gleaming hardwood floors, an inviting open living space, and an abundance of windows that fill the home with natural light that only end-units can really do. The spacious kitchen features custom stained cabinetry, an island, granite countertops, and stainless-steel appliances, while the dining area has a pretty bay window overlooking the wooded surroundings. The expanded floor plan provides a larger family room and dining area, plus an upstairs den that adds valuable flexible space. Cathedral ceilings upstairs and 9-foot ceilings on the main level create an airy, open feel. The spa-style primary suite includes a long double vanity wi
USD 435,000
1202 Legacy Cove Lane
View photo
Townhouse · for sale
USD 450,000
USD 218/sq.ft
Updated
1202 Legacy Cove Lane
Glenforest
· 2,056 sq.ft · 2 Bedrooms · 2 Baths · Townhouse
· Office room · Deck · Fireplace · Equipped kitchen
Glenforest · 2,056 sq.ft · 2 Bedrooms · 2 Baths · Townhouse · Office room · Deck · Fireplace · Equipped kitchen
One of the coolest floor plans in Heritage at Roswell! A dramatic two-sided brick fireplace anchors the main level, creating a warm architectural focal point, while wide-plank blonde oak flooring throughout the main level gives the home a fresh, updated feel. Enter through a two-story foyer with a convenient spot for a drop zone. The generous family room is filled with natural light and offers plenty of flexibility for seating and entertaining. On the opposite side of the fireplace, create the space that works for you-dining room, home office, or intimate sitting area. The spacious kitchen features rich wood cabinetry, granite countertops, stainless appliances, and a center island perfect for gathering, all flowing easily into the casual dining area. Step outside to a large deck overlooking mature trees and lush landscaping-a wonderfully private and tranquil setting. Upstairs, blonde oak plank flooring leads into a gracious primary suite with walk-in closet and signature John Wieland s
USD 450,000
12110 Lonsdale Lane
View photo
House · for sale
USD 779,000
USD 233/sq.ft
12110 Lonsdale Lane
Glenforest
· 3,337 sq.ft · 4 Bedrooms · 2 Baths · House
· Garden · Terrace
Glenforest · 3,337 sq.ft · 4 Bedrooms · 2 Baths · House · Garden · Terrace
Pull into the level driveway, take in the expansive front yard, and you will immediately understand why this home feels so welcoming. Set within Roswell's beloved Hadfield swim/tennis community, this beautifully updated hard-coat stucco home has been thoughtfully cared for and is ready for its next chapter. Inside, soaring ceilings, natural light, and hardwood floors throughout the main level set the stage for everyday living. The easy-flowing floor plan moves effortlessly from lively gatherings to quiet nights at home, offering the comfortable, turnkey lifestyle today's buyers want. Just beyond the windows, mature trees create peaceful wooded views and the feeling of a private treehouse retreat. It is the best of both worlds: serenity at home with all the connection and fun of an established neighborhood. Upstairs, four spacious bedrooms feature brand-new carpet and plenty of room to recharge. The partially finished terrace level adds incredible flexibility perfect for a private teen
USD 779,000
2666 Sheila Lane
View photo
House · for sale
USD 2,000,000
USD 253/sq.ft
2666 Sheila Lane
Glenforest
· 7,890 sq.ft · 8 Bedrooms · 7 Baths · House
· Deck · Equipped kitchen · Cellar
Glenforest · 7,890 sq.ft · 8 Bedrooms · 7 Baths · House · Deck · Equipped kitchen · Cellar
This exceptional custom new construction home, ready for summer, is situated on a private dead-end street in the sought after East Cobb community in the highly sought after Walton High School district. This exceptional new residence offers two impeccably finished levels with the opportunity to finish the daylight basement, during the course of construction. This beautiful luxury property will be ready for summer and can still be customized, meeting with the builder's interior designer to select your high end finishes including tile, flooring, countertops, and light fixtures. The home features a Contemporary/French Provincial style front exterior, blended with modern elegance. The custom front door takes you into the soaring 19 foot foyer continuing into the amazing Great Room, which opens through French doors onto the deck. The main level is highlighted by a chef's kitchen featuring upgraded appliances, granite leathered countertops, huge island and a wet bar or serving counter, all to
USD 2,000,000
102 Bridgecrest Road
View photo
Townhouse · for sale
USD 699,990
USD 305/sq.ft
102 Bridgecrest Road
Glenforest
· 2,293 sq.ft · 4 Bedrooms · 3 Baths · Townhouse
· Equipped kitchen
Glenforest · 2,293 sq.ft · 4 Bedrooms · 3 Baths · Townhouse · Equipped kitchen
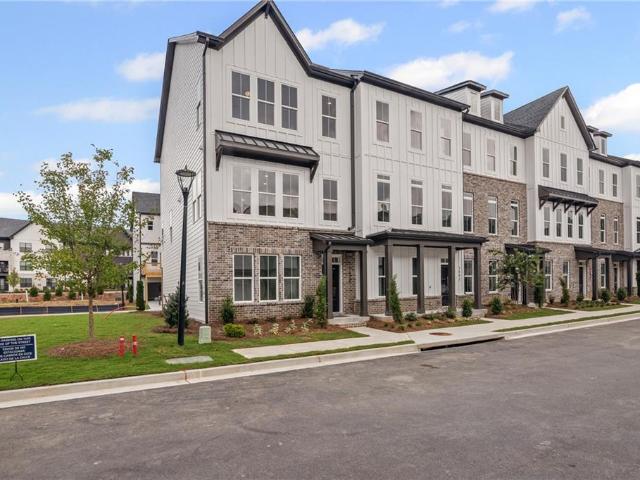
Luxury. Location. Lifestyle. Experience all three at our newest luxury townhome community, The Groves at Myrtle, where sophisticated design meets one of Metro Atlanta's most desirable locations near HISTORIC DOWNTOWN ROSWELL and CANTON STREET. Imagine stepping outside your front door and taking a short stroll to the award-winning restaurants, boutiques, galleries and vibrant events along historic Canton Street. Inside, every home has been thoughtfully designed with the high-end finishes today's buyers expect: Stunning waterfall-edge quartz kitchen islands, premium KitchenAid appliances, elegant Craftsman trim throughout, designer pot-fillers for the ultimate chef's kitchen, open-concept living spaces perfect for entertaining and more! Beyond luxury, these homes are built for the future. As solar-ready, ENERGY-STAR certified homes, The Groves at Myrtle delivers exceptional energy efficiency, healthier indoor air quality, and lower monthly utility costs. Allowing you to enjoy luxury whil
USD 699,990
109 Juniper Street
View photo
House · for sale
Request Details
109 Juniper Street
Glenforest
· 3 Bedrooms · 2 Baths · House
· Fireplace · Equipped kitchen · Parking
Glenforest · 3 Bedrooms · 2 Baths · House · Fireplace · Equipped kitchen · Parking
Want to live like Blue Ridge, or Ellijay? But commute like Roswell? We have the perfect location, here in Historic Mountain Park, the smallest city in Georgia! Introducing Juniper Cottage, a charming ranch on a large fenced lot with so many possibilities. This charming ranch home features 3 bedrooms on the main level, including a primary bedroom with its own cozy bath. The additional bedrooms share a tiled white bath with a combination shower/tub. The cheery kitchen features stainless steel appliances, butcher block countertops, and a farm sink. The open kitchen features a breakfast nook/dining area. There is a spacious family room with a large built-in bookcase with plenty of storage, a brick fireplace, and numerous windows for a beautiful sunny room. Hardwood floors are a dark-stained oak and run through the kitchen, family room, and hall. All bedrooms have brand new carpet. The laundry closet is off the hall that goes to the two-car garage. The garage has storage and a drop zone. Of
Request Details
2932 Village Drive
View photo
House · for sale
USD 430,000
USD 243/sq.ft
2932 Village Drive
Glenforest
· 1,765 sq.ft · 3 Bedrooms · 2 Baths · House
· Office room · Fireplace · Equipped kitchen · Parking
Glenforest · 1,765 sq.ft · 3 Bedrooms · 2 Baths · House · Office room · Fireplace · Equipped kitchen · Parking
Welcome to 2932 Village Drive in Marietta, a one-owner East Cobb home with vintage character, four garage bays, and no HOA, in the award-winning Pope High School district. This 3-bedroom, 2-bathroom home in Murdock Heights offers 1,775 square feet on a shaded 0.29-acre lot. Built in 1972 and lovingly maintained by its only owners ever since, it delivers the kind of solid bones and genuine charm you simply don't find in newer construction. Rough cedar siding and a mature hardwood canopy give the home a warm, cabin-rustic feel from the moment you pull up. Inside, durable LVP flooring runs through the kitchen and sunroom, while original hardwood floors with rare peg detailing wait beneath the family room carpet, a beautiful surprise for the right buyer! One bedroom and a full bath sit on the main level, ideal for guests, a home office, or an in-law arrangement. Two more bedrooms are upstairs, including a primary suite with a gas log fireplace and a huge walk-in closet, a rare feature in h
USD 430,000
965 Hickory Oak Hollow
View photo
House · for sale
USD 900,000
USD 276/sq.ft
965 Hickory Oak Hollow
Glenforest
· 3,251 sq.ft · 4 Bedrooms · 2 Baths · House
· Garden · Swimming pool
Glenforest · 3,251 sq.ft · 4 Bedrooms · 2 Baths · House · Garden · Swimming pool
Some homes simply feel like they've been well-loved, and this is one of them. For years, this home has been the backdrop for family life: kids growing up, friends gathering, summers spent by the pool, and countless everyday moments that turn a house into a home. Along the way, the owners have cared for it with intention, continually investing in the spaces that make life more comfortable, functional, and fun. A beautiful new PebbleTec pool added in 2020 transformed the backyard into a private retreat made for summer afternoons, birthday parties, cookouts, and evenings with friends. Thoughtful improvements continue throughout the home, including an upstairs bathroom renovation, newer HVAC (2025) and roof (2024) just a few examples of the attention given to maintaining and improving this home over the years. Now, it's time for a new family to write their own story here and become part of this truly special Roswell community. Beyond the walls of this home, you'll find incredible school co
USD 900,000
73 Jessica Place
View photo
House · for sale
USD 475,000
USD 227/sq.ft
73 Jessica Place
Glenforest
· 2,088 sq.ft · 2 Bedrooms · 2 Baths · House
· Garden · Fireplace · Equipped kitchen
Glenforest · 2,088 sq.ft · 2 Bedrooms · 2 Baths · House · Garden · Fireplace · Equipped kitchen
Primary bedroom on the main highly sought after Heartwood located in the heart of East Cobb convenient to all area shopping, entertainment, and attractions that are close to this prime location. Bright and sunny home located in a quiet Cul de sac. This home offers an inviting atmosphere that is spacious with an open floor plan, ideal for entertaining family and friends, watching your favorite game, or just relaxing in a home that complements the inviting atmosphere. The family room boasts built-in shelves surrounding the fireplace and mantel, adding both charm and functionality. The kitchen features, ample counter space, cabinets, and an eat in kitchen that the backyard where you can enjoy natural sunlight making it easy to enjoy sunrise and sunset as you start and wind down your day. A large owner’s suite on the main floor provides plenty of storage, a large walk-in closet and an additional oversized closet. The owner's suite bathroom has ample counter and cabinet space. The upstairs
USD 475,000
2569 Chimney Springs Drive
View photo
House · for sale
USD 650,000
USD 192/sq.ft
2569 Chimney Springs Drive
Glenforest
· 3,369 sq.ft · 5 Bedrooms · 3 Baths · House
· Garden · Equipped kitchen
Glenforest · 3,369 sq.ft · 5 Bedrooms · 3 Baths · House · Garden · Equipped kitchen
Some homes just have a feeling. 2569 Chimney Springs Drive is one of them. Tucked into the trees in the heart of Chimney Springs, this charming Cape Cod-style home feels more like a private retreat than a house in the middle of East Cobb. A classic rocking-chair front porch welcomes you in, while the elevated setting, mature trees and peaceful backyard create an unexpected sense of escape. Inside, five bedrooms and three-and-a-half baths offer plenty of room to live, gather and spread out. Hardwood floors run throughout the main level, and the kitchen features granite countertops, refinished cabinetry, stainless steel appliances, a new dishwasher and new cooktop. The home feels comfortable and inviting, with the character of an established East Cobb home paired with an impressive list of meaningful improvements. Upstairs are four bedrooms and two full baths, including an updated primary bath and renovated hall bath. New carpet on the stairs and throughout the upper level adds a fresh f
USD 650,000
2646 Alpine Trail
View photo
House · for sale
USD 495,000
USD 222/sq.ft
Updated
2646 Alpine Trail
Glenforest
· 2,228 sq.ft · 5 Bedrooms · 3 Baths · House
· Deck · Fireplace · Equipped kitchen
Glenforest · 2,228 sq.ft · 5 Bedrooms · 3 Baths · House · Deck · Fireplace · Equipped kitchen
Private East Cobb wooded retreat, cul-de-sac, Dramatic family room, Large multi level deck, Floor to ceiling fireplace, 5 bedrooms, Top-Rated School District: Pope/Tritt/Hightower Trail, Professional landscaping, and major recent improvements. This move-in ready home offers the perfect combination of modern updates, architectural charm, and privacy. Recent improvements include a NEW Roof, NEW Gutters, NEW Quartz Kitchen Countertops, NEW Stove, NEW Dishwasher, NEW Kitchen Flooring, NEW Light Fixtures, Fresh Exterior/Interior Paint. The dramatic two-story family room showcases soaring vaulted ceilings, exposed wood beams, abundant natural light. Step outside to an expansive multi-level deck overlooking a serene wooded setting, ideal for entertaining, relaxing, and enjoying nature year-round. Located in one of East Cobb's most desirable communities convenient access to shopping, dining, parks, and medical facilities. This non-smoking home is truly move-in ready and offers the perfect blen
USD 495,000
352 Marigold Lane
View photo
House · for sale
USD 491,394
USD 273/sq.ft
352 Marigold Lane
Glenforest
· 1,798 sq.ft · 3 Bedrooms · 2 Baths · House
· Patio · Office room · Equipped kitchen
Glenforest · 1,798 sq.ft · 3 Bedrooms · 2 Baths · House · Patio · Office room · Equipped kitchen
Traton Homes welcomes you to Winsome Park located in Woodstock Georgia. Our award winning Brooks M floorplan ready September 2026 and is optimized for entertaining, working from home and a lock and leave lifestyle. With a kitchen that WOWs, you will love the large center island with quartz tops, seating for 4 and plenty of prep space. There is also a walk-in pantry and gas cooking. Light from multiple windows floods your family room and dining areas and is a wonderful place to gather with friends and family. Upstairs is a flexible loft area perfect for a home office, play space or sitting area. The oversized Owner’s suite includes a sitting area, huge closet and nicely appointed bath with spacious shower, dual vanity and linen closet. Secondary bedrooms are very generously sized and share a full bath. The best part of this home will be the Covered Patio area! This home should be ready to move in by August/September. Photos with furniture are stock photos and are not of actual home. Ask
USD 491,394
12200 Wexford Club Drive
View photo
House · for sale
USD 769,000
USD 249/sq.ft
12200 Wexford Club Drive
Glenforest
· 3,078 sq.ft · 4 Bedrooms · 2 Baths · House
· Office room · Deck · Fireplace · Swimming pool · Cellar
Glenforest · 3,078 sq.ft · 4 Bedrooms · 2 Baths · House · Office room · Deck · Fireplace · Swimming pool · Cellar
Welcome to this beautifully updated BRICK TRADITIONAL in Roswell’s highly sought-after WEXFORD community, where mornings begin with coffee on the NEW COMPOSITE DECK and evenings are spent gathered around the FIREPLACE in the inviting family room with CUSTOM BUILT-INS. Inside, a dedicated HOME OFFICE and FORMAL DINING ROOM create the perfect balance of everyday function and space for entertaining. Upstairs, the OVERSIZED PRIMARY SUITE offers a versatile FLEX SPACE and a COMPLETELY REMODELED PRIMARY BATH with Carrara tile, a freestanding tub, and an expanded glass-enclosed shower. Three additional bedrooms and an UPDATED HALL BATH provide plenty of room for family and guests. With new premium carpet, fresh interior and exterior paint, a new main-level hvac system, new water heater, and new electrical panel, the home is ready to enjoy from day one. The UNFINISHED BASEMENT offers exciting potential for future living space, while Wexford’s pool, six lighted tennis courts, clubhouse, playgro
USD 769,000
511 Hillside Trail
View photo
Townhouse · for sale
USD 392,000
USD 227/sq.ft
511 Hillside Trail
Glenforest
· 1,722 sq.ft · 3 Bedrooms · 2 Baths · Townhouse
· Patio · Fireplace · Equipped kitchen · Swimming pool
Glenforest · 1,722 sq.ft · 3 Bedrooms · 2 Baths · Townhouse · Patio · Fireplace · Equipped kitchen · Swimming pool
Welcome to this wonderful end-unit townhome, in a great location in the neighborhood next to the pool. The home features a spacious kitchen with granite countertops and ample cabinetry, overlooking a stunning vaulted living room centered by a cozy fireplace. Upper Level: The expansive primary suite boasts a soaking tub, separate shower, and a large walk-in closet. Secondary bedrooms are generously sized and share a full bath. Outdoor Living: Relax or grill on your patio in a private backyeard. Amenities: Enjoy immediate access to the neighborhood pool and clubhouse. Exclusive Recreation: Residents enjoy private access to Gordy Lake, featuring a fishing dock, scenic sidewalks, and walking trails. Perfectly situated near premier parks, shopping, and dining, this move-in-ready home offers the perfect blend of comfort and convenience
USD 392,000

Get email alerts

Don't miss out: be the first to know about new properties

The alert was correctly created

On subscribing you accept the conditions of use and the privacy policy
Alert
Receive new ads in your inbox
Save this search
Receive alerts for new listings

We'll send you an email when we have new properties for: "Houses for sale in Glenforest"

The alert was correctly created

Windrush, Northeast Cobb CCD Cobb County Georgia
Mountain Creek, Northeast Cobb CCD Cobb County Georgia
Get email alerts and be the first to see new listings
Required field
On subscribing I accept the terms of the privacy policy
Perfect! You'll soon start receiving new listings via email
Alert
Receive an email when we have new ads for Houses for sale in Glenforest
Save this search
Filters

Bedrooms

Size (sq.ft)

sq.ft
sq.ft

Price

USD
USD

Property type

Bathrooms

Clear all filters
Receive notifications when new entries are published.