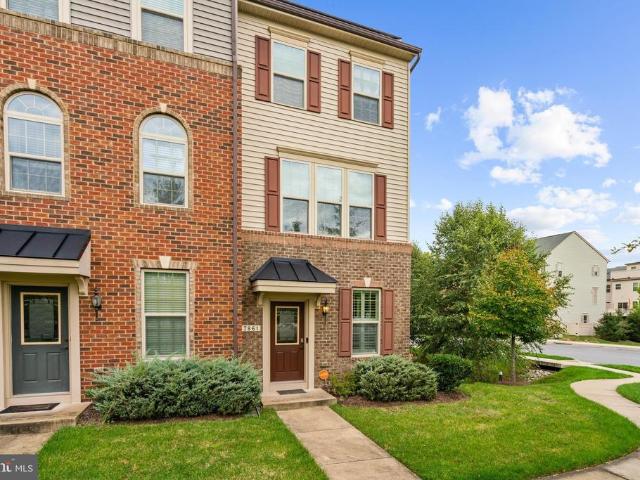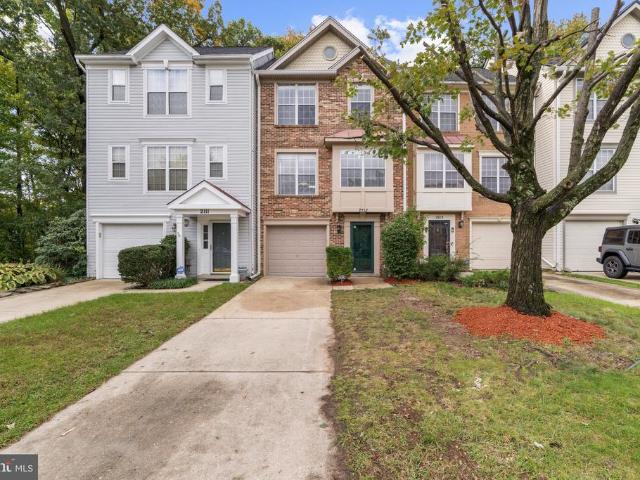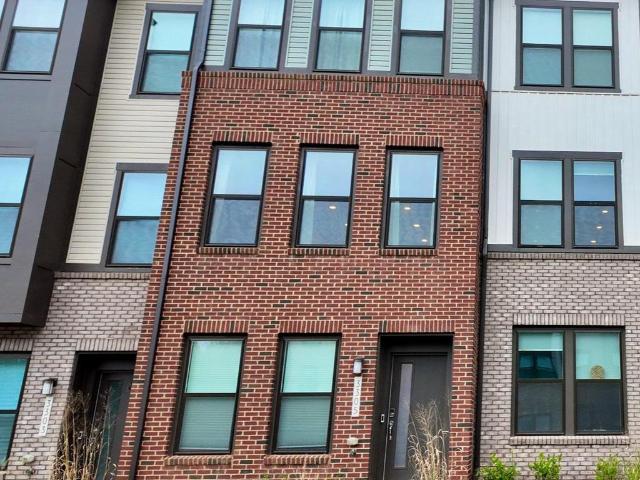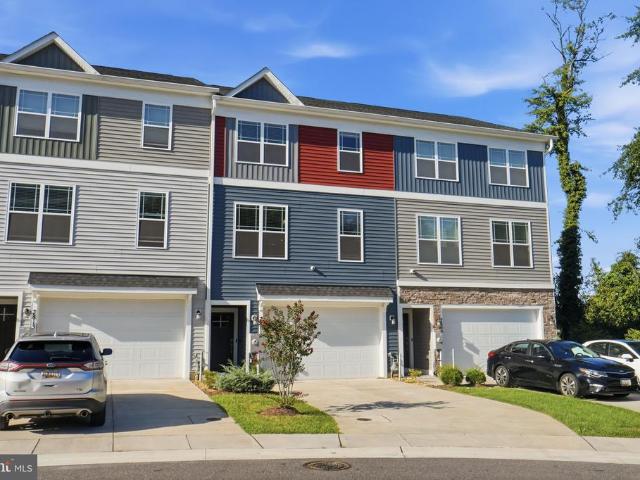
374 properties for sale in Colony Ridge

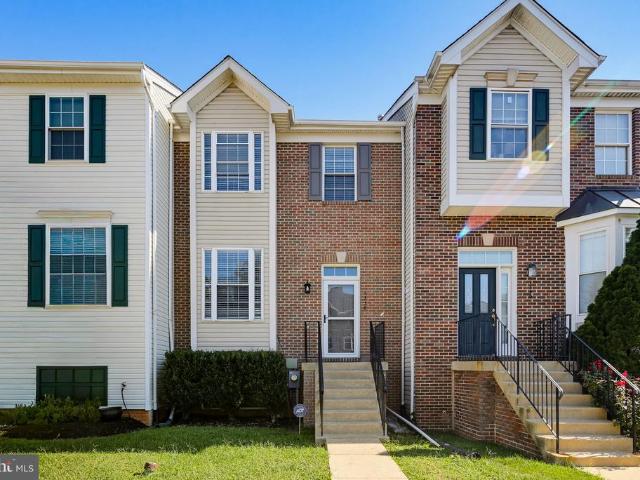
7811 Wolf Run Lane
View photo
Townhouse · for sale
USD 550,000
USD 244/sq.ft
7811 Wolf Run Lane
Colony Ridge
· 2,250 sq.ft · 4 Bedrooms · 3 Baths · Townhouse
· Patio · Garden · Office room · Deck · Equipped kitchen · Parking
Colony Ridge · 2,250 sq.ft · 4 Bedrooms · 3 Baths · Townhouse · Patio · Garden · Office room · Deck · Equipped kitchen · Parking
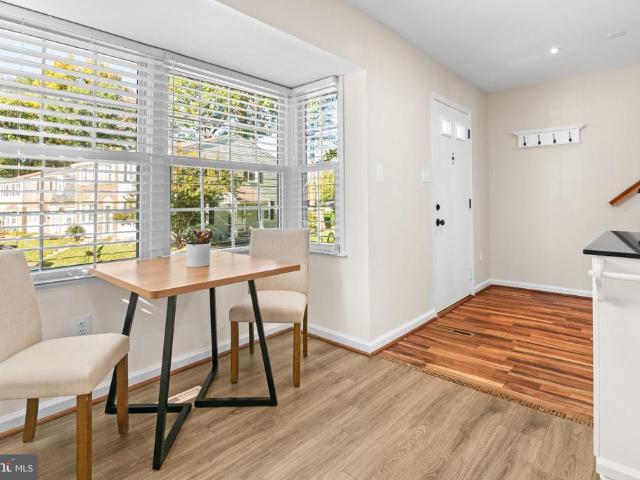
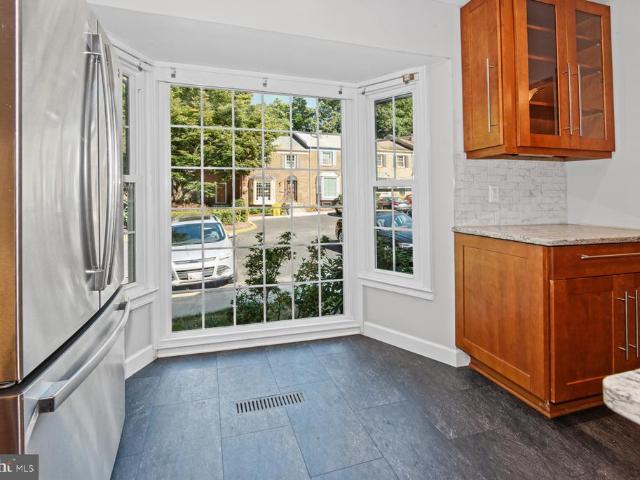
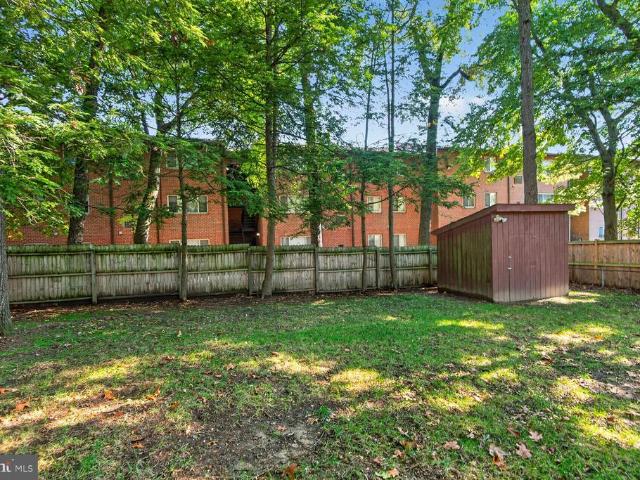
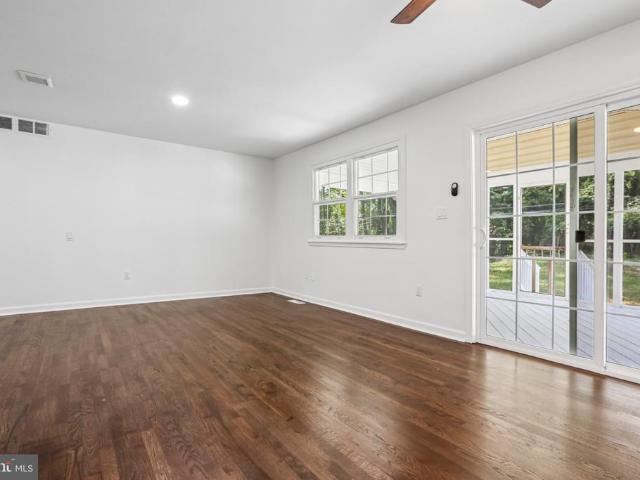
Welcome to. *7811 Wolf Run Lane! This spacious. *4-bedroom, 3.5-bath home in Severn, Maryland*. Offers. *2,260 square feet of finished living space*. Across three levels, with over. *$25,000 in upgrades! *. The open-concept main level features luxury vinyl plank flooring, a spacious kitchen with granite countertops and stainless steel appliances, and a large primary suite with a private bathroom. The finished lower level offers additional living space, perfect for entertaining, guests, or a home office. Step outside to enjoy the. *double extended deck, concrete patio, and fenced backyard*, perfect for outdoor gatherings! Additional upgrades include. *fresh paint, extra garage storage, a fully paid-off security system, and a garage prewired for EV charging. *. Conveniently located directly across from. *Severn Danza Park*. And minutes from Fort Meade, shopping, dining, and major commuter routes. *Seller offering up to $10,000 in closing cost assistance with a reasonable offer! *. A grea
USD 550,000
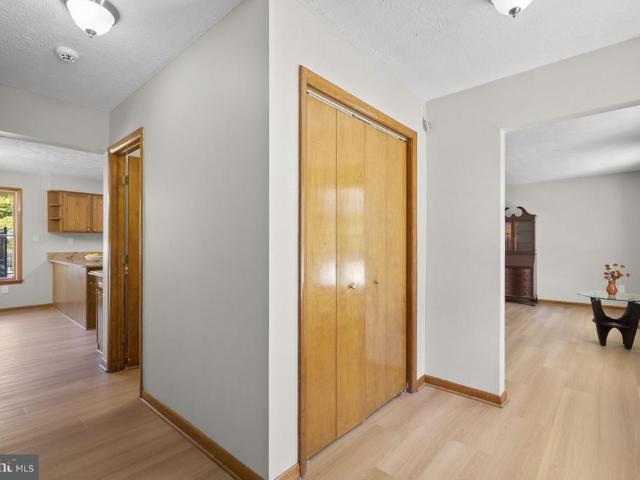
7904 Red Globe Court
View photo
House · for sale
USD 619,000
USD 205/sq.ft
7904 Red Globe Court
Colony Ridge
· 3,014 sq.ft · 4 Bedrooms · 3 Baths · House
· Garden · Fireplace · Equipped kitchen · Parking · Swimming pool
Colony Ridge · 3,014 sq.ft · 4 Bedrooms · 3 Baths · House · Garden · Fireplace · Equipped kitchen · Parking · Swimming pool
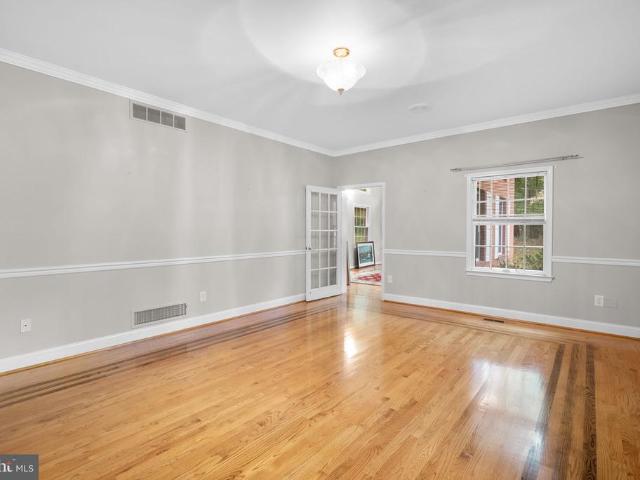
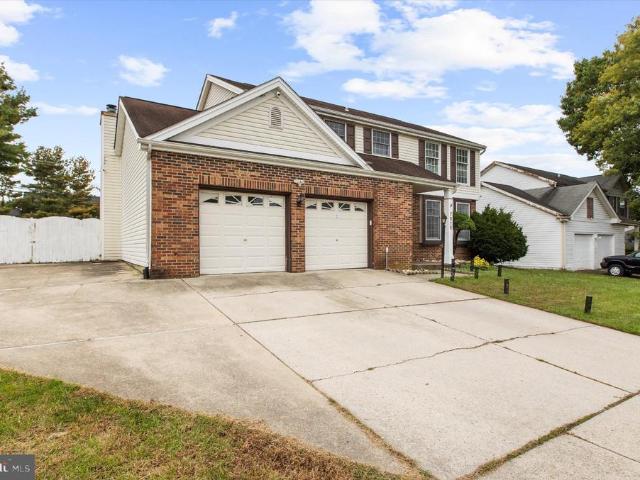
Welcome to 7904 Red Globe Court! This beautifully maintained and extensively updated home offers three finished levels of living space, four spacious bedrooms, three full baths, a main-level powder room, and an attached two-car garage. With an impressive list of recent improvements and an incredible backyard featuring a heated in-ground pool, this home offers an exceptional combination of comfort, functionality, and outdoor living. The main level features a spacious and functional floor plan with a large living room, formal dining room, eat-in kitchen, and inviting family room highlighted by a brand-new gas fireplace. Sliding glass doors provide convenient access to the backyard and pool area, making the home ideal for both everyday living and entertaining. Recent 2026 improvements include new luxury vinyl plank flooring throughout the main level, fresh paint throughout the home, and a new programmable thermostat. Upstairs, you'll find four generously sized bedrooms and two full baths,
USD 619,000
1806 Foxdale Court
View photo
Condo · for sale
USD 380,000
USD 222/sq.ft
1806 Foxdale Court
Colony Ridge
· 1,711 sq.ft · 3 Bedrooms · 2 Baths · Condo
· Fireplace · Equipped kitchen · Cellar
Colony Ridge · 1,711 sq.ft · 3 Bedrooms · 2 Baths · Condo · Fireplace · Equipped kitchen · Cellar
Nestled in the charming Crofton Square community, this exquisite Colonial townhouse offers a blend of comfort and convenience. The exterior features a classic brick and vinyl siding faade, complemented by well-maintained sidewalks and street lights that enhance the neighborhoods inviting atmosphere. Enjoy leisurely strolls through the community, where children can play at the nearby tot lots and playgrounds. Step inside to a fresh coat of paint throughout and a beautifully updated kitchen, making this home truly move-in ready. The fully finished basement with a walkout level is perfect for entertaining or relaxing. With three spacious bedrooms and two and a half bathrooms, it provides ample space for both privacy and togetherness. The cozy fireplace adds a touch of warmth, making it an ideal gathering spot during cooler months. Residents benefit from a well-managed association that includes common area maintenance, snow removal, and trash services. The proximity to top-rated schools an
USD 380,000
1640 Angus Court
View photo
Condo · for sale
USD 459,900
USD 254/sq.ft
1640 Angus Court
Colony Ridge
· 1,808 sq.ft · 3 Bedrooms · 2 Baths · Condo
· Patio · Garden · Fireplace · Equipped kitchen
Colony Ridge · 1,808 sq.ft · 3 Bedrooms · 2 Baths · Condo · Patio · Garden · Fireplace · Equipped kitchen
Stately brick colonial in desirable Lake Louise community. Features include: Fully remodeled gourmet kitchen with custom cabinetry, quartz counters, tile backsplash, Stone-look LVT flooring, and gas stove. New carpet in upper level bedrooms and lower level family room (2026). Interior professionally painted (2026). LVP flooring throughout main level living room, dining room, and foyer. Fully remodeled primary and hall bath with ceramic tile. Updated windows. Fully finished lower level that walks out to private fenced backyard with brick patio. Electric Fireplace. Short walk to Lake Louise, Crofton Elementary, and Crofton Country Club. This home is turn key!
USD 459,900
942 Waterview Drive
View photo
House · for sale
USD 1,150,000
USD 610/sq.ft
942 Waterview Drive
Colony Ridge
· 1,884 sq.ft · 3 Bedrooms · 2 Baths · House
· Office room · Deck · Fireplace · Lift
Colony Ridge · 1,884 sq.ft · 3 Bedrooms · 2 Baths · House · Office room · Deck · Fireplace · Lift
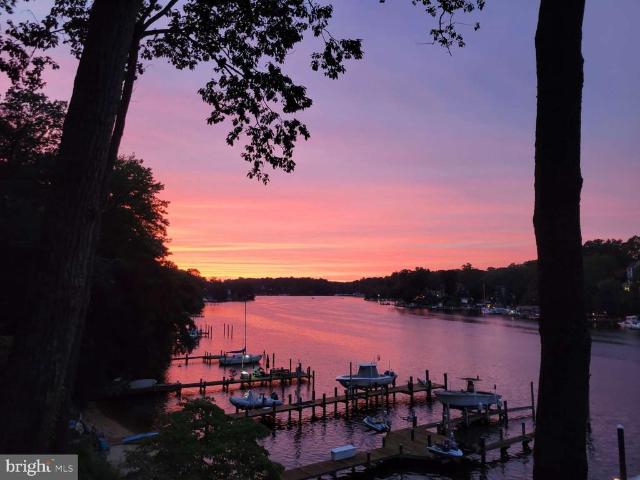
Welcome to this beautifully maintained split level home offering the perfect blend of comfort, space, and waterfront living. With 1,900 sq ft of finished space plus an additional 500 sq ft unfinished area ready for your vision, this 3 bedroom, 2 bath home delivers flexibility for todays lifestyle. The main level features an open floor plan connecting the living room, dining room, and kitchenideal for entertaining or simply enjoying the natural light that fills the space. Downstairs, a spacious family room with a fireplace creates a cozy retreat, complemented by a dedicated office area perfect for remote work or hobbies. Step outside to a large deck overlooking the property and enjoy the tranquility of your own private beach. Waterfront enthusiasts will appreciate the deep water dock with 14 feet of water depth and a 15,000 lb boat lift, offering effortless access to boating, fishing, and sunset cruising. This property is being offered in'as is condition' through a private sale
USD 1,150,000
1527 Wild Cranberry Drive
View photo
House · for sale
USD 975,000
USD 201/sq.ft
1527 Wild Cranberry Drive
Colony Ridge
· 4,844 sq.ft · 5 Bedrooms · 3 Baths · House
· Office room · Deck · Fireplace · Equipped kitchen
Colony Ridge · 4,844 sq.ft · 5 Bedrooms · 3 Baths · House · Office room · Deck · Fireplace · Equipped kitchen
Welcome to Cranberry Woods! This spacious 5 bedroom, 3.5 bath home offers a versatile layout, thoughtful updates, and plenty of room to spread out. The main level features hardwood floors throughout the living room, dining room, and flexible sunroom, perfect for a home office or additional living space. The updated kitchen boasts white cabinetry, stainless steel appliances, a large island, and pantry, with an adjoining breakfast room. The inviting family room features a fireplace, new carpet, and sliding glass doors leading to the back deck, surrounded by mature trees for added privacy. Upstairs, the expansive primary suite offers its own fireplace, walk in closet, and luxurious attached bath with dual vanities, a soaking tub, and separate shower. Three additional spacious bedrooms and a full bath complete the upper level. The recently renovated walkout lower level adds even more living space with a large recreation room with a third fireplace, fifth bedroom (perfect for guests, hobbie
USD 975,000
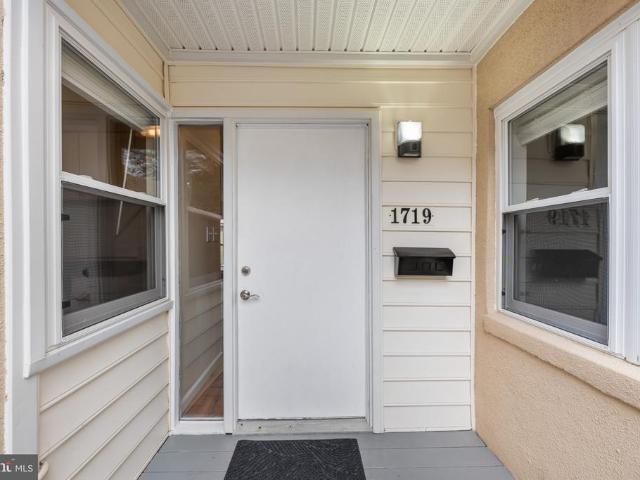
1719 W Bancroft Lane
View photo
Condo · for sale
USD 274,950
USD 263/sq.ft
1719 W Bancroft Lane
Colony Ridge
· 1,044 sq.ft · 2 Bedrooms · 1 Bath · Condo
· Patio · Garden · Deck · Equipped kitchen · Parking
Colony Ridge · 1,044 sq.ft · 2 Bedrooms · 1 Bath · Condo · Patio · Garden · Deck · Equipped kitchen · Parking
Enjoy easy, one-level living in the beautifully updated condo. Renovated inside and out! Unique layout featuring open walls, spacious rooms and private, fenced yard! Upgrades include newer HVAC, fresh, neutral paint, new luxury vinyl plank flooring, newer double hung windows, updated lighting, ceiling fans and more! Huge living room/dining room with lots of light! Large kitchen with newer cabinets and counters! Oversized bedrooms offer generous closet space with organizers! Spacious full bath features new fixtures, cabinets, sink, toilet, tiled shower/tub and ceramic flooring! Closet with a full-size washer and dryer add everyday convenience! Concrete walls provide added noise reduction for a quieter living environment! Step outside to enjoy your fenced outdoor space, complete with a patio and deck. Perfect for relaxing or entertaining! Ample guest parking! Move-in ready! Crofton schools! Easy access to Annapolis, Baltimore, DC, Fort Meade, NSA, Andrews AFB, shopping, restaurants, ente
USD 274,950
1160 Crested Wood Drive
View photo
Townhouse · for sale
USD 670,290
USD 247/sq.ft
1160 Crested Wood Drive
Colony Ridge
· 2,713 sq.ft · 3 Bedrooms · 2 Baths · Townhouse
· Terrace · Equipped kitchen
Colony Ridge · 2,713 sq.ft · 3 Bedrooms · 2 Baths · Townhouse · Terrace · Equipped kitchen
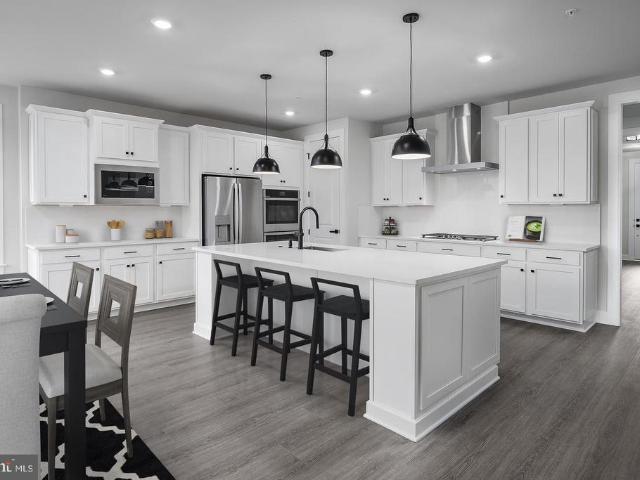
Seller offering 5.25% on 7/6 ARM forward commitment through preferred lender. This Isleton Loft features 2696sf of living space. Including a 4th floor Loft and rooftop terrace! The main level features a rear kitchen layout with large island, quartz counters, and walk-in pantry. Beautiful flooring ties the Kitchen, Cafe, and Gathering room together. The Owner's Bedroom offers WIC and en suite Bath. The secondary bedrooms offer generous space/closets. Laundry is on bedroom level for convenience. Watershed is an amenity rich community close to Fort Meade, BW Pkwy, Rt 32, Rt 198, and commuter trains
USD 670,290
8258 Longford Road
View photo
Townhouse · for sale
USD 545,000
USD 237/sq.ft
8258 Longford Road
Colony Ridge
· 2,293 sq.ft · 3 Bedrooms · 3 Baths · Townhouse
Colony Ridge · 2,293 sq.ft · 3 Bedrooms · 3 Baths · Townhouse
Coming Soon. Please call listing agent for details! This has been a great home. But expanding family will be taking these owners to their next stop! Modern style and new everything gave a level of comfort not to mention a great central location to get just about anywhere you need to go! Shopping is all around, parks and recreational activities are close enough to get to quickly without being in the middle of hustle and bustle. Hurry in and snatch this one up!
USD 545,000
7452 Burnside Way
View photo
Townhouse · for sale
USD 656,500
USD 223/sq.ft
7452 Burnside Way
Colony Ridge
· 2,939 sq.ft · 3 Bedrooms · 4 Baths · Townhouse
· Balcony · Equipped kitchen · Parking
Colony Ridge · 2,939 sq.ft · 3 Bedrooms · 4 Baths · Townhouse · Balcony · Equipped kitchen · Parking
Rarely available four-level townhome with private upper-level balcony in hanover's sought-after parkside community! Stunning and exceptionally spacious, this 3-bedroom, 4.5-bathroom residence offers four fully finished levels of beautifully appointed living space! Situated on a dead-end street, this impressive property boasts tremendous curb appeal with its classic brick front, architectural shingle roof, and 2-car attached garage. From the moment you enter, the attention to detail, tasteful finishes, and expansive open floor plan are sure to impress! The main level is an entertainer's dream, beginning with a spectacular gourmet eat-in kitchen that truly serves as the centerpiece of the home. Featuring engineered hardwood floors, granite countertops, ceramic tile backsplash, recessed and pendant lighting, stainless steel appliances, built-in pantry, crown molding, an oversized breakfast bar island with seating for SIX, and a generous eat-in area, this kitchen offers the perfect combina
USD 656,500
2830 Marvin Lane
View photo
Townhouse · for sale
USD 485,000
USD 242/sq.ft
2830 Marvin Lane
Colony Ridge
· 2,002 sq.ft · 3 Bedrooms · 3 Baths · Townhouse
· Office room · Deck · Equipped kitchen · Parking
Colony Ridge · 2,002 sq.ft · 3 Bedrooms · 3 Baths · Townhouse · Office room · Deck · Equipped kitchen · Parking
Bright and airy garage townhome in the desirable Shannon Glen community! This spacious home offers an open-concept floor plan with beautiful hardwood floors throughout the main and lower levels. The well-appointed kitchen features a large island with breakfast bar, granite countertops, white cabinetry, stainless steel appliances, and a gas range. The adjacent breakfast room provides plenty of space for family meals and gatherings. The inviting living room opens directly to the rear deck, creating an ideal flow for everyday living and entertaining. The upper level offers a luxurious primary suite with a large walk-in closet and spa-like bath featuring a dual vanity and oversized glass-enclosed shower. A second bedroom suite includes its own attached full bath and walk-in closet. The conveniently located upper-level laundry room adds to the home's functionality. The entry level includes a comfortable bedroom and full bath, providing an ideal private space for guests, a home office, or ex
USD 485,000
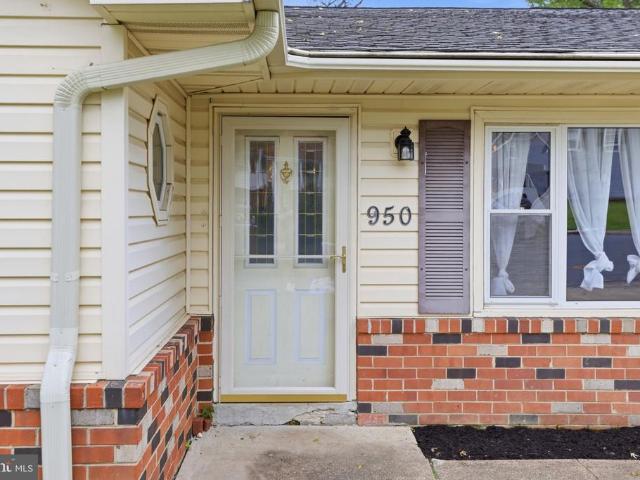
950 November Court
View photo
House · for sale
USD 439,000
USD 250/sq.ft
950 November Court
Colony Ridge
· 1,755 sq.ft · 3 Bedrooms · 2 Baths · House
· Garden · Office room · Gym · Parking
Colony Ridge · 1,755 sq.ft · 3 Bedrooms · 2 Baths · House · Garden · Office room · Gym · Parking
Tucked away at the end of a cul-de-sac, 950 November Ct offers a rare blend of flexible living spaces and a private outdoor retreat. This home has had some more recent updates, giving you total peace of mind with a newer roof, windows, and a full suite of recently replaced appliances. Inside, the layout features three bedrooms and two full baths, complemented by incredibly versatile bonus areas. The garage has been professionally converted into a spacious additional living rooman ideal spot for a media den, home gym, or creative space. Natural light fills the year-round conditioned sunroom, providing a serene vantage point to enjoy the lush, private backyard in any season. For those who need a dedicated professional sanctuary, the property includes a separate, secure outbuilding. Fully powered and climate-controlled, this standalone structure serves as the ultimate home office or private studio. Between the private lawn and the thoughtfully laid out floor plan, this home is designed fo
USD 439,000
610 Beachgrass Lane
View photo
Townhouse · for sale
USD 479,990
USD 307/sq.ft
610 Beachgrass Lane
Colony Ridge
· 1,561 sq.ft · 3 Bedrooms · 3 Baths · Townhouse
· Deck · Equipped kitchen · Parking
Colony Ridge · 1,561 sq.ft · 3 Bedrooms · 3 Baths · Townhouse · Deck · Equipped kitchen · Parking
The Baywoods versatile, open home design offers a center island kitchen, with adjoining caf and gathering space, perfect for entertaining friends & family. Choose to add a deck for outdoor living space. The third-floor features 2 bedrooms with private bathrooms. Enjoy a rear load 1-car garage, which has storage space for bikes & more. With its livability the Baywood is the perfect place to call home. Watershed is an amenity rich community close to Fort Meade, BW Pkwy, Rt 32, Rt 198, and commuter trains
USD 479,990
588 Brightview Drive
View photo
House · for sale
USD 585,000
USD 240/sq.ft
588 Brightview Drive
Colony Ridge
· 2,433 sq.ft · 3 Bedrooms · 1 Bath · House
· Parking · Deck · Fireplace
Colony Ridge · 2,433 sq.ft · 3 Bedrooms · 1 Bath · House · Parking · Deck · Fireplace
3 bedrooms 1.5 bath 2400+ sq' Set on a sprawling one-acre lot, attached 2 car garage with ample driveway space. Hardwood flooring throughout the main level. New stainless appliances. Brick fireplace and hard wood floors in the living room. Outside features an expansive deck. Large shed. The attached 2 car garage and driveway offer convenient parking. Public record is incorrect measured sq' is 2436
USD 585,000
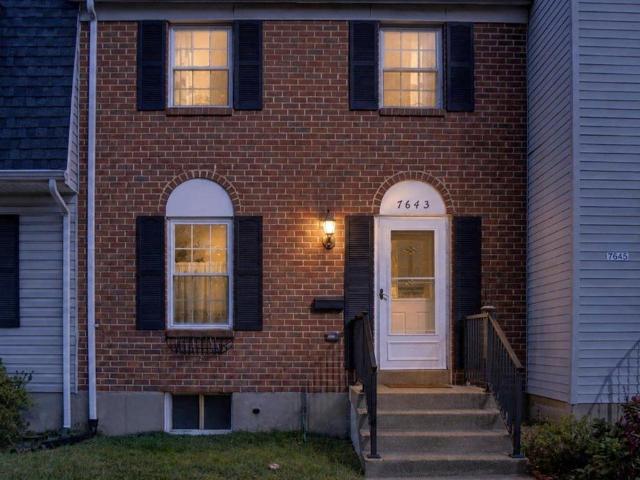
7643 Hennesey Court
View photo
Condo · for sale
USD 325,000
USD 187/sq.ft
7643 Hennesey Court
Colony Ridge
· 1,733 sq.ft · 3 Bedrooms · 1 Bath · Condo
· Equipped kitchen · Cellar · Parking
Colony Ridge · 1,733 sq.ft · 3 Bedrooms · 1 Bath · Condo · Equipped kitchen · Cellar · Parking
Nestled in the charming Cohansey Courts community, this beautifully renovated townhouse offers a perfect blend of comfort and modern living. With major renovations completed since 2019, this home features a warm and inviting interior, highlighted by crown moldings and luxury vinyl flooring & cozy carpeting throughout. ELFA modular closet systems from the Container Store throughout. Fresh paint as well, so nothing to do, but move right in! The efficient kitchen boasts upgraded Corian countertops, tiled backsplash and several energy-efficient appliances. This spacious residence includes three bedrooms and two half bathrooms, providing ample space for relaxation and privacy. The connecting stairway leads to an improved basement, perfect for additional storage or a cozy retreat. The huge laundry area has lots of cabinets, as well as a front-loading washer and dryer, making daily tasks a breeze. Enjoy the convenience of assigned parking and the benefits of a well-managed community, where la
USD 325,000
1891 Bragg Way N
View photo
House · for sale
USD 675,000
USD 176/sq.ft
1891 Bragg Way N
Colony Ridge
· 3,832 sq.ft · 5 Bedrooms · 2 Baths · House
· Fireplace · Equipped kitchen
Colony Ridge · 3,832 sq.ft · 5 Bedrooms · 2 Baths · House · Fireplace · Equipped kitchen
Unique layout, massive space both inside and out, and day-one energy savings that simply can't be ignored, this Seven Oaks Colonial is an extraordinary opportunity you likely won't see again. Tucked away on a quiet cul-de-sac, the 5BD/2.5 BA home offers over 3,800 square feet of thoughtfully designed living space. The sprawling main floor features a large formal living room that flows nicely into a dining room anchored by a wall of windows, with views to the outside and even the screened-in porch, offering a brilliant play on indoor-outdoor entertaining. The eat-in kitchen is an entertainer's dream, featuring stainless steel appliances, a peninsula, three separate pantries (including a huge walk-in), and a second charming bay window. Step down into the show-stopping family room where soaring ceilings, gorgeous arched windows, a gas fireplace, and a wet bar create the ultimate gathering spot. From here, choose your outdoor escape: dual doors lead to either the screened-in porch or a spr
USD 675,000
8083 Phirne Road E
View photo
House · for sale
USD 435,000
USD 280/sq.ft
8083 Phirne Road E
Colony Ridge
· 1,550 sq.ft · 4 Bedrooms · 2 Baths · House
· Garden · Office room · Equipped kitchen · Cellar
Colony Ridge · 1,550 sq.ft · 4 Bedrooms · 2 Baths · House · Garden · Office room · Equipped kitchen · Cellar
Welcome to 8083 Phirne Rd E, Glen Burnie, MD 21061, a split-foyer home offering four bedrooms and two full bathrooms. The main level features a welcoming foyer. Upstairs, the kitchen, living areas, and three bedrooms provide room for everyday living, guests, or a home office. The basement includes an additional room that can serve as a bedroom, guest space, recreation room, or flexible bonus area, along with a full bathroom for added convenience. Outside, enjoy the opportunity to relax, garden, or entertain in your own outdoor space. Conveniently located near shopping, dining, and everyday essentials along Crain Highway and Ritchie Highway, the home offers access to The Centre at Glen Burnie and other local retail destinations. Outdoor recreation awaits at nearby Sawmill Creek Park and North Glen Park, while the Glen Burnie Light RailLink station provides a public transit option for trips toward Baltimore. With access to I-97, MD-100, and BWI Airport, commuting and regional travel are
USD 435,000
230 Freshet Lane
View photo
Townhouse · for sale
USD 639,900
USD 256/sq.ft
230 Freshet Lane
Colony Ridge
· 2,497 sq.ft · 4 Bedrooms · 2 Baths · Townhouse
· Office room · Terrace · Deck · Fireplace · Equipped kitchen · Parking
Colony Ridge · 2,497 sq.ft · 4 Bedrooms · 2 Baths · Townhouse · Office room · Terrace · Deck · Fireplace · Equipped kitchen · Parking
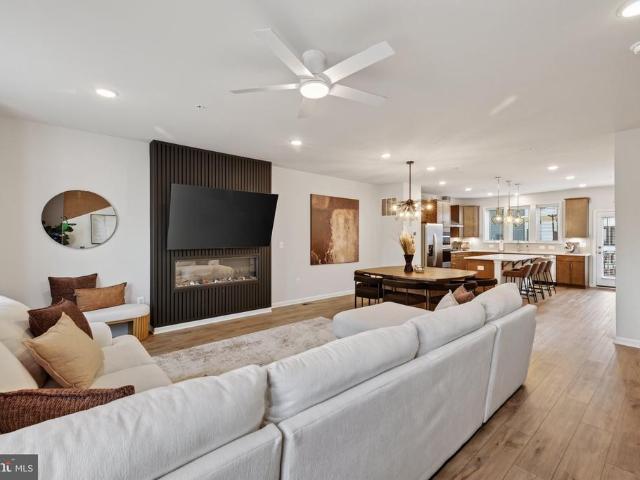
Just two years young, this luxurious Halston model with Rooftop Terrace home offers 2,500 sqft of beautifully finished living space across 4 levels. The heart of the home is the stunning open concept main level that features a gourmet kitchen with an oversized island and seating, and flows seamlessly into the dining area and spacious family room. The floor-to-ceiling black slat wall fireplace creates a showstopping focal point and adds a sophisticated, contemporary edge to the space. Step directly from the kitchen onto the deck for outdoor dining, grilling, and entertaining. The main level also offers a powder room for convenience. The entry level features a spacious living room that can be used to create a home office, playroom, media room, or a potential 5th bedroom. Plus a half bath, garage access, and additional storage. The third level features the primary suite, 2 additional rooms, a second full bath, and the laundry room. The private 4th level boost a large 4th bedroom with half
USD 639,900
8013 Fair Breeze Drive
View photo
House · for sale
USD 89,500
USD 75/sq.ft
Updated
8013 Fair Breeze Drive
Colony Ridge
· 1,184 sq.ft · 3 Bedrooms · 2 Baths · House
· Equipped kitchen · Parking
Colony Ridge · 1,184 sq.ft · 3 Bedrooms · 2 Baths · House · Equipped kitchen · Parking
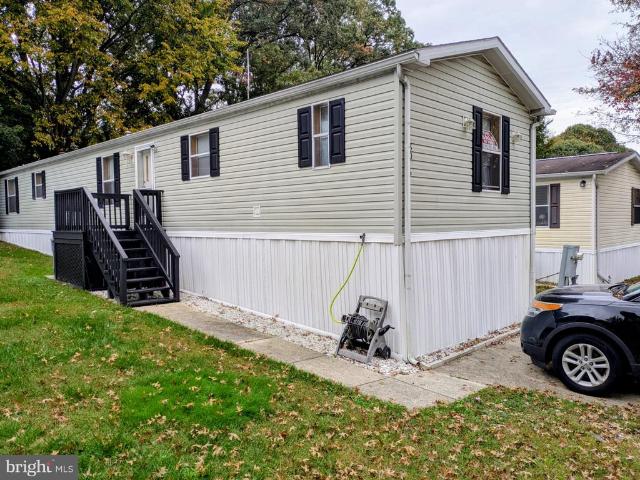
Open House on Saturday. This appealing 3-bedroom, 2-bath mobile home sits in a quiet neighborhood and offers practical everyday comfort. You will appreciate the off-street parking and the 2-car driveway, plus a storage shed for extra space. Inside, the home includes three ceiling fans to help keep things comfortable year-round. The kitchen and living areas come with key appliances, including a refrigerator and freezer, a microwave, and a washer and dryer. It is a straightforward, functional setup for anyone looking for a well-equipped home in a peaceful setting
USD 89,500
1338 Hill Born Drive
View photo
Townhouse · for sale
USD 455,000
USD 156/sq.ft
1338 Hill Born Drive
Colony Ridge
· 2,906 sq.ft · 4 Bedrooms · 2 Baths · Townhouse
· Patio · Garden · Office room · Gym
Colony Ridge · 2,906 sq.ft · 4 Bedrooms · 2 Baths · Townhouse · Patio · Garden · Office room · Gym
Welcome home! This well-maintained 4-bedroom, 2.5-bath townhouse offers a bright, open floor plan with thoughtfully designed spaces and plenty of room to spread out. The main level features LVP flooring throughout, a spacious dining area, inviting great room, and a three-level bump-out that adds valuable living space and flexibility for a home office, gym, game room, playroom, or whatever suits your lifestyle. Recent updates include a roof that is just 18 months old and a hot water heater approximately 4 years old. Upstairs, the spacious primary suite provides a comfortable retreat with a vaulted ceiling, large walk-in closet, and private bath featuring a separate shower and soaking tub. The finished lower level adds even more versatility with a bedroom, half bath, laundry area, and generous finished space with walkout access to the patio. Step outside to enjoy the private, partially fenced backyard, which backs to green space and offers a peaceful setting for relaxing or entertaining.
USD 455,000
1147 Carinoso Circle
View photo
Townhouse · for sale
USD 475,000
USD 216/sq.ft
1147 Carinoso Circle
Colony Ridge
· 2,196 sq.ft · 3 Bedrooms · 2 Baths · Townhouse
Colony Ridge · 2,196 sq.ft · 3 Bedrooms · 2 Baths · Townhouse
Don't miss out on this gorgeous home in the sought-after Severn's Millstone Village Community. This spacious, well-lit, 2,200 sq ft above-grade home features recent renovations and has been well maintained over the years. The home boasts a large primary bedroom suite and moderate-sized second and third bedrooms, with one full bath and 2 half baths on the main and second levels. It is moderately priced. For showing instructions, schedule via the showing time, and remove shoes or wear shoe covers when entering this home. Turn off all lights and lock doors before leaving. Please provide feedback
USD 475,000
7815 Golden Pine Circle
View photo
House · for sale
USD 575,000
USD 275/sq.ft
7815 Golden Pine Circle
Colony Ridge
· 2,088 sq.ft · 4 Bedrooms · 2 Baths · House
· Fireplace · Equipped kitchen
Colony Ridge · 2,088 sq.ft · 4 Bedrooms · 2 Baths · House · Fireplace · Equipped kitchen
This charming Colonial home, built in 1988, offers a perfect blend of comfort and modern living. With 2,090 square feet of thoughtfully designed space, this residence features four spacious bedrooms and two and a half bathrooms, ensuring ample room for relaxation and privacy. Step inside to discover a warm and inviting atmosphere, highlighted by beautiful wood floors and luxury vinyl plank throughout. The heart of the home is the open-concept kitchen, complete with upgraded countertops, a convenient island, and stainless steel appliances, including a built-in microwave and dishwasher. The adjoining family room, with its cozy wood fireplace, creates an ideal setting for gatherings or quiet evenings at home. Natural light pours into the combination dining and living areas, accentuated by recessed lighting and ceiling fans for added comfort. The main level also boasts a formal dining room, perfect for entertaining guests. Upstairs, the laundry room adds convenience to your daily routine,
USD 575,000
1431 Cranesbill Lane
View photo
House · for sale
USD 899,990
USD 201/sq.ft
1431 Cranesbill Lane
Colony Ridge
· 4,456 sq.ft · 4 Bedrooms · 3 Baths · House
· Equipped kitchen · Parking
Colony Ridge · 4,456 sq.ft · 4 Bedrooms · 3 Baths · House · Equipped kitchen · Parking
NV Homes at Two Rivers for ALL AGES is offering the new Dresden single-family home showing a craftsman's eye for detail that never fails to delight. Enter the welcoming foyer and be greeted by a formal dining area. A tucked away study near the 2-car garage makes working from home easy. The gourmet kitchen includes a huge pantry and a gorgeous island. Upstairs, a foyer leads to a dramatic double entry into the luxury owner's suite, with its tray ceiling, dual walk-in closets and a spa-like bath. Three more bedrooms with walk-in closets and access to a bath complete the floor. Finished Rec Room on lower level
USD 899,990
7915 Parke West Drive
View photo
House · for sale
USD 379,900
USD 213/sq.ft
7915 Parke West Drive
Colony Ridge
· 1,776 sq.ft · 3 Bedrooms · 3 Baths · House
· Garden · Office room · Air conditioning
Colony Ridge · 1,776 sq.ft · 3 Bedrooms · 3 Baths · House · Garden · Office room · Air conditioning
With a functional layout and plenty of potential to make it your own, this home is a fantastic opportunity for buyers looking to add their personal touch while enjoying the benefits of major updates already completed. This split level home offers 3 bedrooms, 3 full bathrooms, and a bonus room on the lower level. The home features comfortable living spaces, with the lower-level bonus room providing flexibility for a home office, playroom, workout space, hobby room, or additional entertaining area. Outside, enjoy the privacy and convenience of a fully fenced backyard, perfect for outdoor gatherings, pets, gardening, or simply relaxing at home. You'll appreciate the peace of mind that comes with several important updates, including a 2026 AC unit, 2025 hot water heater, furnace approximately 5 years old, and roof approximately 10 years old. With the home already in good condition, some cosmetic updates will create a like-new feel and allow you to bring to life a space that reflects your o
USD 379,900
478 Nolcrest Road
View photo
House · for sale
USD 496,000
USD 246/sq.ft
Updated
478 Nolcrest Road
Colony Ridge
· 2,013 sq.ft · 4 Bedrooms · 3 Baths · House
· Garden · Office room · Equipped kitchen
Colony Ridge · 2,013 sq.ft · 4 Bedrooms · 3 Baths · House · Garden · Office room · Equipped kitchen
Welcome to 478 Nolcrest Rd! This beautifully renovated, move-in-ready home offers approximately 2,372 sq ft of total finished space with 4 bedrooms and 3 full bathrooms. Major updates include a NEW ROOF & GUTTERS, renovated kitchen with white granite countertops and brand-new stainless steel appliances, remodeled bathrooms, new flooring, fresh paint, and new lighting throughout. The fully finished lower level features a spacious bonus room, den/home office, full bathroom, and recreation/entertainment area. Additional highlights include upgraded 200-amp electrical service, acoustical windows, water filtration system, remodeled sunroom, refreshed landscaping, and a spacious backyard. Conveniently located in Glen Burnie and ready for its new ownerschedule your showing today!
USD 496,000
1871 Hawk Court
View photo
Condo · for sale
USD 289,000
USD 250/sq.ft
1871 Hawk Court
Colony Ridge
· 1,152 sq.ft · 4 Bedrooms · 2 Baths · Condo
· Garden · Office room · Equipped kitchen
Colony Ridge · 1,152 sq.ft · 4 Bedrooms · 2 Baths · Condo · Garden · Office room · Equipped kitchen
Step inside through the welcoming foyer and discover an inviting, open-concept main level featuring brand-new LVP flooring and a seamless flow perfect for everyday living, entertaining, or simply unwinding at home. An updated kitchen with new appliances and separate living and dining rooms complete the first floor. Upstairs, retreat to spacious bedrooms featuring new carpeting. The finished lower level offers even more versatile living space, complete with a full bathroom and walkout access to the fully fenced backyard. Whether you envision a recreation room, playroom, fourth bedroom, home office, or a combination of uses, the possibilities are endless! Fresh paint throughout the home. Conveniently located just minutes from shopping, dining, and everyday amenities, with easy access to major commuter routes, Fort Meade/NSA, BWI Airport, Baltimore, Washington, D. C. Annapolis, and beyond. A wonderful blend of comfort, flexibility, and conveniencecome see all this home has to offer!
USD 289,000
320 Alluvium Drive
View photo
Townhouse · for sale
USD 685,000
USD 244/sq.ft
320 Alluvium Drive
Colony Ridge
· 2,799 sq.ft · 4 Bedrooms · 4 Baths · Townhouse
· Cellar
Colony Ridge · 2,799 sq.ft · 4 Bedrooms · 4 Baths · Townhouse · Cellar
Why buy new! Bluemont Model by Craftmark available in the prestigious Watershed community, this stunning end-of-row townhouse, built in 2024, embodies the essence of modern luxury living. With a generous 2803 square feet of meticulously designed space, this residence offers an unparalleled lifestyle marked by sophistication and comfort. As you step inside, you are greeted by an inviting atmosphere enhanced by high-end finishes and thoughtful architectural details. The Colonial style exudes timeless elegance, while the combination of vinyl siding, stone, and brick creates a striking exterior that stands out in the neighborhood. The interior features luxury vinyl plank flooring that flows seamlessly throughout the main living areas, complemented by plush carpeting in the bedrooms and chic ceramic tile in the bathrooms. This home boasts four spacious bedrooms and four and a half bathrooms, providing ample space for relaxation and privacy. The fully finished basement offers additional livi
USD 685,000
7861 Fletcher Way
View photo
Townhouse · for sale
USD 475,000
USD 298/sq.ft
7861 Fletcher Way
Colony Ridge
· 1,593 sq.ft · 2 Bedrooms · 2 Baths · Townhouse
· Gym · Deck · Equipped kitchen · Parking · Swimming pool
Colony Ridge · 1,593 sq.ft · 2 Bedrooms · 2 Baths · Townhouse · Gym · Deck · Equipped kitchen · Parking · Swimming pool
Move right in and start living! This bright, three-story end-unit townhome in sought-after Parkside has everything you wantplus upgrades that actually save you money. Owned solar panels and a tankless water heater keep utility bills low, while brand-new carpeting and luxury vinyl plank flooring make the inside feel fresh and modern. The open main level boasts 9-foot ceilings, a sun-soaked living room, and a gorgeous eat-in kitchen with an island, granite counters, stainless steel appliances, and a filtered water system. Step right outside onto your composite deck for easy entertaining! Upstairs, youll find bedroom-level laundry, a spacious second bedroom and full bath, and a primary suite with tray ceiling, a walk-in closet and private bathroom with dual vanity, glass shower door with tile surround. The ground level offers a bright bonus room with a half-bath and access to your custom-floored garage. Enjoy resort-style and lap pools, a gym, trails, and a clubhouse, all just minutes fro
USD 475,000
2113 Brigadier Boulevard
View photo
Townhouse · for sale
USD 429,900
USD 251/sq.ft
2113 Brigadier Boulevard
Colony Ridge
· 1,711 sq.ft · 3 Bedrooms · 2 Baths · Townhouse
· Deck · Parking · Equipped kitchen
Colony Ridge · 1,711 sq.ft · 3 Bedrooms · 2 Baths · Townhouse · Deck · Parking · Equipped kitchen
Fall in love with this beautifully renovated 3-bedroom, 2-full-bath, 2-half-bath townhome featuring a garage, deck and a desirable location on a cul-de-sac! Combining modern appeal and comfortable living, this home is ready to impress. Thoughtfully updated throughout, this home offers a wonderful combination of modern style, comfort, and functionality. Just to name a few upgrades: Freshly painted, New Dishwasher, New Microwave, New Stove, New ALL In ONE Washer & Dryer, New LVP Flooring, New Carpet in the stairs, Renovated bathrooms, New bathroom fixtures, New Light Fixtures etc. Enjoy spacious living areas, a welcoming atmosphere, and a versatile layout perfect for everyday living and entertaining. The three generously sized bedrooms provide comfortable retreats, while the two full bathrooms and two half bathrooms offer added convenience for family and guests. The garage provides secure parking and additional storage space. Whether you're a first-time homebuyer, looking to upgrade/down
USD 429,900
3305 Anabranch Way
View photo
Townhouse · for sale
USD 475,000
USD 304/sq.ft
3305 Anabranch Way
Colony Ridge
· 1,561 sq.ft · 3 Bedrooms · 3 Baths · Townhouse
· Deck · Equipped kitchen · Swimming pool
Colony Ridge · 1,561 sq.ft · 3 Bedrooms · 3 Baths · Townhouse · Deck · Equipped kitchen · Swimming pool
Pay $0 for downpayment. Ask me about 100% FINANCING, $0 down payment loan program! And 5k closing help) with our preferred lender. Welcome Home! 3305 Anabranch Way is a Perfect Blend of Comfort, Style, and Location. Exceptional value at just $475,000. Nestled in the heart of Laurel MD, this beautifully maintained 3-bedroom, 3.5-bath townhome offers the perfect combination of modern living and everyday convenience. This property is a fairly new property! From the moment you step inside, youll be greeted by a bright and open layout, hardwood floors, and stylish finishes. The spacious open living area flows seamlessly into a modern kitchen featuring stainless steel appliances, granite countertops, and plenty of cabinet space ideal for entertaining. Step outside to your private deck, perfect for morning coffee or weekend BBQs. Located in a peaceful, friendly community with amazing amenities including; Community Club House, Jog/Walk Path, Pool, and Playgrounds. Only minutes away from shoppi
USD 475,000

Get email alerts

Don't miss out: be the first to know about new properties

The alert was correctly created

On subscribing you accept the conditions of use and the privacy policy
Alert
Receive new ads in your inbox
Save this search
Receive alerts for new listings

We'll send you an email when we have new properties for: "Properties for sale in Colony Ridge"

The alert was correctly created

Chase Hill
Wethersfield, Odenton District 4 Anne Arundel County Maryland
Get email alerts and be the first to see new listings
Required field
On subscribing I accept the terms of the privacy policy
Perfect! You'll soon start receiving new listings via email
Alert
Receive an email when we have new ads for Properties for sale in Colony Ridge
Save this search
Filters

Bedrooms

Size (sq.ft)

sq.ft
sq.ft

Price

USD
USD

Property type

Bathrooms

Clear all filters
Receive notifications when new entries are published.