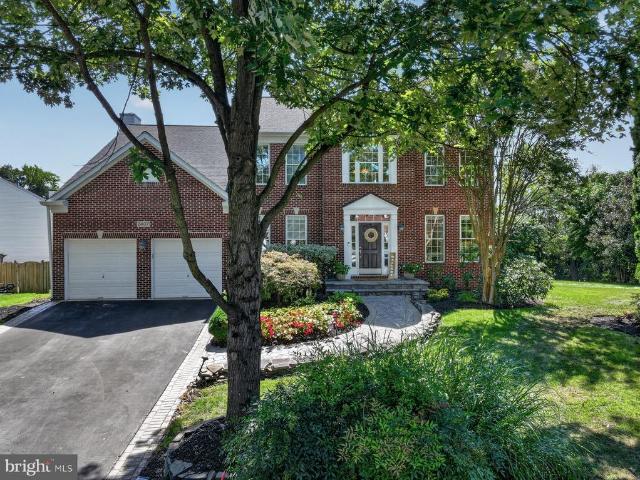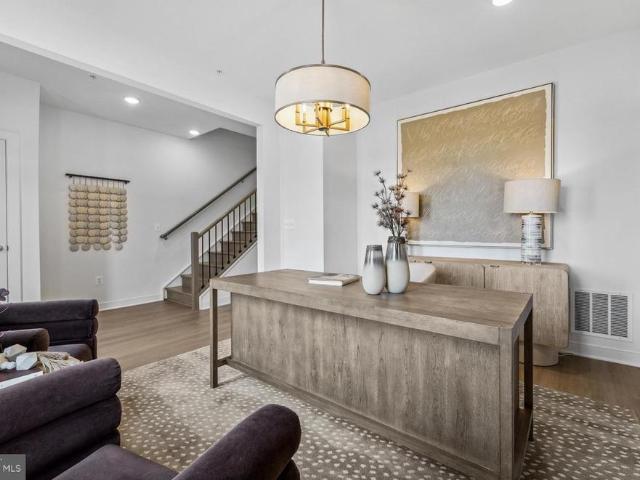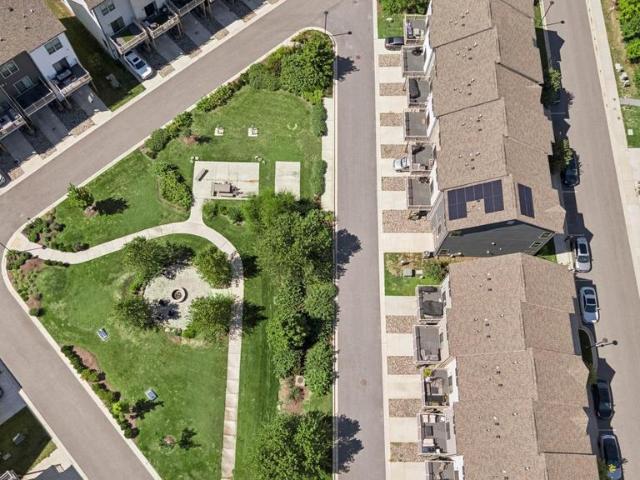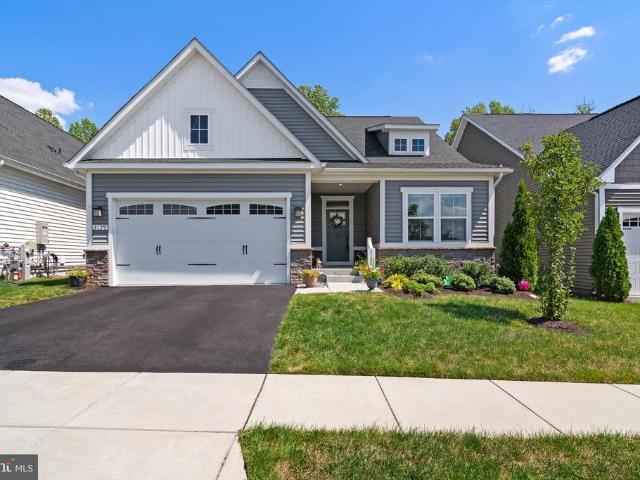
297 houses for sale in Colony Ridge

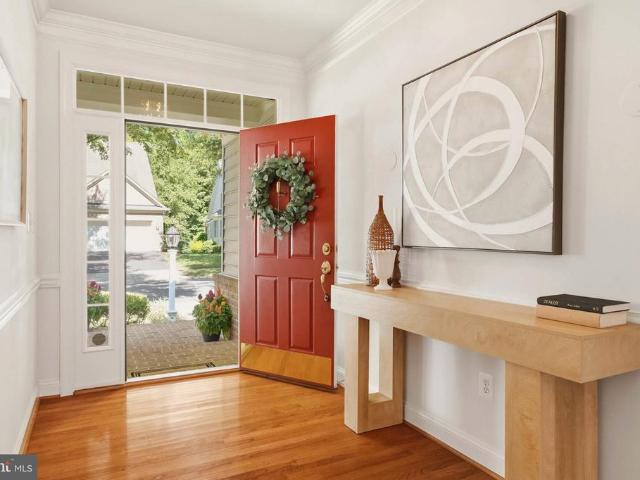
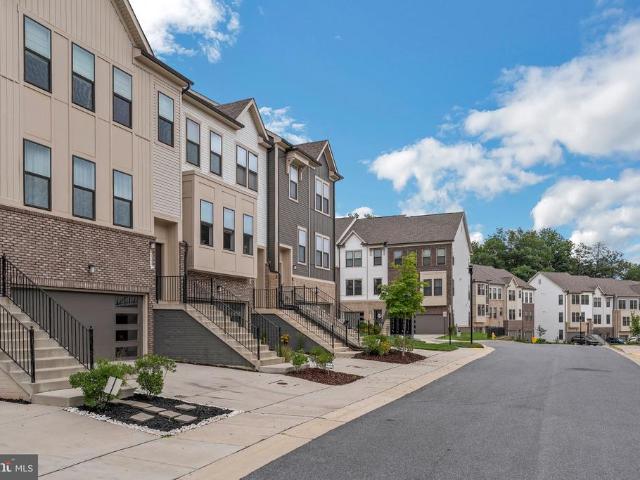
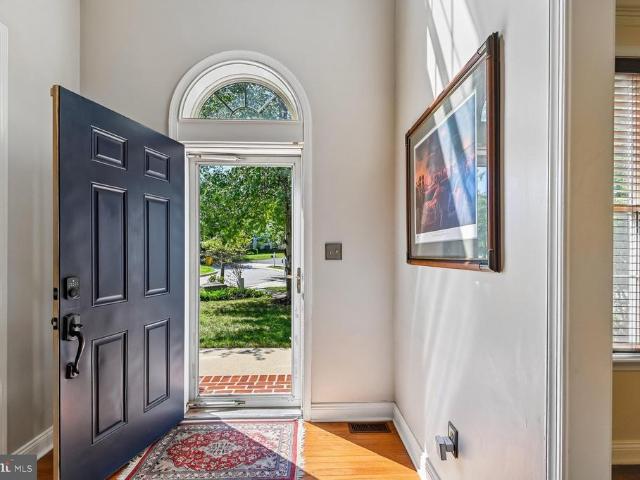
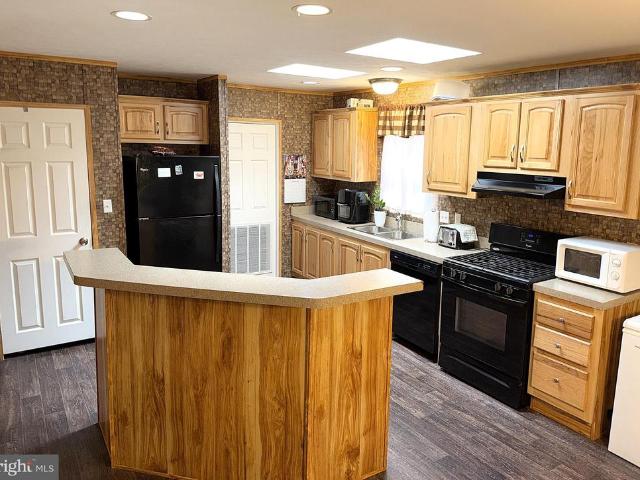
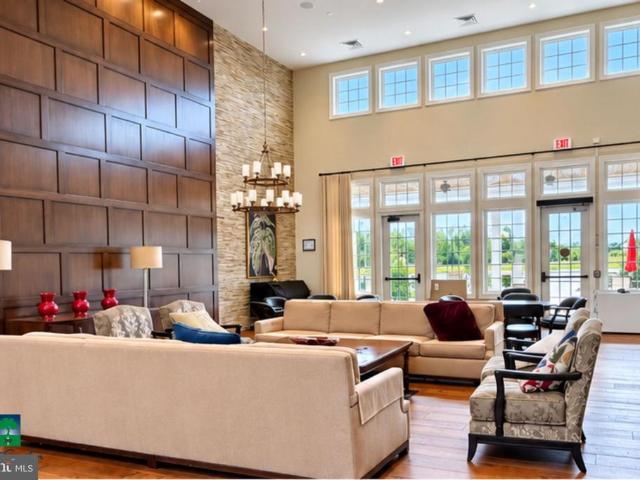
1640 Velvet Leaf Lane
View photo
House · for sale
USD 825,000
USD 245/sq.ft
1640 Velvet Leaf Lane
Colony Ridge
· 3,358 sq.ft · 4 Bedrooms · 3 Baths · House
· Office room · Equipped kitchen · Cellar
Colony Ridge · 3,358 sq.ft · 4 Bedrooms · 3 Baths · House · Office room · Equipped kitchen · Cellar
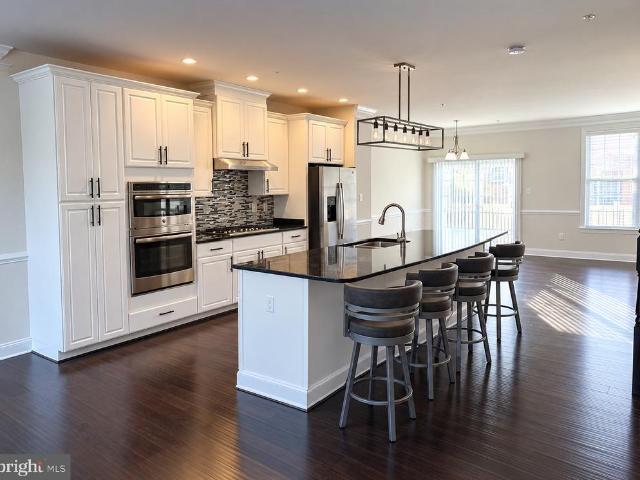
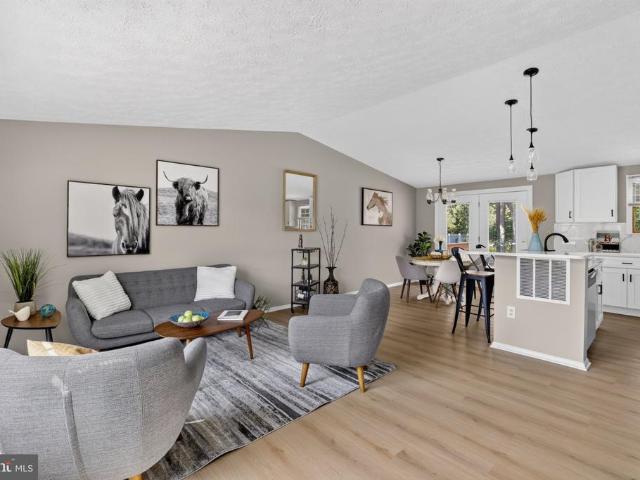
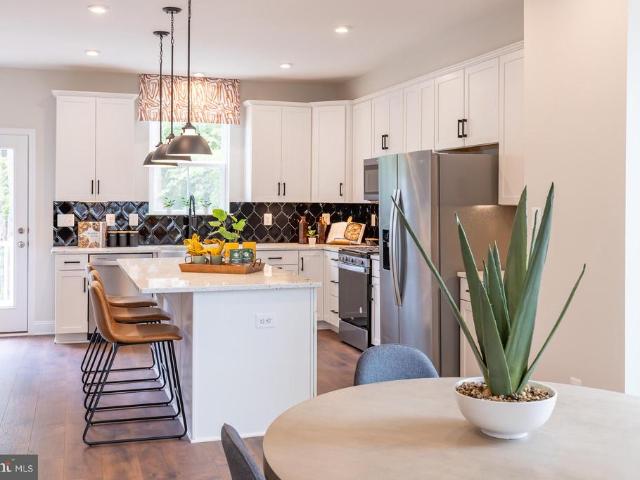
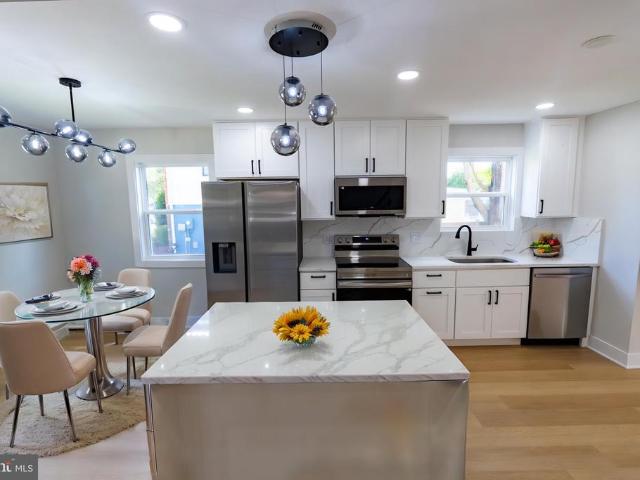
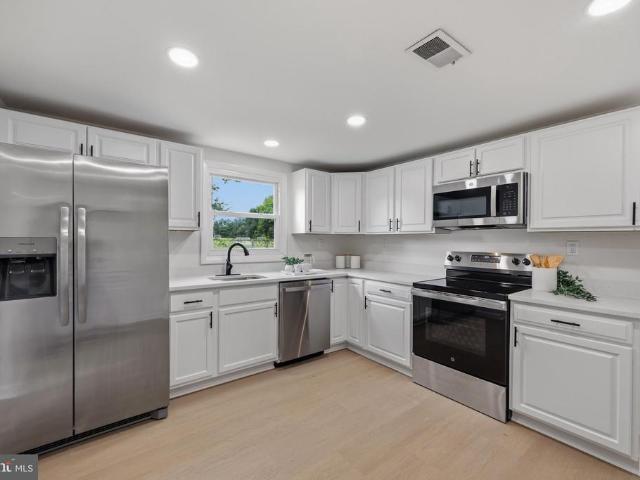
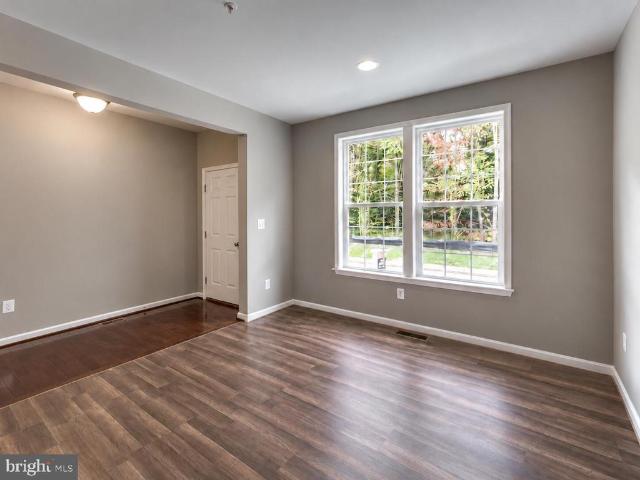
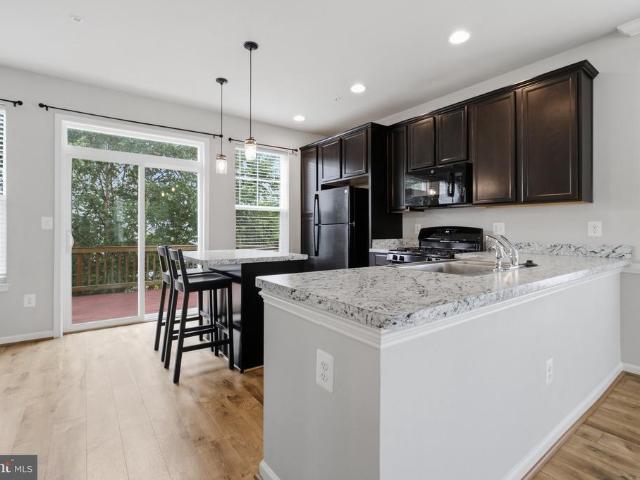
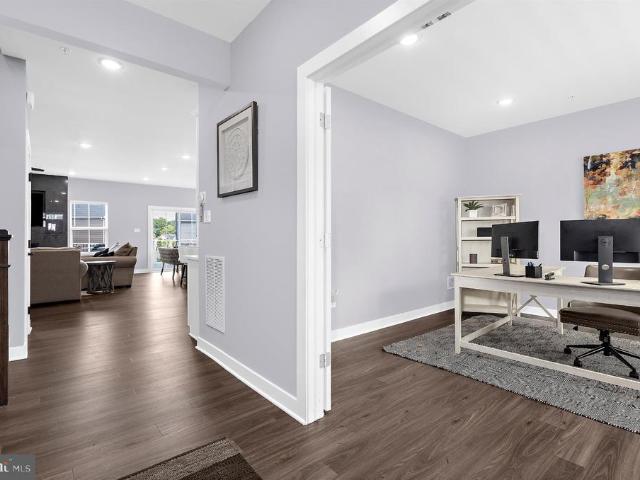
Welcome to this beautifully maintained home in the age-qualified section of Two Rivers! Offering a spacious floor plan and neutral decor throughout, this home features an open main living area with luxury vinyl plank flooring, crown molding, and recessed lighting. The beautifully appointed kitchen includes quartz countertops, an oversized center island, stainless steel appliances, a gas cooktop, dual wall ovens, and a pantry. Just off the kitchen is a spacious dining room with plenty of room for a large dining set. The main-level primary suite offers neutral carpeting, two walk-in closets, and a private full bathroom with a walk-in shower and dual-sink vanity. Two additional main-level bedrooms feature neutral carpeting, ceiling fans, and ample closet space. The fully finished basement provides even more living space with a huge recreation room, a separate office area, a fourth bedroom with a walk-in closet, and an additional full bathroom. Two separate storage rooms offer plenty of ad
USD 825,000
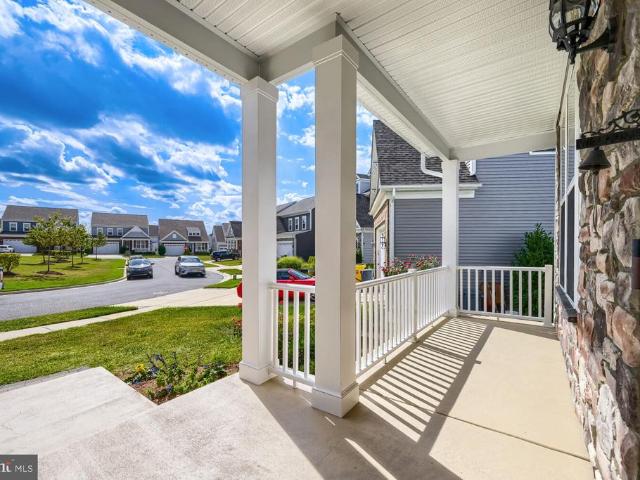
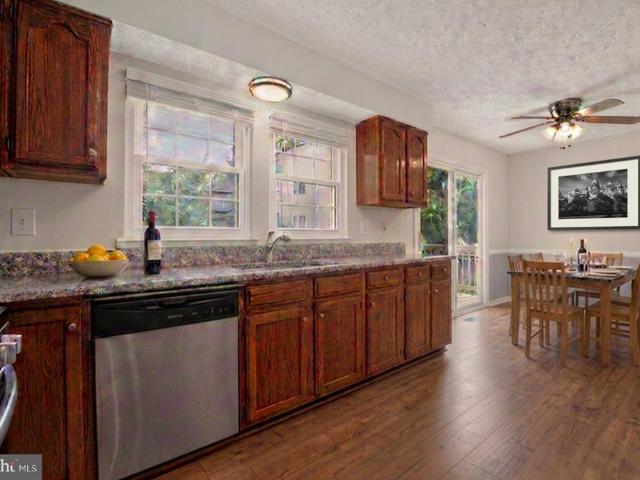
2602 Wing Stem Circle
View photo
House · for sale
USD 1,199,000
USD 184/sq.ft
2602 Wing Stem Circle
Colony Ridge
· 6,491 sq.ft · 6 Bedrooms · 5 Baths · House
· Fireplace · Equipped kitchen
Colony Ridge · 6,491 sq.ft · 6 Bedrooms · 5 Baths · House · Fireplace · Equipped kitchen
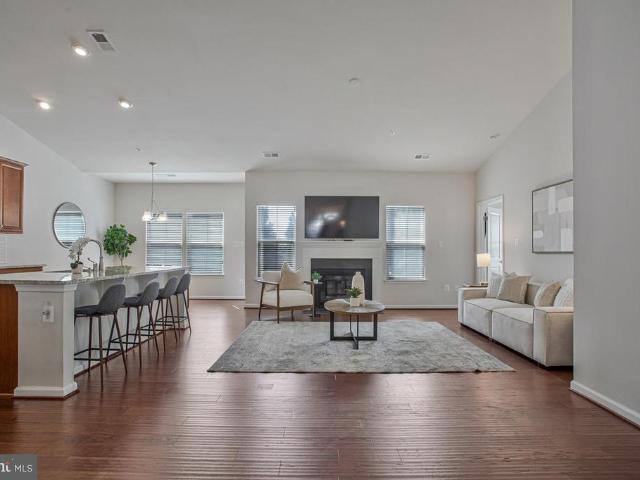
This rarely available four-level home has just undergone an extensive renovation and offers approximately 6,695 total square feet on a desirable cul-de-sac in Two Rivers. The seller is offering an extraordinary $40,000 concession toward the buyers allowable closing costs, an interest-rate buydown or other lender-approved expenses. Twelve-foot ceilings and approximately nine-inch-wide engineered hardwood create an immediate sense of scale across the main level. A welcoming foyer opens to a front living room with a stacked-stone gas fireplace, rustic-style mantel and plantation shutters. Beyond it, the heart of the home brings together an expansive family room, dining room and showpiece kitchen. The family room features a two-tone coffered ceiling, oversized fan and shiplap feature wall with custom built-ins and wood counters. The kitchen is centered around a statement island measuring nearly 12 feet long and five feet wide, with quartz countertops, seating, abundant storage and a farmho
USD 1,199,000
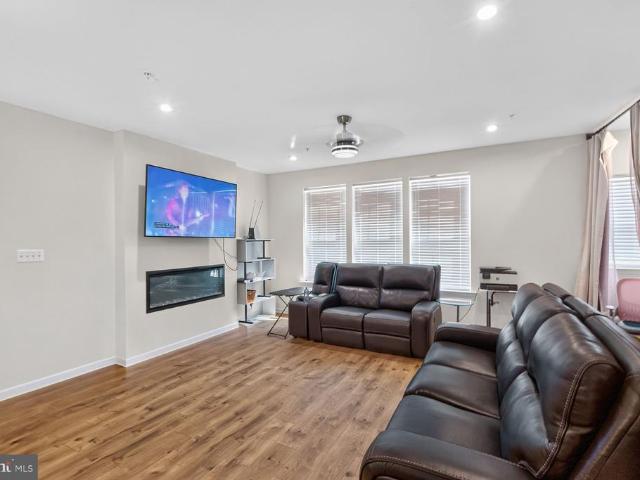
1101 Jasper Court
View photo
House · for sale
USD 799,900
USD 242/sq.ft
1101 Jasper Court
Colony Ridge
· 3,305 sq.ft · 4 Bedrooms · 3 Baths · House
· Patio · Garden · Equipped kitchen · Parking
Colony Ridge · 3,305 sq.ft · 4 Bedrooms · 3 Baths · House · Patio · Garden · Equipped kitchen · Parking
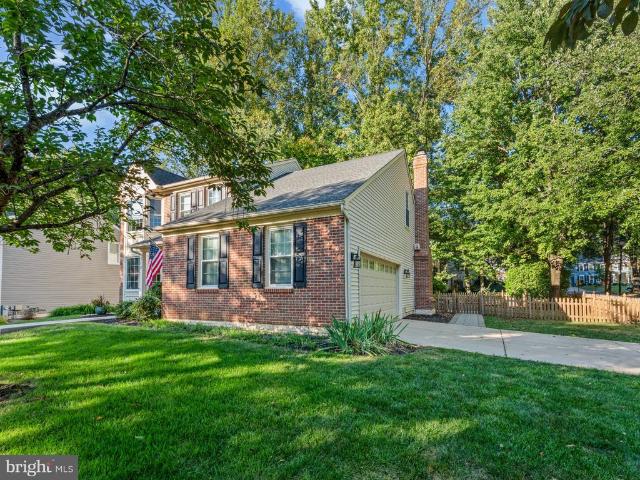
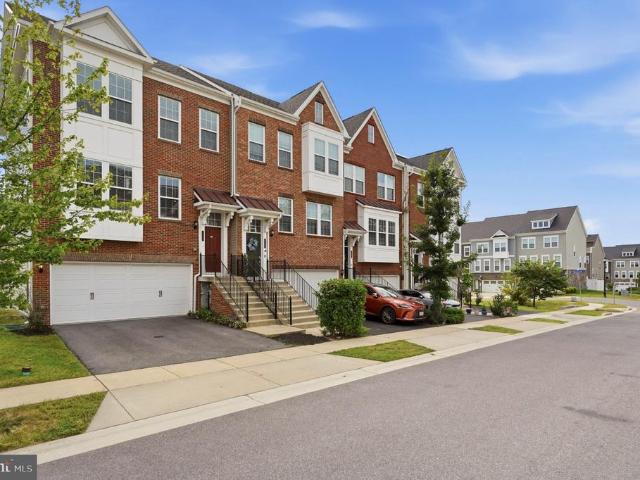
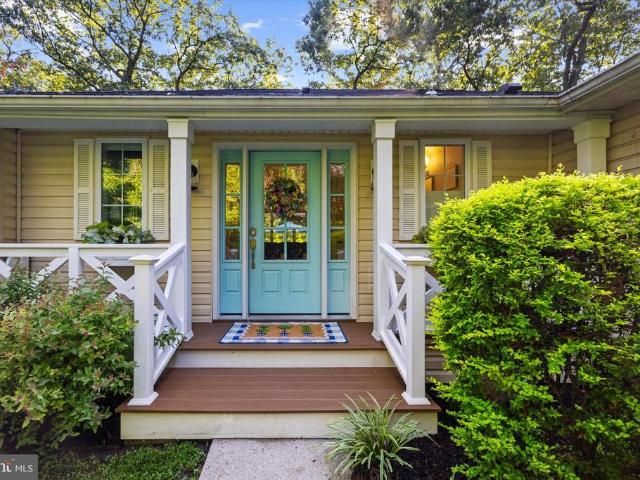
Welcome to 1101 Jasper Court! Tucked away on a fantastic corner lot just off the main road, this brick-front Crofton beauty offers undeniable curb appeal with a classic covered front porch, and a rare side-entry garage. Step inside to find gorgeous Tigerwood hardwood floors throughout the main level and up the custom staircase. The thoughtfully designed layout features a formal living roomwhich even offers space for a home officeand a separate dining room for formal gatherings. Anchoring the main living space is the remodeled kitchen, complete with a generous peninsula with seating for breakfast, snacks or casual meals. It opens directly into the impressive two-story family room, where a cozy wood-burning stove sits against a modern shiplap feature wall. The natural light that shines in throughout the home is something youll quickly learn you cant live without! From the main level, head outside to your private, fully fenced backyard. A large paver patio provides the perfect setup for g
USD 799,900
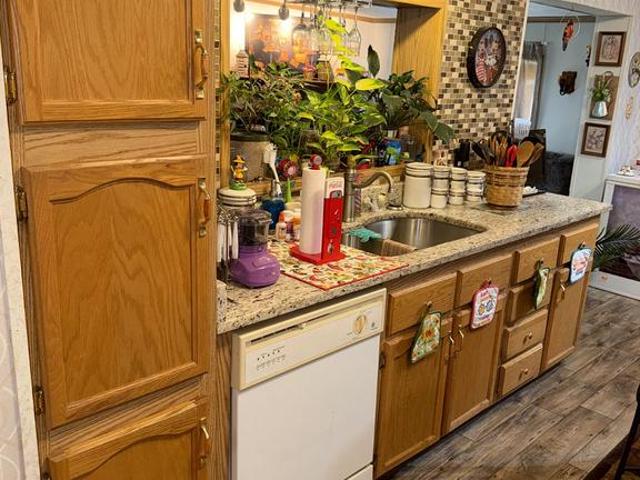
2526 Cherry Tree Road
View photo
Townhouse · for sale
USD 644,998
USD 208/sq.ft
2526 Cherry Tree Road
Colony Ridge
· 3,100 sq.ft · 4 Bedrooms · 3 Baths · Townhouse
· Office room · Equipped kitchen · Parking
Colony Ridge · 3,100 sq.ft · 4 Bedrooms · 3 Baths · Townhouse · Office room · Equipped kitchen · Parking
Welcome to 2526 Cherry Tree Road in Hanover, Maryland, a stunning four-level end-unit townhome in the desirable Enclave at Arundel Preserve. Offering approximately 3,360 square feet of finished living space, four bedrooms, three full bathrooms and one-half bath, this beautifully updated 2017 home combines spacious living, modern style, exceptional entertaining areas, and a versatile floor plan. From the moment you enter, you'll appreciate the fresh paint, engineered hardwood flooring throughout, and updates everywhere, creating a bright, polished and truly move-in-ready home. The lower level offers a private bedroom and full bathroom, making it ideal for guests, extended family, an office, or anyone seeking additional privacy. Convenient access to the attached two-car rear-entry garage adds functionality and storage. The main level is designed for both everyday living and entertaining, featuring a spectacular gourmet kitchen with a huge center island that serves as the perfect gatherin
USD 644,998
1217 Scattered Pines Court
View photo
House · for sale
USD 540,000
USD 220/sq.ft
1217 Scattered Pines Court
Colony Ridge
· 2,454 sq.ft · 4 Bedrooms · 3 Baths · House
· Garden · Office room · Deck · Equipped kitchen · Cellar
Colony Ridge · 2,454 sq.ft · 4 Bedrooms · 3 Baths · House · Garden · Office room · Deck · Equipped kitchen · Cellar
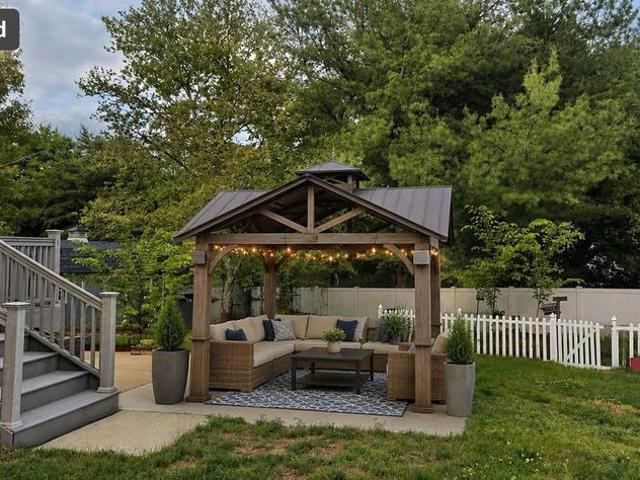
Open house saturday oct 4th 12-2pm. Seller offering closing cost help to buyer with acceptable offer. Solar panels (seller owned, not leased) help offset utility costs! Spacious 4-bedroom, 3.5-bath home situated on an almost. Acre cul-de-sac lot. The main level features a separate living room, formal dining room, and a welcoming family room with fireplaceperfect for everyday living and entertaining. New carpet upstairs and some rooms have been repainted. Step outside to enjoy the fully fenced backyard with a large deck and pergola, perfect for relaxing or hosting gatherings. The property also offers a storage shed, gardening area, and turkey and chicken coop, providing plenty of space for hobbies and outdoor living. The finished basement offers exceptional flexibility with a full kitchen, full bathroom, washer and dryer, separate office or bonus room, rec room, and exterior accessideal for extended living, guests, or work-from-home needs. Conveniently located near Routes 100, 32, 97, I
USD 540,000
3115 Sunny Ridge Drive
View photo
House · for sale
USD 679,900
USD 447/sq.ft
3115 Sunny Ridge Drive
Colony Ridge
· 1,518 sq.ft · 2 Bedrooms · 2 Baths · House
· Patio · Office room · Equipped kitchen · Swimming pool
Colony Ridge · 1,518 sq.ft · 2 Bedrooms · 2 Baths · House · Patio · Office room · Equipped kitchen · Swimming pool
Welcome to resort-style living in the highly sought-after Two Rivers 55+ community! This beautifully appointed 2-bedroom, 2-bath home combines comfort, style, and effortless one-level living. The open-concept floor plan features a versatile bonus room ideal for a home office, guest room, den, or sitting room. At the heart of the home is a spacious kitchen featuring upgraded granite countertops, custom cabinetry, and large, oversized islandperfect for entertaining. The kitchen flows seamlessly into the dining and living areas, creating a bright and inviting gathering space. Step outside to the beautiful Premium lot with paver patio, ideal for outdoor dining, morning coffee, or relaxing with friends. The Two Rivers 55+ lifestyle is truly exceptional. Residents enjoy exclusive access to the Village Club, featuring indoor and resort-style outdoor pools, a fitness center and yoga studio, pickleball and tennis courts, gathering and game spaces, a demonstration kitchen, ballroom, and outdoor
USD 679,900
7714 Siden Drive
View photo
House · for sale
Request Details
7714 Siden Drive
Colony Ridge
· 4,263 sq.ft · 3 Bedrooms · 1 Bath · House
· Deck · Equipped kitchen
Colony Ridge · 4,263 sq.ft · 3 Bedrooms · 1 Bath · House · Deck · Equipped kitchen
Nestled in the community of Harmans Woods, this charming split-level home looks traditional on the outside but may surprise you when you step inside. With a major renovation completed in 2026, this home has been refreshed to meet the needs of today's discerning buyer while providing a warm and inviting atmosphere. The newly opened layout on the main level seamlessly connects the living, dining, and kitchen areas. How would you like to be the first one to cook and entertain in this brand-new kitchen? Upstairs you'll find three bedrooms. Including a primary suite with a walk-in closet (there's potential for an en-suite here). And a full bath. The lower level offers additional living space, perfect for a playroom, or entertainment area. With both interior access and an outside entrance, this versatile space can adapt to your lifestyle needs. The lot adjoins public land, offering privacy and tranquility. Enjoy the view and unwind on your generous deck. Located just a short distance from Ar
Request Details
645 Eastland Row
View photo
Townhouse · for sale
USD 549,990
USD 250/sq.ft
645 Eastland Row
Colony Ridge
· 2,196 sq.ft · 3 Bedrooms · 2 Baths · Townhouse
· Equipped kitchen · Parking
Colony Ridge · 2,196 sq.ft · 3 Bedrooms · 2 Baths · Townhouse · Equipped kitchen · Parking
Make Millersvilles newest community, The Willows, the place you call home! The EASTON offers an oversized 1-car garage, lower level recreation room for entertaining, an open-concept layout and well-appointed finishes. Enjoy a chef-inspired kitchen with stainless steel appliances, granite countertops, 42 maple cabinets, and a center island. The kitchen overlooks a spacious dining area and great room. Hard surface floors are located throughout the kitchen and dining area. Upstairs you can utilize the conveniently located laundry room, near all three bedrooms, including the primary suite. Relax and unwind in this comfortable suite featuring an en-suite bath and a large walk-in closet. Additional features in this home include: main-level powder room, quartz countertops in all baths, and more. *Photos of the home. Pricing, features, and availability subject to change without notice. Mhbr no. 93 2023 Beazer Homes
USD 549,990
793 Martin Court W
View photo
House · for sale
USD 549,990
USD 260/sq.ft
793 Martin Court W
Colony Ridge
· 2,110 sq.ft · 4 Bedrooms · 3 Baths · House
· Garden · Fireplace · Equipped kitchen · Cellar
Colony Ridge · 2,110 sq.ft · 4 Bedrooms · 3 Baths · House · Garden · Fireplace · Equipped kitchen · Cellar
Huge price improvement, motivated sellers. Bring all offers. Experience the epitome of luxury living in this meticulously renovated Single Family Home, set to unveil its grandeur in 2026. This exquisite residence, originally built in 1979, has been transformed with high-end finishes and modern amenities, seamlessly blending classic charm with contemporary elegance. Featuring 4 beds, 3 bath, fully fenced in yard, open floor plan with stylish kitchen w/ quartz counter tops + backsplash, dining area, cozy living space with in wall fireplace + tiled in accent wall, main level laundry and finished basement for additional living space. Featuring Updated Bathrooms, New floors, New updated kitchen, Brand new roof, gutters, soffit anddownspouts (June 2026), Brand new HVAC (July 2026), Brand new Windows (July 2026), New water heater and Sump pump (July 2026), & All new appliances (August 2026); all with transferable warranties. Step inside to discover an expansive, perfect for creating a bespoke
USD 549,990
1743 Mayfair Place
View photo
House · for sale
USD 745,000
USD 313/sq.ft
1743 Mayfair Place
Colony Ridge
· 2,379 sq.ft · 4 Bedrooms · 2 Baths · House
· Patio · Fireplace · Equipped kitchen · Swimming pool
Colony Ridge · 2,379 sq.ft · 4 Bedrooms · 2 Baths · House · Patio · Fireplace · Equipped kitchen · Swimming pool
Welcome home to this completely renovated Colonial in desirable Crofton Park! Boasting 2,386 square feet of seamlessly designed living space on a 0.26-acre lot, this property is crafted for effortless living and entertaining. The heart of the home is a chef-inspired gourmet kitchen, featuring stainless steel appliancesincluding a gas commercial range and built-in microwaveanchored by a massive center island. Step into the dramatic family room, highlighted by vaulted ceilings, bright skylights, exposed beams, and a cozy whitewashed brick fireplace. Thoughtful upgrades continue throughout with updated flooring, ceiling fans, a practical mudroom, and a desirable main-level primary suite. Serving as a private sanctuary, the primary suite features its own cozy pellet stove, a spacious walk-in closet, and a luxurious ensuite with a custom walk-in shower. Out back, escape to your personal oasis featuring a newly redone concrete in-ground pool, expansive patio, and welcoming porch perfect for
USD 745,000
6812 Crofton Colony Court
View photo
House · for sale
USD 724,900
USD 173/sq.ft
6812 Crofton Colony Court
Colony Ridge
· 4,176 sq.ft · 4 Bedrooms · 3 Baths · House
· Office room · Balcony · Fireplace · Equipped kitchen
Colony Ridge · 4,176 sq.ft · 4 Bedrooms · 3 Baths · House · Office room · Balcony · Fireplace · Equipped kitchen
New price reduction! Welcome to 6812 Crofton Colony Court, a beautifully maintained detached home offering an impressive 4,182 finished square feet across three levels in Crofton Colony, an established 55+ community known for its attractive homes, manicured landscaping, and pride of ownership. A pretty front porch welcomes you into a beautifully staged, open main level designed for both everyday living and entertaining. The spacious primary suite is conveniently located on the main level, creating the option for primary living without the need to use the upper or lower levels every day. The spacious open-concept floorplan includes a private office, cozy family room with gas fireplace, formal dining area, eat-in kitchen, and large pantry area. A private balcony provides a quiet spot to enjoy morning coffee or unwind at the end of the day. Upstairs, an additional bedroom, sitting area, and flexible loft space create a private retreat with plenty of possibilities for a home office, readin
USD 724,900
2089 Lower Court
View photo
House · for sale
USD 660,000
USD 354/sq.ft
2089 Lower Court
Colony Ridge
· 1,862 sq.ft · 3 Bedrooms · 3 Baths · House
· Garden · Office room
Colony Ridge · 1,862 sq.ft · 3 Bedrooms · 3 Baths · House · Garden · Office room
Welcome to this beautifully updated home! Ideally situated on a quiet cul-de-sac in sought-after Crofton. Offering 3 spacious bedrooms, 3 baths and a versatile loft area that could potentially be converted into a 4th bedroom, private office or playroom. This home provides plenty of space and flexibility for todays lifestyle. The home features new flooring, fresh paint, new appliances, updated bathrooms, and a bright, refreshed interiorthat is truly move-in ready. Major exterior improvements include updatedsiding and an updated roof, providing peace of mind. The finished lower level expands the living and entertainment possibilities with a comfortable recreation or family room and a wet bar, creating the perfect setting for hosting guests, watching movies, game nights, or relaxing at the end of the day. Step outside to enjoy the fenced backyard, offering privacy and room for outdoor activities, pets, gardening, or relaxing with family and friends. The cul-de-sac setting provides a peace
USD 660,000
7828 Hope Court
View photo
Townhouse · for sale
USD 545,000
USD 237/sq.ft
7828 Hope Court
Colony Ridge
· 2,293 sq.ft · 3 Bedrooms · 2 Baths · Townhouse
· Deck · Equipped kitchen
Colony Ridge · 2,293 sq.ft · 3 Bedrooms · 2 Baths · Townhouse · Deck · Equipped kitchen
Welcome to 7828 Hope Ct, a beautifully designed, Row townhome offering three spacious levels of modern living in the sought-after Severn Crossroads community. Built in 2023, this impressive home features 3 bedrooms, 2 full bathrooms, 2 half bathroom, and more than 2,200 square feet of finished living space. The open-concept main level creates an inviting setting for everyday living and entertaining. The chef-inspired kitchen features a generous center island, stainless steel appliances, abundant cabinet space, and an easy flow into the dining and living areas. Step outside onto the composite deck and enjoy a peaceful, tree-backed setting that is perfect for relaxing, dining outdoors, or hosting guests. Upstairs, the spacious primary suite provides a private retreat with an en-suite bathroom and walk-in closet. Two additional bedrooms, a full hall bathroom, and conveniently located upper-level laundry complete this floor. The entry level offers a versatile recreation room that can serve
USD 545,000
8007 Fair Breeze Drive
View photo
House · for sale
USD 179,900
USD 82/sq.ft
8007 Fair Breeze Drive
Colony Ridge
· 2,174 sq.ft · 3 Bedrooms · 2 Baths · House
· Patio · Garden · Fireplace · Equipped kitchen
Colony Ridge · 2,174 sq.ft · 3 Bedrooms · 2 Baths · House · Patio · Garden · Fireplace · Equipped kitchen
Spacious Triple Wide in the Sought-After Newer Section of Severn Mobile Home Park! This Beautiful Home sits on the Nicest Lot in the Community. Almost 2200 Square Feet of Living Space giving you Plenty of Space for just relaxing or Entertaining. Inside Features a Large Formal Living Room with Gleaming Laminate Flooring, a Big Kitchen with New Luxury Plank Flooring, Granite Counters, Tile Backsplash and New Hot Water Heater. Just off of the Kitchen is a Huge Family Room with a Fireplace and a Formal Dining Room. There are Three Nice Sized Bedrooms Including the Primary with New Laminate Flooring, Private Bath with a Corner Garden Soaking Tub, Dual Sink Vanity, Separate Shower and a Big Walkin Closet. Outside is Very Nicely Landscaped with Several Seating Areas Including a Custom Sundeck and Paver Patios. Owners also just had a New 35 Year Architectural Shingle Roof and Front Door and Storm Door Installed. Location is a Big Plus with this Community being close to Schools, Parks and Shopp
USD 179,900
8326 Meadowood Drive
View photo
Townhouse · for sale
USD 600,000
USD 270/sq.ft
8326 Meadowood Drive
Colony Ridge
· 2,217 sq.ft · 4 Bedrooms · 3 Baths · Townhouse
· Patio · Parking · Deck · Equipped kitchen
Colony Ridge · 2,217 sq.ft · 4 Bedrooms · 3 Baths · Townhouse · Patio · Parking · Deck · Equipped kitchen
Multiple Offers in hand, best and final offer deadline with no escalation clauses due by Wednesday, September 30 @ 9pm*. Stunning 4 bedroom, 3.5 bathroom move-in ready brick front end of group townhome located in the highly desirable Shipley Homestead community! Featuring 3 fully finished levels, soaring 9+ foot ceilings throughout, a 2 car attached garage with additional storage space, rear composite deck, rear patio, and an open floor plan, this beautifully appointed home offers an exceptional combination of space, style, and functionality. The main level showcases engineered hardwood flooring and recessed lighting throughout and centers around the gourmet eat-in kitchen. Beautifully appointed with granite countertops, 42-inch cabinetry with crown molding, stainless steel appliances, an oversized 7x4 breakfast bar island with loads of additional storage, generous dining area, massive walk-in pantry, and direct access to the rear composite deck, the kitchen is designed for both everyd
USD 600,000
949 Oakdale Circle
View photo
House · for sale
USD 490,000
USD 231/sq.ft
949 Oakdale Circle
Colony Ridge
· 2,120 sq.ft · 3 Bedrooms · 3 Baths · House
· Office room · Equipped kitchen
Colony Ridge · 2,120 sq.ft · 3 Bedrooms · 3 Baths · House · Office room · Equipped kitchen
Set on nearly half an acre, this ranch-style home combines a spacious layout with years of thoughtful care and stylish updates by its owners. Beautiful landscaping and a rose-lined walkway create a welcoming approach to the foyer. Inside, the living room features hardwood flooring and a picture window flanked by additional windows that fill the space with natural light. The spacious eat-in kitchen offers rich, ceiling-height cabinetry, stainless steel appliances, granite countertops, and a center island with breakfast bar. Hardwood flooring continues throughout the main level, which includes three bedrooms and a versatile bonus room ideal for a home office, hobby room, exercise space, or guest area. The generously sized primary bedroom features a renovated luxurious full bath with a stylish vanity, convenient laundry closet, walk-in shower with frameless glass, ceiling-height tile, built-in bench, and separate water closet. Two additional bedrooms share an updated hall bath appointed w
USD 490,000
606 Sandy Hill Road
View photo
House · for sale
USD 899,000
USD 397/sq.ft
606 Sandy Hill Road
Colony Ridge
· 2,260 sq.ft · 3 Bedrooms · 2 Baths · House
· Parking · Equipped kitchen
Colony Ridge · 2,260 sq.ft · 3 Bedrooms · 2 Baths · House · Parking · Equipped kitchen
Few properties offer this much room to live, work, store, and create. Set on 4.08 wooded acres at the end of an approximately 600-foot driveway, 606 Sandy Hill Road is a private compound with roughly 3,433 square feet of heated and cooled space across three buildings, plus more than 800 square feet in detached storage buildings. The extensively renovated 2,264-square-foot rancher offers three bedrooms, two full baths, one half bath, and more than $260,000 in recent improvements. An 854-square-foot four-car detached garage and a finished 315-square-foot detached flex space provide substantial additional living/work/play space. The property is enclosed by approximately six-foot-tall fencing; there is no HOA, and everyday shopping on George Clauss Boulevard is about seven minutes away. Freshly painted in 2026, the interior features hardwood floors, crown molding, recessed lighting, and thoughtfully selected finishes. The expanded kitchen is appointed with Medallion cabinetry, Taj Mahal qu
USD 899,000
984 Fall Circle Way
View photo
House · for sale
USD 514,900
USD 259/sq.ft
984 Fall Circle Way
Colony Ridge
· 1,981 sq.ft · 4 Bedrooms · 2 Baths · House
· Garden · Equipped kitchen · Parking
Colony Ridge · 1,981 sq.ft · 4 Bedrooms · 2 Baths · House · Garden · Equipped kitchen · Parking
Schedule quickly to see this gorgeous Colonial style home, sporting 4-bedrooms, 2 Full Refreshed bathrooms and Single-Auto Detached Carport area in a highly desirable neighborhood. The updated interior showcases contemporary finishes and a thoughtful layout that maximizes both style and functionality. Complete with open floor plan and modern finishes that will wow you the minute you walk through the door. Freshly painted and new carpet, flooring throughout. The custom kitchen with quartz countertops, and stainless-steel appliances offers maximum versatility and functionality. Keep your autos clean and dry in the oversized Single. Auto Carport. Enjoy this summer in the large fully fenced backyard area, great for entertaining, grilling, and relaxing. Close to restaurants and shopping adding convenience to major routes, Move in Ready!
USD 514,900
2407 Lawndale Court
View photo
House · for sale
USD 930,000
USD 311/sq.ft
2407 Lawndale Court
Colony Ridge
· 2,982 sq.ft · 5 Bedrooms · 3 Baths · House
· Garden · Deck · Fireplace · Equipped kitchen
Colony Ridge · 2,982 sq.ft · 5 Bedrooms · 3 Baths · House · Garden · Deck · Fireplace · Equipped kitchen
Tucked away on a quiet cul-de-sac, this beautifully maintained home offers the perfect blend of comfort, functionality, and style. Step inside to an open floorplan filled with natural light throughout, creating a bright, airy feel across the main living spaces. Rich hardwood floors span the entire first level, adding warmth and elegance underfoot. The kitchen is a true showstopper, featuring stainless steel appliances, a double oven, and gleaming granite countertops ideal for everyday living and entertaining alike. Cozy up by the gas fireplace, enjoy movie nights with the built-in surround sound system in the family room, and take advantage of custom built-ins in the study. This property also offers a rare opportunity for multi-generational living, giving flexibility for extended family or guests. Outside, the oversized backyard is full of possibilities relax or entertain on the Trex decking, or bring your vision to life with the hardscaping and irrigation system already in place. A wh
USD 930,000
8111 Beverly Road
View photo
House · for sale
USD 415,000
USD 240/sq.ft
8111 Beverly Road
Colony Ridge
· 1,722 sq.ft · 5 Bedrooms · 2 Baths · House
· Equipped kitchen
Colony Ridge · 1,722 sq.ft · 5 Bedrooms · 2 Baths · House · Equipped kitchen
10,000 price improvement! Take advantage of this huge discount! This conveniently located, 2-story colonial features 5 good-sized bedrooms, 2 full bathrooms and an updated kitchen. While the property is in need of updates and repairs, its solid foundation and practical floor plan provide a strong starting point for renovation or customization to suit your style. The home presents a great opportunity for buyers who are ready to invest some sweat equity or use a Section 203(k) renovation loan. Or, for buy-and-hold investors, minimal renovations to the property would yield monthly rental income of $3,000 or more. The new roof (aug. 2026) and new carpeting (sept. 2026) are among the updates already completed for you. The home sits on a quiet, shaded lot in a private location at the end of a dead-end street. Its within a short walking distance of a 5-Star-rated elementary school, and the property offers easy access to Rt. 32, Rt. 100, I-97, Fort Meade, the National Security Agency, and the
USD 415,000
724 Shellbark Lane
View photo
Townhouse · for sale
USD 552,000
USD 284/sq.ft
724 Shellbark Lane
Colony Ridge
· 1,938 sq.ft · 4 Bedrooms · 3 Baths · Townhouse
· Deck · Equipped kitchen · Parking
Colony Ridge · 1,938 sq.ft · 4 Bedrooms · 3 Baths · Townhouse · Deck · Equipped kitchen · Parking
The Frankton townhome at Watershed is 1,948 square feet of living space. The Frankton features 3 bedrooms, 2 Full Baths and a Powder Room. Enjoy the Frankton's spacious living area & open caf as well as the large island perfect for gathering in the rear kitchen area. The owner's suite features his-&-her walk-in closets. Enjoy an optional deck located off of the kitchen. The Frankton also has a convenient 2-car garage, perfect for your car & storage space. Watershed is an amenity rich community close to Fort Meade, BW Pkwy, Rt 32, Rt 198, and commuter trains
USD 552,000
3239 Watershed Boulevard
View photo
Townhouse · for sale
USD 489,900
USD 307/sq.ft
3239 Watershed Boulevard
Colony Ridge
· 1,593 sq.ft · 3 Bedrooms · 3 Baths · Townhouse
· Office room · Deck · Equipped kitchen · Parking
Colony Ridge · 1,593 sq.ft · 3 Bedrooms · 3 Baths · Townhouse · Office room · Deck · Equipped kitchen · Parking
Nearly new, beautifully finished, and surrounded by some of the areas best community amenities, this 3 bedroom, 3 full bath townhome offers a low-maintenance, yet upscale and connected lifestyle in the sought after Watershed community. Built in 2022 and meticulously maintained, the home features an open, light-filled design with luxury vinyl plank flooring, hardwood stairs, recessed lighting, and thoughtful finishes throughout. The entry level includes a flexible bedroom and full bath, ideal for guests, a private home office, workout space, or additional living area, along with access to the rear-entry garage, private driveway, and EV charger. Upstairs, the spacious main living level is designed for everyday comfort and easy entertaining. The kitchen features granite countertops, stainless steel appliances, gas cooking, pantry storage, and an oversized island with seating. The adjoining dining area opens to a composite deck overlooking community green space, while the comfortable livin
USD 489,900
3129 Meander Bend
View photo
House · for sale
USD 749,900
USD 304/sq.ft
3129 Meander Bend
Colony Ridge
· 2,465 sq.ft · 3 Bedrooms · 3 Baths · House
· Patio · Garden · Fireplace · Equipped kitchen
Colony Ridge · 2,465 sq.ft · 3 Bedrooms · 3 Baths · House · Patio · Garden · Fireplace · Equipped kitchen
Price Improvement + 6 months Free HOA dues! The seller is covering your first 6 months of HOA duesenjoy all of Two Rivers' premier amenities with no HOA payments for the first 6 months! Don't miss this incredible home. Tucked away in the highly desirable 55+ section of Two Rivers, this pristine 2021-built residence seamlessly blends high-end designer upgrades with effortless, resort-style living. The light-filled main level introduces an inviting open-concept layout centered around a cozy living room fireplace, flowing directly into a gourmet kitchen outfitted with 42-inch white cabinetry, roll-out shelving, under-cabinet lighting, quartz countertops, a modern tile backsplash, and stainless steel appliances. Just off the dining area, a fully insulated three-season sunroom opens to a serene backyard sanctuary, complete with a custom stone patio that backs to lush tree-lined views for privacy within a fully fenced yard. The main-floor primary suite provides a peaceful personal retreat, b
USD 749,900
3344 Pitch Pine Drive
View photo
Townhouse · for sale
USD 495,000
USD 258/sq.ft
3344 Pitch Pine Drive
Colony Ridge
· 1,916 sq.ft · 4 Bedrooms · 2 Baths · Townhouse
· Deck · Equipped kitchen
Colony Ridge · 1,916 sq.ft · 4 Bedrooms · 2 Baths · Townhouse · Deck · Equipped kitchen
Agents. Please view agent remarks in bright mls. Skip the wait and the premium. This upgraded Isleton model townhome offers over 2,300 square feet of stylish living without the $100K new build markup. Thoughtfully designed and built in 2021 by Pulte Homes, this home features a spacious open-concept layout with a gourmet rear kitchen, complete with 42' white cabinetry, a sleek quartz island with custom glass pendant lighting, and a full suite of KitchenAid stainless steel appliances, including a five-burner gas cooktop and range hood. A matte black glass subway tile backsplash and three large windows over the sink add both elegance and natural light. Custom built-in shelving in the pantry offering an organized solution for your kitchen. Step outside to your oversized 20x10 composite deck, perfect for evening gatherings or quiet morning coffee. Inside, luxury vinyl plank flooring spans the main and lower levels, providing warmth, durability, and style. The entry-level offers a versatile
USD 495,000
408 St Martins Choice Lane
View photo
House · for sale
USD 774,999
USD 267/sq.ft
408 St Martins Choice Lane
Colony Ridge
· 2,895 sq.ft · 4 Bedrooms · 2 Baths · House
· Fireplace · Equipped kitchen · Parking · Air conditioning · Cellar
Colony Ridge · 2,895 sq.ft · 4 Bedrooms · 2 Baths · House · Fireplace · Equipped kitchen · Parking · Air conditioning · Cellar
Welcome to 408 Saint Martins Choice Lane, a spacious and recently refreshed single-family home built in 2014 in Severna Park. New flooring and only 3 years' old central A/C. Walking distance (very close) to the Forked Creek which provides gorgeous views. Walking distance to the schools. The home provides 4 bedrooms, 2.5 bathrooms, approximately 2,900 sq ft of finished above-grade living space, a spacious upstairs loft, an attached two-car garage, and a large full basement estimated at approximately 1,450 sq ft. Including the basement, the property provides approximately 4,350 sq ft of total floor area. The home also provides convenient access to local shopping, dining, parks, recreation, and major transportation routes, with connections to Annapolis, Baltimore, Fort Meade, BWI Airport, and the greater Washington, DC region. The main level features generous living and dining areas, updated flooring, a fireplace, and an open connection between the kitchen, breakfast area, and main living
USD 774,999
7503 Resch Loop
View photo
Townhouse · for sale
USD 439,000
USD 261/sq.ft
7503 Resch Loop
Colony Ridge
· 1,679 sq.ft · 3 Bedrooms · 2 Baths · Townhouse
· Equipped kitchen
Colony Ridge · 1,679 sq.ft · 3 Bedrooms · 2 Baths · Townhouse · Equipped kitchen
5000 seller credit for closing costs/rate buy down! Welcome home to a GORGEOUS END-UNIT townhome in the gated Oakview Village community, now offered at $439,000. With a feature that could be a game changer for the right buyer: a 2.75% assumable va loan! Subject to lender/servicer approval and buyer qualification, with buyer responsible for the difference between the purchase price and remaining loan balance. In today's rate environment, that could represent a significant opportunity! Built in 2018 and offering three finished levels, this home gives you SPACE, flexibility and an elegant and light filled floor plan that just works. The bright main level features LVP flooring, fresh neutral tones and plenty of natural light thanks to that coveted end-unit location. The kitchen is the heart of the home with a center island, gas cooking and a casual eat-in area, while the separate dining space gives you plenty of room for dinners, holidays and entertaining. Head upstairs and you'll find TWO
USD 439,000
1638 Coolidge Avenue
View photo
House · for sale
USD 685,000
USD 198/sq.ft
1638 Coolidge Avenue
Colony Ridge
· 3,455 sq.ft · 5 Bedrooms · 3 Baths · House
· Equipped kitchen · Parking
Colony Ridge · 3,455 sq.ft · 5 Bedrooms · 3 Baths · House · Equipped kitchen · Parking
Picture yourself living in pure elegance nestled within the sought-after Colonial Park Estates community. From the moment you arrive, you will be captivated by the craftsmanship, sophistication, and thoughtful design that appeals to every member of the family. The oversized two-car garage complete with two ceiling fans sets the tone as you approach. Step inside to gleaming hardwood floors that flow throughout this stunning five-bedroom, three-and-a-half-bath home. Natural sunlight pours in through an open floor plan, creating a warm and inviting atmosphere at every turn. The gourmet kitchen is a chef's delight, featuring 42-inch cabinetry, stainless steel appliances, and granite countertops elegantly illuminated by recessed lighting. The adjacent sunroom bathes both the kitchen and family room in natural light, while the open layout ensures that conversations and laughter flow seamlessly from room to room. Upstairs, the primary suite is truly fit for royalty complete with a spacious wa
USD 685,000
1221 Upper Patuxent Ridge Road
View photo
House · for sale
USD 899,999
USD 221/sq.ft
1221 Upper Patuxent Ridge Road
Colony Ridge
· 4,058 sq.ft · 5 Bedrooms · 4 Baths · House
· Garden · Office room · Deck · Equipped kitchen · Parking · Cellar
Colony Ridge · 4,058 sq.ft · 5 Bedrooms · 4 Baths · House · Garden · Office room · Deck · Equipped kitchen · Parking · Cellar
Open House Saturday 10/17/2026, 1. 3 pm. A rare opportunity in the sought-after Woodland section of Two Rivers! Built in 2022, this stunning Lehigh model is move-in-ready and offers 5 spacious bedrooms, 4 full bathrooms and 1 half bath. The main level features an open-concept design with a spacious kitchen, inviting living area, home office, and additional flexible living space. Upstairs, youll find four bedrooms plus a versatile loft, providing valuable additional space for a second living area, playroom, or flex space. Freshly installed carpeting throughout the upper level adds to the homes move-in-ready appeal. Outside, a large custom-built deck overlooks the generous backyard. The custom-finished basement is an entertainers dream, complete with a built-out wet bar, statement accent wall, multi-TV media setup, an additional bedroom, and a full bathroom. Additional upgrades include an EV charging station in the garage. With its expanded living space, substantial owner-added upgrades,
USD 899,999
2024 Old Willow Way
View photo
House · for sale
USD 879,900
USD 240/sq.ft
2024 Old Willow Way
Colony Ridge
· 3,660 sq.ft · 5 Bedrooms · 3 Baths · House
· Garden · Office room · Deck · Equipped kitchen · Parking
Colony Ridge · 3,660 sq.ft · 5 Bedrooms · 3 Baths · House · Garden · Office room · Deck · Equipped kitchen · Parking
Welcome to 2024 Old Willow Way, a move-in-ready 5-bedroom, 3.5-bath home offering approximately 4,075 square feet on a cul-de-sac in Crofton. Updates include a newer roof, HVAC system, water heater, renovated bathrooms, and hardwood floors on the main level. The main level features an updated open-concept kitchen, dedicated home office, and distinctive dining room perfect for entertaining or family gatherings. Upstairs are four bedrooms, including a spacious primary suite with a renovated private bath, plus an additional updated full bath. The finished lower level offers excellent potential for an in-law suite, complete with the fifth bedroom, full bath, kitchenette, recreation room, flex space, ample storage, and direct backyard access. Enjoy the deck overlooking the backyard and wooded common area. An attached two-car garage completes the home. Conveniently located near shopping, dining, recreation, and major commuter routes
USD 879,900
490 N Patuxent Road # LOT 36
View photo
House · for sale
USD 134,900
USD 104/sq.ft
490 N Patuxent Road # LOT 36
Colony Ridge
· 1,292 sq.ft · 3 Bedrooms · 2 Baths · House
· Equipped kitchen · Air conditioning
Colony Ridge · 1,292 sq.ft · 3 Bedrooms · 2 Baths · House · Equipped kitchen · Air conditioning
Beautiful Double Wide in Great Odenton Location! 3 Bedrooms and 2 Full Bathrooms with Almost 1300 Square Feet of Living Space. Recent Updates Include a New AC Unit and New Carpet Throughout. Inside Features an Open Floor Plane with a Large Kitchen/Dining Room with an Island, Breakfast Bar and Plenty of Cabinets and Counter Space. Just off of the Kitchen is a Big Family Room and in the front part of the house is a Large Formal Living Room. All Bedrooms are nice sized with a Big Primary Bedroom with a walk-in closet, Private Bath with a Soaking Tub and a His and Her Vanity Sinks. This home is Close to Schools, Parks, Restaurants and Shopping. Just Minutes to Fort Meade, the MARC Train Stations and RT 32. Don't Wait, Contact me Today for a Private Viewing!
USD 134,900

Get email alerts

Don't miss out: be the first to know about new properties

The alert was correctly created

On subscribing you accept the conditions of use and the privacy policy
Alert
Receive new ads in your inbox
Save this search
Receive alerts for new listings

We'll send you an email when we have new properties for: "Houses for sale in Colony Ridge"

The alert was correctly created

Chase Hill
Wethersfield, Odenton District 4 Anne Arundel County Maryland
Get email alerts and be the first to see new listings
Required field
On subscribing I accept the terms of the privacy policy
Perfect! You'll soon start receiving new listings via email
Alert
Receive an email when we have new ads for Houses for sale in Colony Ridge
Save this search
Filters

Bedrooms

Size (sq.ft)

sq.ft
sq.ft

Price

USD
USD

Property type

Bathrooms

Clear all filters
Receive notifications when new entries are published.