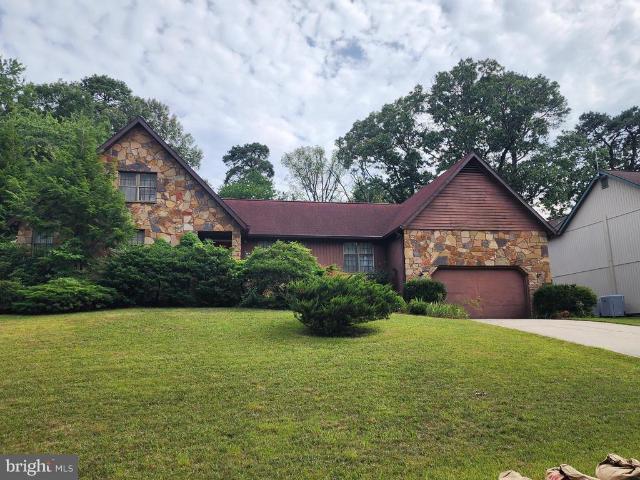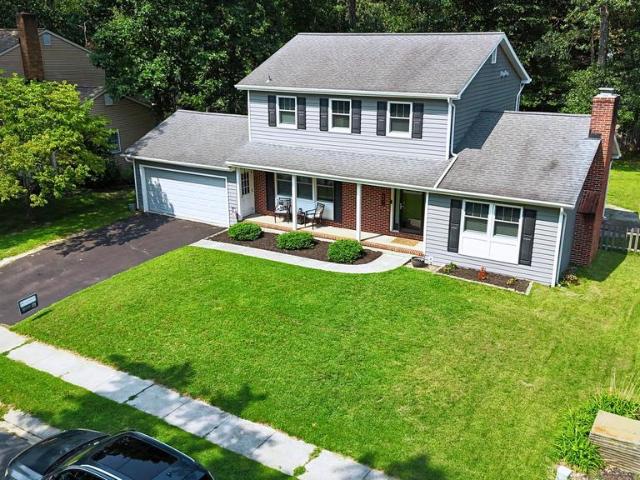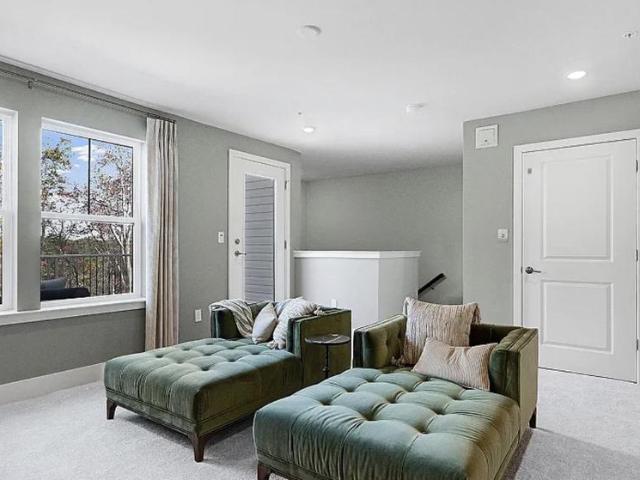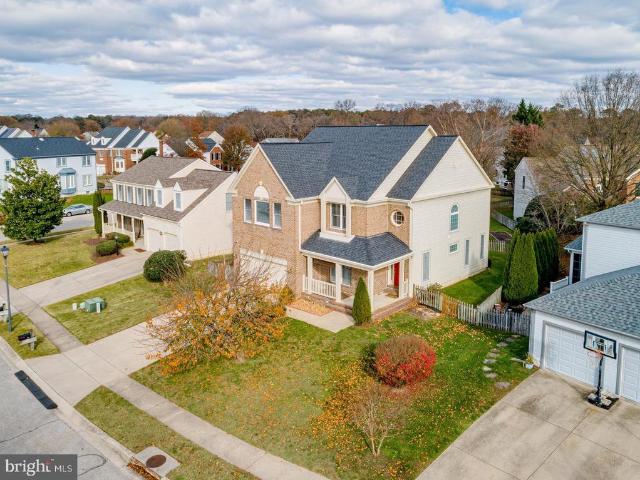
297 houses for sale in Colony Ridge

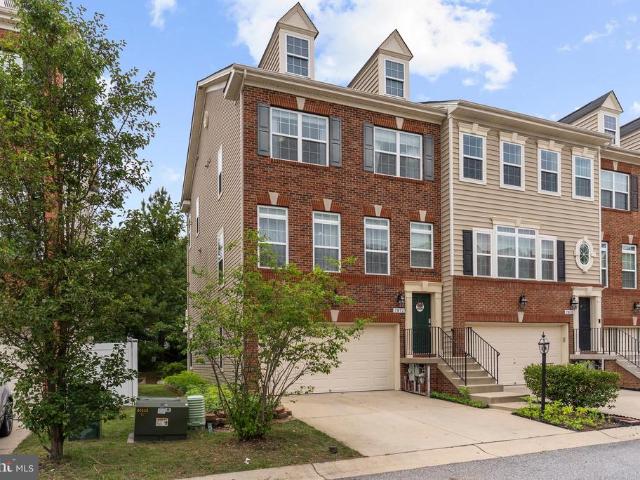
248 Saint Michaels Circle
View photo
Townhouse · for sale
USD 439,900
USD 208/sq.ft
248 Saint Michaels Circle
Colony Ridge
· 2,110 sq.ft · 4 Bedrooms · 3 Baths · Townhouse
· Patio · Deck · Fireplace · Equipped kitchen · Swimming pool · Cellar
Colony Ridge · 2,110 sq.ft · 4 Bedrooms · 3 Baths · Townhouse · Patio · Deck · Fireplace · Equipped kitchen · Swimming pool · Cellar
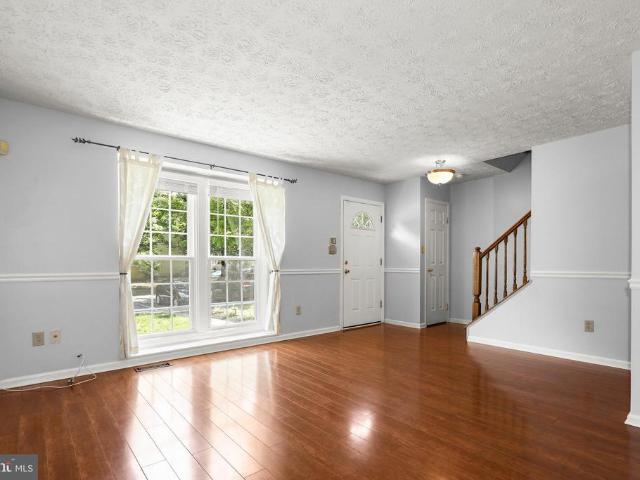
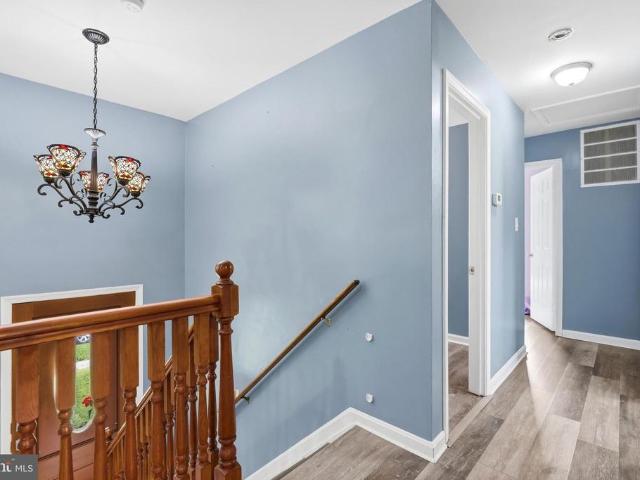
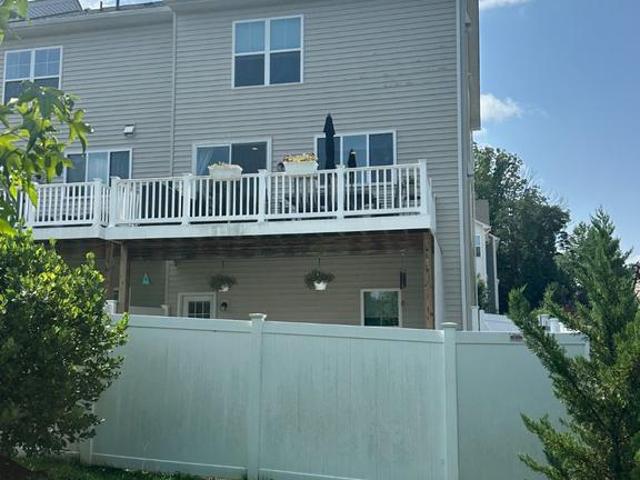
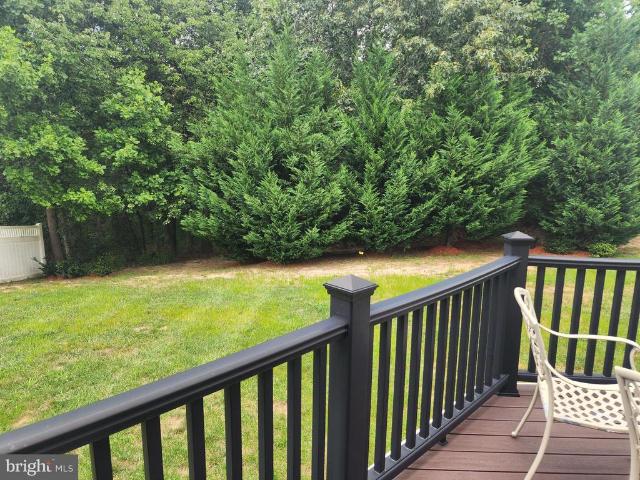
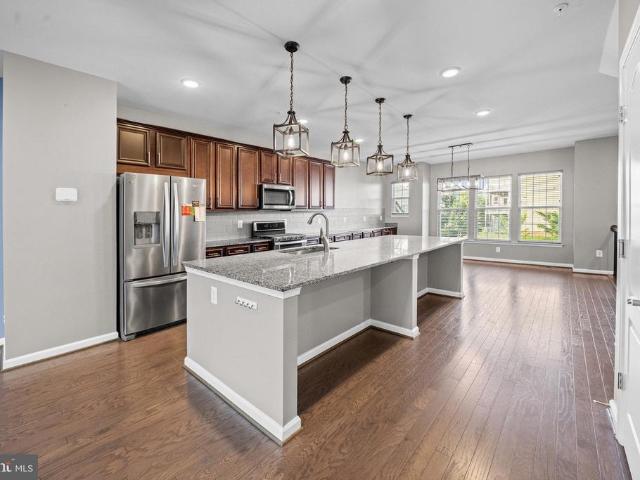
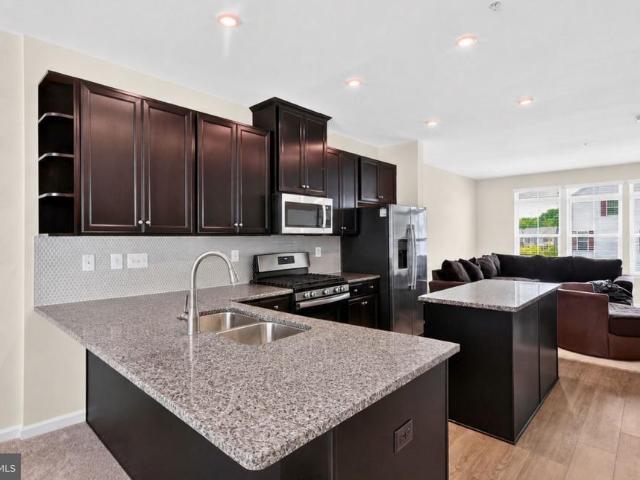
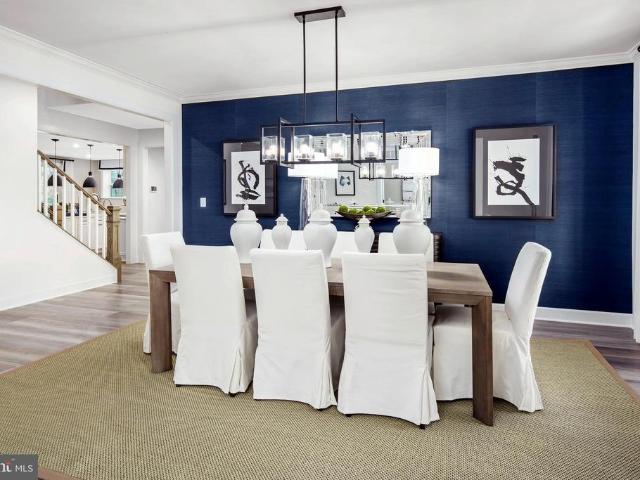
Active pending release! This 4 Bedroom 3.1 bath townhouse is a stones throw from Ft Meade and features all new everything! New roof, new gutters, new paint, new flooring, new deck, new appliances. Just waiting for a new owner. Main level features kitchen with island, stainless steel appliances, and eat in area with pass thru to living room/dining room combo with wood burning fireplace. Dual sliders open to deck with view of wooded open space. Upstairs is owners suite with vaulted ceilings, owners bathroom features soak in tub, separate shower and dual sinks. Two additional bedrooms feature new neural carpet and ceiling fans. In the English basement you will find a bright fourth bedroom, laundry room and large family room with sliders to the back patio. The rear of the unit backs to open space with extra room for kids to play or adults to entertain. The Seven Oaks community offers two swimming pools, basketball and tennis courts, tot lots and easy access to Ft Meade and the Odenton trai
USD 439,900
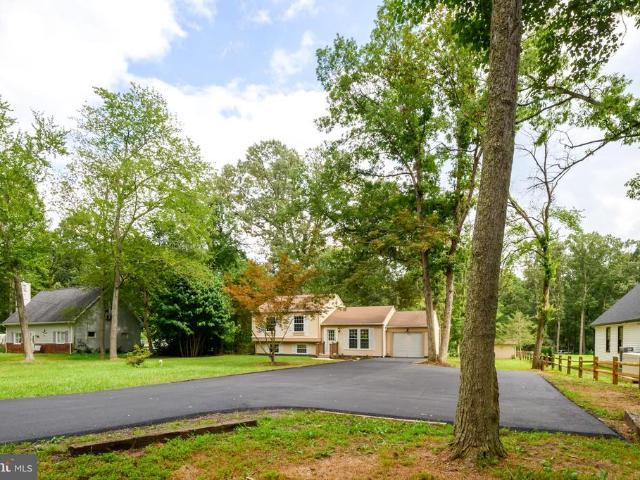
7945 Tower Court Road
View photo
House · for sale
USD 1,209,000
USD 753/sq.ft
7945 Tower Court Road
Colony Ridge
· 1,604 sq.ft · 4 Bedrooms · 2 Baths · House
· Equipped kitchen
Colony Ridge · 1,604 sq.ft · 4 Bedrooms · 2 Baths · House · Equipped kitchen
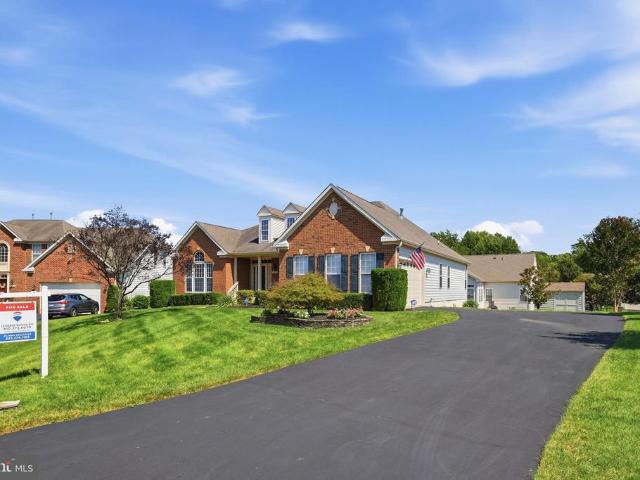
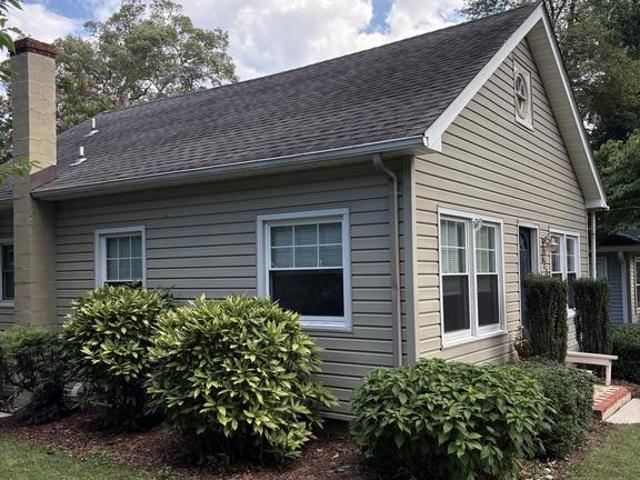
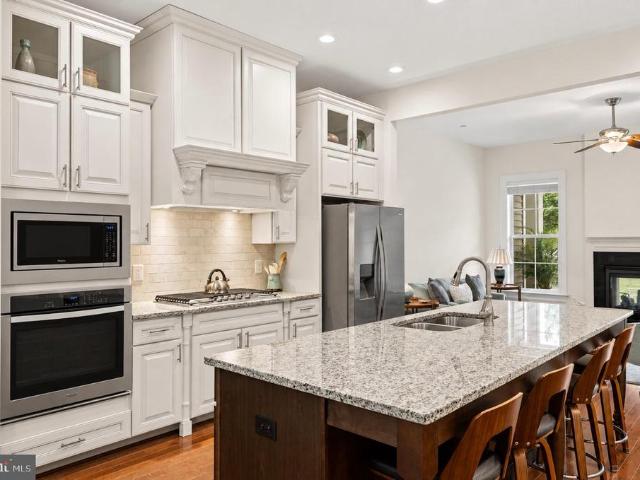
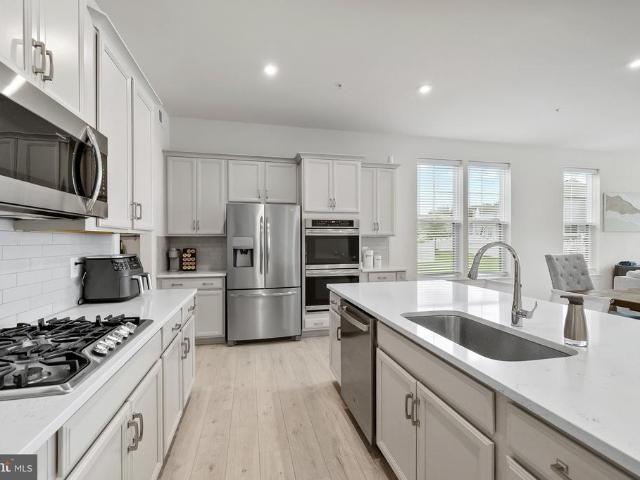
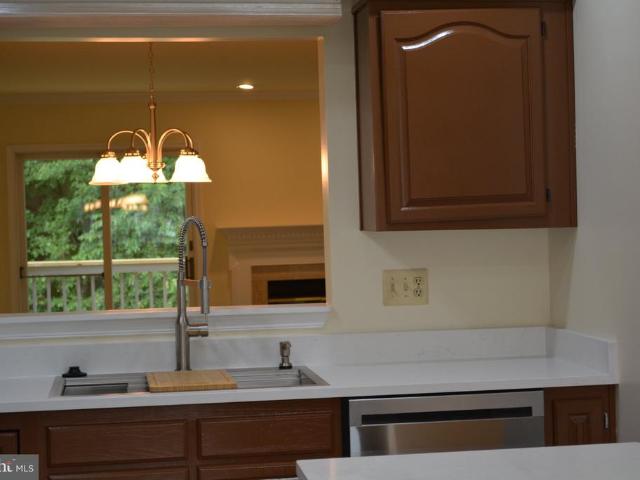
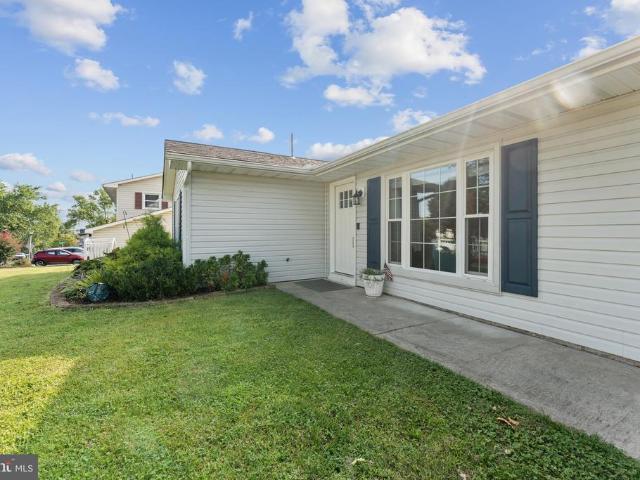
VA Assumable Option! Welcome to this beautifully renovated 4-bedroom, 2-bathroom rancher, ideally situated on a quiet cul-de-sac in the desirable The Provinces community. This charming home offers the perfect blend of comfort, modern updates, and an exceptional location. The renovated kitchen features updated appliances, sleek cabinetry, and stylish countertops, creating a beautiful and functional space perfect for both everyday living and entertaining. Enjoy an amazing location with convenient access to Fort Meade and NSA, as well as nearby shopping, dining, major commuter routes, and everyday amenities. With its single-level rancher layout, thoughtful renovations, peaceful cul-de-sac setting, and highly convenient location, this home is move-in ready and a wonderful place to call home!
USD 1,209,000
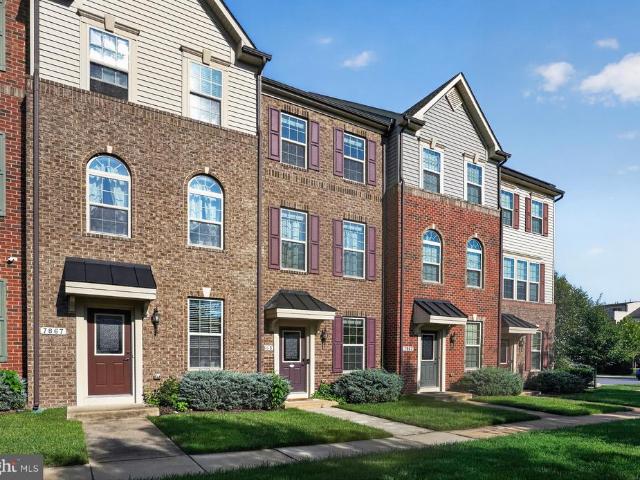
2180 Commissary Circle
View photo
Townhouse · for sale
USD 355,000
USD 227/sq.ft
2180 Commissary Circle
Colony Ridge
· 1,561 sq.ft · 2 Bedrooms · 1 Bath · Townhouse
· Garden · Deck · Equipped kitchen · Cellar · Parking
Colony Ridge · 1,561 sq.ft · 2 Bedrooms · 1 Bath · Townhouse · Garden · Deck · Equipped kitchen · Cellar · Parking
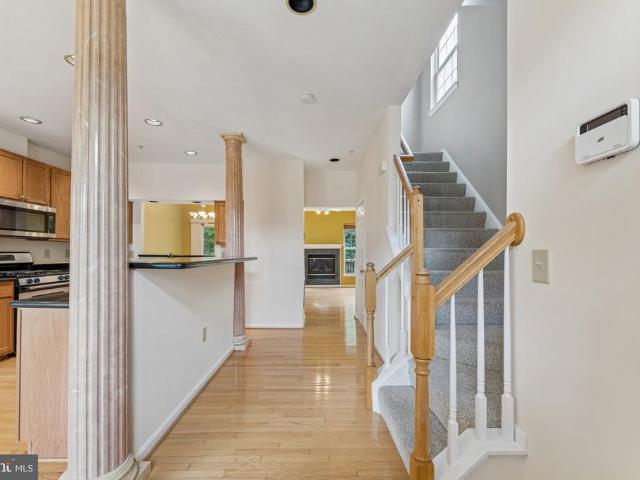
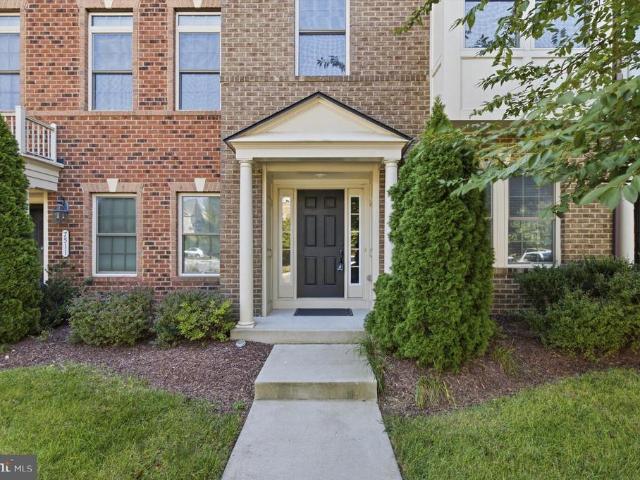
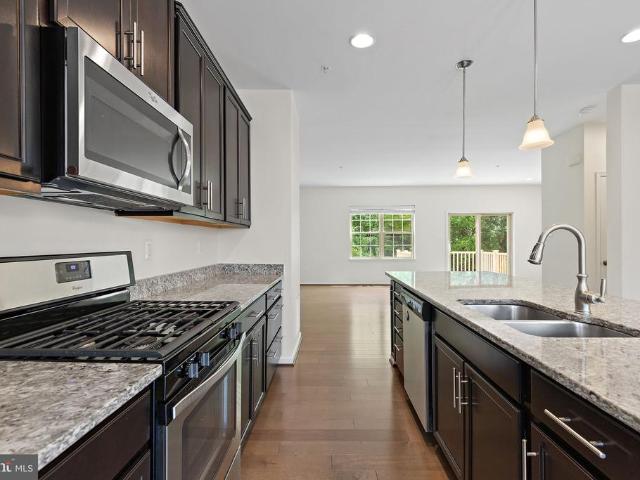
Welcome home to 2180 Commissary Circle! This beautifully appointed townhome offers an open, light-filled layout with modern finishes throughout, making it completely move-in ready. New hvac and new windows! The main level features seamless flow between the spacious living area and kitchenideal for daily living and easy entertaining. KItchen Features Stainless appliancess, recessed lighting and a PANTRY. French doors from the Dining area opens to a 10 x 10 deck and fully fenced backyard backing to TREES. Upstairs, youll find generous bedroom suites offering plenty of closet space (His AND Hers closets in BOTH Bedrooms). Basement family Room could also double as the THIRD Bedroom. Basement Laundry/Mech room also has a WORKBENCH. Enjoy the added convenience of two assigned parking spaces right outside your door. Superbly located in Odenton with rapid access to Fort Meade, NSA, MARC train stations, major commuter routes (I-95, MD-32, MD-175), and local dining and shopping options. Schedule
USD 355,000
7811 Stafford Hill Court
View photo
House · for sale
USD 485,000
USD 246/sq.ft
7811 Stafford Hill Court
Colony Ridge
· 1,970 sq.ft · 5 Bedrooms · 2 Baths · House
· Garden · Office room · Equipped kitchen
Colony Ridge · 1,970 sq.ft · 5 Bedrooms · 2 Baths · House · Garden · Office room · Equipped kitchen
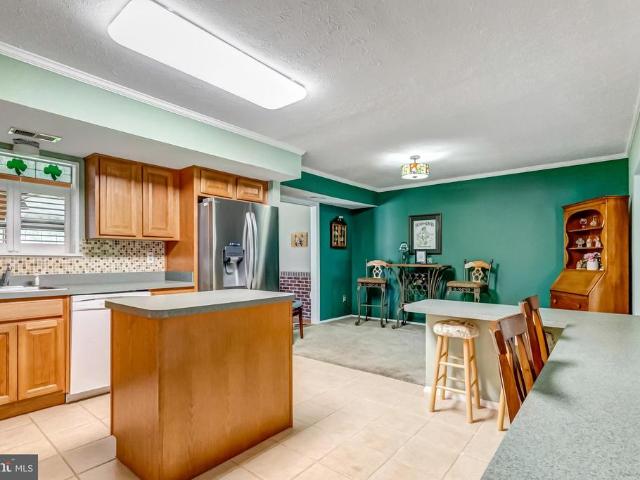
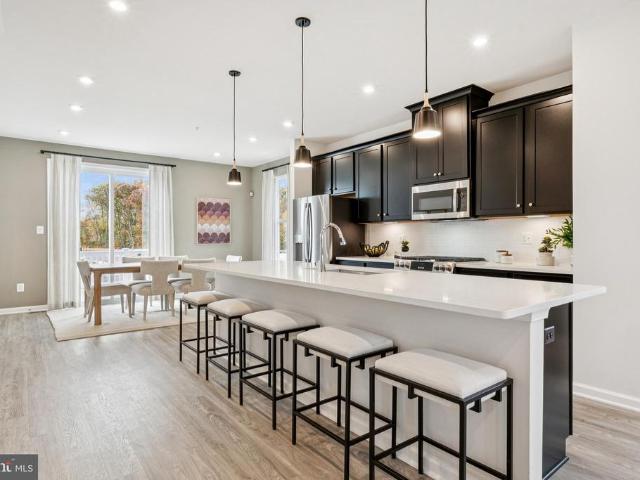
Welcome to 7811 Stafford Hill Ct, a spacious and versatile home offering 5 bedrooms and 2 full bathrooms in the desirable Myers Estates community. The main level features comfortable living spaces, generous bedrooms, and an inviting kitchen with plenty of room for everyday living and entertaining. The finished lower level adds valuable flexibility with additional bedrooms and living space, making it ideal for a growing household, guests, a home office, or extended family. The lower level also features a second kitchen, creating even more possibilities for multi-generational living or those looking for added functionality and separation of space. Step outside to enjoy the fully fenced backyard, offering a private setting for outdoor entertaining, play, or simply relaxing. A detached shed with electricity providing excellent additional storage and workspace. With its spacious 5-bedroom layout, finished lower level, fenced yard, and convenient Glen Burnie location, 7811 Stafford Hill Ct o
USD 485,000
7821 Truitt Lane
View photo
House · for sale
USD 799,900
USD 280/sq.ft
7821 Truitt Lane
Colony Ridge
· 2,852 sq.ft · 3 Bedrooms · 3 Baths · House
· Office room · Fireplace · Equipped kitchen
Colony Ridge · 2,852 sq.ft · 3 Bedrooms · 3 Baths · House · Office room · Fireplace · Equipped kitchen
Active Under Contract with home sale contingency with 48Hr Kickout. *. Possible VA Assumption. *. Current Rate 2.25*. Call for further details Welcome to easy living in this spacious home located on a quiet cul-de-sac in a desirable 55+ community, offering approximately 5,700 finished square feet. Designed with comfort and convenience in mind, this home features 4 bedrooms, 3.5 baths, a desirable first-floor primary suite with a private bath, and first-floor laundry. The open floor plan is enhanced by 9-foot ceilings, abundant natural light, and a gas fireplace that creates a warm gathering space. The eat-in kitchen flows seamlessly into the main living areas and is complemented by a separate formal dining room, making the home ideal for everyday living and entertaining. The finished lower level provides exceptional additional living space with endless possibilities for a recreation room, home office, hobby area, or guest accommodations. Enjoy relaxing on the welcoming front porch or e
USD 799,900
1000 Chilmark Court
View photo
Townhouse · for sale
USD 470,000
USD 226/sq.ft
1000 Chilmark Court
Colony Ridge
· 2,077 sq.ft · 3 Bedrooms · 3 Baths · Townhouse
· Patio · Deck
Colony Ridge · 2,077 sq.ft · 3 Bedrooms · 3 Baths · Townhouse · Patio · Deck
Welcome home to this beautifully maintained 3-bedroom, 3.5 bath end-unit townhouse in the highly sought-after Crofton Village, Secion 12 community. Filled with natureal light from lots of windows and skylights, this spacious home offers a bright, open, and inviting floor plan designed for every day living. The main level features a generously sized living/dining room that opens onto a large deck overlooking a peaceful backdrop of mature trees. The finished lower level includes a versaile recreation room and walkout patio. Ideally located near Fort Meade, NSA, the Odenton MARC Station, Routes 32, 95, and 50, with shopping, dining, and entertainment just minutes away. Welcome Home!
USD 470,000
1377 Teaberry Lane E
View photo
House · for sale
USD 735,999
USD 164/sq.ft
1377 Teaberry Lane E
Colony Ridge
· 4,467 sq.ft · 4 Bedrooms · 2 Baths · House
Colony Ridge · 4,467 sq.ft · 4 Bedrooms · 2 Baths · House
Welcome to 1377 Teaberry Lane in the desirable Andorick Acres community of Severn! This spacious single-family home sits on approximately 0.46 acres and offers an excellent opportunity for a buyer looking for space, privacy, and a convenient location. With approximately 4,415 sq. Ft. of above-ground living space, the home offers generously sized rooms and plenty of potential to make it your own. Buyers should verify all property information independently. The property is being offered AS-IS. The roof=and HVAC is less than 6 years old. One of the biggest advantages is the location. Conveniently situated near Fort Meade and NSA, with easy access to Baltimore, Annapolis, Washington, DC, BWI Airport, major commuter routes, shopping, dining, and everyday conveniences. Severn Elementary School is also located nearby. If you are looking for a spacious home in an established Severn neighborhood with a generous lot, convenient location, and the opportunity to create something special, this prop
USD 735,999
778 Oak Stump Drive
View photo
House · for sale
USD 699,999
USD 291/sq.ft
778 Oak Stump Drive
Colony Ridge
· 2,400 sq.ft · 3 Bedrooms · 2 Baths · House
· Garden · Office room · Gym · Parking · Cellar
Colony Ridge · 2,400 sq.ft · 3 Bedrooms · 2 Baths · House · Garden · Office room · Gym · Parking · Cellar
Nestled in the highly sought-after Shipley's Choice neighborhood, this beautifully maintained 3-bedroom, 2.5-bathroom home offers the perfect blend of comfort, style, and location. Districted to top-rated Severna Park schools, this property is ideal for families looking for both quality education and a vibrant community atmosphere. Step inside to discover a thoughtfully updated interior, highlighted by two fully remodeled full bathrooms featuring modern finishes and fixtures. The finished basement provides valuable additional living spaceperfect for a rec room, home office, gym, or media roomexpanding your options for how you live and entertain. Outside, enjoy a great open backyard, offering plenty of room for gatherings, play, gardening, or simply relaxing in your own private outdoor retreat. A convenient attached 2-car garage adds extra storage and parking ease, rounding out this home's practical appeal. Located in the established Shipley's Choice community, residents enjoy access to
USD 699,999
1236 Crested Wood Drive
View photo
Townhouse · for sale
USD 574,990
USD 254/sq.ft
1236 Crested Wood Drive
Colony Ridge
· 2,260 sq.ft · 3 Bedrooms · 3 Baths · Townhouse
· Office room · Equipped kitchen · Lift
Colony Ridge · 2,260 sq.ft · 3 Bedrooms · 3 Baths · Townhouse · Office room · Equipped kitchen · Lift
Move-in ready! 55+ active adult community! Welcome to this beautifully designed LENNAR new construction townhome offering comfort, convenience, and low-maintenance living. This spacious 3-bedroom, 3.5-bath home features a private elevator serving all levels, providing exceptional accessibility and ease. The main level offers an open-concept layout with a modern kitchen featuring a large center island, spacious dining area, and inviting Great Roomperfect for everyday living and entertaining. The entry-level recreation room provides flexible space for a home office, media room, fitness area, or additional living space. Upstairs, the private owner's suite features an en-suite bath, complemented by two additional bedrooms and another full bath. Thoughtfully designed with modern finishes and abundant living space, this home combines style, functionality, and convenience in a desirable 55+ active adult community. Schedule your showing today! *Please visit the model home for at 1208 Crested W
USD 574,990
2002 Bunker Hill Court
View photo
House · for sale
USD 680,000
USD 170/sq.ft
2002 Bunker Hill Court
Colony Ridge
· 3,983 sq.ft · 5 Bedrooms · 3 Baths · House
· Equipped kitchen
Colony Ridge · 3,983 sq.ft · 5 Bedrooms · 3 Baths · House · Equipped kitchen
Nestled in the prestigious Seven Oaks community, this exquisite Colonial-style residence offers a harmonious blend of elegance and comfort, perfect for those seeking a luxurious lifestyle. With 3,992 square feet of thoughtfully designed living space, this home is a sanctuary that invites you to unwind and create lasting memories. As you approach the property, the classic brick faade and charming combination materials exude timeless appeal. Step inside to discover a warm and inviting atmosphere, where rich hardwood floors flow seamlessly throughout the main level, complemented by plush carpeting in the cozy living areas. The spacious layout features five generously sized bedrooms, providing ample space for relaxation and personalization. The heart of the home is undoubtedly the gourmet kitchen, equipped with modern appliances and abundant counter space, making it a culinary enthusiast's dream. The adjoining dining area is perfect for hosting intimate gatherings or festive celebrations,
USD 680,000
621 Jumpers Hole Road
View photo
House · for sale
USD 449,000
USD 484/sq.ft
621 Jumpers Hole Road
Colony Ridge
· 926 sq.ft · 2 Bedrooms · 1 Bath · House
· Patio · Garden · Equipped kitchen · Cellar
Colony Ridge · 926 sq.ft · 2 Bedrooms · 1 Bath · House · Patio · Garden · Equipped kitchen · Cellar
Move-in ready and thoughtfully designed, this bright home offers an efficient layout that lives larger than its footprint. Natural light fills the interior, highlighting the updated kitchen and bathroom while creating a warm, welcoming atmosphere throughout. One of the property's standout features is the additional lot, providing extra outdoor space today and room to grow in the future. A private fenced patio creates an ideal setting for relaxing, gardening, or entertaining. The home also includes a basement and attic, providing abundant storage with potential for future expansion. An additional storage shed offers space for garden tools, kayaks, bicycles, and other outdoor equipment. Located just step from the Severn River in the desirable Whitney's Landing community, you'll enjoy access to a community beach, clubhouse, affordable boat slips, and convenient launch areas for kayaks and paddleboards. The community association is voluntary. Surrounded by mature trees on a quiet street, t
USD 449,000
2620 Two Rivers Boulevard
View photo
House · for sale
USD 929,990
USD 201/sq.ft
2620 Two Rivers Boulevard
Colony Ridge
· 4,607 sq.ft · 4 Bedrooms · 3 Baths · House
· Fireplace · Equipped kitchen · Parking
Colony Ridge · 4,607 sq.ft · 4 Bedrooms · 3 Baths · House · Fireplace · Equipped kitchen · Parking
NVHomes at Two Rivers for ALL Ages. The Treviso floorplan is a luxury single-family home that offers an entry foyer with adjoining private study and formal dining room. Off the 3-car garage, a family entry with a walk-in pantry and built-in arrival center leads you to an open layout where the gourmet kitchen overlooks the family room and breakfast area. Then head outside to a stunning rear covered porch that boast an outdoor fireplace where you can enjoy mature trees and wooded views. A 2nd floor loft leads to 3 secondary bedrooms with walk-in closets and en-suite baths. Your opulent owners suite is highlighted by 2 spacious walk-in closets and a spa-like owner's bath. Contact NVHomes Sales Team for more information!
USD 929,990
479 Brightwood Road
View photo
House · for sale
USD 529,000
USD 232/sq.ft
479 Brightwood Road
Colony Ridge
· 2,271 sq.ft · 4 Bedrooms · 2 Baths · House
· Garden · Office room · Fireplace · Swimming pool
Colony Ridge · 2,271 sq.ft · 4 Bedrooms · 2 Baths · House · Garden · Office room · Fireplace · Swimming pool
This spacious four-bedroom, two-and-a-half-bath colonial features a finished walkout lower level, hardwood floors, multiple living and entertaining spaces, a fireplace, home office and an oversized first-floor laundry room. Outside, enjoy a fenced backyard with a swimming pool and gazeboperfect for relaxing or entertaining. Major improvements include a new roof, a 2023 Trane HVAC system, a whole-house generator and a new holding tank, offering comfort and peace of mind. With flexible living space on three finished levels, this well-maintained Millersville home offers much more than buyers may expect. Sellers are open to a 2/1 buydown
USD 529,000
1201 Whitman Drive
View photo
House · for sale
USD 410,000
USD 392/sq.ft
1201 Whitman Drive
Colony Ridge
· 1,044 sq.ft · 4 Bedrooms · 2 Baths · House
· Garden · Equipped kitchen · Cellar
Colony Ridge · 1,044 sq.ft · 4 Bedrooms · 2 Baths · House · Garden · Equipped kitchen · Cellar
Beautifully remodeled & updated throughout this 4 Bedroom, 2 Full Bath Rancher with a finished Basement and an oversized fenced yard! This is the one you've been looking for with an open main level floor plan, 3 bedrooms and full bathroom offering a modern kitchen. Enjoy a large finished basement with Family Room, Bedroom & additional Full Bathroom! Don't miss the rear screened porch, rear grilling area and generous outdoor space for entertaining and weekend BBQ's. This home won't last long, make your appointment today!
USD 410,000
7802 Chevalier Court
View photo
House · for sale
USD 699,000
USD 193/sq.ft
7802 Chevalier Court
Colony Ridge
· 3,617 sq.ft · 5 Bedrooms · 3 Baths · House
· Equipped kitchen · Parking
Colony Ridge · 3,617 sq.ft · 5 Bedrooms · 3 Baths · House · Equipped kitchen · Parking
BACK TO ACTIVE due to buyer not meeting home sale contingency. Bring us an offer! Welcome to 7802 Chevalier Court, where space, updates, and a convenient location come together in one beautiful home! Offering over 3,600 finished square feet, 5 bedrooms, 3.5 bathrooms, a finished walkout lower level, and an oversized 2-car garage, this is a home with room to truly spread out. Step inside and youll immediately notice the spacious layout, gorgeous hardwood floors, fresh updates, and abundance of natural light throughout. The main level offers plenty of room for both everyday living and entertaining, with generous living and dining spaces and a beautifully updated kitchen that serves as the heart of the home. Whether you're hosting a holiday, gathering around the kitchen, or simply enjoying a quiet night at home, there is space for everyone. Upstairs you'll find five generously sized bedrooms, including a spacious primary suite with its own private bathroom and plenty of closet space. With
USD 699,000
414 Valeview Lane
View photo
Townhouse · for sale
USD 515,000
USD 259/sq.ft
414 Valeview Lane
Colony Ridge
· 1,981 sq.ft · 3 Bedrooms · 2 Baths · Townhouse
· Equipped kitchen
Colony Ridge · 1,981 sq.ft · 3 Bedrooms · 2 Baths · Townhouse · Equipped kitchen
Now vacant and move-in ready! Nestled in the charming Watsons Glen community, this Craftsman-style end-of-row townhouse offers a blend of modern finishes, comfortable living spaces, and thoughtful updates. Built in 2021, the home features 1,987 square feet of living space with three bedrooms and well-designed spaces throughout. The spacious kitchen features Silestone countertops, a soapstone island, a new kitchen backsplash, stainless steel appliances, ample cabinetry, and recessed lighting. The generous island provides additional workspace and casual dining space, while the adjoining dining area offers plenty of room for gatherings. The primary suite features a walk-in closet with an organizing system and an en-suite bathroom with a stall shower and tub. Additional interior features include wood flooring throughout the main living areas, carpeting in the bedrooms, ceiling fans, and an upgraded half bath. A built-in microwave, dishwasher, and gas oven/range add everyday convenience. Ou
USD 515,000
1210 Beaver Tree Drive
View photo
Townhouse · for sale
USD 739,000
USD 195/sq.ft
1210 Beaver Tree Drive
Colony Ridge
· 3,789 sq.ft · 3 Bedrooms · 3 Baths · Townhouse
· Patio · Office room · Fireplace · Equipped kitchen
Colony Ridge · 3,789 sq.ft · 3 Bedrooms · 3 Baths · Townhouse · Patio · Office room · Fireplace · Equipped kitchen
Welcome to exceptional living in the highly sought-after Two Rivers community of Odenton. Thoughtfully designed with premium finishes, impressive upgrades and energy-efficient systems, this home delivers luxury, comfort and effortless everyday living. The main level immediately impresses with beautiful hardwood floors, 9-foot doors and soaring 11-foot ceilings. The spectacular kitchen is the heart of the home, featuring a massive 14-foot island, gorgeous stone countertops, custom backsplash, gas range and stunning floor-to-ceiling custom cabinetry. The living room features a unique two-sided fireplace that can be enjoyed from both inside and the rear patio. A dedicated den/office, oversized laundry room and luxurious main-level primary suite complete the floor. The primary bath offers an oversized walk-in shower with high-end tile and glass finishes. The upper level offers two additional bedrooms, a full bath and a versatile oversized room perfect for a second living area, office, hobb
USD 739,000
7513 Thicket Run
View photo
Townhouse · for sale
USD 589,000
USD 212/sq.ft
7513 Thicket Run
Colony Ridge
· 2,766 sq.ft · 4 Bedrooms · 3 Baths · Townhouse
· Equipped kitchen · Air conditioning
Colony Ridge · 2,766 sq.ft · 4 Bedrooms · 3 Baths · Townhouse · Equipped kitchen · Air conditioning
Welcome to a modern farmhouse style that offers the convenience of'Move-In Ready' in the sought after neighborhood of Parkside. This beautifully updated NVHomes townhome blends a bright updated finishes that include white oak tones, crisp white walls, and matte black accents. A brand-new, high-efficiency A/C system and thoughtful upgrades throughout mean nothing is left to do but unpack. The main level features white oak LVP flooring and stair treads. The chef's kitchen is anchored by an oversized granite topped island, with upgraded stainless steel appliances and a chimney hood. A bright and open living area allows for larger scale entertaining or cozy enjoyment. Upstairs, the primary suite offers a tray ceiling, two walk-in closets, and an updated bath. Two more bedrooms, a full bath, and a convenient upper-level laundry room complete the level. Every bathroom has been refreshed with white oak-style porcelain tile, white vanities, quartz counters, matte black fixtures, and backlit LE
USD 589,000
8137 Windmill Court
View photo
House · for sale
USD 610,000
USD 249/sq.ft
8137 Windmill Court
Colony Ridge
· 2,443 sq.ft · 4 Bedrooms · 2 Baths · House
· Garden · Parking
Colony Ridge · 2,443 sq.ft · 4 Bedrooms · 2 Baths · House · Garden · Parking
Welcome to 8137 Windmill Court in sought-after New Cut Farms! Very quiet neighborhood! This beautifully maintained four-bedroom, two-and-a-half-bath colonial offers approximately 2,450 square feet of living space on a spacious 0.34-acre lot. Built in 1982, this home reflects true pride of ownership with quality updates and exceptional care throughout. The inviting floor plan offers comfortable living spaces, a two-car garage, and a large fenced backyard that's perfect for entertaining, pets, or play. One of the home's standout features is the impressive club room addition, completed 15 years ago. This incredible gathering space features a built-in bar and is ideal for hosting game days, celebrations, holidays, or simply relaxing with family and friends. Conveniently located less than one mile from both Archbishop Spalding High School and the new Severn Run High School, this home combines a peaceful neighborhood setting with easy access to schools, shopping, dining, and major commuter r
USD 610,000
7812 Sunhaven Way
View photo
Townhouse · for sale
USD 570,000
7812 Sunhaven Way
Colony Ridge
· 3 Bedrooms · 2 Baths · Townhouse
· Deck · Equipped kitchen · Parking
Colony Ridge · 3 Bedrooms · 2 Baths · Townhouse · Deck · Equipped kitchen · Parking
Welcome to this beautifully maintained end-unit 3-level townhome in the sought-after Boyer's Ridge community. Built in 2015, this spacious home offers over 2,680 finished square feet, 3 bedrooms, 2 full and 2 half baths, hardwood floors, abundant natural light, and an open-concept main level designed for comfortable everyday living and effortless entertaining. The main level features beautiful hardwood floors, a spacious living room filled with natural light, and a beautifully designed kitchen with a large center island, pantry, stainless steel appliances, and sliding glass doors leading to the rear deck overlooking open HOA green space. Upstairs offers a spacious primary suite, two additional bedrooms, bedroom-level laundry, while the finished lower level includes a large recreation room, half bath, and access to the attached two-car garage
USD 570,000
7959 Telegraph Road # 5
View photo
House · for sale
USD 99,000
USD 68/sq.ft
7959 Telegraph Road # 5
Colony Ridge
· 1,453 sq.ft · 3 Bedrooms · 2 Baths · House
· Garden · Fireplace
Colony Ridge · 1,453 sq.ft · 3 Bedrooms · 2 Baths · House · Garden · Fireplace
This beautifully maintained home features a spacious, open layout thats perfect for comfortable living. The inviting living room includes a cozy wood-burning fireplace, ideal for relaxing evenings. The home offers generously sized bedrooms, and the primary suite includes his-and-hers closets and dual sinks. Enjoy the convenience of single-level living throughout. Recent updates include: Roof (2025) Fresh Paint New Flooring (2022) Seller will leave additional flooring material for the third bedroom. The open backyard provides a great space for cookouts and outdoor gatherings. Sale contingent upon mobile home park approval after the purchase contract is ratified. Monthly lot fee: $1,015. Buyers must be pre-qualified with a mobile home lender before submitting an offer. Sold strictly'AS IS' home inspection for information purpose only!
USD 99,000
7865 Fletcher Way
View photo
Townhouse · for sale
USD 459,000
USD 288/sq.ft
7865 Fletcher Way
Colony Ridge
· 1,593 sq.ft · 3 Bedrooms · 2 Baths · Townhouse
· Equipped kitchen · Parking · Swimming pool
Colony Ridge · 1,593 sq.ft · 3 Bedrooms · 2 Baths · Townhouse · Equipped kitchen · Parking · Swimming pool
Welcome to this spacious 3-bedroom townhome offering 1,600 square feet of living space across three levels in the Parkside community. The main level features an open-concept kitchen, living, and dining area with 9-foot ceilings, recessed lighting, granite countertops, stainless steel appliances, and a pantry. Large windows fill the living area with natural light, while a door from the kitchen provides direct access to the low-maintenance composite deckperfect for relaxing or enjoying the outdoors. The upper level features two bedrooms, two full bathrooms, and a conveniently located laundry area. The spacious primary suite offers two closets and a private bath with a dual vanity and ceramic-tiled shower. The lower level features the third bedroom, a half bath, and direct access to the one-car garage, providing separation from the bedrooms on the upper level. Parkside offers a variety of community amenities, including an outdoor pool, clubhouse, fitness center, walking trails, and more.
USD 459,000
273 Severn
View photo
House · for sale
USD 630,000
USD 382/sq.ft
273 Severn
Colony Ridge
· 1,647 sq.ft · 4 Bedrooms · 3 Baths · House
· Deck · Equipped kitchen · Parking
Colony Ridge · 1,647 sq.ft · 4 Bedrooms · 3 Baths · House · Deck · Equipped kitchen · Parking
Closing help available! Welcome to this stunning, fully renovated home on a spacious 1.06 acre lot! Completely transformed from top to bottom, it features 4 bedrooms, 3 beautifully renovated full bathrooms, a finished garage, and a bright open concept layout. The fully renovated kitchen offers brand new appliances, abundant cabinetry for storage, and a spacious pantry. Enjoy brand new flooring throughout, fresh paint, recessed lighting, modern finishes, and a brand new multi-split heating and cooling system. The bathrooms feature two walk-in showers and a tub. Outside, youll find a brand new approximately 2,200 sq. Ft. paved driveway with parking for up to 6 vehicles, a freshly painted porch and deck, power washed exterior, and complete landscaping. This home is truly move-in ready, unpack and enjoy!
USD 630,000
1616 Stream Valley Overlook
View photo
House · for sale
USD 975,000
USD 160/sq.ft
1616 Stream Valley Overlook
Colony Ridge
· 6,071 sq.ft · 5 Bedrooms · 5 Baths · House
· Garden · Office room · Deck · Equipped kitchen · Air conditioning
Colony Ridge · 6,071 sq.ft · 5 Bedrooms · 5 Baths · House · Garden · Office room · Deck · Equipped kitchen · Air conditioning
Rarely available Toll Brothers colonial featuring over 4,500 square feet above grade, 5 bedrooms, 5 full baths, and a flexible floor plan in the sought-after Arundel Forest community. The gourmet kitchen features granite countertops, a center island, pantry, and breakfast area, and opens to the spacious family room. Just off the family room is a generous laundry room with space for a drop zone. A main-level bedroom, currently used as a home office, is located next to a full bath, making it ideal for guests/multigenerational living. Upstairs are two primary suites, including one with a jetted tub. Every bedroom offers a walk-in closet, while two additional bedrooms share a Jack-and-Jill bathroom with a double vanity. The finished lower level includes a large recreation room, bonus room, full bath, and abundant storage. Relax on the Trex deck overlooking backyard, which backs onto a conservation area with peaceful wooded views and no homes directly behind. Community amenities include a c
USD 975,000
8279 Meadowood Drive
View photo
Townhouse · for sale
USD 495,000
USD 191/sq.ft
8279 Meadowood Drive
Colony Ridge
· 2,583 sq.ft · 3 Bedrooms · 4 Baths · Townhouse
· Office room · Gym · Deck · Equipped kitchen · Parking
Colony Ridge · 2,583 sq.ft · 3 Bedrooms · 4 Baths · Townhouse · Office room · Gym · Deck · Equipped kitchen · Parking
Agents. Please view agent remarks in bright mls. Shipley Homestead by Pulte Homes featuring the sought after Parsons model with an abundance of builder upgrades throughout! The gourmet kitchen is a standout, showcasing an exquisite granite island with seating for many, ample countertop space, pantry, top-of-the-line stainless steel appliances, high end washer/dryer, extra cabinetry, matching luxury plank flooring, and high-end decorative lighting. Additional upgraded features include iron spindles, wet bar, a 3-level bump-out for added living space, and baths on every level. Main deck has gas plumbing installed for a gas grille. This spacious home offers wall-to-wall carpet, custom closet systems, recessed lighting, ceiling fans, closet lighting, extra outlets, central vacuum, and an office/den with walk-out access. The garage features epoxy flooring and a fitness room and a EV charging station. Television wall mounts convey, and three televisions will remain. With 3 bedrooms, 4 full b
USD 495,000
2885 Broad Wing Drive
View photo
House · for sale
USD 975,000
USD 197/sq.ft
2885 Broad Wing Drive
Colony Ridge
· 4,930 sq.ft · 5 Bedrooms · 4 Baths · House
· Office room · Fireplace · Equipped kitchen · Cellar
Colony Ridge · 4,930 sq.ft · 5 Bedrooms · 4 Baths · House · Office room · Fireplace · Equipped kitchen · Cellar
Welcome to 2885 Broad Wing Drive, where luxury meets everyday comfort in the highly sought-after Two Rivers community! Built by Stanley Martin, this exceptional home offers the perfect blend of elegant design, thoughtful upgrades, and resort-style living. The heart of the home is the stunning open-concept kitchen, featuring gas cooking, double ovens, beautiful quartz countertops, and an impressive 9.5-foot center island that's perfect for entertaining, meal preparation, or gathering with family and friends. The spacious living area is highlighted by a cozy gas fireplace, creating the perfect space to relax year-round. The desirable main-level primary suite provides convenience and privacy, while the finished loft offers flexible living space ideal for a home office, media room, or guest retreat. The basement is designed for entertaining with dimmable lighting and includes a rough-in for an additional full bathroom, allowing future expansion to fit your needs. Step outside into your own
USD 975,000
7847 Rappaport Drive
View photo
Townhouse · for sale
USD 539,900
USD 218/sq.ft
7847 Rappaport Drive
Colony Ridge
· 2,476 sq.ft · 3 Bedrooms · 3 Baths · Townhouse
· Office room · Deck · Equipped kitchen · Parking
Colony Ridge · 2,476 sq.ft · 3 Bedrooms · 3 Baths · Townhouse · Office room · Deck · Equipped kitchen · Parking
This 3-bedroom, 3 full and 1 half bath Colonial-style interior-row townhome in Shannon's Glen pairs a brand-new roof with a spacious three-level layout, 2-car garage, composite deck, and community pool. Inside, hardwood flooring extends through the kitchen and living room, while the kitchen features granite countertops and stainless steel appliances. The main living level is designed for easy everyday flow and includes a convenient half bath along with access to the deck for added outdoor living space. Upstairs, all three bedrooms are grouped together with two full baths, while the lower level expands the homes versatility with additional living space, a third full bath, and carpeted flooringwell suited for a recreation room, home office, guest space, or other flexible use. With a brand-new roof, generous interior space, garage parking, and access to the community pool, this Shannon's Glen townhome offers a strong combination of comfort, function, and low-maintenance living
USD 539,900
2001 Twisted Oak Place
View photo
Townhouse · for sale
USD 699,760
USD 309/sq.ft
2001 Twisted Oak Place
Colony Ridge
· 2,260 sq.ft · 3 Bedrooms · 2 Baths · Townhouse
· Parking · Swimming pool
Colony Ridge · 2,260 sq.ft · 3 Bedrooms · 2 Baths · Townhouse · Parking · Swimming pool
This community blends everyday convenience with comfortable, modern living. Designed to enhance your quality of life from the moment you arrive home! Ideally located 3 miles from Fort Meade and minutes from I95, I295 and I97, commuting is simple and stress free. Keeping you well connected to work and daily destinations. Enjoy established community ammenities, including resort style pools, a cozy firepit and a fully equipped fitness center. Creating an active and welcoming environment for relaxation and connection! Choose from stylish 2 car garage townhomes offering 3 bedrooms and outdoor living options! Providing the space, flexibility and comfort to match your lifestyle! At Shipley Homestead, everything you need is thoughtfully designed to make every day feel effortless
USD 699,760
3751 Valley Ford Way
View photo
Townhouse · for sale
USD 460,000
USD 288/sq.ft
3751 Valley Ford Way
Colony Ridge
· 1,593 sq.ft · 3 Bedrooms · 3 Baths · Townhouse
· Deck · Equipped kitchen
Colony Ridge · 1,593 sq.ft · 3 Bedrooms · 3 Baths · Townhouse · Deck · Equipped kitchen
Fresh, move-in-ready finishes, three private bedroom suites, and a bright open layout with resort-style community amenities and outstanding commuter access. Be impressed with the clean, contemporary feel of this 3-story townhome. Pristine condition, and well-arranged living spaces make settling in effortless. The main level is designed to bring together the living room, dining area, and kitchen in one inviting space. Beautiful cabinetry, quartz countertops, stainless steel appliances, a large center island with seating, and abundant workspace make up this gourmet kitchen. Sliding glass doors extend the dining area to a private deck, another place to relax or dine outdoors. The upper level features a spacious primary suite with its own full bath, dual vanity, oversized walk-in closet, and a glass-enclosed shower. A second bedroom also enjoys the privacy of its own en-suite bath. The third bedroom and an additional full bath provide even more flexibility for your lifestyle. Theres a powd
USD 460,000
2682 Broadhorn Lane
View photo
House · for sale
USD 1,378,225
USD 235/sq.ft
2682 Broadhorn Lane
Colony Ridge
· 5,845 sq.ft · 4 Bedrooms · 4 Baths · House
· Office room · Equipped kitchen · Parking
Colony Ridge · 5,845 sq.ft · 4 Bedrooms · 4 Baths · House · Office room · Equipped kitchen · Parking
NVHomes at Two Rivers for ALL Ages. The Santorini design is a stunning 2-car garage single-family home defined by luxury design. The grand foyer is framed on either side by a formal dining room and versatile flex space. A tucked away study makes working from home easy. The gourmet kitchen includes an island and overlooks the 2-story family room and dining area. Enjoy outdoor living on the optional covered porch. Upstairs, 3 bedrooms include en-suite baths and walk-in closets. The luxury owners suite features 2 enormous walk-in closets and a spa-like dual vanity bath. Options in this home are comparable to those shown in our onsite Santorini model. Photos are for viewing only. Taken at a model. Contact Sales Office for more information
USD 1,378,225

Get email alerts

Don't miss out: be the first to know about new properties

The alert was correctly created

On subscribing you accept the conditions of use and the privacy policy
Alert
Receive new ads in your inbox
Save this search
Receive alerts for new listings

We'll send you an email when we have new properties for: "Houses for sale in Colony Ridge"

The alert was correctly created

Chase Hill
Wethersfield, Odenton District 4 Anne Arundel County Maryland
Get email alerts and be the first to see new listings
Required field
On subscribing I accept the terms of the privacy policy
Perfect! You'll soon start receiving new listings via email
Alert
Receive an email when we have new ads for Houses for sale in Colony Ridge
Save this search
Filters

Bedrooms

Size (sq.ft)

sq.ft
sq.ft

Price

USD
USD

Property type

Bathrooms

Clear all filters
Receive notifications when new entries are published.