502 houses for sale in Columbia Town Center

12167 Fulton Estates Court
View photo
House · for sale
USD 1,450,000
USD 276/sq.ft
12167 Fulton Estates Court
Columbia Town Center
· 5,253 sq.ft · 5 Bedrooms · 5 Baths · House
· Fireplace · Equipped kitchen · Swimming pool
Columbia Town Center · 5,253 sq.ft · 5 Bedrooms · 5 Baths · House · Fireplace · Equipped kitchen · Swimming pool
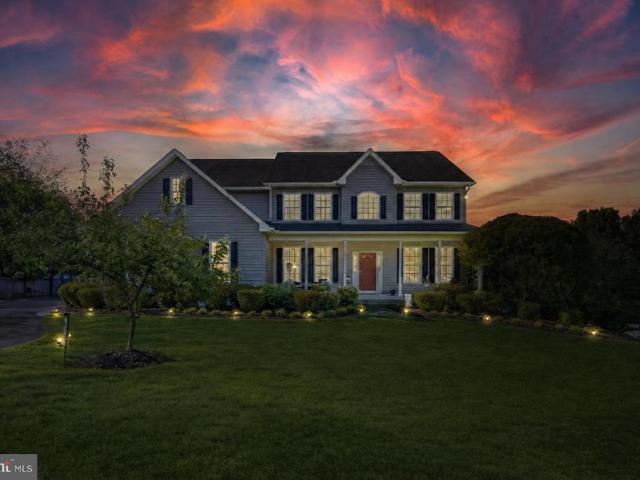
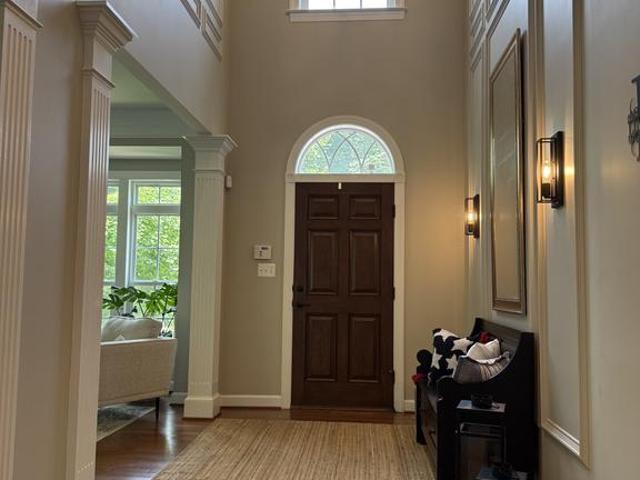
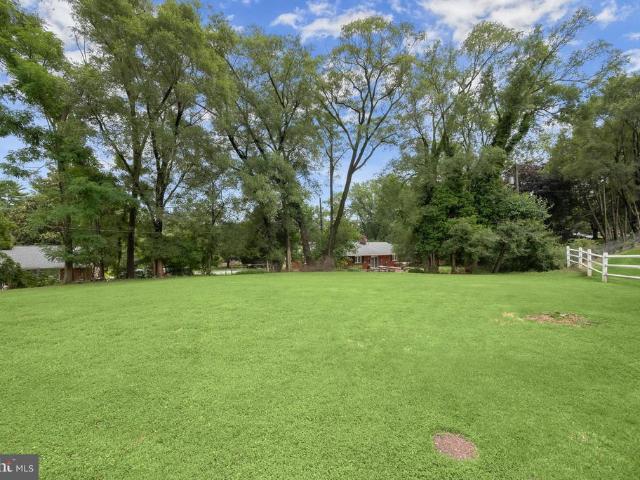
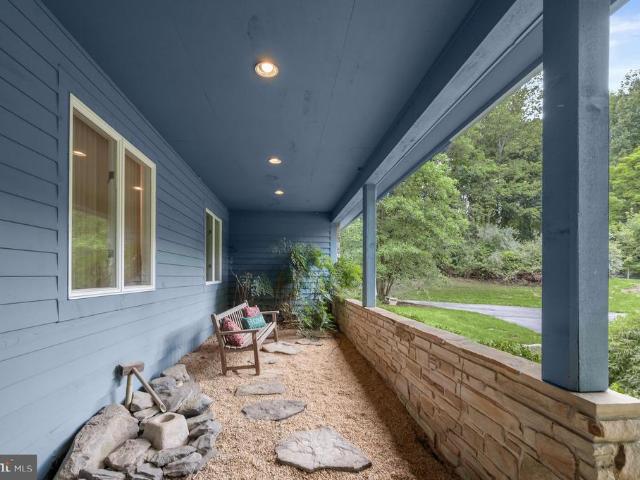
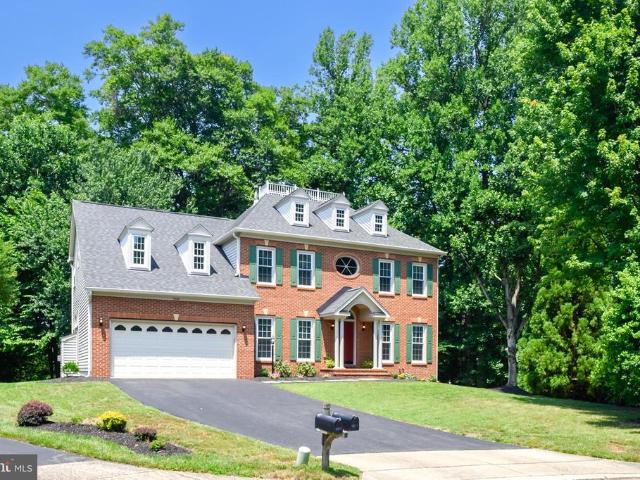
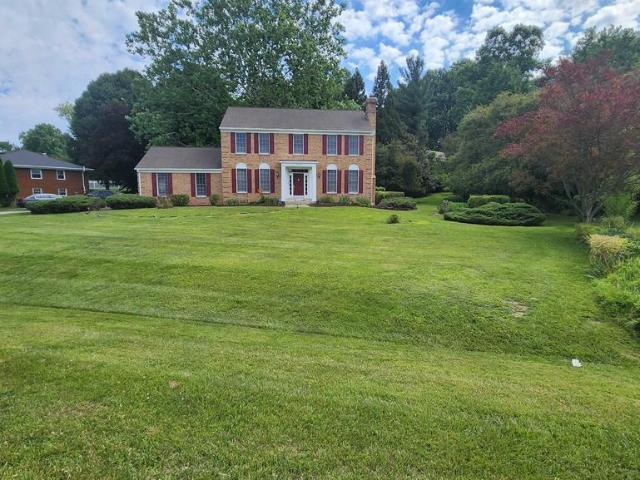
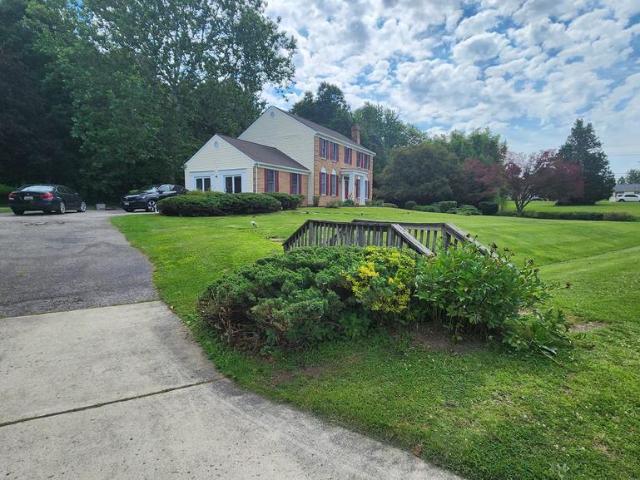
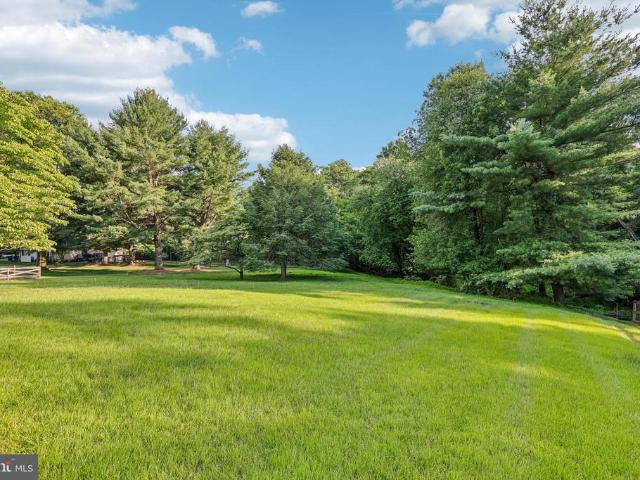
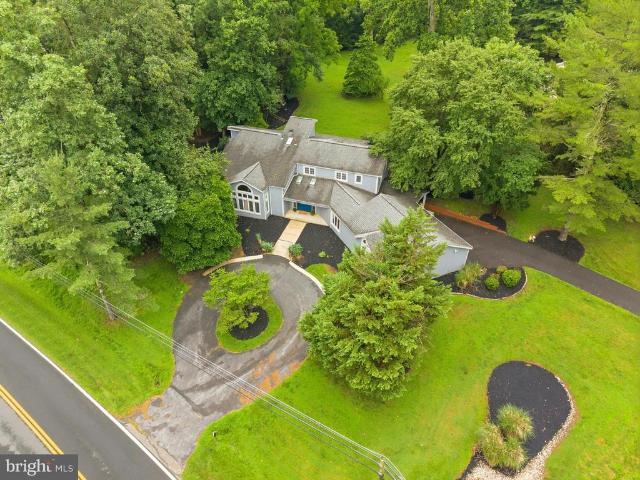
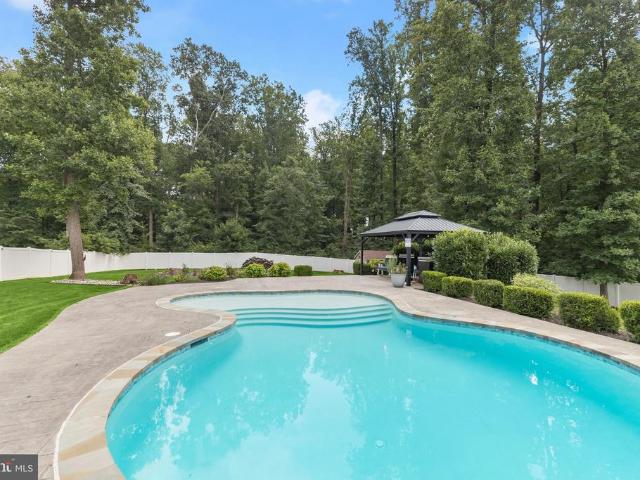
Perfectly positioned on a secluded 1.44-acre lot backing to mature trees, this magnificent Trinity Homes masterpiece in Fulton Manor Valley is the ultimate expression of luxury living. This resort-caliber retreat comes complete with a heated saltwater pool, a fire pit, and storage shed all enclosed by a privacy fence and lush treeline. The interior is equally impressive with soaring ceilings, rich hardwood floors, exquisite box mouldings, and an elevated trim package that speak to the home's exceptional craftsmanship. A dramatic two-story foyer with a grand Palladian window welcomes you in, flanked by a formal dining room with tray ceiling, chair rail, and crown moulding, and an equally appointed formal living room. At the heart of the home, a breathtaking two-story family room with a floor-to-ceiling wall of windows and gas fireplace flows seamlessly into the gourmet kitchen, featuring white shaker-style cabinetry, black granite countertops, and stainless steel appliances. The sun-dre
USD 1,450,000
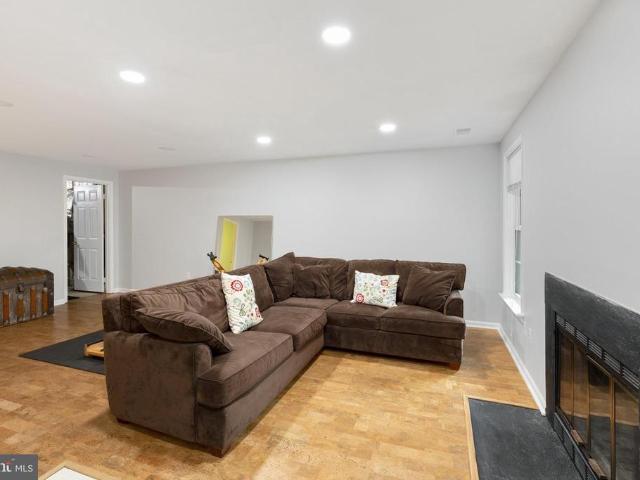
4735 Rams Horn Row
View photo
Townhouse · for sale
USD 5,390,000
USD 2,766/sq.ft
4735 Rams Horn Row
Columbia Town Center
· 1,948 sq.ft · 3 Bedrooms · 2 Baths · Townhouse
· Patio · Garden · Office room · Deck · Equipped kitchen
Columbia Town Center · 1,948 sq.ft · 3 Bedrooms · 2 Baths · Townhouse · Patio · Garden · Office room · Deck · Equipped kitchen
Welcome to 4735 Rams Horn Row, a well-maintained townhome offering spacious living areas, abundant natural light, and functional updates throughout. The main level features hardwood flooring, a bright living room, an open dining area, and a well-appointed kitchen with stainless steel appliances, ample cabinetry, generous counter space, a center island with seating, and direct access to the rear deckideal for everyday living and entertaining. Upstairs, the primary suite includes vaulted ceilings, a walk-in closet, and an en-suite bath with soaking tub and shower. Two additional bedrooms, a full hall bath, all with hardwood flooring, complete the upper floor. The lower level provides flexible living space for a recreation room, office, or fitness area with walkout access to the fenced backyard. It includes a half bath, ready for adding a shower, and a utility room for laundry and storage. Outdoor features include a spacious rear deck, lower-level patio, and landscaped yard. Additional hi
USD 5,390,000
4633 S Leisure Court
View photo
House · for sale
USD 650,000
USD 283/sq.ft
4633 S Leisure Court
Columbia Town Center
· 2,293 sq.ft · 4 Bedrooms · 2 Baths · House
· Garden · Fireplace · Equipped kitchen
Columbia Town Center · 2,293 sq.ft · 4 Bedrooms · 2 Baths · House · Garden · Fireplace · Equipped kitchen
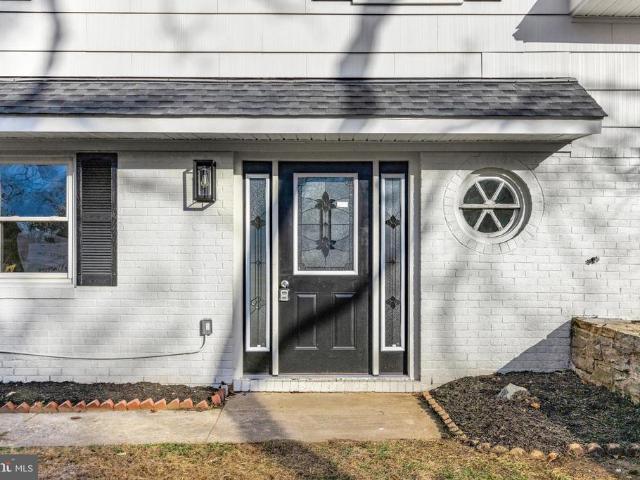
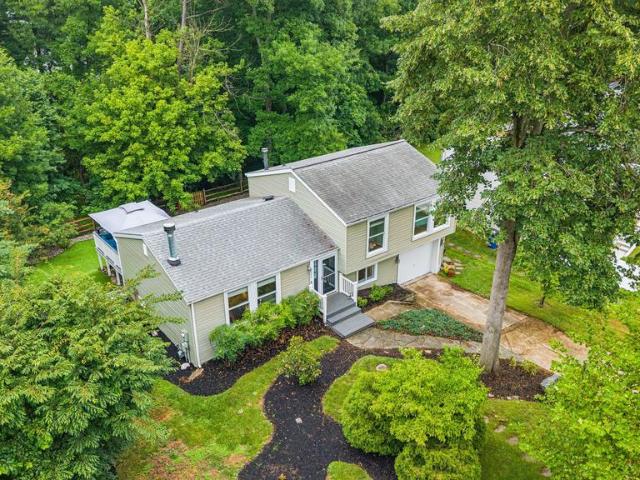
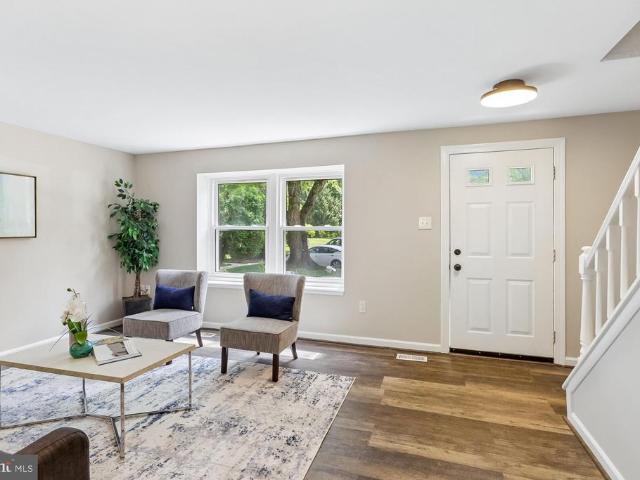
Welcome to 4633 S Leisure Court a beautifully renovated split-level home offering modern style, generous living space, and a peaceful setting on nearly half an acre in Ellicott City. Completely reimagined in 2025, this 4-bedroom, 2.5-bath residence provides over 2,400 sq ft of finished living area across three thoughtfully designed levels. The main level features an expansive open-concept layout with wide-plank flooring, recessed lighting, and oversized windows that fill the home with natural light. The spacious living room includes a stylish fireplace accent wall, while the adjacent dining area offers seamless flow for entertaining. The stunning new kitchen showcases quartz countertops, custom white cabinetry, stainless steel appliances, a gas range, and a large center islandperfect for everyday cooking and gathering. French doors provide easy access to the backyard and outdoor living space. Upstairs, youll find three bright bedrooms and a beautifully updated full bath. The private lo
USD 650,000
10693 Harding Road
View photo
House · for sale
USD 948,500
USD 213/sq.ft
10693 Harding Road
Columbia Town Center
· 4,435 sq.ft · 4 Bedrooms · 3 Baths · House
· Office room · Fireplace · Equipped kitchen · Parking
Columbia Town Center · 4,435 sq.ft · 4 Bedrooms · 3 Baths · House · Office room · Fireplace · Equipped kitchen · Parking
51,500 Price reduction for the Alert Buyers! Want to be close to Maple Lawn without the expensive HOA or Front Foot Benefit Charge? Want 5000+ Square Feet of Space? Want to be close to great restaurants like Klobys Smokehouse, Libs Grille, Hudson Coastal, or Ananda? Want to be able to park your cars in an oversized 26' x 25' garage with 10' ceilings. Want a half acre plus lot with some room to stretch out? How about being able to access major highways to cut down on that commute? Want an absolute Turn Key home with NOTHING to do but move in? Welcome to 10693 Harding Road! Custom built in 2014 and Super Clean! From the moment you step inside, youll love the gleaming hardwood floors across the entire main level, open layout, and natural light throughout. The main level features a private office with French doors, formal dining room, accessible half bath and a spacious living area with a cozy gas stone fireplace. The gourmet kitchen is a standout with granite countertops, oversized island
USD 948,500
7386 Hopkins Way
View photo
House · for sale
USD 875,000
USD 298/sq.ft
7386 Hopkins Way
Columbia Town Center
· 2,928 sq.ft · 4 Bedrooms · 3 Baths · House
· Office room · Equipped kitchen
Columbia Town Center · 2,928 sq.ft · 4 Bedrooms · 3 Baths · House · Office room · Equipped kitchen
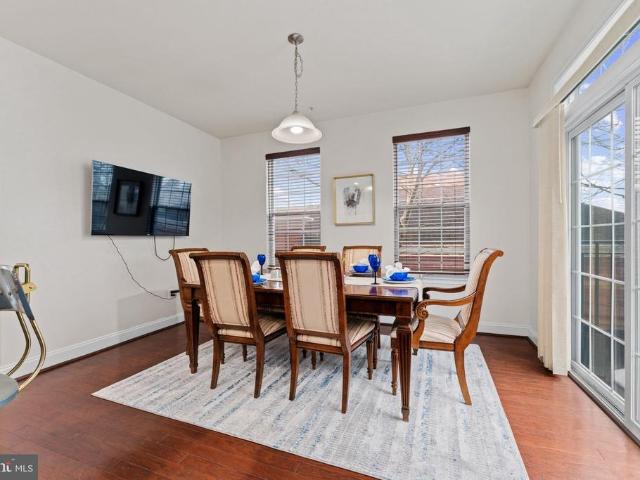
Welcome to 7386 Hopkins Way, a 4-bedroom, 3.5-bath home in Clarksville offering a functional layout and recent updates throughout. The main level features comfortable living and gathering spaces, while the upper level includes four bedrooms and two full baths. The finished lower level provides additional living space, a full bath, and flexible use for a recreation room, home office, or guest area. Major updates include a new HVAC (2024), upper-level windows (2024), water heater (2025), refrigerator (2024), stove (2025), washer and dryer (2025), and dishwasher (2023). Conveniently located near shopping, dining, parks, commuter routes, and top-rated Howard County schools
USD 875,000
8803 Stonebrook Lane
View photo
Townhouse · for sale
USD 480,000
USD 265/sq.ft
8803 Stonebrook Lane
Columbia Town Center
· 1,808 sq.ft · 4 Bedrooms · 3 Baths · Townhouse
· Patio · Deck · Equipped kitchen
Columbia Town Center · 1,808 sq.ft · 4 Bedrooms · 3 Baths · Townhouse · Patio · Deck · Equipped kitchen
Welcome to The Wellfleet, a spectacular former Troutman model townhome that has been beautifully maintained from top to bottom! Offering 3 spacious bedrooms and 3.5 bathrooms, this sun-drenched home is flooded with natural light. Cook and entertain with ease in a kitchen equipped with stainless steel appliances, then step outside to enjoy your choice of a private upper-level deck or a cozy lower-level patio. The home has extensive storage also. Boasting newer windows and model-home upgrades throughout, this absolute gem is ready for you to move right in! Walking trail to nearby children's park
USD 480,000
5006 Amber Meadow Vista
View photo
House · for sale
USD 1,149,000
USD 259/sq.ft
5006 Amber Meadow Vista
Columbia Town Center
· 4,435 sq.ft · 4 Bedrooms · 4 Baths · House
· Office room · Fireplace · Equipped kitchen
Columbia Town Center · 4,435 sq.ft · 4 Bedrooms · 4 Baths · House · Office room · Fireplace · Equipped kitchen
Former NV Homes Model | Premium 0.35-Acre Lot | Blue Ribbon School DistrictNestled on a quiet street in the highly sought-after Amber Meadows community, this beautifully maintained former NV Homes model offers the perfect combination of luxury, comfort, and convenience. Set on a private 0.35-acre lot surrounded by mature trees and professional landscaping, this exceptional colonial provides a peaceful retreat just minutes from everything Ellicott City has to offer. Step inside to a stunning two-story foyer featuring a dramatic waterfall staircase, custom molding, hardwood floors, and 9-foot ceilings throughout. The gourmet kitchen is designed for both everyday living and entertaining with quartz countertops, 42-inch cabinetry, dual wall ovens, a gas cooktop, and two oversized islands. The kitchen flows seamlessly into the sun-filled breakfast room and spacious family room with a cozy gas fireplace. A private home office, elegant formal living and dining rooms, and abundant natural ligh
USD 1,149,000
9905 Frederick Road
View photo
House · for sale
USD 575,000
USD 314/sq.ft
9905 Frederick Road
Columbia Town Center
· 1,830 sq.ft · 4 Bedrooms · 2 Baths · House
· Fireplace · Equipped kitchen · Swimming pool
Columbia Town Center · 1,830 sq.ft · 4 Bedrooms · 2 Baths · House · Fireplace · Equipped kitchen · Swimming pool
Welcome to this spacious home in sought-after Ellicott City's Centennial High School District, perfectly situated on a premium lot with an in-ground swimming pool. This home awaits your final vision and offers a new roof and siding added in 2017. The entry level features a family room highlighted by a cozy wood-burning fireplace with a classic brick surround, a bedroom and a half bathroom, and utility storage room with exterior access. The main level showcases an open-concept living and dining area with freshly sanded hardwood flooring ready for you to customize, and updated lighting. The adjoining kitchen offers wood cabinetry, recessed lighting, and a stainless steel French door refrigerator. Hardwood flooring continues throughout the upper-level bedrooms, including the spacious primary suite featuring an en-suite bathroom. Two additional bedrooms and a hall bathroom complete the upper level. There's an in-ground swimming pool and a large storage shed. Ideally located near major comm
USD 575,000
8310 Mary Lee Lane
View photo
Townhouse · for sale
USD 435,000
USD 278/sq.ft
8310 Mary Lee Lane
Columbia Town Center
· 1,561 sq.ft · 3 Bedrooms · 2 Baths · Townhouse
· Equipped kitchen
Columbia Town Center · 1,561 sq.ft · 3 Bedrooms · 2 Baths · Townhouse · Equipped kitchen
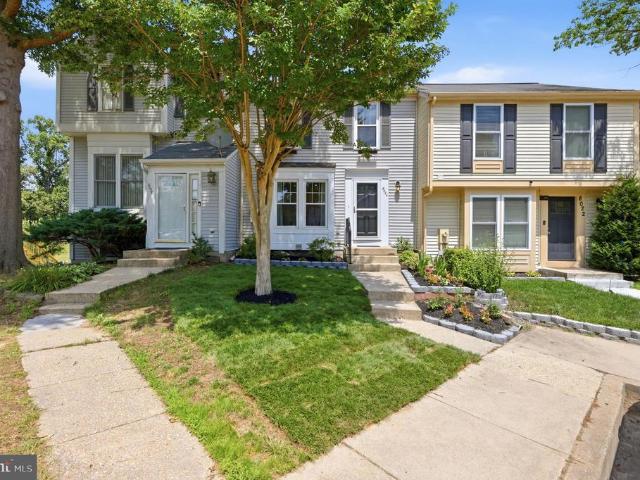
Beautifully updated 3-level end-unit townhome in sought-after Leishear Village. Backing to a peaceful wooded setting, this move-in ready home offers the perfect blend of natural beauty, modern updates, and everyday convenience. Filled with natural light, the home has been freshly painted throughout and features durable laminate flooring on all three levels (no carpet anywhere). The main level features a spacious living room, separate dining room, an updated kitchen, and a beautifully renovated powder room. Large windows in the dining room and kitchen frame peaceful wooded views, bringing the beauty of every season indoors, whether you're enjoying your morning coffee or preparing meals. The upper level featuresthree spacious bedrooms and two full bathrooms, a highly desirable floor plan that offers both functionality and flexibility for today's lifestyle. The primary bedroom enjoys peaceful views of the woods and the gently flowing woodland stream, creating a relaxing retreat at the end
USD 435,000
6499 Sedgwick Street
View photo
House · for sale
USD 539,995
USD 259/sq.ft
6499 Sedgwick Street
Columbia Town Center
· 2,077 sq.ft · 3 Bedrooms · 2 Baths · House
· Equipped kitchen
Columbia Town Center · 2,077 sq.ft · 3 Bedrooms · 2 Baths · House · Equipped kitchen
Welcome to 6499 Sedgwick Street, a beautifully maintained corner lot home nestled in one of Elkridges most desirable communities. Situated on a premium corner lot, this home offers added privacy, enhanced curb appeal, and extra outdoor space to enjoy. From the moment you arrive, youll appreciate the pride of ownership and thoughtful updates that make this home truly move-in ready. Inside, youll find a warm and inviting layout designed for both comfortable everyday living and effortless entertaining. Major updates provide peace of mind, including a roof replaced just 3 years ago, an HVAC system approximately 6 years old, kitchen appliances approximately 6 years old, and a brand-new washer and dryer installed in 2026. Perfectly positioned between Baltimore and Washington, D. C. Elkridge is known for its exceptional convenience, offering quick access to Routes 100, 95, and 295, making commuting a breeze. Enjoy nearby shopping, restaurants, parks, golf courses, walking trails, and Patapsco
USD 539,995
12925 Wexford Park
View photo
House · for sale
USD 1,250,000
USD 245/sq.ft
12925 Wexford Park
Columbia Town Center
· 5,102 sq.ft · 6 Bedrooms · 4 Baths · House
· Office room · Parking
Columbia Town Center · 5,102 sq.ft · 6 Bedrooms · 4 Baths · House · Office room · Parking
Welcome to this exceptional contemporary estate nestled on a picturesque three-acre cul-de-sac lot in the highly sought-after Waterford community of Clarksville, zoned to River Hill High School. Surrounded by mature trees, offering over 5,100 finished square feet, this remarkable residence features six bedrooms, four full bathrooms is an exceptional blend of privacy, elegance, & everyday functionality. Approx. 18yrs ago the owners invested $200,000 into a beautiful full home reno, still beautiful today! From the moment you arrive, the circular driveway, side-entry three-car garage with new Clopay Modern Steel Insulated doors, professional landscaping, and striking stone-front exterior create a lasting first impression. Step inside to a dramatic two-story foyer highlighted by an oversized skylight and elegant chandelier, filling the home with natural light. A main-level bedroom/office and full bath provide exceptional flexibility for guests, multigenerational living, an au pair suite, o
USD 1,250,000
3329 Governor Henry Court
View photo
House · for sale
USD 800,000
USD 291/sq.ft
3329 Governor Henry Court
Columbia Town Center
· 2,745 sq.ft · 4 Bedrooms · 2 Baths · House
· Office room · Deck · Equipped kitchen
Columbia Town Center · 2,745 sq.ft · 4 Bedrooms · 2 Baths · House · Office room · Deck · Equipped kitchen
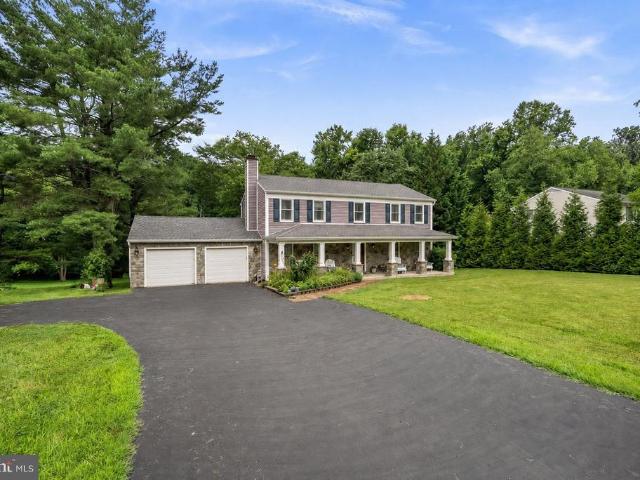
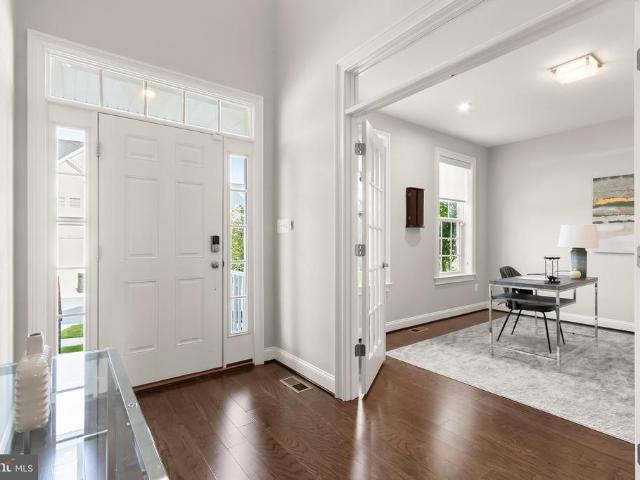
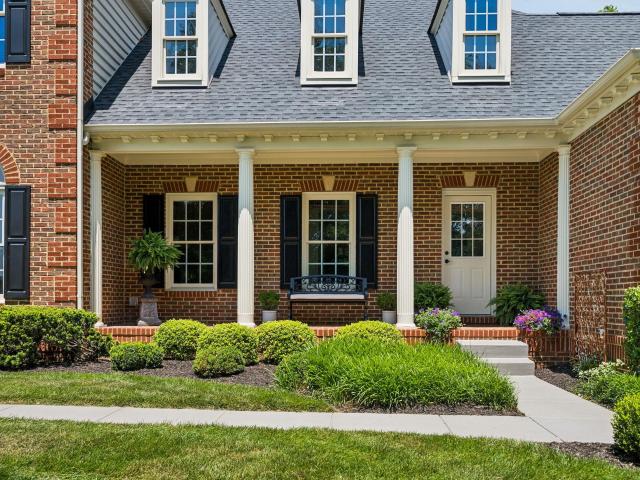
Stately brick-front Colonial on a premium cul-de-sac lot backing to Patapsco Valley State Park in the highly sought-after Ellicott City community of Courtyards of Governors Run. Freshly updated with brand-new carpet, gorgeous refinished hardwood floors, and fresh interior paint throughout, this exceptional home is move-in ready. A stunning brick faade with a covered portico, supported by graceful columns, welcomes you into the grand two-story foyer. To the left, a home office provides the perfect work-from-home space, while the formal living and dining rooms to the right showcase gleaming hardwood floors and elegant crown molding. The gourmet kitchen is designed for both everyday living and entertaining, boasting an oversized center island, updated stainless steel appliances, and a spacious breakfast area with access to the large composite deck overlooking the state park. The adjacent family room is filled with natural light and features floor-to-ceiling windows with lovely views of th
USD 800,000
2625 Mckenzie Road
View photo
House · for sale
USD 1,180,000
USD 442/sq.ft
2625 Mckenzie Road
Columbia Town Center
· 2,669 sq.ft · 4 Bedrooms · 2 Baths · House
· Office room · Equipped kitchen
Columbia Town Center · 2,669 sq.ft · 4 Bedrooms · 2 Baths · House · Office room · Equipped kitchen
This former model home sits on a beautiful halfacre corner lot and offers over 3,000+ sq ft above grade with 4 bedrooms, 2 full baths, and 1 half bath. Freshly painted throughout, the home features a remodeled kitchen with new appliances, updated primary and secondary baths, new LVP flooring in the family room, and new carpet in all bedrooms. A large office/flex roomenhanced with a new heat pump/ACadds exceptional versatility, complemented by a 2025 HVAC system and a bright sunroom/flex space. Additional upgrades include a new roof (2013), making this home truly movein ready. Spacious, updated, and wellmaintained, this property offers comfort, functionality, and an ideal Ellicott City location
USD 1,180,000
2525 Mckenzie Road
View photo
House · for sale
USD 799,900
USD 251/sq.ft
2525 Mckenzie Road
Columbia Town Center
· 3,175 sq.ft · 4 Bedrooms · 2 Baths · House
· Equipped kitchen
Columbia Town Center · 3,175 sq.ft · 4 Bedrooms · 2 Baths · House · Equipped kitchen
Welcome to this beautifully maintained 4bedroom, 2.5bath home in the heart of Ellicott City. Nestled on a spacious lot, this property offers a blend of comfort and convenience with easy access to major commuter routes, shopping, and dining. Inside, youll find generous living spaces filled with natural light, a wellappointed kitchen, and inviting bedrooms designed for relaxation. The outdoor area provides ample room for entertaining or quiet enjoyment. This home presents a wonderful opportunity to own in one of Howard Countys most desirable communities
USD 799,900
6329 Tamar Drive
View photo
House · for sale
USD 550,000
USD 283/sq.ft
6329 Tamar Drive
Columbia Town Center
· 1,938 sq.ft · 3 Bedrooms · 3 Baths · House
· Garden · Office room · Deck · Fireplace · Equipped kitchen · Parking · Cellar
Columbia Town Center · 1,938 sq.ft · 3 Bedrooms · 3 Baths · House · Garden · Office room · Deck · Fireplace · Equipped kitchen · Parking · Cellar
Open and modern four level split-level home in Long Reach. Enter into the open main level which includes the dining area, updated kitchen, and living room with vaulted ceilings and wood burning fireplace with stone surround and mantel. Kitchen updated with granite counters, stone backsplash, premium touch kitchen faucet, center island, and new GE Profile refrigerator, new GE Profile range microwave, and new KitchenAid dishwasher. The upper level includes laminate flooring, three bedrooms, and two full baths. The hall bathroom has been refreshed and the primary bath has been updated with heated built-in bench and floors and a spa-like shower. The lower level includes a garage and family room with a slider stepping out to the rear yard. The finished basement includes LVP flooring, another spacious family room with electric fireplace and wet bar with granite top and stone backsplash, laundry/utility room, and a bonus den/office. The exterior includes a deck off the dining room overlooking
USD 550,000
8024 Watermill Court
View photo
Townhouse · for sale
USD 440,000
USD 244/sq.ft
8024 Watermill Court
Columbia Town Center
· 1,798 sq.ft · 3 Bedrooms · 2 Baths · Townhouse
· Deck · Equipped kitchen
Columbia Town Center · 1,798 sq.ft · 3 Bedrooms · 2 Baths · Townhouse · Deck · Equipped kitchen
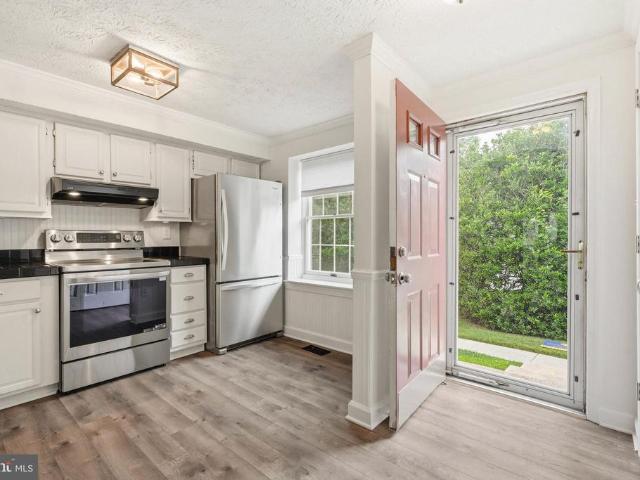
With over $100,000 upgrades, don't look any further this is one of the most TURNKEY, MOVE-IN READY townhomes in Elkridge, where modern updates, timeless style, and everyday convenience come together seamlessly. Meticulously maintained and thoughtfully updated with top selections, this home has been beautifully refreshed from top to bottom creating a bright, cohesive living experience that's ready for its next chapter. At the heart of the home, a fully renovated 2025 kitchen paired with a Stainless Steel Appliances, fresh interior paint, and brand-new flooring throughout (2025) sets an elevated, light-filled tone. The main and upper bathrooms were fully updated in 2025 with new vanities, mirrors, faucets, and shower fixtures, while additional bathrooms were refreshed in 2022 delivering a truly comprehensive top-to-bottom refresh. Extensive improvements completed between 2020 and 2026 provide both style and lasting peace of mind: Landscaping, faade, New Deck Stained (2026) Fully renovate
USD 440,000
6158 Flutie Lane
View photo
House · for sale
USD 1,295,000
USD 298/sq.ft
6158 Flutie Lane
Columbia Town Center
· 4,338 sq.ft · 6 Bedrooms · 5 Baths · House
· Patio · Fireplace · Equipped kitchen · Parking
Columbia Town Center · 4,338 sq.ft · 6 Bedrooms · 5 Baths · House · Patio · Fireplace · Equipped kitchen · Parking
Welcome home to 6158 Flutie Lane in Clarksville's exclusive Enclave at River Hill. Built in 2021 by Beazer Homes, this Augusta floorplan feels brand new. A dramatic two-story foyer sets the tone, with hardwood flooring flowing throughout the main level. At the front of the home, a private guest bedroom with a full bathroom offers ideal flexibility for visitors or remote work. The rear of the home opens into a sweeping open-concept living space where the kitchen, eat-in area, family room, and dining room flow seamlessly together. The chef's kitchen features white shaker cabinetry, quartz countertops, stainless KitchenAid appliances, and a large walk-in pantry. The eat-in area opens directly to the screened-in back porch and spacious paver patio, while the family room impresses with a gas fireplace and remote-controlled shades. A welcome center off the two-car garage and dual coat closets add everyday practicality and function. Hardwood flooring continues upstairs to an elegant landing w
USD 1,295,000
9707 Hollowood Court
View photo
House · for sale
USD 550,000
USD 304/sq.ft
9707 Hollowood Court
Columbia Town Center
· 1,808 sq.ft · 3 Bedrooms · 2 Baths · House
· Garden
Columbia Town Center · 1,808 sq.ft · 3 Bedrooms · 2 Baths · House · Garden
Welcome to 9707 Hollowood Road, a 3-bedroom, 2-bath home ideally situated in Ellicott City. Offering a functional layout and plenty of opportunity to make it your own, this property is ready for its next chapter. The private backyard provides a peaceful outdoor setting with space for entertaining, gardening, recreation, or simply relaxing. Conveniently located near shopping, dining, parks, commuter routes, and all that Ellicott City has to offer, this home combines location, potential, and value. Being sold as is, this property offers an excellent opportunity to personalize and make it your own
USD 550,000
5846 Donovan Lane
View photo
Townhouse · for sale
USD 625,000
USD 281/sq.ft
Updated
5846 Donovan Lane
Columbia Town Center
· 2,217 sq.ft · 4 Bedrooms · 2 Baths · Townhouse
· Office room · Deck · Parking · Swimming pool
Columbia Town Center · 2,217 sq.ft · 4 Bedrooms · 2 Baths · Townhouse · Office room · Deck · Parking · Swimming pool
Open house sun, july 19th 1-3:30pm! You will love this sunny, 3-4 BR, 2.5 BA, 2-car garage end-unit townhome just a stone's throw to the Shipley's Grant Shopping Center and 1.5 blocks to the pool and club house! Boasting 9-ft ceilings, floor-to-ceiling windows, freshly painted with recessed lighting throughout, bedroom-level full-size laundry, one of the longest decks in the neighborhood and 3 fully finished levels, this 2009, Bozzuto-built residence does not disappoint! Hardwood floors span the main living level and carpet that was installed in December 2025 are in the bedrooms. All bathrooms are very roomy with designer lighting fixtures, ceramic tile flooring and tubs and showers. The lower level is a full walk-out and has lots of light and a possible 4th bedroom and office or additional family room. The 2-car garage is in the rear of the house and additional parking for guests is available for free in the shopping center next door. Unique features include the queen-size 2nd and 3rd
USD 625,000
12213 Fawnhaven Court
View photo
House · for sale
USD 890,000
USD 214/sq.ft
Updated
12213 Fawnhaven Court
Columbia Town Center
· 4,155 sq.ft · 4 Bedrooms · 3 Baths · House
· Equipped kitchen · Parking · Cellar
Columbia Town Center · 4,155 sq.ft · 4 Bedrooms · 3 Baths · House · Equipped kitchen · Parking · Cellar
Offer deadline Monday, July 13th at 6 pm. Welcome to 12213 Fawnhaven Court, a spectacular, fully updated four-level contemporary home nestled on a private cul-de-sac in Ellicott City. Boasting four spacious bedrooms, three beautifully renovated full bathrooms, and extensive mechanical upgrades, this bright, open, and airy residence perfectly blends dramatic architectural design with modern comfort and peace of mind. The home offers exceptional curb appeal with fresh professional landscaping, a circular driveway, an additional private driveway entrance from the side street, and an oversized two-car garage. Recent improvements include: Roof is approximately 10 years old with 50-year shingles Two-zone HVAC systems (basement unit approximately 10 years old; main-level unit approximately 5 years old) Recently updated water treatment system Brand-new carpeting throughout Fresh interior and exterior paint Three fully renovated bathrooms New quartz kitchen countertops New gas cooktop and refri
USD 890,000
7074 Garden Walk
View photo
House · for sale
USD 1,000,000
USD 219/sq.ft
7074 Garden Walk
Columbia Town Center
· 4,553 sq.ft · 5 Bedrooms · 5 Baths · House
· Garden · Office room · Deck · Equipped kitchen
Columbia Town Center · 4,553 sq.ft · 5 Bedrooms · 5 Baths · House · Garden · Office room · Deck · Equipped kitchen
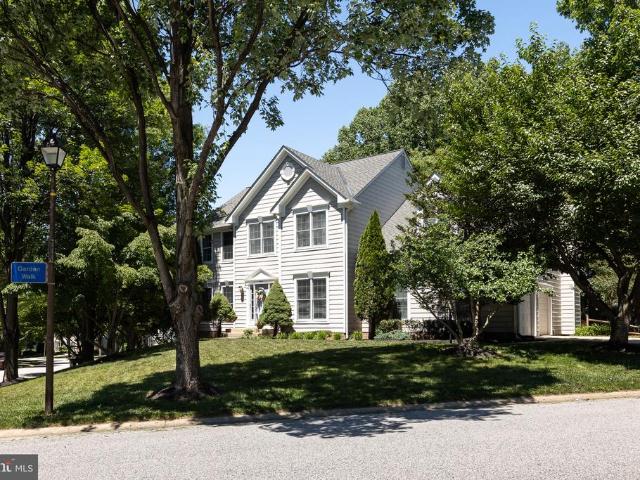
Back on market with recent improvements completed, including chimney repairs and key system updates. Welcome to this exceptional 5-bedroom, 5.5-bath corner-lot home offering over 4,500 square feet of finished living space in the highly sought-after River Hill district. A two-story foyer with soaring ceilings fills the home with natural light, creating a bright and welcoming atmosphere. The updated kitchen serves as the heart of the home and opens to a spacious deck overlooking a fenced rear yardperfect for entertaining and everyday living. The flexible layout includes a main-level in-law suite or private home office option. The fully finished walkout lower level provides exceptional additional living space, featuring a theater room, wet bar, recreation area, full bath, and abundant storage. A truly move-in ready property!
USD 1,000,000
8329 Painted Rock Road
View photo
House · for sale
USD 729,900
USD 281/sq.ft
8329 Painted Rock Road
Columbia Town Center
· 2,594 sq.ft · 5 Bedrooms · 3 Baths · House
· Equipped kitchen
Columbia Town Center · 2,594 sq.ft · 5 Bedrooms · 3 Baths · House · Equipped kitchen
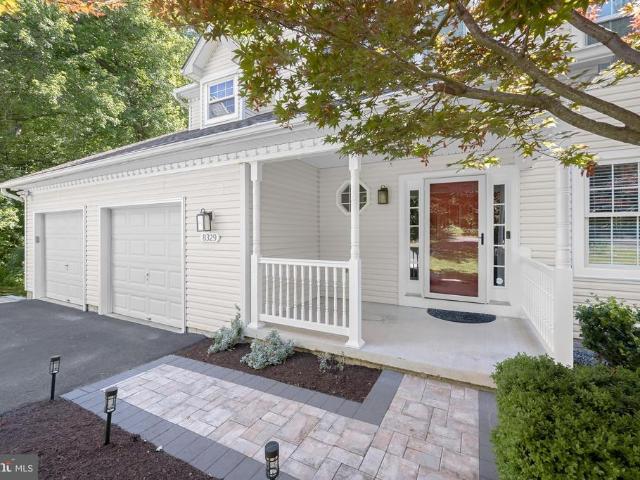
Introducing this spectacular home in the sought-after Manorwood neighborhood of Columbia, tucked away on a private shared driveway at the end of a quiet cul-de-sac backing to lush greenery and protected wetlands. Offering five bedrooms and three and a half bathrooms across three finished levels, this beautifully updated home provides abundant space for comfortable everyday living and effortless entertaining. As you arrive, manicured landscaping and a covered front porch create a warm welcome. Inside, the sun-filled main level showcases maple engineered hardwood flooring while the inviting front living room and adjacent dining room feature elegant trim moldings. The remodeled kitchen is equipped with granite countertops, a stylish tile backsplash, shaker cabinetry, stainless steel appliances, a pantry, center island, recessed lighting, and a cozy breakfast nook for casual dining. Gather in the impressive two-story family room highlighted by a soaring vaulted ceiling with skylights, a wo
USD 729,900
10635 Whiterock Court
View photo
Townhouse · for sale
USD 395,000
USD 295/sq.ft
10635 Whiterock Court
Columbia Town Center
· 1,335 sq.ft · 3 Bedrooms · 2 Baths · Townhouse
· Equipped kitchen
Columbia Town Center · 1,335 sq.ft · 3 Bedrooms · 2 Baths · Townhouse · Equipped kitchen
The sellers have set an offer deadline of Tuesday, July 7th at 6:00 pm. They reserve the right to review and ratify any offer prior to the deadline. Beautifully maintained Howard County home offering comfort, style, and convenience in a desirable neighborhood. Updated easy-care flooring and fresh neutral paint throughout create a bright, move-in-ready interior. The spacious living room welcomes you in, while the back of the home features an inviting kitchen with pantry and dining area. New glass doors open to multi-level decks, with the upper deck offering peaceful wooded views and the lower deck providing additional space for outdoor entertaining. Upstairs, the primary suite is filled with natural light and features a walk-in closet. Two additional bedrooms offer generous closet space, and the updated hall bath completes the upper level. The lower level includes a comfortable family room, a full bath, a new laundry area, and excellent storage space. Step outside to the lower deck, whi
USD 395,000
11440 Butterfruit Way
View photo
House · for sale
USD 1,500,000
USD 256/sq.ft
11440 Butterfruit Way
Columbia Town Center
· 5,845 sq.ft · 4 Bedrooms · 5 Baths · House
· Patio · Garden · Fireplace · Equipped kitchen · Parking
Columbia Town Center · 5,845 sq.ft · 4 Bedrooms · 5 Baths · House · Patio · Garden · Fireplace · Equipped kitchen · Parking
Welcome to this beautiful estate home in Ellicott City, offering spacious living, quality updates, and blue ribbon schools. The main level features hardwood floors, generously sized rooms, abundant natural light, two fireplaces, a private study, two powder rooms, two family rooms, and a custom-designed mudroom/drop-zone. The gourmet kitchen includes updated stainless steel appliances, granite countertops, and wood cabinetry, making it ideal for both everyday living and entertaining. The upper level offers four large bedrooms, each with its own private en suite bathroom. The primary bedroom offers a sitting room, spa-like bathroom and oversized walk-in closet with laundry chute. The fully finished walkout lower level includes an additional family room, full bathroom, and French doors leading to a patio overlooking the private backyard. Major updates include the roof (2023), HVAC systems (2022), hot water heater (2025), well pump (2021), garage door openers (2021), sediment filter (2021)
USD 1,500,000
8273 Mary Lee Lane
View photo
Townhouse · for sale
USD 389,900
USD 317/sq.ft
8273 Mary Lee Lane
Columbia Town Center
· 1,227 sq.ft · 2 Bedrooms · 2 Baths · Townhouse
· Garden · Office room · Deck · Equipped kitchen
Columbia Town Center · 1,227 sq.ft · 2 Bedrooms · 2 Baths · Townhouse · Garden · Office room · Deck · Equipped kitchen
Welcome home to this beautifully maintained 3-level townhome in Howard County, offering a spacious, functional floor plan and thoughtful updates throughout. The main level features durable Pergo laminate flooring, an open kitchen, a separate dining area, and a bright, inviting living room with direct access to the deck and fenced rear yard perfect for relaxing or entertaining. Upstairs features two spacious bedrooms with ample closet space, an updated full bathroom, and brand-new carpeting throughout. The primary bedroom includes a walk-through closet with direct bath access and a convenient vanity area with a mirror, adding both charm and functionality. The finished lower level provides additional living space with a comfortable family room, a separate laundry area, extra storage, and a full bathroom, making it ideal for guests, a home office, or a recreation space. Brand-new carpet has also been installed throughout the lower level. It's located just minutes to I95, Rts 29 and 32, th
USD 389,900

Get email alerts

Don't miss out: be the first to know about new properties

The alert was correctly created

On subscribing you accept the conditions of use and the privacy policy
Alert
Receive new ads in your inbox
Save this search
Receive alerts for new listings

We'll send you an email when we have new properties for: "Houses for sale in Columbia Town Center"

The alert was correctly created

Bryant Woods, Columbia District 6 Savage Howard County Maryland
Running Brook, Columbia District 6 Savage Howard County Maryland
Get email alerts and be the first to see new listings
Required field
On subscribing I accept the terms of the privacy policy
Perfect! You'll soon start receiving new listings via email
Alert
Receive an email when we have new ads for Houses for sale in Columbia Town Center
Save this search
Filters

Bedrooms

Size (sq.ft)

sq.ft
sq.ft

Price

USD
USD

Property type

Bathrooms

Clear all filters
Receive notifications when new entries are published.