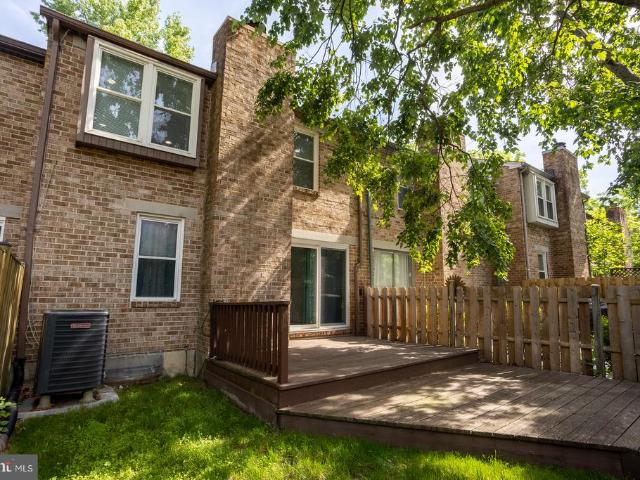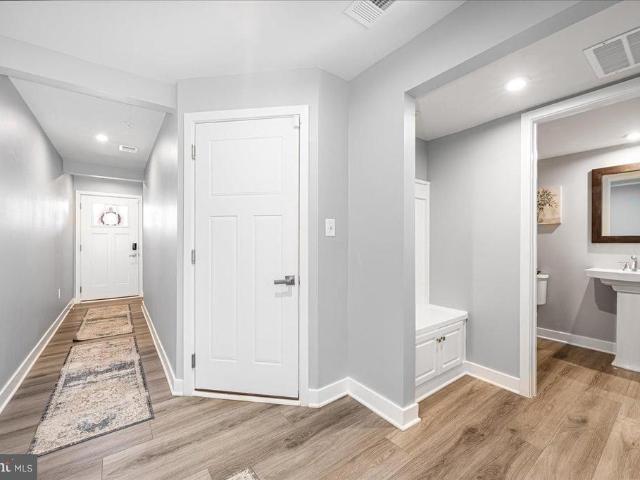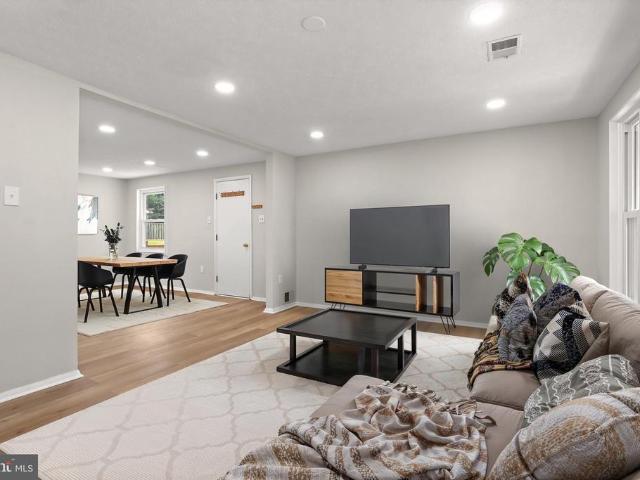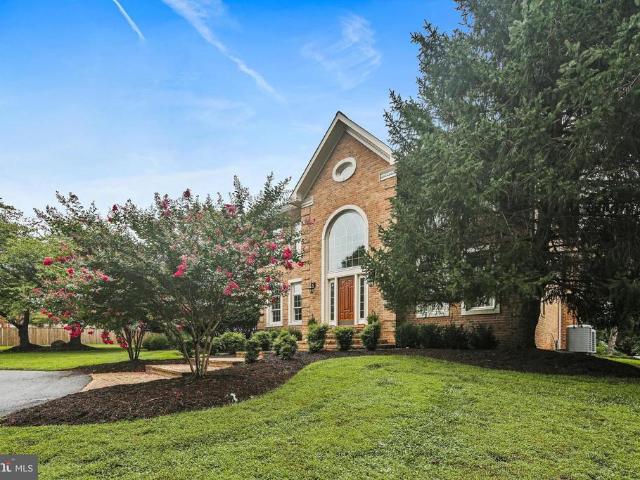
502 houses for sale in Columbia Town Center

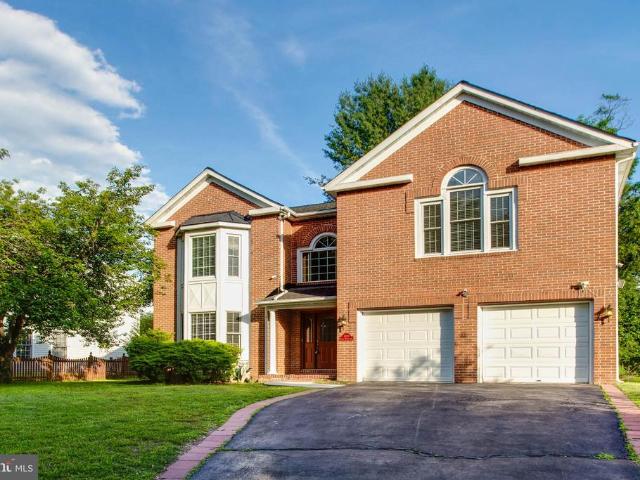
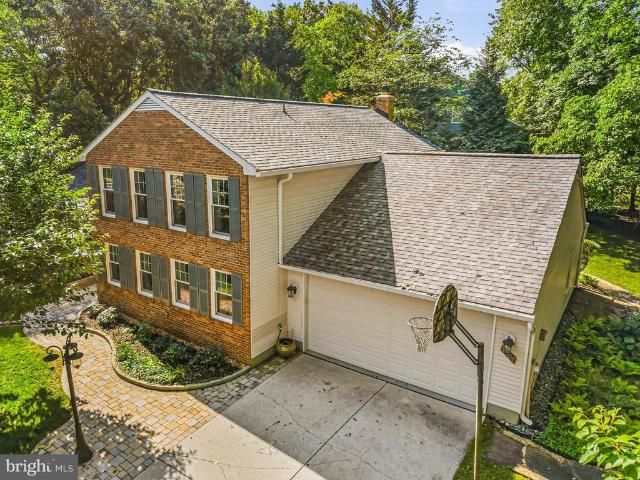
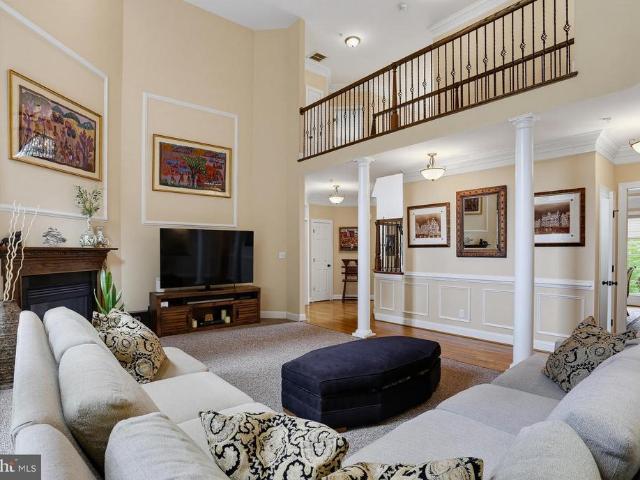
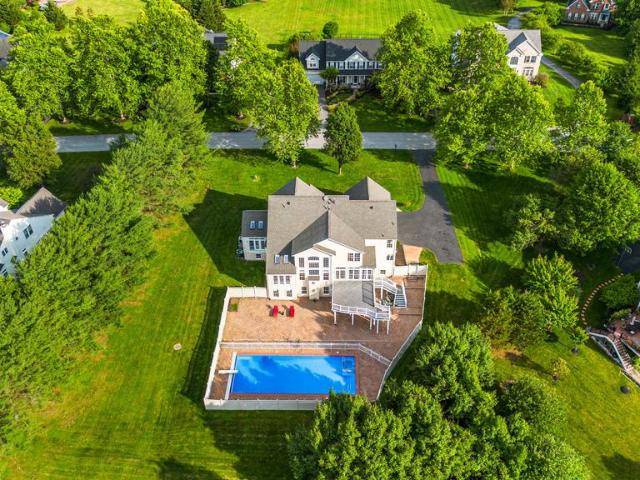
4255 Buckskin Lake Drive
View photo
House · for sale
USD 1,600,000
USD 238/sq.ft
4255 Buckskin Lake Drive
Columbia Town Center
· 6,706 sq.ft · 5 Bedrooms · 5 Baths · House
· Office room · Deck · Equipped kitchen · Swimming pool
Columbia Town Center · 6,706 sq.ft · 5 Bedrooms · 5 Baths · House · Office room · Deck · Equipped kitchen · Swimming pool
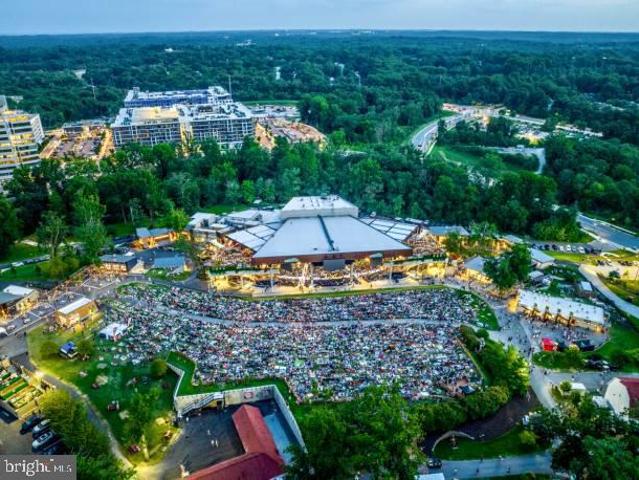
A truly special home located in the beautiful neighborhood of Buckskin Woods on expansive lot of nearly 4 acres. Spacious living areas and high end finishes throughout including custom built ins, crown moldings, chair rail details, marble, ceramic and gleaming hardwood floors. Soaring ceilings add openess to classic traditional floor plan. Elegant entrance foyer, gracious formal dining room, dramatic sunlit living room and inviting family room complete with wet bar, cabinets, wine rack and under counter refrigerator. Main level also includes den/home office with adjacent full bath offering use as an additional bedroom. Bright chef's kitchen and breakfast room featuring premium cabinetry, quartz countertops and top of the line appliances including sub zero refrigerator. Step outside to deck and gazebo overlooking heated pool surrounded by lush landscaping. Lighted tennis court adds to exceptional outdoor living experience. Four bedrooms upstairs including luxurious master suite with fir
USD 1,600,000
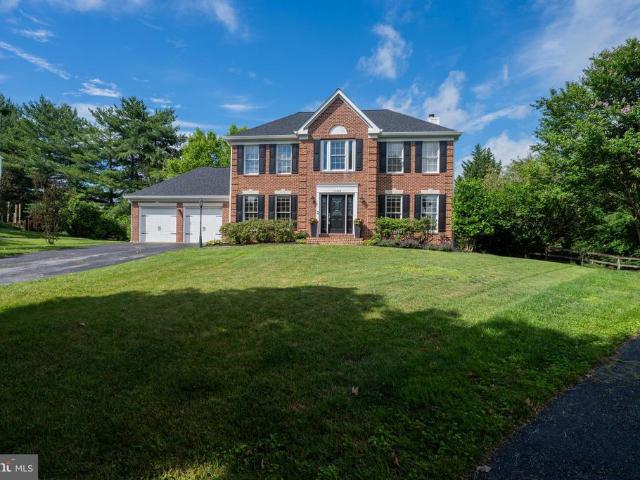
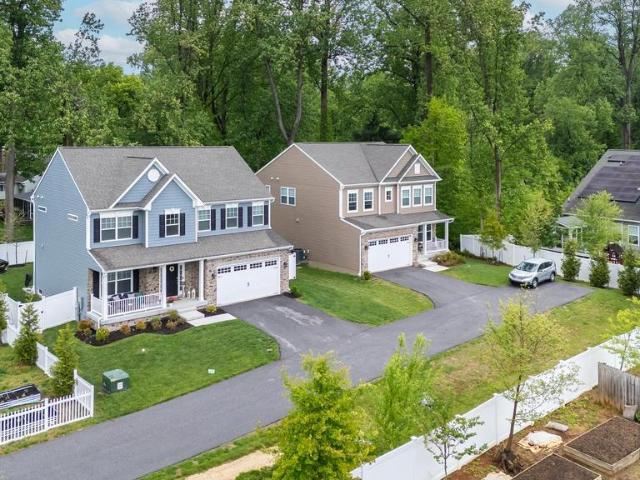
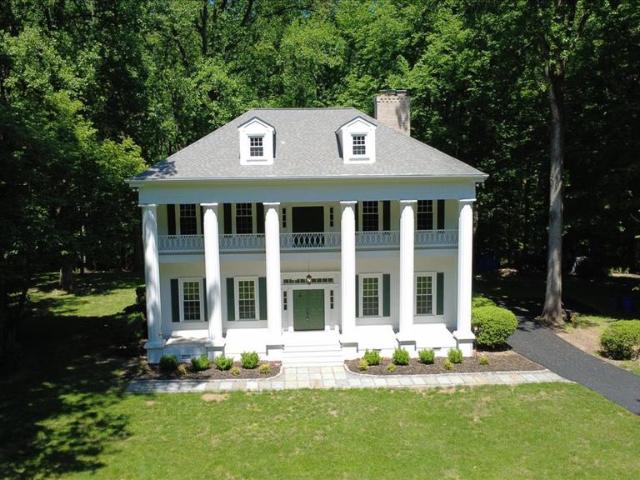
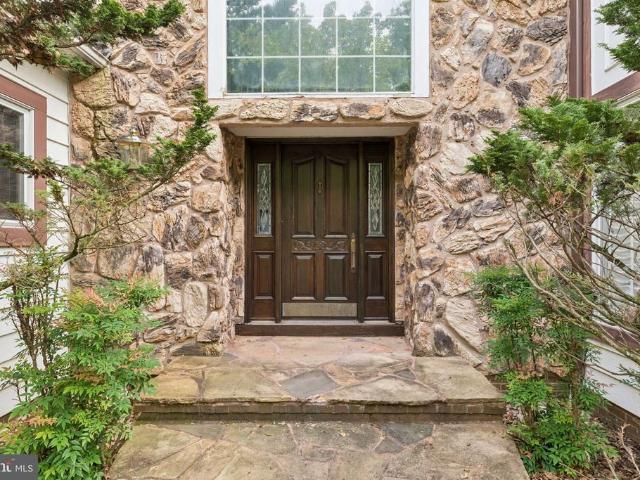
10226 Tarpley Court
View photo
House · for sale
USD 875,000
USD 272/sq.ft
10226 Tarpley Court
Columbia Town Center
· 3,208 sq.ft · 4 Bedrooms · 3 Baths · House
· Office room · Equipped kitchen
Columbia Town Center · 3,208 sq.ft · 4 Bedrooms · 3 Baths · House · Office room · Equipped kitchen
Welcome to 10226 Tarpley Court, where timeless elegance meets modern comfort in one of Ellicott Citys most sought-after communities. Nestled on a quiet cul-de-sac in the desirable Wetherburn neighborhood, this beautifully updated 4-bedroom, 3.5-bath residence offers the perfect combination of sophisticated upgrades, spacious living, and everyday convenience. From the moment you step inside, you'll be captivated by the dramatic two-story foyer, flooded with natural light and setting the tone for the inviting spaces beyond. The main level is designed for ultimate flexibility, featuring a bright and spacious 4th bedroom complete with 2 windows and a dedicated closet. Positioned perfectly on the first floor, this versatile room easily doubles as a quiet home office, a main-level playroom, or private guest accommodations. The heart of the home is the renovated kitchen, featuring gleaming quartz countertops, stainless steel appliances, and abundant workspaceperfect for everything from casual
USD 875,000
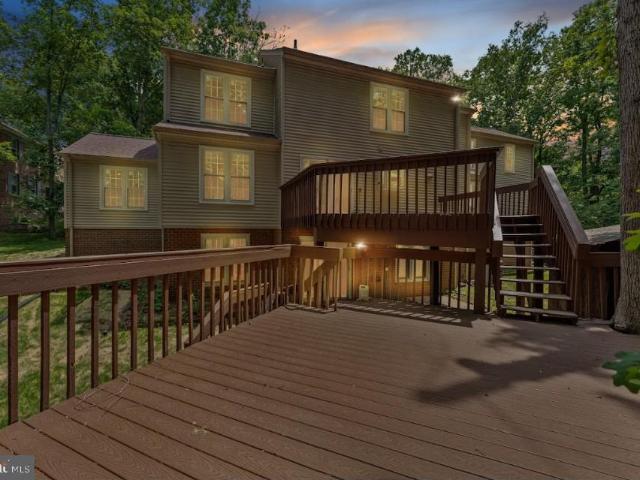
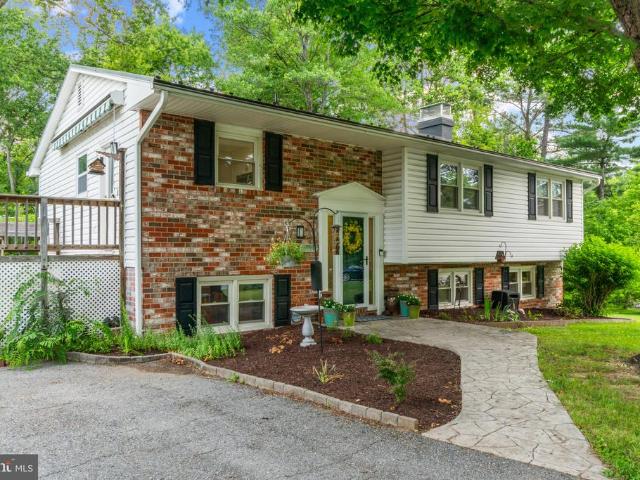
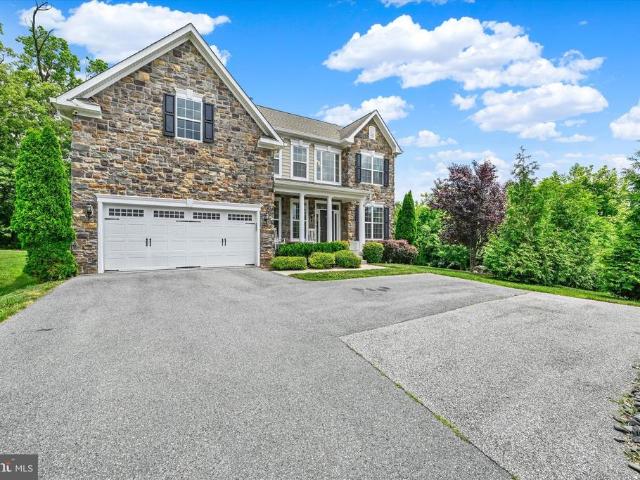
4309 Temora Manor Lane
View photo
House · for sale
USD 889,000
USD 263/sq.ft
4309 Temora Manor Lane
Columbia Town Center
· 3,369 sq.ft · 5 Bedrooms · 3 Baths · House
· Office room · Fireplace · Equipped kitchen · Parking
Columbia Town Center · 3,369 sq.ft · 5 Bedrooms · 3 Baths · House · Office room · Fireplace · Equipped kitchen · Parking
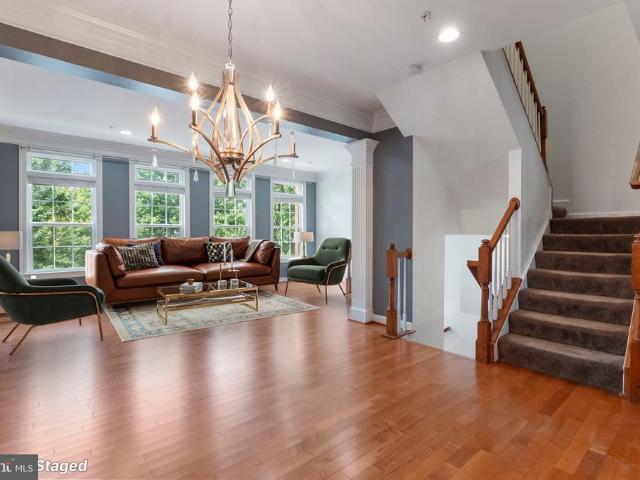
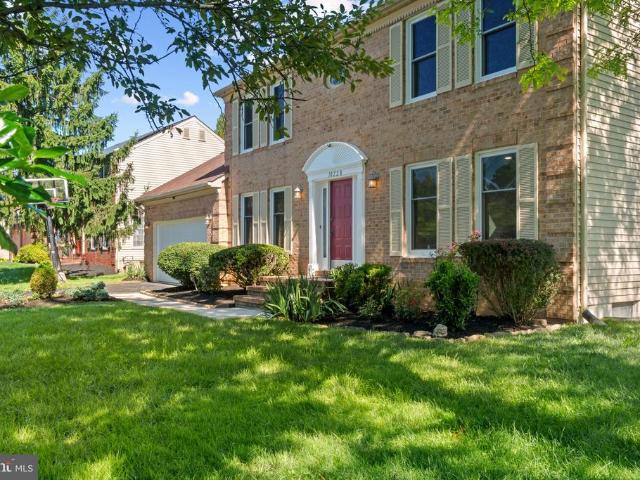
Welcome to 4309 Temora Manor Lane, an impeccably maintained single-family residence in sought-after Ellicott City. This home features an attractive brick front and an attached 2-car garage, offering both curb appeal and everyday convenience. The main level is designed for effortless living and entertaining, boasting stunning hardwood flooring throughout the entire first floor and the staircase. The living room serves as a dramatic focal point, featuring a vaulted cathedral ceiling and a cozy wooden fireplace accented by a timeless red brick mantel. The main level features a beautifully updated kitchen and a formal dining room, creating the perfect space for everyday living and entertaining. Even better, the main floor also includes a bedroom and a full bathroom, offering flexibility for guests, multigenerational living, or a home office. The upper level offers 4 spacious bedrooms and 2 full baths. For added convenience, a dedicated laundry unit is located on the second floor, making ho
USD 889,000
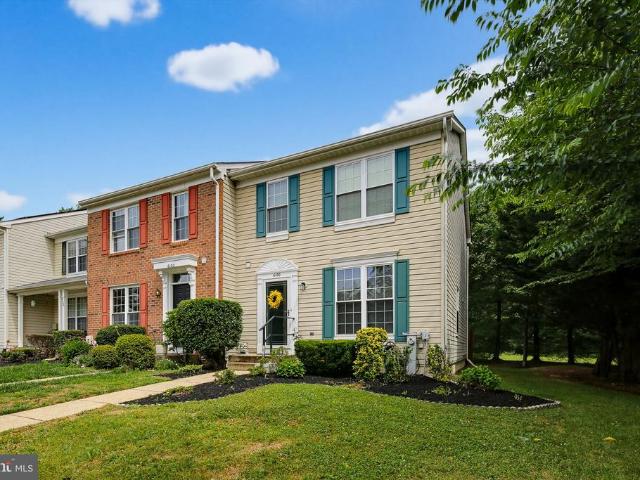
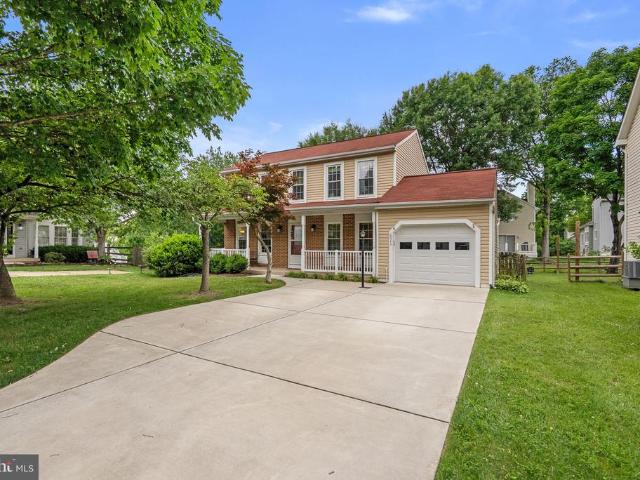
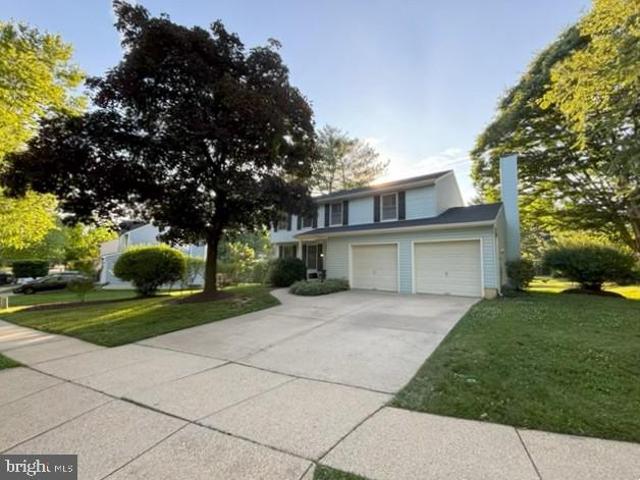
9468 Vollmerhausen Drive
View photo
House · for sale
USD 899,000
USD 386/sq.ft
9468 Vollmerhausen Drive
Columbia Town Center
· 2,325 sq.ft · 4 Bedrooms · 3 Baths · House
· Garden · Equipped kitchen · Cellar
Columbia Town Center · 2,325 sq.ft · 4 Bedrooms · 3 Baths · House · Garden · Equipped kitchen · Cellar
Offering approximately 3,113 square feet of living space, this beautifully built home combines modern design, thoughtful upgrades, and flexible living spaces throughout. The main level features wide plank flooring, a separate dining area, and a bright, open family room with coffered ceilings and abundant natural light, creating a comfortable space for both everyday living and entertaining. The kitchen is the heart of the home, complete with a large center island, quartz countertops, stainless steel appliances, double wall ovens, and ample cabinet spaceall with soft-close doors and drawers. The layout flows seamlessly to the backyard, making indoor-outdoor living easy. Upstairs, youll find generously sized bedrooms including a spacious primary suite with a dual vanity bath and well-appointed finishes. All bathrooms feature soft-close cabinetry, adding to the overall quality and attention to detail throughout the home. The finished basement offers additional living space along with a sep
USD 899,000
7142 Rivers Edge Road
View photo
House · for sale
USD 950,000
USD 232/sq.ft
7142 Rivers Edge Road
Columbia Town Center
· 4,080 sq.ft · 4 Bedrooms · 3 Baths · House
· Office room
Columbia Town Center · 4,080 sq.ft · 4 Bedrooms · 3 Baths · House · Office room
Welcome to 7142 Rivers Edge Rd a stunning brick-front Colonial nestled in the highly sought-after Rivers Edge community in Columbia! One of this home's biggest advantages is no HOA fees and no Columbia Association assessments, giving you more freedom and lower ownership costs. Offering over 4,000 square feet of beautifully finished living space, this meticulously maintained, move-in-ready home combines timeless elegance with everyday functionality. Step inside and be greeted by a dramatic spiral staircase that creates a grand first impression. The thoughtfully designed main level features a welcoming family room, an additional formal living room, a dedicated home office, bonus flex space, and an elegant formal dining roomperfect for entertaining, holidays, or working from home. Freshly painted throughout, the upper level offers four generously sized bedrooms designed for comfortable family living. The fully finished lower level provides exceptional flexibility with a full bathroom, kit
USD 950,000
6100 Starburn Path
View photo
Townhouse · for sale
USD 430,000
USD 252/sq.ft
6100 Starburn Path
Columbia Town Center
· 1,701 sq.ft · 3 Bedrooms · 2 Baths · Townhouse
· Garden · Office room · Deck · Equipped kitchen
Columbia Town Center · 1,701 sq.ft · 3 Bedrooms · 2 Baths · Townhouse · Garden · Office room · Deck · Equipped kitchen
Fabulous end unit town home in the desirable Arborside community. Meticulously maintained with fresh paint and carpeting, this much loved home has been the hub for wonderful gatherings and holidays. The main living room flows into a spacious dining room and fully equipped kitchen with huge island. The upper level features a primary bedroom with a vaulted ceiling, large closet, and private bath. 2 additional bedrooms and a full bath provide plenty of room for family or guests. A lower level family room offers additional space for entertaining or everyday life, plus a bonus room/office/study, another 1/2 bath, and laundry/storage room and lots of storage. End units are a rare commodity, and afford wonderful additional space, windows, and yard space. This home has a deck for outdoor relaxation, fence, and a great view of wooded space. Location is always paramount, and this home is conveniently located to schools, great shopping, parks, and all commuter routes. Move in ready, this home is
USD 430,000
4201 Blue Barrow Ride
View photo
House · for sale
USD 799,000
USD 281/sq.ft
4201 Blue Barrow Ride
Columbia Town Center
· 2,842 sq.ft · 5 Bedrooms · 3 Baths · House
· Office room · Equipped kitchen · Cellar
Columbia Town Center · 2,842 sq.ft · 5 Bedrooms · 3 Baths · House · Office room · Equipped kitchen · Cellar
Welcome home to 4201 Blue Barrow Ride! Around 3500 total finished square feet that includes finished basement and an additional office space that is not reflected in the tax record. This beautifully updated, large split-level residence is perfectly situated on a premium, professionally landscaped 0.45-acre corner lot in Ellicott Citys highly sought-after Dorsey Hall. From the striking curb appeal of its tree-lined approach to its seamless indoor-outdoor flow, this home offers the perfect blend of character, space, and modern peace of mind. Inside, the foyer opens to multiple light-filled gathering spaces. The airy main level boasts gleaming hardwood floors that stretch across the open living zones, bamboo flooring in the family room, and the office. To the left, a spacious formal living room flows effortlessly into the dining area, featuring a bright bay window and a convenient half bath. The heart of the home is the updated kitchen, complete with modern appliances, a cozy breakfast ar
USD 799,000
7302 Meadow Wood Way
View photo
House · for sale
USD 1,625,000
USD 389/sq.ft
7302 Meadow Wood Way
Columbia Town Center
· 4,176 sq.ft · 5 Bedrooms · 3 Baths · House
· Equipped kitchen
Columbia Town Center · 4,176 sq.ft · 5 Bedrooms · 3 Baths · House · Equipped kitchen
Dont miss your chance to see this truly exceptional home! Nestled on a peaceful 3-acre lot in the sought-after Simpson Woods subdivision, this stunning property offers everything you could ask for. Picture yourself enjoying tranquil mornings on the inviting front porch or cozy evenings by one of three fireplacesor the woodstove! With soaring 12-foot ceilings, spacious rooms, unique passageways between rooms, wide-plank hardwood floors, and over 4,100 square feet of beautifully finished living space across three levels, this home is nothing short of impressive. The designer bathroomsthree full and one halfwere completely remodeled within the past year and are absolutely breathtaking. The kitchen has also been refreshed with brand-new quartz countertops, LVP floor tiles, a modern faucet, and recessed lighting. The entire home has been freshly painted in elegant neutral tones, creating a warm and welcoming atmosphere. This home features an array of thoughtful updates, including a new roof
USD 1,625,000
3738 Cross Bow Court
View photo
House · for sale
USD 674,900
USD 364/sq.ft
3738 Cross Bow Court
Columbia Town Center
· 1,851 sq.ft · 4 Bedrooms · 3 Baths · House
· Garden · Equipped kitchen
Columbia Town Center · 1,851 sq.ft · 4 Bedrooms · 3 Baths · House · Garden · Equipped kitchen
Dont miss this BEAUTIFULLY maintained singlefamily home tucked away at the end of a quiet culdesac in the highly desirable Chateau Ridge communityright in the heart of the coveted Centennial Area of Ellicott City. Homes in this location are rare, and this one shines with updates, natural light, and timeless charm. Step inside to find gleaming hardwood floors flowing across the main level and all bedroomsan elegant, cohesive touch that elevates every space. Large windows flood the home with sunlight and offer serene views of the fully fenced, landscaped backyard, creating a peaceful retreat perfect for relaxing, gardening, or entertaining. The stunning renovated kitchen features modern cabinetry, beautiful finishes, and excellent workspacetruly the heart of the home. All bathrooms were stylishly updated to offer a fresh, contemporary feel throughout. This home has been meticulously cared for, with major system updates already done for you: light fixtures, HVAC, water heater, chimney cap
USD 674,900
6343 Roan Stallion Lane
View photo
House · for sale
USD 600,000
USD 281/sq.ft
6343 Roan Stallion Lane
Columbia Town Center
· 2,131 sq.ft · 3 Bedrooms · 3 Baths · House
· Garden · Deck · Equipped kitchen
Columbia Town Center · 2,131 sq.ft · 3 Bedrooms · 3 Baths · House · Garden · Deck · Equipped kitchen
Seller received a'SIGHT UNSEEN' offer that he couldn't refuse. Welcome to this thoughtfully updated and move-in ready colonial on a quiet cul-de-sac in the highly sought-after Kendall Ridge neighborhood! A charming covered front porch and beautiful landscaping create a warm welcome, leading into the traditional main level where rich hardwood floors extend throughout the family and dining rooms, all enhanced by crown molding. Enjoy the inviting family room that offers a spacious and comfortable gathering space, highlighted by French doors that open to the 3-season sunroom, creating a seamless transition for indoor-outdoor living and entertaining. The 3-season sunroom is a great space to relax or entertain and has an attached 2-tiered deck that offers an area for grilling as well as a seating area and also has steps that lead down to the backyard. The bright, updated kitchen combines style and functionality with rich wood cabinetry, granite countertops, tile backsplash and flooring, and
USD 600,000
11302 Judah Way
View photo
House · for sale
USD 1,425,000
USD 299/sq.ft
11302 Judah Way
Columbia Town Center
· 4,758 sq.ft · 5 Bedrooms · 4 Baths · House
· Office room · Equipped kitchen
Columbia Town Center · 4,758 sq.ft · 5 Bedrooms · 4 Baths · House · Office room · Equipped kitchen
Coming soon. On market july 10th, open houses saturday & sunday, july 11th & 12th. Exceptional Luxury Home located in the Marriotts Ridge High School area. Built in 2012, this home offers Public Water with Private Sewer Service. Set on 1.01 Acres this home offers Three beautifully finished levels designed for comfortable living and unforgettable entertaining. This impressive residence features 5 Bedrooms, 4 Full Baths an 1 Half Bath, highlighted by elegant architectural details, extensive upgrades, and outstanding indoor & outdoor living spaces. The Gourmet Kitchen is a Chef's dream, featuring GE Cafe Stainless Steel Appliances, Granite Countertops, an oversized Center Island with Seating, Custom Cabinetry, Walk-in Pantry and a spacious Breakfast Room. Rich finished-in-place Hardwood Flooring flows throughout the Main Level, complemented by a dramatic Two-Story Foyer and Family Room with Coffered Ceiling. Additional Main-Level spaces include a Private Office, Formal Dining Room, Formal
USD 1,425,000
7836 Edmunds Way
View photo
Townhouse · for sale
USD 449,900
USD 286/sq.ft
7836 Edmunds Way
Columbia Town Center
· 1,572 sq.ft · 3 Bedrooms · 2 Baths · Townhouse
· Garden · Deck · Fireplace · Equipped kitchen · Parking
Columbia Town Center · 1,572 sq.ft · 3 Bedrooms · 2 Baths · Townhouse · Garden · Deck · Fireplace · Equipped kitchen · Parking
New price and an incredible value. Priced below recent comps! Come see this beautifully maintained brick-front townhome featuring 3 bedrooms, 2 full baths, 2 half baths, and updates throughout. The bright and inviting main level offers durable laminate wood flooring, a bright and spacious living room with built-ins, a dining area, half bath, and an updated kitchen with granite countertops, new stainless steel appliances, and ample cabinet space. Sliding doors lead to a maintenance-free deck overlooking the fully fenced backyard. Upstairs, the spacious primary suite includes a walk-in closet and private en-suite bath, along with two additional bedrooms and a full hall bath. The finished lower level provides additional living space with a cozy wood-burning fireplace, half bath, and large storage room. 2 assigned parking spaces and plenty of guest parking along Wesley Road. Recent updates include a new water heater (2025), new sliding door, new kitchen appliances, new washer and dryer, HV
USD 449,900
7734 Water Street
View photo
Townhouse · for sale
USD 849,999
USD 322/sq.ft
7734 Water Street
Columbia Town Center
· 2,637 sq.ft · 3 Bedrooms · 3 Baths · Townhouse
· Office room · Gym · Equipped kitchen · Swimming pool
Columbia Town Center · 2,637 sq.ft · 3 Bedrooms · 3 Baths · Townhouse · Office room · Gym · Equipped kitchen · Swimming pool
Welcome to this beautiful and spacious 3-level townhome featuring 3 bedrooms and 3.5 bathrooms. The upper level offers 3 generously sized bedrooms and 2 full bathrooms, including a private primary suite. The main level boasts a bright and open floor plan with a large, fully equipped kitchen featuring a double oven, ample cabinet space, and direct access to the rear deckperfect for entertaining or relaxing outdoors. A convenient half bath completes the main level. The finished lower level includes a full bathroom and a versatile bonus room that could serve as a home office, gym, guest space, or potential 4th bedroom (not a legal bedroom). Enjoy fantastic community amenities, including a pool, playground, basketball courts, tennis courts, and more. Contact me today to schedule your private tour!
USD 849,999
10228 Tuscany Road
View photo
House · for sale
USD 860,000
USD 264/sq.ft
10228 Tuscany Road
Columbia Town Center
· 3,251 sq.ft · 4 Bedrooms · 3 Baths · House
· Equipped kitchen · Parking
Columbia Town Center · 3,251 sq.ft · 4 Bedrooms · 3 Baths · House · Equipped kitchen · Parking
Beautifully updated Colonial residence offering 4 bedrooms, 3 full and 1 half bathrooms, and 3,260 finished square feet on a picturesque homesite in desirable The Fairways. Major recent improvements include fully renovated main and upper-level bathrooms in 2026 and replacement windows in 2023. A private driveway lined with lush landscaping leads to the attached 2-car garage and welcomes you into the traditional main level. The foyer is accented by ceramic tile flooring that continues into a convenient powder room. French doors open to a formal living room on one side and a formal dining room on the other, both with hardwood flooring. The heart of the home is the open-concept great room, featuring a spacious eat-in kitchen updated in 2013 with granite countertops, a center island with breakfast bar seating, a custom backsplash, stainless steel appliances, including a refrigerator and stove replaced in 2022, and a bright breakfast area with exterior access. Open to the kitchen, the impre
USD 860,000
11620 Vixens Path
View photo
House · for sale
USD 1,300,000
USD 158/sq.ft
11620 Vixens Path
Columbia Town Center
· 8,191 sq.ft · 7 Bedrooms · 6 Baths · House
· Office room · Deck · Swimming pool
Columbia Town Center · 8,191 sq.ft · 7 Bedrooms · 6 Baths · House · Office room · Deck · Swimming pool
Open house canceled. Bring your vision to this exceptional estate home in the highly sought-after community of The Chase in Howard County. Priced to reflect the cosmetic updates it needs, this property offers incredible value with solid construction, generous living spaces, and a spectacular setting on more than 3 acres. Enjoy endless outdoor entertaining with an in-ground pool, custom deck, sunroom, screened porch, and shuffleboard court, all surrounded by expansive grounds. Inside, you'll find over 8,600 square feet of living space, including 7+ bedrooms and a desirable main-level primary suite, providing plenty of room for family, guests, and multigenerational living. A substantial addition creates the perfect opportunity for a home-based business, professional office, or private guest/in-law suite, featuring a separate entrance, three offices, a full bathroom, and two large gathering areas. With outstanding bones, a rare lot, and unlimited potential, this is your chance to create t
USD 1,300,000
7510 Leafy Tree Lane
View photo
House · for sale
USD 1,100,000
USD 259/sq.ft
7510 Leafy Tree Lane
Columbia Town Center
· 4,241 sq.ft · 4 Bedrooms · 3 Baths · House
· Patio · Deck · Fireplace · Equipped kitchen · Cellar
Columbia Town Center · 4,241 sq.ft · 4 Bedrooms · 3 Baths · House · Patio · Deck · Fireplace · Equipped kitchen · Cellar
The highlights private. 6 Acre Homesite Backs to Mature Trees | 4 BR | 3 FB | 1 HB | Magnificent Kitchen | Large Island | Designer Cabinetry | Professional Gas Stove | Deluxe Exterior-Vented Range Hood | Gas Fireplace | Deck | Walk-Out Basement | Paver Patio | Junior Suite w/ Private Bath | Bedroom-Level Laundry | Massive Mudroom w/ Built-Ins | EV Charger THE DETAILS Welcome to 7510 Leafy Tree Lane, a stunning stone-front colonial tucked away on nearly 0.6 acres backing to mature trees, creating a rare sense of privacy in one of Ellicott City's most sought-after locations. Built in 2017, this beautifully appointed home offers the perfect blend of modern efficiency, thoughtful design, and timeless elegance with over three finished levels of exceptional living space. A dramatic two-story foyer and soaring ceilings create an impressive first impression, while formal living and dining rooms provide the perfect setting for entertaining. At the heart of the home is a truly magnificent gourme
USD 1,100,000
8044 Red Jacket Way
View photo
House · for sale
USD 649,900
USD 257/sq.ft
8044 Red Jacket Way
Columbia Town Center
· 2,519 sq.ft · 4 Bedrooms · 2 Baths · House
· Deck · Fireplace · Equipped kitchen
Columbia Town Center · 2,519 sq.ft · 4 Bedrooms · 2 Baths · House · Deck · Fireplace · Equipped kitchen
Striking Colonial with BRAND NEW ROOF in the Villages of Kings Contrivance. Welcome to one of the largest models in the neighborhood, offering exceptional space, thoughtful updates, and a highly desirable floor plan. The heart of the home is the beautifully updated chefs kitchen, featuring stunning cabinetry, a center island, and a second island that seamlessly connects the kitchen to the spacious family roomperfect for everyday living and entertaining. Luxury vinyl plank flooring flows from the entry through the kitchen and family room, creating a warm and cohesive feel. The inviting family room is highlighted by a wood-burning fireplace and skylights that fill the space with natural light. Custom sliding glass doors lead to the Trex deck, which overlooks neighborhood open space and a nearby tot lot. Upstairs, you'll find four generously sized bedrooms. The freshly painted owners suite offers a large walk-in closet, plantation shutters, and a beautifully updated en-suite bath. The add
USD 649,900
12020 Open Run Road
View photo
House · for sale
USD 1,399,999
USD 204/sq.ft
12020 Open Run Road
Columbia Town Center
· 6,846 sq.ft · 6 Bedrooms · 4 Baths · House
· Fireplace · Equipped kitchen
Columbia Town Center · 6,846 sq.ft · 6 Bedrooms · 4 Baths · House · Fireplace · Equipped kitchen
Stately traditional-style residence nestled on a picturesque homesite of over an acre in sought-after Gaither Hunt. A long private driveway and expansive front lawn create a grand approach to the brick-front exterior accented by vibrant red shutters and crisp white trim. Inside, an open-concept layout showcases wood floors, recessed lighting, and elegant architectural details throughout. A dramatic two-story foyer framed by stately columns opens to the formal living room, where French doors lead to a sunlit vaulted-ceiling sunroom with Palladian windows and skylights. Opposite the foyer, the formal dining room is enhanced by a tray ceiling, while a private study with bay windows offers an ideal work-from-home setting. The impressive two-story family room features a gas fireplace and a wall of windows, seamlessly connecting to the kitchen and a second skylit sunroom for effortless entertaining and everyday living. The beautifully appointed eat-in kitchen is designed for both function an
USD 1,399,999
8463 Oak Bush Terrace
View photo
Townhouse · for sale
USD 450,000
USD 241/sq.ft
8463 Oak Bush Terrace
Columbia Town Center
· 1,862 sq.ft · 3 Bedrooms · 2 Baths · Townhouse
· Terrace · Swimming pool
Columbia Town Center · 1,862 sq.ft · 3 Bedrooms · 2 Baths · Townhouse · Terrace · Swimming pool
Stunning end-unit townhome in a premier location within the neighborhood and within the community. If you are not familiar with Columbia, here is a little glimpse of what to look forward to! The miles of scenic, wooded walking paths along Kendall Ridge Loop (accessed directly behind the home) lead through local neighborhoods to the elementary school and into the woods to several tot lots, the local neighborhood pool, and nearby dining, including Victorias Gastropub. The home is within walking distance of local childcare. Columbia uniquely offers a sense of community through the village network and CA amenities. Farmers markets, Village yard-sales, renowned Howard County schools, camps, and recreation programs. A favorite is the Columbia Neighborhood Swim League (CNSL) summer swim team at Kendall Ridge Pool. Easy commuting distance to Baltimore or DC. Close to Wegmans and Costco with many hyper-local amenities. Now back to this amazing townhome! Fresh carpet, fresh paint, open space beh
USD 450,000
7932 Butterfield Drive
View photo
House · for sale
USD 645,000
USD 258/sq.ft
7932 Butterfield Drive
Columbia Town Center
· 2,497 sq.ft · 4 Bedrooms · 2 Baths · House
· Garden · Swimming pool · Fireplace · Equipped kitchen
Columbia Town Center · 2,497 sq.ft · 4 Bedrooms · 2 Baths · House · Garden · Swimming pool · Fireplace · Equipped kitchen
Proudly presenting 7932 Butterfield Drive. Step onto the inviting covered porch, complete with a classic swing, and discover a home that perfectly balances traditional charm with modern updates. The main level shines with gleaming hardwood floors and a seamless flow between spaces. At the heart of the home, the renovated eat-in kitchen features 42-inch white cabinetry, a convection wall oven plus an additional range, and a bright window overlooking the flat, spacious backyard. The kitchen opens directly to a comfortable living area anchored by a brick fireplace and a Pella sliding glass door, making indoor-outdoor transitions a breeze. Upstairs, the primary suite offers a private sanctuary with a walk-in closet and ensuite bath, accompanied by three additional generous bedrooms and a full hall bath. The finished lower level provides versatile space for a recreation room, along with ample storage. Notable upgrades include a 50-year shingle roof (2020), 6' gutters (2022), hot tub (2023),
USD 645,000
8414 Oak Bush Terrace
View photo
Townhouse · for sale
USD 499,900
USD 244/sq.ft
8414 Oak Bush Terrace
Columbia Town Center
· 2,045 sq.ft · 3 Bedrooms · 2 Baths · Townhouse
· Terrace · Deck · Equipped kitchen · Parking
Columbia Town Center · 2,045 sq.ft · 3 Bedrooms · 2 Baths · Townhouse · Terrace · Deck · Equipped kitchen · Parking
Welcome to this beautiful interior unit Townhome, featuring 3 bedrooms, 2 full Bathrooms and 2 half Bathrooms with spacious living on 3 finished levels in this sought after community of Long Reach in Columbia. This interior unit showcases contemporary finishes and a thoughtful layout that maximizes both style and functionality. The custom kitchen with quartz countertops, and stainless-steel appliances will enhance your cooking experience. Complete with a mid level open floor plan that spills out onto a spacious deck The modern finishes will WOW you the moment you walk through the door. The bathrooms have been tastefully refreshed adding elegance to this classic Colonial style townhome. Keep your autos clean and dry in the single garage with extra storage space. Close to fine dining restaurants, shopping, and nightlife entertainment. Move in ready, professionally cleaned and freshly painted, Schedule to see this amazing home today!
USD 499,900
6119 Dry Leaf Path
View photo
House · for sale
USD 865,000
USD 221/sq.ft
6119 Dry Leaf Path
Columbia Town Center
· 3,907 sq.ft · 4 Bedrooms · 2 Baths · House
· Fireplace · Equipped kitchen
Columbia Town Center · 3,907 sq.ft · 4 Bedrooms · 2 Baths · House · Fireplace · Equipped kitchen
Eautifully maintained McLean model by Ryland Homes, ideally situated on a cul-de-sac in sought-after Village of Hickory Ridge. This impressive residence combines timeless architecture, generous living spaces, and exceptional outdoor living. A charming wraparound front porch welcomes you inside the traditional interior spanning 3,913 finished square feet. Hardwood floors greet you in the foyer, while durable LVT flooring enhances both the formal living room and the freshly painted dining room. The dining room is accented by chair rail molding and a classic chandelier, creating an elegant setting for gatherings and celebrations. The heart of the home is the open-concept great room, anchored by a dramatic two-story family room featuring vaulted ceilings, skylights, plush carpeting, and a wood-burning fireplace with a built-in heater. Open to the family room for seamless entertaining is the updated eat-in kitchen, showcasing recently installed quartz countertops, stainless steel appliances
USD 865,000
6526 Quiet Hours
12 pictures
Townhouse · for sale
USD 474,900
USD 214/sq.ft
6526 Quiet Hours
Columbia Town Center
· 2,217 sq.ft · 3 Bedrooms · 3 Baths · Townhouse
· Garden · Deck · Fireplace · Equipped kitchen · Parking
Columbia Town Center · 2,217 sq.ft · 3 Bedrooms · 3 Baths · Townhouse · Garden · Deck · Fireplace · Equipped kitchen · Parking
This great 3 bedroom, 3 1/2 bath home was completed & remodeled in 2024. New roof, new windows, new appliances, new HVAC, new floors, new carpet, new lights, new appliances, new bathrooms! Recessed lights, crown molding. Stainless steel appliances, granite counter tops in kitchen and bathrooms. Wood fireplace. Fenced in yard with a large wood deck. 2 assigned parking spots. There are additional guest parking spots. Easy access to Route 32. Minutes away from multiple grocery stores, restaurants & Bars, banks, cleaners etc. Set up a showing and bring us an offer. A must see to believe
USD 474,900
7306 Isabella Road
View photo
Townhouse · for sale
USD 719,950
USD 323/sq.ft
7306 Isabella Road
Columbia Town Center
· 2,228 sq.ft · 3 Bedrooms · 2 Baths · Townhouse
· Patio · Garden · Equipped kitchen
Columbia Town Center · 2,228 sq.ft · 3 Bedrooms · 2 Baths · Townhouse · Patio · Garden · Equipped kitchen
Luxury Townhome for Sale in Laurel, MD | 7306 Isabella Road, Laurel, MD 20723 | Howard County Welcome to 7306 Isabella Road, a beautifully upgraded luxury townhome in the highly sought-after community of Howard County, Maryland. Built in 2022, this meticulously maintained three-level residence combines modern design, premium finishes, and exceptional community amenities in a location that offers easy access to both Baltimore and Washington, D. C. With approximately three levels of thoughtfully designed living space, this stunning home showcases an open-concept floor plan ideal for today's lifestyle. The entry level features a spacious family room that opens directly to a custom paver patio and fully fenced backyard, creating a seamless indoor-outdoor living experience perfect for entertaining or relaxing. The main level impresses with abundant natural light, elevated luxury vinyl plank flooring, custom plantation shutters, and a gourmet kitchen designed to be the heart of the home. The
USD 719,950
9266 Crazyquilt Court
12 pictures
House · for sale
USD 425,000
USD 387/sq.ft
9266 Crazyquilt Court
Columbia Town Center
· 1,098 sq.ft · 3 Bedrooms · 2 Baths · House
· Deck · Equipped kitchen · Parking
Columbia Town Center · 1,098 sq.ft · 3 Bedrooms · 2 Baths · House · Deck · Equipped kitchen · Parking
Renovated throughout and offering easy one-level living, this charming rancher is tucked away on a quiet cul-de-sac in vibrant Columbia. Thoughtfully updated with new luxury vinyl plank flooring, fresh interior paint, renovated kitchen and bathrooms, recessed lighting, a refreshed deck, and more, this move-in-ready home combines comfort, style, and convenience. The sun-filled floor plan begins with a welcoming living room and flows seamlessly into the dining area and kitchen, with convenient access to both the deck and attached garage. The beautifully renovated kitchen features quartz countertops, stainless steel appliances, crisp white cabinetry, and ample workspace for everyday living and entertaining. Luxury vinyl plank flooring continues throughout both bedrooms, each equipped with custom closet organization systems. The spacious primary bedroom offers a tastefully renovated private en-suite bath, while a second bedroom, refreshed hall bath, and laundry room complete the interior.
USD 425,000

Get email alerts

Don't miss out: be the first to know about new properties

The alert was correctly created

On subscribing you accept the conditions of use and the privacy policy
Alert
Receive new ads in your inbox
Save this search
Receive alerts for new listings

We'll send you an email when we have new properties for: "Houses for sale in Columbia Town Center"

The alert was correctly created

Bryant Woods, Columbia District 6 Savage Howard County Maryland
Running Brook, Columbia District 6 Savage Howard County Maryland
Get email alerts and be the first to see new listings
Required field
On subscribing I accept the terms of the privacy policy
Perfect! You'll soon start receiving new listings via email
Alert
Receive an email when we have new ads for Houses for sale in Columbia Town Center
Save this search
Filters

Bedrooms

Size (sq.ft)

sq.ft
sq.ft

Price

USD
USD

Property type

Bathrooms

Clear all filters
Receive notifications when new entries are published.