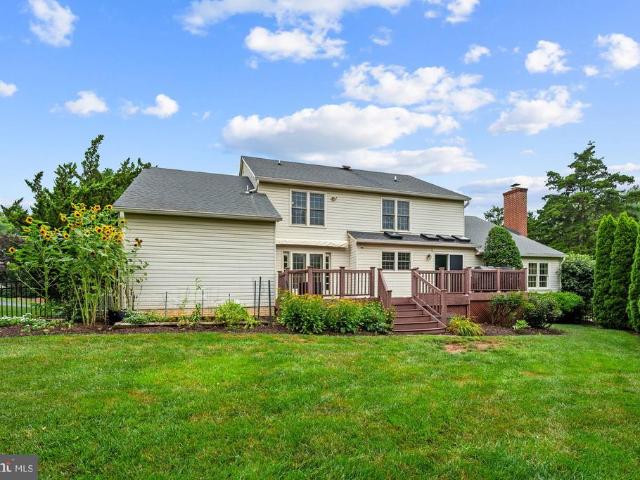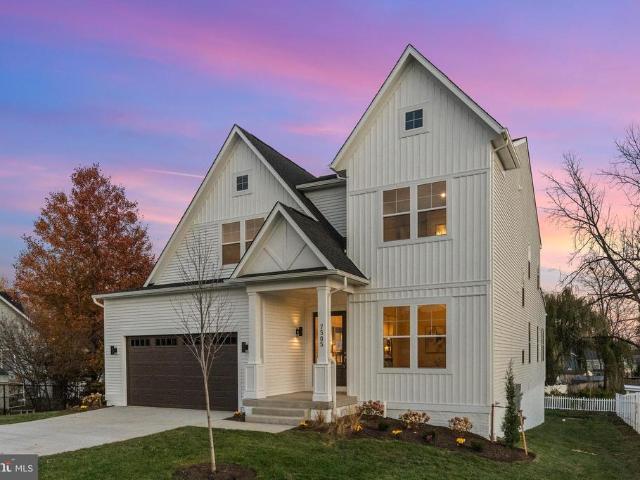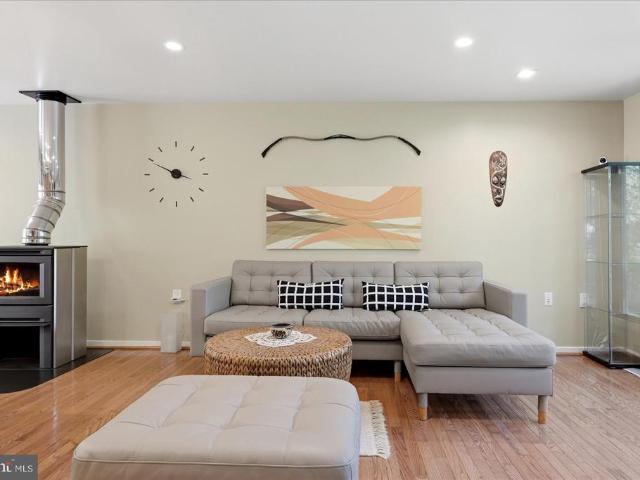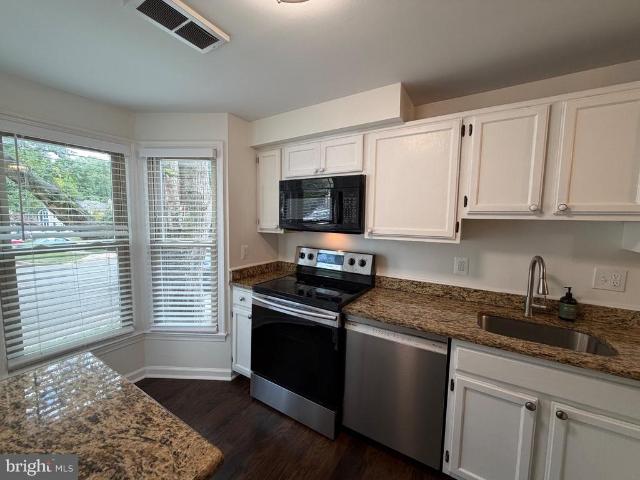
864 properties for sale in Colvin's Glen

1650 Silver Hill Drive # 1010
View photo
Condo · for sale
USD 550,000
USD 785/sq.ft
1650 Silver Hill Drive # 1010
Colvin's Glen
· 700 sq.ft · 1 Bedroom · 1 Bath · Condo
· Equipped kitchen · Parking · Security · Swimming pool
Colvin's Glen · 700 sq.ft · 1 Bedroom · 1 Bath · Condo · Equipped kitchen · Parking · Security · Swimming pool
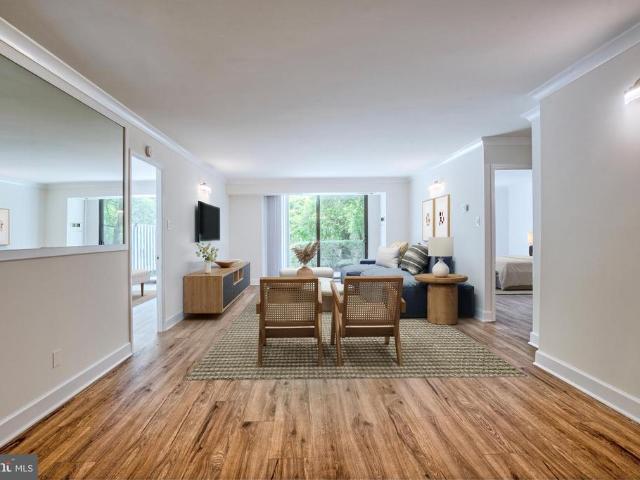
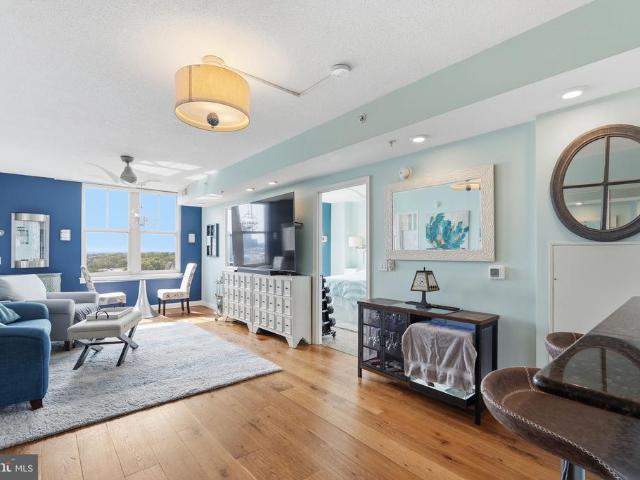
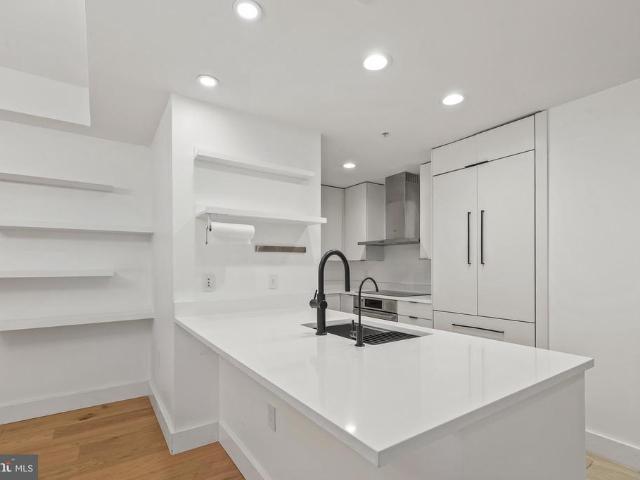
Location, location, location! Experience luxury living at Verse in the heart of The Boro, one of Tysons' most vibrant mixed-use communities. Enjoy unparalleled convenience with Whole Foods Market, the Greensboro Metro Station, upscale shopping, fine dining, entertainment, and Tysons' luxury movie theater just moments from your door. This light-filled 1-bedroom, 1-bath residence features an open-concept floor plan with floor-to-ceiling windows that flood the living spaces with natural light, creating a bright and inviting atmosphere. The contemporary kitchen flows seamlessly into the living area, offering the perfect space for everyday living and entertaining. Residents of Verse enjoy an exceptional collection of resort-style amenities, including a 24-hour concierge, state-of-the-art fitness center with yoga studio, outdoor swimming pool, elegant lobby, grand entertainment lounge, guest suites, and the spectacular one-acre Sky Park. The home also includes one assigned garage parking spa
USD 550,000
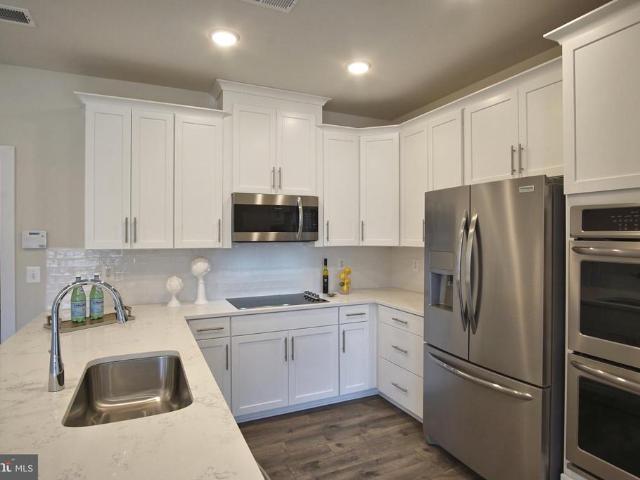
238 Van Buren Street # 13
View photo
Condo · for sale
USD 580,000
USD 382/sq.ft
238 Van Buren Street # 13
Colvin's Glen
· 1,518 sq.ft · 3 Bedrooms · 2 Baths · Condo
· Equipped kitchen · Parking
Colvin's Glen · 1,518 sq.ft · 3 Bedrooms · 2 Baths · Condo · Equipped kitchen · Parking
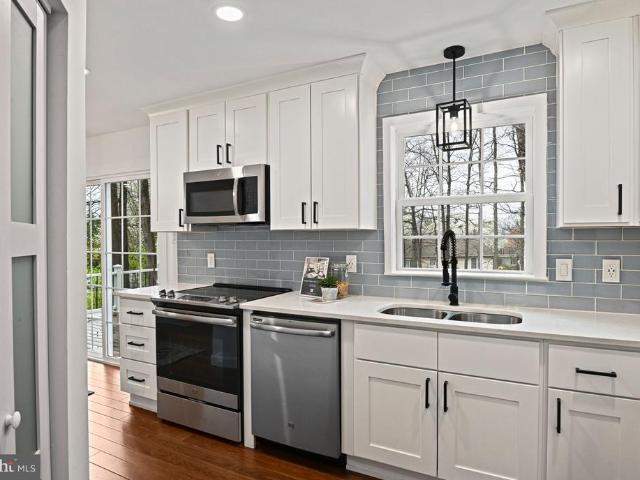
Welcome to this two-level townhouse-style condominium with an attached garage. The main level is open and easy to move through, with the kitchen, living, and dining areas connected in a way that feels natural. The kitchen is where this home earns its keep. High-end appliances, a double wall oven, and a large quartz island that gives you real room to cook, serve, and gather. The bedroom-level washer and dryer are right where you need them, so laundry never becomes a project. The owner's suite has room to breathe. Two walk-in closets. A bathroom with dual sinks and a walk-in shower with a built-in bench, the kind of detail you appreciate every day. The attached garage means you park and walk right in. The location does a lot of the work here. The Herndon Metro station is a short walk, and Dulles International Airport is a quick drive or reachable by Metro. This is the heart of the Dulles Tech Corridor, with major employers close by, including Google, Microsoft, Amazon Web Services, Volks
USD 580,000
1800 Old Meadow Road # 218
View photo
Condo · for sale
USD 698,000
USD 264/sq.ft
1800 Old Meadow Road # 218
Colvin's Glen
· 2,637 sq.ft · 3 Bedrooms · 3 Baths · Condo
· Patio · Office room · Gym · Equipped kitchen
Colvin's Glen · 2,637 sq.ft · 3 Bedrooms · 3 Baths · Condo · Patio · Office room · Gym · Equipped kitchen
Rare opportunities like this don't come along often. Two-level residences are among the most sought-after floor plans at The Regency, and in the past year or more, only two have been offered for sale. This spacious condominium has 2,638 square feet, and combines the feel of a single-family home with the convenience of condominium living. The 2nd floor unit is designed for comfortable everyday living featuring an expansive living area, a well-appointed kitchen, two bedrooms, and two full bathrooms. Sliding glass doors from both the living room and the primary bedroom open to a large, semi-private patio. And inviting outdoor retreat for entertaining or simply enjoying the fresh air, the trees and the landscaping. The lower level (#118) provides exceptional flexibility to fit today's lifestyle. A separate room is perfect for a private home office, study, fitness room, or hobby space. The oversized recreation room easily accommodates a pool table, multiple seating areas, and a large-screen
USD 698,000
2256 Gunsmith Square
View photo
Townhouse · for sale
USD 449,000
USD 365/sq.ft
2256 Gunsmith Square
Colvin's Glen
· 1,227 sq.ft · 3 Bedrooms · 1 Bath · Townhouse
· Garden · Equipped kitchen · Swimming pool
Colvin's Glen · 1,227 sq.ft · 3 Bedrooms · 1 Bath · Townhouse · Garden · Equipped kitchen · Swimming pool
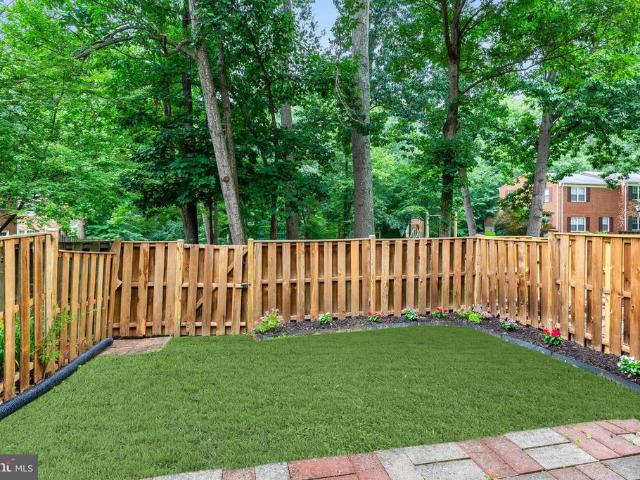
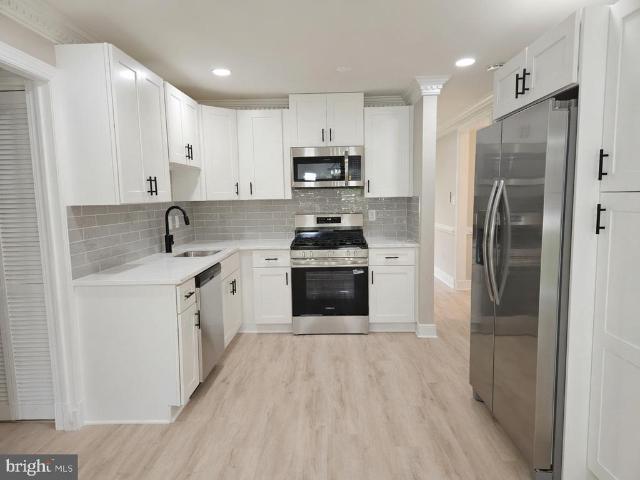
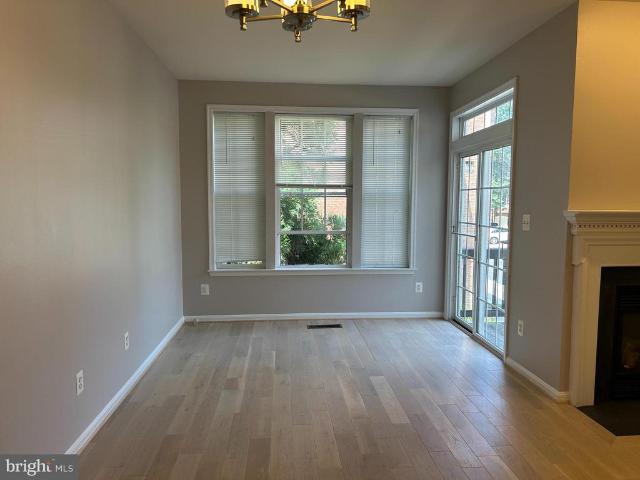
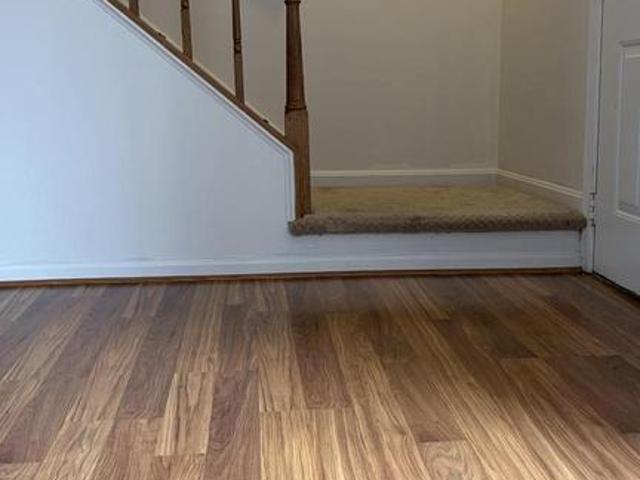
Best value in reston! Beautiful brick townhome with 3 bedrooms, updated kitchen with lots of cabinets and counter space. Freshly painted throughout, move in ready! New Kitchen. All new appliances! Remodeled top to bottom. New flooring. Sliding glass door opens to fenced backyard (backs to common area and tot-lot). Spacious living room. Large primary bedroom with huge walk-in closet and connected bathroom. New Bathrooms! Walk to Reston amenities and bike trails, neighborhood pool and tennis! Great commuter location! Close to Dulles Toll Rd, Fairfax Co Pkwy, Reston Metro. Come see this best value in reston with great commuter location!
USD 449,000
13024 Farthingale Drive
View photo
House · for sale
USD 715,000
USD 388/sq.ft
13024 Farthingale Drive
Colvin's Glen
· 1,841 sq.ft · 4 Bedrooms · 2 Baths · House
· Equipped kitchen
Colvin's Glen · 1,841 sq.ft · 4 Bedrooms · 2 Baths · House · Equipped kitchen
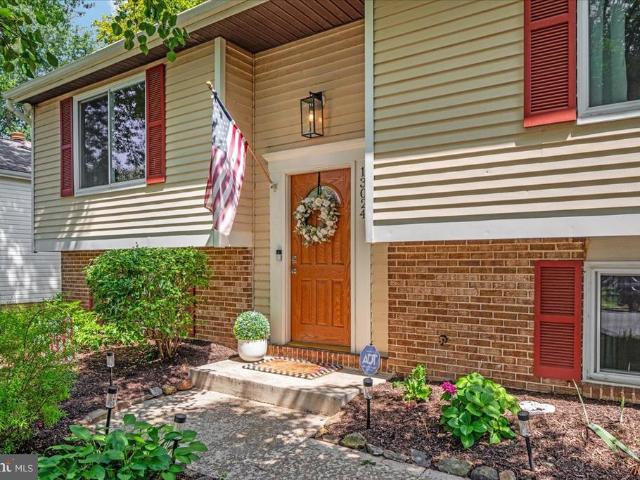
Welcome to 13024 Farthingale Dr, a beautifully updated home in the heart of Herndon offering the perfect blend of comfort, style, and modern convenience. This 4-bedroom, 2-full-bath home spans approximately 1,844 square feet and has been thoughtfully renovated throughout, making it truly move-in ready. Step inside to an inviting open-concept layout that seamlessly connects the living, dining, and kitchen spaces ideal for both everyday living and entertaining. The fully renovated kitchen is a showstopper, featuring sleek quartz countertops, brand-new cabinetry, and a design that flows effortlessly into the main living area. Both bathrooms have also been tastefully updated with contemporary black and gold finishes. Throughout the home, thoughtful upgrades continue to impress: popcorn ceilings have been removed and replaced for a clean, modern look, and the staircase has been transformed with a stylish wire-and-wood railing that adds a sleek, contemporary touch. New windows fill the home
USD 715,000
1413 Bayshire Lane
View photo
House · for sale
USD 835,000
USD 315/sq.ft
1413 Bayshire Lane
Colvin's Glen
· 2,648 sq.ft · 4 Bedrooms · 2 Baths · House
· Garden · Parking · Deck · Equipped kitchen · Cellar
Colvin's Glen · 2,648 sq.ft · 4 Bedrooms · 2 Baths · House · Garden · Parking · Deck · Equipped kitchen · Cellar
Fully renovated 4 bedroom, 2.5 bath home in Herndon, VA! The home sits on a corner lot in a sidewalk-lined neighborhood. It features a new kitchen and new baths, new hardwood flooring, fresh paint, premium Hardie siding, new roof, a newer Trane HVAC system, new water heater, fully finished basement, and many other improvements! The new deck faces large trees and a spacious yard. One car garage. Walking distance to Cutter Mill Park, and the W&OD trail. Downtown Herndon, Silver Line Metro, Dulles Airport, restaurants, are nearby
USD 835,000
11582 Greenwich Point Road
View photo
House · for sale
USD 1,999,999
USD 458/sq.ft
11582 Greenwich Point Road
Colvin's Glen
· 4,359 sq.ft · 4 Bedrooms · 3 Baths · House
· Deck · Equipped kitchen
Colvin's Glen · 4,359 sq.ft · 4 Bedrooms · 3 Baths · House · Deck · Equipped kitchen
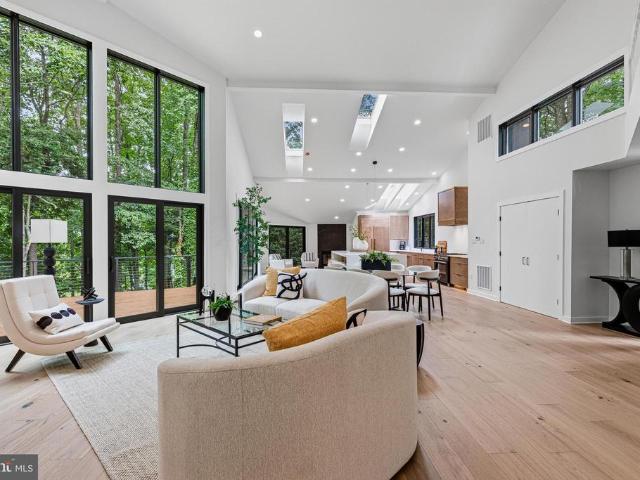
Discover a rare opportunity to own a fully renovated contemporary single-family home steps from Lake Newport in Reston, Virginia. Perfectly positioned just moments from the water, this architectural residence offers approximately 4,400+ square feet of thoughtfully designed living space, blending modern luxury with one of Northern Virginia's most desirable outdoor lifestyles. Dramatic ceilings soaring nearly 20 feet, expansive walls of glass, and an oversized wraparound deck capture tranquil wooded surroundings and beautiful seasonal views of Lake Newport, creating seamless indoor-outdoor living. Completely reimagined with exceptional craftsmanship, the home features a stunning chef's kitchen anchored by a 10-foot waterfall island, custom cabinetry, premium JennAir appliances, quartz countertops with a full-height quartz backsplash, designer lighting, and an open-concept floor plan ideal for entertaining. Additional upgrades include 7.5-inch wide-plank hardwood flooring, spa-inspired de
USD 1,999,999
416 Virginia Avenue
View photo
House · for sale
USD 689,900
USD 471/sq.ft
416 Virginia Avenue
Colvin's Glen
· 1,464 sq.ft · 4 Bedrooms · 3 Baths · House
· Equipped kitchen
Colvin's Glen · 1,464 sq.ft · 4 Bedrooms · 3 Baths · House · Equipped kitchen
Welcome to 416 Virginia Ave, where timeless ranch-style design meets sophisticated modern living. Thoughtfully reimagined through an extensive 2026 renovation, this beautifully updated single-level residence offers the perfect blend of comfort, style, and convenience on an expansive 10,800-square-foot lotall with no HOA. Built in 1964 and meticulously maintained, this 4-bedroom, 3 full bath home offers over 1,467 finished square feet of thoughtfully designed living space with a traditional floor plan enhanced by today's most desirable finishes. From the moment you arrive, the oversized concrete driveway, freshly painted exterior, mature trees, and attractive curb appeal create an inviting first impression. Inside, abundant natural light fills the spacious living areas, highlighting premium new flooring, fresh designer paint, elegant trim details, upgraded lighting, and seamless flow throughout the home. The fully renovated kitchen serves as the heart of the home, featuring crisp white
USD 689,900
11760 Sunrise Valley Drive # 815
View photo
Condo · for sale
USD 450,000
USD 480/sq.ft
11760 Sunrise Valley Drive # 815
Colvin's Glen
· 936 sq.ft · 2 Bedrooms · 2 Baths · Condo
· Security · Swimming pool
Colvin's Glen · 936 sq.ft · 2 Bedrooms · 2 Baths · Condo · Security · Swimming pool
Experience elevated living at The Mercer in Reston! This stunning 2-bedroom, 2-bath corner residence is ideally situated on the 8th floor, offering breathtaking panoramic views stretching all the way to Tysons Corner and spectacular sunrises visible from every room. Abundant natural light fills the home, creating a bright and sophisticated atmosphere throughout. The main living area features beautiful solid French oak hardwood flooring, while distinctive Olive Barcelona cork flooring extends throughout the remainder of the condo, adding warmth, style, and character. Thoughtfully designed for both comfort and convenience, the home also features stainless steel appliances and custom closets. The HVAC system, water heater, and full-sized washer and dryer were all replaced in 2019. The Mercer offers an exceptional lifestyle with concierge service, on-site management, an outdoor swimming pool, fitness center, billiards/club room, and business/conference center. Residents also enjoy access t
USD 450,000
1537 Park Glen Court
View photo
Townhouse · for sale
USD 775,000
USD 470/sq.ft
1537 Park Glen Court
Colvin's Glen
· 1,647 sq.ft · 4 Bedrooms · 2 Baths · Townhouse
Colvin's Glen · 1,647 sq.ft · 4 Bedrooms · 2 Baths · Townhouse
Lucky you! This gorgeous end unit townhouse has been completely updated and is ready for you to move in. Tucked away in a quiet, parklike woodland setting you'll feel like you're vacationing at home everyday. Fresh paint throughout, all new flooring, updated bathroom. Conveniently located less than a mile and half from the wiehle metro station, easy access to route 7 and the dulles toll road. You'll love living in this quiet community. Professional photos on friday afternoon
USD 775,000
20381 Fallsway Terrace
View photo
Condo · for sale
USD 880,000
USD 356/sq.ft
20381 Fallsway Terrace
Colvin's Glen
· 2,465 sq.ft · 3 Bedrooms · 2 Baths · Condo
· Office room · Terrace · Gym · Deck · Fireplace · Equipped kitchen
Colvin's Glen · 2,465 sq.ft · 3 Bedrooms · 2 Baths · Condo · Office room · Terrace · Gym · Deck · Fireplace · Equipped kitchen
Beautifully updated 3-bedroom, 2 full and 2 half bath townhouse-style condominium in sought-after Lowes Island! The open main level features true hardwood floors ('winebrushed sea salt'), a spacious living and dining area, and an updated kitchen with quartz countertops, stainless steel appliances, abundant cabinetry, and a large peninsula. The adjoining family room with gas fireplace opens to a private deck, creating the perfect space for relaxing or entertaining. Upstairs, luxury vinyl plank flooring extends throughout all three bedrooms, including a spacious primary suite with en suite bath. Two additional bedrooms, a full hall bath, and convenient upper-level laundry complete the bedroom level. The entry level offers flexible living space ideal for a home office, recreation room, or gym, plus a half bath. Conveniently located near Algonkian Regional Park, the Potomac River, shopping, dining, commuter routes, and Trump National Golf Club
USD 880,000
83 Sudbury Square
View photo
Condo · for sale
USD 3,650,000
USD 4,345/sq.ft
83 Sudbury Square
Colvin's Glen
· 840 sq.ft · 2 Bedrooms · 1 Bath · Condo
· Equipped kitchen · Parking
Colvin's Glen · 840 sq.ft · 2 Bedrooms · 1 Bath · Condo · Equipped kitchen · Parking
Welcome to this bright and beautifully updated 2-bedroom, 1.5-bath townhome offering the perfect blend of comfort, style, and convenience. Located in the sought-after Sugarland Run community of Sterling, this home is truly move-in ready and priced to impress. Key Features Youll Love: Hardwood floors throughout both levels warm, durable, and elegantly continuous from the main level to the upper floor Updated kitchen featuring stainless steel appliances, modern cabinetry, and plenty of counter space ready for your culinary creations. Freshly painted interior with a clean, neutral palette that feels bright and inviting. Brand new HVAC system installed in 2024 enjoy peace of mind and energy efficiency for years to come. Spacious living and dining areas perfect for relaxing or entertaining Convenient powder room on the main level + full bath upstairs. Two comfortable bedrooms with ample closet space Assigned parking and easy access to community amenities This low-maintenance townhome is ide
USD 3,650,000
1024 Queens Court
View photo
Townhouse · for sale
USD 465,000
USD 369/sq.ft
1024 Queens Court
Colvin's Glen
· 1,259 sq.ft · 3 Bedrooms · 1 Bath · Townhouse
· Patio · Garden · Equipped kitchen
Colvin's Glen · 1,259 sq.ft · 3 Bedrooms · 1 Bath · Townhouse · Patio · Garden · Equipped kitchen
Charming and cozy, this delightful two-level home is the perfect blend of comfort and character. Featuring 3 inviting bedrooms, 1 full bath, and a convenient half bath located in the primary bedroom, this thoughtfully designed space offers just the right amount of room to feel both functional and snug. Sunlight pours through the windows, highlighting the beautiful hardwood floors that run throughout the home and create a warm, inviting atmosphere. The kitchen and bathroom are beautifully updated with sleek stainless steel appliances and elegant granite countertops, adding a modern touch to this charming home. Enjoy the convenience of a walk-out from the kitchen to a generously sized, fully fenced backyard complete with a concrete patio, perfect for outdoor dining, entertaining, or simply relaxing. Conveniently located close to shops, this home makes everyday errands a breeze while still offering a peaceful retreat. Whether youre enjoying quiet evenings indoors or hosting gatherings out
USD 465,000
11990 Market Street # 704
View photo
Condo · for sale
USD 649,900
USD 558/sq.ft
11990 Market Street # 704
Colvin's Glen
· 1,163 sq.ft · 2 Bedrooms · 2 Baths · Condo
· Terrace · Swimming pool · Equipped kitchen · Parking · Security
Colvin's Glen · 1,163 sq.ft · 2 Bedrooms · 2 Baths · Condo · Terrace · Swimming pool · Equipped kitchen · Parking · Security
Experience elevated living in the heart of Reston Town Center in this beautifully updated luxury condo, where sophisticated design meets unmatched convenience. The stunning modern kitchen is a true showpiece, featuring premium Miele and Bosch appliances, an induction cooktop, built-in refrigerator, custom cabinetry, and a Miele washer and dryer. New engineered hardwood flooring flows throughout, while thoughtful custom touchesincluding a built-in walk-in closet in the spacious primary suite and built-in bookshelves in the denadd both style and function. Unwind in the beautifully renovated primary bath with a sleek full-glass shower and Kohler thermostatic shower system. At Midtown, every day feels like a resort with exceptional amenities including 24/7 concierge and security, package handling, a fitness center with massage room, outdoor pool and hot tub, grilling terrace, private theater, furnished guest suites, party room with kitchen, conference room, heated garage, and indoor guest
USD 649,900
1183 Autumnhaze Court
View photo
Townhouse · for sale
USD 440,000
USD 324/sq.ft
1183 Autumnhaze Court
Colvin's Glen
· 1,356 sq.ft · 3 Bedrooms · 1 Bath · Townhouse
· Garden
Colvin's Glen · 1,356 sq.ft · 3 Bedrooms · 1 Bath · Townhouse · Garden
Charming and cozy, this delightful two-level home is the perfect blend of comfort and character. Featuring 3 inviting bedrooms, 1 full bath, and a convenient half bath, this thoughtfully designed space offers just the right amount of room to feel both functional and snug. Sunlight pours through the windows, creating a warm and welcoming atmosphere throughout. Step outside to a spacious, fully fenced backyard, ideal for relaxing, entertaining, or giving pets room to roam freely. Conveniently located close to shops, this home makes everyday errands a breeze while still offering a peaceful retreat. Whether youre enjoying quiet evenings indoors or hosting gatherings outside, this home has plenty of charm and comfort
USD 440,000
1501 Snowflake Court
View photo
House · for sale
USD 924,900
USD 258/sq.ft
1501 Snowflake Court
Colvin's Glen
· 3,584 sq.ft · 5 Bedrooms · 3 Baths · House
· Patio · Deck · Fireplace · Air conditioning
Colvin's Glen · 3,584 sq.ft · 5 Bedrooms · 3 Baths · House · Patio · Deck · Fireplace · Air conditioning
Welcome Home to 1501 Snowflake Ct. This house, built by Richmond American Homes, is on a quiet double cul-de-sac in one of Herndon's established neighborhoods. This beautifully maintained brick-front colonial offers the perfect combination of space, comfort, and convenience. Situated on a professionally manicured 0.33-acre lot, the home features approximately 4,234 square feet of living space, 5 spacious bedrooms, and 3.5 bathrooms, designed to accommodate today's lifestyle. Recent Updates Include: New Sherwin-Williams Painting Throughout the Entire Home (2026) New Stainless-Steel Refrigerator (2026) New Roof (2024) New Hot Water Heater (2023) New HVAC, Furnace, and A/C (2 units), Heat Pump, etc. (2022) New Composite Deck and Patio (2022) New Driveway and Brick Walkway (2020) New Windows (2019) New Siding (2017) The inviting floor plan offers ample room for both everyday living and entertaining. Sun-filled living areas, a welcoming family room with a gas fireplace, and thoughtfully des
USD 924,900
12742 Verdant Way
View photo
Townhouse · for sale
USD 849,990
USD 484/sq.ft
12742 Verdant Way
Colvin's Glen
· 1,755 sq.ft · 3 Bedrooms · 3 Baths · Townhouse
· Office room · Fireplace · Equipped kitchen
Colvin's Glen · 1,755 sq.ft · 3 Bedrooms · 3 Baths · Townhouse · Office room · Fireplace · Equipped kitchen
Located in Reston Arboretum, one of the areas newest townhouse communities, this three-bedroom, three-and-a-half bath home is just a six-minute walk to the HerndonReston East Metro, offering easy access to Dulles Airport, Tysons, Arlington, and downtown DC while maintaining a peaceful residential setting. The main level features a beautifully designed kitchen with a 10-foot waterfall quartz island with seating for four, soft-close gray cabinetry, stainless steel appliances, pendant lighting, and a pantry. The open layout flows seamlessly into the dining area and a light-filled family room with large windows and a sleek linear gas fireplace. Upstairs, the primary suite includes a walk-in closet and a spa-style bath with dual quartz vanities and a glass-enclosed shower with built-in seat, while a second bedroom offers its own en-suite bath. The top floor provides added flexibility with a loft ideal for a home office, lounge, or workout space, along with a third bedroom featuring a walk-i
USD 849,990
8380 Greensboro Drive # 719
View photo
Condo · for sale
USD 465,000
USD 411/sq.ft
8380 Greensboro Drive # 719
Colvin's Glen
· 1,130 sq.ft · 2 Bedrooms · 2 Baths · Condo
· Equipped kitchen
Colvin's Glen · 1,130 sq.ft · 2 Bedrooms · 2 Baths · Condo · Equipped kitchen
Welcome to The Rotonda, one of McLeans most prestigious gated communities. Set on 34 beautifully landscaped, pet-friendly acres, this secure, resort-style community offers an exceptional lifestyle in the heart of Tysons. This desirable F-model residence features 2 bedrooms and 2 full bathrooms, along with a spacious private balconythe perfect place to relax, enjoy the views, or entertain guests. The home has been thoughtfully updated with a fully renovated kitchen and new flooring (2015), as well as new windows, a new sliding glass door, and new blinds, providing comfort, style, and energy efficiency. Ideally located directly across from The Boro, youll enjoy unparalleled access to premier shopping, dining, entertainment, and the Silver Line Metro, making commuting throughout the Washington metropolitan area effortless. Residents of The Rotonda enjoy an impressive array of amenities, including a 24-hour gated entrance, beautifully maintained grounds, walking paths, playgrounds, multipl
USD 465,000
10215 Martinhoe Drive
View photo
House · for sale
USD 1,499,000
USD 324/sq.ft
10215 Martinhoe Drive
Colvin's Glen
· 4,618 sq.ft · 5 Bedrooms · 4 Baths · House
· Garden · Fireplace · Equipped kitchen
Colvin's Glen · 4,618 sq.ft · 5 Bedrooms · 4 Baths · House · Garden · Fireplace · Equipped kitchen
Beautifully maintained colonial in sought after Oakcrest Farms featuring 5 bedrooms, 4.5 baths, and 4,619 finished square feet across three finished levels. Nestled on a quiet 0.41 acre lot, this home offers the convenience of main level living, exceptional storage, and a private fenced backyard backing to mature trees. A grand two story foyer welcomes you into an elegant living room with custom built-in bookshelves. The inviting family room features vaulted ceilings, a fireplace, and a built-in entertainment center that flows seamlessly into the breakfast room and kitchen with skylights. The main level owner's suite provides the ease of first-floor living and includes a sitting room, custom walk-in closet, and updated en suite bath. Upstairs, four additional bedrooms and two updated full baths provide comfortable accommodations for family and guests. The finished lower level expands the living space with a large recreation room, bonus room, den, laundry room, and extensive storage, in
USD 1,499,000
7505 Magarity Road
View photo
House · for sale
USD 1,799,990
USD 288/sq.ft
7505 Magarity Road
Colvin's Glen
· 6,243 sq.ft · 6 Bedrooms · 5 Baths · House
· Equipped kitchen
Colvin's Glen · 6,243 sq.ft · 6 Bedrooms · 5 Baths · House · Equipped kitchen
Open house sat july 11th 1:30pm to 3:30pm & sun july 12th 1pm to 3pm*. Welcome to 7505 Magarity Rd a stunning, newly built home ideally situated for convenience, community, and lifestyle. Imagine starting your day with a short walk to Safeway, commuting effortlessly via the nearby McLean Metro, or enjoying an evening out in vibrant Tysons Corner, just minutes away. This home also sits within the coveted Marshall High School pyramid, offering excellent educational opportunities for your family. Boasting nearly 6,000 sq. Ft. of thoughtfully designed living space by a renowned builder, this residence combines luxury with functional layout. The main level features a bright, open floor plan where the expansive family room flows seamlessly into a sunlit sunroom and the gourmet kitchen the true heart of the home. The chefs kitchen includes a massive center island, stainless steel appliances, double wall ovens, a gas cooktop, a butlers pantry, and a spacious walk-in pantry. Convenient features
USD 1,799,990
10929 Howland Drive
View photo
House · for sale
USD 1,055,000
USD 502/sq.ft
10929 Howland Drive
Colvin's Glen
· 2,099 sq.ft · 3 Bedrooms · 3 Baths · House
· Swimming pool · Deck · Parking
Colvin's Glen · 2,099 sq.ft · 3 Bedrooms · 3 Baths · House · Swimming pool · Deck · Parking
This home has been completely transformed and revitalized from the ground up, with a series of remodeling, improvements, and additions since its last purchase. A new large family/recreation room and an expansive back porch/spa deck have been added, enhancing both the space and comfort of the home. The new owner will enjoy the tranquility of nature, a luxurious spa experience, and the modern amenities of this thoughtfully designed property. Ideal for a multi-generational family, single family, single professional, or corporate rental, this home offers a blend of modern and traditional architecture, ensuring both comfort and style. The property features an indoor Jacuzzi tub and an outdoor hot tub, high-end glass shower doors, and large windows and skylights that flood the space with natural light. The spacious family and guest recreation room, along with a loft, provide ample room for relaxation and entertainment. For convenience, the home includes a two-car garage and additional parkin
USD 1,055,000
2121 Whisper Way
View photo
Townhouse · for sale
USD 499,999
USD 459/sq.ft
2121 Whisper Way
Colvin's Glen
· 1,087 sq.ft · 2 Bedrooms · 1 Bath · Townhouse
· Patio · Garden · Fireplace · Equipped kitchen
Colvin's Glen · 1,087 sq.ft · 2 Bedrooms · 1 Bath · Townhouse · Patio · Garden · Fireplace · Equipped kitchen
Don't miss out on this affordable beauty! Located in Whisperwood in the master planned community of Reston, this stunning 2 level, 2 bedroom 1.5 bath townhome is move in ready. Foyer leads to updated kitchen with granite counters, stainless steel appliances and white cabinetry. Formal dining area steps down to cozy family room with wood burning fireplace and slider to patio and fenced rear yard. Upstairs you'll enjoy having the washer/dryer, full bath and two nicely sized bedrooms with lots of storage. Roof 2021. The Reston walking trail is located nearby which leads to running trails, parks, playgrounds, and lake. Enjoy Reston amenities like restaurants, coffee shops, shopping and nightlife! Close to Metro and Reston Town Center. Freshly painted, this home has been meticulously maintained and updated. You'll be excited to call this'home'
USD 499,999
10350 Elizabeth Street
View photo
House · for sale
USD 6,875,000
USD 3,942/sq.ft
10350 Elizabeth Street
Colvin's Glen
· 1,744 sq.ft · 7 Bedrooms · 8 Baths · House
· Office room · Gym · Fireplace · Equipped kitchen · Swimming pool
Colvin's Glen · 1,744 sq.ft · 7 Bedrooms · 8 Baths · House · Office room · Gym · Fireplace · Equipped kitchen · Swimming pool
Welcome to The Elizabeth, an exquisite and elegant estate home w/ over 17,000 SF of resort-style living space on 2.71 fully fenced acres. This one-of-a-kind estate offers unparalleled privacy and high-profile security. This architectural masterpiece features 7 bedrooms, 8 full baths, and 5 half baths. Designed for grand-scale entertaining and secure daily living, the property boasts a dedicated on-site security office and a separate staff lounge. Enjoy an outdoor paradise featuring a magnificent pool complete with fountains, fireplace, grill, and large pergola. The estate offers 4 kitchens, a media/game room, a private gym, 6 cozy gas fireplaces, and an au pair/in-law suite. A custom childrens playroom fashionably themed after The Little Mermaid adds a touch of whimsical wonder. Designed with FENDI chandeliers, and a FENDI kitchen, the house lives up to it's grand style. No detail has been spared in this ultimate sanctuary completely gated and private. Experience unmatched luxury, abso
USD 6,875,000
12412 Kings Lake Drive
View photo
House · for sale
USD 849,900
USD 370/sq.ft
12412 Kings Lake Drive
Colvin's Glen
· 2,293 sq.ft · 4 Bedrooms · 2 Baths · House
· Equipped kitchen
Colvin's Glen · 2,293 sq.ft · 4 Bedrooms · 2 Baths · House · Equipped kitchen
Open house cancelled. Sellers have accepted an offer. The one you've been waiting for. A private 0.52-acre lot backing to wooded common area in the sought-after Stratton Woods neighborhood. Tucked in the middle of the neighborhood, the lot is flat, framed by mature trees, and backs directly to the community's common area park and field. No rear neighbors. Just green space and quiet. Inside, the 2015 remodel transformed the main level into a space that actually works. The kitchen is open and the extra large island is built for gathering and entertaining, with ample storage and a pantry. The large mudroom with custom built-ins is the kind of space that makes everyday life easier. Drop zones for everyone, room for gear, and a place for everything. Plus an additional large storage room that handles the overflow. Brand new front door, back door, and sliding glass door complete the picture. Upstairs, four generously sized bedrooms include a primary suite with an updated en suite bath, plus o
USD 849,900
11103 Lake Chapel Lane
View photo
Townhouse · for sale
USD 1,149,000
USD 444/sq.ft
11103 Lake Chapel Lane
Colvin's Glen
· 2,583 sq.ft · 3 Bedrooms · 3 Baths · Townhouse
· Equipped kitchen
Colvin's Glen · 2,583 sq.ft · 3 Bedrooms · 3 Baths · Townhouse · Equipped kitchen
Welcome to one of Reston's premier waterfront residences, where exceptional lakefront living meets timeless design. Perfectly positioned along the water's edge, this beautifully renovated three-bedroom, three-and-a-half-bath townhome offers stunning, unobstructed lake views from every level, creating a picturesque backdrop in every season. Thoughtfully updated from top to bottom, the home showcases a sophisticated blend of modern style and everyday comfort. Rich hardwood flooring, contemporary finishes, and expansive windows fill the interior with natural light while framing the spectacular waterfront setting from nearly every room. The redesigned kitchen is both elegant and functional, featuring stainless steel appliances, sleek cabinetry, and carefully selected finishes that make it equally suited for daily living and effortless entertaining. The home's bathrooms have been completely remodeled with designer tile, stylish fixtures, recessed lighting, and spa-inspired finishes, creatin
USD 1,149,000

Get email alerts

Don't miss out: be the first to know about new properties

The alert was correctly created

On subscribing you accept the conditions of use and the privacy policy
Alert
Receive new ads in your inbox
Save this search
Receive alerts for new listings

We'll send you an email when we have new properties for: "Properties for sale in Colvin's Glen"

The alert was correctly created

Clarks Crossing, Wolf Trap Hunter Mill district Fairfax County Virginia
Hunter, Wolf Trap Hunter Mill district Fairfax County Virginia
Get email alerts and be the first to see new listings
Required field
On subscribing I accept the terms of the privacy policy
Perfect! You'll soon start receiving new listings via email
Alert
Receive an email when we have new ads for Properties for sale in Colvin's Glen
Save this search
Filters

Bedrooms

Size (sq.ft)

sq.ft
sq.ft

Price

USD
USD

Property type

Bathrooms

Clear all filters
Receive notifications when new entries are published.