860 properties for sale in Colvin's Glen

1711 Blue Flint Court
View photo
Townhouse · for sale
USD 785,000
USD 455/sq.ft
1711 Blue Flint Court
Colvin's Glen
· 1,722 sq.ft · 4 Bedrooms · 3 Baths · Townhouse
· Equipped kitchen · Parking
Colvin's Glen · 1,722 sq.ft · 4 Bedrooms · 3 Baths · Townhouse · Equipped kitchen · Parking
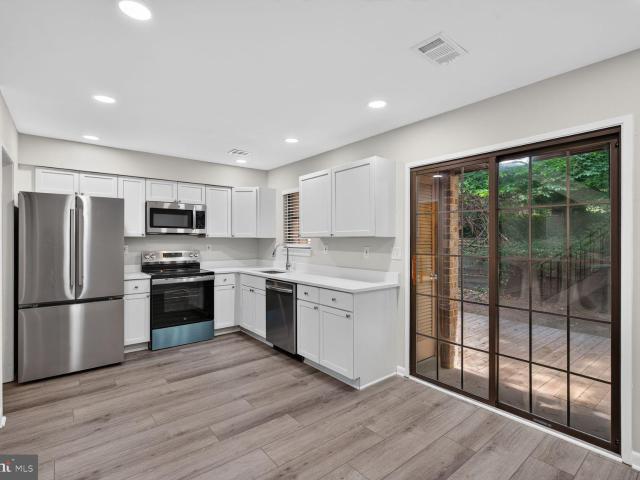
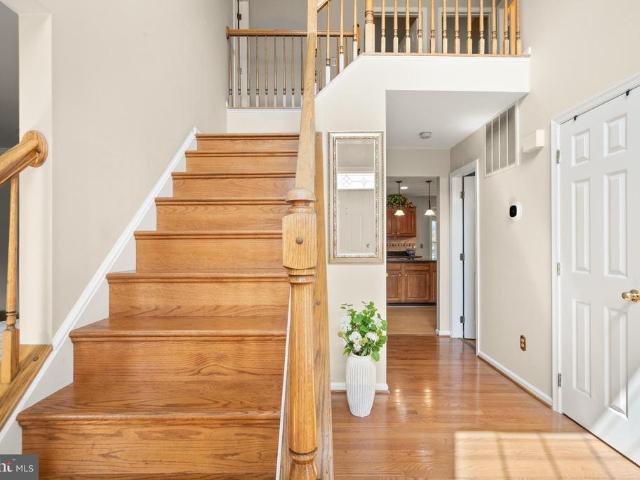
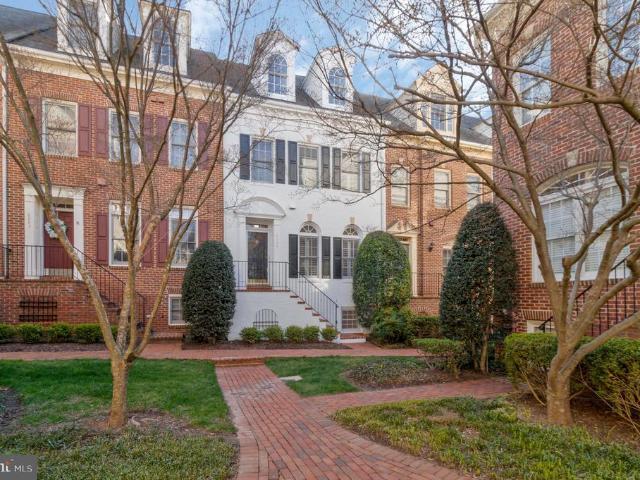
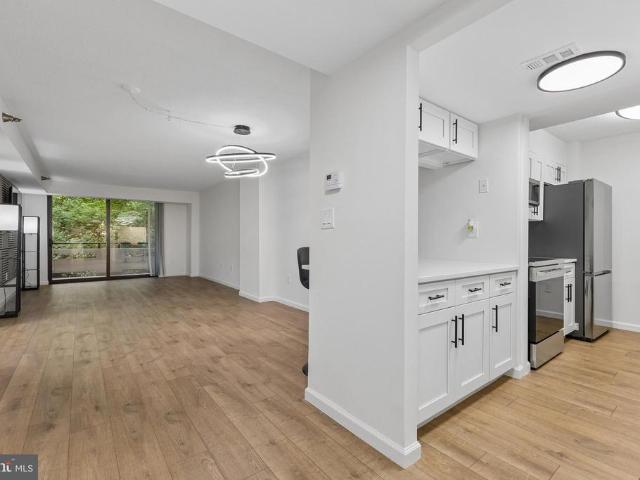
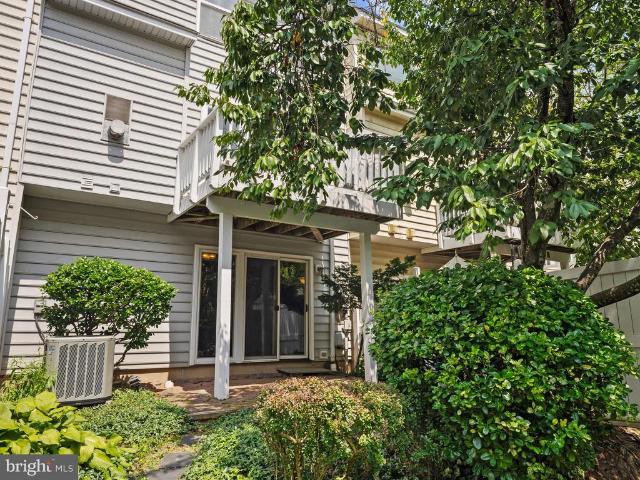
Interior Photos Coming Soon*. This spacious, low maintenance, brick townhome offers 3 levels of luxurious living space, 4 bedrooms and 3.5 bathrooms perfectly situated within walking distance from the vibrant and highly sought-after Reston Town Center. This charming and modern townhome is a move-in-ready gem featuring an open-concept floor plan designed for effortless living. The Entrance Level welcomes you with a spacious hardwood floor foyer and convenient attached garage access. This level also includes a stairs free versatile walk out bedroom or living space with attached bathroom. Laundry room with washer and dryer included. You will also enjoy direct access to your private, fenced, covered, outdoor sanctuary. The Main Level serves as the heart of the home, where a bright and airy layout seamlessly connects the kitchen, dining, and living areas. With lots of natural light, 9ft ceilings and open concept this floor is ready for living! And living extends outside through large glass
USD 785,000
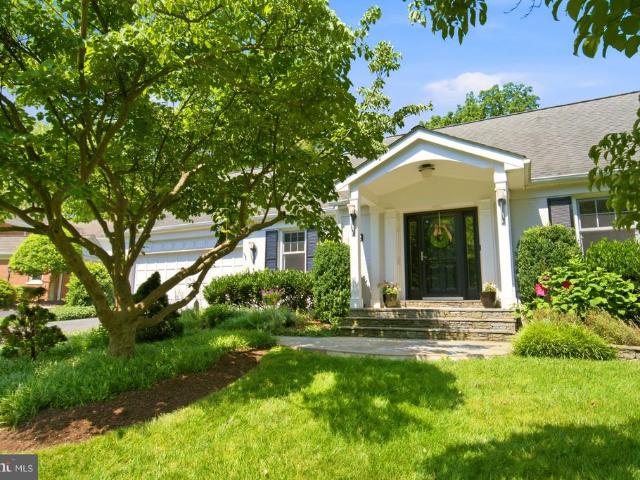
1322 Timberly Lane
View photo
House · for sale
USD 1,625,000
USD 427/sq.ft
1322 Timberly Lane
Colvin's Glen
· 3,800 sq.ft · 3 Bedrooms · 3 Baths · House
· Patio · Fireplace · Equipped kitchen
Colvin's Glen · 3,800 sq.ft · 3 Bedrooms · 3 Baths · House · Patio · Fireplace · Equipped kitchen
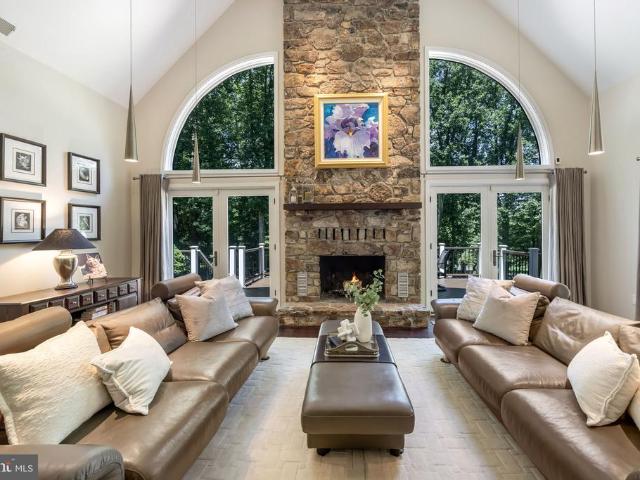
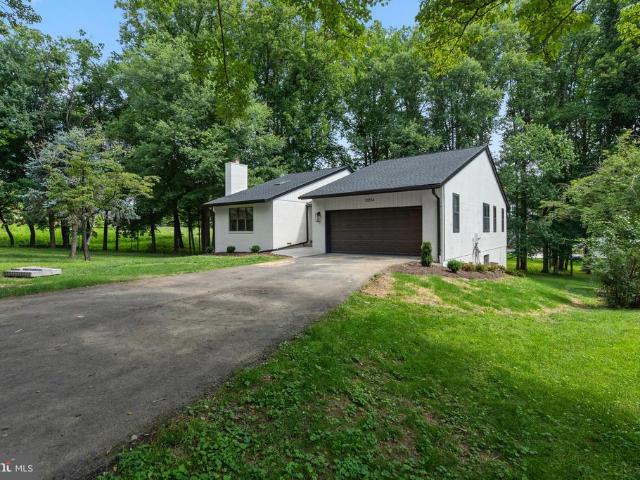
This all-brick Gruver Cooley home offers rare single-level living on over a third of an acre in sought afterTimberly South! The interiorfeatures a light-filled layout with hardwood floors, generous room sizes, flexible spaces and ample storage throughout. The foyer is flanked by the study to one side and the living room on the other. Through the living room, thedining roomopens to the kitchen with quartz counters, updated stainless steel appliances and a skylight that floods the space with natural light. The family room features beamed ceilings, built-ins, a wood-burning fireplace with a stone surroundand a wet bar. Both the dining room and family room provide access to the expansive bluestone patio that overlooks the koi pond. The primary bedroom suite offers cathedral ceilings, a sizable walk-in closet, access to the sunroom, and an updated primary bath with dual sinks, a soaking tub and a separate shower. There are two additional spacious bedrooms that sharethe hall bath. A powder r
USD 1,625,000
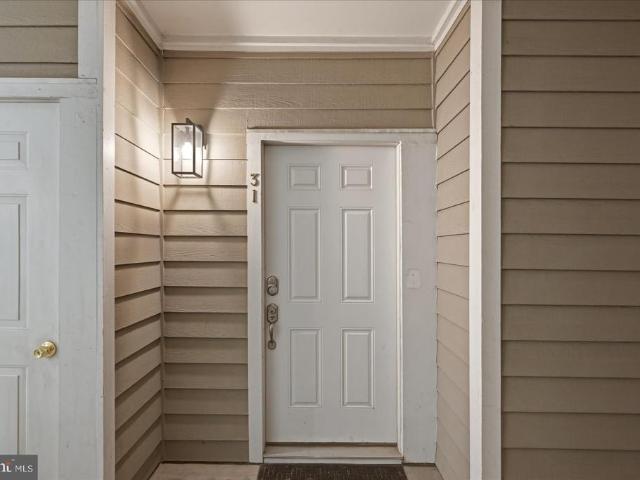
1700 Lake Shore Crest Drive # 31
View photo
Condo · for sale
USD 395,000
USD 324/sq.ft
1700 Lake Shore Crest Drive # 31
Colvin's Glen
· 1,216 sq.ft · 2 Bedrooms · 2 Baths · Condo
· Office room · Balcony · Equipped kitchen · Parking
Colvin's Glen · 1,216 sq.ft · 2 Bedrooms · 2 Baths · Condo · Office room · Balcony · Equipped kitchen · Parking
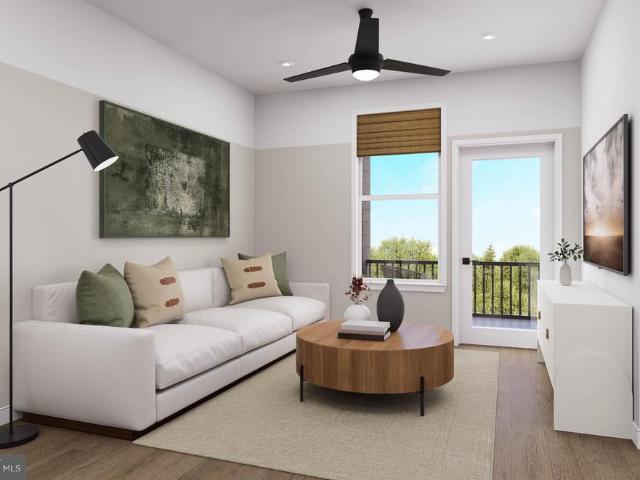
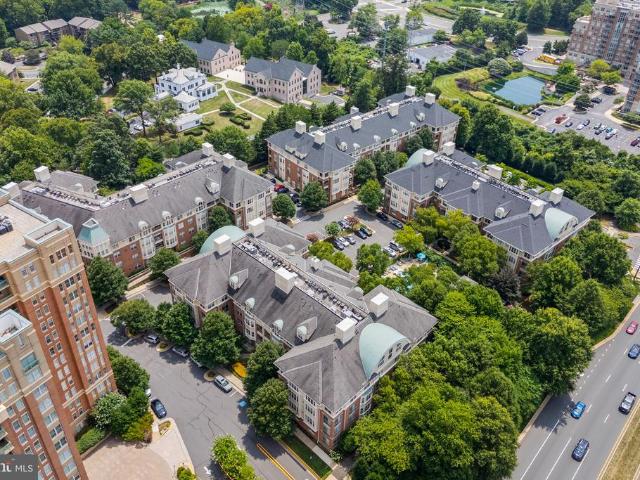
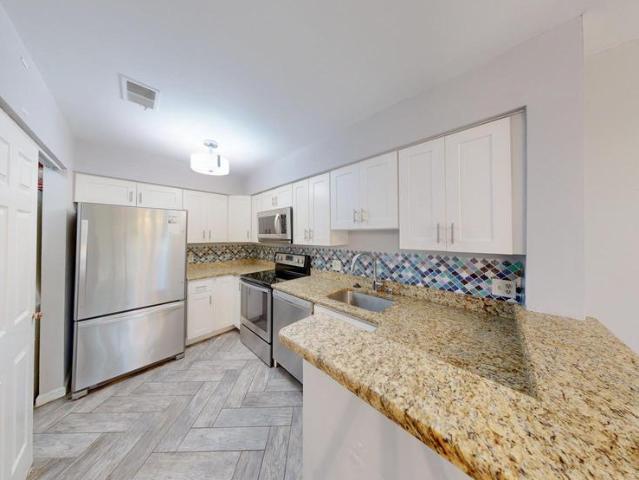
Welcome to this beautifully updated top-floor condominium in the Edgewater at Town Center community! This spacious 2-bedroom, 2-bath home offers an open floor plan with soaring vaulted ceilings that fill the living space with natural light and create an inviting, airy feel. The well-appointed interior features beautiful wood flooring, updated lighting, a stylish kitchen backsplash, a new washer and dryer, and a new water heater, providing both modern appeal and peace of mind. The versatile secondary bedroom includes a built-in Murphy bed, making it the perfect space for guests, a home office, or both. Step outside to the oversized private balcony just off the living room-an ideal spot to enjoy your morning coffee, unwind after a long day, or entertain friends. Edgewater at Town Center offers an abundance of amenities, including a community pool, fitness center, clubhouse, walking trails, beautifully maintained common areas, and ample parking. Conveniently located just moments from the
USD 395,000
8131 Shining Star Lane # 209
View photo
Condo · for sale
USD 24,617
USD 16/sq.ft
8131 Shining Star Lane # 209
Colvin's Glen
· 1,475 sq.ft · 2 Bedrooms · 2 Baths · Condo
· Equipped kitchen
Colvin's Glen · 1,475 sq.ft · 2 Bedrooms · 2 Baths · Condo · Equipped kitchen
Own new in tysons for under $900k. WALK TO PARKS, SHOPPING & DINING The Francis is an open 2 bedroom plus den condo that offers a modern, airy feel. It features an oversized Primary Suite, abundant closet space in both bedrooms and a modern, open-concept Gourmet Kitchen designed for seamless entertaining. Experience luxury living, shopping, dining and lifestyle amenities galore at the Flats at Tysons by Pulte Homes in Vienna, VA! Our 86 upscale, 1-level condo residences offer a convenient lock-and-go lifestyle with easy access to Metro and Dulles Airport. Located within walking distance to vibrant Tysons Corner Center Mall with 300+ stores, AMC theatre and many restaurants. Discover the perfect blend of urban-style excitement and convenience, suburban calm and relaxation in our beautiful new community in Tysons
USD 24,617
8174 Electric Avenue
View photo
Townhouse · for sale
USD 750,000
USD 430/sq.ft
8174 Electric Avenue
Colvin's Glen
· 1,744 sq.ft · 4 Bedrooms · 3 Baths · Townhouse
· Patio · Garden · Equipped kitchen · Swimming pool · Parking
Colvin's Glen · 1,744 sq.ft · 4 Bedrooms · 3 Baths · Townhouse · Patio · Garden · Equipped kitchen · Swimming pool · Parking
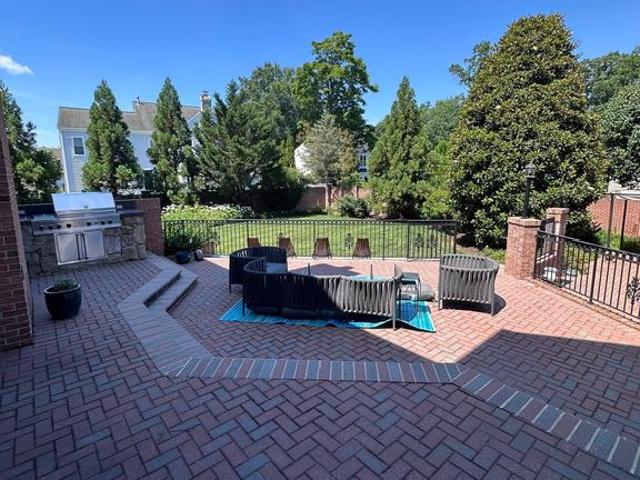
Experience unparalleled craftsmanship inside this intimate collection of townhomes nestled just moments from Tysons Corner! This thoughtfully updated residence offers an open concept floor plan designed for both comfortable living and effortless entertaining. The beautifully updated kitchen features shaker style cabinetry, quartz countertops, stainless steel appliances, and timeless finishes. The kitchen flows seamlessly into the sun drenched living and dining areas highlighted by a custom drybar with wine fridge and floating shelves. Outdoor living is elevated with private patio overlooking HOA green space. Retire in the evenings to your spacious primary suite with dual closets and private ensuite bath. Two additional, generously sized bedrooms provide comfort and flexibility. The versatile lower level includes a bedroom, full bath, and walkout to private fenced rear yard. This home conveys with 2 assigned parking spaces and ample guest parking. The HOA includes a pool, pool house, an
USD 750,000
1649 Bennington Hollow Lane
View photo
House · for sale
USD 999,900
1649 Bennington Hollow Lane
Colvin's Glen
· 5 Bedrooms · 2 Baths · House
· Office room · Fireplace · Equipped kitchen
Colvin's Glen · 5 Bedrooms · 2 Baths · House · Office room · Fireplace · Equipped kitchen
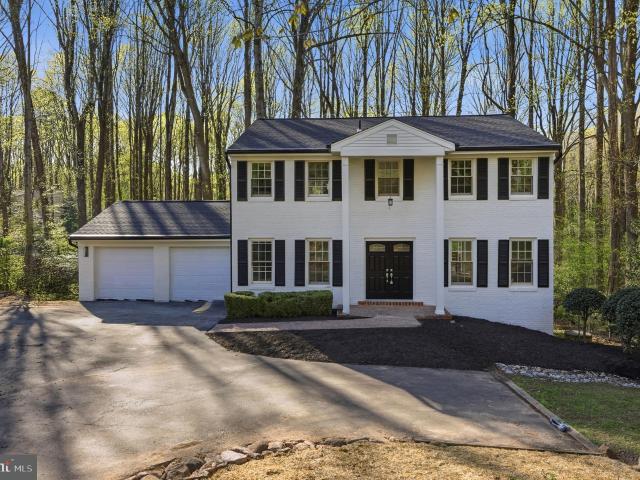
Welcome to 1649 Bennington Hollow Lane, a beautifully maintained 5/3.5 colonial nestled on a quiet cul-de-sac in one of Reston's most sought-after neighborhoods. Offering over 3,300 square feet of thoughtfully designed living space, this exceptional home seamlessly blends timeless elegance with modern updates, making it the perfect place to call home. The light-filled main level features spacious formal living and dining rooms, ideal for both everyday living and entertaining. The beautifully renovated gourmet kitchen boasts premium cabinetry, granite countertops, stainless steel appliances, abundant workspace, and opens to a warm and inviting family room complete with a cozy fireplace. Upstairs, the expansive primary suite serves as a private retreat with generous closet space and a beautifully remodeled spa-inspired en-suite bath. Four additional bedrooms provide flexibility for family, guests, or home office space, while the updated bathrooms offer both style and functionality. The f
USD 999,900
2006 Headlands Cir, Reston, VA 20191 | MLS #VAFX2324
View photo
Townhouse · for sale
USD 549,799
USD 408/sq.ft
2006 Headlands Cir, Reston, VA 20191 | MLS #VAFX2324
Colvin's Glen
· 1,345 sq.ft · 3 Bedrooms · 3 Baths · Townhouse
· Swimming pool
Colvin's Glen · 1,345 sq.ft · 3 Bedrooms · 3 Baths · Townhouse · Swimming pool
Experience modern living in this beautifully renovated townhome in one of Reston’s most sought-after communities, less than a mile from the Metro for an easy commute. The open-concept layout is filled with natural light and thoughtfully updated with new flooring, fresh paint, brand-new appliances, and designer touches throughout. Renovated bathrooms add to the home’s contemporary appeal, creating stylish, move-in-ready spaces. Enjoy the perfect blend of comfort, convenience, and modern luxury, just moments from shopping, dining, parks, trails, and everything that makes Reston one of Northern Virginia’s most desirable places to call home. Take advantage of the outdoor lifestyle with easy access to the W&OD Trail, Reston National Golf Course, Lake Thoreau, miles of biking and running trails and a short walk to the newly renovated Lake Thoreau Pool. Close to multiple shopping centers including the renowned Reston Town Center, countless grocery options, gyms and retail, and major commuter
USD 549,799
11775 Stratford House Place # 112
View photo
Condo · for sale
USD 345,000
USD 471/sq.ft
11775 Stratford House Place # 112
Colvin's Glen
· 732 sq.ft · 1 Bedroom · 1 Bath · Condo
· Patio · Fireplace · Equipped kitchen · Parking · Swimming pool · Lift · Cellar
Colvin's Glen · 732 sq.ft · 1 Bedroom · 1 Bath · Condo · Patio · Fireplace · Equipped kitchen · Parking · Swimming pool · Lift · Cellar
Live the life of quiet luxury in this bright and spacious 1 bedroom, 1 bathroom condo. Enjoy the spectacular views of green trees & Town Center One block from Reston Town Center and 3 blocks from the Metro Station, Reston! Beautiful Kitchen, Dining & Living Room with a Gas Fireplace that leads out to North facing ground level Patio. Perfect for entertaining guests! Luxury vinyl plank throughout. Professional photos available Wednesday, July 8th. Reserved outdoor parking space outside the front door near pool. Plenty of Unassigned & Guest Parking. The well-maintained building features an ELEVATOR from the basement garage. The Stratford Park Club House just across the way, has a workout room, an outdoor pool, a social room and a business center. Enjoy nature on the W&OD trail that is right next to the complex. Then treat yourself to dinner at one of the many wonderful restaurants that the Reston Town Center has to offer! Close to everything including public library, grocery stores and ph
USD 345,000
12958 Centre Park Circle # 118
View photo
Condo · for sale
USD 374,900
USD 331/sq.ft
12958 Centre Park Circle # 118
Colvin's Glen
· 1,130 sq.ft · 2 Bedrooms · 2 Baths · Condo
· Patio · Office room · Equipped kitchen
Colvin's Glen · 1,130 sq.ft · 2 Bedrooms · 2 Baths · Condo · Patio · Office room · Equipped kitchen
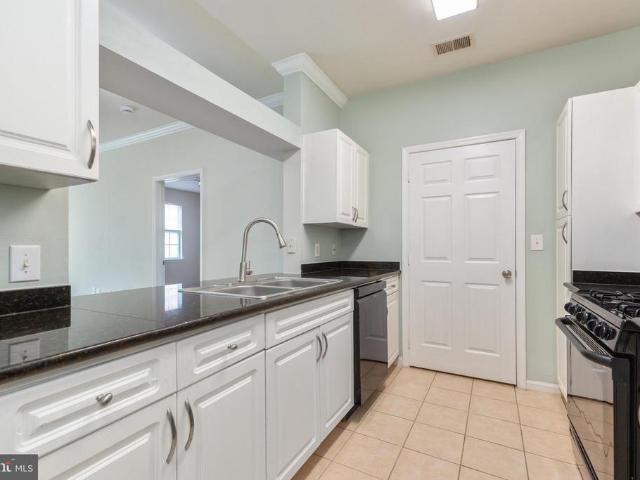
Beautifully maintained and move-in ready, this main level 2 BD 2 BA condo offers a bright, open floor plan with a dedicated office nook. Perfect for working from home. A feature not found in the community's smaller 2 BD floor plan! New luxury vinyl plank flooring throughout the main living areas complement the white kitchen cabinetry, granite countertops, and fresh paint touch-ups for a clean, modern feel. Relax on your private patio overlooking the community pool, with beautiful landscaping creating a sense of serenity. Bryson at Woodland Park offers gated access, two pools, fitness center, clubhouse, billiards room and beautifully maintained grounds. Just 0.75 miles from the Herndon Silver Line Metro station, an even shorter walk to the 24 HR Harris Teeter & restaurants, and a short drive away from Reston Town Center, Dulles Airport, and major commuter routes, everything you need is within easy reach!
USD 374,900
412 Cavendish Street
View photo
House · for sale
USD 669,000
USD 414/sq.ft
412 Cavendish Street
Colvin's Glen
· 1,615 sq.ft · 4 Bedrooms · 2 Baths · House
· Garden · Equipped kitchen
Colvin's Glen · 1,615 sq.ft · 4 Bedrooms · 2 Baths · House · Garden · Equipped kitchen
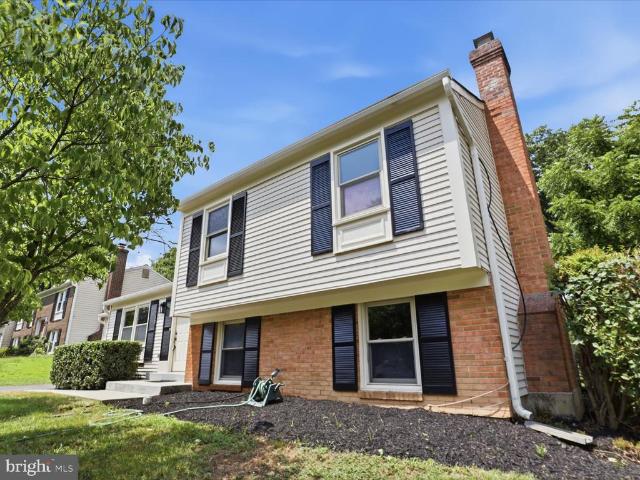
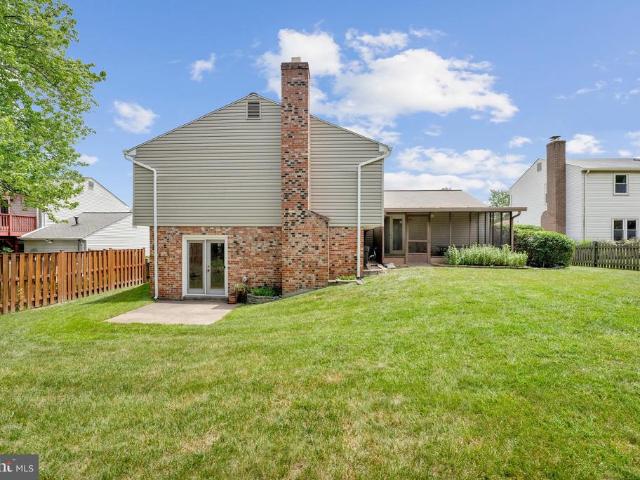
Welcome to 412 Cavendish Street in sought after Hunters Creek. This beautifully updated 4 bedroom, 2.5 bathroom home offers approximately 1,620 square feet of comfortable living space in a prime Herndon location. Step inside to a welcoming family room that flows into the updated kitchen and dining area. The kitchen features new stainless steel appliances, wood cabinetry, granite countertops, abundant storage space, and updated lighting. Fresh paint, new luxury vinyl plank flooring, and updated lighting throughout make this home move in ready. The dining area opens through sliding glass doors to the all seasons room with brand new carpet, creating the perfect space for relaxing, entertaining, or enjoying views of the flat grassy fenced backyard. Outside, you will find new landscaping and a storage shed for added convenience. Upstairs, the primary suite offers double closets and a private en suite bathroom. Two additional bedrooms and a full hall bathroom with a jetted tub and shower com
USD 669,000
2614 Iron Forge Road
View photo
House · for sale
USD 1,049,900
USD 424/sq.ft
2614 Iron Forge Road
Colvin's Glen
· 2,476 sq.ft · 4 Bedrooms · 2 Baths · House
· Patio · Garden · Deck · Equipped kitchen
Colvin's Glen · 2,476 sq.ft · 4 Bedrooms · 2 Baths · House · Patio · Garden · Deck · Equipped kitchen
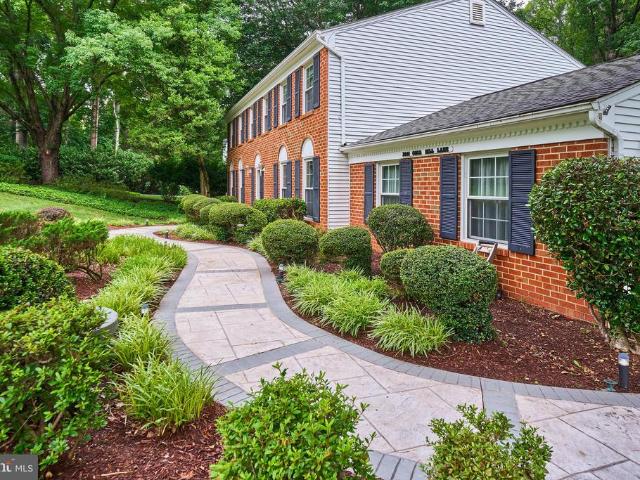
Just Listed & Open Sunday 7/12 from 1-3 pm. From its classic brick front and welcoming curb appeal to its timeless floor plan and meticulously maintained condition, 2614 Iron Forge Rd is the kind of home that simply feels right the moment you arrive. Inside, a dramatic two-story foyer with a Palladian window welcomes you to hardwood floors throughout the main and upper levels. The thoughtfully designed floor plan offers everything today's buyers are looking for: a private home office, formal living and dining rooms, powder room, laundry room, and a spacious kitchen with center island and breakfast area that opens seamlessly to the vaulted family room. It's a layout that offers defined spaces without ever feeling closed off. Just beyond, the family room extends to a screened porch overlooking the expansive deck, paver patio, and flat, fully fenced backyard framed by mature trees. Whether you're hosting friends, watching kids or pets play, or simply enjoying a quiet evening outdoors, thi
USD 1,049,900
10204 Falls Road
View photo
House · for sale
USD 1,195,000
USD 238/sq.ft
10204 Falls Road
Colvin's Glen
· 5,005 sq.ft · 5 Bedrooms · 3 Baths · House
· Garden · Office room · Deck · Equipped kitchen
Colvin's Glen · 5,005 sq.ft · 5 Bedrooms · 3 Baths · House · Garden · Office room · Deck · Equipped kitchen
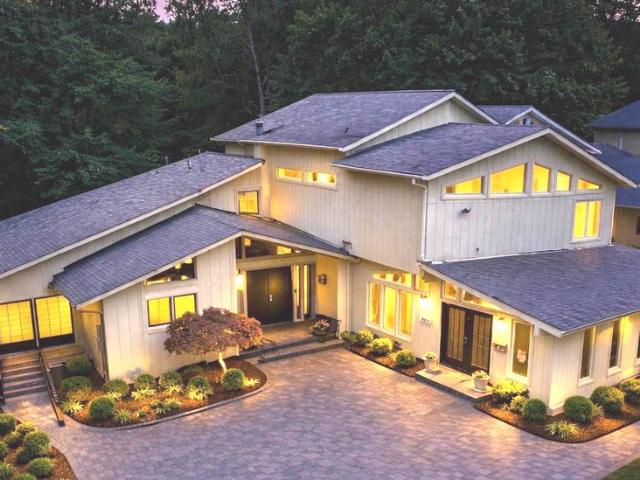
Perfect 2-family residence. Unique GLASS house with floor to ceiling glass, soaring ceilings, clerestory windows, oversized skylights and open floorplan. Perfect 2-family residence. House plus lifelong approved MCounty professional home office Expanded and renovated Thermador/Cherry gourmet kitchen with 10ft granite island. Minimalist open steel staircase bracing floating oak treads and glass railings surround by floor to ceiling slate and bamboo finishes. Spa baths. Main level bedroom potential with two closets and tumbled marble & travertine full bath. Upstairs ensuite bedroom in the'clouds' offering floor to ceiling windows overlooking rear yard, wide plank hardwoods and sexy bath with floor to ceiling white marble, oversized shower w/frameless shower door, extended wall mounted vanity with vessel sinks, soaking tub and large walk in closet. Completely finished bright WALKOUT lower level with high ceilings, bedrooms, bath and FULL granite kitchen. Double decks extended from house no
USD 1,195,000
11100 Beaver Trail Court # LL
View photo
Condo · for sale
USD 249,000
USD 345/sq.ft
11100 Beaver Trail Court # LL
Colvin's Glen
· 721 sq.ft · 1 Bedroom · 1 Bath · Condo
· Fireplace · Equipped kitchen
Colvin's Glen · 721 sq.ft · 1 Bedroom · 1 Bath · Condo · Fireplace · Equipped kitchen
Tucked away in a serene, tree-lined setting just off South Lakes Drive, this beautifully updated first-floor 1 bed + 1 bath residence offers the perfect blend of privacy, style, and convenience in one of Reston's most sought-after communities. Backing to mature woods, the home enjoys a peaceful, natural backdrop while remaining moments from the area's premier amenities. Thoughtfully designed, the spacious one-bedroom floor plan is enhanced by elegant porcelain tile flooring that flows seamlessly throughout, creating a sophisticated and low-maintenance living environment. The sun-filled living room is both inviting and functional, anchored by a charming wood-burning fireplace that provides warmth, ambiance, and timeless appeal. The renovated kitchen has been tastefully appointed with gleaming granite countertops, stainless steel appliances, generous cabinetry, and ample workspace, making it equally suited for everyday living and effortless entertaining. Step outside to your private cove
USD 249,000
12136 Westwood Hills Dr, Herndon, VA 20171 | MLS #VAFX2326
View photo
House · for sale
USD 1,149,900
USD 350/sq.ft
Updated
12136 Westwood Hills Dr, Herndon, VA 20171 | MLS #VAFX2326
Colvin's Glen
· 3,283 sq.ft · 4 Bedrooms · 4 Baths · House
· Deck · Equipped kitchen · Parking
Colvin's Glen · 3,283 sq.ft · 4 Bedrooms · 4 Baths · House · Deck · Equipped kitchen · Parking
Welcome to 12136 Westwood Hills Drive, a fully renovated 5-bedroom, 3.5-bath colonial nestled on a quiet street in the coveted Folkstone neighborhood of Herndon. Offering 3,290 square feet across three fully finished levels, this home delivers exceptional space, a thoughtful layout, and modern finishes throughout — all within the highly sought-after Oakton school pyramid. The main level sets the tone with a welcoming foyer that opens to a bright living room and a sprawling family room, each offering comfortable, distinct gathering spaces. The updated kitchen flows into a generous dining area, perfectly suited for both everyday meals and entertaining. A main-level full bath and direct access to the deck — ideal for outdoor dining and relaxing — complete the first floor, along with an oversized two-car garage. Upstairs, four well-sized bedrooms offer outstanding flexibility for growing families, remote workers, or multi-generational households. The primary suite is a true retreat, featur
USD 1,149,900
10120 Walker Lake Drive
View photo
House · for sale
USD 2,299,900
USD 299/sq.ft
10120 Walker Lake Drive
Colvin's Glen
· 7,685 sq.ft · 5 Bedrooms · 5 Baths · House
· Garden · Fireplace
Colvin's Glen · 7,685 sq.ft · 5 Bedrooms · 5 Baths · House · Garden · Fireplace
Nestled on more than two beautifully landscaped acres at the end of a private cul-de-sac in one of Great Falls' most sought-after communities, this impressive stone-front estate offers approximately 7,500 square feet of beautifully designed living space across three levels. Gently sloping to a backdrop of mature woodlands, this custom-built home combines timeless elegance, exceptional craftsmanship, and complete privacy. Rich hardwood floors, custom millwork, soaring ceilings, architectural details, walls of windows and expansive living spaces create a warm yet sophisticated atmosphere throughout. The expansive main level welcomes you with a gracious foyer highlighted by a dramatic glass wall and staircase that frames beautiful views of the backyard beyond. Thoughtfully designed for both everyday living and entertaining, the home features a luxurious main-level primary suite retreat complete with expansive, custom walk-in closet, a wood burning fireplace anchored by built-in closet and
USD 2,299,900
8847 Ashgrove House Lane
View photo
Townhouse · for sale
USD 925,000
USD 427/sq.ft
8847 Ashgrove House Lane
Colvin's Glen
· 2,164 sq.ft · 3 Bedrooms · 3 Baths · Townhouse
· Deck · Equipped kitchen
Colvin's Glen · 2,164 sq.ft · 3 Bedrooms · 3 Baths · Townhouse · Deck · Equipped kitchen
Nestled in the heart of the picturesque Westwood Village courtyard, this exquisite 4-level townhouse at 8847 Ashgrove House Lane offers an unparalleled blend of elegance and convenience. Boasting 3 bedrooms and 3.5 bathrooms, this residence epitomizes sophisticated townhouse living. Upon entry, a sense of refinement permeates the space, from the freshly painted interiors to the new LVP flooring on the lower level. The main level features a spacious living room and dining room combo with crown molding and chair railing, and an inviting eat-in kitchen with seamless access to the rear deck, offering a perfect setting for entertaining. The upper level houses the serene primary bedroom with its vaulted ceiling, bay window, newer carpeted floor, ensuite bath, and walk-in closet. A second bedroom, with newer carpet and its walk-in closet, as well as the laundry room and a hall bath, complete this level. The second upper level presents a large bedroom with dormer windows, an ensuite bath, and
USD 925,000
11213 Silentwood Lane
View photo
Townhouse · for sale
USD 515,000
USD 430/sq.ft
11213 Silentwood Lane
Colvin's Glen
· 1,195 sq.ft · 3 Bedrooms · 2 Baths · Townhouse
· Equipped kitchen
Colvin's Glen · 1,195 sq.ft · 3 Bedrooms · 2 Baths · Townhouse · Equipped kitchen
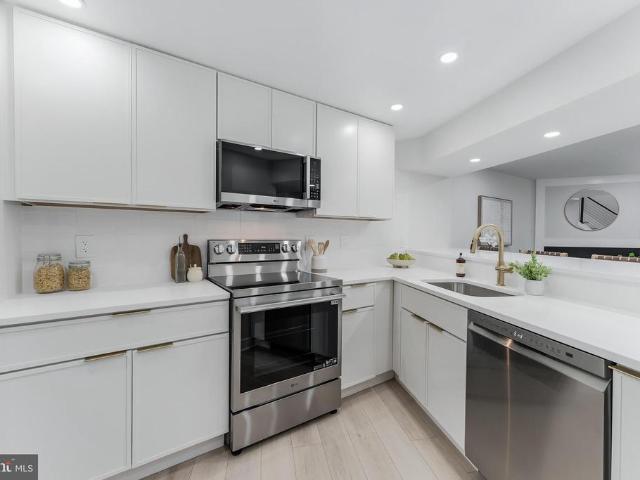
Some homes are renovated, this one feels completely reimagined with a level of design that feels intentional, timeless, and far beyond what you typically find. The main level was made for the way people actually live, with the kitchen opening seamlessly to the family room so you're never separated from the conversation. The kitchen immediately catches your eye with slim-profile shaker cabinetry, a style usually reserved for custom homes, finished in a soft off-white, paired with pure white quartz countertops, stainless steel appliances, and warm brushed brass fixtures that carry throughout the home. The oversized breakfast bar comfortably seats four, making it just as perfect for morning coffee as it is for hosting friends, and underneath you'll find additional custom storage, rich green cabinetry that adds just the right amount of character, and a built-in beverage refrigerator that makes entertaining effortless. The family room feels bright all day thanks to expansive sliding glass d
USD 515,000
1077 Spring Hill Road
View photo
House · for sale
USD 1,850,000
USD 379/sq.ft
1077 Spring Hill Road
Colvin's Glen
· 4,876 sq.ft · 4 Bedrooms · 4 Baths · House
Colvin's Glen · 4,876 sq.ft · 4 Bedrooms · 4 Baths · House
Welcome to 1077 Spring Hill Road, a thoughtfully updated residence offering the rare combination of space, efficiency, and convenience in one of McLean's most desirable locations. Situated on over half an acre within the Langley High School pyramid, this 4-bedroom, 4.5-bath home combines established neighborhood living with modern upgrades designed for long-term comfort and sustainability. A standout feature of the property is its commitment to energy efficiency and self-sufficient living. A 12.3 kW solar panel system installed in 2023 offsets approximately 80% of annual electricity costs, creating significant long-term savings. Equally impressive are the home's extensive recent infrastructure upgrades, including two new HVAC systems (2024), updated electrical panels (2023), a new all-electric water heater (2023), and a whole-house water filtration system with dedicated drinking water filtration (2023). Recent improvements also include Pella windows and sliding doors (2023) and new kit
USD 1,850,000
2006 Lord Fairfax Road
View photo
House · for sale
USD 2,395,000
USD 311/sq.ft
2006 Lord Fairfax Road
Colvin's Glen
· 7,696 sq.ft · 6 Bedrooms · 6 Baths · House
Colvin's Glen · 7,696 sq.ft · 6 Bedrooms · 6 Baths · House
Coming soon! Rarely available brick colonial on half an acre, with a guest house, minutes from Tysons Corner
USD 2,395,000
3091 Cobb Hill Lane
View photo
House · for sale
USD 1,299,888
USD 548/sq.ft
3091 Cobb Hill Lane
Colvin's Glen
· 2,368 sq.ft · 5 Bedrooms · 2 Baths · House
· Fireplace
Colvin's Glen · 2,368 sq.ft · 5 Bedrooms · 2 Baths · House · Fireplace
Welcome home to your private woodland retreat tucked away at 3091 Cobb Hill Ln! This classic 3 level model home is gracefully situated on a generous 0.46-acre lot nestled right against a gorgeous park backdrop, delivering the ultimate blend of peace, privacy, and architectural charm. Prepare to fall in love with 3091 Cobb Hill Lane, a stunning retreat perfectly situated in the highly coveted Oakton Vale community. Seamlessly nestled on a gorgeous, tree-lined 0.45-acre lot that feels like your own private hardwood forest. This magnificent model home offers the ultimate escape from the everyday hustle while keeping you effortlessly connected to everything you need. Step inside this classic three level home and discover almost 4000 sq ft of light-filled living space. The main levels are designed for both vibrant entertaining and cozy everyday living, highlighted by hardwood flooring and a warm, inviting fireplace that serves as the perfect centerpiece for crisp evenings. With five spaciou
USD 1,299,888
46946 Courtyard Square
View photo
Condo · for sale
USD 435,000
USD 339/sq.ft
46946 Courtyard Square
Colvin's Glen
· 1,281 sq.ft · 2 Bedrooms · 2 Baths · Condo
· Patio · Fireplace · Equipped kitchen
Colvin's Glen · 1,281 sq.ft · 2 Bedrooms · 2 Baths · Condo · Patio · Fireplace · Equipped kitchen
Welcome home to this absolutely stunning townhome-style condominium, offering the perfect combination of comfort, style, and modern updates. From the moment you enter, you'll be impressed by the bright and open floor plan designed for both everyday living and entertaining. The main level features a spacious living room, beautiful hardwood flooring throughout, and a warm, inviting family room highlighted by a charming gas fireplace. The ground-level entrance provides easy access, while the rear door opens to a private patio backing to mature trees, creating a peaceful setting with a sense of privacy and seclusion. This home has been thoughtfully updated with numerous major improvements, making it truly move-in ready. Recent upgrades include: Primary bathroom renovation (2025) New windows throughout the home (2024) Complete kitchen renovation (2022) Upper-level guest bathroom renovation (2022) Main-level powder room renovation (2021) Every detail has been carefully maintained, allowing t
USD 435,000
12842 Fantasia Drive
View photo
House · for sale
USD 690,000
USD 315/sq.ft
12842 Fantasia Drive
Colvin's Glen
· 2,185 sq.ft · 5 Bedrooms · 3 Baths · House
· Garden · Office room · Fireplace · Equipped kitchen · Parking
Colvin's Glen · 2,185 sq.ft · 5 Bedrooms · 3 Baths · House · Garden · Office room · Fireplace · Equipped kitchen · Parking
A wonderful opportunity to purchase a spacious single-family home in the lovely community of Kingston Chase. Long-term owners have loved this home for many years. The roof, windows, gutters, siding, and HVAC have all been replaced with quality replacements. Wonderful. 21-acre lot with lush landscaping and fully fenced rear yard. Screened porch. 5 bedrooms and 3 full bathrooms. Wood-burning fireplace. Ready for the new owner to come in and refresh the interior. Priced below market value. The main level features a warm and welcoming foyer, access to the one-car garage, and access to the screened-in porch, the room where so many happy memories have been made over the years. The upper level has a Dining Room/Living Room combination, kitchen, 2 secondary bedrooms, a full hall bathroom, and a primary bedroom with its own en suite full bathroom. The lower level has two additional bedrooms, one with built-in shelving that makes a great office, a third full bathroom, a large Family Room with a
USD 690,000
1808 Old Meadow Road # 418
View photo
Condo · for sale
USD 325,000
USD 397/sq.ft
1808 Old Meadow Road # 418
Colvin's Glen
· 818 sq.ft · 1 Bedroom · 1 Bath · Condo
· Balcony · Equipped kitchen · Parking · Security
Colvin's Glen · 818 sq.ft · 1 Bedroom · 1 Bath · Condo · Balcony · Equipped kitchen · Parking · Security
Welcome to this beautifully remodeled 1-bedroom, 1-bath unit with a private balcony and garage parking, located in the highly sought-after Encore of McLean. This residence is part of a gated community offering 24-hour staffed security for added peace of mind and a true sense of safety. This light and bright, freshly painted home has it all. Updated kitchen with new modern white shaker cabinets, granite countertops and new Samsung appliances! New hvac! New floors throughout! Updated NEW designed BATH! New doors! New samsung washer and dryer in unit! The building features recently updated amenities and a modern lobby, including: Concierge service from 7:00 AM to 11:00 PM, A state-of-the-art fitness center, Secure package room with a digital notification screen, An elegant library, A beautifully furnished social room. A dedicated bike storage room. Enjoy direct access to the skywalk trail, perfect for biking or walking to Tysons Corner Mall and Tysons Galleria. Residents also enjoy season
USD 325,000
2204 Westcourt Lane # 317
View photo
Condo · for sale
USD 334,990
USD 341/sq.ft
2204 Westcourt Lane # 317
Colvin's Glen
· 980 sq.ft · 2 Bedrooms · 1 Bath · Condo
· Balcony · Fireplace · Equipped kitchen · Parking · Swimming pool · Lift
Colvin's Glen · 980 sq.ft · 2 Bedrooms · 1 Bath · Condo · Balcony · Fireplace · Equipped kitchen · Parking · Swimming pool · Lift
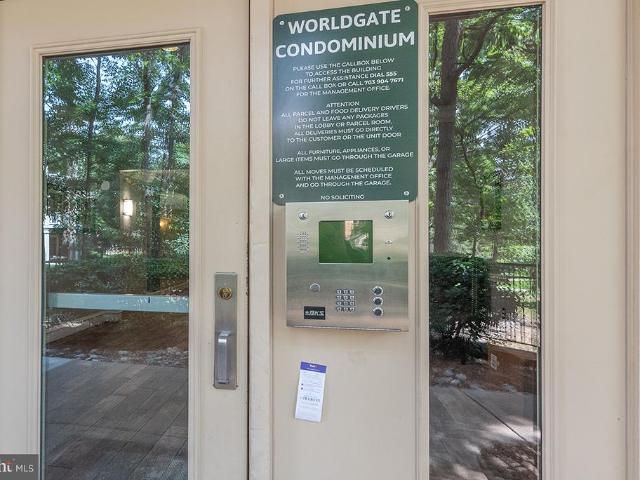
Beautifully upgraded 2-bedroom, 1-bath condo in the sought-after Worldgate community, offering nearly 1,000 square feet of bright, open, and functional living space in the heart of Herndon. This well-maintained home features hardwood-style laminate flooring throughout the main living areas, a cozy gas fireplace, and a private balcony perfect for morning coffee or relaxing after a long day. The kitchen offers brand-new stainless steel appliances, including a French door refrigerator, and opens seamlessly to the dining and living areas for easy everyday living and entertaining. Enjoy the convenience of a stacked washer and dryer, generous closet storage, elevator access, and an assigned garage parking space. Worldgate residents enjoy access to wonderful community amenities, including pools, fitness facilities, clubhouse spaces, walking paths, and beautifully maintained common areas. Ideally located within walking distance to Worldgate Centre with Panera, Starbucks, restaurants, shopping,
USD 334,990
10514 Brevity Drive
View photo
House · for sale
USD 1,299,000
USD 383/sq.ft
10514 Brevity Drive
Colvin's Glen
· 3,391 sq.ft · 5 Bedrooms · 3 Baths · House
· Equipped kitchen
Colvin's Glen · 3,391 sq.ft · 5 Bedrooms · 3 Baths · House · Equipped kitchen
Open House Saturday June 27th, 1-4 pm and Sunday June 28th, 1-4 pm*. Beautifully renovated 5-bedroom, 3-bath residence on a private cul-de-sac 0.77-acre lot in one of the most desirable communities. Thoughtfully renovated this home offers the rare combination of a premier Great Falls location, highly rated public schools, and true move-in-ready condition. Every major element has been updated, including the kitchen, bathrooms, roof, flooring, fixtures, finishes, and more. The result is a bright, stylish, and functional Rambler home with 3 bedrooms on the main level and additional 2 bedrooms on the lower level. The expansive 0.77-acre lot provides privacy, mature surroundings, and room to enjoy outdoor living, all while being minutes from the heart of Great Falls, Great Falls Park, Tysons, Reston, Dulles Airport, and major commuter routes. This is a rare offering in one of Great Falls desirable neighborhoods with highly rated schools: Langley HS, Cooper MS, and Colvin Run ES
USD 1,299,000

Get email alerts

Don't miss out: be the first to know about new properties

The alert was correctly created

On subscribing you accept the conditions of use and the privacy policy
Alert
Receive new ads in your inbox
Save this search
Receive alerts for new listings

We'll send you an email when we have new properties for: "Properties for sale in Colvin's Glen"

The alert was correctly created

Clarks Crossing, Wolf Trap Hunter Mill district Fairfax County Virginia
Hunter, Wolf Trap Hunter Mill district Fairfax County Virginia
Get email alerts and be the first to see new listings
Required field
On subscribing I accept the terms of the privacy policy
Perfect! You'll soon start receiving new listings via email
Alert
Receive an email when we have new ads for Properties for sale in Colvin's Glen
Save this search
Filters

Bedrooms

Size (sq.ft)

sq.ft
sq.ft

Price

USD
USD

Property type

Bathrooms

Clear all filters
Receive notifications when new entries are published.