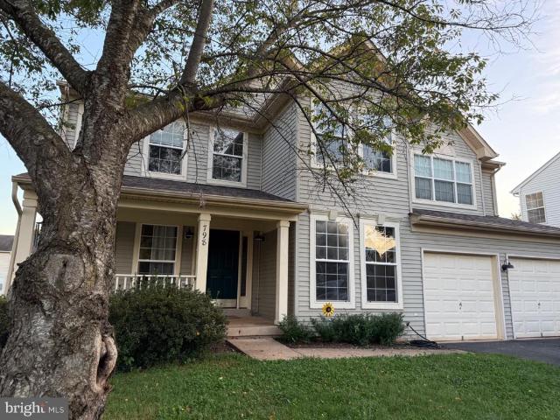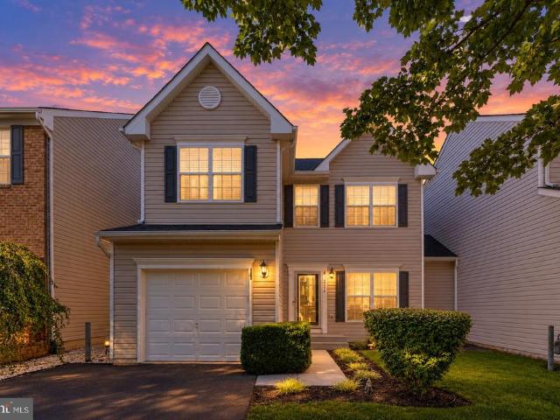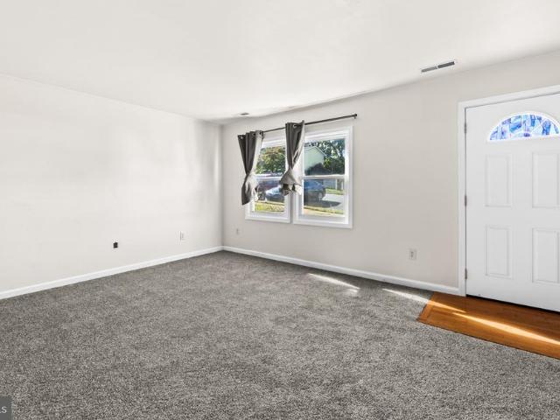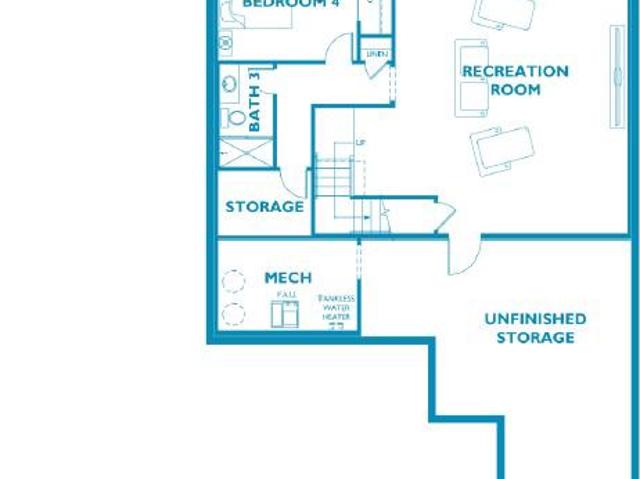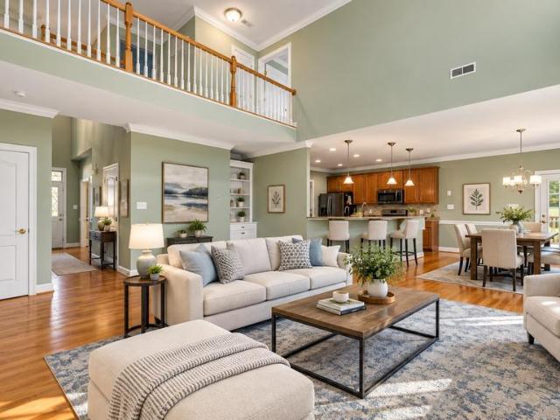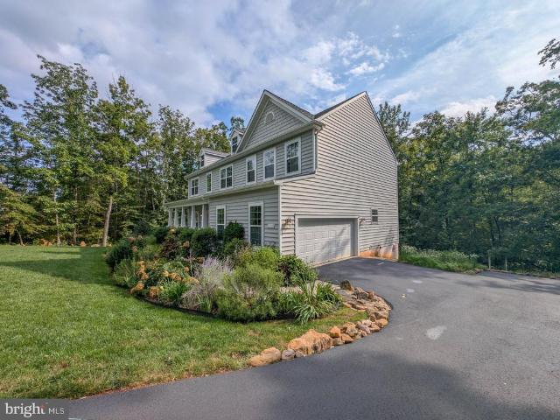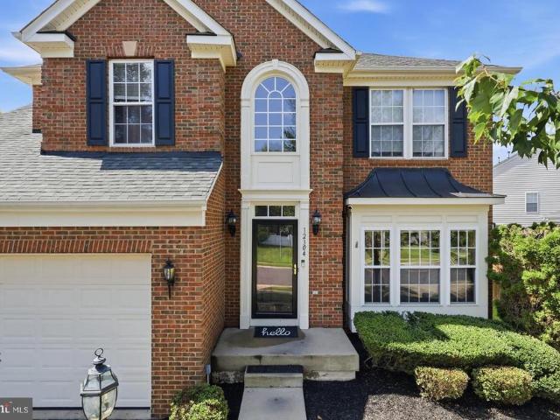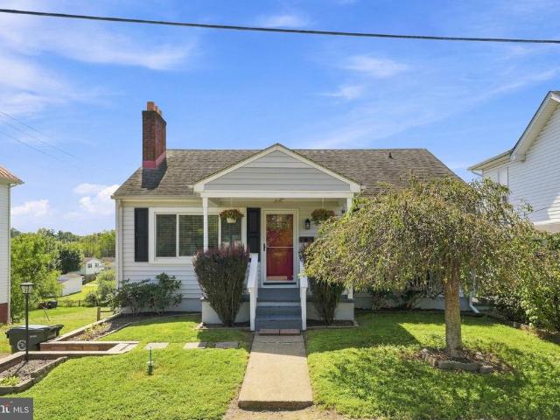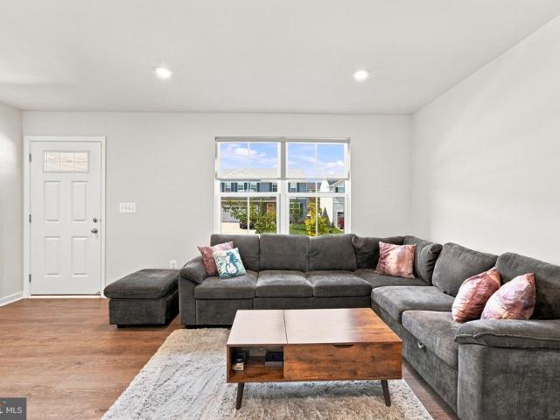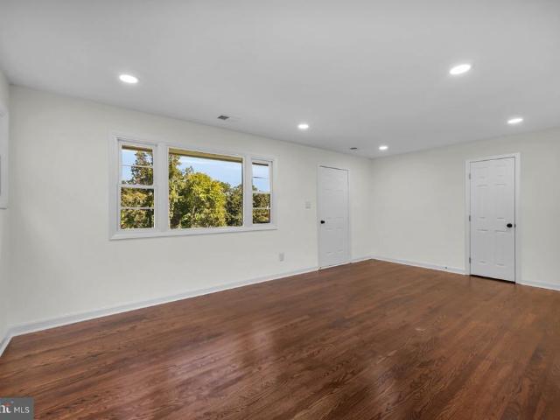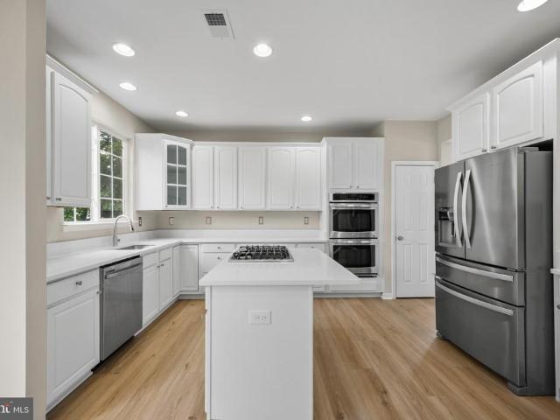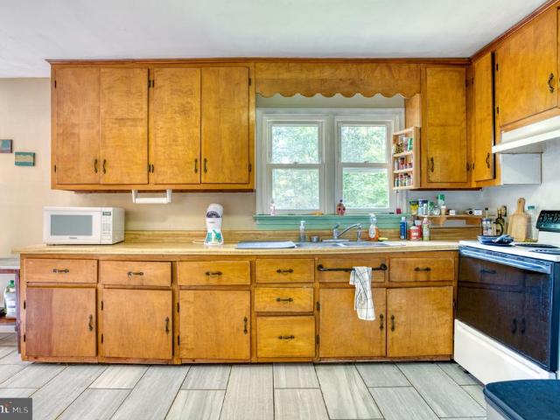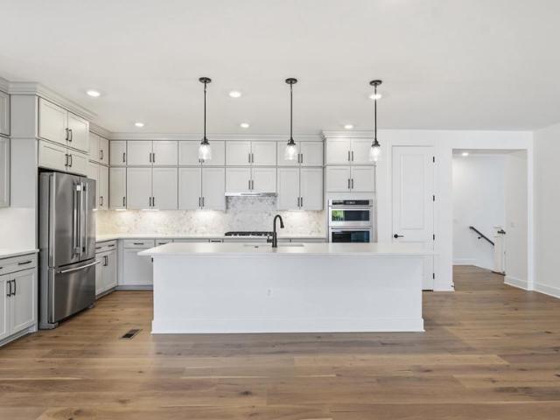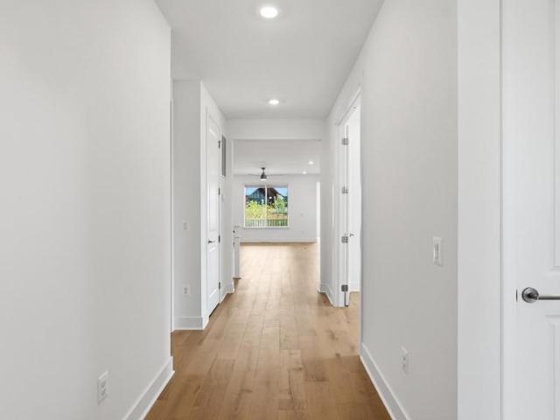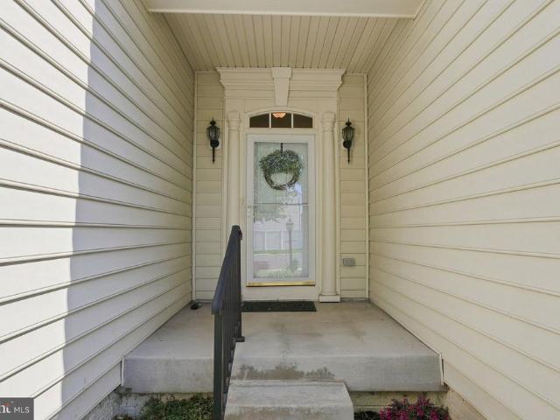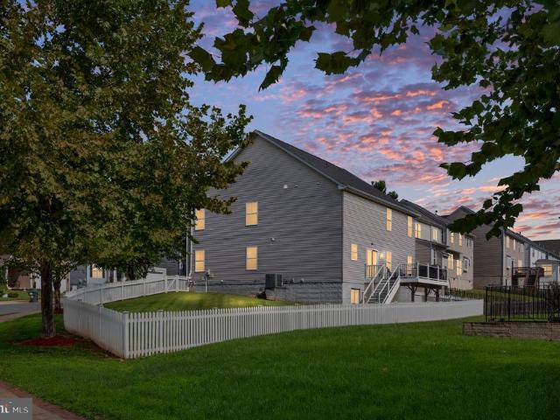
87 properties for sale in Commonwealth Park

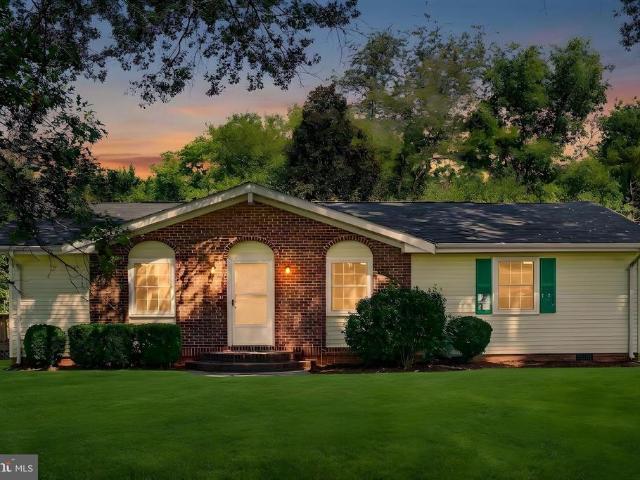
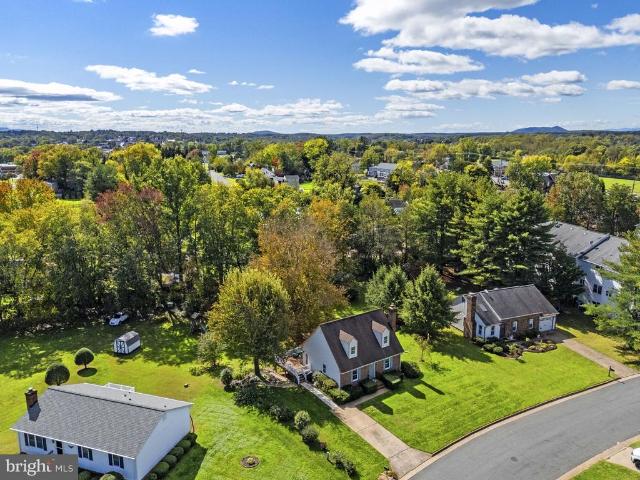
181 King Street
View photo
House · for sale
USD 435,000
USD 204/sq.ft
181 King Street
Commonwealth Park
· 2,131 sq.ft · 3 Bedrooms · 2 Baths · House
· Garden · Deck · Equipped kitchen
Commonwealth Park · 2,131 sq.ft · 3 Bedrooms · 2 Baths · House · Garden · Deck · Equipped kitchen
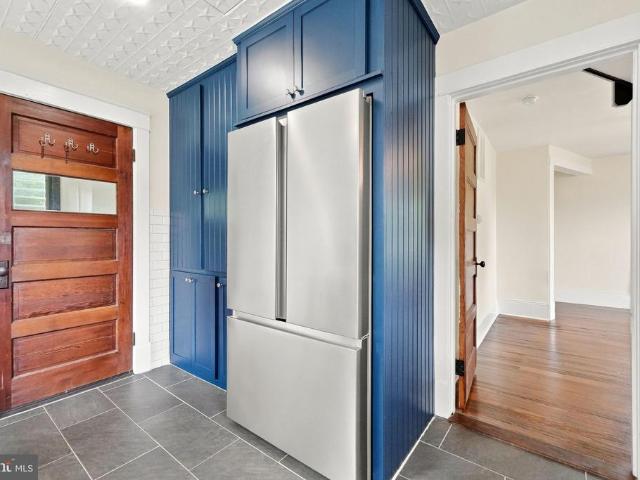
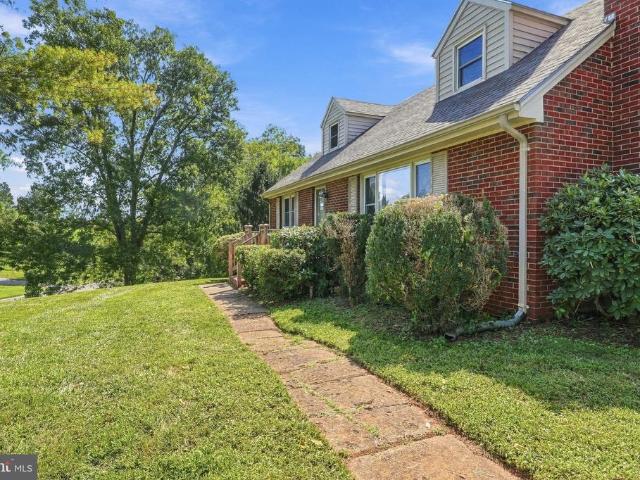
Ever Popular Cape Cod-Quality built on manicured 1/2ac-Great in-town location. Features ML BR, country kit, mud rm off kit, LL partially finished w/FR/RR, flue for woodstove, workshop w/bench, shelving for storage, walk out to rear yd. Thoughtful upgrades include new gutters, quartz countertops in kitchen, new vanity and countertop in main level bath, main level and upper level new windows Other amenities include Rear deck, concrete driveway & established garden area, and abundance of storage in upper level dormers. Enjoy the convenience of intown living with wonderful space for outdoor pleasures
USD 435,000
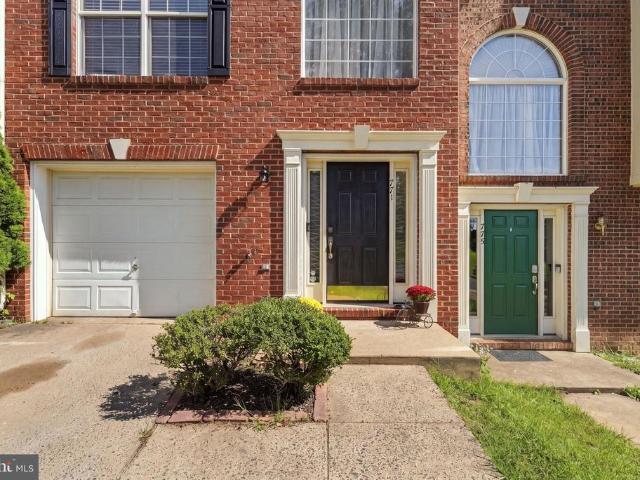
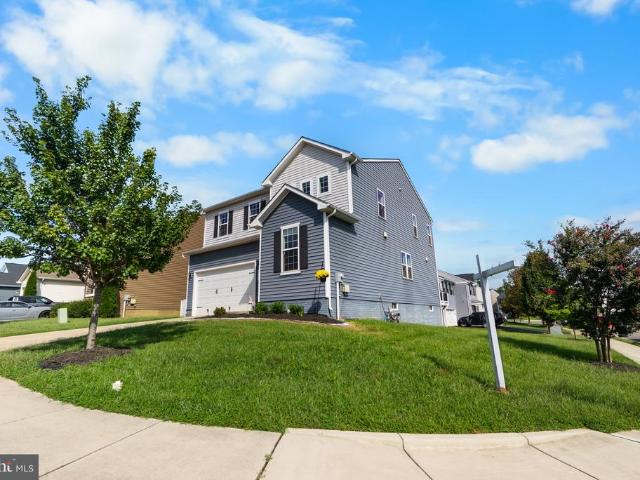
771 Dove Lane
View photo
Townhouse · for sale
USD 365,000
USD 164/sq.ft
771 Dove Lane
Commonwealth Park
· 2,217 sq.ft · 3 Bedrooms · 3 Baths · Townhouse
· Garden · Office room · Deck · Equipped kitchen · Parking
Commonwealth Park · 2,217 sq.ft · 3 Bedrooms · 3 Baths · Townhouse · Garden · Office room · Deck · Equipped kitchen · Parking
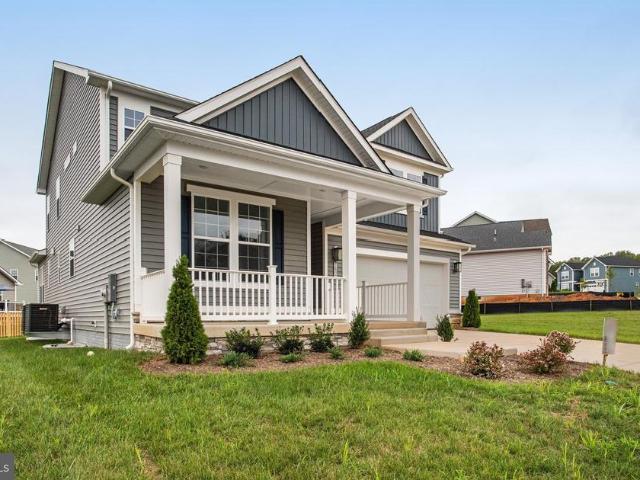
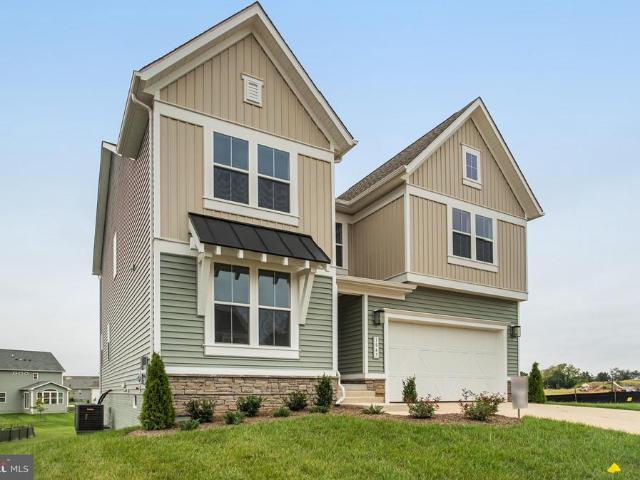
End unit, three finished levels & a backyard setting that offers privacy! This beautifully maintained townhome in Lakeview of Culpeper offers the space and flexibility of three fully finished levels along with the extra natural light and desirable location of an end unit. The entry level welcomes you with a foyer and convenient access from the 1-car attached garage. A finished family room and full bath on this level create a wonderful flexible space for a rec room, home office, guest area, or second living space. Upstairs, the main living level is bright and spacious with a large living room featuring plenty of windows and natural light. The gourmet kitchen is a standout with granite countertops, double wall ovens, NEW cooktop, NEW microwave, hardwood floors, and generous workspace. The kitchen opens to a large dining area with sliding glass doors leading to the rear deck. One of this home's best features is just beyond the deckthe property backs to trees, creating a peaceful, private
USD 365,000
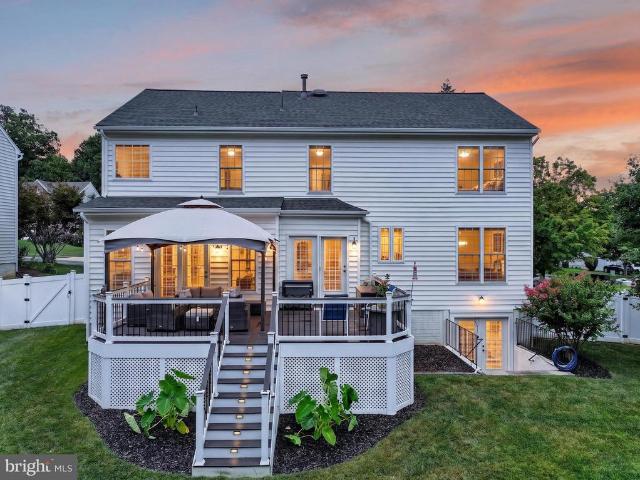
657 Hunters Road
View photo
House · for sale
USD 575,000
USD 133/sq.ft
657 Hunters Road
Commonwealth Park
· 4,295 sq.ft · 6 Bedrooms · 3 Baths · House
· Office room · Fireplace · Equipped kitchen
Commonwealth Park · 4,295 sq.ft · 6 Bedrooms · 3 Baths · House · Office room · Fireplace · Equipped kitchen
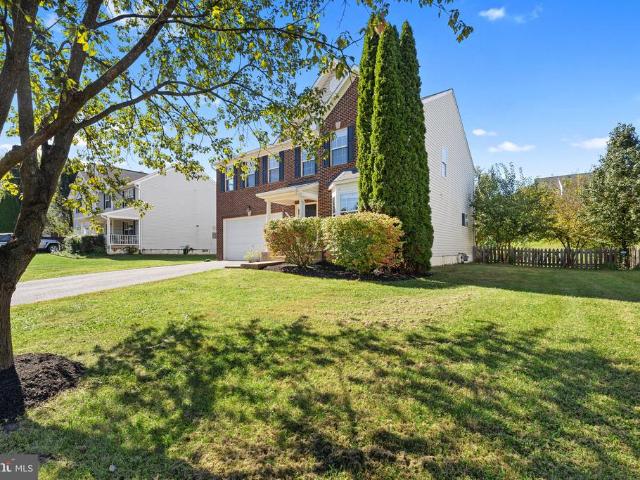
Assumable loan 5.99% interest rate: va loan preferred*. Welcome to. *657 Hunters Rd*. In the desirable Homeplace on Pelhams Reach community in Culpeper! Offering approximately. *3,879 finished square feet, 5 bedrooms, and 3.5 bathrooms*. Across three levels, this spacious Colonial is filled with charm, character, and possibilities! Step inside to discover beautiful hardwood floors, elegant finishes, and inviting living spaces. The main level features a stunning coffered ceiling, statement chandelier, cozy fireplace, and a spacious kitchen with granite countertops, stainless steel appliances, a center island, and ample cabinetry. A separate dining area and dedicated office provide flexibility for everyday living. The generously sized primary suite offers a relaxing retreat with plenty of natural light and an en-suite bathroom featuring a soaking tub and separate shower. The finished lower level offers additional space for entertaining, recreation, or simply unwinding. Step outside onto
USD 575,000
28542 Raccoon Ford Road
View photo
House · for sale
USD 539,900
USD 174/sq.ft
28542 Raccoon Ford Road
Commonwealth Park
· 3,100 sq.ft · 4 Bedrooms · 2 Baths · House
· Equipped kitchen · Parking · Swimming pool
Commonwealth Park · 3,100 sq.ft · 4 Bedrooms · 2 Baths · House · Equipped kitchen · Parking · Swimming pool
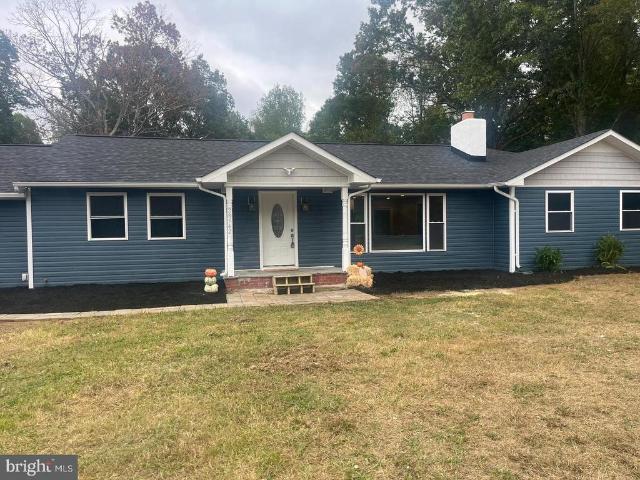
Motivated seller. Seller will give $25,000 seller credit to buyer. Looking for a quick close. Welcome home! Grab your piece of paradise today. This is basically a new house; from the foundation to the roof, everything is new. Get country living with the convenience of the city. Want the peace and serenity of nature, want the feel of seclusion but still close to everything? Well look no further! This stunning 4-bedroom, 2-bathroom one-level ranch is what you have been looking for. With an over-sized 2-car garage and massive driveway, you can fit 100 cars! Located in beautiful Orange County, nestled on nearly 3 acres with no HOA, the opportunities are endless. Want a pool, basketball court, or farm? You have the space for it. You are 10 minutes to Walmart and Food Lion and about 30 minutes to Home Depot & Central Park. With every inch being renovated, this single-family home has an open concept layout, a large kitchen with Quartz counter-tops, new LVP flooring, and fresh paint throughout
USD 539,900
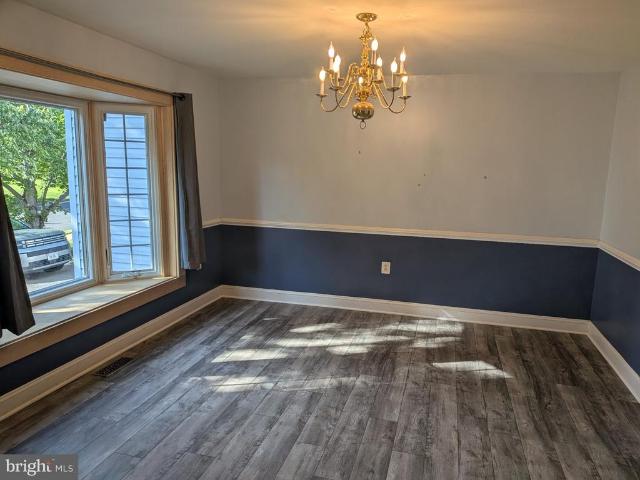
830 Woodcrest Loop
View photo
House · for sale
USD 535,000
USD 139/sq.ft
830 Woodcrest Loop
Commonwealth Park
· 3,832 sq.ft · 5 Bedrooms · 3 Baths · House
· Garden · Office room · Gym · Deck · Equipped kitchen · Cellar
Commonwealth Park · 3,832 sq.ft · 5 Bedrooms · 3 Baths · House · Garden · Office room · Gym · Deck · Equipped kitchen · Cellar
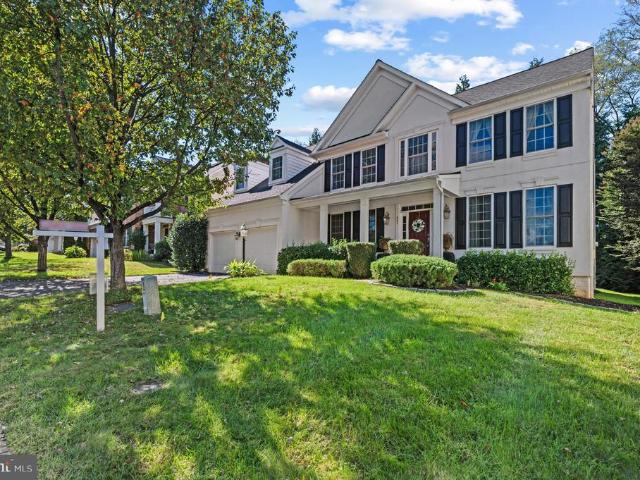
Beautiful brick-front Colonial located in Culpepers sought-after Lakeview of Culpeper community! This spacious home features 5 bedrooms, 2.5 baths, including a main-level bedroom, offering plenty of flexibility for guests, a home office, or multigenerational living. The formal living room is filled with natural light from a beautiful bay window, while the oversized primary suite features a separate sitting area and a beautifully updated primary bathroom. The refreshed kitchen shines with new quartz countertops, professionally painted cabinetry, stainless steel appliances, and plenty of workspace for everyday living and entertaining. Additional updates include new carpet and the home has LVP flooring throughout. The finished basement provides even more flexible living space with durable, low-maintenance concrete flooring, perfect for a rec room, home gym, office, or additional rec space. Step outside to the deck overlooking the spacious backyard, ideal for entertaining, relaxing, or enj
USD 535,000
21324 blackjack rd
View photo
House · for sale
USD 320,000
USD 267/sq.ft
21324 blackjack rd
Commonwealth Park
· 1,195 sq.ft · 3 Bedrooms · 2 Baths · House
· Equipped kitchen
Commonwealth Park · 1,195 sq.ft · 3 Bedrooms · 2 Baths · House · Equipped kitchen
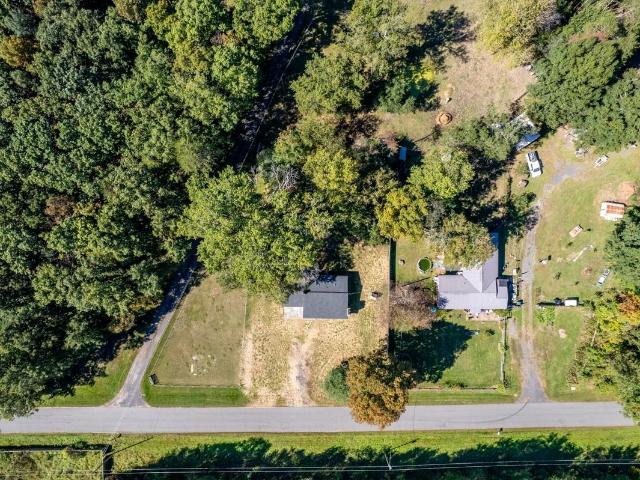
This recently renovated ranch-style is ready for a new family to call it home! With 3 bedrooms and 2 bathrooms all on one floor this home is perfect for the modern family. Situated on a half acre lot, there is plenty of privacy and room to strech your legs! The front sitting area has a woodstove and is a great place to entertain or relax. New easy clean LVP flooring throughout with granite kitchen countertops and new stainless steel appliances! Recently installed heat pump! This property is located on a very quiet road just minutes from dining, shopping and more in Culpeper! Reach out to your favorite Realtor to tour!
USD 320,000
798 Autumn Ridge Road
View photo
House · for sale
USD 499,900
USD 165/sq.ft
798 Autumn Ridge Road
Commonwealth Park
· 3,014 sq.ft · 5 Bedrooms · 2 Baths · House
· Fireplace · Equipped kitchen · Parking
Commonwealth Park · 3,014 sq.ft · 5 Bedrooms · 2 Baths · House · Fireplace · Equipped kitchen · Parking
Nestled in the charming Lakeview of Culpeper community, this stunning Colonial-style home offers a perfect blend of comfort and modern living. Built in 2002, this residence boasts 3,016 square feet of thoughtfully above grade designed space, featuring five spacious bedrooms and two and a half bathrooms. The traditional floor plan invites you in with a warm family room that flows seamlessly into the kitchen, complete with an island and ample dining space-ideal for gatherings and everyday meals. Enjoy cozy evenings by the fireplace in the family room, or host dinner parties in the elegant dining area. The home is equipped with ceiling fans throughout, ensuring a comfortable atmosphere year-round. The pantry provides extra storage, making meal prep a breeze. Outside, the 0.29-acre lot offers plenty of room for outdoor activities, while the attached carport and driveway provide convenient parking options. Living in Lakeview of Culpeper means being part of a vibrant community with access to
USD 499,900
2170 Forsythia Drive
View photo
Townhouse · for sale
USD 369,900
USD 170/sq.ft
2170 Forsythia Drive
Commonwealth Park
· 2,174 sq.ft · 3 Bedrooms · 2 Baths · Townhouse
· Patio · Garden · Office room · Equipped kitchen · Parking
Commonwealth Park · 2,174 sq.ft · 3 Bedrooms · 2 Baths · Townhouse · Patio · Garden · Office room · Equipped kitchen · Parking
Welcome home to this well-maintained 3-bedroom, 2.5-bath semi-detached home offering a spacious and functional floor plan across three levels. The main level features a large kitchen with an oversized island, abundant counter space, pantry, and gas cookingperfect for everyday meals and entertaining. A separate dining room provides additional space for gatherings, while the adjoining family room offers easy access through sliding glass doors to the backyard patio. Upstairs, the spacious primary suite features a walk-in closet and private bath with a soaking tub and separate shower. Two additional bedrooms, a full hall bath, and a conveniently located upper-level laundry room complete this level. The finished lower level offers a large great room with plenty of possibilities for a recreation room, home office, exercise space, or additional living area. An unfinished room provides generous storage space. Additional features include a one-car garage and a convenient location just approxima
USD 369,900
1820 Picadilly Circle
View photo
Townhouse · for sale
USD 255,000
USD 162/sq.ft
1820 Picadilly Circle
Commonwealth Park
· 1,572 sq.ft · 3 Bedrooms · 1 Bath · Townhouse
· Equipped kitchen
Commonwealth Park · 1,572 sq.ft · 3 Bedrooms · 1 Bath · Townhouse · Equipped kitchen
Nestled in the charming enclave of Westminster Square, this exquisite townhouse embodies the perfect blend of traditional elegance and modern comfort. Built in 1984, this meticulously maintained residence spans 1,573 square feet, offering a warm and inviting atmosphere that feels like home from the moment you step inside. As you enter, you are greeted by a spacious living area that seamlessly flows into the dining space, creating an ideal setting for both intimate gatherings and lively entertaining. The traditional architectural style is complemented by aluminum siding, providing a classic yet timeless exterior that stands out in the neighborhood. The heart of the home features a well-appointed kitchen, ready for culinary adventures. This townhouse boasts three bedrooms, each designed to be a personal retreat. The primary suite offers a serene escape, complete with a well-designed full bathroom and an additional half bath for guests, ensuring convenience and privacy. New carpet through
USD 255,000
15028 Passion Lane
View photo
House · for sale
USD 709,990
USD 236/sq.ft
15028 Passion Lane
Commonwealth Park
· 3,003 sq.ft · 3 Bedrooms · 3 Baths · House
· Garden · Gym · Fireplace · Swimming pool
Commonwealth Park · 3,003 sq.ft · 3 Bedrooms · 3 Baths · House · Garden · Gym · Fireplace · Swimming pool
Welcome home to the ThreeOaks 55+ community with this gorgeous newly built Beacon model from Shea Homes featuring 3 bedrooms and 3 bathrooms on two levels including a finished walkout lower level. There are more than $243,000 in builder upgrades and options in this amazing home that is ready to be yours for a quick move-in. Upgrades include the finished walkout lower level with rec room, morning room bumpout, French doors on the den, irrigation system for your yard, Smart Home package, KitchenAid appliance package, Cambria Brittanica Suede countertops, gas fireplace in the great room, and so much more! Discover this new 55+ community from Shea Homes with ThreeOaks, a Trilogy Boutique Community in Culpeper, VA with just the right sized community and amazing amenities including an outdoor resort style pool, pickleball and fitness lawn, gym, wellness & social club by BlueStar, and walking trails throughout the community. Visit today to learn more and find your new adventure!
USD 709,990
1837 Mulligan Way
View photo
House · for sale
USD 704,999
USD 181/sq.ft
1837 Mulligan Way
Commonwealth Park
· 3,886 sq.ft · 6 Bedrooms · 5 Baths · House
· Garden · Equipped kitchen · Cellar
Commonwealth Park · 3,886 sq.ft · 6 Bedrooms · 5 Baths · House · Garden · Equipped kitchen · Cellar
This brand-new Hopewell by Richmond American is move-in ready! Love to entertain? The Hopewells wide open great room and sunroom area are ideal for gathering with friends and family. The centrally located gourmet kitchen allows you to interact with guests without interrupting meal prep. There is a conveniently located first floor bedroom and bathroom, that could also be used as an office. Upstairs you'll find three secondary bedrooms (one with its own en-suite bath! )and a large owners bedroom with an extra spacious Deluxe Shower Bath and immense walk-in closet. The finished basement includes stairs to the backyard, a rec room, a full bath and bedroom. Welcome to the Greens located in the heart of Culpeper nestled within the Country Club of Culpeper's golf course. Residents will appreciate convenient access to shopping and dining in town or in nearby Fredericksburg and Charlottesville via US-29 and Route 3. Shenandoah National Park can be found nearby, as can Lake Culpeper and the popu
USD 704,999
24177 Rapidan Road
View photo
House · for sale
USD 350,000
USD 318/sq.ft
24177 Rapidan Road
Commonwealth Park
· 1,098 sq.ft · 3 Bedrooms · 1 Bath · House
Commonwealth Park · 1,098 sq.ft · 3 Bedrooms · 1 Bath · House
Back to active no fault of owner, This charming farmhouse-style home, built in 1920, offers a perfect blend of classic character and modern comfort. With three spacious bedrooms and a beautifully designed bathroom featuring a walk-in shower, this residence invites you to unwind and create lasting memories. The warm hardwood flooring throughout adds a touch of elegance, making every room feel inviting and cozy. Nestled on a generous 1.54-acre lot, the property provides ample outdoor space for gardening, play, or simply enjoying With no association fees, This property is not just a house. It's the home with plenty of updates from electrical to the D box, fresh paint, HVAC system, has two wells one with the old hand pump. Embrace the opportunity to make this delightful farmhouse your own! The shed has a loft and chicken coop
USD 350,000
1845 Mulligan Way
View photo
House · for sale
USD 694,999
USD 174/sq.ft
1845 Mulligan Way
Commonwealth Park
· 3,972 sq.ft · 4 Bedrooms · 3 Baths · House
· Garden · Fireplace · Equipped kitchen · Cellar
Commonwealth Park · 3,972 sq.ft · 4 Bedrooms · 3 Baths · House · Garden · Fireplace · Equipped kitchen · Cellar
This brand-new Coronado by Richmond American is move-in ready! The main floor of the Coronado floor plan provides spaces for working and entertaining. Just off the entry are a study and a powder room. The centralized gourmet kitchen, complete with wall oven, hood, and large island marks the perfect gathering spot between the cozy fireplace equipped family room, and light-filled sunroom. Go up the oak staircase of the two-story foyer to find four bedrooms, a laundry equipped with a handy utility sink and two full baths. The primary bedroom features a deluxe walk-in shower, and spacious walk-in closet. In the basement, enjoy plenty of space to spread out with the large, finished rec room, finished full bath, and easy access to the backyard through your walk-out sliding glass door! Come see what living on a golf course is all about with having the Country Club of Culpeper within walking distance and the Powell Wellness Center and Downtown Culpeper just a short drive away! Call today to co
USD 694,999
15314 Nalles Mill Road
View photo
House · for sale
USD 399,000
USD 200/sq.ft
15314 Nalles Mill Road
Commonwealth Park
· 1,991 sq.ft · 4 Bedrooms · 2 Baths · House
· Garden · Deck
Commonwealth Park · 1,991 sq.ft · 4 Bedrooms · 2 Baths · House · Garden · Deck
HOME QUALIFIES FOR $15k grant towards closing costs and down payment with local lender. Call for details / eligibility requirements must be met. Classic Brick Cape Cod + 2 Story Workshop + Creekside Views & Incredible Potential! Discover the possibilities in this classic 4-bedroom, 2-bath brick Cape Cod, offering character, versatility, and plenty of space to make it your own. A bright sunroom, screened-in porch, and adjoining deck provide multiple options for relaxing, entertaining, or simply enjoying the peaceful surroundings. Step outside and take in the tranquil views of Mountain Run, creating a picturesque backdrop for the spacious backyard. Despite the serene setting, everyday conveniences are just minutes away, including Walmart, downtown, shopping, dining, and more. An impressive two-story workshop adds even more value and versatility, with endless possibilities for a workshop, studio, hobby space, storage, or future creative use. Whether you're looking for a home with room to
USD 399,000
11269 Cedar Avenue
View photo
House · for sale
USD 449,000
USD 257/sq.ft
11269 Cedar Avenue
Commonwealth Park
· 1,744 sq.ft · 3 Bedrooms · 2 Baths · House
· Equipped kitchen
Commonwealth Park · 1,744 sq.ft · 3 Bedrooms · 2 Baths · House · Equipped kitchen
Welcome to 11269 Cedar Avenuea beautifully renovated 3-bedroom, 2-bathroom brick rambler offering approximately 1,750 square feet of comfortable single-level living on a spacious 0.66-acre lot with no HOA. With more than $100,000 invested in renovations and improvements, this home has been thoughtfully transformed inside and out, combining modern finishes with significant upgrades to major components. The bright, open-concept interior centers around a fully renovated kitchen featuring quartz countertops, a waterfall-style center island, quality wood cabinetry with durable plywood construction, soft-close doors and drawers, elegant hardware, statement lighting, and a full suite of brand-new stainless-steel appliances. Designed for everyday convenience and easy entertaining, the kitchen flows naturally into the adjoining living spaces. Both bathrooms have been completely redesigned with modern vanities, contemporary fixtures, large-format tilework, stylish mirrors, and glass-enclosed sho
USD 449,000
2142 Chestnut Drive
View photo
House · for sale
USD 479,999
USD 197/sq.ft
2142 Chestnut Drive
Commonwealth Park
· 2,433 sq.ft · 3 Bedrooms · 2 Baths · House
· Parking · Cellar
Commonwealth Park · 2,433 sq.ft · 3 Bedrooms · 2 Baths · House · Parking · Cellar
Nestled in the charming Highpoint community, this delightful traditional home offers a perfect blend of comfort and convenience. Built in 2019, this well-maintained residence boasts 2,433 square feet of inviting living space, featuring three spacious bedrooms, two full bathrooms and one half bathroom. The open layout is enhanced by luxurious vinyl plank flooring and cozy carpet, creating a warm atmosphere throughout. The well-kept common areas are maintained by the association, ensuring a pristine environment for all residents. Highpoint is not just a neighborhood; it's a vibrant community with easy access to local parks, walking trails, and recreational facilities. With a full basement and an attached two-car garage, this home offers ample storage and parking solutions. Enjoy the peace of mind that comes with living in a friendly neighborhood where neighbors become friends. This property is more than just a house; it's a place to create lasting memories. Experience the warmth of Highp
USD 479,999
478 Blossom Tree
View photo
House · for sale
USD 574,500
USD 167/sq.ft
478 Blossom Tree
Commonwealth Park
· 3,423 sq.ft · 4 Bedrooms · 2 Baths · House
· Deck · Equipped kitchen · Air conditioning · Cellar
Commonwealth Park · 3,423 sq.ft · 4 Bedrooms · 2 Baths · House · Deck · Equipped kitchen · Air conditioning · Cellar
Home qualifies for $7,500 GRANT and special financing through City National Bank! Ask for more details. Beautiful 4 bed 2 1/2 bath Colonial on corner lot. Beaming curb appeal. Mature land scaping. 1/4 ac lot. One of the largest in the neighborhood. Covered front porch. MUST see in person to fully appreciate. Green space on left and rear of house adds privacy and tranquility. NEWER countertops. NEW roof, gutters & gutter covers'26. NEW privacy fence'25. NEW deck and shed'24. House washed'26. No expense spared! Solar lighting on deck & fence. Recessed living room adds comfort and style. Stylish kitchen with island and eat-in area. Two story foyer adds elegance. Ample lighting throughout. Large master suite with walk-in closet. Dual vanity en-suite bath. Spacious secondary bedrooms. Finished basement with storage room. Schedule your showing today!
USD 574,500
823 Woodcrest Loop
View photo
House · for sale
USD 480,000
USD 119/sq.ft
823 Woodcrest Loop
Commonwealth Park
· 4,026 sq.ft · 5 Bedrooms · 3 Baths · House
· Garden
Commonwealth Park · 4,026 sq.ft · 5 Bedrooms · 3 Baths · House · Garden
Over 4,000 finished square feet for just $480,000! *. If youre looking for space, value, and a beautiful setting in Culpeper, 823 Woodcrest Loop offers an opportunity thats hard to overlook. This spacious. *5-bedroom, 3.5-bath colonial offers 4,035 finished square feet across three levels*, giving you an impressive amount of home at this price point. A standout feature is the. *main-level primary bedroom and bath*, offering convenient one-level living while still providing plenty of additional space upstairs and on the lower level. Several important improvements have already been made, including a. *newer roof and updated windows*. The home has great bones and is in overall good condition, while offering the next owner an opportunity to make it their own with fresh paint, new carpet, and other cosmetic updates. The. *beautiful backyard and setting*. Are another highlight. The fenced yard backs to trees and a walking trail, providing a peaceful backdrop with plenty of room to enjoy the
USD 480,000
11373 Rotherwood Drive
View photo
House · for sale
USD 699,500
USD 205/sq.ft
11373 Rotherwood Drive
Commonwealth Park
· 3,412 sq.ft · 4 Bedrooms · 3 Baths · House
· Patio · Swimming pool · Equipped kitchen
Commonwealth Park · 3,412 sq.ft · 4 Bedrooms · 3 Baths · House · Patio · Swimming pool · Equipped kitchen
Just listed in the sought-after Rotherwood II community! Nestled on nearly 1.4 acres, this custom-built home offers an inviting covered front porch and a spacious, versatile floor plan. The main level features a primary bedroom with an ensuite bath. At the heart of the home is the impressive two-story great room, which flows into the eat-in kitchen and screened porchperfect for relaxing or entertaining. Upstairs, youll find two generously sized bedrooms connected by a Jack-and-Jill bathroom. The finished lower level provides even more living space with a spacious family room, flex room, fourth bedroom, full bath, and ample storage. Outside, enjoy the patio and hot tub, along with a large storage shed and an additional workshop shed complete with air conditioning. Recent updates include a new roof in 2020 and HVAC system in 2023. A wonderful combination of space, privacy, and functionality in Rotherwood II! Outside offers an outdoor patio, hot tub, large shed and an additional workshop
USD 699,500
10229 Quartz Avenue
View photo
House · for sale
USD 774,900
USD 263/sq.ft
10229 Quartz Avenue
Commonwealth Park
· 2,939 sq.ft · 5 Bedrooms · 3 Baths · House
· Gym · Fireplace · Equipped kitchen · Parking · Cellar
Commonwealth Park · 2,939 sq.ft · 5 Bedrooms · 3 Baths · House · Gym · Fireplace · Equipped kitchen · Parking · Cellar
Nestled in the prestigious Stone Ridge community, this exquisite Colonial-style residence offers a harmonious blend of luxury and comfort. Built in 2019, this stunning home boasts five spacious bedrooms and three and a half elegantly appointed bathrooms, providing ample space for relaxation and entertainment. As you step inside, you are greeted by a warm ambiance highlighted by a cozy gas fireplace, perfect for intimate gatherings or quiet evenings at home. The partially finished walkout basement presents endless possibilities, whether you envision a home theater, gym, or playroom. The heart of the home is the inviting kitchen, designed for both functionality and style, seamlessly flowing into the living areas. Enjoy the convenience of upper-floor laundry, making daily chores a breeze. Set on a generous 2.07-acre lot, the property offers a serene escape from the hustle and bustle of everyday life. The side-entry attached garage provides both convenience and curb appeal, while the expan
USD 774,900
12304 Osprey Lane
View photo
House · for sale
USD 535,000
USD 140/sq.ft
12304 Osprey Lane
Commonwealth Park
· 3,800 sq.ft · 5 Bedrooms · 3 Baths · House
· Fireplace · Equipped kitchen
Commonwealth Park · 3,800 sq.ft · 5 Bedrooms · 3 Baths · House · Fireplace · Equipped kitchen
Welcome to 12304 Osprey Lane, a beautifully maintained 4-bedroom, 3.5-bath Colonial nestled in the highly sought-after Three Flags community of Culpeper. Offering approximately 3,802 square feet of living space across three finished levels, this impressive home combines spacious living areas, thoughtful updates, and a peaceful setting in an exceptionally convenient location. Step inside through the grand two-story foyer, where beautiful hardwood flooring extends throughout the main level. The spacious, open floor plan offers formal living and dining rooms, along with a beautifully designed kitchen featuring a center island, newer stainless steel appliances (2022), and a generous breakfast area that flows seamlessly into the light-filled sunroom. Just off the kitchen, the inviting family room is filled with natural light from large rear-facing windows and anchored by a cozy gas fireplace, creating the perfect setting for relaxing evenings or entertaining family and friends. The sunroom
USD 535,000
525 First St
View photo
House · for sale
USD 385,000
USD 169/sq.ft
525 First St
Commonwealth Park
· 2,271 sq.ft · 3 Bedrooms · 2 Baths · House
· Office room · Fireplace · Equipped kitchen
Commonwealth Park · 2,271 sq.ft · 3 Bedrooms · 2 Baths · House · Office room · Fireplace · Equipped kitchen
Seller will pay up to $10,000 to buy the interest rate down for the buyer with an acceptable offer. An incredible savings! Renovated & move-in ready with multi-generational living possibilities in the town of culpeper! This versatile home offers fresh paint and new flooring throughout, along with a flexible floor plan that provides so many options for todays lifestyle. The upper level features 2 bedrooms and a fresh, updated full bath, a comfortable living room with a cozy gas fireplace, and a bright kitchen with breakfast bar and all appliances conveying. Just off the kitchen is a sunroom that offers wonderful flex spaceuse it as a dining room, home office, sitting room, playroom or whatever best fits your needs! The adjoining utility room includes a washer and dryer that convey. The finished lower level creates an entirely separate space that is ideal for multi-generational living, extended family, guests or simply additional room to spread out. A spacious family room features new ca
USD 385,000
3211 Plum Lane
View photo
House · for sale
USD 450,000
USD 204/sq.ft
3211 Plum Lane
Commonwealth Park
· 2,196 sq.ft · 4 Bedrooms · 2 Baths · House
· Patio · Office room · Parking · Equipped kitchen · Cellar
Commonwealth Park · 2,196 sq.ft · 4 Bedrooms · 2 Baths · House · Patio · Office room · Parking · Equipped kitchen · Cellar
Better than new, this beautiful home is just a year old and truly move in ready with upgrades throughout. This 4 bedroom, 2.5 bathroom home has a 2 car garage, huge unfinished basement with rough-in for another full bath and a rear covered patio. Luxury vinyl plank flooring throughout the entire main level, gourmet kitchen with granite counters, island, stainless steel appliances and large corner pantry. A main level bonus room makes for an ideal office. Upstairs the primary suite includes walk-in closets and a private bath with double vanities. Three nicely sized bedrooms share a hall bath and the cozy loft is perfect for relaxing. The upper level also includes a laundry room. Located just minutes from Route 29 and the Town of Culpeper, this home is conveniently located near lots of restaurants and shopping. Don't wait to call 3211 Plum Lane home!
USD 450,000
9054 James Monroe Highway
View photo
House · for sale
USD 329,000
USD 335/sq.ft
9054 James Monroe Highway
Commonwealth Park
· 980 sq.ft · 2 Bedrooms · 1 Bath · House
· Garden · Equipped kitchen
Commonwealth Park · 980 sq.ft · 2 Bedrooms · 1 Bath · House · Garden · Equipped kitchen
Come home for the holidays! Start making memories! Ready for her new owner! Welcome to 9054 James Monroe Hwy, a beautifully renovated brick rambler where timeless character, fresh updates, and nearly half an acre come together to create a place that feels instantly like home. Step inside to discover warm hardwood floors and inviting living spaces designed for comfortable everyday living, while the refreshed kitchen shines with new granite countertops and offers a welcoming setting for everything from morning coffee to home-cooked meals. The updated bathroom features a new tiled shower for a fresh, polished touch, and the newly painted exterior enhances the home's classic brick charm and curb appeal. Outside, the expansive lot provides plenty of room to relax, entertain, garden, play, or simply enjoy the extra breathing room that comes with nearly half an acre. Beautifully updated and ideally situated in a convenient Culpeper location, this move-in-ready home offers the perfect combinat
USD 329,000
927 Fairwood Drive
View photo
House · for sale
USD 479,000
USD 163/sq.ft
927 Fairwood Drive
Commonwealth Park
· 2,928 sq.ft · 4 Bedrooms · 3 Baths · House
· Deck · Air conditioning · Cellar
Commonwealth Park · 2,928 sq.ft · 4 Bedrooms · 3 Baths · House · Deck · Air conditioning · Cellar
Beautifully renovated 4 bedroom, 3.5 bath home with 2 additional finished rooms in basement. One of the full bathrooms is located in the walkout basement. Large deck and pergola overlooking a nice fenced-in lot. Recent countertops, flooring, paint, lighting fixtures, plumbing fixtures, water heater. Top of the line Carrier A/C only a few years old. Owner is licensed agent. Buyer to verify all square footage and measurements
USD 479,000
8497 Kilby Woods Drive
View photo
House · for sale
USD 385,000
USD 322/sq.ft
8497 Kilby Woods Drive
Commonwealth Park
· 1,195 sq.ft · 3 Bedrooms · 1 Bath · House
· Deck · Equipped kitchen
Commonwealth Park · 1,195 sq.ft · 3 Bedrooms · 1 Bath · House · Deck · Equipped kitchen
Welcome home to this 3BR/1BA split-level situated on 1.61 private acresa great place to start, downsize, or make your own! Enjoy the peaceful setting while still being just a quick drive to schools, shopping, restaurants, and everyday conveniences. Step inside to a spacious living room with hardwood floors, offering plenty of room to relax or entertain. The large eat-in kitchen provides abundant cabinetry, great functionality, and plenty of space for a full-size dining table. Upstairs youll find three bedrooms and one full bathroom. The primary bedroom offers an exciting bonus with potential space for a future private full bathroom, providing an opportunity to expand and add value. The unfinished lower level offers even more possibilities with plenty of room for future living space, recreation, a workshop, or storage, plus a wood-burning stove for cozy winter days. Outside, theres plenty of room to spread out and enjoy all that 1.61 acres has to offer! The large rear deck is perfect fo
USD 385,000
15024 Passion Lane
View photo
House · for sale
USD 765,990
USD 212/sq.ft
15024 Passion Lane
Commonwealth Park
· 3,606 sq.ft · 2 Bedrooms · 2 Baths · House
· Garden · Gym · Fireplace · Swimming pool
Commonwealth Park · 3,606 sq.ft · 2 Bedrooms · 2 Baths · House · Garden · Gym · Fireplace · Swimming pool
Welcome home to ThreeOaks, a Trilogy 55+ community by Shea Homes! This new construction Synergy model offers 3 bedrooms and 3 bathrooms on two finished levels with a walkout lower level. Over $264,000 in builder options and upgrades throughout this gorgeous ready that is ready to be yours. Upgrades include the sunroom bumpout on the main level with an outdoor living area, finished lower level rec room, irrigation system for the yard, Smart Home package, KitchenAid appliance package, upgraded cabinets throughout the home, stunning Silestone Calcatta Gold Suede countertops, gas fireplace in the great room, and so much more that you have to come see. Discover this new 55+ community from Shea Homes with ThreeOaks, a Trilogy Boutique Community in Culpeper, VA with just the right sized community and amazing amenities including an outdoor resort style pool, pickleball and fitness lawn, gym, wellness & social club by BlueStar, and walking trails throughout the community. Visit today to learn m
USD 765,990
14207 Adventure Court
View photo
House · for sale
USD 785,990
USD 261/sq.ft
14207 Adventure Court
Commonwealth Park
· 3,003 sq.ft · 3 Bedrooms · 3 Baths · House
· Garden · Gym · Fireplace · Swimming pool
Commonwealth Park · 3,003 sq.ft · 3 Bedrooms · 3 Baths · House · Garden · Gym · Fireplace · Swimming pool
Welcome home to this amazing 55+ community with ThreeOaks in Culpeper by Shea Homes. This beautifully upgraded and turnkey home features 4 bedrooms and 4 bathrooms on 2 finished levels including a walkout lower level. More than $250,000 in builder options await to amaze you. Upgrades in this home include the sunroom bumpout, outdoor living area, a finished lower level, upgraded cabinets throughout the home, upgraded KitchenAid appliances package, Cambria Ironsbridge Countertops, an interior fireplace at the great room, irrigation system for your yard, a Smart Home package, and so much more. Discover this new 55+ community from Shea Homes with ThreeOaks, a Trilogy Boutique Community in Culpeper, VA with just the right sized community and amazing amenities including an outdoor resort style pool, pickleball and fitness lawn, gym, wellness & social club by BlueStar, and walking trails throughout the community. Visit today to learn more and find your new adventure!
USD 785,990
12047 Live Oak Drive
View photo
House · for sale
USD 465,000
USD 271/sq.ft
12047 Live Oak Drive
Commonwealth Park
· 1,711 sq.ft · 3 Bedrooms · 2 Baths · House
· Patio · Garden · Fireplace · Equipped kitchen
Commonwealth Park · 1,711 sq.ft · 3 Bedrooms · 2 Baths · House · Patio · Garden · Fireplace · Equipped kitchen
Back on the market no fault of the seller! Previous buyer elected not to move forward for reasons unrelated to the property. The lot you hope for, the one-level living youve been looking for, and a location that keeps you close to everything! Welcome to Three Flags, where this inviting 3-bedroom, 2-bath home offers a wonderful combination of comfort, space, and a backyard setting that truly sets it apart. One of the first things youll love is whats behind the homeor more importantly, what isnt! With no houses directly behind you, the rear of the property overlooks beautifully maintained open grass and mature trees, creating a peaceful backdrop to enjoy from your brick patio and fenced backyard. Inside, natural light fills the home through an abundance of windows. The heart of the home is the spacious family room with vaulted ceilings and a gas fireplace, opening seamlessly to the kitchen with upgraded appliances. The adjoining dining area features an atrium door to the patio, making in
USD 465,000
1833 Magnolia Circle
View photo
House · for sale
USD 538,000
USD 145/sq.ft
1833 Magnolia Circle
Commonwealth Park
· 3,692 sq.ft · 4 Bedrooms · 3 Baths · House
· Garden · Office room · Cellar
Commonwealth Park · 3,692 sq.ft · 4 Bedrooms · 3 Baths · House · Garden · Office room · Cellar
Va loan assumption at 2.25%! Qualified buyers may have the opportunity to assume the sellers existing VA loan at an incredible 2.25% interest ratea rare financing opportunity in todays market! Assumption is subject to buyer qualification, buyer VA eligibility, lender/servicer approval, and applicable VA requirements. Additional cash/equity may be required, OR take advantage of a 2-1 interest rate buy down, OR take advantage of the exclusive PenFed VIB Program! Your new home at Magnolia Green awaits you, where this beautifully updated 4-bedroom, 3.5-bath home with 4,440 total square feet offers the space, flexibility, and outdoor living today's buyers are searching for. Situated on a premium corner/end lot with one of the larger yards in the community, this home combines an open-concept layout, dedicated home office, finished basement, fenced backyard, and thoughtful updatesall in one of the area's most sought-after communities. From the moment you arrive, the inviting curb appeal, ston
USD 538,000

Get email alerts

Don't miss out: be the first to know about new properties

The alert was correctly created

On subscribing you accept the conditions of use and the privacy policy
Alert
Receive new ads in your inbox
Save this search
Receive alerts for new listings

We'll send you an email when we have new properties for: "Properties for sale in Commonwealth Park"

The alert was correctly created

Cardova, Catalpa district Culpeper County Virginia
West Lakes, Catalpa district Culpeper County Virginia
Get email alerts and be the first to see new listings
Required field
On subscribing I accept the terms of the privacy policy
Perfect! You'll soon start receiving new listings via email
Alert
Receive an email when we have new ads for Properties for sale in Commonwealth Park
Save this search
Filters

Bedrooms

Size (sq.ft)

sq.ft
sq.ft

Price

USD
USD

Property type

Bathrooms

Clear all filters
Receive notifications when new entries are published.