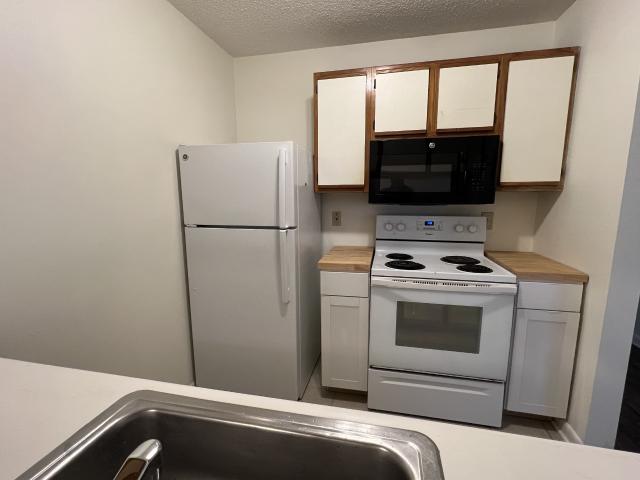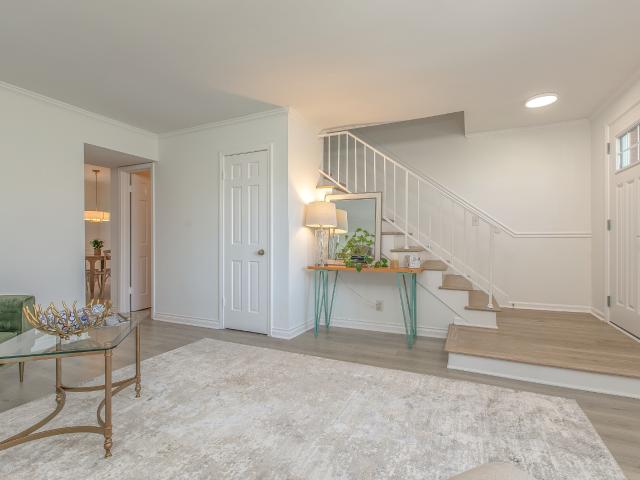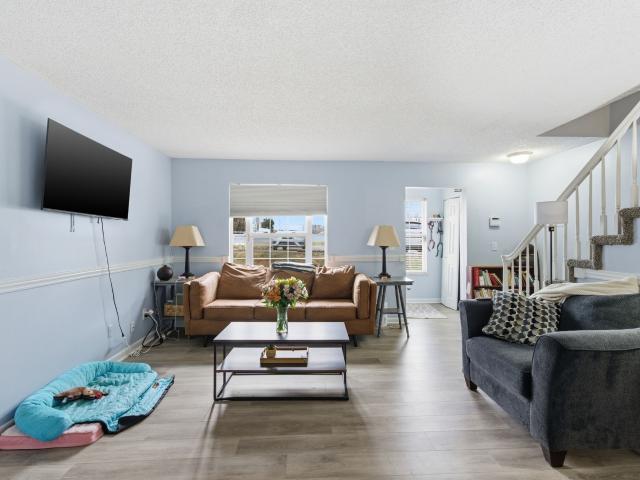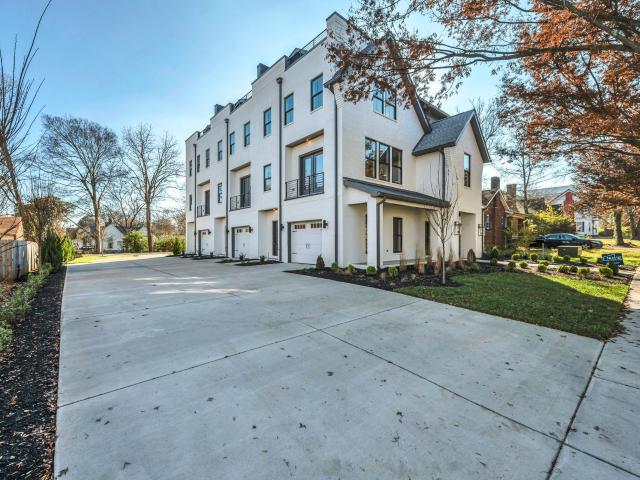
30 apartments for sale in Compton Meadows

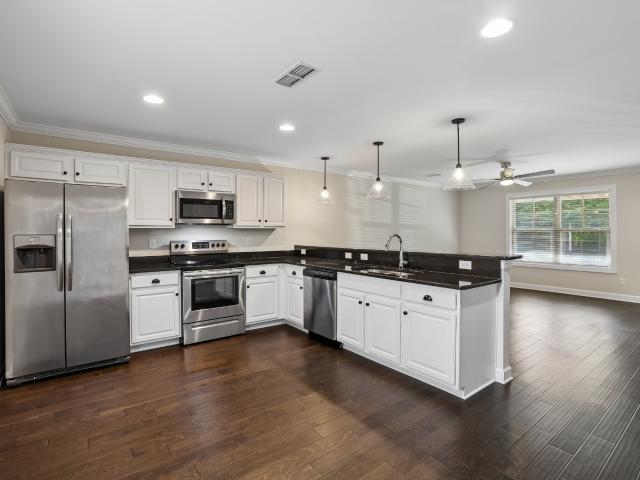
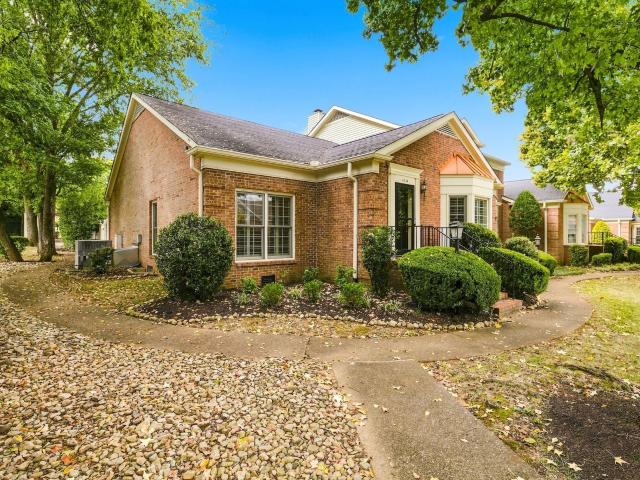
1634 Belmont Ct
View photo
Condo · for sale
USD 549,900
USD 276/sq.ft
1634 Belmont Ct
Compton Meadows
· 1,991 sq.ft · 3 Bedrooms · 2 Baths · Condo
· Patio · Parking
Compton Meadows · 1,991 sq.ft · 3 Bedrooms · 2 Baths · Condo · Patio · Parking
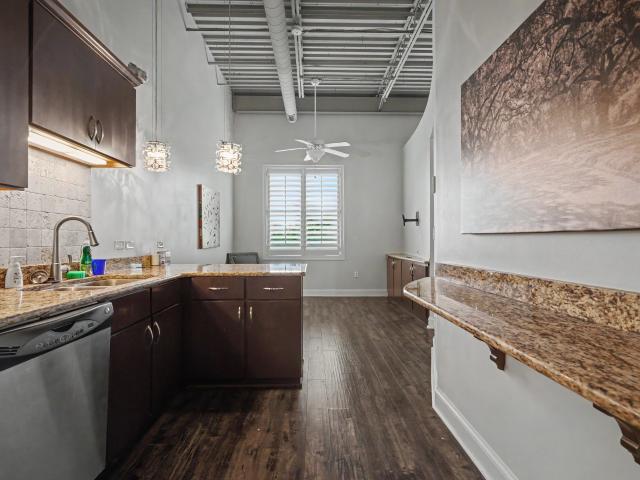
Rare opportunity in sought after Georgetown Sq. This beautifully renovated one story condo offers easy, convenient living with exceptional accessibility, including just one step into the home from the private courtyard and attached 2 car garage. Located at the very end of the street, this desirable corner unit also offers additional parking in the rear. The home combines functionality with warm, inviting living spaces both inside and out and has been extensively updated throughout. Improvements include new plantation shutters, freshly painted walls, trim, doors and garage, newly sanded finished hardwood floors throughout, a new concrete patio, new light fixtures and an encapsulated crawlspace. This unit has an abundance of storage in the walk up attic. Enjoy the ease of true one level living in a beautifully updated home that is move in ready. Please look in the media for all the upgrades, too numerous to mention
USD 549,900
E Northfield Blvd # A
View photo
Condo · for sale
Request Details
Updated
E Northfield Blvd # A
Compton Meadows
· 990 sq.ft · 2 Baths · Condo
Compton Meadows · 990 sq.ft · 2 Baths · Condo
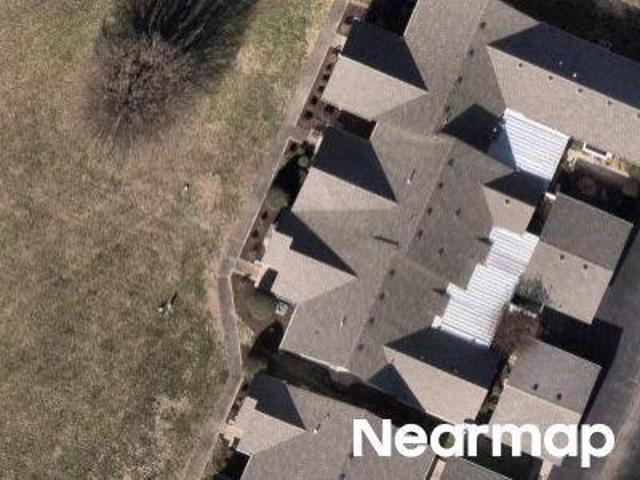
This home is in preforeclosure, which means the homeowner is in default (missed payments). Therefore, there could be an opportunity to strike a great deal with the owner and the bank
Request Details
2506 E Main St # A4
View photo
Condo · for sale
USD 274,900
USD 205/sq.ft
2506 E Main St # A4
Compton Meadows
· 1,335 sq.ft · 3 Bedrooms · 2 Baths · Condo
· Equipped kitchen
Compton Meadows · 1,335 sq.ft · 3 Bedrooms · 2 Baths · Condo · Equipped kitchen
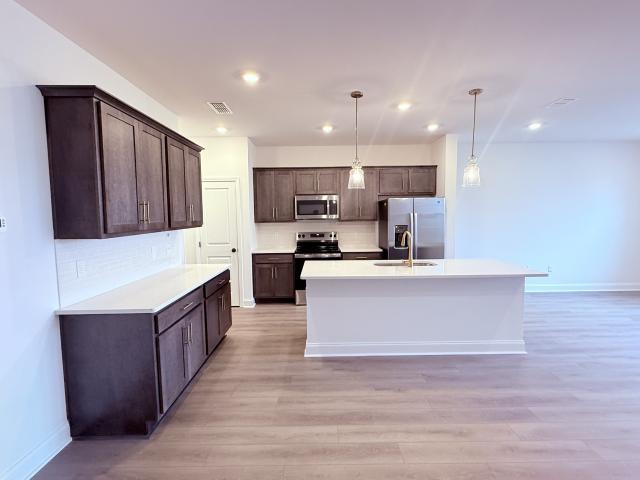
Preferred lender is offering rates as low as 4.59% with no mortgage insurance and up to 100% financing for eligible buyers! Located just approximately one mile from MTSU! This move in ready townhome features engineered hardwood flooring throughout the main level, fresh interior paint, and a spacious living room perfect for everyday living. The kitchen offers granite countertops, stainless steel appliances, and great cabinet space. A convenient half bath is located on the main floor for guests. Upstairs, the primary suite includes a private bathroom, while bedrooms two and three share a full bathroom with double vanities. Professionally cleaned carpets add to the home's move in ready appeal. Washer and dryer convey with the property. Conveniently located near shopping, dining, and major roadways. Don't miss this opportunity!
USD 274,900
2615 Wilkinson Pike # 1602
View photo
Condo · for sale
USD 404,995
USD 217/sq.ft
2615 Wilkinson Pike # 1602
Compton Meadows
· 1,862 sq.ft · 3 Bedrooms · 2 Baths · Condo
· Office room · Equipped kitchen
Compton Meadows · 1,862 sq.ft · 3 Bedrooms · 2 Baths · Condo · Office room · Equipped kitchen
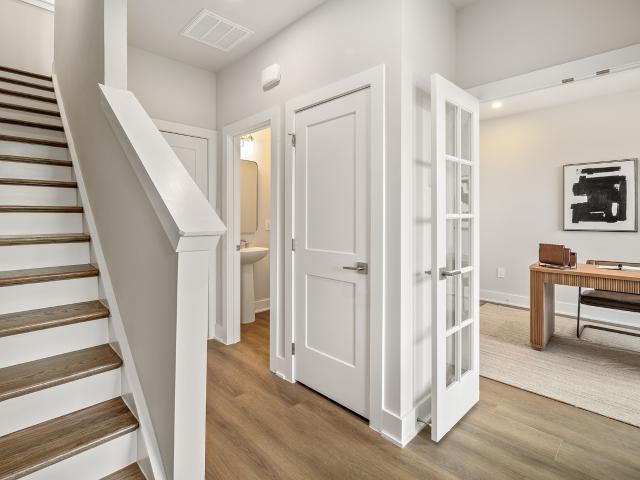
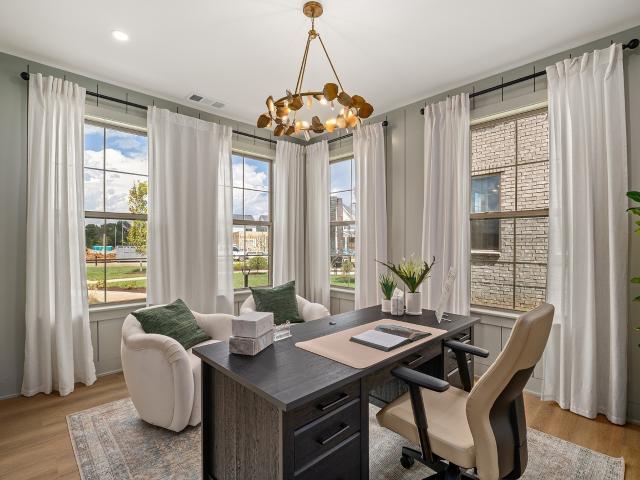
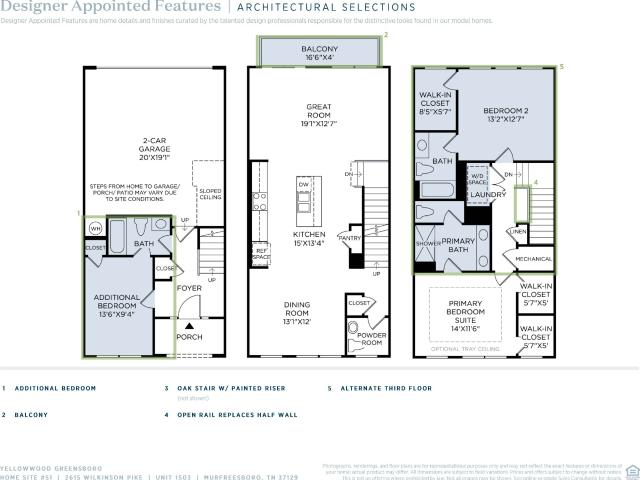
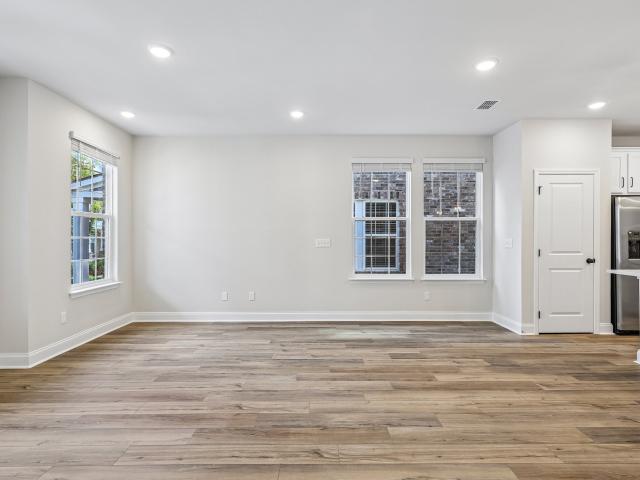
Prices reflect a standard base package with limited selections. Structural Options, Design Packages, and Enhancements are optional to the buyer! Incentives for this lot: $15,000 towards Closing Costs using our In-House Lender! Build-to-order opportunity at meadowlark! Build the Yellowwood and make it your own! This spacious 1,869 sq. Ft. townhome offers 3–4 bedrooms, 2 full baths, and 2 half baths, with a thoughtfully designed layout across three levels. The base price of $404,995 includes our standard features and finishes, giving buyers the opportunity to personalize from there. The first floor offers a versatile flex space that can be personalized to fit your needs, whether you envision a home office, additional living space, or an optional bedroom and bath configuration. The second level is designed for everyday living and entertaining with an open-concept great room, dining area, and kitchen, creating one large, connected gathering space. The kitchen features a center island and f
USD 404,995
2615 Wilkinson Pike # 1601
View photo
Condo · for sale
USD 459,995
USD 224/sq.ft
2615 Wilkinson Pike # 1601
Compton Meadows
· 2,045 sq.ft · 3 Bedrooms · 2 Baths · Condo
· Office room
Compton Meadows · 2,045 sq.ft · 3 Bedrooms · 2 Baths · Condo · Office room
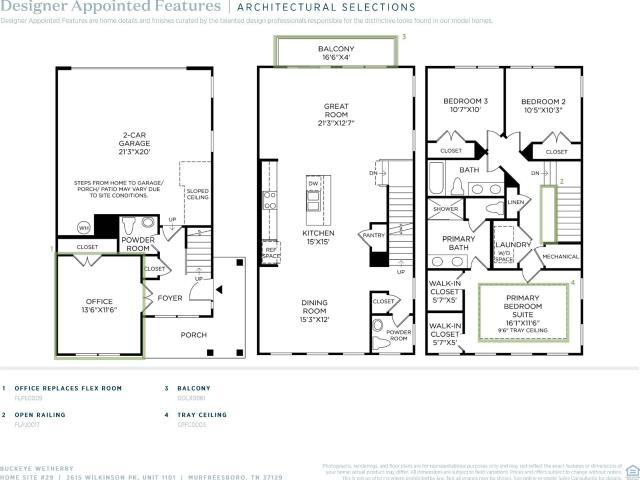
Prices reflect a standard base package with limited selections. Structural Options, Design Packages, and Enhancements are optional to the buyer! Incentives for this lot: $15,000 towards Closing Costs using our In-House Lender! Build-to-order opportunity at meadowlark! Build the Buckeye and make it your own! This spacious 2,048 sq. Ft. townhome offers 3–4 bedrooms, 2 full baths, and 2 half baths. This homesite features the highly desirable wraparound porch, adding extra outdoor living space and standout curb appeal. The base price of $459,995 includes our standard features and finishes, allowing buyers to personalize from there. Choose from available structural options to customize the floor plan to fit your lifestyle, then select from professionally curated design packages and add optional enhancements to create a home that feels uniquely yours. The first floor offers a versatile flex space that can be personalized to fit your needs, whether you envision a home office, additional livin
USD 459,995
2615 Wilkinson Pike # 1604
View photo
Condo · for sale
USD 399,995
USD 214/sq.ft
2615 Wilkinson Pike # 1604
Compton Meadows
· 1,862 sq.ft · 3 Bedrooms · 2 Baths · Condo
· Parking
Compton Meadows · 1,862 sq.ft · 3 Bedrooms · 2 Baths · Condo · Parking
Prices reflect a standard base package with limited selections. Structural Options, Design Packages, and Enhancements are optional to the buyer! Incentives for this lot: $15,000 towards Closing Costs using our In-House Lender! Build-to-order opportunity at meadowlark! Build the Yellowwood and make it your own! This spacious 1,869 sq. Ft. townhome offers 3–4 bedrooms, 2 full baths, and 2 half baths, with a thoughtfully designed layout across three levels. The base price of $399,995 includes our standard features and finishes, giving buyers the opportunity to personalize from there. Choose from available structural options to customize the floor plan to fit your lifestyle, then select from professionally curated design packages and add optional enhancements to create a home that feels uniquely yours. The first floor is complete with a covered entry, 2-car garage, and hall closet. The first floor includes a spacious flex room and half bath, which can be converted into an additional bedroo
USD 399,995
2615 Wilkinson Pike # 1603
View photo
Condo · for sale
USD 429,995
USD 211/sq.ft
2615 Wilkinson Pike # 1603
Compton Meadows
· 2,034 sq.ft · 3 Bedrooms · 2 Baths · Condo
· Office room
Compton Meadows · 2,034 sq.ft · 3 Bedrooms · 2 Baths · Condo · Office room
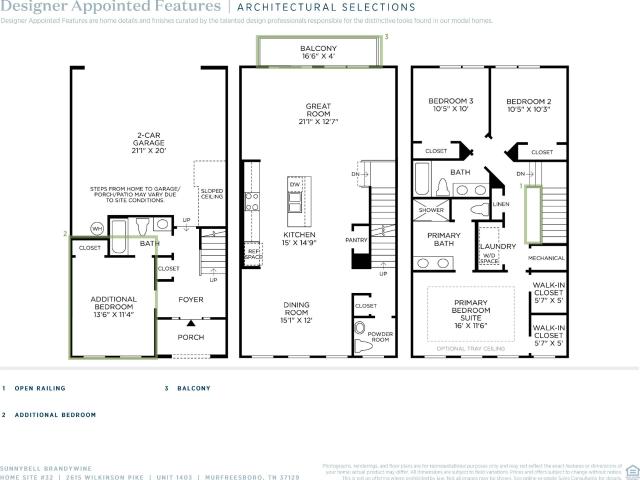
Prices reflect a standard base package with limited selections. Structural Options, Design Packages, and Enhancements are optional to the buyer! Incentives for this lot: $15,000 towards Closing Costs using our In-House Lender! Build-to-order opportunity at meadowlark! Build the Sunnybell and make it your own! This spacious 2,045 sq. Ft. townhome offers 3–4 bedrooms, 2 full baths, and 2 half baths, with a thoughtfully designed layout across three levels. The base price of $429,995 includes our standard features and finishes, allowing to personalize from there. Choose from available structural options to customize the floor plan to fit your lifestyle, then select from professionally curated design packages and add optional enhancements to create a home that feels uniquely yours. The first floor offers a versatile flex space that can be personalized to fit your needs, whether you envision a home office, additional living space, or an optional bedroom and bath configuration. The second lev
USD 429,995
2850 Middle Tennessee Blvd # D10
View photo
Condo · for sale
USD 149,999
USD 240/sq.ft
2850 Middle Tennessee Blvd # D10
Compton Meadows
· 624 sq.ft · 1 Bedroom · 1 Bath · Condo
· Equipped kitchen · Swimming pool
Compton Meadows · 624 sq.ft · 1 Bedroom · 1 Bath · Condo · Equipped kitchen · Swimming pool
Investors, take note. This updated second-floor condo sits just moments from MTSU campus. Perfectly positioned for the college rental market where rents typically range from $1,050–$1,200/month. Inside features new flooring, updated kitchen and subway tile backsplash, a refreshed bathroom with tub/shower combo and tile surround, and a brand new hot water heater. The spacious bedroom includes a walk-in closet, and the community offers a pool. Tenant-ready from day one
USD 149,999
2615 Wilkinson Pike # 1503
View photo
Condo · for sale
USD 437,000
USD 234/sq.ft
2615 Wilkinson Pike # 1503
Compton Meadows
· 1,862 sq.ft · 3 Bedrooms · 3 Baths · Condo
· Equipped kitchen · Parking
Compton Meadows · 1,862 sq.ft · 3 Bedrooms · 3 Baths · Condo · Equipped kitchen · Parking
Prices reflect a standard designer package with structural option selections. Design Packages and Enhancements are optional to the buyer! Welcome to Toll Brothers at Meadowlark! Incentives for this lot: $20,000 FLEX CASH to use YOUR WAY! The Yellowwood Townhome boasts a desirable blend of luxury and style with a dynamic three-level floor plan. A charming foyer leads to the first-floor guest suite and attached 2-car Garage. On the second floor, you will find the main living space, highlighted by a spacious great room and dining room that overlooks the well-appointed kitchen, enhanced with ample counter and cabinet space, a pantry, and a large center island with a breakfast bar. The primary bedroom suite is tucked away on the third floor, featuring dual walk-in closets and an exquisite primary bath with dual sinks, a large walk-in tile shower, and a private water closet. Also on the third floor, you have an additional large bedroom suite. Additional features include a powder room on the
USD 437,000
2615 Wilkinson Pike # 1405
View photo
Condo · for sale
USD 464,000
USD 226/sq.ft
2615 Wilkinson Pike # 1405
Compton Meadows
· 2,045 sq.ft · 3 Bedrooms · 2 Baths · Condo
· Office room · Balcony · Equipped kitchen · Parking
Compton Meadows · 2,045 sq.ft · 3 Bedrooms · 2 Baths · Condo · Office room · Balcony · Equipped kitchen · Parking
Welcome to Meadowlark by Toll Brothers! Incentives for this lot: $20,000 FLEX CASH to use YOUR WAY. OR.FHA 30-Year Fixed Rate with 2/1 Buydown Program! This Buckeye floorplan, available for JULY, offers a spacious and functional living close to everyday amenities. From the wrap-around covered Front Porch, you enter the home to a secluded office, perfect for working from home or to use as a homeschool classroom. The first floor also houses a convenient half bath and garage access, as well as two storage closets. The second floor is ideal for hosting with a large great room that flows effortlessly into the elegant kitchen and dining space. A balcony off the great room provides more space for dining or entertaining. The primary bedroom suite is the perfect retreat, including dual walk-in closets and a luxury dual-sink bath. Secondary bedrooms with ample closets share a full hall bath with a dual vanity. Other highlights of this home include an extended front porch, a second-floor powder r
USD 464,000
2615 Wilkinson Pike # 1504
View photo
Condo · for sale
USD 423,000
USD 227/sq.ft
2615 Wilkinson Pike # 1504
Compton Meadows
· 1,862 sq.ft · 3 Bedrooms · 3 Baths · Condo
· Equipped kitchen · Parking
Compton Meadows · 1,862 sq.ft · 3 Bedrooms · 3 Baths · Condo · Equipped kitchen · Parking
Prices reflect a standard designer package with structural option selections. Design Packages and Enhancements are optional to the buyer! Welcome to Toll Brothers at Meadowlark! Incentives for this lot: $20,000 FLEX CASH to use YOUR WAY! The Yellowwood Townhome boasts a desirable blend of luxury and style with a dynamic three-level floor plan. A charming foyer leads to the first-floor guest suite and attached 2-car Garage. On the second floor, you will find the main living space, highlighted by a spacious great room and dining room that overlooks the well-appointed kitchen, enhanced with ample counter and cabinet space, a pantry, and a large center island with a breakfast bar. The primary bedroom suite is tucked away on the third floor, featuring dual walk-in closets and an exquisite primary bath with dual sinks, a large walk-in tile shower, and a private water closet. Also on the third floor, you have an additional large bedroom suite. Additional features include a powder room on the
USD 423,000
2615 Wilkinson Pike # 1505
View photo
Condo · for sale
USD 424,000
USD 227/sq.ft
2615 Wilkinson Pike # 1505
Compton Meadows
· 1,862 sq.ft · 3 Bedrooms · 2 Baths · Condo
· Patio · Office room · Equipped kitchen · Parking
Compton Meadows · 1,862 sq.ft · 3 Bedrooms · 2 Baths · Condo · Patio · Office room · Equipped kitchen · Parking
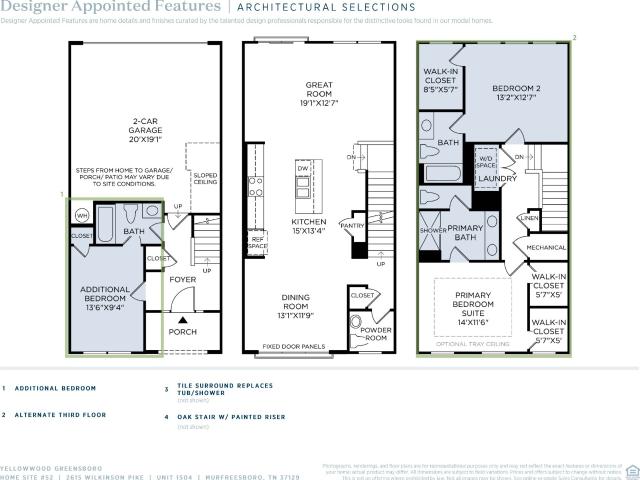
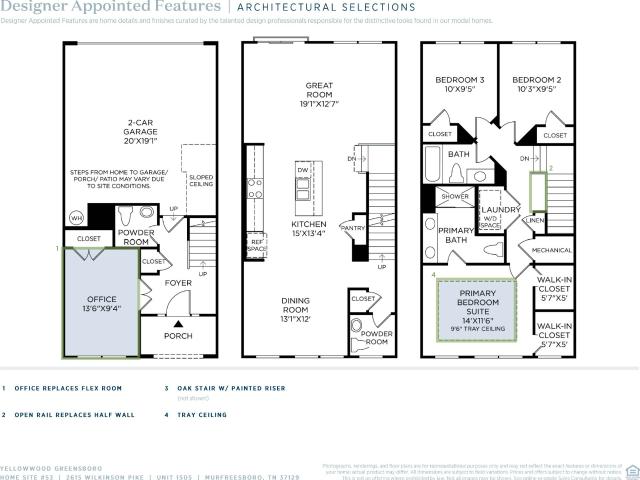
Prices reflect a standard designer package with structural option selections. Design Packages and Enhancements are optional to the buyer! Welcome to Meadowlark by Toll Brothers! Incentives for this lot: $20,000 FLEX CASH to use YOUR WAY! This Yellowwood floorplan with the Greensboro elevation is situated on homesite 53! Price reflects structural and design studio options. The first floor is complete with a covered entry, 2-car garage, and hall closet. The first floor also includes a quiet office space with a half bath. The open-concept second floor features a modern kitchen with ample counter space, perfect for entertaining, while the generous living and dining areas provide a welcoming atmosphere. An outdoor patio off the dining area is yours to add for additional entertaining space. The top floor hosts the tranquil master suite with a private bath and dual walk-in closets. It also includes two additional bedrooms with a shared bath and a convenient laundry room. Customize the finishe
USD 424,000
2615 Wilkinson Pike # 1501
View photo
Condo · for sale
USD 485,000
USD 235/sq.ft
2615 Wilkinson Pike # 1501
Compton Meadows
· 2,056 sq.ft · 4 Bedrooms · 2 Baths · Condo
· Equipped kitchen · Parking
Compton Meadows · 2,056 sq.ft · 4 Bedrooms · 2 Baths · Condo · Equipped kitchen · Parking
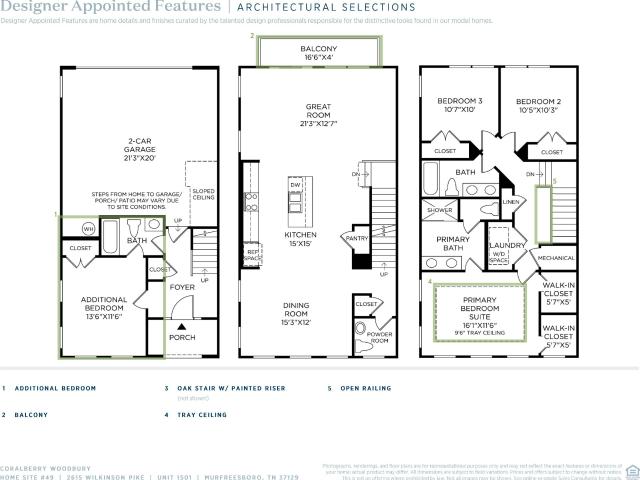
Prices reflect a standard designer package with structural option selections. Design Packages and Enhancements are optional to the buyer! Incentives for this lot: $20,000 FLEX CASH to use YOUR WAY! Welcome to your future dream home at Meadowlark. This three-story Coralberry floorplan is the perfect blend of convenience and functionality. Walk in the front door and enter the cozy foyer. Down the hall, you will find entry to the attached two-car garage as well as a guest bedroom and full bath. The second floor is a spacious open floor plan flowing effortlessly from the great room to the kitchen and casual dining area. This space is ideal for entertaining. On the third floor, you will find two additional bedrooms, a shared hall bath with dual vanity sinks, and laundry space. In addition, the third floor holds the primary suite, complete with dual walk-in closets, dual vanity sinks, and a private water closet. Meadowlark is located steps from the Avenue, which holds plenty of local restaur
USD 485,000
2615 Wilkinson Pike # 1507
View photo
Condo · for sale
USD 484,000
USD 235/sq.ft
2615 Wilkinson Pike # 1507
Compton Meadows
· 2,056 sq.ft · 3 Bedrooms · 2 Baths · Condo
· Office room · Balcony · Equipped kitchen · Parking
Compton Meadows · 2,056 sq.ft · 3 Bedrooms · 2 Baths · Condo · Office room · Balcony · Equipped kitchen · Parking
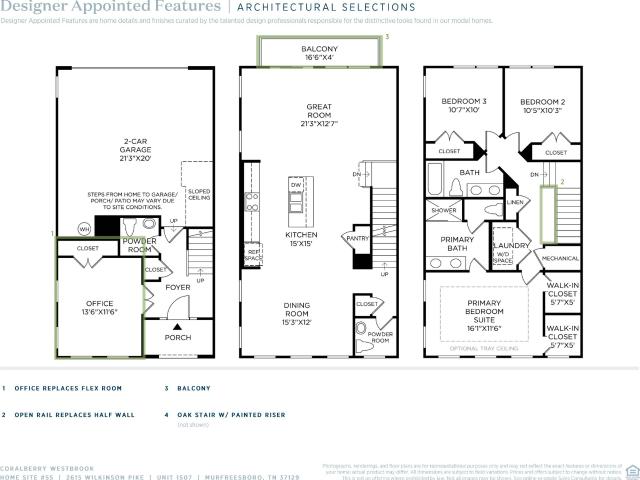
Prices reflect a standard designer package with structural option selections. Design Packages and Enhancements are optional to the buyer! Welcome to Meadowlark by Toll Brothers! Incentives for this lot: $20,000 FLEX CASH to use YOUR WAY! This Coralberry floor plan offers a spacious and functional living close to everyday amenities. As you enter the home, you'll find a secluded office, perfect for working from home or using as a homeschool classroom. The first floor also houses a convenient half bath and garage access, as well as two storage closets. The second floor is ideal for hosting with a large great room that flows effortlessly into the elegant kitchen and dining space. A balcony off the great room provides more space for dining or entertaining. The primary bedroom suite is the perfect retreat, including dual walk-in closets and a luxury dual-sink bath. Secondary bedrooms with ample closets share a full hall bath with a dual vanity. Other highlights of this home include an extend
USD 484,000
2615 Wilkinson Pike # 1506
View photo
Condo · for sale
USD 430,000
USD 230/sq.ft
2615 Wilkinson Pike # 1506
Compton Meadows
· 1,862 sq.ft · 4 Bedrooms · 3 Baths · Condo
· Patio · Equipped kitchen · Parking
Compton Meadows · 1,862 sq.ft · 4 Bedrooms · 3 Baths · Condo · Patio · Equipped kitchen · Parking
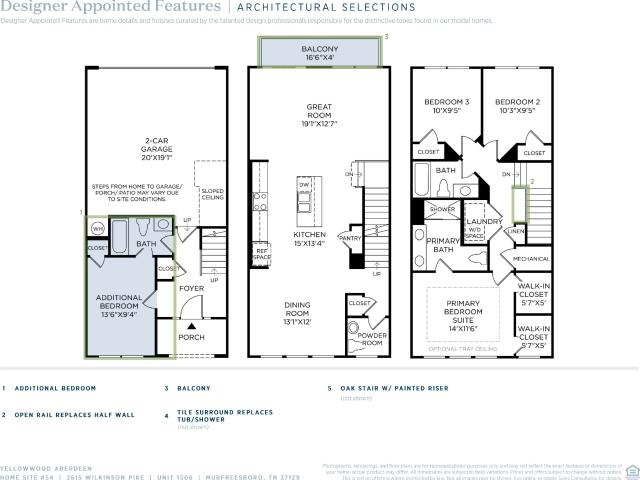
Prices reflect a standard designer package with structural option selections. Design Packages and Enhancements are optional to the buyer! Welcome to Meadowlark by Toll Brothers! Incentives for this lot: $20,000 FLEX CASH to use YOUR WAY! This Yellowwood floorplan with the Aberdeen elevation is situated on homesite 54! Price reflects structural and design studio options. The first floor is complete with a covered entry, 2-car garage, and hall closet. The first floor includes a quiet additional bedroom with an en-suite bathroom. The open-concept second floor features a modern kitchen with ample counter space, perfect for entertaining, while the generous living and dining areas provide a welcoming atmosphere. An outdoor patio off the dining area is yours to add for additional entertaining space. The top floor hosts the tranquil master suite with a private bath and dual walk-in closets. It also includes two additional bedrooms with a shared bath and a convenient laundry room. Customize the
USD 430,000
1119 E Northfield Blvd
View photo
Condo · for sale
USD 279,900
USD 156/sq.ft
1119 E Northfield Blvd
Compton Meadows
· 1,787 sq.ft · 3 Bedrooms · 2 Baths · Condo
· Equipped kitchen
Compton Meadows · 1,787 sq.ft · 3 Bedrooms · 2 Baths · Condo · Equipped kitchen
GREAT 3-bed/2-bath cottage…one level living! Low-maintenance and convenient location. Updates include: kitchen countertops and backsplash, new dishwasher (2025), and stove (2025). Refrigerator conveys (2023), new water heater (2026), recently serviced air ducts and dryer vent. The primary bath has an updated vanity, and there is new carpet in all bedrooms. Plantation shutters throughout! CONCESSIONS: Seller is offering $5,000 for help with closing, AND preferred lender (Bryan Nale, Primis Mortgage-(615) 243-3-) is offering 1% credit to lower your out-of-pocket costs OR your monthly payments. You decide which works for you! Seller respectfully asks buyer to use preferred title company, Hywater Title, to enjoy all the benefits it provides. Under contract with 48-hour first right of refusal in place
USD 279,900
2615 Wilkinson Pike # 1403
View photo
Condo · for sale
USD 449,000
USD 220/sq.ft
2615 Wilkinson Pike # 1403
Compton Meadows
· 2,034 sq.ft · 4 Bedrooms · 3 Baths · Condo
· Balcony · Equipped kitchen · Parking
Compton Meadows · 2,034 sq.ft · 4 Bedrooms · 3 Baths · Condo · Balcony · Equipped kitchen · Parking
Incentives for this lot: $20,000 FLEX CASH to use YOUR WAY. OR.FHA 30-Year Fixed Rate with 2/1 Buydown Program! Welcome to Meadowlark by Toll Brothers! This coming-soon Sunnybell floor plan offers plenty of space with a bright, modern floor plan. The home opens to a first-floor bedroom with a full bath, perfect for guests. The first floor also holds entry to the 2-car garage and a convenient hall closet. The second floor boasts a large open floor plan perfect for hosting. The large great room flows effortlessly into the kitchen and dining room. A balcony off the great room provides extra space for entertaining or dining. The lovely primary bedroom has dual walk-in closets and a beautiful primary bath with a dual-sink vanity, a luxe shower, linen storage, and a private water closet. Secondary bedrooms with ample closets share a nearby full hall bath with a separate vanity. Other highlights of this home include an extended covered porch, a second-floor powder room, convenient bedroom-lev
USD 449,000
2615 Wilkinson Pike # 1302
View photo
Condo · for sale
USD 399,000
USD 213/sq.ft
2615 Wilkinson Pike # 1302
Compton Meadows
· 1,873 sq.ft · 4 Bedrooms · 3 Baths · Condo
· Patio · Equipped kitchen · Parking
Compton Meadows · 1,873 sq.ft · 4 Bedrooms · 3 Baths · Condo · Patio · Equipped kitchen · Parking
Welcome to Meadowlark! Home of the Week Incentive: SPECIAL PRICE DISCOUNT + $10,000 towards closing costs This Yellowwood floor plan with the Aberdeen elevation is situated on homesite 39! Price reflects structural and design studio options. The first floor includes a covered entry, a 2-car garage, and a hall closet. The first floor also includes an additional bedroom with an en-suite bathroom. The open-concept second floor features a modern kitchen with ample counter space, perfect for entertaining, while the generous living and dining areas provide a welcoming atmosphere. An outdoor patio off the dining area is yours to add for additional entertaining space. The top floor hosts the tranquil master suite with a private bath and dual walk-in closets. It also includes two additional bedrooms, a shared bath, and a convenient laundry room. Customize the finishes, layout, and design to make this townhome truly your own. Meadowlark is located next to Clari Park, across from The Avenue, just
USD 399,000
804 Thompson Ln N # S 2C
View photo
Condo · for sale
USD 260,000
USD 409/sq.ft
804 Thompson Ln N # S 2C
Compton Meadows
· 635 sq.ft · 1 Bedroom · 1 Bath · Condo
Compton Meadows · 635 sq.ft · 1 Bedroom · 1 Bath · Condo
Sophisticated condo with modern upgrades and end-unit privacy. Located in a chic building where modern design, desirable upgrades, and effortless convenience come together this home offers lasting value in an ideal location. Enjoy Venetian Gold granite countertops, stainless steel appliances, plantation shutters, double-hung windows, and a beautifully tiled 4-ft shower with glass enclosure. A built-in study desk with bookshelves creates a smart, dedicated workspace, while the oversized walk-in California closet offers an impressive amount of organized storage. Even better, the washer and dryer convey, making this home truly move-in ready
USD 260,000
2718 Willowoak Trl # 2503
View photo
Condo · for sale
USD 389,995
USD 227/sq.ft
2718 Willowoak Trl # 2503
Compton Meadows
· 1,711 sq.ft · 3 Bedrooms · 2 Baths · Condo
· Equipped kitchen · Parking
Compton Meadows · 1,711 sq.ft · 3 Bedrooms · 2 Baths · Condo · Equipped kitchen · Parking
Welcome to Promenade at Clari Park, where modern design, low-maintenance living, and an unbeatable location come together in one exceptional community. Be one of the first to own this brand-new Promenade floor plan, ideally situated overlooking the community pond. Thoughtfully designed for today’s lifestyle, this stunning townhome features contemporary finishes, open living spaces, and sophisticated details throughout. The open-concept main level seamlessly blends the living, dining, and kitchen areas, creating the perfect setting for everyday living and effortless entertaining. Curated with the Oxford collection, your kitchen features wood-stained soft close cabinetry, quartz countertops and a classic, subway tile backsplash. A spacious two-car garage adds convenience and valuable storage space. Upstairs, retreat to the private owner’s suite, complete with a large walk-in closet and a luxurious bath featuring dual vanities, quartz countertops, and a beautifully tiled walk-in shower wi
USD 389,995
2718 Willowoak Trl # 2901
View photo
Condo · for sale
USD 399,995
USD 247/sq.ft
2718 Willowoak Trl # 2901
Compton Meadows
· 1,615 sq.ft · 3 Bedrooms · 2 Baths · Condo
· Equipped kitchen · Parking
Compton Meadows · 1,615 sq.ft · 3 Bedrooms · 2 Baths · Condo · Equipped kitchen · Parking
Experience effortless living in this beautifully designed two-story Paseo townhome, where contemporary style meets everyday functionality. Featuring 3 bedrooms and 2.5 baths on a desirable corner homesite, this townhouse offers added privacy, abundant natural light, a charming landscaped courtyard just outside your front door, and a spacious two-car garage. The open-concept main level seamlessly connects the living, dining, and kitchen areas—perfect for both relaxing and entertaining. Thoughtfully curated with the Harmony Collection, the interior features white soft-close cabinetry, quartz countertops, and a striking mosaic tile backsplash, all brought together with clean lines and timeless finishes. Upstairs, the primary suite is a true sanctuary, featuring a tray ceiling, an expansive walk-in closet, and a lavish spa-inspired bath with dual vanities, quartz countertops, elegant tile flooring, a freestanding soaking tub, and a beautifully tiled shower with a built-in bench. Promenade
USD 399,995
773 E Northfield Blvd
View photo
Condo · for sale
USD 249,900
USD 146/sq.ft
773 E Northfield Blvd
Compton Meadows
· 1,711 sq.ft · 3 Bedrooms · 3 Baths · Condo
· Garden · Office room · Equipped kitchen · Parking
Compton Meadows · 1,711 sq.ft · 3 Bedrooms · 3 Baths · Condo · Garden · Office room · Equipped kitchen · Parking
This spacious1,716 square foot townhome offers 3 bedrooms, 3 full baths, and a flexible layout. Two main-level bedrooms for easy living, plus a private upstairs bedroom with a full bath and bonus room, great for guests, a home office, or extra living space. Open concept living, dining, and kitchen area provides an easy flow. Rear covered 2-car carport with storage and a fully fenced backyard for privacy. Sold as-is, this home is a smart opportunity for buyers looking to update and add value. Convenient to shopping, dining, medical, and MTSU, with quick access to major routes
USD 249,900
1245 Old Lascassas Rd # B
View photo
Condo · for sale
USD 242,000
USD 216/sq.ft
1245 Old Lascassas Rd # B
Compton Meadows
· 1,119 sq.ft · 4 Bedrooms · 2 Baths · Condo
Compton Meadows · 1,119 sq.ft · 4 Bedrooms · 2 Baths · Condo
Excellent investment opportunity! 4 bedroom/2bath condo located within blocks of MTSU campus! Recently upgraded bedrooms with floorings, bathrooms with new vanities and mirrors. Plenty of spaces for everyone and additional storage room (located outside). Five years old HVAC. Refrigerator and washer/dryer remain. Lease term ends on September 30, 2026. Rent is $1,700/month
USD 242,000
1002 E Northfield Blvd # A102
View photo
Condo · for sale
USD 274,900
USD 238/sq.ft
1002 E Northfield Blvd # A102
Compton Meadows
· 1,152 sq.ft · 2 Bedrooms · 1 Bath · Condo
· Patio · Equipped kitchen · Parking
Compton Meadows · 1,152 sq.ft · 2 Bedrooms · 1 Bath · Condo · Patio · Equipped kitchen · Parking
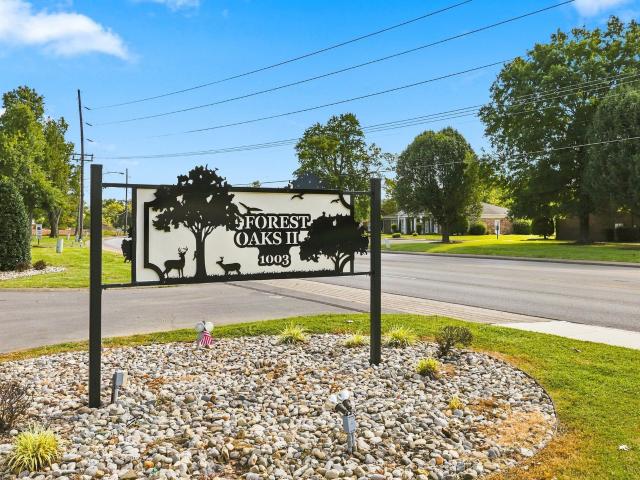
To find out if your payments would be better than renting please contact our referred lender. Adorable, pristene, & ready to move in. Totally renovated in highly desirable Forest Oaks. Gorgeous new kitchen cabinets by Jones Cabinets with Taj Mahal quartz countertops, new high-end stainless appliances, tile backsplash and custom storage cabinet (over $80,000 in upgrades). Breakfast nook opens to private patio. Living room is light and bright with new flooring, Two large bedrooms with oversized closets. The stunning bathroom upstairs has Taj Mahal matching quartz as downstairs and same cabinet style with stylish gold fixtures. Patio is covered and private with full covering all the way through the carport, which has space for two. All of the insulation in the attic was removed and replaced in 2022 which included pest resistant material. The water heater was replaced in 2022. All new custom made Jones cabinets throughout, floors, new oak treads on the stairs, new tile throughout, new toil
USD 274,900
1810 Dr Martin Luther King Jr Blvd
View photo
Condo · for sale
USD 199,900
USD 161/sq.ft
1810 Dr Martin Luther King Jr Blvd
Compton Meadows
· 1,238 sq.ft · 2 Bedrooms · 1 Bath · Condo
· Equipped kitchen
Compton Meadows · 1,238 sq.ft · 2 Bedrooms · 1 Bath · Condo · Equipped kitchen
Come see this lovely FULLY UPDATED end-unit townhome just minutes to the heart of Murfreesboro! The layout is functional and comfortable with open concept main-level living, and bedrooms and laundry upstairs. Situated just minutes from groceries, dining, coffee shops, and MTSU, this location is hard to beat and offers conveniences for any buyer. Truly move in ready! Recent updates include: 2025 roof, 2024 HVAC, 2024 water heater, 2025 flooring, 2025 paint, 2024 and 2025 appliances, and 2025 kitchen cabinets and countertops
USD 199,900
520 N Maple St # 2
View photo
Condo · for sale
USD 589,000
USD 242/sq.ft
520 N Maple St # 2
Compton Meadows
· 2,433 sq.ft · 3 Bedrooms · 4 Baths · Condo
· Patio · Parking · Balcony · Equipped kitchen
Compton Meadows · 2,433 sq.ft · 3 Bedrooms · 4 Baths · Condo · Patio · Parking · Balcony · Equipped kitchen
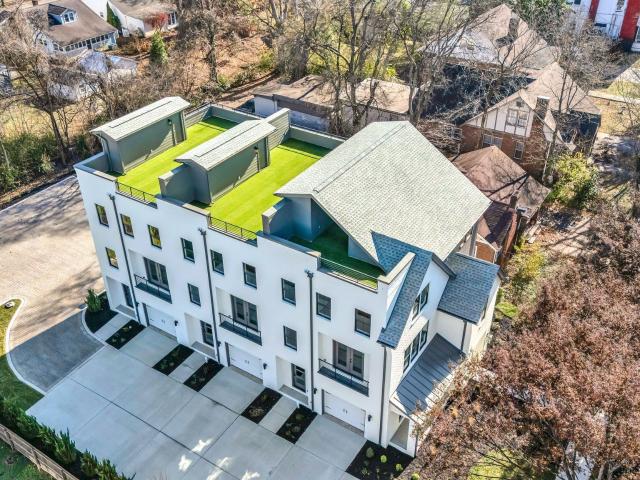
This is your chance to own 1 of 3 brand new townhouse units just steps away from the historic Murfreesboro downtown square! These beautiful homes offer unique plans that haven't been seen much in Murfreesboro! Each unit offers 3 stories of living space with a 4th floor turfed rooftop patio and entertainment space plus a 1 car garage! Upon entering on the 1st level you will find a full bathroom and a large room that can also be used as an office or bonus room. On the second floor there is a generously sized bedroom, a full bathroom and a large open kitchen and living room with an exterior balcony. The 3rd floor offers two large bedroom suites with luxurious full bathrooms, one being the primary. The finishes in these homes are second to none with wood floors, quartz countertops, designer lighting, and custom built ins throughout! Enjoy your evenings on the rooftop patio taking in the sounds and views of downtown Murfreesboro! Steps away from great restaurants, shops, and businesses. The
USD 589,000
2615 Wilkinson Pike # 1304
View photo
Condo · for sale
USD 399,000
USD 214/sq.ft
2615 Wilkinson Pike # 1304
Compton Meadows
· 1,862 sq.ft · 3 Bedrooms · 3 Baths · Condo
· Equipped kitchen · Parking
Compton Meadows · 1,862 sq.ft · 3 Bedrooms · 3 Baths · Condo · Equipped kitchen · Parking
Welcome to Toll Brothers at Meadowlark! Home of the Week Incentive: SPECIAL PRICE DISCOUNT + $10,000 towards closing costs The Yellowwood Townhome boasts a desirable blend of luxury and style with a dynamic three-level floor plan. A charming foyer leads to the first-floor guest suite and attached 2-car Garage. On the second floor, you will find the main living space, highlighted by a spacious great room and dining room that overlook the well-appointed kitchen, enhanced with ample counter and cabinet space, a pantry, and a large center island with a breakfast bar. Choose between the standard island or opt for the alternate kitchen island, which offers additional cabinet and countertop space. The primary bedroom suite is tucked away on the third floor, featuring dual walk-in closets and an exquisite primary bath with dual sinks, a large walk-in tile shower, and a private water closet. Also on the third floor, you have an additional large bedroom suite. Additional features include a powde
USD 399,000
520 N Maple St # 1
View photo
Condo · for sale
Request Details
520 N Maple St # 1
Compton Meadows
· 2,486 sq.ft · 4 Bedrooms · 4 Baths · Condo
· Patio · Parking · Balcony · Equipped kitchen
Compton Meadows · 2,486 sq.ft · 4 Bedrooms · 4 Baths · Condo · Patio · Parking · Balcony · Equipped kitchen
This is your chance to own 1 of 3 brand new townhouse units just steps away from the historic Murfreesboro downtown square! These beautiful homes offer unique plans that haven't been seen much in Murfreesboro! Each unit offers 3 stories of living space with a 4th floor turfed rooftop patio and entertainment space plus a 1 car garage! Upon entering on the 1st level you will find a full bathroom and a large bedroom that can also be used as an office or bonus room. On the second floor there is a generously sized bedroom, a full bathroom and a large open kitchen and living room with an exterior balcony. The 3rd floor offers two large bedroom suites with luxurious full bathrooms, one being the primary. The finishes in these homes are second to none with wood floors, quartz countertops, designer lighting, and custom built ins throughout! Enjoy your evenings on the rooftop patio taking in the sounds and views of downtown Murfreesboro! Steps away from great restaurants, shops, and businesses.
Request Details
2718 Willowoak Trl
View photo
Condo · for sale
USD 399,995
USD 247/sq.ft
2718 Willowoak Trl
Compton Meadows
· 1,615 sq.ft · 3 Bedrooms · 2 Baths · Condo
· Equipped kitchen · Parking
Compton Meadows · 1,615 sq.ft · 3 Bedrooms · 2 Baths · Condo · Equipped kitchen · Parking
Welcome to the brand-new Promenade at Clari Park, where low-maintenance living meets modern elegance. This beautiful corner-unit Paseo townhome is ideally located just steps from the community pool, offering abundant natural light, added privacy, and a prime location within the neighborhood. Featuring 3 bedrooms, 2.5 baths, and a two-car garage, this thoughtfully designed home combines style and functionality with an open-concept main level that seamlessly connects the living, dining, and kitchen areas. Perfect for entertaining or everyday living, the bright and inviting layout is enhanced by upscale finishes and carefully curated design details throughout. Professionally designed with the Foundry Collection, this home features soft-close, Pebble-colored' cabinetry, quartz countertops, and a stylish brick subway backsplash. The primary suite is a true retreat, complete with a tray ceiling and a spacious walk-in closet. The spa-inspired primary bathroom includes dual vanities with quart
USD 399,995
2615 Wilkinson Pike # 1502
View photo
Condo · for sale
USD 427,000
USD 229/sq.ft
2615 Wilkinson Pike # 1502
Compton Meadows
· 1,862 sq.ft · 3 Bedrooms · 2 Baths · Condo
· Patio · Office room · Equipped kitchen · Parking
Compton Meadows · 1,862 sq.ft · 3 Bedrooms · 2 Baths · Condo · Patio · Office room · Equipped kitchen · Parking
Prices reflect a standard designer package with structural option selections. Design Packages and Enhancements are optional to the buyer! Incentives for this lot: $20,000 FLEX CASH to use YOUR WAY! Welcome to Meadowlark by Toll Brothers! This Yellowwood floorplan with the Brandywine elevation is situated on homesite 50! The first floor is complete with a covered entry, 2-car garage, and hall closet. The first floor also includes a quiet office space with a half bath. The open-concept second floor features a modern kitchen with ample counter space, perfect for entertaining, while the generous living and dining areas provide a welcoming atmosphere. An outdoor patio off the dining area is yours to add for additional entertaining space. The top floor hosts the tranquil master suite with a private bath and dual walk-in closets. It also includes two additional bedrooms with a shared bath and a convenient laundry room. Customize the finishes, layout, and design to make this townhome truly you
USD 427,000

Get email alerts

Don't miss out: be the first to know about new properties

The alert was correctly created

On subscribing you accept the conditions of use and the privacy policy
Alert
Receive new ads in your inbox
Save this search
Receive alerts for new listings

We'll send you an email when we have new properties for: "Apartments for sale in Compton Meadows"

The alert was correctly created

Quail Run, Murfreesboro city District 16 Rutherford County Tennessee
Lascassas
Get email alerts and be the first to see new listings
Required field
On subscribing I accept the terms of the privacy policy
Perfect! You'll soon start receiving new listings via email
Alert
Receive an email when we have new ads for Apartments for sale in Compton Meadows
Save this search
Filters

Bedrooms

Size (sq.ft)

sq.ft
sq.ft

Price

USD
USD

Property type

Bathrooms

Clear all filters
Receive notifications when new entries are published.