459 properties for sale in Comptons Corner

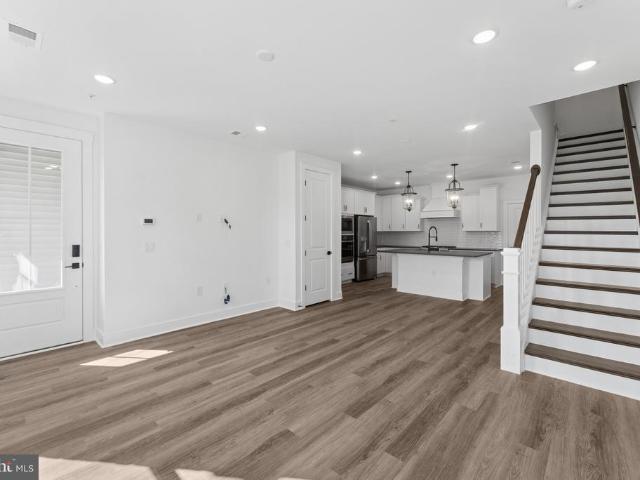
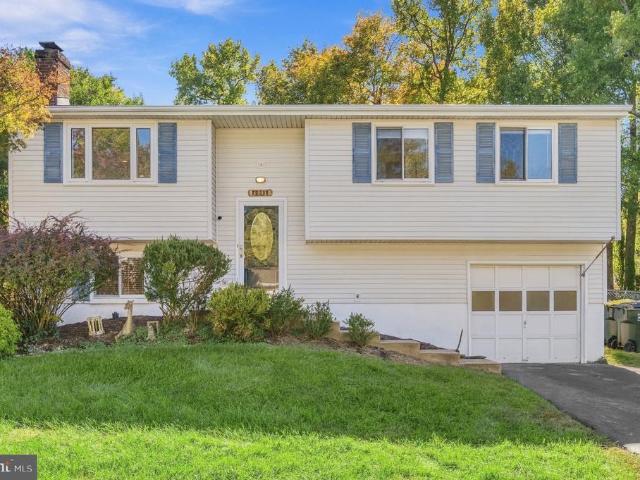
12733 Fair Briar Lane
View photo
Condo · for sale
USD 1,697,000
USD 1,433/sq.ft
12733 Fair Briar Lane
Comptons Corner
· 1,184 sq.ft · 3 Bedrooms · 3 Baths · Condo
· Equipped kitchen · Swimming pool
Comptons Corner · 1,184 sq.ft · 3 Bedrooms · 3 Baths · Condo · Equipped kitchen · Swimming pool
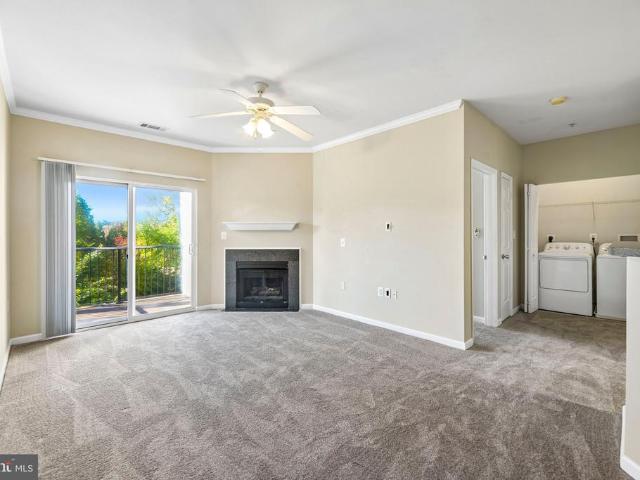
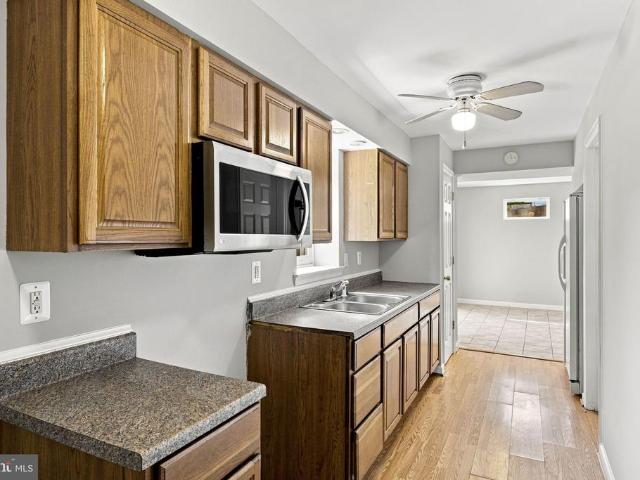
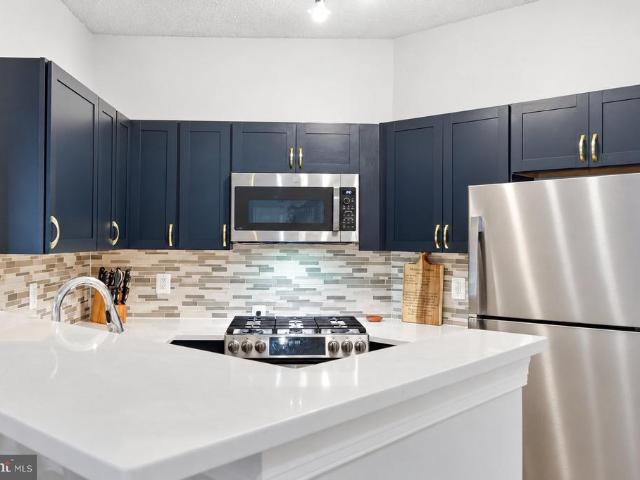
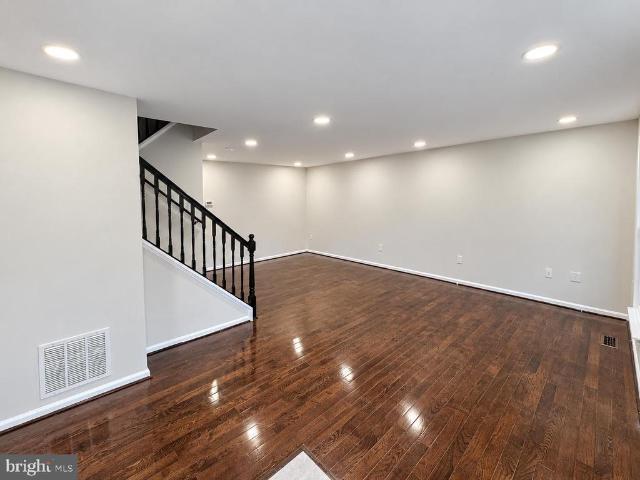
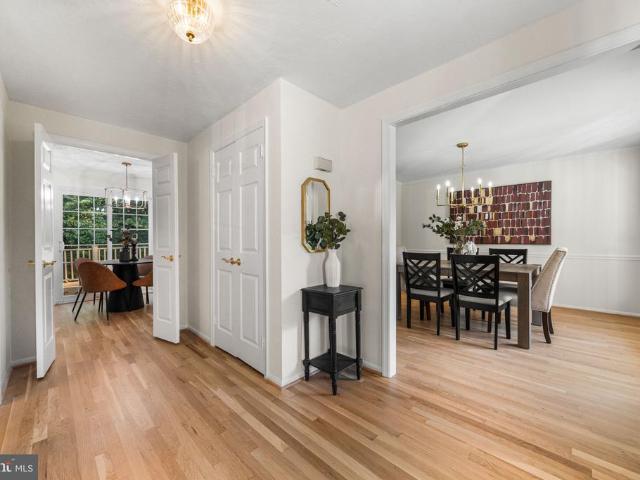
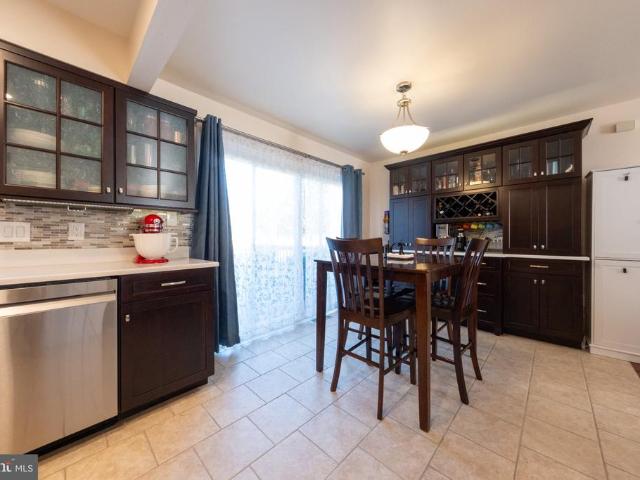
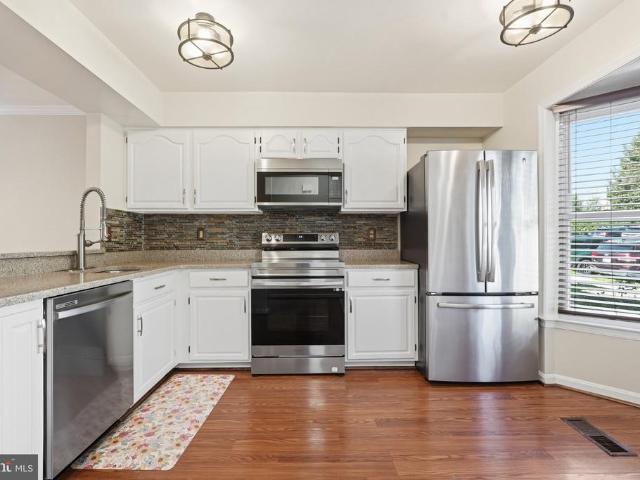
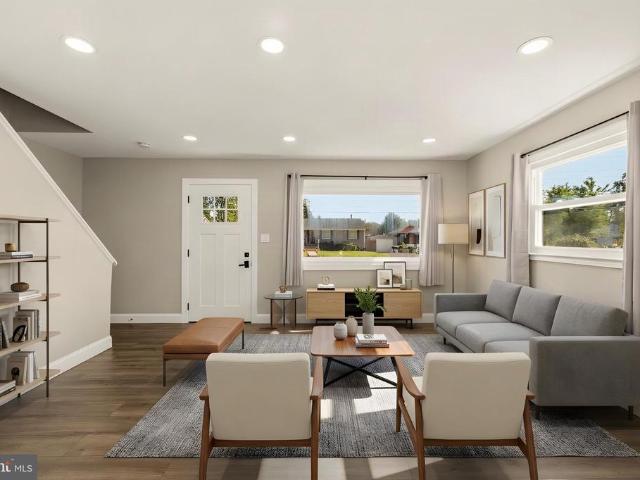
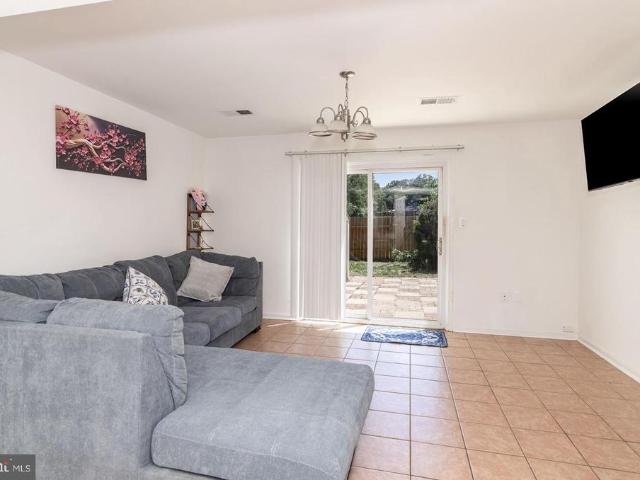
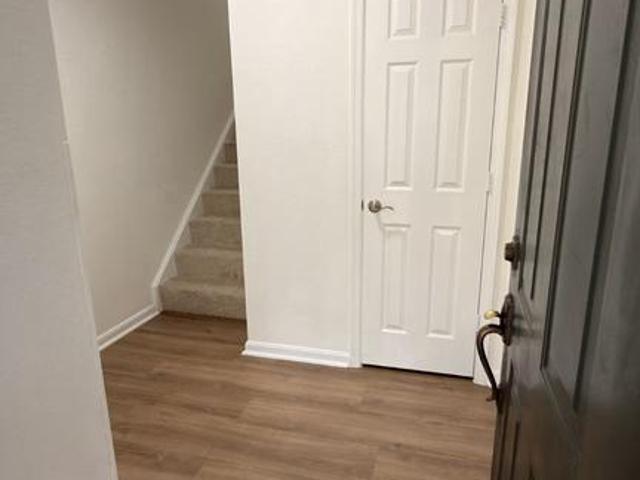
Nestled in the serene community of Gates of Fair Lakes, this exquisite end-of-row townhouse offers a harmonious blend of luxury and comfort with Pool view. Spanning 1,687 square feet, this residence features three spacious bedrooms and three elegantly appointed bathrooms, ensuring ample space for relaxation and rejuvenation. Step inside to discover a warm and inviting atmosphere, accentuated by New Paint and New plush carpeting and luxurious vinyl plank flooring that flows seamlessly throughout the home. The heart of this residence is undoubtedly the gourmet kitchen, equipped with appliances that cater to both culinary enthusiasts and casual cooks alike. The built-in microwave and sleek stove provide modern convenience, while the refrigerator and disposal enhance functionality, making meal preparation a delight. Imagine curling up with a good book or enjoying a glass of wine by the fire on a chilly evening. The convenience of in-unit laundry, complete with a dryer and washer, adds to t
USD 1,697,000
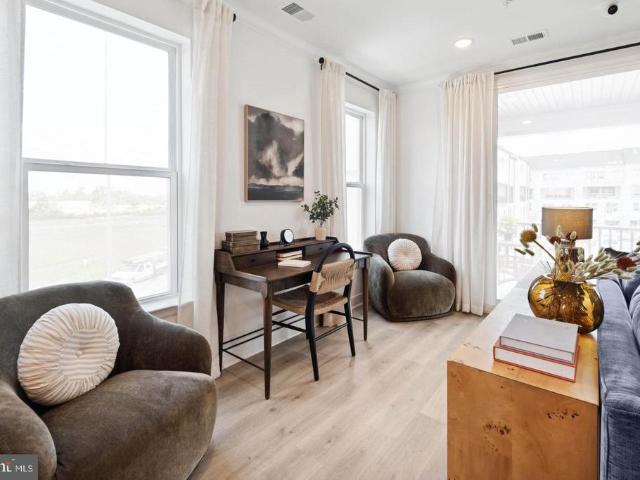
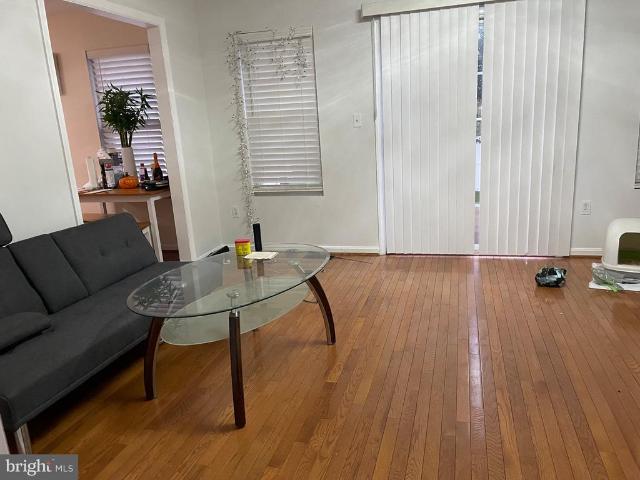
4073 Weeping Willow Court # 135A
View photo
Condo · for sale
USD 485,000
USD 372/sq.ft
4073 Weeping Willow Court # 135A
Comptons Corner
· 1,302 sq.ft · 3 Bedrooms · 2 Baths · Condo
· Garden · Deck · Equipped kitchen · Cellar
Comptons Corner · 1,302 sq.ft · 3 Bedrooms · 2 Baths · Condo · Garden · Deck · Equipped kitchen · Cellar
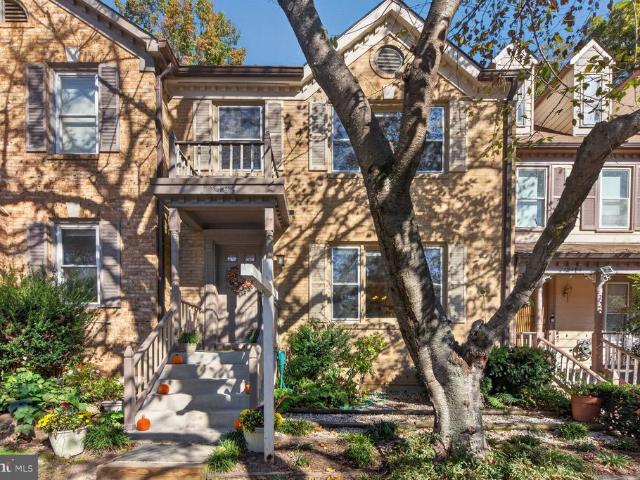
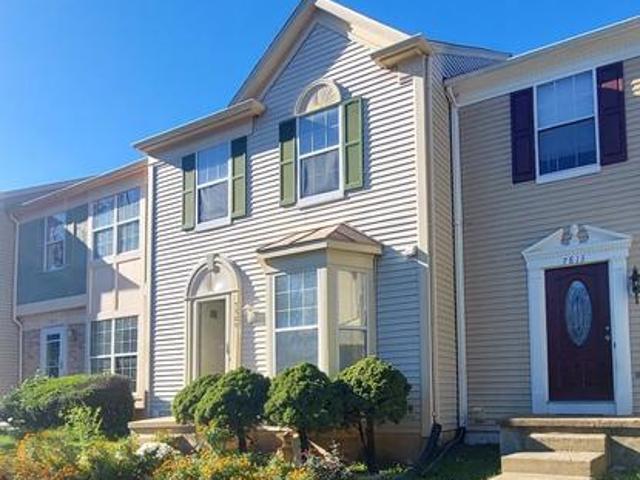
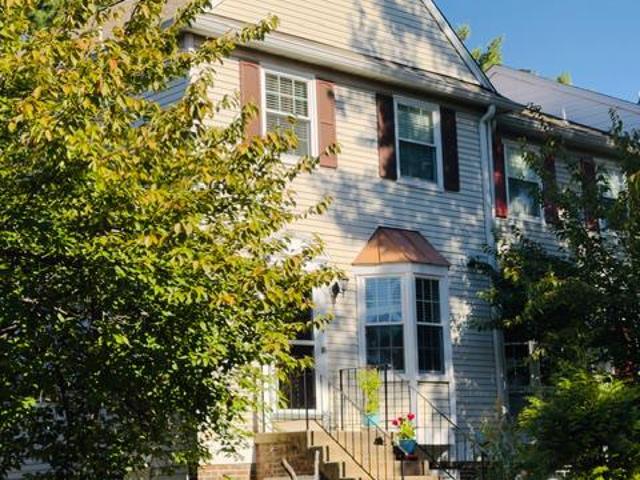
Great location! This is a wonderful opportunity to own this beautiful three level end-unit condo townhouse in a highly demanded community of Chantilly, VA. House will be renovated and ready to move in upon active. Upper level offers three bedroomd and two full bathrooms. Main level offers kitchen, living, half bath, and deck. Washer/dryer located on the basement level with a rear entrance to the fenced yard. Easy access to Rt. 50, Rt 286 and I-66. Close to shopping, dining, and more
USD 485,000
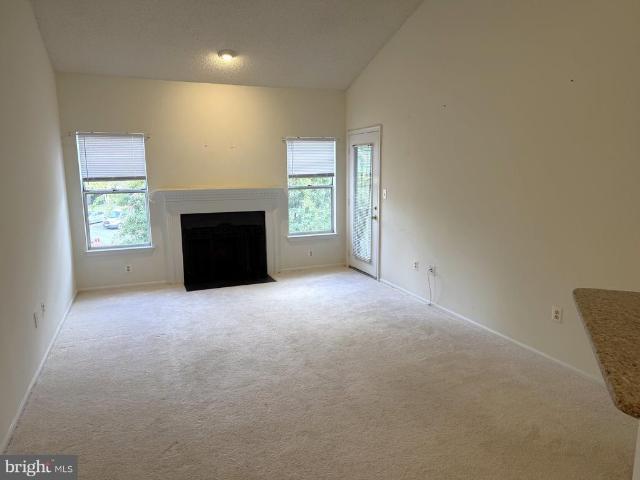
13397 Connor Drive # I
View photo
Condo · for sale
USD 375,000
USD 341/sq.ft
13397 Connor Drive # I
Comptons Corner
· 1,098 sq.ft · 2 Bedrooms · 2 Baths · Condo
· Office room · Equipped kitchen · Swimming pool
Comptons Corner · 1,098 sq.ft · 2 Bedrooms · 2 Baths · Condo · Office room · Equipped kitchen · Swimming pool
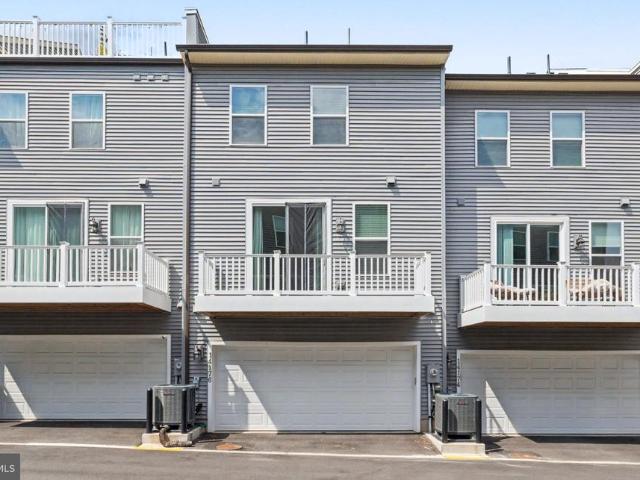
Move-In Ready 2BR/2BA Condo in Centreville Fresh Updates Throughout! Welcome Home! This beautifully refreshed 2-bedroom, 2-bathroom condo is ready for its next owner. Enjoy brand-new carpet and fresh paint throughout, creating a clean, inviting feel. The home also features new kitchen appliances 2026 & 2024, along with a new water heater 2025 and HVAC system 2025 for added peace of mind. The thoughtfully designed layout offers two bedrooms and two full bathrooms, ideal for comfortable everyday living, guests, or a home office. Residents can enjoy community amenities including a swimming pool and fitness center, adding convenience and recreation right outside your door. Conveniently located in Centreville, this home offers access to nearby shopping, dining, and commuter routes. With its fresh updates, new major systems, and desirable community amenities, this condo is a wonderful opportunity for homeowners and investors alike. Dont miss your chance to make this inviting home your own!
USD 375,000
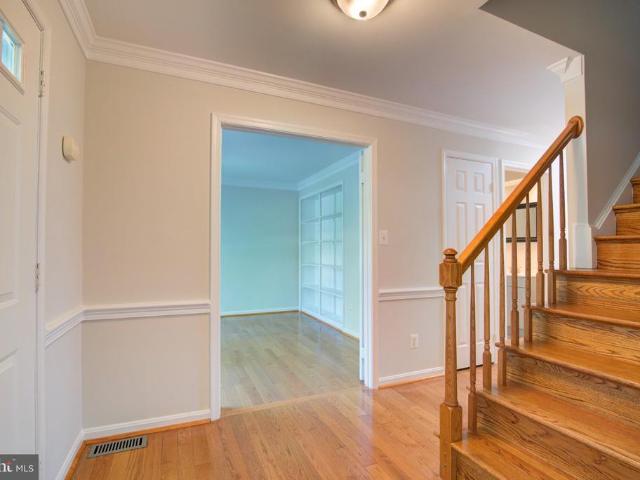
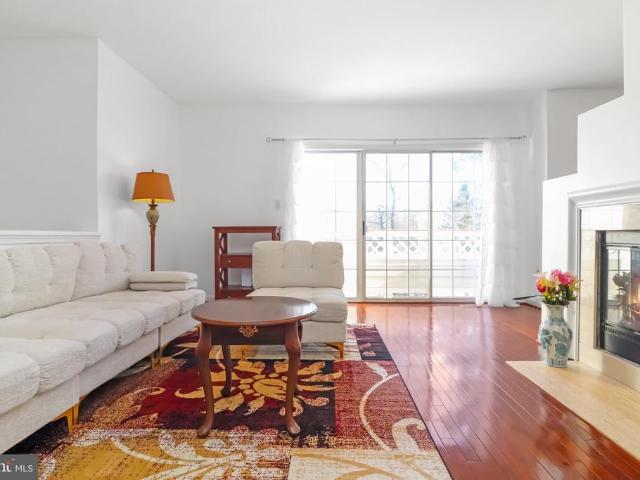
8719 Barnett Street
View photo
House · for sale
USD 630,000
USD 213/sq.ft
8719 Barnett Street
Comptons Corner
· 2,949 sq.ft · 4 Bedrooms · 3 Baths · House
· Garden · Office room · Fireplace · Equipped kitchen · Parking
Comptons Corner · 2,949 sq.ft · 4 Bedrooms · 3 Baths · House · Garden · Office room · Fireplace · Equipped kitchen · Parking
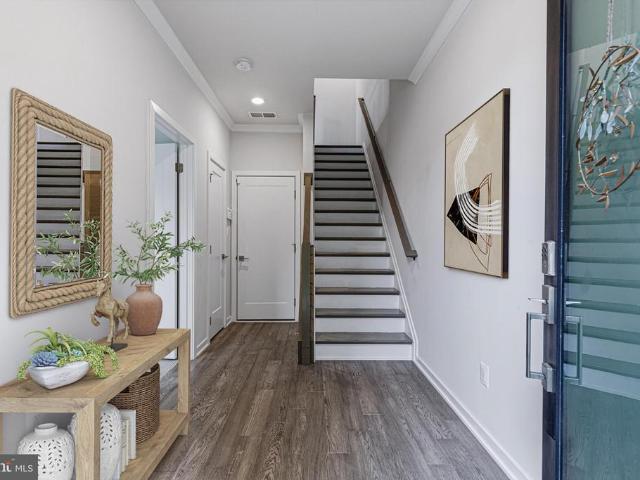
Charming traditional home at 8719 Barnett St, Manassas, VA 20110, offering three fully finished levels of bright, versatile living. The main level features an open foyer, half bath, formal living and dining room, a well-appointed kitchen with an eat-in area, and an office that can also serve as a sixth bedroom. A fireplace and cozy wood pellet stove and one-car garage finish this level. Upstairs, you'll find a spacious primary suite with an updated private bath, three additional bedrooms, a full hallway bath, and a conveniently located laundry area. The fully finished walk-out lower level offers exceptional flexibility with its own private exterior entrance, kitchenette, dining area, family room with a second fireplace and wood pellet stove, full bath, large bedroom, second laundry area, and direct access to the spacious backyard. Ideal for multi-generational living or an in-law suite, it can also serve as an incredible extension of the home with space for entertaining, recreation, etc
USD 630,000
13067 Amber Dell Court
View photo
House · for sale
USD 1,799,900
USD 355/sq.ft
13067 Amber Dell Court
Comptons Corner
· 5,070 sq.ft · 6 Bedrooms · 5 Baths · House
· Equipped kitchen
Comptons Corner · 5,070 sq.ft · 6 Bedrooms · 5 Baths · House · Equipped kitchen
Better than brand new! Built in 2019, this pristine 5,000+ sq. Ft. luxury home combines sophisticated design, modern conveniences, and low-maintenance living tucked away on a private cul-de-sac setting (only one resale in 6 years) backing to a conservation easement. Thoughtfully designed across three finished levels, this exceptional Winchester-built residence offers timeless craftsmanship with the space and flexibility. The heart of the home is an extraordinary gourmet kitchen designed for multiple chefs to cook comfortably together, while others gather around the expansive island. Two cooktops (one is induction), two full sinks, double Miele wall ovens, custom tile backsplash, premium cabinetry, granite countertops, and a walk-in pantry make meal preparation effortless. The sun-filled breakfast room and open-concept great room create a welcoming gathering space, complemented by beautiful hardwood floors and elegant architectural details. Bring the outdoors in! Open the doors from the
USD 1,799,900
4405 Fair Stone Drive # 102
View photo
Condo · for sale
USD 365,000
USD 353/sq.ft
4405 Fair Stone Drive # 102
Comptons Corner
· 1,033 sq.ft · 2 Bedrooms · 2 Baths · Condo
· Balcony · Equipped kitchen
Comptons Corner · 1,033 sq.ft · 2 Bedrooms · 2 Baths · Condo · Balcony · Equipped kitchen
Welcome to 4405 Fair Stone Drive, Unit 102, ideally situated in the heart of Fair Lakes! This inviting ground-floor condo offers 2 spacious bedrooms, 2 full bathrooms, and a thoughtfully designed floor plan that combines comfort, functionality, and convenience. The completely remodeled kitchen adds a fresh, modern touch to the home, while recently updated in-unit washer and dryer provide added everyday convenience. One of the home's standout features is the oversized wraparound balcony, offering an exceptional extension of your living space and the perfect setting for morning coffee, outdoor dining, or simply unwinding. Just minutes from Fair Lakes Shopping Center, you'll enjoy convenient access to an abundance of shopping, dining, parks, and everyday essentials. With easy access to major commuter routes and destinations throughout Northern Virginia, this home offers the perfect balance of comfortable living and convenience. Don't miss this wonderful opportunity to enjoy low-maintenanc
USD 365,000
6402 Selby Court
View photo
Townhouse · for sale
USD 550,000
USD 367/sq.ft
6402 Selby Court
Comptons Corner
· 1,496 sq.ft · 3 Bedrooms · 3 Baths · Townhouse
· Garden · Deck · Equipped kitchen
Comptons Corner · 1,496 sq.ft · 3 Bedrooms · 3 Baths · Townhouse · Garden · Deck · Equipped kitchen
Don't miss this wonderful opportunity to own a beautifully maintained and updated home at 6402 Selby Court, Centreville, VA 20121! Ideally situated in a highly desirable location, this home offers convenient access to nearby schools, shopping centers, restaurants, and everyday amenities. Commuters will appreciate the easy access to major routes, including I-66, Route 28, and Braddock Road, making travel throughout Northern Virginia a breeze. This home features numerous updates and improvements, offering comfort, convenience, and peace of mind for its next owner. The roof, windows, front door, deck door, and backyard door were all replaced in 2013. The bathrooms were updated in 2016 and 2017, followed by a kitchen renovation in 2021. Additional major improvements include a new air conditioning system and water heater, both replaced in 2020 Freshly painted throughout, this home is move-in ready and waiting for its new owners! With its excellent location, extensive updates, and convenient
USD 550,000
13819 Lowry Drive
View photo
House · for sale
USD 969,000
USD 400/sq.ft
13819 Lowry Drive
Comptons Corner
· 2,422 sq.ft · 5 Bedrooms · 3 Baths · House
· Fireplace · Equipped kitchen
Comptons Corner · 2,422 sq.ft · 5 Bedrooms · 3 Baths · House · Fireplace · Equipped kitchen
Fall in Love with This Exceptional Home! Some homes simply check the boxes. Others make you feel something the moment you walk through the door. Welcome to this beautifully renovated 5-bedroom, 3.5-bath Colonial tucked near the end of a cul-de-sac in the coveted Waverly Crossing community. Surrounded by nature and filled with natural light, this exceptional home offers the perfect blend of comfort, style, privacy, and an inviting sense of home. Step inside and feel the difference! Gleaming hardwood floors, a formal living room with a soaring vaulted ceiling, and a separate dining room create an elegant yet welcoming first impression. At the heart of the home is the renovated, beautifully appointed kitchen featuring new stainless-steel appliances, granite countertops, solid-wood cabinetry, and abundant smart storage. Designed for both everyday living and memorable gatherings, the kitchen flows effortlessly into the inviting family room, where a cozy gas fireplace sets the stage for rela
USD 969,000
8551 Saltlick Terrace
View photo
House · for sale
USD 739,900
USD 178/sq.ft
8551 Saltlick Terrace
Comptons Corner
· 4,144 sq.ft · 6 Bedrooms · 3 Baths · House
· Terrace · Deck · Fireplace · Equipped kitchen · Cellar
Comptons Corner · 4,144 sq.ft · 6 Bedrooms · 3 Baths · House · Terrace · Deck · Fireplace · Equipped kitchen · Cellar
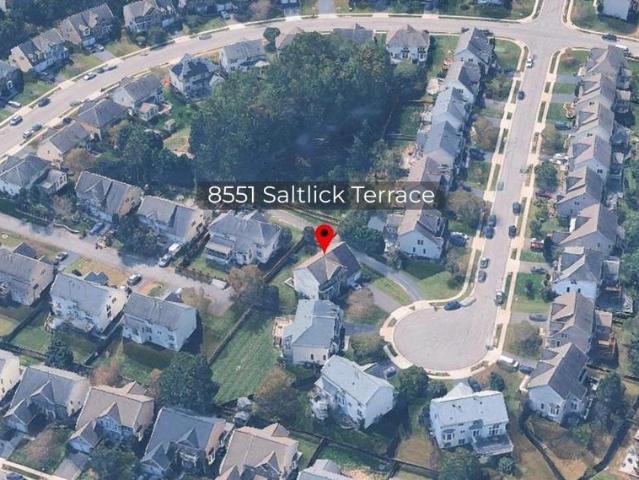
Incredible value! This stunning Colonial-style home in Parkway West offers a perfect blend of comfort and functionality. Built in 2006, this detached residence boasts 4,150 sq. Ft. of finished living space, featuring five spacious bedrooms and three and a half bathrooms, ideal for both relaxation and entertaining. Step inside to discover a thoughtfully designed interior with a mix of hardwood, carpet, and ceramic tile flooring. The main level features a cozy fireplace, perfect for chilly evenings, and an abundance of natural light from double-pane windows. The well-appointed kitchen includes modern appliances such as a built-in microwave, wall oven, cooktop, dishwasher, and refrigerator, catering to all your culinary needs. The fully finished basement offers additional living space with walkout stairs, making it perfect for a home theater or play area. Outside, the property features a beautifully maintained deck, ideal for outdoor gatherings, and sidewalks that enhance the neighborhood
USD 739,900
12496 Sweet Leaf Terrace
View photo
Townhouse · for sale
USD 735,000
USD 464/sq.ft
12496 Sweet Leaf Terrace
Comptons Corner
· 1,582 sq.ft · 3 Bedrooms · 3 Baths · Townhouse
· Garden · Terrace · Deck · Balcony · Equipped kitchen
Comptons Corner · 1,582 sq.ft · 3 Bedrooms · 3 Baths · Townhouse · Garden · Terrace · Deck · Balcony · Equipped kitchen
Ready to move in! Updated and newly roofed 3-level, 3-bedroom, 3.5 bath brick front townhome. This townhome offers exceptional natural light; has a newly constructed balcony which overlooks the landscaped yard and a park-like setting; and is tucked away in a peaceful, wooded cul-de-sac. Freshly painted throughout, the main level features a welcoming entry foyer, spacious living room, and convenient powder room, all complemented with hardwood floors and crown molding trim. The sellers opened the wall between the kitchen and the dining room to create an open concept living and dining space. As the heart of the home, the remodeled kitchen area combines an island conducive to entertaining, recessed lighting, abundant cabinetry, pantry closet, and a cozy seating/breakfast nook, perfect for morning coffee, conversation, and gazing at the beautiful trees. Step out to the private deck facing the tranquil woods, just right for grilling, hosting guests, or simply appreciating every stunning seas
USD 735,000
6119 Kings Color Drive
View photo
House · for sale
USD 825,000
USD 407/sq.ft
6119 Kings Color Drive
Comptons Corner
· 2,024 sq.ft · 4 Bedrooms · 2 Baths · House
· Deck · Fireplace · Equipped kitchen
Comptons Corner · 2,024 sq.ft · 4 Bedrooms · 2 Baths · House · Deck · Fireplace · Equipped kitchen
Welcome home to this beautifully maintained 4-bedroom, 2.5-bath home, ideally situated on a quiet cul-de-sac on a. 62-acre lot in the wonderful Colchester Hunt neighborhood! Freshly painted throughout and move-in ready, this inviting home features refinished hardwood floors in the foyer, dining room, and kitchen, along with new carpet in the family room and throughout the upper level. The main level offers a spacious, light-filled living room, a separate dining room, a convenient powder room, and a welcoming family room with a wood-burning fireplace just off the kitchen. Step out onto the deck and enjoy peaceful views of the surrounding treesan ideal setting for morning coffee or relaxing evenings outdoors. Upstairs, the spacious primary suite features an updated en-suite bathroom and a large walk-in closet. Three additional generously sized bedrooms and a full hall bathroom complete the upper level. The expansive, unfinished walkout lower level offers endless possibilities to create t
USD 825,000
13915 Cristo Court
View photo
House · for sale
USD 835,000
USD 338/sq.ft
13915 Cristo Court
Comptons Corner
· 2,465 sq.ft · 3 Bedrooms · 3 Baths · House
· Fireplace · Equipped kitchen · Parking
Comptons Corner · 2,465 sq.ft · 3 Bedrooms · 3 Baths · House · Fireplace · Equipped kitchen · Parking
Welcome home to this beautifully updated 3 bedroom, 3.5 bath Colonial situated on a premium, quiet cul-de-sac in the highly sought-after Fairways section of Country Club Manor. Featuring a spacious 2-car garage, with EV hook-up, and an ample driveway with parking for multiple vehicles, this property is a true commuter's dream. Turnkey and ready to enjoy, it positions you just minutes from I-66, Route 28, Route 29, and Route 50, offering seamless access to major employment hubs, dining, and retail. Inside, pride of ownership shines across three fully finished levels designed for effortless everyday living and entertaining. The main level welcomes you with gleaming hardwood flooring flowing through the spacious living room, formal dining room, and cozy family room, which features a classic wood-burning fireplace. The heart of the home is the stunningly remodeled kitchen, fully equipped with premium stainless steel appliances, newer cabinetry, Silestone countertops, a custom tile backspla
USD 835,000
13959 Lightburn Lane
View photo
Townhouse · for sale
USD 524,900
USD 306/sq.ft
13959 Lightburn Lane
Comptons Corner
· 1,711 sq.ft · 3 Bedrooms · 3 Baths · Townhouse
· Patio · Garden · Fireplace · Equipped kitchen
Comptons Corner · 1,711 sq.ft · 3 Bedrooms · 3 Baths · Townhouse · Patio · Garden · Fireplace · Equipped kitchen
Welcome to 13959 Lightburn Lane, a move-in-ready 3-bedroom, 3.5-bath townhome featuring a comfortable layout and wonderful updates throughout. The main level offers hardwood flooring and an open layout with a living room, dining area, and kitchen. The kitchen features upgraded countertops and stainless steel appliances, including a brand-new dishwasher, stove, and microwave. The living room also features a fireplace, creating a cozy focal point for the space. Upstairs, you'll find three bedrooms and two full bathrooms. The spacious primary bedroom offers plenty of storage with three separate closets and a private bathroom. Two additional bedrooms and a full hallway bathroom complete the upper level. The finished lower level provides even more room to spread out with a recreation room, a full bathroom with a shower, and a laundry room. The walkout lower level leads directly to the fully fenced backyard and deck-style patio. The upper deck is new and features composite decking, giving th
USD 524,900
7612 Amherst Drive
View photo
House · for sale
USD 549,900
USD 264/sq.ft
7612 Amherst Drive
Comptons Corner
· 2,077 sq.ft · 4 Bedrooms · 3 Baths · House
· Garden · Office room · Deck · Equipped kitchen
Comptons Corner · 2,077 sq.ft · 4 Bedrooms · 3 Baths · House · Garden · Office room · Deck · Equipped kitchen
Set in the established Loch Lomond neighborhood of Manassas, 7612 Amherst Drive pairs classic Cape Cod charm with updated interiors and convenient access to parks, shopping, and dining. Situated on approximately 0.23 acres with no HOA, this inviting home offers comfortable gathering spaces, a flexible layout, and a yard to make your own. The kitchen features crisp white shaker cabinetry, quartz countertops, stainless steel appliances, gas cooking, and pantry storagea welcoming space for everyday meals and weekend hosting. A bright living room and dedicated dining area provide room to relax, share a meal, and enjoy time together. A main-level bedroom and full bath add flexibility for overnight guests or a dedicated home office. The finished walkout lower level offers another comfortable gathering area, an additional full bathroom, and direct outdoor access, creating a separate setting for movie nights, hobbies, or relaxed entertaining. Outside, the deck is ready for morning coffee and o
USD 549,900
4855 Bauhaus Square
View photo
Condo · for sale
USD 569,980
USD 348/sq.ft
4855 Bauhaus Square
Comptons Corner
· 1,636 sq.ft · 3 Bedrooms · 2 Baths · Condo
· Deck · Equipped kitchen
Comptons Corner · 1,636 sq.ft · 3 Bedrooms · 2 Baths · Condo · Deck · Equipped kitchen
Quick move-in. Available Now! Welcome to the Maywood by K. Hovnanian at Gallery Park at Westfields, a sought-after condominium townhome community in the heart of Chantilly. This beautifully designed 2-level home offers an open-concept layout ideal for modern living. The farmhouse-inspired kitchen features white cabinetry, stainless steel appliances with gas cooking, ceramic tile backsplash, pantry, pendant lighting, and a large center island that overlooks the spacious dining area and great room. Engineered hardwood flooring extends throughout the main living areas, creating a seamless flow for everyday living and entertaining. Upstairs, the luxurious primary suite boasts two walk-in closets and a private bath with dual vanities, ceramic tile flooring, and a walk-in shower with frameless glass enclosure. Two additional bedrooms, a full hall bath, and a convenient upper-level laundry room complete the second floor. Bedroom 3 offers access to a private deck, providing the perfect outdoor
USD 569,980
14979 Deco Circle # LOT 22
View photo
Condo · for sale
USD 649,545
USD 262/sq.ft
14979 Deco Circle # LOT 22
Comptons Corner
· 2,476 sq.ft · 3 Bedrooms · 2 Baths · Condo
· Balcony · Equipped kitchen · Parking
Comptons Corner · 2,476 sq.ft · 3 Bedrooms · 2 Baths · Condo · Balcony · Equipped kitchen · Parking
Quick move-in available now! Welcome to the Montauk by K. Hovnanian at Gallery Park at Westfields, a sought-after condominium townhome community in the heart of Chantilly. This thoughtfully designed 2 level home features an open-concept layout with a beautifully appointed kitchen showcasing a sprawling center island and spacious pantry, flowing seamlessly into the great room with access to a large covered balcony. The luxurious primary suite offers dual walk-in closets and a spa-inspired bath with split vanities. Enjoy versatile loft space on the upper level, plus the convenience of a 1-car garage. This brand-new home offers the perfect blend of style, comfort, and convenience. Ideally located in Fairfax County with easy access to Route 28, I-66, Dulles International Airport, shopping, dining, parks, and everyday conveniences. Photos and renderings are representative only and may depict optional features, upgrades, or designer enhancements. Prices, terms, and availability subject to ch
USD 649,545
14321 Climbing Rose Way # 302
View photo
Condo · for sale
USD 249,000
USD 355/sq.ft
14321 Climbing Rose Way # 302
Comptons Corner
· 700 sq.ft · 1 Bedroom · 1 Bath · Condo
· Swimming pool · Balcony · Fireplace · Equipped kitchen · Parking
Comptons Corner · 700 sq.ft · 1 Bedroom · 1 Bath · Condo · Swimming pool · Balcony · Fireplace · Equipped kitchen · Parking
Fabulous top-floor 1-bedroom, 1-bath condo featuring a bright open floor plan with soaring cathedral ceiling, cozy fireplace, balcony access from both the living room and the bedroom and wooded views! The kitchen features granite countertops, a built-in microwave and gas range. The spacious bedroom boasts a lighted ceiling fan, a walk-in closet, and bath features a large granite topped vanity. A Full-Sized Washer and Dryer in the Unit and Assigned Parking Add Convenience. This pet friendly community offers extensive amenities to include Fitness Center/Racquetball Court, Outdoor Pool and Hot Tub with Grilling area, Great Room/Clubhouse, Car Wash Area, Paved Paths and Picnic area. Walk to the nearby Pond. Convenient assigned parking space in front of unit plus abundance of Visitor Parking. Water included in rent. Close to Dulles Airport and close to commuter routes + entertainment and amenities
USD 249,000
5305 Cat Tail Court
View photo
House · for sale
USD 899,900
USD 285/sq.ft
5305 Cat Tail Court
Comptons Corner
· 3,154 sq.ft · 4 Bedrooms · 3 Baths · House
· Garden · Deck · Fireplace · Equipped kitchen · Cellar
Comptons Corner · 3,154 sq.ft · 4 Bedrooms · 3 Baths · House · Garden · Deck · Fireplace · Equipped kitchen · Cellar
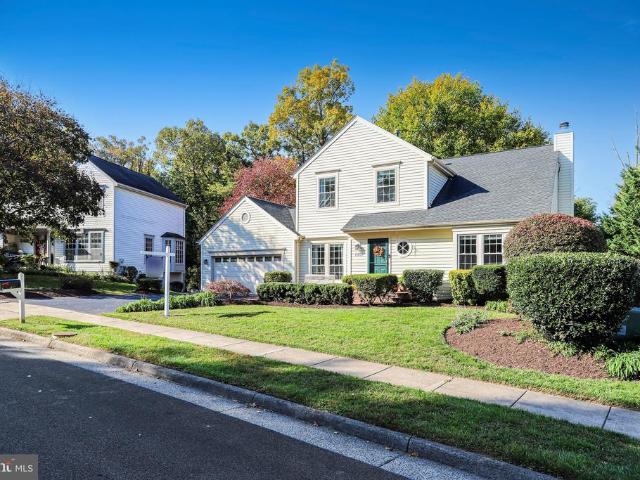
Nestled in the charming Sully Station community, this delightful Colonial home offers a perfect blend of comfort and style. With 4 spacious bedrooms and 3.5 bathrooms, this residence boasts a generous 2,652 sq. Ft. of thoughtfully designed living space. Step inside to discover hardwood floors, crown moldings, and recessed lighting throughout. The inviting family room, complete with a cozy fireplace, seamlessly connects to the eat-in kitchen, featuring granite countertops, double wall ovens, and stainless steel appliances. Retreat to the primary suite, where you'll find a soaking tub and a walk-in shower. The additional bedrooms are equally spacious, ensuring everyone has their own sanctuary. A full, daylight basement offers endless possibilities for recreation or storage, with convenient walkout access to the beautifully landscaped yard. Outside, enjoy the privacy of a cul-de-sac lot on a generous 0.28-acre parcel, complete with a deck for outdoor gatherings. The community amenities ar
USD 899,900
7507 Bosbury Court
View photo
Townhouse · for sale
USD 370,000
USD 386/sq.ft
7507 Bosbury Court
Comptons Corner
· 958 sq.ft · 2 Bedrooms · 1 Bath · Townhouse
· Garden · Equipped kitchen · Parking
Comptons Corner · 958 sq.ft · 2 Bedrooms · 1 Bath · Townhouse · Garden · Equipped kitchen · Parking
Welcome home to this two-level, beautifully maintained fee-simple ownership townhome in the established Stoneridge community. The main level features a large combined living and dining room area, along with a well-maintained kitchen and a half bathroom. From this level, you can step out directly into renovated backyard. The upper level features two spacious bedrooms, and the full bathroom. This house also offers laundry room area. The property includes two assigned parking spaces. This home is incredibly located near commuter routes, schools, shopping, dining, and entertainment
USD 370,000
7809 Rebel Walk Drive
View photo
Townhouse · for sale
USD 515,000
USD 246/sq.ft
7809 Rebel Walk Drive
Comptons Corner
· 2,088 sq.ft · 4 Bedrooms · 3 Baths · Townhouse
· Fireplace · Equipped kitchen
Comptons Corner · 2,088 sq.ft · 4 Bedrooms · 3 Baths · Townhouse · Fireplace · Equipped kitchen
Discover this charming Colonial townhouse nestled in the desirable Paradise subdivision, where community and convenience meet. This beautifully maintained home boasts 4 spacious bedrooms and 3.5 bathrooms, offering ample space for both relaxation and entertaining. The inviting interior features a cozy fireplace, perfect for chilly evenings. Total peace of mind awaits, as the big-ticket items have already been taken care of. The home features a fresh coat of paint throughout and extensive exterior upgrades, including a new roof and siding replaced in 2022. Step inside to find sleek luxury vinyl flooring installed in 2024 and updated light fixtures added in 2023. The modern kitchen was tastefully updated in 2023 with elegant granite countertops and a new dishwasher, complemented by a new refrigerator installed in 2026. Enjoy the benefits of a vibrant community packed with premium amenities, including basketball courts, tennis courts, and a refreshing community pool ideal for summer gathe
USD 515,000
14176 Gypsum Loop
View photo
Townhouse · for sale
USD 700,000
USD 318/sq.ft
Updated
14176 Gypsum Loop
Comptons Corner
· 2,196 sq.ft · 4 Bedrooms · 3 Baths · Townhouse
· Office room · Gym
Comptons Corner · 2,196 sq.ft · 4 Bedrooms · 3 Baths · Townhouse · Office room · Gym
Welcome to 14176 Gypsum Loop, a beautifully designed 2023-built Stanley Martin townhome in the sought-after Stonebrook at Westfields community. Minutes from Route 28, Dulles Airport, the Toll Road and Route 50. Enjoy the best of Chantilly with shopping, dining, entertainment, and everyday conveniences just moments away. Stonebrook at Westfields is within walking distance of The Fields at Commonwealth Town Center, Wegmans, Lazy Dog Restaurant & Bar, Peets Coffee, and more, with convenient access to major commuter routes. Modern construction, flexible living spaces, and an unbeatable location make this exceptional townhome a must-see! This spacious 4-bedroom, 3.5-bath Jenkins model offers modern style, thoughtful design, and exceptional versatility across three finished levels. The welcoming foyer leads to a flexible lower-level bedroom suite with a full bathideal for guests, a home office, gym, or additional living space. On the entry level you will find the 4th bedroom which you can us
USD 700,000
4621 Quinns Mill Way
View photo
Townhouse · for sale
USD 849,900
USD 398/sq.ft
4621 Quinns Mill Way
Comptons Corner
· 2,131 sq.ft · 3 Bedrooms · 4 Baths · Townhouse
· Terrace · Balcony · Fireplace
Comptons Corner · 2,131 sq.ft · 3 Bedrooms · 4 Baths · Townhouse · Terrace · Balcony · Fireplace
Welcome home to this stunning end-unit townhome in the heart of Chantilly! Featuring three spacious ensuite bedrooms, abundant natural light, and an open-concept main level with a private balcony. The versatile upper-level loft/bonus room includes a full bathroom and access to an impressive rooftop terrace with an outdoor fireplace, perfect for entertaining or relaxing. Enjoy multiple outdoor living spaces and a thoughtfully designed floor plan. Conveniently located near South Riding Town Center, Dulles Landing, shopping, restaurants, parks, and recreational trails, with easy access to Route 50, Route 28, the Dulles Toll Road, and Dulles International Airport. A perfect blend of comfort, style, and convenience!
USD 849,900
15111 Kamputa Drive
View photo
House · for sale
USD 665,000
USD 334/sq.ft
15111 Kamputa Drive
Comptons Corner
· 1,991 sq.ft · 4 Bedrooms · 2 Baths · House
· Garden · Deck · Equipped kitchen
Comptons Corner · 1,991 sq.ft · 4 Bedrooms · 2 Baths · House · Garden · Deck · Equipped kitchen
Welcome to this beautifully renovated 4-bedroom, 2-bath split-foyer home in the desirable Chalet Woods community near Chantilly National Golf & Country Club! Featuring extensive renovations in 2026, this home offers modern upgrades, flexible living spaces, and a fantastic location. The bright and inviting main level features a spacious living room and an updated kitchen with an island and gas range, creating a welcoming space for everyday living and entertaining. One of the standout features is the beautiful sunroom overlooking the spacious, flat backyard, offering the perfect space to relax, enjoy your morning coffee, or entertain guests. The approximately 0.3-acre lot provides plenty of usable outdoor space for gatherings, gardening, pets, or recreation. An expansive deck, mature trees, and storage shed add to the homes outdoor appeal. The fully finished walkout lower level offers a separate living area, ideal for an in-law suite, multigenerational living, guests, or potential rental
USD 665,000
14722 Calvary Place
View photo
House · for sale
USD 875,000
USD 268/sq.ft
14722 Calvary Place
Comptons Corner
· 3,261 sq.ft · 5 Bedrooms · 3 Baths · House
Comptons Corner · 3,261 sq.ft · 5 Bedrooms · 3 Baths · House
Welcome to this stunning single-family residence featuring 5 bedrooms, 3 full bathrooms, and 1 partial bathroom. Enjoy bright, open living spaces with a functional layout perfect for everyday living. The exterior offers great curb appeal with a welcoming front porch. Conveniently located on a peaceful street in Centreville. Property sold AS-IS
USD 875,000
9553 Battery Heights Boulevard # 202
View photo
Condo · for sale
USD 266,888
USD 288/sq.ft
9553 Battery Heights Boulevard # 202
Comptons Corner
· 926 sq.ft · 2 Bedrooms · 1 Bath · Condo
Comptons Corner · 926 sq.ft · 2 Bedrooms · 1 Bath · Condo
Welcome home to this freshly updated 2-bedroom, 1-bath condo offering 930 square feet of comfortable living in a prime Manassas location! Featuring fresh paint throughout, this bright and inviting home is truly move-in ready. The functional layout offers spacious living and dining areas, generous bedrooms, and great natural light. Ideally situated just off Liberia Ave, youre minutes from shopping, dining, grocery stores, and everyday conveniences. Easy access to major commuter routes including I-66, Route 28, and VRE makes getting around a breeze. Enjoy low-maintenance living in a well-located communityperfect for homeowners and investors alike. A fantastic value in a highly convenient location!
USD 266,888
14415 Fallscliff Lane
View photo
Condo · for sale
USD 515,000
USD 261/sq.ft
14415 Fallscliff Lane
Comptons Corner
· 1,970 sq.ft · 3 Bedrooms · 2 Baths · Condo
· Fireplace · Equipped kitchen
Comptons Corner · 1,970 sq.ft · 3 Bedrooms · 2 Baths · Condo · Fireplace · Equipped kitchen
Gorgeous 3-level townhome-style condo nestled on a quiet, private street in the desirable Sully Station community! Offering 1,971 finished sq. Ft. 3 spacious bedrooms with vaulted ceilings, 2 full baths, and 2 half baths. Freshly painted, with beautiful solid hardwood floors and brand-new carpeting. Move-in ready! The bright, open main living level features large windows, abundant natural light, a charming double-sided fireplace, and a spacious kitchen with granite countertops, stainless steel appliances, and ample cabinet space. Conveniently located on this level, the laundry area provides easy access while minimizing disturbance to the upstairs bedrooms. The upper level features three generously sized bedrooms, each enhanced by beautiful vaulted ceilings that create an airy and expansive feeling. The primary suite offers a private full bath and walk-in closet, while two additional bedrooms share another full bath. A skylight above the upper hallway fills the space with natural light,
USD 515,000
10631 Palace Court
View photo
House · for sale
USD 940,000
USD 272/sq.ft
10631 Palace Court
Comptons Corner
· 3,444 sq.ft · 4 Bedrooms · 2 Baths · House
· Office room · Deck · Fireplace · Equipped kitchen
Comptons Corner · 3,444 sq.ft · 4 Bedrooms · 2 Baths · House · Office room · Deck · Fireplace · Equipped kitchen
Buyers look no further! The Sellers of this spectacular home are OFFERING $20,000 with a full price offer for BUYER TO CHOOSE if they would like it towards a rate/point buydown or Closing Cost Assistance/Seller Subsidy. *. We had this home Pre-Appraised last week for the listing. And currently under appraised value. It is an outstanding opportunity for One Lucky Buyer to own this stunning 3400 sq ft home on 1 acre near the cul de sac in Williamsburg Estates. Private, peaceful and absolutely gorgeous! *Kitchen remodel is a Wow w/quartz countertops, SS appliances and tons of storage; 2 story foyer w/ wood fireplace (just cleaned/serviced); 2 tiered expansive deck spans almost the entire back of the home in Brazilian Ipe Hardwood. Perfect for entertaining-. 2 entry points off the kitchen and family room as well. Open concept, tons of light, hardwoods 1st floor; designated office 1st floor; laundry main level; New Shaw Carpets and Runner just installed upstairs. 4 bedrooms up. With huge pr
USD 940,000
8112 Leland Road
View photo
House · for sale
USD 729,900
USD 282/sq.ft
Updated
8112 Leland Road
Comptons Corner
· 2,583 sq.ft · 4 Bedrooms · 3 Baths · House
· Garden · Equipped kitchen · Parking
Comptons Corner · 2,583 sq.ft · 4 Bedrooms · 3 Baths · House · Garden · Equipped kitchen · Parking
Built in 2021 on approximately 0.86 acre with no HOA, this four-bedroom, three-full-bath home in Yorkshire Acres pairs bright, open living spaces with an expansive yard and the convenience of an attached two-car garage. The main living level brings the living room, dining area, and kitchen together in a welcoming layout that makes gathering easy. Natural light and warm-toned flooring create an inviting atmosphere, while the kitchens white cabinetry, stainless steel appliances, recessed lighting, and generous counter space provide a beautiful and practical setting for everyday meals and entertaining. Whether preparing dinner or hosting friends, the open design keeps you connected to the conversation. Three bedrooms and two full baths occupy the main living level, including a primary bedroom with its own en suite bath. Downstairs, a fourth bedroom, a third full bath, and a separate recreation room add valuable flexibility. The recreation room offers a comfortable setting for movie nights
USD 729,900
8753 Country Lane
View photo
House · for sale
USD 570,000
USD 448/sq.ft
8753 Country Lane
Comptons Corner
· 1,270 sq.ft · 3 Bedrooms · 2 Baths · House
· Deck · Fireplace · Equipped kitchen
Comptons Corner · 1,270 sq.ft · 3 Bedrooms · 2 Baths · House · Deck · Fireplace · Equipped kitchen
This charming split-level home in the desirable COUNTRY PLACE subdivision offers a perfect blend of comfort and modern living. With 3 spacious bedrooms and 2 full bathrooms, this residence is designed for both relaxation and entertaining. The traditional floor plan features an open dining area and a welcoming living space, highlighted by a warm fireplace that adds a touch of, warm, rustic charm. The kitchen is equipped with granite tops and black / chrome essential appliances, including a dishwasher, refrigerator, and electric oven/range and built-in microwave, making meal prep a breeze. The home boasts new flooring including plush carpet and elegant luxury vinyl plank, providing both style and comfort. All rooms newly painted and 4 ceiling fans, indoor and out, keep you cozy. Step outside to discover a lovely deck, porch, and enclosed gazebo perfect for enjoying morning coffee or evening gatherings. The exterior features low-maintenance brick and vinyl siding, complemented by well-mai
USD 570,000
7860 Evans Ford Road
View photo
House · for sale
USD 1,899,000
USD 325/sq.ft
7860 Evans Ford Road
Comptons Corner
· 5,834 sq.ft · 5 Bedrooms · 4 Baths · House
· Office room · Fireplace · Equipped kitchen
Comptons Corner · 5,834 sq.ft · 5 Bedrooms · 4 Baths · House · Office room · Fireplace · Equipped kitchen
Just listed! Welcome home to 7860 Evans Ford Rd in Clifton, VA 20124a newly built estate (2026) that represents the epitome of modern, luxurious living in an ideal location. Situated on a private 5+ acre lot, this home offers an extraordinary blend of quietude and exceptional convenience, allowing you to enjoy peaceful country living while being just minutes from historic Main Street Clifton with its charming eateries, local shops, Paradise Springs Winery, and vibrant community events. Outdoor enthusiasts will appreciate the close proximity to scenic hiking trails and regional parks, all while maintaining an easy commute to Arlington, VA, and Washington, D. C. Inside, an open floor plan with soaring 10' ceilings and purposeful living areas spans throughout, starting with a gourmet kitchen featuring a large island, custom cabinetry, gas cooktop, and pantry, opening to a morning room, a formal dining room, and a family room with a fireplace. The main level also features a private office,
USD 1,899,000

Get email alerts

Don't miss out: be the first to know about new properties

The alert was correctly created

On subscribing you accept the conditions of use and the privacy policy
Alert
Receive new ads in your inbox
Save this search
Receive alerts for new listings

We'll send you an email when we have new properties for: "Properties for sale in Comptons Corner"

The alert was correctly created

Bull Run East
Westgate Apt
Get email alerts and be the first to see new listings
Required field
On subscribing I accept the terms of the privacy policy
Perfect! You'll soon start receiving new listings via email
Alert
Receive an email when we have new ads for Properties for sale in Comptons Corner
Save this search
Filters

Bedrooms

Size (sq.ft)

sq.ft
sq.ft

Price

USD
USD

Property type

Bathrooms

Clear all filters
Receive notifications when new entries are published.