459 properties for sale in Comptons Corner

7616 Shelley Lane
View photo
Townhouse · for sale
USD 384,999
USD 401/sq.ft
7616 Shelley Lane
Comptons Corner
· 958 sq.ft · 3 Bedrooms · 1 Bath · Townhouse
· Parking
Comptons Corner · 958 sq.ft · 3 Bedrooms · 1 Bath · Townhouse · Parking
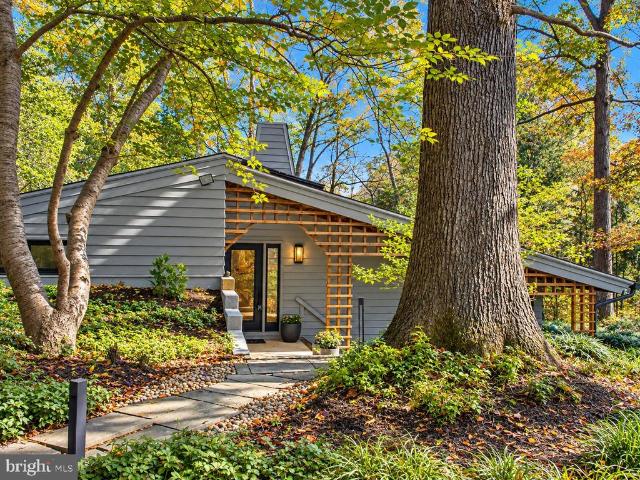
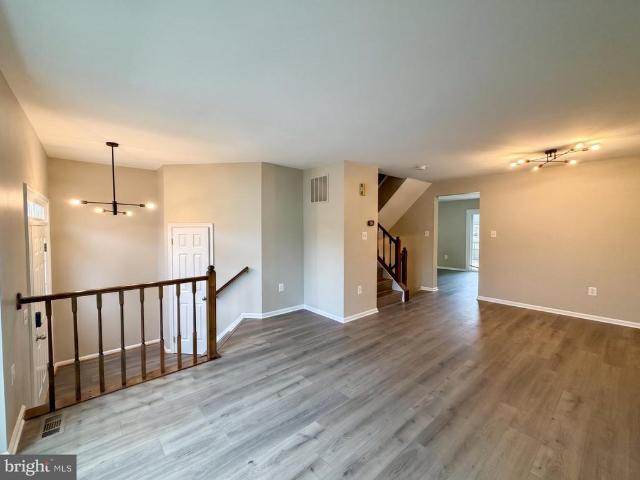
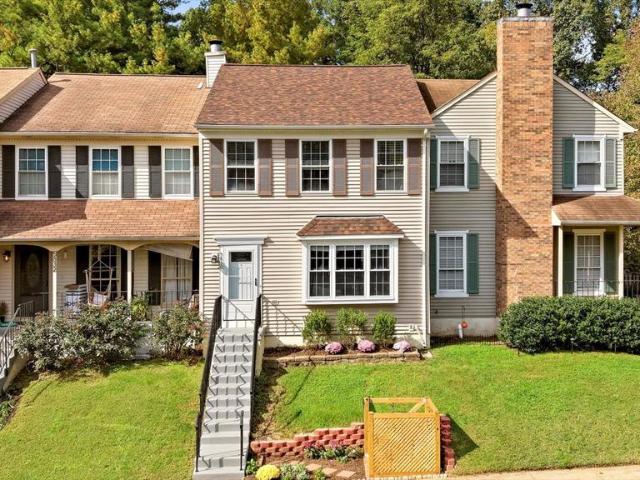
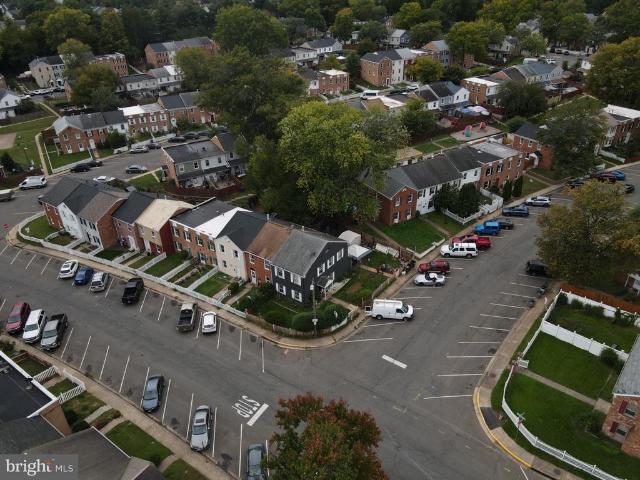
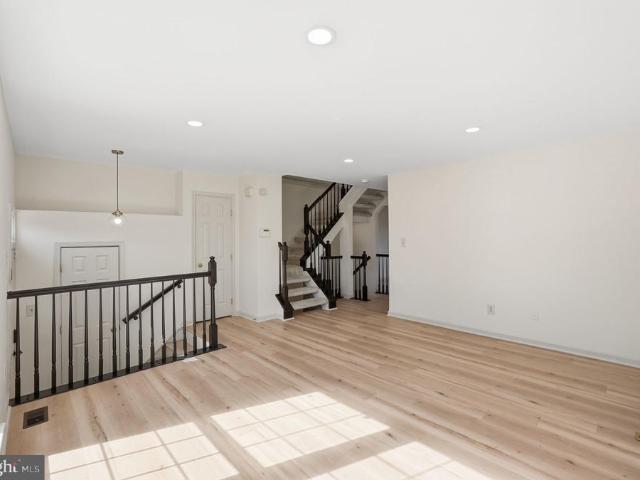
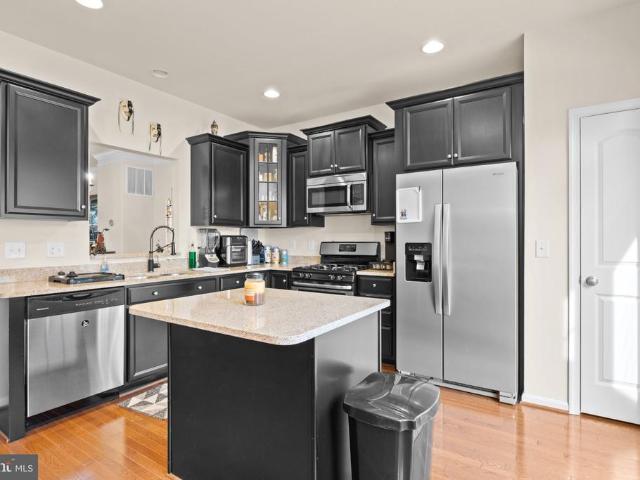
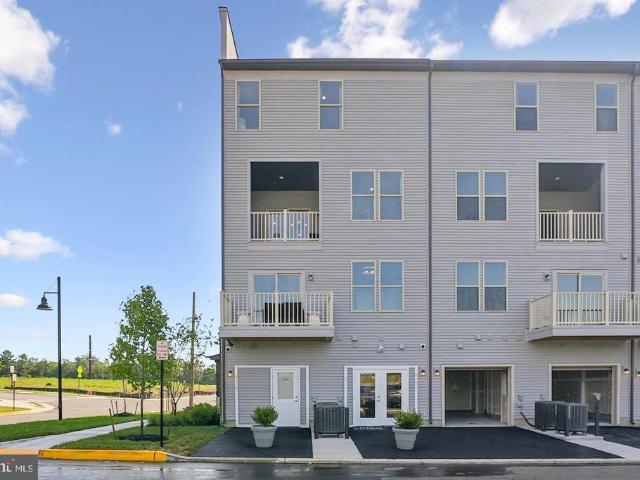
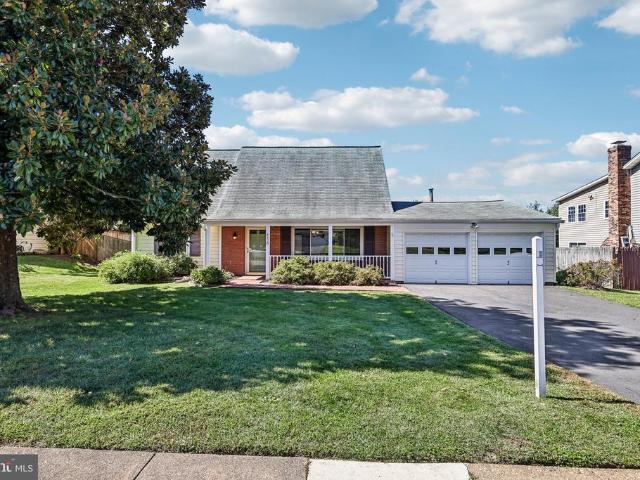
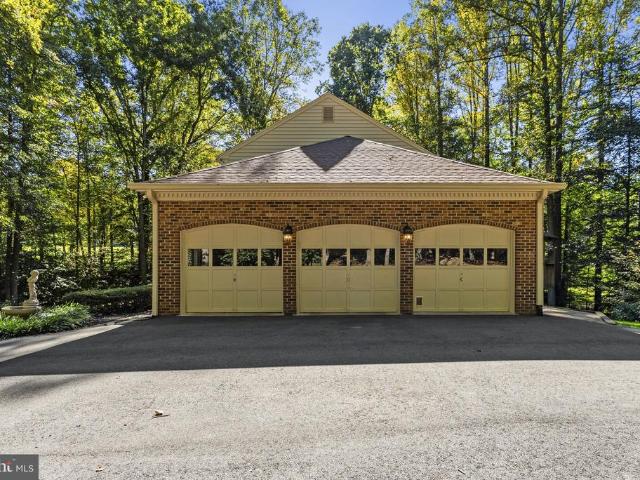
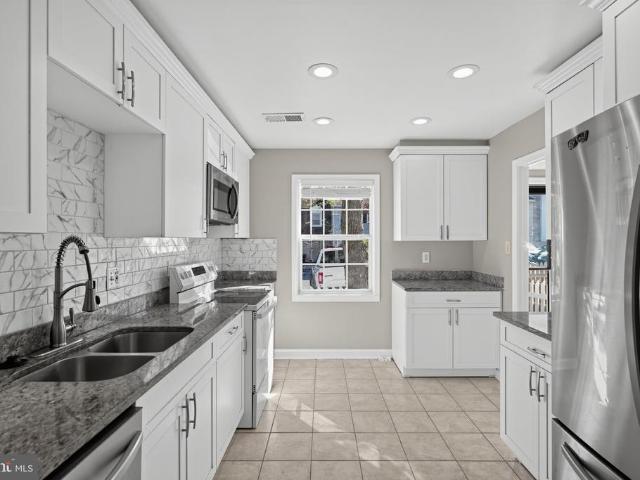
This beautifully renovated townhouse in the desirable Stoneridge community offers modern living with a touch of charm. With a complete renovation set for 2024, this 3-bedroom, 1.5-bathroom home is designed to meet the needs of today's buyers. The A-frame architectural style enhances the interior space, providing a unique and inviting atmosphere. Enjoy the convenience of in-unit laundry and assigned parking, ensuring ease of daily living. The property features a low-maintenance lot of just 0.03 acres, perfect for those seeking a manageable outdoor space. The association includes snow removal and access to recreational facilities, adding to the appeal of this community. Located in a vibrant neighborhood, this home is ideal for anyone looking for a blend of comfort and convenience. Don't miss the opportunity to make this renovated gem your own!
USD 384,999
9312 Victoria Street
View photo
House · for sale
USD 540,000
USD 401/sq.ft
9312 Victoria Street
Comptons Corner
· 1,345 sq.ft · 3 Bedrooms · 1 Bath · House
· Garden · Deck · Equipped kitchen · Swimming pool
Comptons Corner · 1,345 sq.ft · 3 Bedrooms · 1 Bath · House · Garden · Deck · Equipped kitchen · Swimming pool
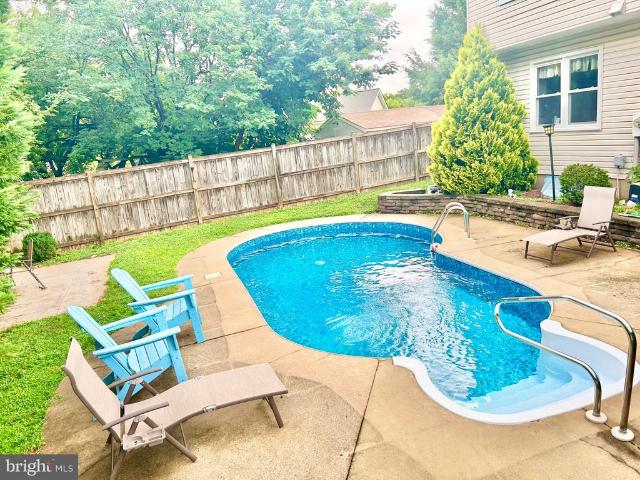
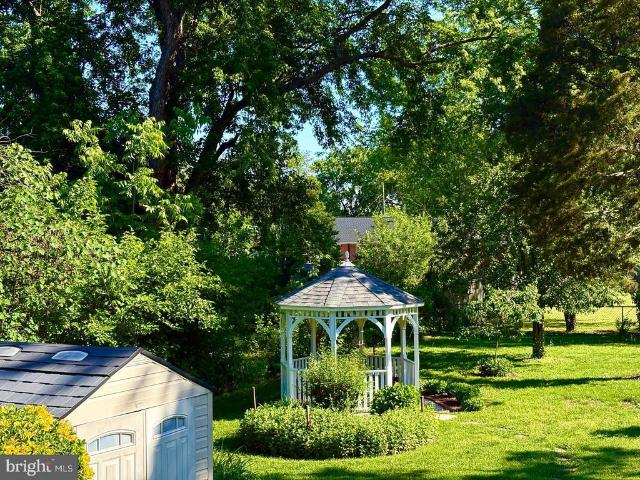
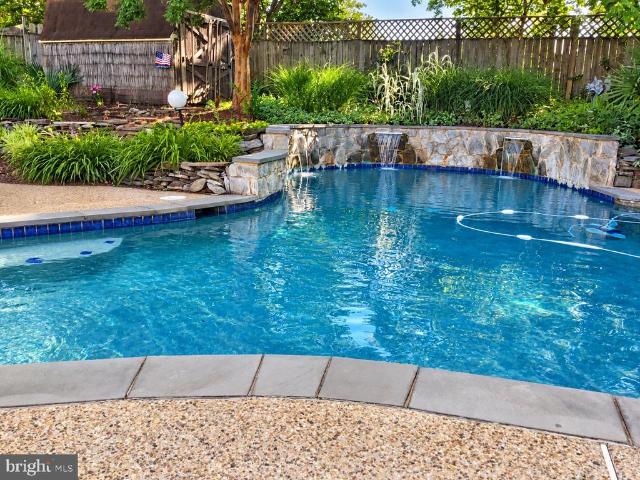
Welcome to 9312 Victoria Street, where main-level living meets a backyard that feels like your own private resort. Set on nearly a quarter acre in Westgate of Lomond with no HOA, this three-bedroom home pairs hardwood floors throughout the main level with an incredible outdoor retreat featuring an in-ground pool, lush tropical-inspired landscaping, a poolside tiki bar, and a screened-in deck overlooking it all. Inside, the home offers comfortable, easy main-level living with all three bedrooms and a full bath on the primary floor. Hardwood floors flow throughout, while crown molding, a bay window, and built-in shelving bring warmth and character to the living room. The kitchen features black granite countertops, stainless steel appliances, a tile backsplash, and space for casual dining. Just off the kitchen, a flexible living space opens directly to the covered, screened-in deck, creating an effortless connection between indoors and the backyard. Enjoy your morning coffee surrounded by
USD 540,000
13217 Point Pleasant Drive
View photo
House · for sale
USD 799,000
USD 424/sq.ft
13217 Point Pleasant Drive
Comptons Corner
· 1,884 sq.ft · 3 Bedrooms · 2 Baths · House
· Garden · Fireplace · Equipped kitchen · Parking
Comptons Corner · 1,884 sq.ft · 3 Bedrooms · 2 Baths · House · Garden · Fireplace · Equipped kitchen · Parking
Welcome home to this beautifully updated Cedarbrooke model in sought-after Greenbriar! This impressive home offers 3 bedrooms, 2.5 bathrooms, a 2-car garage, and stylish updates throughout. Step inside and youll immediately appreciate the warm, inviting feel of this home, highlighted by a cozy fireplace that creates the perfect gathering spot for relaxing evenings at home. The durable Hardie Plank siding adds great curb appeal while offering low-maintenance peace of mind. And just wait until you step outside! The backyard has been transformed into a true outdoor oasis, complete with an outdoor kitchen thats made for entertaining. Whether you're grilling with friends, hosting summer get-togethers, or simply relaxing after a long day, this is the kind of outdoor space youll want to enjoy year-round. Located in the heart of sought-after Greenbriar with NO HOA, youll enjoy easy access to shopping, dining, schools, major commuter routes, and Dulles Airport. Beautifully updated, a fireplace,
USD 799,000
10508 Oronoco Lane
View photo
Townhouse · for sale
USD 459,900
USD 251/sq.ft
10508 Oronoco Lane
Comptons Corner
· 1,830 sq.ft · 4 Bedrooms · 3 Baths · Townhouse
· Equipped kitchen
Comptons Corner · 1,830 sq.ft · 4 Bedrooms · 3 Baths · Townhouse · Equipped kitchen
Discover the ultimate blend of vibrant convenience and tranquil privacy at this charming, completely refreshed townhome! Situated with an impressive walkability score, you are just moments away from Costco, Manassas Mall, Novant Health UVA Health Manassas Medical Center, and an array of diverse restaurants and entertainment hotspots. Commuting is a breeze with rapid access to I-66 and Route 234, yet the neighborhood maintains a wonderfully secluded, peaceful feel. Step inside to experience a meticulously updated interior boasting fresh paint and tastefully remodeled bathrooms featuring sleek, modern finishes. The main level welcomes you with a light-filled living area and an open flow that connects effortlessly to the bright, modern kitchen and outdoor deckperfect for relaxing or hosting guests. Upstairs, you'll find generously sized bedrooms, including a serene primary retreat, while the versatile lower level offers incredible flexibility for a media room, workspace, or guest suite. T
USD 459,900
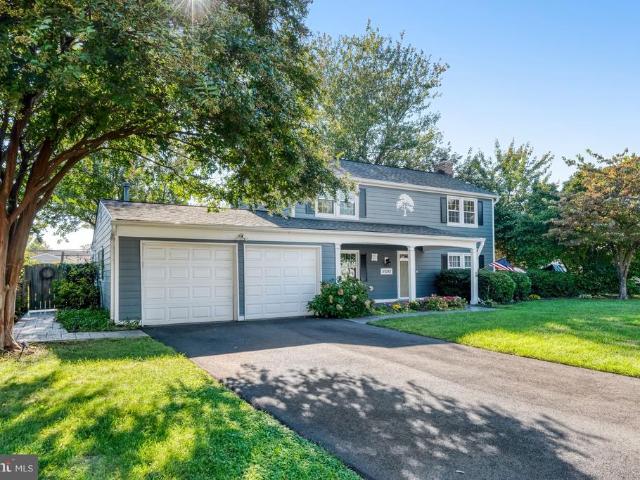
14378 N Slope Street
View photo
House · for sale
USD 935,000
USD 311/sq.ft
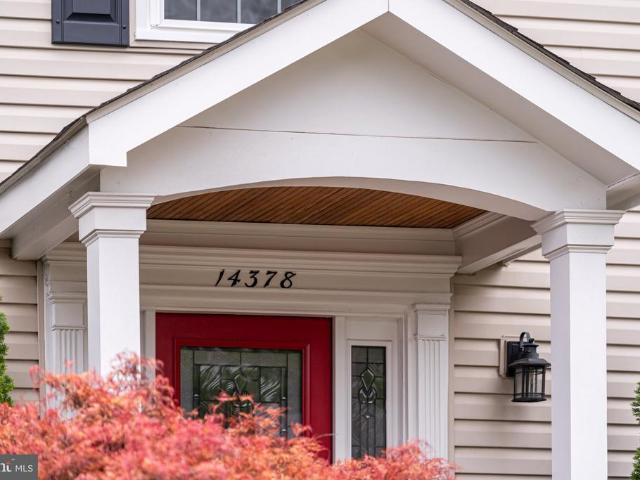
14378 N Slope Street
Comptons Corner
· 3,003 sq.ft · 4 Bedrooms · 2 Baths · House
· Equipped kitchen
Comptons Corner · 3,003 sq.ft · 4 Bedrooms · 2 Baths · House · Equipped kitchen
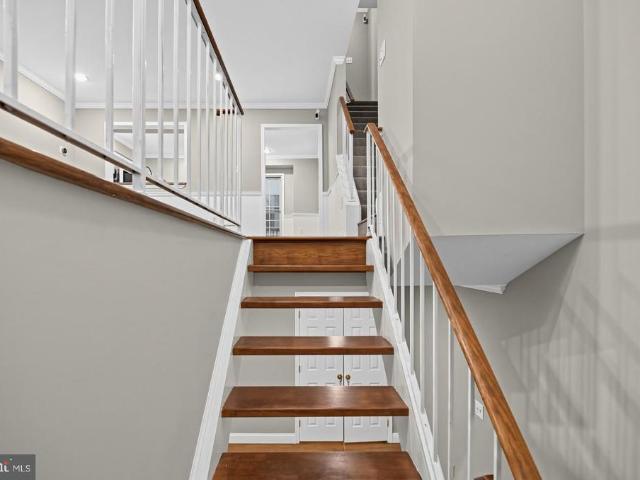
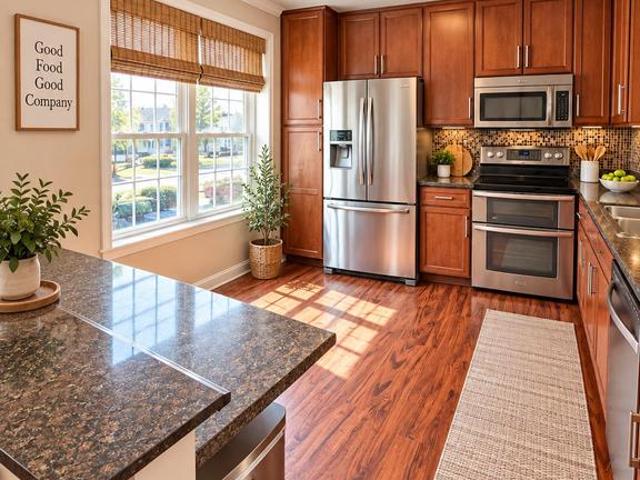
Open houses cancelled, we are under contract! Thank you! Welcome to this beautifully updated residence in the desirable community of Xanadu Estates, where refined interiors, inviting outdoor living, and thoughtfully designed spaces come together to create an exceptional place to call home. Set on an attractive homesite with a lush lawn and mature landscaping, this home offers a wonderful balance of sophistication, comfort, and everyday livability. Hardwood flooring flows throughout the main and upper levels, complemented by newer luxury vinyl plank flooring on the lower level. At the heart of the home, the well-appointed kitchen features rich maple cabinetry, an expansive center island, granite countertops, and stainless steel appliances. The adjacent dining room has been opened to enhance the flow between living spaces, creating an ideal setting for both intimate gatherings and larger celebrations. A casual dining area provides an additional gathering space and opens seamlessly to the
USD 935,000
8838 Lane Scott Court
View photo
Townhouse · for sale
USD 460,000
USD 164/sq.ft
8838 Lane Scott Court
Comptons Corner
· 2,799 sq.ft · 4 Bedrooms · 3 Baths · Townhouse
· Cellar · Parking
Comptons Corner · 2,799 sq.ft · 4 Bedrooms · 3 Baths · Townhouse · Cellar · Parking
Nestled in the charming Tudor Oaks community, this delightful Colonial townhouse offers a perfect blend of comfort and convenience. Built in 1990, this spacious home features four inviting bedrooms and three and a half bathrooms, providing ample space for relaxation and entertaining. The rear entrance basement adds versatility, perfect for a cozy retreat or additional storage. Step outside to enjoy the community pool, a refreshing oasis for warm summer days, while the assigned parking ensures your convenience. The neighborhood is known for its friendly atmosphere and proximity to local amenities, including parks, shopping, and dining options that cater to every taste. With a low-maintenance aluminum siding exterior and a thoughtfully designed layout, this home is ready for you to make it your own. Experience the warmth of Tudor Oaks, where community spirit and comfort come together to create a true sense of home. Don't miss the opportunity to embrace this inviting lifestyle!
USD 460,000
12100 Seven Hills Lane
View photo
House · for sale
USD 1,325,000
USD 323/sq.ft
12100 Seven Hills Lane
Comptons Corner
· 4,090 sq.ft · 6 Bedrooms · 3 Baths · House
· Patio · Deck · Fireplace · Equipped kitchen · Parking
Comptons Corner · 4,090 sq.ft · 6 Bedrooms · 3 Baths · House · Patio · Deck · Fireplace · Equipped kitchen · Parking
Clifton's Coolest Home Can Soon Be Yours! This sunny and bright 6-bedroom, 3-full-bath contemporary home in Clifton, VA, is filled with natural light and situated on 5 private acres with mature landscaping. Dramatic walls of windows bring the outdoors in, while fresh interior and exterior paint, new carpeting, luxury vinyl plank (LVP) flooring, and brand-new garage doors add to its appeal. The beautifully updated kitchen and renovated bathrooms perfectly complement the home's contemporary design. Enjoy the ease of one-level living, a spacious family room with a cozy fireplace that opens to a beautiful slate patio, and a fabulous wraparound deck overlooking the peaceful property. The home's wonderful flow and multiple indoor and outdoor gathering spaces make it ideal for hosting family celebrations, holiday gatherings, or simply entertaining friends. For nature and wildlife lovers, this property is truly a dream! The 5-acre setting offers a peaceful oasis where you can enjoy the sights
USD 1,325,000
9158 Kershaw Court
View photo
Townhouse · for sale
USD 408,000
USD 274/sq.ft
9158 Kershaw Court
Comptons Corner
· 1,485 sq.ft · 3 Bedrooms · 2 Baths · Townhouse
· Garden · Equipped kitchen
Comptons Corner · 1,485 sq.ft · 3 Bedrooms · 2 Baths · Townhouse · Garden · Equipped kitchen
Your Dream End-Unit Townhome Awaits in Manassas! Welcome to this beautifully end-unit townhome, offering the perfect blend of Contemporary style, Comfortable living, and Modern convenience. Featuring three Large Sized Bedrooms, Two Full Bathrooms, and one half bathroom, this inviting home offers Generous living space and a fully fenced backyard with a privacy fenceperfect for relaxing, family BBQ's, entertaining, or enjoying your own private outdoor retreat. The heart of the home is the well-appointed kitchen, Newer Featuring Stainless-Steel Appliances, including a dishwasher, garbage disposal, stove, and refrigerator. And Washer and Dryer. Whether youre preparing a quick breakfast or hosting a special Family Dinner, this Kitchen provides the functionality and convenience youll appreciate. Natural Light fills the large living spaces, creating a warm and welcoming atmosphere throughout. Upstairs, youll find three generously sized bedrooms, including a Spacious Primary bedroom with a Lar
USD 408,000
9632 Branchview Lane
View photo
House · for sale
USD 695,000
USD 230/sq.ft
9632 Branchview Lane
Comptons Corner
· 3,014 sq.ft · 4 Bedrooms · 2 Baths · House
· Deck · Fireplace · Equipped kitchen
Comptons Corner · 3,014 sq.ft · 4 Bedrooms · 2 Baths · House · Deck · Fireplace · Equipped kitchen
Picture yourself hosting in this renovated Colonial in the Cloverhill community, within the City of Manassas, where open entertaining space meets storage to spare. The expanded kitchen gives you one open space for cooking, gathering, and everything in between. Gray shaker cabinetry, granite counters, and a glass subway tile backsplash frame a full suite of black stainless appliances: a five-burner gas cooktop under a professional-style hood, a double wall oven, a microwave drawer, and a French door refrigerator. Pull up a seat at the island bar while dinner comes together. The kitchen opens to a dining area that flows straight into the family room, so the cook never misses the conversation. In the family room, an electric fireplace insert adds warmth without the upkeep. The main level also includes a welcoming foyer, a separate living room, a half bath, and the laundry/mud room for easy access. French doors open from the family room to an oversized paytio and Trex deck with a pergola a
USD 695,000
10226 Ginny Way
View photo
House · for sale
USD 589,900
USD 207/sq.ft
10226 Ginny Way
Comptons Corner
· 2,842 sq.ft · 5 Bedrooms · 2 Baths · House
· Gym · Deck · Cellar
Comptons Corner · 2,842 sq.ft · 5 Bedrooms · 2 Baths · House · Gym · Deck · Cellar
Welcome to this fully renovated, move-in ready gem that truly has it all! Boasting over 2,800 square feet of beautifully optimized living space, this remarkable home features 5 spacious bedroomsincluding 2 versatile lower-level bedroomsand 2.5 completely updated, high-end bathrooms. The fully finished daylight walkout basement offers endless possibilities for an au-pair suite, home gym, or premier entertainment hub, while the brand-new, low-maintenance Trex deck provides the ultimate backdrop for outdoor hosting and summer BBQs on a generous quarter-acre lotall with NO HOA fees! Please note: Wall-mounted TVs in 2 upper-level bedrooms and the basement living room convey with the home; the TV in the basement bedroom does not convey
USD 589,900
14029 Red River Drive
View photo
Townhouse · for sale
USD 565,000
USD 403/sq.ft
14029 Red River Drive
Comptons Corner
· 1,399 sq.ft · 2 Bedrooms · 2 Baths · Townhouse
· Parking
Comptons Corner · 1,399 sq.ft · 2 Bedrooms · 2 Baths · Townhouse · Parking
Welcome to this beautifully townhome located in the heart of Centreville within a peaceful & calm community. For the next proud owner, this home has been freshly refreshed in 2026 with Brand-New Carpeting, Full Interior Paint, New Induction Range & Oven and more offering a crisp, modern feel from the moment you step inside. Featuring a spacious layout with a convenient walkout lower level and an attached garage, this property combines comfort with everyday functionality. Nestled in a fantastic, highly desirable location, you'll enjoy quick and easy access to major commuter routes (including I-66 and Route 28), local shopping, dining, and scenic parks. Don't miss the opportunity to own a turnkey home in a wonderful neighborhoodschedule your tour today!
USD 565,000
11322 Hypatia Loop
View photo
Townhouse · for sale
USD 684,990
USD 303/sq.ft
11322 Hypatia Loop
Comptons Corner
· 2,260 sq.ft · 4 Bedrooms · 3 Baths · Townhouse
· Garden · Office room · Deck · Parking
Comptons Corner · 2,260 sq.ft · 4 Bedrooms · 3 Baths · Townhouse · Garden · Office room · Deck · Parking
Welcome to Innovation Town Center, a master-planned community in Prince William County featuring beautifully designed 22-foot-wide, three-level townhomes built for todays lifestyle. This spacious floor plan offers up to 2,270 square feet with 4 bedrooms, 3.5 bathrooms, a 2-car front-load garage, and a finished lower-level bedroom with a full bath ideal for guests, a home office, or multi-generational living. The open-concept main level is designed for everyday living and effortless entertaining, featuring professionally curated finishes and D. R. Hortons signature Americas Smart Home package. Enjoy outdoor living with a rear deck and one of this homes most distinctive features. The only floor plan in Innovation Town Center that offers a backyard, providing additional outdoor space for entertaining, gardening, pets, or simply enjoying the outdoors. Ideally located near shopping, dining, major commuter routes, and future community amenities, Innovation Town Center delivers the perfect bl
USD 684,990
5830 Waterdale Court
View photo
Townhouse · for sale
USD 550,000
USD 325/sq.ft
5830 Waterdale Court
Comptons Corner
· 1,690 sq.ft · 3 Bedrooms · 2 Baths · Townhouse
· Garden · Deck · Equipped kitchen · Swimming pool · Parking
Comptons Corner · 1,690 sq.ft · 3 Bedrooms · 2 Baths · Townhouse · Garden · Deck · Equipped kitchen · Swimming pool · Parking
Renovated from top to bottom and ready to move right in! Every level of this Little Rocky Run townhome has been redone, with a brand-new kitchen featuring new countertops and a new microwave, new floors, new carpet and fresh paint throughout. The main level pairs the new kitchen and its separate breakfast area with open living space that steps out to the deck and fenced backyard. Upstairs you will find three freshly renovated bedrooms, and the finished lower level, also fully updated, adds a recreation room, an extra room, a bath and the laundry. Roof replaced in 2021. Assigned parking. Little Rocky Run offers three pools, recreation centers, tennis and basketball courts, walking trails and 14 playgrounds, including one right on Waterdale Ct. Minutes to Route 29 and I-66
USD 550,000
4627 Fairfax Manor Court
View photo
House · for sale
USD 2,500,000
USD 315/sq.ft
4627 Fairfax Manor Court
Comptons Corner
· 7,922 sq.ft · 6 Bedrooms · 5 Baths · House
· Equipped kitchen
Comptons Corner · 7,922 sq.ft · 6 Bedrooms · 5 Baths · House · Equipped kitchen
Refined design, generous living spaces, and effortless entertaining come together in this CarrHomes Pinehurst model, set on approximately 5.2 acres in Chantilly. Never lived in, the residence offers the opportunity to enjoy its thoughtfully appointed interiors in pristine condition. Set within Fairfax Manor Estates, an exclusive enclave of just eight residences, the property offers a private estate setting with easy access to the destinations and conveniences of Northern Virginia. A soaring two-story entry creates an impressive sense of arrival, with hardwood floors extending throughout the main level. At the heart of the home, the kitchen features quartzite countertops and stainless steel appliances and flows naturally into the family room, where a coffered ceiling and custom built-in shelving and cabinetry add architectural character. Ceiling speakers throughout enhance everyday living and entertaining. Conveniently located on the first floor, the primary suite is designed as a priva
USD 2,500,000
9826 Buckner Road
View photo
Townhouse · for sale
USD 329,999
USD 278/sq.ft
9826 Buckner Road
Comptons Corner
· 1,184 sq.ft · 3 Bedrooms · 2 Baths · Townhouse
· Patio · Garden · Equipped kitchen
Comptons Corner · 1,184 sq.ft · 3 Bedrooms · 2 Baths · Townhouse · Patio · Garden · Equipped kitchen
Great opportunity for homeowners and investors! Situated on a desirable corner lot near Historic Old Town Manassas, this property offers excellent potential in an area experiencing new development and construction. The home features updated flooring, neutral paint, a kitchen with modern cabinetry, countertops, tile backsplash, and stainless steel refrigerator. Additional features include a separate dining area, laundry space, fenced yard, patio, and storage shed. With continued growth and development nearby, this property presents a great investment opportunity! Property sold strictly as-is. Seller will make no repairs. Buyers are encouraged to conduct their own inspections and due diligence
USD 329,999
7904 Saddlehorn Court
View photo
Condo · for sale
USD 367,000
USD 288/sq.ft
7904 Saddlehorn Court
Comptons Corner
· 1,270 sq.ft · 3 Bedrooms · 2 Baths · Condo
· Deck · Fireplace · Equipped kitchen
Comptons Corner · 1,270 sq.ft · 3 Bedrooms · 2 Baths · Condo · Deck · Fireplace · Equipped kitchen
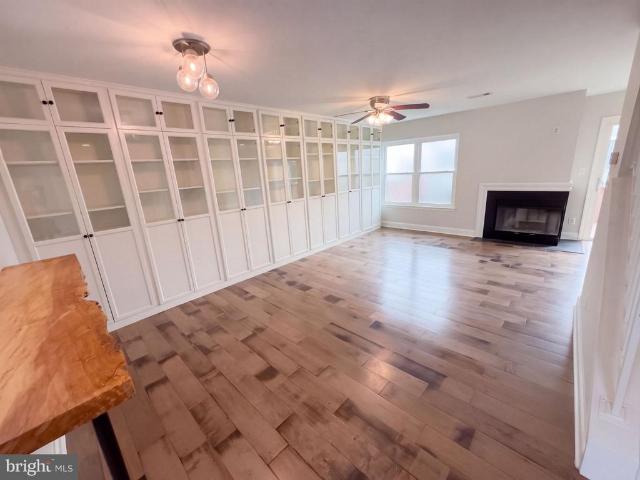
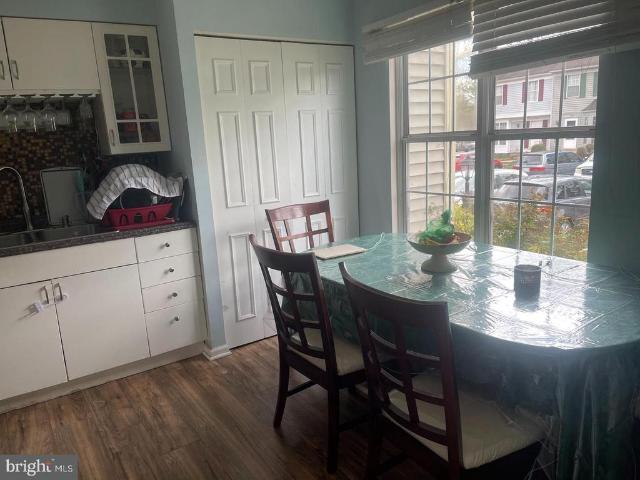
7904 Saddlehorn Ct is a two-story Manassas home with over 1,300 square feet of living space. A wall of glass-front cabinets distinguishes the living area, which also has a fireplace and sliding door to the rear deck. The kitchen includes an apron-front sink, a broad window and a breakfast counter opening toward the living and dining space. Upstairs, the primary bedroom spans the rear of the home with two windows and an adjoining bathroom. Two additional bedrooms have closet storage. A half bathroom serves the main level, while a fenced courtyard beneath the deck adds another outdoor space
USD 367,000
13025 Yates Ford Road
View photo
House · for sale
USD 1,800,000
USD 232/sq.ft
13025 Yates Ford Road
Comptons Corner
· 7,750 sq.ft · 6 Bedrooms · 6 Baths · House
· Office room · Parking · Deck · Balcony · Fireplace · Equipped kitchen
Comptons Corner · 7,750 sq.ft · 6 Bedrooms · 6 Baths · House · Office room · Parking · Deck · Balcony · Fireplace · Equipped kitchen
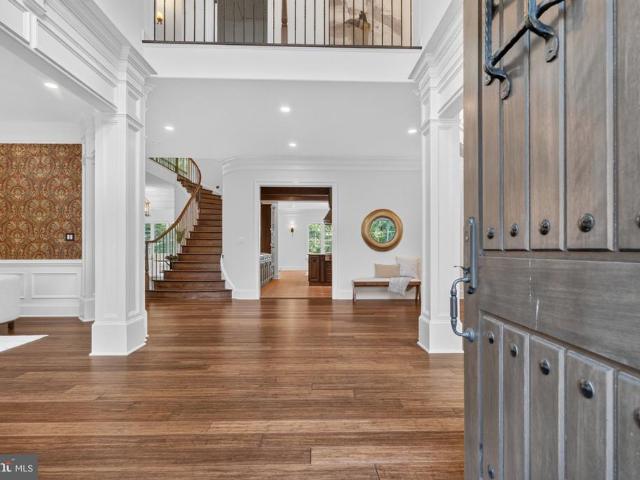
Set on five wooded acres along a quiet country road, 13025 Yates Ford Road pairs French inspired architecture with the warmth of a Virginia country retreat. A front gate opens to the driveway and three car garage, and arched windows, Juliet balconies and oculus dormers frame the stucco facade. This four bedroom, plus two den home has every wish-list item! Carved arched double doors open to a two story foyer with a sweeping curved staircase. The family room features a coffered ceiling and a stacked stone fireplace rising two stories between walls of windows, with a loft overlooking from above. The kitchen offers exposed timber beams, an island with a six burner Wolf range with grill and exterior venting hood, Sub Zero refrigeration, a black farmhouse sink and a walk in pantry. Terracotta style ceramic tile flows into the sunny breakfast room, where French doors open to an expansive deck. Formal living and dining rooms, a den, two private offices, a full bath, powder room and mudroom com
USD 1,800,000
4469 Holly Avenue
View photo
Townhouse · for sale
USD 650,000
USD 339/sq.ft
4469 Holly Avenue
Comptons Corner
· 1,916 sq.ft · 3 Bedrooms · 3 Baths · Townhouse
· Equipped kitchen
Comptons Corner · 1,916 sq.ft · 3 Bedrooms · 3 Baths · Townhouse · Equipped kitchen
Beautifully updated home in the heart of Fairfax, thoughtfully renovated with quality improvements throughout. Freshly painted across the entire home, this property offers a clean, modern feel from the moment you walk in. The staircase has been fully upgraded to hardwood, and all carpet has been removed, creating a seamless and elegant flow throughout. The main level features a spacious, open living and dining area that connects perfectly for both everyday living and entertaining. The eat-in kitchen was exquisitely renovated in and includes all stainless steel appliances (2025), granite countertops, and custom cabinetry. Additional upgrades include new hardwood floors throughout the home (2025), and roof replaced in 2018. Crown molding and ceiling fans in the primary bedroom and living room add both comfort and style. The fully finished lower level was previously unfinished and has now been transformed with a modern touch, offering additional living space, a full bathroom, and flexibil
USD 650,000
4311 Chariot Court # 122
View photo
Condo · for sale
USD 539,900
USD 353/sq.ft
4311 Chariot Court # 122
Comptons Corner
· 1,528 sq.ft · 3 Bedrooms · 2 Baths · Condo
· Balcony · Fireplace · Equipped kitchen · Parking
Comptons Corner · 1,528 sq.ft · 3 Bedrooms · 2 Baths · Condo · Balcony · Fireplace · Equipped kitchen · Parking
Welcome to 4311 Chariot Court, a spacious three-bedroom, end-unit townhome-style condo in Fairfax's desirable Carriage Park community! Offering over 1,500 square feet across three finished levels, this inviting home features an open, functional floor plan, abundant natural light, and thoughtful updates throughout. The main living level features hardwood floors, a cozy gas fireplace, and large windows that fill the space with natural light. The generously sized kitchen offers ample countertop space, stainless steel appliances, and easy access to the dining area, while a wraparound balcony provides the perfect spot to enjoy the outdoors. Upstairs, vaulted ceilings create an airy feel, with three comfortable bedrooms and two full bathrooms completing the upper level. Recent improvements include fresh paint and updated lighting. The attached one-car garage offers additional cabinetry, a workstation, and an oversized storage closet. Residents of Carriage Park enjoy access to community ameni
USD 539,900
10276 Cedar Ridge Drive
View photo
House · for sale
USD 725,000
USD 233/sq.ft
10276 Cedar Ridge Drive
Comptons Corner
· 3,100 sq.ft · 4 Bedrooms · 3 Baths · House
· Garden · Gym
Comptons Corner · 3,100 sq.ft · 4 Bedrooms · 3 Baths · House · Garden · Gym
MOVE-IN READY, Recent Updates & Minutes from Historic Old Town Manassas! Welcome to this beautifully maintained 4-bedroom, 3.5-bath home offering approximately 3,000 square feet of comfortable living space in the City of Manassas. Thoughtfully refreshed and meticulously cared for, this home offers the perfect combination of move-in-ready convenience, generous living spaces, and inviting outdoor areas. Fresh paint throughout, new carpeting, and updated light fixtures create a bright, welcoming atmosphere from the moment you step inside. The finished walkout lower level adds another dimension of flexibility to this home. Complete with a full bathroom and direct access to the backyard, this versatile space can easily accommodate a recreation room, home gym, playroom, or comfortable guest retreat. It also offers possibilities for extended family or multigenerational living, allowing the space to adapt to your needs over time. Step outside and enjoy a beautifully landscaped yard designed fo
USD 725,000
10609 Moselle Court
View photo
House · for sale
USD 735,000
USD 188/sq.ft
10609 Moselle Court
Comptons Corner
· 3,897 sq.ft · 5 Bedrooms · 3 Baths · House
· Office room · Fireplace · Equipped kitchen · Air conditioning · Cellar
Comptons Corner · 3,897 sq.ft · 5 Bedrooms · 3 Baths · House · Office room · Fireplace · Equipped kitchen · Air conditioning · Cellar
Extensive 2026 updates, 5 bedrooms, 3.5 baths, 3 finished levels, and a full walkout basement make this spacious Manassas home truly move-in ready. Fresh, bright, and thoughtfully updated, this home offers an impressive amount of living space with improvements completed throughout 2023 and 2026. The main level features newly refinished interior flooring, a formal dining room, and a spacious family room with a gas fireplace. The kitchen, updated in 2023, offers a center island, breakfast area, butlers pantry, and a new double oven microwave added in 2026. Upstairs, youll find 4 bedrooms and 2 full baths, including a spacious primary suite with walk-in closet space and a beautifully remodeled primary bath completed in 2026. Three additional bedrooms provide plenty of room for family, guests, or a home office. The upper level also features new carpet, a 2023 AC unit, and the convenience of an upstairs laundry room. The full, finished walkout basement adds another level of flexible living
USD 735,000
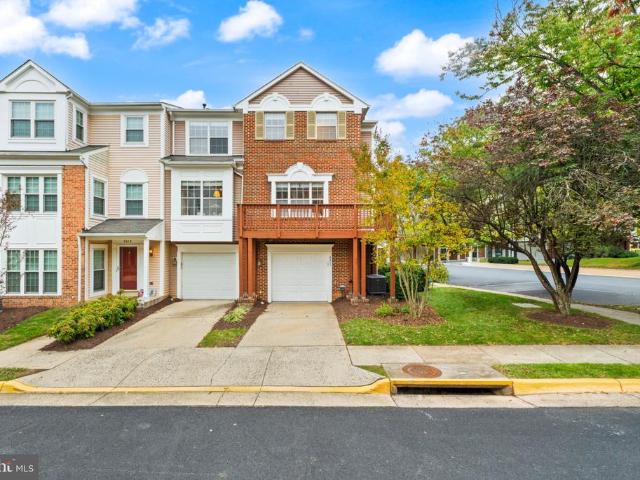
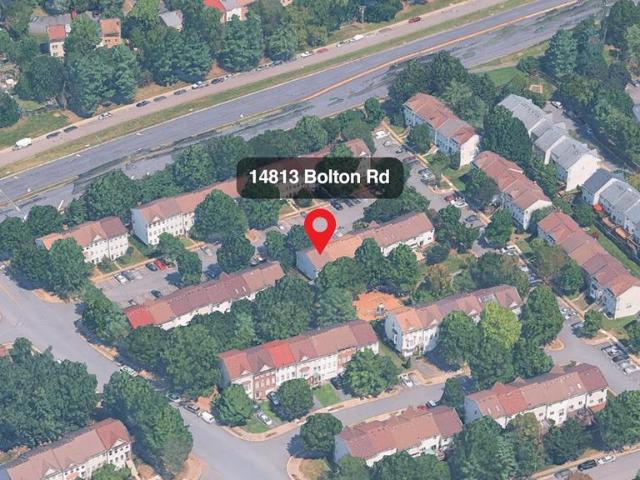
14813 Bolton Road
View photo
Townhouse · for sale
USD 500,000
USD 393/sq.ft
Updated
14813 Bolton Road
Comptons Corner
· 1,270 sq.ft · 3 Bedrooms · 2 Baths · Townhouse
Comptons Corner · 1,270 sq.ft · 3 Bedrooms · 2 Baths · Townhouse
Special financing incentive may be available! A 1-0 or 1-1 temporary interest rate buydown is available through the seller's preferred lender at no cost to the buyer, subject to lender approval. Stop by our Open House and discover how affordable homeownership could be! Nestled in the charming Lee Overlook community, this delightful end-of-row townhouse offers a perfect blend of comfort and convenience. Built in 1996, this Colonial-style home boasts 1,280 square feet of well-designed living space, featuring three spacious bedrooms and two full bathrooms. The inviting layout is perfect for both relaxation and entertaining, making it an ideal retreat for anyone seeking a warm and welcoming atmosphere. The heart of this home is its community. Lee Overlook is known for its friendly neighbors and vibrant atmosphere, where residents take pride in their surroundings. Enjoy leisurely strolls through tree-lined streets, where you can greet fellow residents and soak in the sense of belonging that
USD 500,000
7653 Staunton Circle
View photo
Townhouse · for sale
USD 452,000
USD 260/sq.ft
7653 Staunton Circle
Comptons Corner
· 1,733 sq.ft · 2 Bedrooms · 2 Baths · Townhouse
Comptons Corner · 1,733 sq.ft · 2 Bedrooms · 2 Baths · Townhouse
Welcome to 7653 Staunton Circle! This charming townhouse offers a cozy and inviting atmosphere, making it a wonderful place to call home. With its comfortable living spaces and welcoming character, this home provides the perfect setting for relaxing, entertaining, and enjoying everyday life. Enjoy the convenience of the Bull Run area in Manassas, with shopping, dining, and everyday essentials just a short drive away. Nearby Bull Run Plaza offers a wide variety of restaurants, retailers, and services, while Bull Run Library provides convenient access to reading, study, and community resources. Outdoor enthusiasts can explore Bull Run Regional Park, featuring scenic trails, picnic areas, and seasonal recreation. The historic Old Manassas Courthouse and the shops, restaurants, and community events of Old Town Manassas are also within reach. Conveniently located near major commuter routes, this home offers an appealing blend of everyday convenience, local amenities, and access to outdoor r
USD 452,000
13347 Connor Drive # C
View photo
Condo · for sale
USD 399,999
USD 364/sq.ft
13347 Connor Drive # C
Comptons Corner
· 1,098 sq.ft · 2 Bedrooms · 2 Baths · Condo
· Equipped kitchen · Parking · Swimming pool
Comptons Corner · 1,098 sq.ft · 2 Bedrooms · 2 Baths · Condo · Equipped kitchen · Parking · Swimming pool
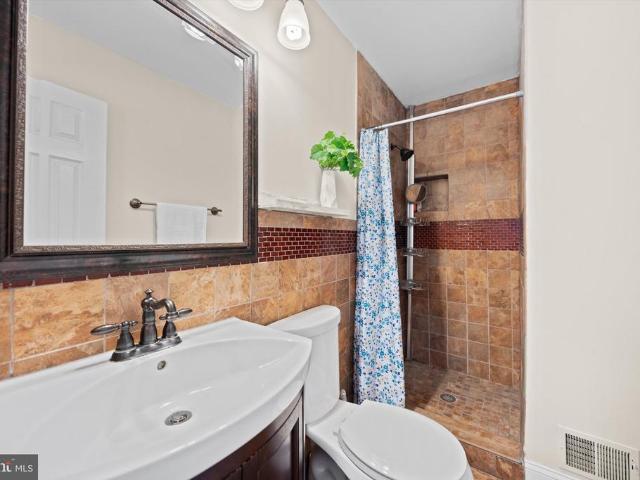
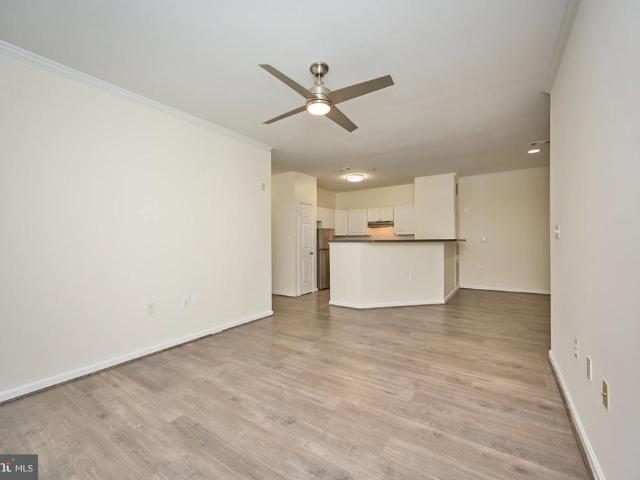
Welcome to this beautifully maintained two-bedroom, two-bath condo in the desirable gated community of StoneGate at Faircrest. Set on the main level with no stairs to climb, with an attached 1-car garage, this spacious home offers a bright, comfortable layout filled with natural light. Freshly painted with new luxury vinyl plank flooring throughout, the home also features an updated kitchen with brand new stainless steel appliances. Both bathrooms have been refreshed with updated vanities, mirrors, and tile. Everyday living is easy with full-size washer and dryer, and built-in laundry room shelf plus a one-car garage, dedicated parking space, and ample guest parking. Residents enjoy community amenities including a pool, clubhouse with caf bar, fitness center, and business center. The location is hard to beatjust minutes from Fair Lakes with quick access to I-66, Routes 29, 50, and 28, and Fairfax County Parkway. Nearby Metrobus service and access to the Vienna Metro station add even mo
USD 399,999
14808 Lynhodge Court
View photo
Townhouse · for sale
USD 530,000
USD 417/sq.ft
14808 Lynhodge Court
Comptons Corner
· 1,270 sq.ft · 4 Bedrooms · 2 Baths · Townhouse
· Garden · Office room · Equipped kitchen · Cellar
Comptons Corner · 1,270 sq.ft · 4 Bedrooms · 2 Baths · Townhouse · Garden · Office room · Equipped kitchen · Cellar
Cute interior townhome in London Towne West! Galley kitchen includes room for a dining or breakfast area, large living space could be used as living/family room or also include space for formal dining. Sliding glass door opens to fenced backyard. 3 bedrooms and 2 full bathrooms upstairs, a 4th bedroom and office space located in finished basement, laundry also in basement
USD 530,000
8900 Wilson Avenue
View photo
House · for sale
USD 639,000
USD 328/sq.ft
8900 Wilson Avenue
Comptons Corner
· 1,948 sq.ft · 4 Bedrooms · 2 Baths · House
· Garden
Comptons Corner · 1,948 sq.ft · 4 Bedrooms · 2 Baths · House · Garden
Welcome to 8900 Wilson Ave, Manassas, VA 20110 a beautifully maintained home in an unbeatable location. Nestled just 3 minutes from Highway 28 and conveniently close to Historic Old Town Manassas, this property offers quick access to shops, restaurants, commuter routes, and popular retail centers. Nearby malls and major stores provide excellent convenience while still allowing you to enjoy a peaceful residential setting. A Garden Lovers Oasis The large, well-tended outdoor space is a true highlight. The property features: A diverse collection of seasonal flowering plants and shrubs including hydrangeas, tulips, chrysanthemums, cacti, irises, and roses Fruit-bearing trees (fig and pear), grape vines, and a dedicated vegetable-growing plot A serene solar-powered backyard pond complete with water lilies Mature landscaping that offers privacy, color, and year-round enjoyment Comfortable & Updated Living This 4-bedroom, 2-bath home has been thoughtfully maintained and updated for modern liv
USD 639,000
8883 Cherry Street
View photo
Townhouse · for sale
USD 589,900
USD 252/sq.ft
8883 Cherry Street
Comptons Corner
· 2,336 sq.ft · 3 Bedrooms · 2 Baths · Townhouse
· Deck · Fireplace · Equipped kitchen · Parking
Comptons Corner · 2,336 sq.ft · 3 Bedrooms · 2 Baths · Townhouse · Deck · Fireplace · Equipped kitchen · Parking
Gorgeous Three-Level Townhome in Prescott Court A Must-See! Welcome to this beautiful three-level townhome in the desirable Prescott Court community! One of the larger models in the neighborhood, this spacious home features 3 bedrooms, 2 full bathrooms, 2 half bathrooms, and a two-car garage, offering the perfect blend of comfort, style, and convenience. The main level boasts gleaming hardwood floors and a bright, open-concept layout connecting the living room, dining area, and generously sized kitchen. The gourmet-inspired kitchen features stainless steel appliances, elegant quartz countertops, and a large center islandperfect for meal preparation and entertaining. A cozy fireplace in the breakfast area adds warmth and charm, while the spacious 18' x 11' rear deck provides the ideal setting for outdoor dining, relaxing, and gathering with friends and family. Upstairs, the spacious primary suite offers vaulted ceilings, a luxurious en-suite bathroom, and a walk-in closet. Two additiona
USD 589,900
11021 Joslin Street
View photo
Condo · for sale
USD 459,190
USD 288/sq.ft
11021 Joslin Street
Comptons Corner
· 1,593 sq.ft · 2 Bedrooms · 2 Baths · Condo
· Balcony
Comptons Corner · 1,593 sq.ft · 2 Bedrooms · 2 Baths · Condo · Balcony
BRAND NEW townhome-style condo in Innovation Town Center a vibrant, amenity-rich community. Trails for walking, jogging, and connecting with nature. Pickleball courts, a nature playground, and a fire pit for fun-filled weekends. Walkable eateries, special events, food trucks, and green spaces offer the perfect balance of entertainment and tranquility. Conveniently located near the VRE Track, shopping centers, and restaurants, this community ensures youre always close to everything that matters. Step inside the Tessa, a stylish home designed with comfort and versatility in mind. The open-concept living and dining area sets the tone for relaxed entertaining and everyday ease. TWO spacious bedrooms and an open flex space ideal for relaxing. In addition, you can step outside onto your private second-floor balcony perfect for morning coffee, or soaking up the fresh air. Upstairs, see a spacious primary suite where peace meets practicality. A generous layout, enhanced by a walk-in closet, de
USD 459,190
4428 Middle Ridge Drive
View photo
House · for sale
USD 699,000
USD 366/sq.ft
4428 Middle Ridge Drive
Comptons Corner
· 1,905 sq.ft · 4 Bedrooms · 2 Baths · House
· Equipped kitchen · Parking · Air conditioning
Comptons Corner · 1,905 sq.ft · 4 Bedrooms · 2 Baths · House · Equipped kitchen · Parking · Air conditioning
Updated Ashley model with loads of improvements throughout! 1,913 square feet of living space on a beautifully landscaped 0.22-acre lot, features include an upgraded kitchen with new granite countertops & updated cabinetry, fresh paint, brand-new neutral carpeting, upgraded windows and doors, and additional living space created from a portion of the garage. Major system updates include A/C in 2024, furnace in 2017, and water heater in 2015. Two storage sheds offer plenty of extra storage. Ideally located in a sought-after neighborhood close to shopping, schools, and major commuter routes
USD 699,000
10600 Brentwood Drive
View photo
House · for sale
USD 825,000
USD 302/sq.ft
10600 Brentwood Drive
Comptons Corner
· 2,723 sq.ft · 4 Bedrooms · 2 Baths · House
· Fireplace · Equipped kitchen
Comptons Corner · 2,723 sq.ft · 4 Bedrooms · 2 Baths · House · Fireplace · Equipped kitchen
Welcome to Hillcrest Estates! Nestled within this prestigious community, this exquisite brick Colonial offers an exceptional blend of luxury, comfort, and privacy, set on a spectacular 2.46-acre lot backing to peaceful woodlands and a gentle creek. From the inviting front porch to the beautifully landscaped grounds, this home offers a warm and welcoming atmosphere both inside and out. Step inside the elegant foyer and discover a traditional floor plan enhanced by gleaming hardwood floors, crown molding, recessed lighting, ceiling fans, and solar tubes that fill the home with natural light. The spacious family room is perfect for relaxing or entertaining, featuring a cozy brick fireplace with glass doors that creates a warm focal point. The gourmet kitchen is sure to impress, offering upgraded countertops, stainless steel appliances, a large center island, generous cabinetry, desk are, and a convenient pantry. A charming breakfast area provides a casual space for everyday dining, while
USD 825,000

Get email alerts

Don't miss out: be the first to know about new properties

The alert was correctly created

On subscribing you accept the conditions of use and the privacy policy
Alert
Receive new ads in your inbox
Save this search
Receive alerts for new listings

We'll send you an email when we have new properties for: "Properties for sale in Comptons Corner"

The alert was correctly created

Bull Run East
Westgate Apt
Get email alerts and be the first to see new listings
Required field
On subscribing I accept the terms of the privacy policy
Perfect! You'll soon start receiving new listings via email
Alert
Receive an email when we have new ads for Properties for sale in Comptons Corner
Save this search
Filters

Bedrooms

Size (sq.ft)

sq.ft
sq.ft

Price

USD
USD

Property type

Bathrooms

Clear all filters
Receive notifications when new entries are published.