434 houses for sale in Condos at Perry Hall Farms

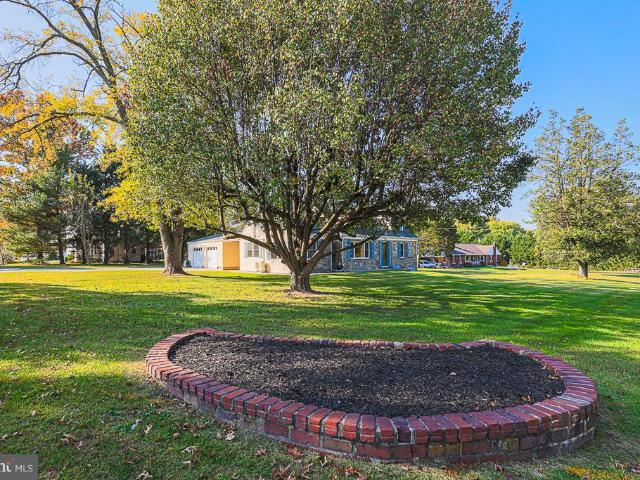
9419 Founders Lane
View photo
Townhouse · for sale
USD 629,990
USD 274/sq.ft
9419 Founders Lane
Condos at Perry Hall Farms
· 2,293 sq.ft · 3 Bedrooms · 2 Baths · Townhouse
· Equipped kitchen · Parking · Cellar
Condos at Perry Hall Farms · 2,293 sq.ft · 3 Bedrooms · 2 Baths · Townhouse · Equipped kitchen · Parking · Cellar
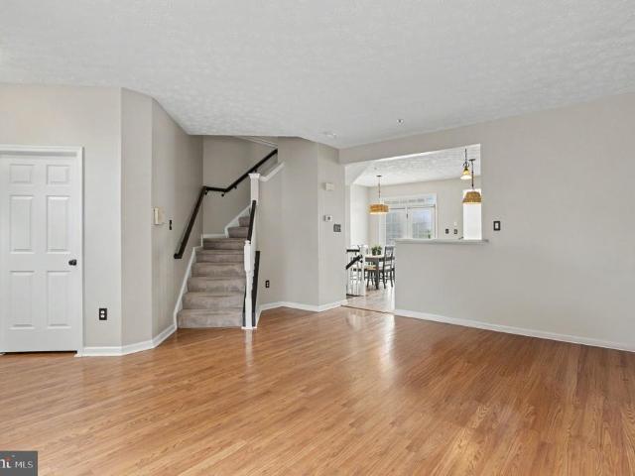
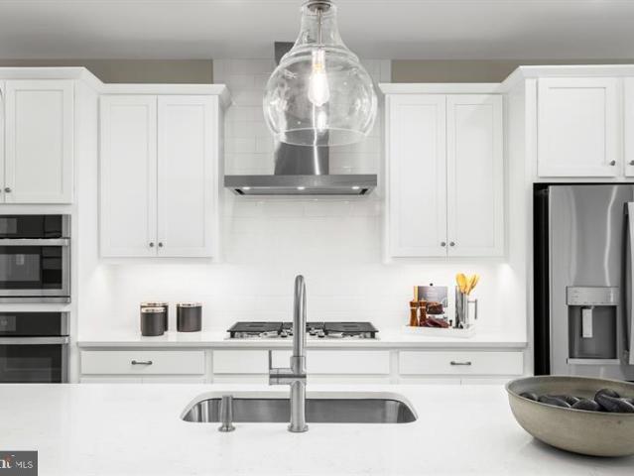
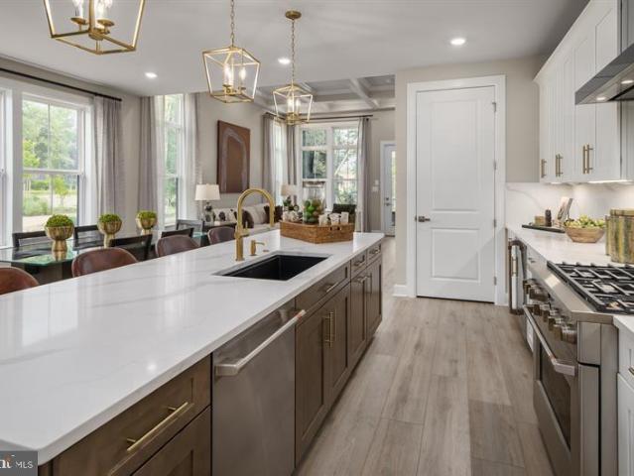
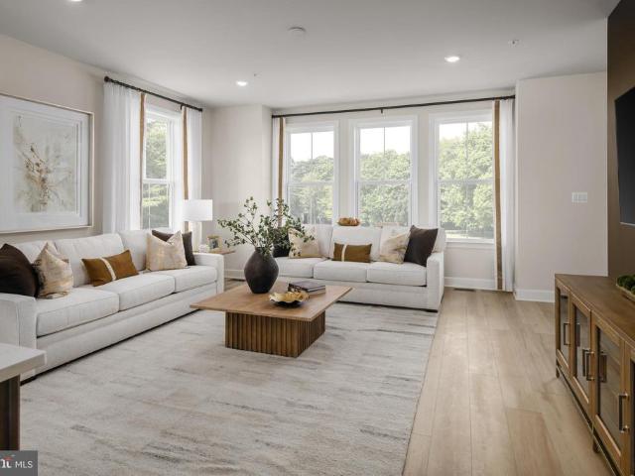
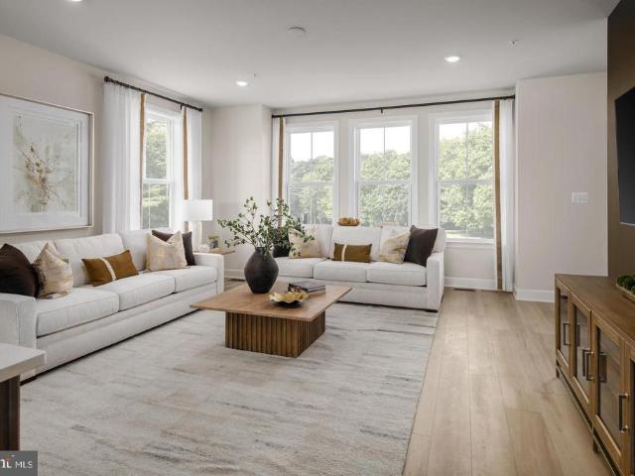
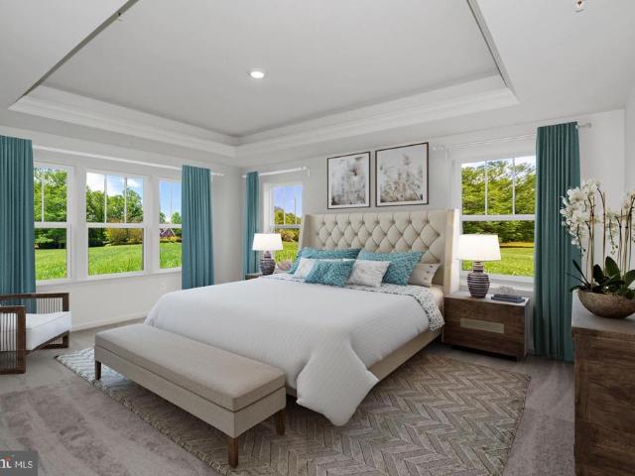
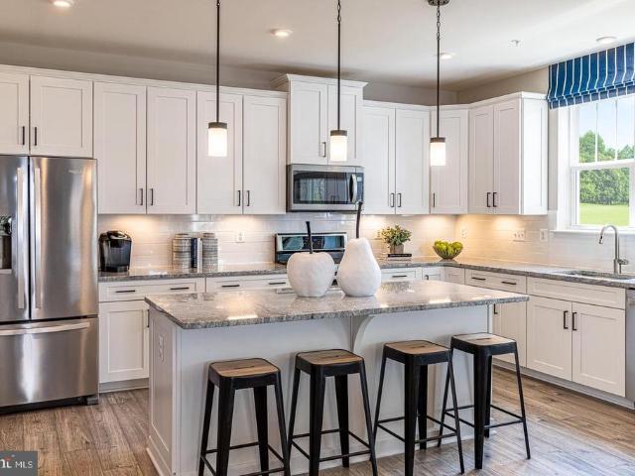
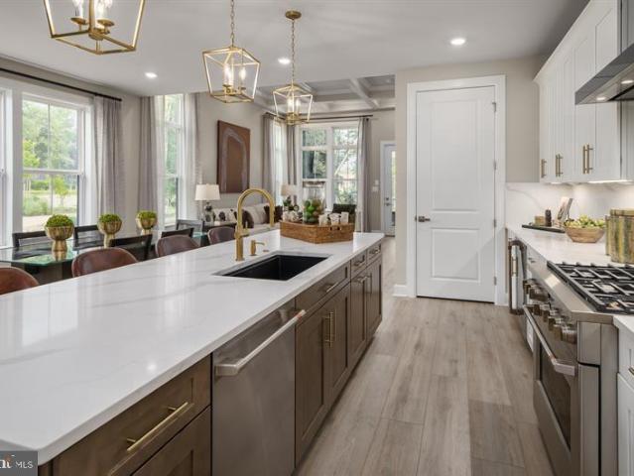
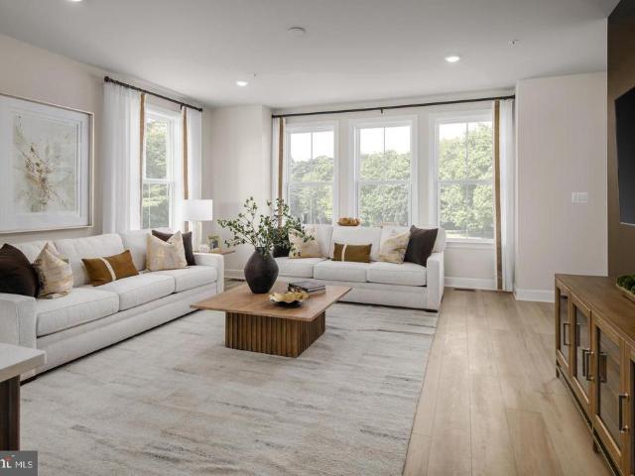
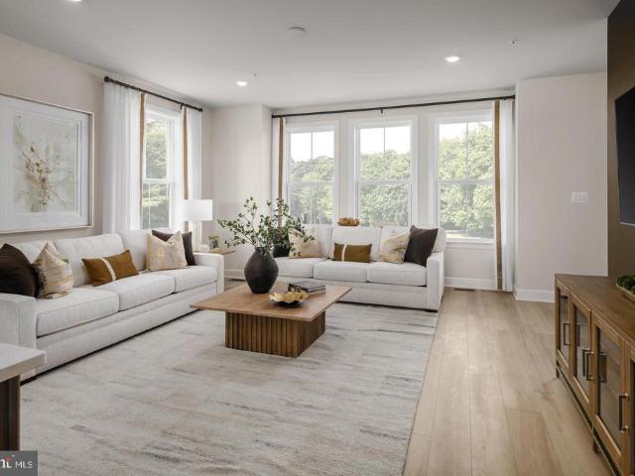
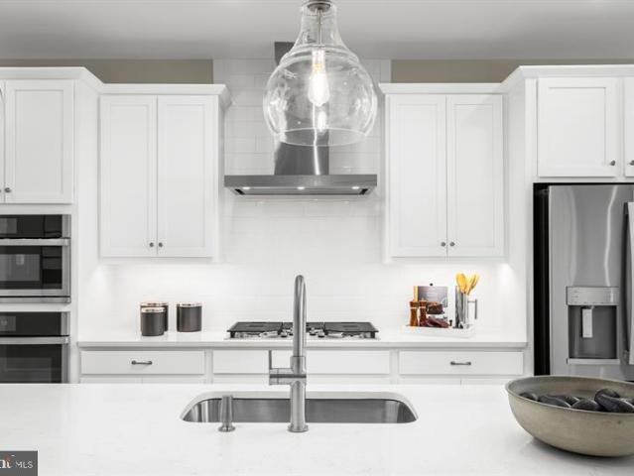
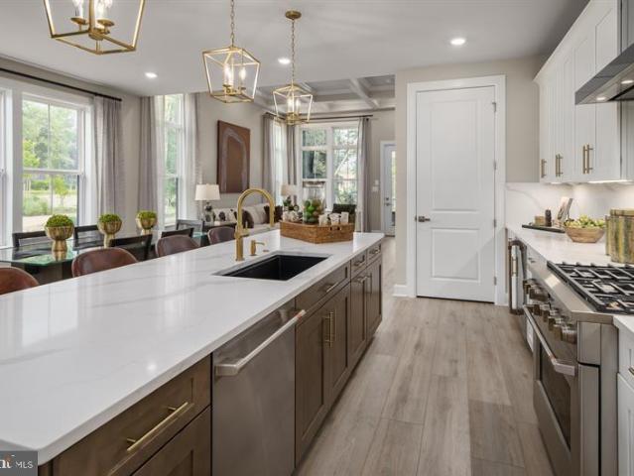
The Lowell villa style home balances traditional style with main-level living. Enter from your inviting walk-up porch into an entry foyer that gives you a two-story foyer feel due to the upstairs that leads to your two secondary bedrooms and bath, open to a generous loft. The gourmet chef style kitchen features a large center island overlooking the dining area, the expansive great room with 12-foot ceilings, and outside to the rear covered porch. As you walk through the great room, you approach your tucked away luxurious, main level owners retreat which features walk in closet and double vanity bath that creates a spa like retreat. From the 2-car garage, a convenient arrival center controls clutter and leads you to your private powder room and main level laundry room. Finish the basement for an addition level of entertainment! You'll be amazed by this Luxury Main Level Living located within walking distance to grocery, shopping, restaurants, and other neighborhood delights. Closing ass
USD 629,990
Myers Orchard Way
View photo
House · for sale
Request Details
Updated
Myers Orchard Way
Condos at Perry Hall Farms
· 3,240 sq.ft · 5 Bedrooms · 3 Baths · House
Condos at Perry Hall Farms · 3,240 sq.ft · 5 Bedrooms · 3 Baths · House
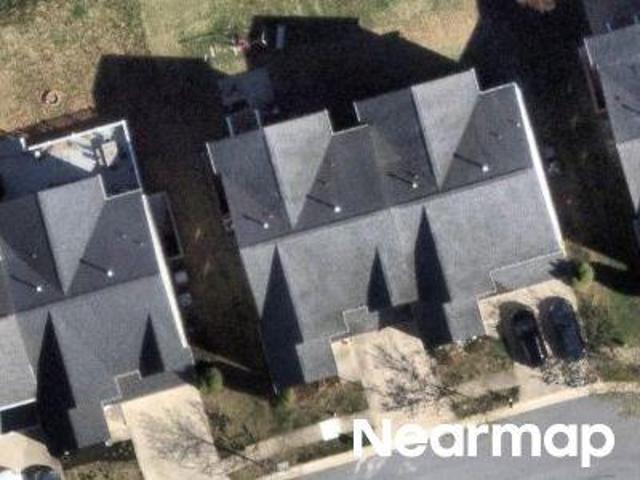
This is a Real Estate-Owned (REO)/post-foreclosure home owned or managed by a bank. All offers are considered; however, the highest and best will most likely be accepted
Request Details
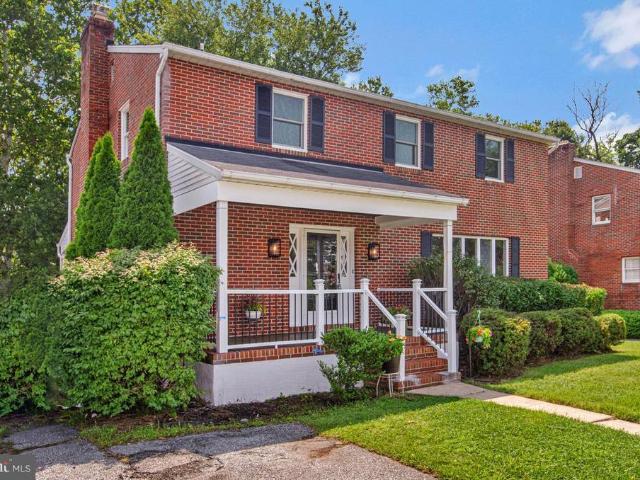
4013 Klausmier Road
View photo
House · for sale
USD 525,000
USD 290/sq.ft
New
4013 Klausmier Road
Condos at Perry Hall Farms
· 1,808 sq.ft · 4 Bedrooms · 2 Baths · House
· Office room · Parking · Fireplace · Equipped kitchen
Condos at Perry Hall Farms · 1,808 sq.ft · 4 Bedrooms · 2 Baths · House · Office room · Parking · Fireplace · Equipped kitchen
Beautiful 4 Bedroom 2 FULL Bath Renovated Butler STONE Cape Cod in Nottingham. Features Include: SPACIOUS living room with WOOD burning fireplace. Separate dining room. Large kitchen with QUARTZ countertops and stainless steel appliances. Two bedrooms, an UPDATED bathroom and laundry complete the MAIN level. GLEAMING hardwood floors throughout. The UPPER level offers TWO bedrooms, a sitting room and a FULL bath. On the LOWER level you will find a Rec room, office and MULTIPLE storage rooms. TWO car detached garage with 2 new garage door openers and a MULTI car drive. Brand new mini split systems on first and second floor. This home has mature landscaping and has been meticulously maintained. Close to shopping, restaurants and major arteries! The sale of this house includes a small parcel. Tax Id #041116000010-
USD 525,000
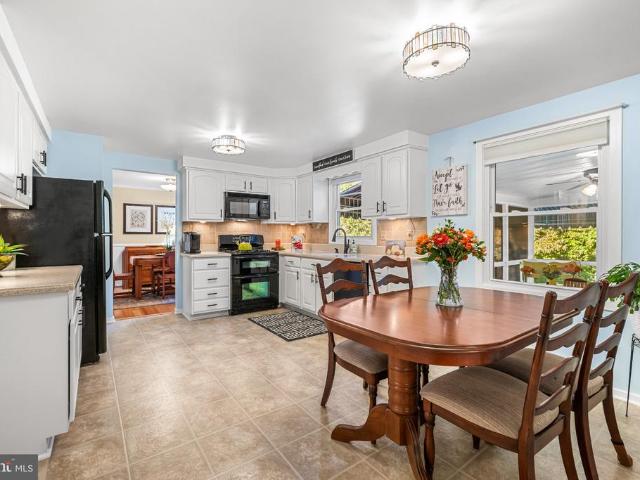
9207 Gardenia Road
View photo
House · for sale
USD 559,000
USD 176/sq.ft
9207 Gardenia Road
Condos at Perry Hall Farms
· 3,165 sq.ft · 4 Bedrooms · 2 Baths · House
Condos at Perry Hall Farms · 3,165 sq.ft · 4 Bedrooms · 2 Baths · House
Welcome home to this stunning, fully renovated all-brick residence where timeless charm meets modern luxury. Nestled in a quiet, highly desirable neighborhood, this exceptional home offers 4 spacious bedrooms, 2 full bathrooms, and 2 stylish half baths, thoughtfully redesigned with todays most sought-after finishes. Brand New Roofing. Driveway for upto 8 cars. Step inside to a bright, open-concept floor plan featuring an elegant living area that flows seamlessly into a beautifully designed chef-inspired kitchenperfect for entertaining guests or enjoying everyday family life. Every room has been updated with meticulous attention to detail, creating a home that feels both sophisticated and welcoming. The luxurious primary and secondary full bathrooms showcase premium glass-enclosed showers, while the beautifully appointed half baths feature quartz countertops, designer fixtures, and contemporary finishes that elevate every space. Enjoy your morning coffee on the charming covered front po
USD 559,000
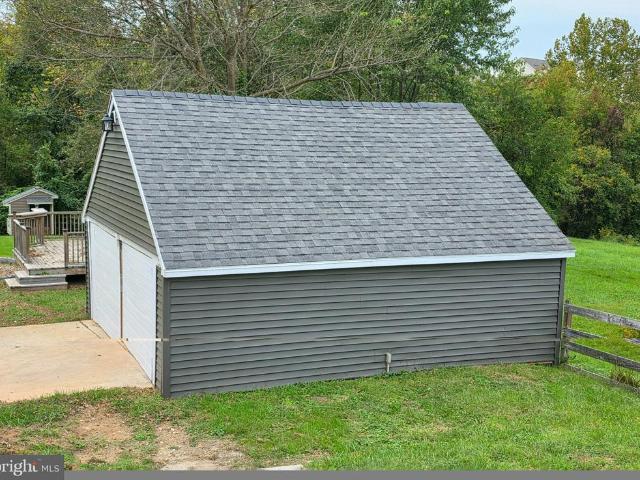
4609 Ballygar Road
View photo
House · for sale
USD 494,000
USD 256/sq.ft
4609 Ballygar Road
Condos at Perry Hall Farms
· 1,927 sq.ft · 3 Bedrooms · 2 Baths · House
· Parking
Condos at Perry Hall Farms · 1,927 sq.ft · 3 Bedrooms · 2 Baths · House · Parking
A Rare Find in Prime Perry Hall! Meticulously maintained and thoughtfully updated by its original owner, this charming 3-bedroom, 2.5-bath Colonial sits on a nearly quarter-acre lot backing to peaceful woods. Featuring a brick-and-vinyl front, beautifully landscaped grounds, and inviting indoor and outdoor living spaces, this home offers timeless appeal, comfort, and room to make it your own. Upon arrival, youll be welcomed by an attractive landscape featuring perennial flowers, ornamental grasses, mature trees, a variety of shrubs, and decorative white stone beds. The extended front porch with maintenance-free vinyl railing and exterior awnings creates a warm first impression. A one-car garage offers epoxy-coated flooring, shelving, interior access, and pull-down stairs to a floored attic for additional storage. Inside, the freshly painted living room features hardwood flooring and dramatic floor-to-ceiling windows that fill the space with natural light. The adjoining dining room show
USD 494,000
9204 Cowenton Avenue
View photo
House · for sale
USD 469,900
USD 204/sq.ft
9204 Cowenton Avenue
Condos at Perry Hall Farms
· 2,303 sq.ft · 4 Bedrooms · 2 Baths · House
· Garden · Parking · Deck · Equipped kitchen · Cellar
Condos at Perry Hall Farms · 2,303 sq.ft · 4 Bedrooms · 2 Baths · House · Garden · Parking · Deck · Equipped kitchen · Cellar
This charming Craftsman-style home, offers a perfect blend of classic character and modern comfort. With 4 spacious bedrooms and 2.5 bathrooms, this residence boasts a thoughtfully designed open floor plan that invites warmth and connection. Home provides low maintenance with new stainless steel appliances, roof, siding, and gutters. Upgraded lighting, floors, bathrooms, kitchen, paint, windows, heat and air. The luxury vinyl plank and wood flooring throughout add a touch of elegance, while recessed lighting and ceiling fans enhance the ambiance. The primary suite includes ample closet space, and private retreat. The finished basement adds plenty of family and entertaining space. Outside, the expansive, fenced 0.57-acre lot backs to serene trees, providing a peaceful backdrop for outdoor activities. Enjoy the fresh air on the deck or porch, or utilize the large burn pit entertainment deck in the yard for those cool autumn evenings. The detached garage and shed are perfect for storage o
USD 469,900
4533 Golden Meadow Drive
View photo
Townhouse · for sale
USD 370,000
USD 250/sq.ft
4533 Golden Meadow Drive
Condos at Perry Hall Farms
· 1,475 sq.ft · 3 Bedrooms · 2 Baths · Townhouse
· Deck
Condos at Perry Hall Farms · 1,475 sq.ft · 3 Bedrooms · 2 Baths · Townhouse · Deck
Spacious and move-in ready townhome offering an incredible layout and premium upgrades! This beautifully refreshed, middle-of-group townhome features a massive 2-level bump-out, adding significant square footage and open living space. The entire home shines with fresh paint throughout, leading to a bright, airy main level and a large rear deck perfect for outdoor dining. The walkout lower level is already framed and drywall-completejust pick your favorite flooring to easily finish off a massive bonus space or rec room! Upstairs features generously sized bedrooms, including a primary suite with a 2.5-bath setup. Located in an incredibly convenient neighborhood close to shopping, dining, and major commuter routes. Note: Second-floor carpet needs a little attention, offering the perfect opportunity to customize with your own choice of flooring or a quick refresh! Other updates include roof 2021 and HVAC 2019! Immediate occupancy available
USD 370,000
9307 Cunnie Avenue
View photo
House · for sale
USD 275,000
USD 243/sq.ft
New
9307 Cunnie Avenue
Condos at Perry Hall Farms
· 1,130 sq.ft · 3 Bedrooms · 1 Bath · House
· Equipped kitchen · Cellar
Condos at Perry Hall Farms · 1,130 sq.ft · 3 Bedrooms · 1 Bath · House · Equipped kitchen · Cellar
List price is opening bid. Online Auction Only! Friday, November 13th, and ends Wednesday, November 18, 2026, at 12:00 PM. Calling all buyers! Presenting 9307 Cunnie Avenue This well-maintained, all brick rancher presents a fantastic opportunity in a desirable area of Baltimore County. Located in Perry Hall, 9307 Cunnie Avenue offers a private, secluded setting on a quiet street. Meticulously cared for by the original owner, the main level features original wood flooring (currently under carpeting), while the well-appointed kitchen is complete with custom cabinetry, granite counter tops, stainless steel appliances (including Sub Zero refrigeration), an instant hot faucet, plus the added bonus of under-cabinet and interior-cabinet lighting. The main level is completed by 3 bedrooms and 1 full bathroom. The partially finished basement includes features additional space ready for cultivation, with a wood-stove and a rough-in for an additional (potential) bathroom. Exterior features includ
USD 275,000
4845 Grandiflora Circle # LOT 34
View photo
Townhouse · for sale
USD 599,990
USD 197/sq.ft
4845 Grandiflora Circle # LOT 34
Condos at Perry Hall Farms
· 3,035 sq.ft · 4 Bedrooms · 3 Baths · Townhouse
· Deck · Equipped kitchen · Parking
Condos at Perry Hall Farms · 3,035 sq.ft · 4 Bedrooms · 3 Baths · Townhouse · Deck · Equipped kitchen · Parking
Exciting new construction in Magnolia Hill ready for move-in now! The Avalon II offers 3 bedrooms, 2.5 baths, 2,456 square feet, and a 2-car attached garage. The main level features an open kitchen, dining, and great room with access to the outdoor deck. The kitchen includes medium-tone stained cabinetry, quartz countertops, and modern finishes. Upstairs, the spacious primary suite features a ceiling treatment, large walk-in closet, and private bath with a freestanding tub and dual vanities. Two additional bedrooms, a full bath, and a versatile loft provide plenty of flexible living space. Conveniently located in Perry Hall near shopping, dining, parks, I-95, and I-695. Contact builder showing contact for all inquiries. Renderings/photos are representative only and may show upgrades. *. Prices and terms subject to change. By appointment only except during open house
USD 599,990
4834 Vicky Road
View photo
House · for sale
USD 389,900
USD 216/sq.ft
4834 Vicky Road
Condos at Perry Hall Farms
· 1,798 sq.ft · 3 Bedrooms · 2 Baths · House
· Garden · Swimming pool · Equipped kitchen
Condos at Perry Hall Farms · 1,798 sq.ft · 3 Bedrooms · 2 Baths · House · Garden · Swimming pool · Equipped kitchen
Market-conscious improved price so you can close before the holidays! Solar panels are energy efficient, but seller will remove before settlement for the right offer. Beautifully refreshed 3-bedroom, 2.5-bath single-family home nestled in a well-established neighborhood move-in ready and loaded with thoughtful upgrades. The spacious kitchen is a true centerpiece, featuring stainless steel appliances, cooktop, wall oven, microwave, rich cherrywood cabinetry with abundant storage, and a breakfast bar overlooking the sunken recreation room with adjacent half bath perfect for entertaining. French doors open to a stunning year-round sunroom with floor-to-ceiling glass and dual sliding doors, offering panoramic views of the fully fenced backyard. Ceiling fans and a dedicated heating and cooling system keep it comfortable in every season. The backyard offers generous space for entertaining, gardening, or adding a hot tub. Additional highlights include a spacious laundry and utility room with
USD 389,900
4121 Loch Carrow Road
View photo
House · for sale
USD 420,000
USD 212/sq.ft
4121 Loch Carrow Road
Condos at Perry Hall Farms
· 1,981 sq.ft · 4 Bedrooms · 2 Baths · House
· Garden · Deck · Fireplace · Equipped kitchen
Condos at Perry Hall Farms · 1,981 sq.ft · 4 Bedrooms · 2 Baths · House · Garden · Deck · Fireplace · Equipped kitchen
Welcome to 4121 Loch Carrow Road! This beautifully renovated brick rancher in desirable Perry Hall Estates offers the perfect blend of classic charm and modern updates! Major improvements include a brand-new roof, windows, and doors, providing peace of mind for years to come. Step inside to discover gleaming hardwood floors throughout the main level and a bright, inviting living room that flows into the stunning renovated kitchen featuring white cabinetry, quartz countertops, and brand-new stainless steel appliances. The adjoining dining area offers sliding glass doors leading to a new rear deck overlooking the backyard, perfect for entertaining or relaxing outdoors. Three spacious bedrooms and a beautifully renovated full bathroom complete the main level. The finished lower level nearly doubles your living space, featuring a generous family room with brand-new carpeting and a charming brick wood-burning fireplace, a fourth bedroom, a second renovated full bathroom, and a separate laun
USD 420,000
5306 Heartland Way
View photo
Townhouse · for sale
USD 639,500
USD 233/sq.ft
5306 Heartland Way
Condos at Perry Hall Farms
· 2,734 sq.ft · 3 Bedrooms · 3 Baths · Townhouse
· Garden · Equipped kitchen · Parking · Lift
Condos at Perry Hall Farms · 2,734 sq.ft · 3 Bedrooms · 3 Baths · Townhouse · Garden · Equipped kitchen · Parking · Lift
Nvhomes at gerst farm 55+: model home for sale! Model home purchase includes custom paint, area rugs, window treatments, and TVs! The MANCHESTER Floorplan with INCLUDED Elevator invites you into the open foyer which leads to your expansive great room, and gives a glimpse into your gourmet kitchen, dining, and a rear study and covered porch. The gourmet chef style kitchen features a large center island overlooking the dining area, and outside to the rear covered sky lanai. The upper floor is highlighted by an owners retreat which features double walk-in closets and a luxurious spa like owners bath with double vanities and roman shower. From the 2-car garage enter your finished recreation room and full bathroom. The convenience of being walkable to Honeygo Village Center means all your shopping, dining, and healthcare needs are just moments away. Plus, with activities like friendly pickleball games, social events at the clubhouse, or tending to the community garden, theres always an oppo
USD 639,500
4806 Grandiflora Circle # LOT 10
View photo
Townhouse · for sale
USD 639,909
USD 210/sq.ft
4806 Grandiflora Circle # LOT 10
Condos at Perry Hall Farms
· 3,035 sq.ft · 4 Bedrooms · 3 Baths · Townhouse
· Office room · Deck · Equipped kitchen · Parking
Condos at Perry Hall Farms · 3,035 sq.ft · 4 Bedrooms · 3 Baths · Townhouse · Office room · Deck · Equipped kitchen · Parking
The model home is now available for purchase for October delivery! This stunning end-unit Avalon II model offers luxury villa-style living in an exciting new community in the heart of Perry Hall. The main level features a charming farmhouse-inspired kitchen with upgraded cabinetry, quartz countertops, ceramic tile backsplash, oversized island with pendant lighting, and an open-concept layout overlooking the sun-filled great room, dining area, and private deck. A two-car garage leads into the convenient HovHall entry area and spacious walk-in pantry. Upstairs, the tranquil primary suite showcases a tray ceiling, expansive walk-in closet, and spa-like bath complete with a freestanding soaking tub. Bedrooms 2 and 3 are complemented by a versatile loft space ideal for a lounge, office, or play area. An upper level laundry room completes this level. The finished lower level includes a spacious recreation room, den with walk-in closet, full bath with walk-in shower, plus additional unfinishe
USD 639,909
4015 Farmdale Road
View photo
House · for sale
USD 724,990
USD 233/sq.ft
4015 Farmdale Road
Condos at Perry Hall Farms
· 3,100 sq.ft · 5 Bedrooms · 4 Baths · House
· Equipped kitchen · Cellar
Condos at Perry Hall Farms · 3,100 sq.ft · 5 Bedrooms · 4 Baths · House · Equipped kitchen · Cellar
Welcome to Klausmeier Farms in Perry Hall! Klausmeier Farms is a vibrant new community of single-family homes in the heart of Perry Hall, designed for those who prioritize comfort, connection, and healthier living. Discover the CYPRESS, a thoughtfully designed two-story home that features a spacious main-level guest bedroom and an open-concept kitchen that flows seamlessly into the breakfast area and great roomperfect for everyday living and entertaining. Need more space? Choose the optional finished basement to add a rec room, an additional bedroom, and a full bathroomideal for guests or multi-generational living. Homes at Klausmeier Farms are part of the Energy Series READY collectioncertified by the U. S. Department of Energy as DOE Zero Energy Ready Homes. These homes are ENERGY STAR certified, include solar panels, and meet Indoor airPLUS standards. According to the DOE, theyre designed to be 4050% more energy-efficient than the typical new home, giving you long-term savings and a
USD 724,990
9421 Founders Lane
View photo
Townhouse · for sale
USD 639,990
USD 218/sq.ft
9421 Founders Lane
Condos at Perry Hall Farms
· 2,928 sq.ft · 3 Bedrooms · 2 Baths · Townhouse
· Garden · Equipped kitchen · Parking · Cellar
Condos at Perry Hall Farms · 2,928 sq.ft · 3 Bedrooms · 2 Baths · Townhouse · Garden · Equipped kitchen · Parking · Cellar
Introducing NVHomes Gerst Farm 55+. Gerst Farm is the perfect place for those seeking an active adult lifestyle. The convenience of being close to Honeygo Village Center means all your shopping, dining, and healthcare needs are just moments away. Plus, with activities like friendly pickleball games, social events at the clubhouse, or tending to the community garden, theres always an opportunity to engage with others. The Kensington Villa home is a main-level oasis. The gourmet kitchen features a large island overlooking the dining area and the great room. From the 2-car garage, a convenient entry controls clutter and leads to your private powder bath and laundry area. As you walk through your great room with its 12-foot ceiling you approach your tucked away luxury, main-level owner's suite that features a large walk-in closet and a double vanity bath that creates a spa-like retreat. We currently include a spacious finished basement along with ample storage as well. You'll be amazed by
USD 639,990
4544 Golden Meadow Drive
View photo
Townhouse · for sale
USD 364,990
USD 218/sq.ft
4544 Golden Meadow Drive
Condos at Perry Hall Farms
· 1,668 sq.ft · 4 Bedrooms · 2 Baths · Townhouse
· Office room · Equipped kitchen
Condos at Perry Hall Farms · 1,668 sq.ft · 4 Bedrooms · 2 Baths · Townhouse · Office room · Equipped kitchen
Major price improvement! Welcome to this stunning, move-in-ready gem located in the heart of a highly desirable Perry Hall neighborhood! Offering peace of mind with a brand-new HVAC system and a recently replaced roof, this home combines unbeatable value with modern comfort. Inside you will find an inviting, open floor plan featuring modern neutral colors and updated flooring throughout. The main level is designed for effortless living and entertaining, offering a seamless flow from the spacious living area into the open kitchen and dining space. Outside is an expansive back deckyour ultimate private oasis for summer BBQs and outdoor gatherings. Upstairs, retreat to the spacious primary suite boasting soaring vaulted ceilings, a generous walk-in closet, and a private full bath. Additional well-sized bedrooms offer supreme comfort and flexibility for family, guests, or a home office. Head down to the fully finished lower level, featuring plush carpeting, a sprawling family room, gas fir
USD 364,990
9409 Founders Lane
View photo
Townhouse · for sale
USD 709,990
USD 212/sq.ft
9409 Founders Lane
Condos at Perry Hall Farms
· 3,337 sq.ft · 3 Bedrooms · 3 Baths · Townhouse
· Fireplace · Equipped kitchen · Parking · Cellar
Condos at Perry Hall Farms · 3,337 sq.ft · 3 Bedrooms · 3 Baths · Townhouse · Fireplace · Equipped kitchen · Parking · Cellar
Special Pricing on this End of Year Move in Lowell Home! Enter from your inviting covered front porch into an entry foyer that gives you a two-story foyer. The gourmet chef style kitchen features a large center island overlooking the dining area, the expansive great room with 12-foot ceilings, and outside to the rear covered porch with stone fireplace. As you walk through the great room, you approach your tucked away luxurious, main level owners retreat which features a walk in closet and double vanity bath that creates a spa like retreat. From the 2-car garage, a convenient arrival center controls clutter and leads you to your private powder room and main level laundry room. The finished basement with full bath adds to even more entertainment space! You'll be amazed by this Luxury Main Level Living located within close distance to grocery, shopping, restaurants, and other neighborhood delights. Closing assistance available for a limited time!
USD 709,990
9408 Gerst Road
View photo
Townhouse · for sale
USD 584,985
USD 218/sq.ft
9408 Gerst Road
Condos at Perry Hall Farms
· 2,680 sq.ft · 3 Bedrooms · 2 Baths · Townhouse
· Garden · Equipped kitchen · Parking · Lift
Condos at Perry Hall Farms · 2,680 sq.ft · 3 Bedrooms · 2 Baths · Townhouse · Garden · Equipped kitchen · Parking · Lift
NVHomes Gerst Farm 55+. The END UNIT MANCHESTER Floorplan with INCLUDED Elevator invites you into the open foyer which leads to your expansive great room, and gives a glimpse into your gourmet kitchen, dining, and a rear study and covered porch. The gourmet chef style kitchen features a large center island overlooking the dining area, and outside to the rear covered sky lanai. The upper floor is highlighted by an owners retreat which features double walk-in closets and a luxurious spa like owners bath with double vanities and roman shower. From the 2-car garage enter your finished recreation room with optional full bathroom and wet bar. The convenience of being walkable to Honeygo Village Center means all your shopping, dining, and healthcare needs are just moments away. Plus, with activities like friendly pickleball games, social events at the clubhouse, or tending to the community garden, theres always an opportunity to engage with others. Closing assistance available with the use of
USD 584,985
3810 Miller Road
View photo
House · for sale
USD 257,500
USD 275/sq.ft
3810 Miller Road
Condos at Perry Hall Farms
· 936 sq.ft · 2 Bedrooms · 2 Baths · House
· Garden · Equipped kitchen
Condos at Perry Hall Farms · 936 sq.ft · 2 Bedrooms · 2 Baths · House · Garden · Equipped kitchen
Tucked among mature trees on a 0.41-acre lot in Kingsville, this 2-bedroom, 2-full-bath rambler offers privacy and room to breathe. The main level is bright and neutral, with a living room lined with front windows and a kitchen with solid oak cabinetry, space for a table, and a back door to the yard. The main-level bedroom has a walk-in closet, with a full bath with a stall shower just off the hall. The finished lower level gives you room to spread out. It has a second bedroom, a second full bath with a corner shower, a roomy laundry and utility area, extra storage, and its own exterior entrance. The washer, dryer, refrigerator, and range all convey, and a newer water heater is already in place. Outside, a level front lawn and wooded backdrop keep things quiet, with Gunpowder Falls State Park nearby and Belair Road shopping and commuter routes minutes away. Vacant and ready for a quick settlement
USD 257,500
4030 Milner Road
View photo
House · for sale
USD 799,990
USD 190/sq.ft
4030 Milner Road
Condos at Perry Hall Farms
· 4,209 sq.ft · 6 Bedrooms · 4 Baths · House
· Cellar
Condos at Perry Hall Farms · 4,209 sq.ft · 6 Bedrooms · 4 Baths · House · Cellar
Introducing the Mulberry at Klausmeier Farms. Klausmeier Farms is a vibrant new community of single-family homes nestled in the heart of Perry Hallperfect for those who value comfort, connection, and healthier living. The MULBERRY is a thoughtfully designed two-story home featuring a luxurious primary suite complete with an oversized walk-in closet and a spa-inspired en-suite bath. This layout offers the perfect blend of elegance and everyday functionality. Looking for more space? This home has a finished basement with a rec room, an additional bedroom, and a full bathroomideal for entertaining or accommodating guests. Every home at Klausmeier Farms is part of the Energy Series READY collectioncertified by the U. S. Department of Energy as a DOE Zero Energy Ready Home. These homes are ENERGY STAR certified, include solar panels, and are Indoor airPLUS qualified. According to the DOE, theyre built to be 4050% more energy-efficient than the typical new home, promoting both energy savings
USD 799,990
9201 Gardenia Road
View photo
House · for sale
USD 569,000
USD 242/sq.ft
9201 Gardenia Road
Condos at Perry Hall Farms
· 2,347 sq.ft · 5 Bedrooms · 4 Baths · House
· Garden · Office room · Deck · Fireplace · Equipped kitchen · Parking
Condos at Perry Hall Farms · 2,347 sq.ft · 5 Bedrooms · 4 Baths · House · Garden · Office room · Deck · Fireplace · Equipped kitchen · Parking
Welcome home to this beautifully maintained property in the highly sought-after, well-established Ramblebrook neighborhood, a rarely available find in this community. A unique stone front finish and covered front porch offer great curb appeal, leading into a foyer with brand new flooring and a central hallway/staircase. The main level features a spacious living room and dining room, both filled with natural light from oversized windows. The large eat-in kitchen boasts a big pantry plus abundant cabinet and counter space, and overlooks the family room with its cozy wood-burning fireplace. Step out from the kitchen to a large deck with stairs down to the fully fenced backyard, complete with playground equipment. A mud room and access to the one-car garage add everyday convenience. Also on the main level: a private room off the foyer with its own full bath, ideal as a home office, first-floor bedroom, or space for clients. Upstairs, you'll find 4 bedrooms, including a primary suite with t
USD 569,000
9111 Yvonne Avenue
View photo
House · for sale
USD 399,900
USD 182/sq.ft
New
9111 Yvonne Avenue
Condos at Perry Hall Farms
· 2,196 sq.ft · 3 Bedrooms · 3 Baths · House
· Patio · Fireplace · Equipped kitchen
Condos at Perry Hall Farms · 2,196 sq.ft · 3 Bedrooms · 3 Baths · House · Patio · Fireplace · Equipped kitchen
Welcome home to this beautiful Cape Cod, where charm, comfort, and an abundance of natural light greet you the moment you step inside! The inviting open floor plan is perfect for both everyday living and entertaining, featuring stunning hardwood floors and a cozy wood-burning fireplace that serves as the focal point of the living room. The spacious kitchen offers granite countertops, stainless steel appliances, plenty of cabinetry, and generous prep space, making it ideal for cooking and gathering with family and friends. Just beyond the main living area, you'll find a massive sunroom/enclosed porch that provides even more space to relax or entertain. Step outside to the beautiful hardscaped patio overlooking a large, flat backyardperfect for summer barbecues, outdoor gatherings, or simply enjoying the peaceful surroundings. And don't forget the charming front porch, the perfect spot to unwind on crisp fall evenings with a cup of hot cocoa or your favorite seasonal cocktail! The main-l
USD 399,900
9442 Gerst Road
View photo
Townhouse · for sale
USD 499,990
USD 186/sq.ft
9442 Gerst Road
Condos at Perry Hall Farms
· 2,680 sq.ft · 3 Bedrooms · 2 Baths · Townhouse
· Garden · Equipped kitchen · Parking · Lift
Condos at Perry Hall Farms · 2,680 sq.ft · 3 Bedrooms · 2 Baths · Townhouse · Garden · Equipped kitchen · Parking · Lift
NVHomes Gerst Farm 55+. This END UNIT MANCHESTER Floorplan with OPTIONAL Elevator invites you into the open foyer which leads to your expansive great room, and gives a glimpse into your gourmet kitchen, dining, and a rear study and covered porch. The gourmet chef style kitchen features a large center island overlooking the dining area, and outside to the rear covered sky lanai. The upper floor is highlighted by an owners retreat which features double walk-in closets and a luxurious spa like owners bath with double vanities and roman shower. From the 2-car garage enter your finished recreation room with optional full bathroom and wet bar. The convenience of being walkable to Honeygo Village Center means all your shopping, dining, and healthcare needs are just moments away. Plus, with activities like friendly pickleball games, social events at the clubhouse, or tending to the community garden, theres always an opportunity to engage with others. Closing assistance available with the use o
USD 499,990
4022 Milner Road
View photo
House · for sale
USD 749,990
USD 233/sq.ft
4022 Milner Road
Condos at Perry Hall Farms
· 3,208 sq.ft · 5 Bedrooms · 3 Baths · House
· Cellar
Condos at Perry Hall Farms · 3,208 sq.ft · 5 Bedrooms · 3 Baths · House · Cellar
Introducing the Mulberry at Klausmeier Farms. Klausmeier Farms is a vibrant new community of single-family homes nestled in the heart of Perry Hallperfect for those who value comfort, connection, and healthier living. The MULBERRY is a thoughtfully designed two-story home featuring a luxurious primary suite complete with an oversized walk-in closet and a spa-inspired en-suite bath. This layout offers the perfect blend of elegance and everyday functionality. Looking for more space? Choose the optional finished basement to add a rec room, an additional bedroom, and a full bathroomideal for entertaining or accommodating guests. Every home at Klausmeier Farms is part of the Energy Series READY collectioncertified by the U. S. Department of Energy as a DOE Zero Energy Ready Home. These homes are ENERGY STAR certified, include solar panels, and are Indoor airPLUS qualified. According to the DOE, theyre built to be 4050% more energy-efficient than the typical new home, promoting both energy s
USD 749,990
4001 Farmdale Road
View photo
House · for sale
USD 749,990
USD 224/sq.ft
4001 Farmdale Road
Condos at Perry Hall Farms
· 3,348 sq.ft · 5 Bedrooms · 3 Baths · House
· Equipped kitchen · Cellar
Condos at Perry Hall Farms · 3,348 sq.ft · 5 Bedrooms · 3 Baths · House · Equipped kitchen · Cellar
Experience the comfort of 5 bedrooms and 3 full bath and 1 half bath in our Bayberry floorplan, now available in Perry Halls newest single-family home communityKlausmeier Farms! This modern home boasts an open-concept main level with a spacious great room and a bright, stylish kitchen featuring ample cabinetry and a large center island, perfect for meal prep and entertaining. Just off the foyer, youll find a private study and a convenient powder room, ideal for todays flexible lifestyles. Upstairs, three generously sized secondary bedrooms accompany a stunning primary suite complete with a walk-in closet and spa-inspired en-suite bath. A versatile loft on the second floor and a finished basement with 5th bedroom and additional full bathroom, providing even more room to relax, work, or playwhether you need a second living space, media room, or homework zone. Included Feature: SunPower Solar Panels on the roof saving you money on energy bills! Photos shown are of the model home. Pricing,
USD 749,990
5305 Heartland Way
View photo
Townhouse · for sale
USD 649,990
USD 283/sq.ft
5305 Heartland Way
Condos at Perry Hall Farms
· 2,293 sq.ft · 3 Bedrooms · 2 Baths · Townhouse
· Equipped kitchen · Parking · Cellar
Condos at Perry Hall Farms · 2,293 sq.ft · 3 Bedrooms · 2 Baths · Townhouse · Equipped kitchen · Parking · Cellar
The Lowell villa style home balances traditional style with main-level living. Enter from your inviting walk-up porch into an entry foyer that gives you a two-story foyer feel due to the upstairs that leads to your two secondary bedrooms and bath, open to a generous loft. The gourmet chef style kitchen features a large center island overlooking the dining area, the expansive great room with 12-foot ceilings, and outside to the rear covered porch. As you walk through the great room, you approach your tucked away luxurious, main level owners retreat which features walk in closet and double vanity bath that creates a spa like retreat. From the 2-car garage, a convenient arrival center controls clutter and leads you to your private powder room and main level laundry room. Finish the basement for an addition level of entertainment! You'll be amazed by this Luxury Main Level Living located within walking distance to grocery, shopping, restaurants, and other neighborhood delights. Closing ass
USD 649,990
5304 Heartland Way
View photo
Townhouse · for sale
USD 35,000,000
USD 21,393/sq.ft
5304 Heartland Way
Condos at Perry Hall Farms
· 1,636 sq.ft · 3 Bedrooms · 2 Baths · Townhouse
· Garden · Equipped kitchen · Parking · Lift
Condos at Perry Hall Farms · 1,636 sq.ft · 3 Bedrooms · 2 Baths · Townhouse · Garden · Equipped kitchen · Parking · Lift
This END UNIT MANCHESTER Floorplan with OPTIONAL Elevator invites you into the open foyer which leads to your expansive great room, and gives a glimpse into your gourmet kitchen, dining, and a rear study and covered porch. The gourmet chef style kitchen features a large center island overlooking the dining area, and outside to the rear covered sky lanai. The upper floor is highlighted by an owners retreat which features double walk-in closets and a luxurious spa like owners bath with double vanities and roman shower. From the 2-car garage enter your finished recreation room with optional full bathroom and wet bar. The convenience of being walkable to Honeygo Village Center means all your shopping, dining, and healthcare needs are just moments away. Plus, with activities like friendly pickleball games, social events at the clubhouse, or tending to the community garden, theres always an opportunity to engage with others. Closing assistance available with the use of NVRM
USD 35,000,000
9442 Gerst Road
View photo
Townhouse · for sale
USD 549,990
USD 205/sq.ft
9442 Gerst Road
Condos at Perry Hall Farms
· 2,680 sq.ft · 3 Bedrooms · 2 Baths · Townhouse
· Garden · Equipped kitchen · Parking · Lift
Condos at Perry Hall Farms · 2,680 sq.ft · 3 Bedrooms · 2 Baths · Townhouse · Garden · Equipped kitchen · Parking · Lift
Nvhomes gerst farm 55+ homesite special. The END UNIT MANCHESTER Floorplan with INCLUDED Elevator invites you into the open foyer which leads to your expansive great room, and gives a glimpse into your gourmet kitchen, dining, and a rear study and covered porch. The gourmet chef style kitchen features a large center island overlooking the dining area, and outside to the rear covered sky lanai. The upper floor is highlighted by an owners retreat which features double walk-in closets and a luxurious spa like owners bath with double vanities and roman shower. From the 2-car garage enter your finished recreation room with optional full bathroom and wet bar. The convenience of close to Honeygo Village Center means all your shopping, dining, and healthcare needs are just moments away. Plus, with activities like friendly pickleball games, social events at the clubhouse, or tending to the community garden, theres always an opportunity to engage with others. Closing assistance available with th
USD 549,990
4118 Loch Lomond Drive
View photo
House · for sale
USD 395,000
USD 217/sq.ft
4118 Loch Lomond Drive
Condos at Perry Hall Farms
· 1,819 sq.ft · 3 Bedrooms · 2 Baths · House
· Patio · Garden · Deck
Condos at Perry Hall Farms · 1,819 sq.ft · 3 Bedrooms · 2 Baths · House · Patio · Garden · Deck
Stop compromising on space: enjoy classic rancher living with two full bathrooms under $400k in desirable Perry Hall Estates! This meticulously maintained brick rancher offers an expanded layout featuring hardwood floors, 3 bedrooms, and a stunning 4-season sunroom addition kept perfectly comfortable by its own dedicated mini-split system. Downstairs, the fully finished lower level completely doubles your footprint. The space is anchored by a massive, recreation room, and also features a second full bathroom, a dedicated laundry area, and abundant storage space. The home is well-kept, clean, and move-in ready! Plus, buyers can enjoy the peace of mind that comes with a newer architectural shingle roof (2019). Outside, enjoy seamless outdoor entertaining. Step out from the sunroom to grill on the deck or chill on the beautiful stone patio. The sprawling, flat backyard is fully fenced, offering an expansive, private retreat perfect for pets, play, and outdoor gatherings. Complete with the
USD 395,000
5112 Tiller Court
View photo
Townhouse · for sale
USD 579,990
USD 205/sq.ft
5112 Tiller Court
Condos at Perry Hall Farms
· 2,820 sq.ft · 3 Bedrooms · 2 Baths · Townhouse
· Equipped kitchen · Parking · Cellar
Condos at Perry Hall Farms · 2,820 sq.ft · 3 Bedrooms · 2 Baths · Townhouse · Equipped kitchen · Parking · Cellar
Nvhomes gerst farm 55+ homesite special. The Kensington Villa home is a main-level oasis. The gourmet kitchen features a large island overlooking the dining area and the great room. From the 2-car garage, a convenient entry controls clutter and leads to your private powder bath and laundry area. Your great room with its 12-foot ceiling, you approach your tucked away luxury, main-level owner's suite that features a large walk-in closet and a double vanity bath that creates a spa-like retreat. Finish the basement for an addition level of entertainment! You'll be amazed by this Luxury Main Level Living located within close distance to grocery, shopping, restaurants, and other neighborhood delights. Closing assistance available for a limited time!
USD 579,990

Get email alerts

Don't miss out: be the first to know about new properties

The alert was correctly created

On subscribing you accept the conditions of use and the privacy policy
Alert
Receive new ads in your inbox
Save this search
Receive alerts for new listings

We'll send you an email when we have new properties for: "Houses for sale in Condos at Perry Hall Farms"

The alert was correctly created

Brookhurst, Perry Hall District 11 Baltimore County Maryland
Tremper Farm
Get email alerts and be the first to see new listings
Required field
On subscribing I accept the terms of the privacy policy
Perfect! You'll soon start receiving new listings via email
Alert
Receive an email when we have new ads for Houses for sale in Condos at Perry Hall Farms
Save this search
Filters

Bedrooms

Size (sq.ft)

sq.ft
sq.ft

Price

USD
USD

Property type

Bathrooms

Clear all filters
Receive notifications when new entries are published.