567 houses for sale in Richlyn Manor

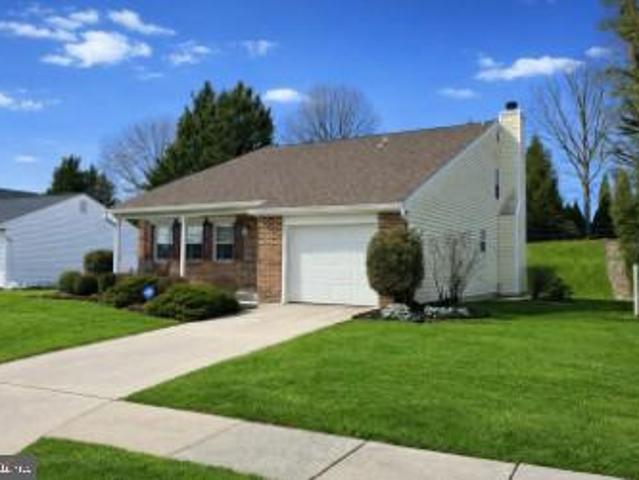
E Joppa Rd
View photo
House · for sale
Request Details
Updated
E Joppa Rd
Richlyn Manor
· 1,496 sq.ft · 1 Bath · House
Richlyn Manor · 1,496 sq.ft · 1 Bath · House
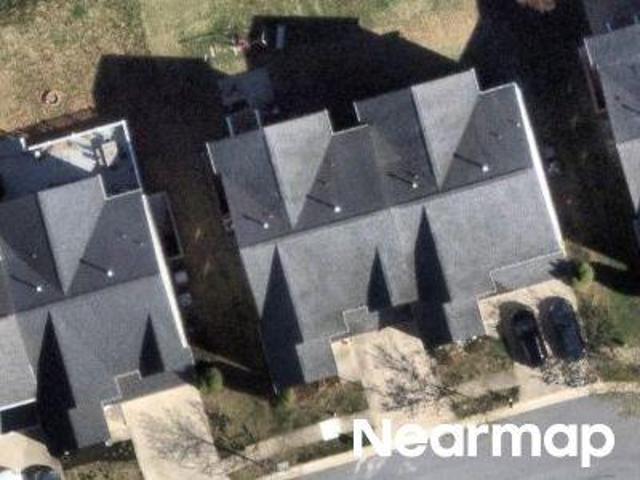
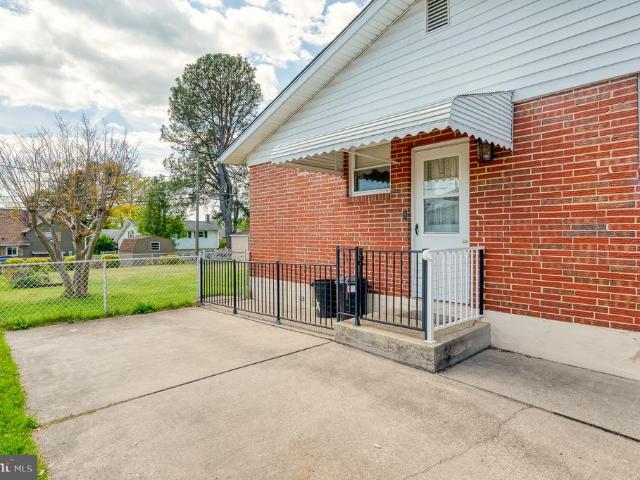
This home is in preforeclosure, which means the homeowner is in default (missed payments). Therefore, there could be an opportunity to strike a great deal with the owner and the bank
Request Details
Myers Orchard Way
View photo
House · for sale
Request Details
Updated
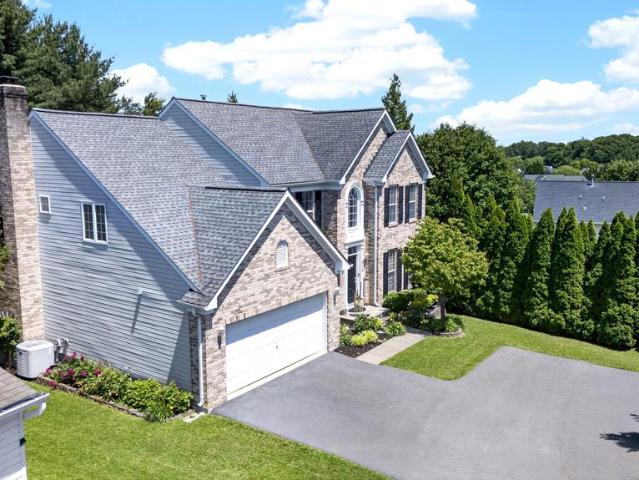
Myers Orchard Way
Richlyn Manor
· 3,240 sq.ft · 5 Bedrooms · 3 Baths · House
Richlyn Manor · 3,240 sq.ft · 5 Bedrooms · 3 Baths · House
This is a Real Estate-Owned (REO)/post-foreclosure home owned or managed by a bank. All offers are considered; however, the highest and best will most likely be accepted
Request Details
4014 Millner Rd, Nottingham, MD 21236 | MLS #MDBC2146
View photo
House · for sale
USD 699,990
USD 209/sq.ft
4014 Millner Rd, Nottingham, MD 21236 | MLS #MDBC2146
Richlyn Manor
· 3,348 sq.ft · 5 Bedrooms · 4 Baths · House
· Equipped kitchen · Cellar
Richlyn Manor · 3,348 sq.ft · 5 Bedrooms · 4 Baths · House · Equipped kitchen · Cellar
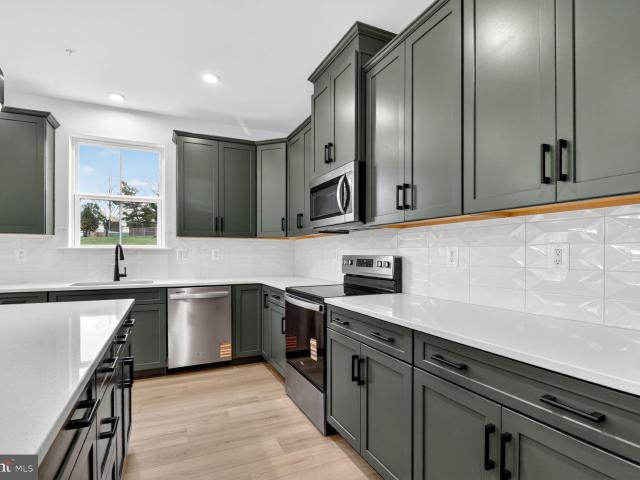
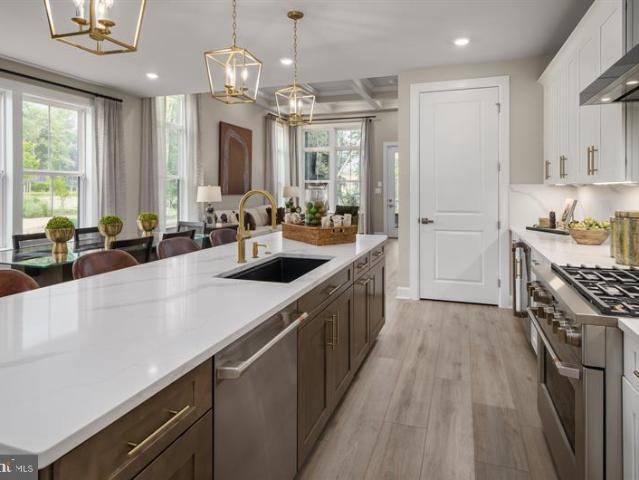
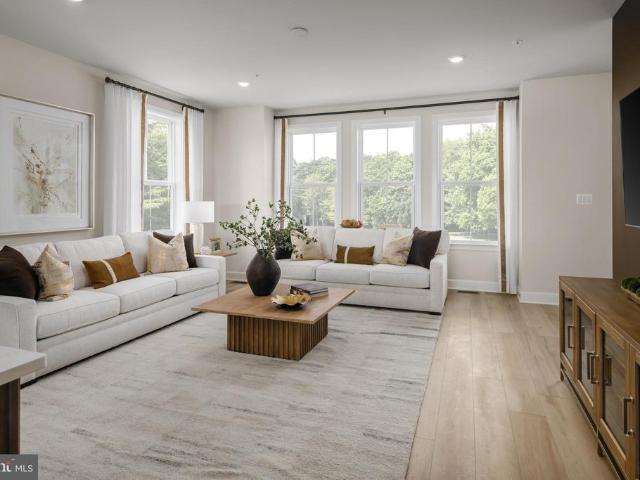
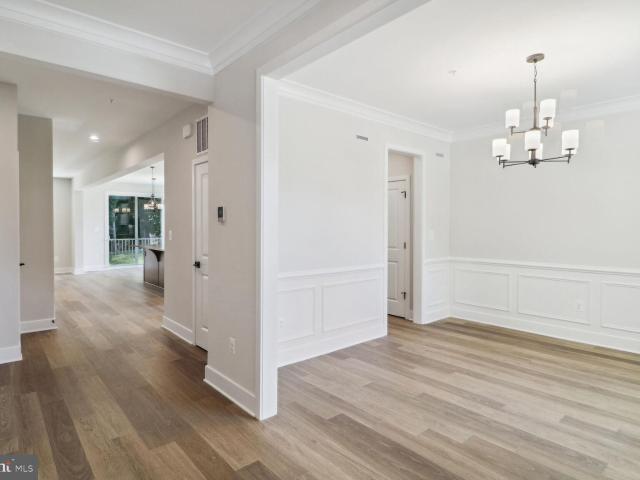
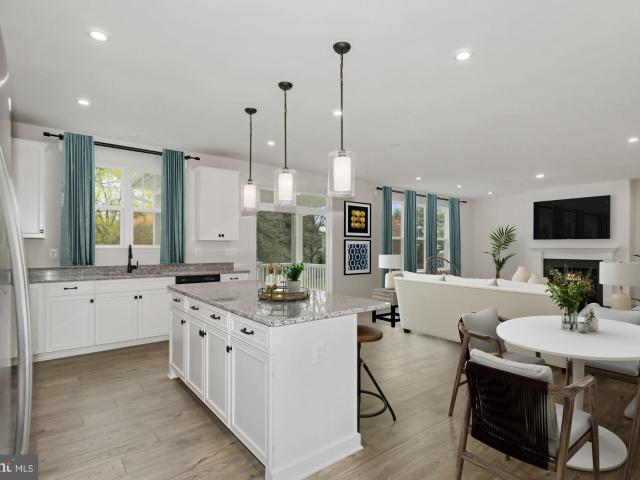
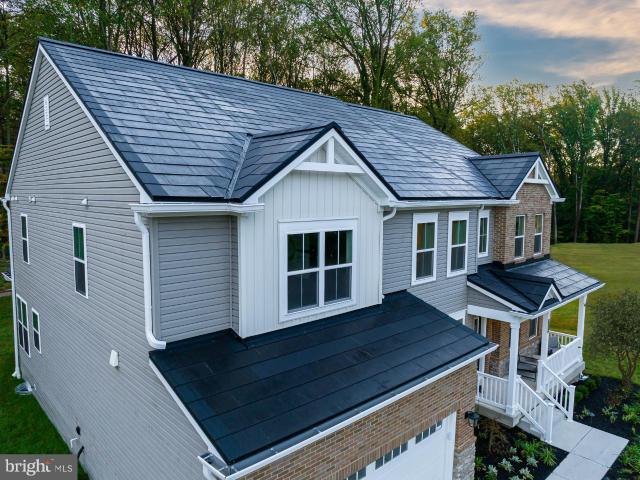
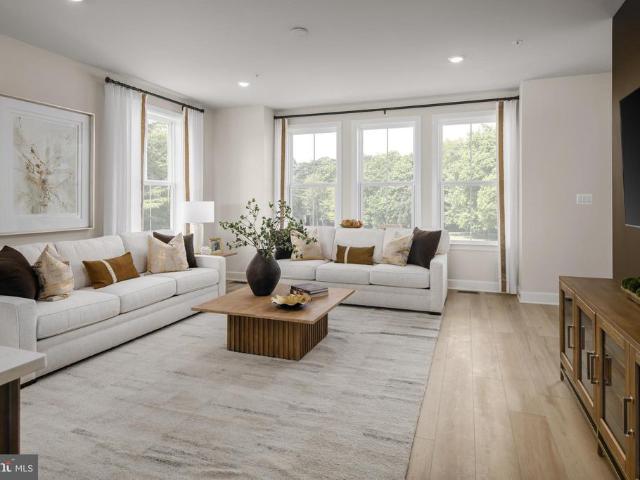
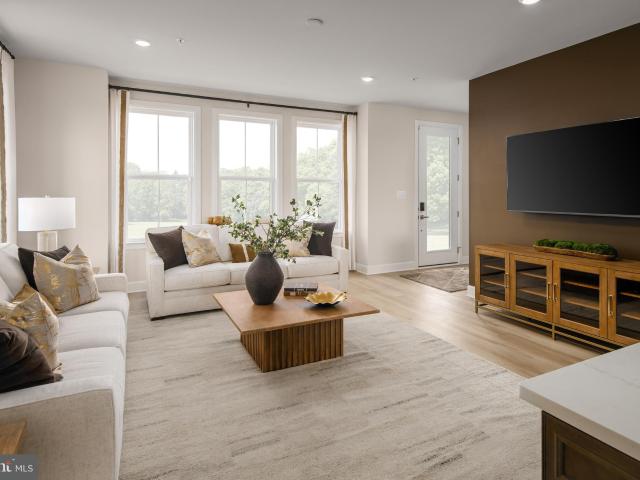
Experience the comfort of 5 bedrooms and 3 full baths in our Bayberry floorplan, now available in Perry Halls newest single-family home community—Klausmeier Farms! This modern home boasts an open-concept main level with a spacious great room and a bright, stylish kitchen featuring ample cabinetry and a large center island, perfect for meal prep and entertaining. Just off the foyer, you’ll find a private study and a convenient powder room, ideal for today’s flexible lifestyles. Upstairs, three generously sized secondary bedrooms accompany a stunning primary suite complete with a walk-in closet and spa-inspired en-suite bath. A versatile loft on the second floor and a finished basement, with fifth bedroom and additional full bathroom, provides even more room to relax, work, or play—whether you need a second living space, media room, or homework zone. Included Feature: SunPower Solar Panels on the roof – saving you money on energy bills! Photos shown are of the model home. This listing re
USD 699,990
9228 Bowline Road
12 pictures
House · for sale
USD 450,000
USD 190/sq.ft
9228 Bowline Road
Richlyn Manor
· 2,357 sq.ft · 4 Bedrooms · 2 Baths · House
· Patio · Garden · Fireplace · Equipped kitchen
Richlyn Manor · 2,357 sq.ft · 4 Bedrooms · 2 Baths · House · Patio · Garden · Fireplace · Equipped kitchen
Don't miss out on this beautifully maintained 4 bedroom 2 1/2 bath colonial that is conveniently located near shopping and restaurants. Enjoy time on the front covered porch or relax on the stone paver patio out back. Inside, you'll be welcomed by the spacious living room with vaulted ceiling and adjacent dining room. The family room with gas fireplace, recessed lights and slider with integrated blinds adjoins the kitchen. Here you'll find room for a table, appliances from 2024, under cabinet lighting and a bay window overlooking the backyard. The laundry room is conveniently located on the main level with washer and dryer included. The 2nd floor boasts 3 spare bedrooms, hall bath and a primary bedroom with separate 9'x16' dressing area with vanity. The lower level has a rec room with recessed lights and large storage area with finished floor, french drain, whole house dehumidifier and surge protector. All blinds and window treatments transfer with the home. Additional features include
USD 450,000
4716 Forge Acre Drive
12 pictures
House · for sale
USD 689,500
USD 176/sq.ft
4716 Forge Acre Drive
Richlyn Manor
· 3,907 sq.ft · 4 Bedrooms · 3 Baths · House
· Garden · Deck · Equipped kitchen · Parking
Richlyn Manor · 3,907 sq.ft · 4 Bedrooms · 3 Baths · House · Garden · Deck · Equipped kitchen · Parking
Welcome to 4716 Forge Acre Dr, located in the highly desirable Perry Hall Farms community. This beautifully maintained four-bedroom, two-and-a-half-bath home offers over 3900 square feet of finished living space. Situated on over a quarter-acre lot at the end of a private driveway, with attached 2 garage, professional landscaping and expansive deck this property combines privacy, space, and convenience. Inside the main level features hardwood flooring throughout, with a neutral paint pallet, a convenient half bath, dedicated laundry area and well-defined living and dining spaces. The open kitchen showcases granite countertops, stainless steel appliances, a center island with pendant lighting, breakfast bar, and modern cabinetry. Just off the kitchen is a bright sunroom with floor-to-ceiling windows, creating the perfect place to relax while overlooking the backyard and large rear deck, ideal for entertaining. Upstairs, enjoy all new carpet with four generously sized bedrooms, including
USD 689,500
6605 Mount Vista Road
12 pictures
House · for sale
USD 495,000
USD 300/sq.ft
6605 Mount Vista Road
Richlyn Manor
· 1,647 sq.ft · 3 Bedrooms · 2 Baths · House
· Garden · Fireplace · Equipped kitchen · Parking
Richlyn Manor · 1,647 sq.ft · 3 Bedrooms · 2 Baths · House · Garden · Fireplace · Equipped kitchen · Parking
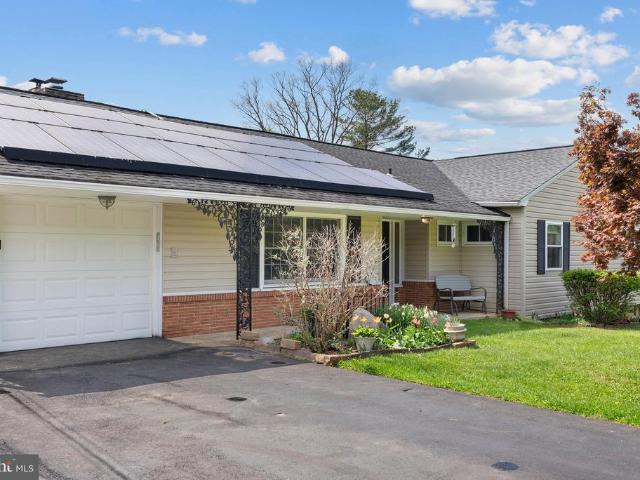
This lovely home is just what you've been looking for! It offers the convenience of one-level living while blending comfort, style, and thoughtful updates throughout. Featuring three well-appointed bedrooms and 2. 1/2 recently renovated baths, the home offers both functionality and modern appeal. The custom kitchen is a standout, showcasing striking zebra-wood cabinetry, a central cooking island with seating, and ample space for gathering and entertaining. Warm and welcoming family room includes a fireplace with a pellet stove, while the sunroom provides a bright, relaxing retreat complete with its own wood-burning fireplace. An attached garage adds everyday convenience, and energy-efficient solar panels enhance long-term savings. Outside, beautifully maintained gardens create a picturesque setting, all within the peaceful surroundings of a generous, level. 57 acre lot. In addition to kitchen and bathroom renovations, significant updates by these meticulous owners include: roof (7 year
USD 495,000
9005 Tammy Road
2 pictures
House · for sale
USD 384,900
USD 246/sq.ft
9005 Tammy Road
Richlyn Manor
· 1,561 sq.ft · 3 Bedrooms · 1 Bath · House
· Fireplace
Richlyn Manor · 1,561 sq.ft · 3 Bedrooms · 1 Bath · House · Fireplace
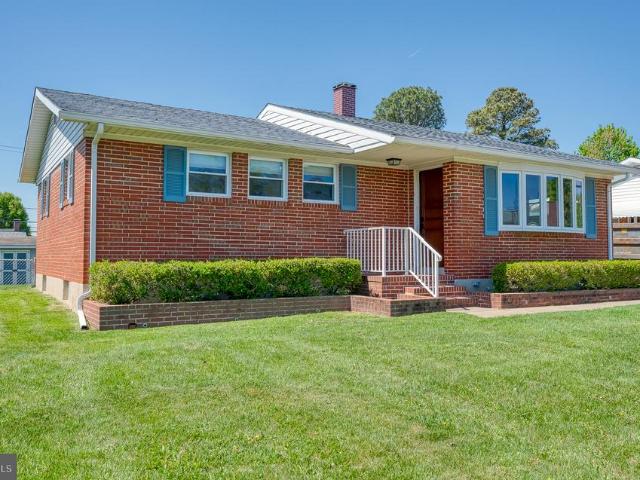
Welcome to this charming and beautifully maintained Cape Cod-style home in the desirable Joppa Vale community! Situated on a spacious quarter-acre lot, this move-in ready residence offers the perfect blend of character, comfort, and modern updates. Inside, you'll find hardwood floors throughout, a cozy wood-burning fireplace, and a warm, inviting atmosphere that immediately feels like home. With 3 bedrooms and 1.5 bathrooms, the layout is both functional and comfortable for everyday living. One of the home's standout features is the spacious three-season room overlooking the flat backyardan ideal space for morning coffee, family gatherings, or simply relaxing while enjoying the outdoors. The well-maintained, turn-key condition allows you to move right in and start making memories. Located in a family-oriented neighborhood, you'll enjoy convenient access to schools, shopping, restaurants, entertainment, and major commuter routes. Outdoor enthusiasts will appreciate being just minutes fr
USD 384,900
9105 Perryvale Road
12 pictures
House · for sale
USD 435,000
USD 191/sq.ft
9105 Perryvale Road
Richlyn Manor
· 2,271 sq.ft · 4 Bedrooms · 3 Baths · House
· Garden · Equipped kitchen
Richlyn Manor · 2,271 sq.ft · 4 Bedrooms · 3 Baths · House · Garden · Equipped kitchen
Welcome to 9105 Perryvale, a beautifully loved colonial located in the sought-after neighborhood of Perry Hall/Nottingham. The main level offers a foyer entrance leading to a spacious living room, a separate formal dining room, a large eat-in kitchen with a walk-out to the backyard, and a powder room for your guests. The upstairs offers 4 spacious bedrooms and two beautifully updated full bathrooms. The lower level offers a large space for additional rooms, a full bath, a laundry room, and a lower-level walkout. This home is a must-see, meticulous and well-maintained, move-in ready! Minutes from shopping
USD 435,000
4800 Galley Road
View photo
House · for sale
USD 389,900
USD 244/sq.ft
4800 Galley Road
Richlyn Manor
· 1,593 sq.ft · 3 Bedrooms · 2 Baths · House
Richlyn Manor · 1,593 sq.ft · 3 Bedrooms · 2 Baths · House
Nestled in the heart of Perry Hall, this charming 3-bedroom, 2-bath home offers the perfect blend of comfort, convenience, and value. Situated on a spacious corner lot, youll love the extra outdoor space and desirable curb appeal. The prime location provides easy access to shopping, dining, I-695, and I-95, making daily commuting and errands a breeze. Major updates offer peace of mind, including a new roof (2021), HVAC system (2019), and water heater (2026). Whether youre a first-time buyer, downsizing, or looking for your next investment, this home presents an incredible opportunity in one of Perry Halls most sought-after areas. Dont miss your chance to make this Perry Hall gem your own! Schedule your showing today!
USD 389,900
9564 Harvest Lane
12 pictures
Townhouse · for sale
USD 699,500
USD 209/sq.ft
9564 Harvest Lane
Richlyn Manor
· 3,337 sq.ft · 3 Bedrooms · 3 Baths · Townhouse
· Garden · Deck · Fireplace · Equipped kitchen
Richlyn Manor · 3,337 sq.ft · 3 Bedrooms · 3 Baths · Townhouse · Garden · Deck · Fireplace · Equipped kitchen
MOVE-IN READY at Gerst Farm 55+ by NVHomes! Take advantage of over $73,000 in savings plus up to $5,000 towards closing cost with the use of NVR Mortgage. This luxurious Lowell homes features a gourmet kitchen with caf series appliances, finished recreation room with full bathroom and wet bar, great room with coffered ceiling and linear fireplace, covered deck with gas fireplace and much more! The convenience of being walkable to Honeygo Village Center means all your shopping, dining, and healthcare needs are just moments away, making it easy to live life to the fullest in a vibrant 55+ active adult community. Plus, with activities like friendly pickleball games, social events at the clubhouse, or tending to the community garden, theres always an opportunity to engage with others. Its about finding balance and fulfillment in a place that supports both activity and relaxation. The Lowell villa style home balances traditional style with main-level living. You'll be amazed by this Luxury
USD 699,500
9564 harvest ln lane, perry hall, us, md
5 pictures
Townhouse · for sale
USD 724,500
9564 harvest ln lane, perry hall, us, md
Richlyn Manor
· 3 Bedrooms · 4 Baths · Townhouse
· Deck · Fireplace · Equipped kitchen
Richlyn Manor · 3 Bedrooms · 4 Baths · Townhouse · Deck · Fireplace · Equipped kitchen
Quick Move in Opportunity at Gerst Farm 55+ by NVHomes! This luxurious Lowell homes features a gourmet kitchen with café series appliances, finished recreation room with full bathroom and wet bar, great room with coffered ceiling and linear fireplace, covered deck with gas fireplace and much more! Take advantage of over $48,000 in savings on this quick delivery home, plus up to $10,000 towards closing cost with the use of NVR Mortgage. Gerst Farm is the perfect place for those seeking an active adult lifestyle. Whether you’re in the mood to relax or prefer a vibrant, social life, this community gives you the freedom to design your days as you see fit. The convenience of being walkable to Honeygo Village Center means all your shopping, dining, and healthcare needs are just moments away, making it easy to live life to the fullest in a vibrant 55+ active adult community. Plus, with activities like friendly pickleball games, social events at the clubhouse, or tending to the community garde
USD 724,500
9421 Founders Lane
12 pictures
Townhouse · for sale
USD 639,990
USD 218/sq.ft
9421 Founders Lane
Richlyn Manor
· 2,928 sq.ft · 3 Bedrooms · 2 Baths · Townhouse
· Garden · Equipped kitchen · Parking · Cellar
Richlyn Manor · 2,928 sq.ft · 3 Bedrooms · 2 Baths · Townhouse · Garden · Equipped kitchen · Parking · Cellar
Introducing NVHomes Gerst Farm 55+. Gerst Farm is the perfect place for those seeking an active adult lifestyle. The convenience of being close to Honeygo Village Center means all your shopping, dining, and healthcare needs are just moments away. Plus, with activities like friendly pickleball games, social events at the clubhouse, or tending to the community garden, theres always an opportunity to engage with others. The Kensington Villa home is a main-level oasis. The gourmet kitchen features a large island overlooking the dining area and the great room. From the 2-car garage, a convenient entry controls clutter and leads to your private powder bath and laundry area. As you walk through your great room with its 12-foot ceiling you approach your tucked away luxury, main-level owner's suite that features a large walk-in closet and a double vanity bath that creates a spa-like retreat. We currently include a spacious finished basement along with ample storage as well. You'll be amazed by
USD 639,990
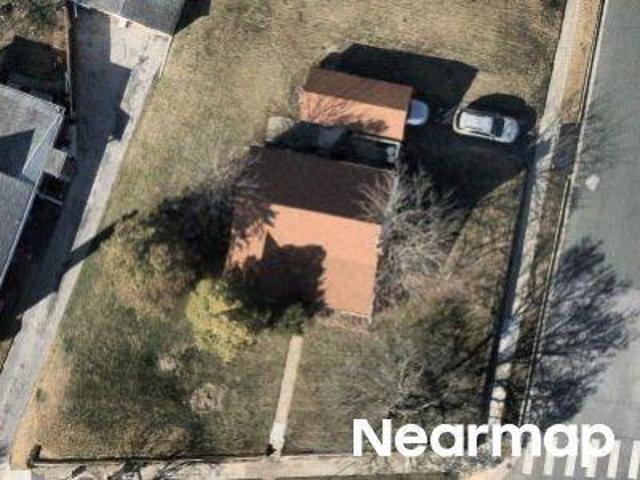
4700 Ebenezer Road
View photo
House · for sale
USD 395,000
USD 233/sq.ft
4700 Ebenezer Road
Richlyn Manor
· 1,690 sq.ft · 4 Bedrooms · 2 Baths · House
· Patio · Garden · Cellar
Richlyn Manor · 1,690 sq.ft · 4 Bedrooms · 2 Baths · House · Patio · Garden · Cellar
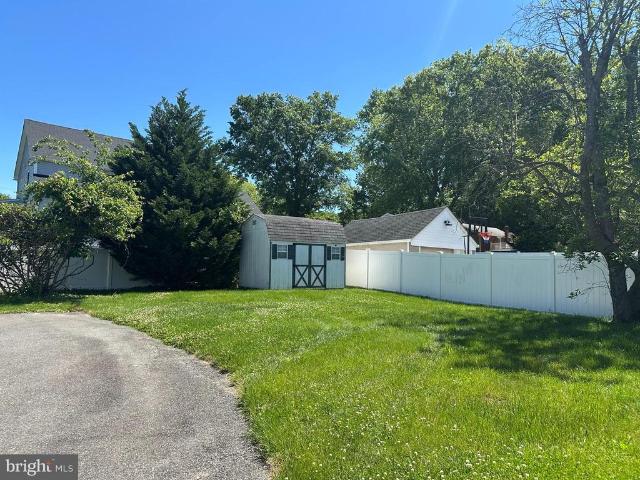
Lovely maintained by the same owner for the past 29 years, this spacious 4 Bedroom, 2 Full bathroom home offers an excellent opportunity for buyers looking to add their own person touches and building equity. With multiple living areas, hardwood floors, a large driveway, and convenient lower-level access, the home provides flexibility and space for a variety of lifestyles. Major updates includes a Trane HVAC system installed in 2020, updated stainless steel stove, installed LPV flooring, and fresh paint. Outside enjoy a fully fenced backyard complete with two storage sheds and a walkout basement patio, creating perfect setting for outdoor entertaining, gardening, pets, or additional storage. Conveniently located in desirable Silvergate Village community of Perry Hall, this property offers easy access to local schools, Route 1, I-95, White Marsh, shopping, dining, parks and other major commuter routes. This home offers endless potential
USD 395,000
9328 Founders Lane
12 pictures
Townhouse · for sale
USD 722,500
USD 216/sq.ft
9328 Founders Lane
Richlyn Manor
· 3,337 sq.ft · 3 Bedrooms · 2 Baths · Townhouse
· Patio · Garden · Deck · Fireplace · Equipped kitchen
Richlyn Manor · 3,337 sq.ft · 3 Bedrooms · 2 Baths · Townhouse · Patio · Garden · Deck · Fireplace · Equipped kitchen
August Quick Move in at Gerst Farm! Take advantage of over $45,000 in savings plus up to $7,500 towards closing cost with the use of NVR Mortgage. This luxurious Lowell homes features a gourmet kitchen with GE Profile series appliances, finished recreation room with full bathroom, and double wide patio doors! This homesite backs to open space and the community garden! The Great Room with 12' ceilings offers a coffered design and leads to your covered deck with Stone Gas fireplace and much more! The convenience of being walkable to Honeygo Village Center means all your shopping, dining, and healthcare needs are just moments away, making it easy to live life to the fullest in a vibrant 55+ active adult community. Plus, with activities like friendly pickleball games, social events at the clubhouse, or tending to the community garden, theres always an opportunity to engage with others. Its about finding balance and fulfillment in a place that supports both activity and relaxation. The Lowe
USD 722,500
9315 Founders Lane
12 pictures
Townhouse · for sale
USD 539,990
USD 197/sq.ft
9315 Founders Lane
Richlyn Manor
· 2,734 sq.ft · 3 Bedrooms · 3 Baths · Townhouse
· Garden · Equipped kitchen · Parking · Lift
Richlyn Manor · 2,734 sq.ft · 3 Bedrooms · 3 Baths · Townhouse · Garden · Equipped kitchen · Parking · Lift
NVHomes Gerst Farm 55+. The MANCHESTER Floorplan with OPTIONAL Elevator invites you into the open foyer which leads to your expansive great room, and gives a glimpse into your gourmet kitchen, dining, and a rear study and covered porch. The gourmet chef style kitchen features a large center island overlooking the dining area, and outside to the rear covered sky lanai. The upper floor is highlighted by an owners retreat which features double walk-in closets and a luxurious spa like owners bath with double vanities and roman shower. From the 2-car garage enter your finished recreation room and full bathroom. The convenience of being walkable to Honeygo Village Center means all your shopping, dining, and healthcare needs are just moments away. Plus, with activities like friendly pickleball games, social events at the clubhouse, or tending to the community garden, theres always an opportunity to engage with others. Closing assistance available with the use of NVRM
USD 539,990
4709 Ballygar Road
12 pictures
House · for sale
USD 489,000
USD 174/sq.ft
4709 Ballygar Road
Richlyn Manor
· 2,809 sq.ft · 3 Bedrooms · 3 Baths · House
· Patio · Garden · Deck · Equipped kitchen
Richlyn Manor · 2,809 sq.ft · 3 Bedrooms · 3 Baths · House · Patio · Garden · Deck · Equipped kitchen
Welcome to this gorgeous 4-level split in a prime Perry Hall location, lovingly maintained and beautifully updated throughout! From the moment you enter the large welcoming foyer, youll appreciate the care, space, and natural light this exceptional home has to offer. The updated kitchen is a chefs dream, featuring 42-inch cabinetry, granite countertops, a center island, gas range, stainless steel appliances, pantry, and a spacious eating area. Step directly out to the large covered deckperfect for entertaining guests, relaxing evenings, or enjoying summer meals overlooking the private wooded backyard. The spacious dining room flows seamlessly into the stunning family room addition showcasing soaring cathedral ceilings, skylights, and walls of windows that flood the home with natural light. This incredible space offers access to both the deck and patio, creating the perfect indoor-outdoor lifestyle. Upstairs, the primary suite features hardwood floors, large closets, and a private en su
USD 489,000
9204 Snyder Lane
View photo
House · for sale
USD 550,000
USD 287/sq.ft
9204 Snyder Lane
Richlyn Manor
· 1,916 sq.ft · 5 Bedrooms · 2 Baths · House
· Garden · Fireplace · Equipped kitchen
Richlyn Manor · 1,916 sq.ft · 5 Bedrooms · 2 Baths · House · Garden · Fireplace · Equipped kitchen
Welcome home to this one of a kind home conveniently located in the Pleasant Brook neighborhood! It's not everyday you find a 1956 home that's had the same owner! The sellers have left no stone unturned in making this home shine! You'll be greeted with newly refinished hardwood floors upon entering the home and brand new carpet and paint throughout! You're going to love the charm of both bathrooms and don't forget to notice the brand new spa showerheads in the main floor bath! With a main floor bedroom, the new owner will have so many options and can use this room as an office! The kitchen has plenty of cabinet space and has an amazing view of your gorgeous yard! The warm and inviting family room is complete with a gorgeous woodburning fireplace that was just serviced, cleaned and repaired in 2025! Upstairs you'll find 4 bedrooms all having generous closet space complete with another full bathroom. The pull down attic houses even more storage! All of the big expenses have already been
USD 550,000
Tbd Millner Rd, Unit CYPRESS, Nottingham, MD 21236 | MLS #MDBC2117
View photo
House · for sale
USD 774,990
USD 252/sq.ft
Tbd Millner Rd, Unit CYPRESS, Nottingham, MD 21236 | MLS #MDBC2117
Richlyn Manor
· 3,068 sq.ft · 5 Bedrooms · 4 Baths · House
· Equipped kitchen · Cellar
Richlyn Manor · 3,068 sq.ft · 5 Bedrooms · 4 Baths · House · Equipped kitchen · Cellar
Welcome to Klausmeier Farms in Perry Hall! Klausmeier Farms is a vibrant new community of single-family homes in the heart of Perry Hall, designed for those who prioritize comfort, connection, and healthier living. Discover the CYPRESS, a thoughtfully designed two-story home that features a spacious main-level guest bedroom and an open-concept kitchen that flows seamlessly into the breakfast area and great room—perfect for everyday living and entertaining. Need more space? Choose the optional finished basement to add a rec room, an additional bedroom, and a full bathroom—ideal for guests or multi-generational living. Homes at Klausmeier Farms are part of the Energy Series READY collection—certified by the U. S. Department of Energy as DOE Zero Energy Ready Homes. These homes are ENERGY STAR certified, include solar panels, and meet Indoor airPLUS standards. According to the DOE, they’re designed to be 40–50% more energy-efficient than the typical new home, giving you long-term savings
USD 774,990
5116 Joppa Road E
View photo
House · for sale
USD 350,000
USD 175/sq.ft
5116 Joppa Road E
Richlyn Manor
· 1,991 sq.ft · 4 Bedrooms · 2 Baths · House
· Garden · Deck
Richlyn Manor · 1,991 sq.ft · 4 Bedrooms · 2 Baths · House · Garden · Deck
3 finished level home awesome location close to everything you want to do. Recent seller updates. Large fenced backyard and deck. Home backing to 600k homes great location. Perfect move in ready home. Ask about 100 percent loans
USD 350,000
9651 Dundawan Road
12 pictures
House · for sale
USD 419,900
USD 386/sq.ft
9651 Dundawan Road
Richlyn Manor
· 1,087 sq.ft · 3 Bedrooms · 1 Bath · House
· Equipped kitchen · Cellar
Richlyn Manor · 1,087 sq.ft · 3 Bedrooms · 1 Bath · House · Equipped kitchen · Cellar
You're going to fall in love with this freshly renovated, move in ready, single level living rancher centrally located to everything Perry Hall and central Baltimore County has to offer. This home was recently updated in 2025 to include a brand new kitchen featuring Kraftmaid soft close cabinets, new KitchenAid SS appliances and quartz countertops. The bathroom was also renovated with a custom soaking tub featuring a gorgeous rustic wood style ceramic tile surround as well as a stunning, antique style double sink vanity. The electrical throughout the entire house has been updated to include all outlets, switches, light fixtures and breaker box/meter/disconnect. New plumbing fixtures also throughout. New LifeProof LVP flooring throughout the entire main floor. Captivating French doors leading to the cozy sunroom and providing a wonderful ability for indoor/outdoor living experience. The basement is an unfinished blank slate for whatever you desire and includes an already finished half b
USD 419,900
Tbd Millner Rd, Unit MULBERRY, Nottingham, MD 21236 | MLS #MDBC2117
View photo
House · for sale
USD 799,990
USD 249/sq.ft
Tbd Millner Rd, Unit MULBERRY, Nottingham, MD 21236 | MLS #MDBC2117
Richlyn Manor
· 3,208 sq.ft · 5 Bedrooms · 3 Baths · House
· Cellar
Richlyn Manor · 3,208 sq.ft · 5 Bedrooms · 3 Baths · House · Cellar
Introducing the Mulberry at Klausmeier Farms. Klausmeier Farms is a vibrant new community of single-family homes nestled in the heart of Perry Hall—perfect for those who value comfort, connection, and healthier living. The MULBERRY is a thoughtfully designed two-story home featuring a luxurious primary suite complete with an oversized walk-in closet and a spa-inspired en-suite bath. This layout offers the perfect blend of elegance and everyday functionality. Looking for more space? Choose the optional finished basement to add a rec room, an additional bedroom, and a full bathroom—ideal for entertaining or accommodating guests. Every home at Klausmeier Farms is part of the Energy Series READY collection—certified by the U. S. Department of Energy as a DOE Zero Energy Ready Home. These homes are ENERGY STAR certified, include solar panels, and are Indoor airPLUS qualified. According to the DOE, they’re built to be 40–50% more energy-efficient than the typical new home, promoting both ene
USD 799,990
Tbd Millner Rd, Unit WILLOW, Nottingham, MD 21236 | MLS #MDBC2117
View photo
House · for sale
USD 829,990
USD 237/sq.ft
Tbd Millner Rd, Unit WILLOW, Nottingham, MD 21236 | MLS #MDBC2117
Richlyn Manor
· 3,498 sq.ft · 5 Bedrooms · 4 Baths · House
· Cellar
Richlyn Manor · 3,498 sq.ft · 5 Bedrooms · 4 Baths · House · Cellar
Live Vibrantly at Klausmeier Farms in Perry Hall. Klausmeier Farms is a brand-new single-family home community in the heart of Perry Hall, thoughtfully designed for those who value comfort, connection, and healthier living. Step inside the WILLOW, a spacious two-story home that offers plenty of room for families to spread out and enjoy. The main level includes a private guest suite, a formal dining room perfect for special gatherings, and a secluded front-facing study ideal for remote work or quiet focus. Looking for even more space? Opt for a finished basement with a rec area, an additional bedroom, and a full bath—perfect for guests, entertaining, or multigenerational living. Every home at Klausmeier Farms is part of our Energy Series READY collection—certified by the U. S. Department of Energy as DOE Zero Energy Ready Homes. These high-performance homes are ENERGY STAR certified, include solar panels, and are Indoor airPLUS qualified. According to the DOE, they’re built to be 40–50%
USD 829,990
9649 Dundawan Road
12 pictures
House · for sale
USD 319,900
USD 294/sq.ft
9649 Dundawan Road
Richlyn Manor
· 1,087 sq.ft · 3 Bedrooms · 1 Bath · House
· Patio · Garden · Gym · Equipped kitchen · Cellar
Richlyn Manor · 1,087 sq.ft · 3 Bedrooms · 1 Bath · House · Patio · Garden · Gym · Equipped kitchen · Cellar
Multiple offers received. Please submit highest and best offers by 5pm on Saturday May 2nd*. Unlock the potential of this single level living rancher in a quiet, cozy neighborhood. With a little bit of TLC and elbow grease this house could become a home unlike any other. All 3 bedrooms and the bathroom are all on the main floor. The living room has a gorgeous bay window letting in ample natural light providing a cozy, comfortable atmosphere. The kitchen has space for a table or expanding the cabinets and counters while the dining room offers space for the whole family or guests to share a meal. The basement offers great space for storage, a workshop, home gym or it could easily be finished off for more finished living square footage. Outside the yard is fully fenced and the covered back patio is great for morning coffee's or weekend parties. Bring your plans and a toolbox and gain some sweat equity!
USD 319,900
9442 Gerst Road
View photo
Townhouse · for sale
USD 499,990
USD 186/sq.ft
9442 Gerst Road
Richlyn Manor
· 2,680 sq.ft · 3 Bedrooms · 2 Baths · Townhouse
· Garden · Equipped kitchen · Parking · Lift
Richlyn Manor · 2,680 sq.ft · 3 Bedrooms · 2 Baths · Townhouse · Garden · Equipped kitchen · Parking · Lift
NVHomes Gerst Farm 55+. This Homesite Special END UNIT MANCHESTER Floorplan with OPTIONAL Elevator invites you into the open foyer which leads to your expansive great room, and gives a glimpse into your gourmet kitchen, dining, and a rear study and covered porch. The gourmet chef style kitchen features a large center island with quartz countertops and full tile backsplash. The upper floor is highlighted by an owners retreat which features double walk-in closets and a luxurious spa like owners bath with double vanities and spa like shower. From the 2-car garage, enter your finished recreation room with optional full bathroom and wet bar. The convenience of being walkable to Honeygo Village Center means all your shopping, dining, and healthcare needs are just moments away. Plus, with activities like friendly pickleball games, social events at the clubhouse, or tending to the community garden, theres always an opportunity to engage with others. Closing assistance available with the use of
USD 499,990
9406 Gerst Rd, Perry Hall, MD 21128 | MLS #MDBC2164
View photo
Townhouse · for sale
USD 524,990
USD 195/sq.ft
9406 Gerst Rd, Perry Hall, MD 21128 | MLS #MDBC2164
Richlyn Manor
· 2,680 sq.ft · 3 Bedrooms · 3 Baths · Townhouse
· Garden · Equipped kitchen · Parking · Lift
Richlyn Manor · 2,680 sq.ft · 3 Bedrooms · 3 Baths · Townhouse · Garden · Equipped kitchen · Parking · Lift
NVHomes Gerst Farm 55+. This END UNIT MANCHESTER Floorplan with OPTIONAL Elevator invites you into the open foyer which leads to your expansive great room, and gives a glimpse into your gourmet kitchen, dining, and a rear study and covered porch. The gourmet chef style kitchen features a large center island overlooking the dining area, and outside to the rear covered sky lanai. The upper floor is highlighted by an owner’s retreat which features double walk-in closets and a luxurious spa like owner’s bath with double vanities and roman shower. From the 2-car garage enter your finished recreation room with optional full bathroom and wet bar. The convenience of being walkable to Honeygo Village Center means all your shopping, dining, and healthcare needs are just moments away. Plus, with activities like friendly pickleball games, social events at the clubhouse, or tending to the community garden, there’s always an opportunity to engage with others. Closing assistance available with the us
USD 524,990

Get email alerts

Don't miss out: be the first to know about new properties

The alert was correctly created

On subscribing you accept the conditions of use and the privacy policy
Alert
Receive new ads in your inbox
Save this search
Receive alerts for new listings

We'll send you an email when we have new properties for: "Houses for sale in Richlyn Manor"

The alert was correctly created

Brookhurst, Perry Hall District 11 Baltimore County Maryland
Perryvale
Get email alerts and be the first to see new listings
Required field
On subscribing I accept the terms of the privacy policy
Perfect! You'll soon start receiving new listings via email
Alert
Receive an email when we have new ads for Houses for sale in Richlyn Manor
Save this search
Filters

Bedrooms

Size (sq.ft)

sq.ft
sq.ft

Price

USD
USD

Property type

Bathrooms

Clear all filters
Receive notifications when new entries are published.