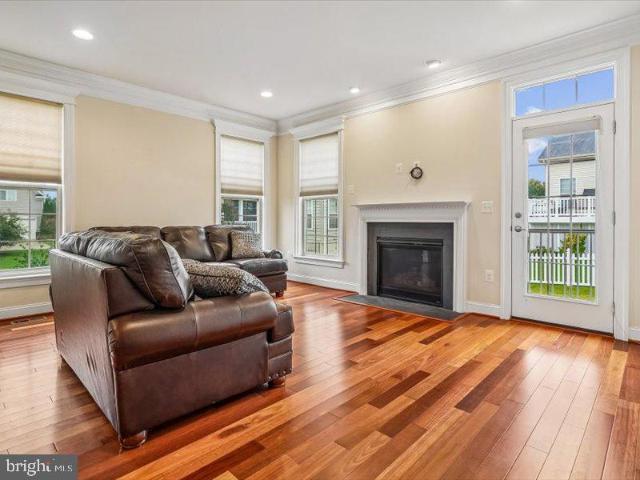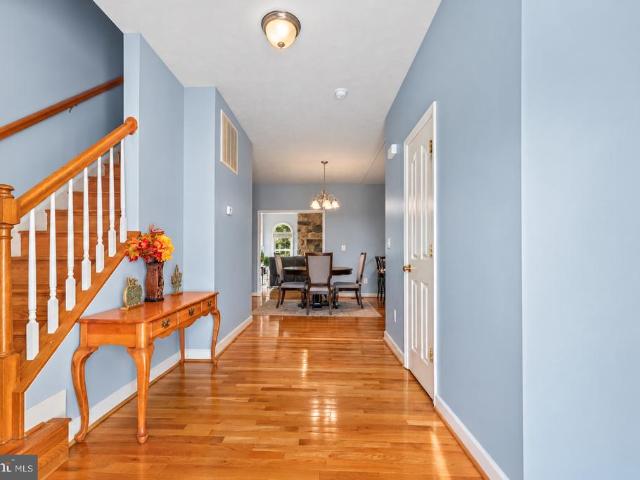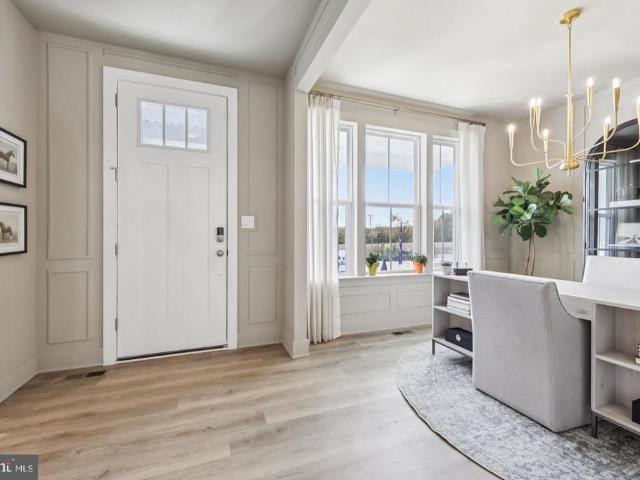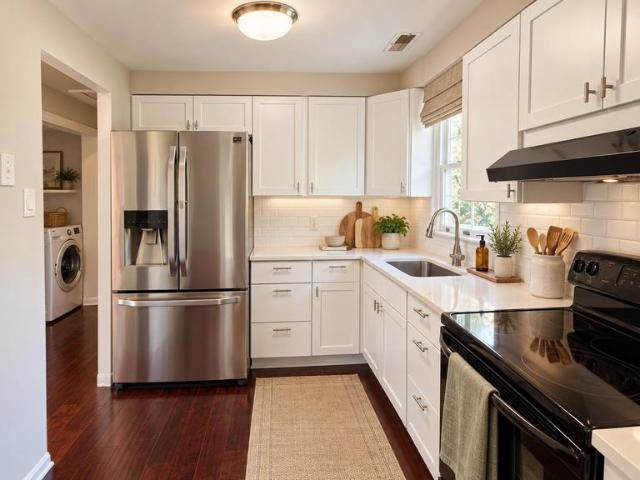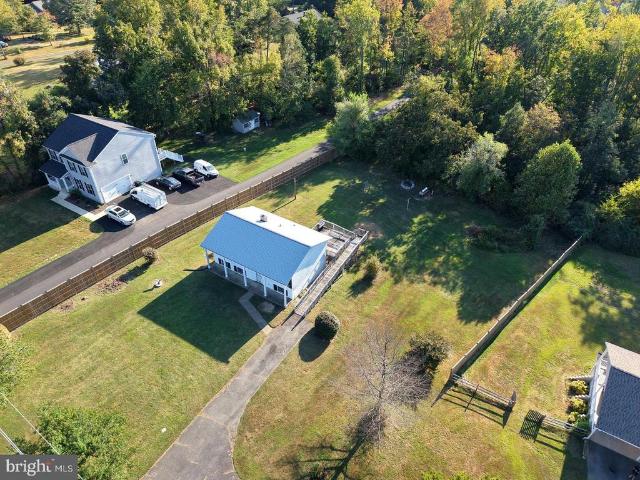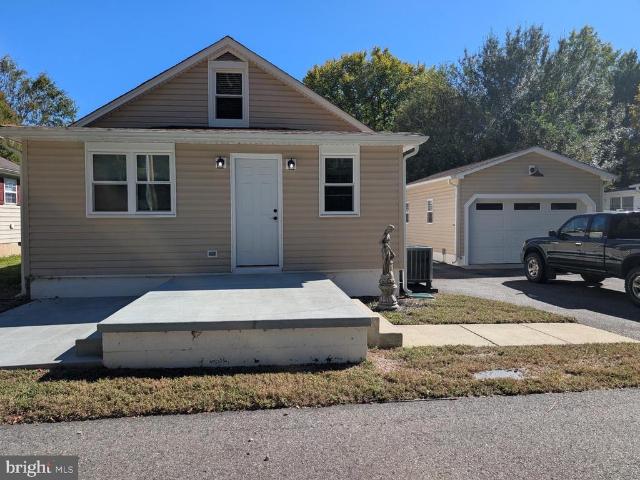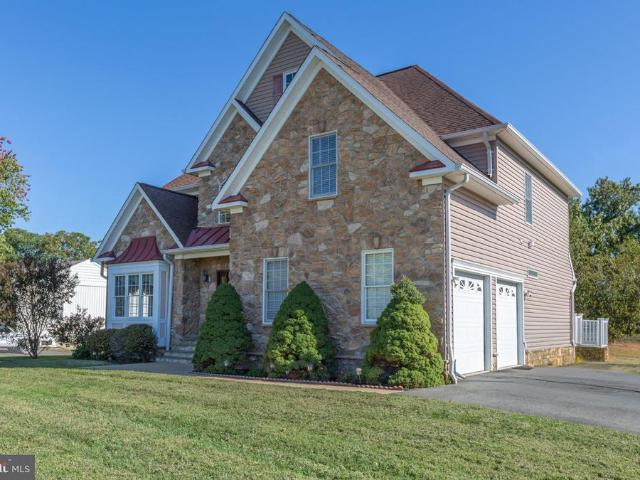
567 properties for sale in Confederate Ridge

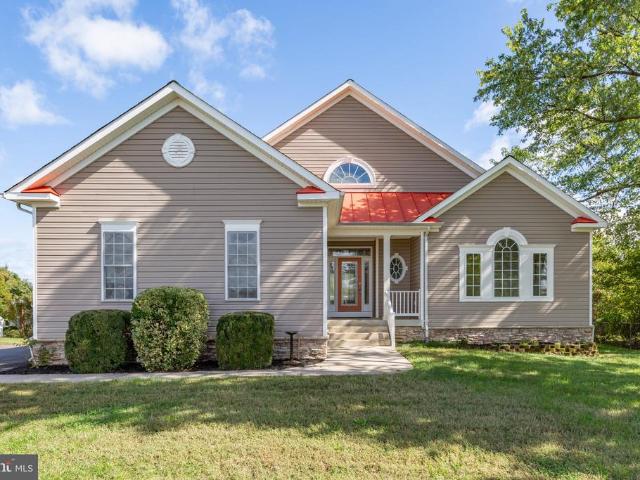
6201 Pella Lane
View photo
House · for sale
USD 415,000
USD 296/sq.ft
6201 Pella Lane
Confederate Ridge
· 1,399 sq.ft · 3 Bedrooms · 2 Baths · House
· Air conditioning
Confederate Ridge · 1,399 sq.ft · 3 Bedrooms · 2 Baths · House · Air conditioning
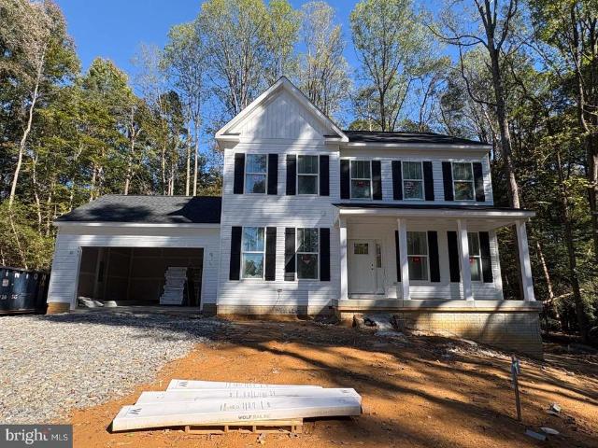
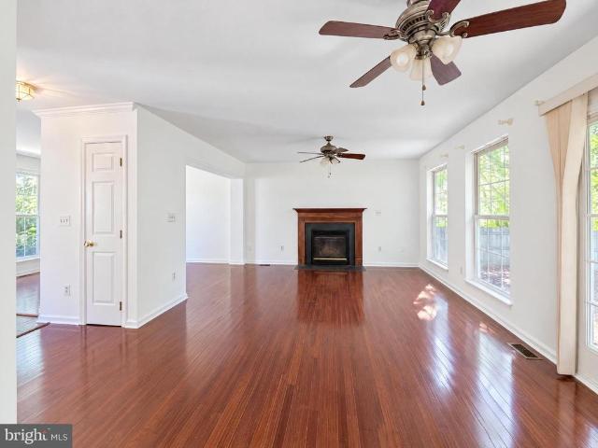
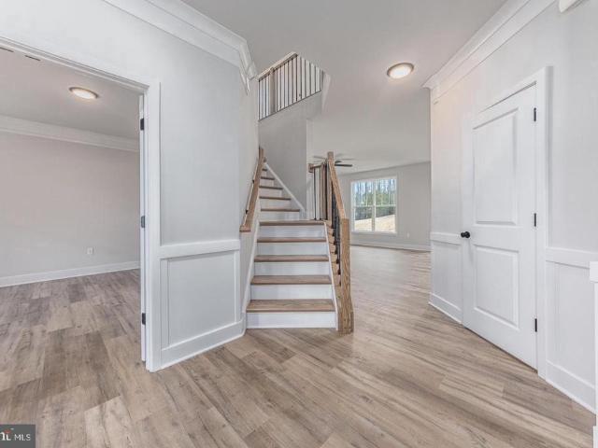
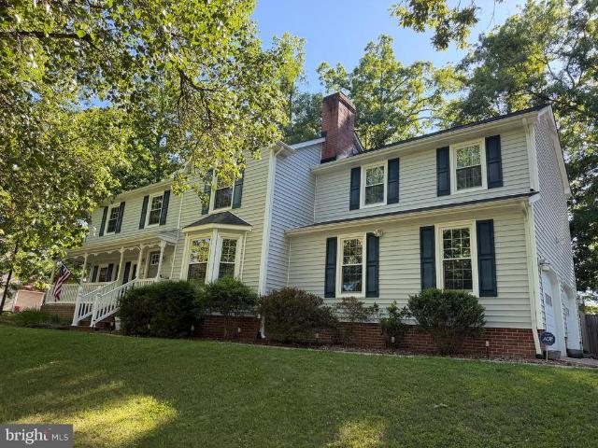
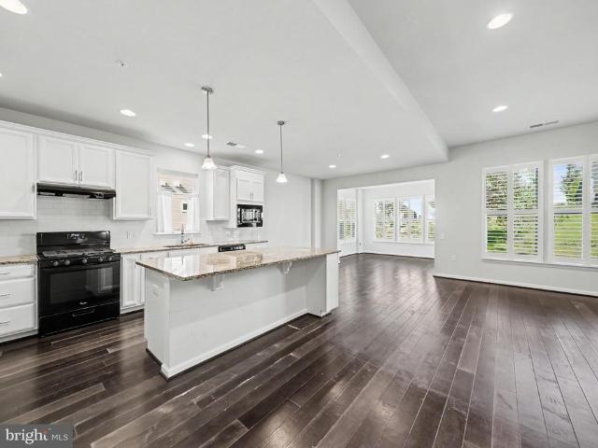
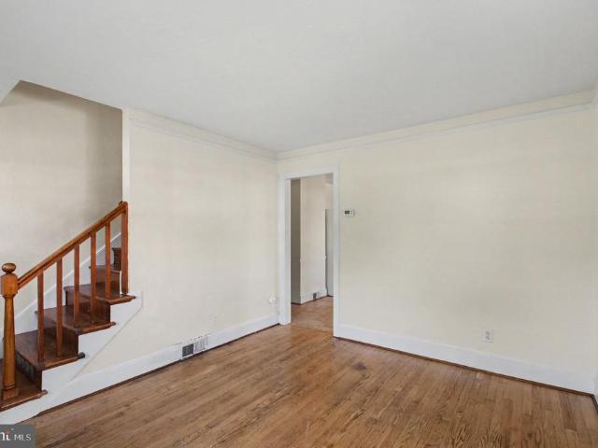
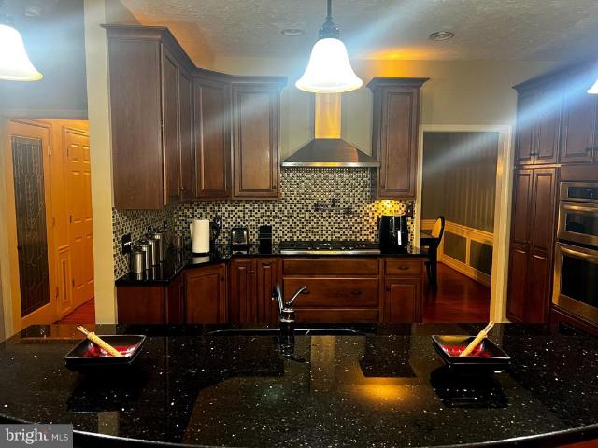
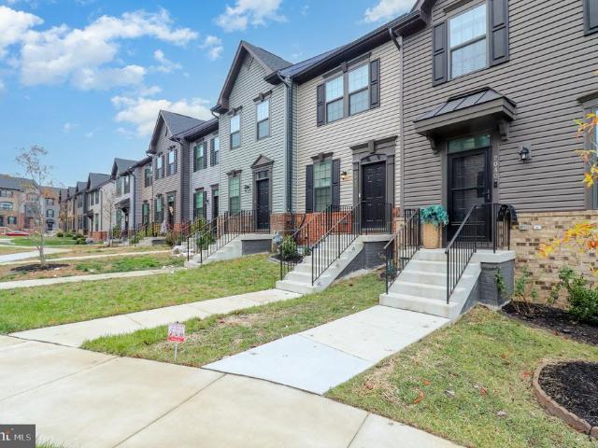
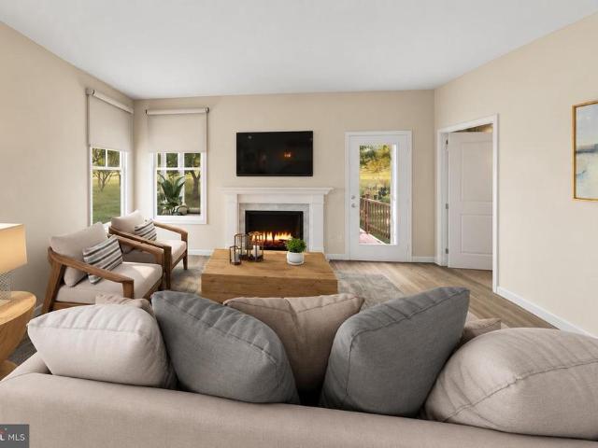
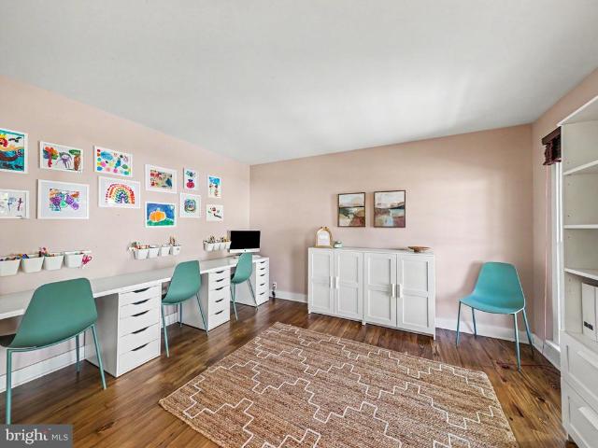
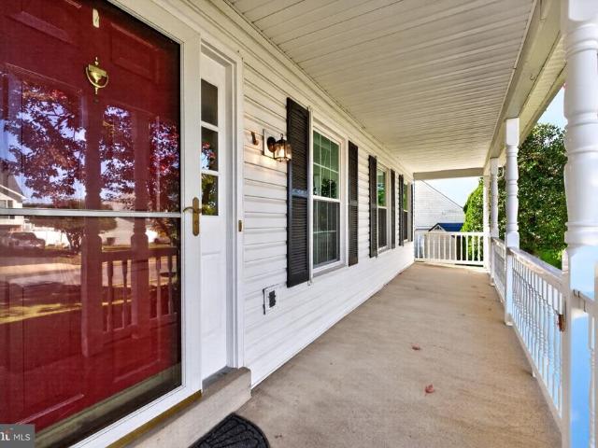
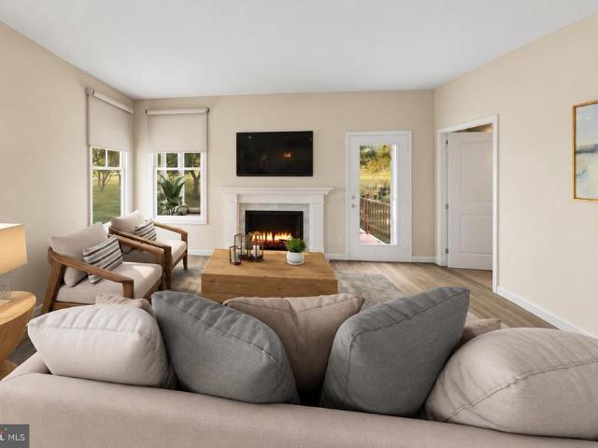
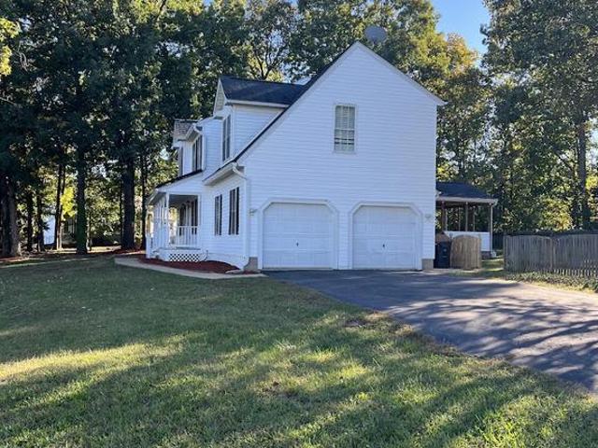
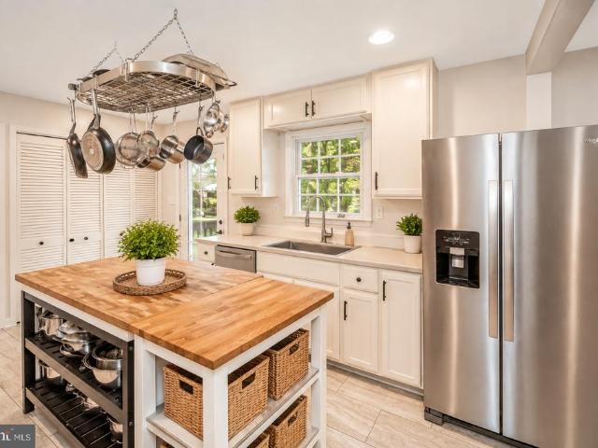
New price of $415,000! One-level living on 1 acre with no hoa, plus a home warranty and available buyer incentives! *. Welcome to 6201 Pella Lane in Fredericksburg, VA, where comfortable living, thoughtful updates, and room to spread out come together! This charming 3-bedroom, 2-full-bath home offers over 1,400 square feet of living space, all on one level, situated on a full acre of land with NO HOA! Step inside to find an inviting, functional floor plan with comfortable living spaces, three generously sized bedrooms, and two beautifully updated full bathrooms. Recent improvements include updated bathroom vanities, tile, waterproof luxury vinyl plank flooring, a new tub and shower, and an updated A/C condenser. Additional upgrades include replacement windows, a sliding glass door, a 2021 HVAC system, and a 50-year architectural shingle roof installed in 2006. Outside, the possibilities are endless! The spacious one-acre lot offers plenty of room for gardening, entertaining, pets, outd
USD 415,000
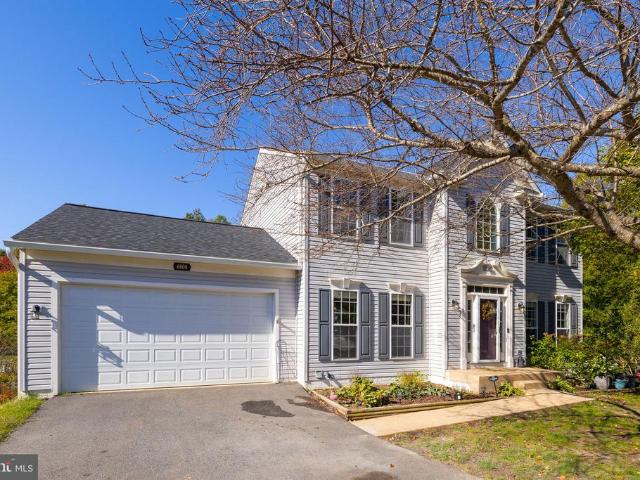
6219 Sweetbriar Drive
View photo
House · for sale
USD 610,000
USD 163/sq.ft
6219 Sweetbriar Drive
Confederate Ridge
· 3,724 sq.ft · 5 Bedrooms · 4 Baths · House
· Gym · Fireplace · Equipped kitchen
Confederate Ridge · 3,724 sq.ft · 5 Bedrooms · 4 Baths · House · Gym · Fireplace · Equipped kitchen
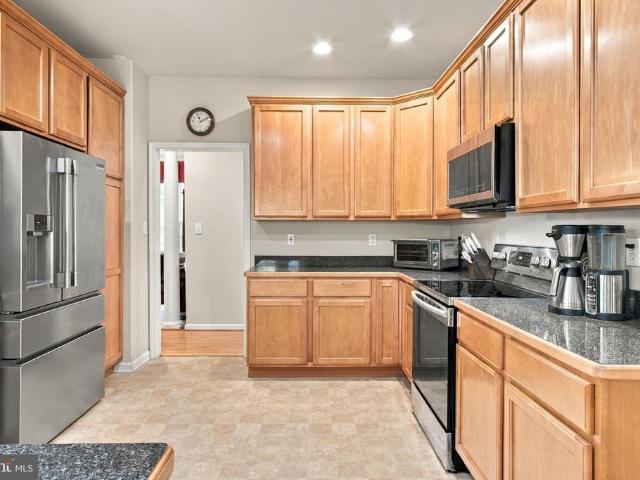
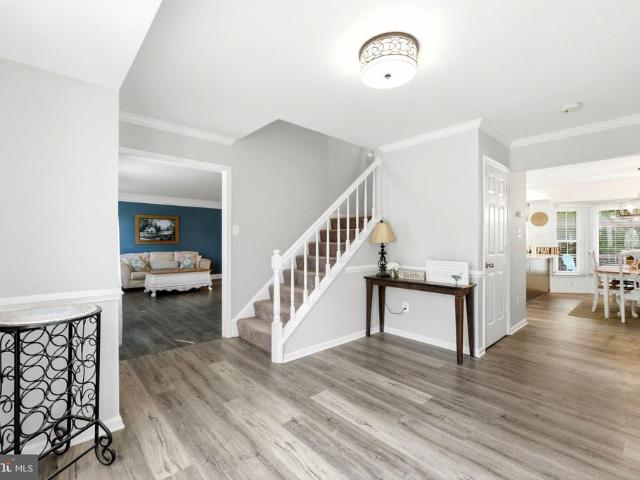
Beautifully Updated Colonial with Exceptional Living Space! Fall in love with this impressive home featuring a 2026 renovated kitchen with quartz countertops, stylish two-tone cabinetry, abundant storage, generous counter space, a stainless steel sink, and stainless steel appliances. The main level shines with 2026 LVP flooring, complemented by new LVP flooring in the upper-level hallway and a fresh coat of paint for a crisp, refreshed feel. Enjoy additional living space in the enclosed, climate-controlled sunroom, perfect for relaxing or entertaining year-round. The inviting family room features a striking fireplace and wood accent wall, while the spacious living and dining areas provide the perfect setting for gatherings. Upstairs, discover generously sized bedrooms and a primary bath featuring a soaking tub, separate shower, and double vanity. The lower level offers a full bathroom, flexible space for recreation, a home gym, hobbies, or movie nights. Additional highlights include a
USD 610,000
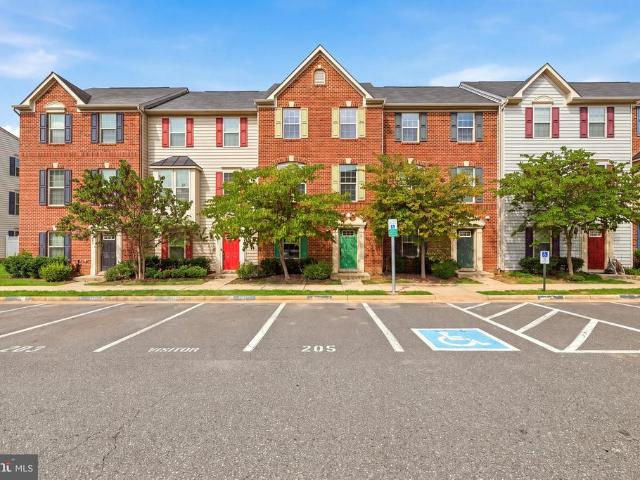
741 White Oak Road
View photo
House · for sale
USD 699,900
USD 201/sq.ft
741 White Oak Road
Confederate Ridge
· 3,466 sq.ft · 4 Bedrooms · 3 Baths · House
· Cellar
Confederate Ridge · 3,466 sq.ft · 4 Bedrooms · 3 Baths · House · Cellar
Under construction | available late november | 2.55 acres | just under 3,500 sq ft | finished walkout basement | still time to choose your selections! Tucked away on 2.55 acres down a long private driveway on White Oak Road in Fredericksburg, this beautiful Haven with Sunroom offers the privacy, space, and peaceful setting you've been looking for, without giving up the conveniences of Fredericksburg living. With approximately 2,500 finished square feet on the upper two levels plus an additional 952 finished square feet in the lower level, this home offers just under 3,500 finished square feet of beautifully designed living space. Best of all, there is still time to choose many of your own selections and personalize this home to your style! Blending Craftsman-inspired details, contemporary finishes, and timeless Colonial architecture, the Haven delivers exceptional style and functionality across all three levels. Step inside from the welcoming front porch into a bright foyer, where a pr
USD 699,900
11620 Enchanted Woods Way
View photo
House · for sale
USD 445,000
USD 219/sq.ft
11620 Enchanted Woods Way
Confederate Ridge
· 2,024 sq.ft · 3 Bedrooms · 2 Baths · House
· Garden · Equipped kitchen · Parking
Confederate Ridge · 2,024 sq.ft · 3 Bedrooms · 2 Baths · House · Garden · Equipped kitchen · Parking
Welcome to this 3-bedroom, 2.5-bath colonial in the desirable Enchanted Woods community. This home offers 2,028 square feet of living space with fresh interior paint and partial flooring replacement. The main level features a living room, dining area, family room, and kitchen with built-in microwave, dishwasher, and electric range. Upstairs you will find three bedrooms and a full bath. Enjoy the attached garage, a spacious yard, and a convenient location close to shopping, dining, and commuter routes
USD 445,000
165 Butler Road
View photo
House · for sale
USD 609,900
USD 244/sq.ft
165 Butler Road
Confederate Ridge
· 2,497 sq.ft · 4 Bedrooms · 2 Baths · House
· Office room · Equipped kitchen
Confederate Ridge · 2,497 sq.ft · 4 Bedrooms · 2 Baths · House · Office room · Equipped kitchen
Under construction | no hoa | haven with sunroom | great commuter location | available early november 2026 | welcome to the beautifully designed haven with sunroom by award-winning foundation homes. This exceptional home perfectly blends timeless Colonial architecture with craftsman-inspired details, contemporary finishes, and an open-concept layout designed for today's lifestyle. Ideally situated in Stafford County's coveted Falmouth area, this home offers an unbeatable location. This homesite is just minutes from Historic Downtown Fredericksburg, the Fredericksburg VRE and Amtrak Station, Route 1, I-95, Central Park, shopping, dining, parks, and everyday conveniences, making commuting and daily life effortless. Step inside from the inviting front porch into a spacious foyer, where a private office with double glass doors and a formal dining room welcome you into the heart of the home. Designed for both entertaining and everyday living, the gourmet kitchen features classic white shake
USD 609,900
24 Braddock Drive
View photo
House · for sale
USD 579,900
USD 211/sq.ft
24 Braddock Drive
Confederate Ridge
· 2,745 sq.ft · 4 Bedrooms · 2 Baths · House
· Garden · Deck · Fireplace · Equipped kitchen
Confederate Ridge · 2,745 sq.ft · 4 Bedrooms · 2 Baths · House · Garden · Deck · Fireplace · Equipped kitchen
No hoa. Pride of ownership shown throughout! Wonderful corner lot home with lots of charm. Many UPGRADES through out. 4 spacious bedrooms and each room has its own walk-in closet. Remodeled Kitchen sparkles with quartz countertops and Bosch appliances. Separate Laundry/ mud room. Large sitting Room off Primary Bedroom. Gas Fireplace with Quartz Hearth. Bamboo Flooring. Fenced backyard with Trex deck for summer cookouts. Home is a delight to show. Lots of Storage Space. Walking distance to Local elementary school
USD 579,900
6008 E Greenbrier River Road E
View photo
House · for sale
USD 139,609
USD 43/sq.ft
6008 E Greenbrier River Road E
Confederate Ridge
· 3,218 sq.ft · 4 Bedrooms · 3 Baths · House
· Equipped kitchen
Confederate Ridge · 3,218 sq.ft · 4 Bedrooms · 3 Baths · House · Equipped kitchen
Built in 2014, this residence boasts a generous 3,220 square feet of thoughtfully designed living space, perfect for both relaxation and entertaining. Step inside to find an inviting interior featuring elegant crown moldings and chair railings that add a touch of sophistication. The gourmet kitchen is a chef's dream, equipped with stainless steel appliances, including a double oven and built-in microwave, complemented by a butler's pantry for seamless hosting. Enjoy casual meals in the cozy breakfast area or gather in the spacious family room that flows effortlessly from the kitchen. Retreat to the luxurious primary suite, complete with a walk-in shower and ample closet space. Each bathroom is designed with comfort in mind, featuring stall showers and modern fixtures. The home is adorned with plush carpeting and double-pane windows, ensuring a peaceful and energy-efficient environment. Outside, the community offers a wealth of amenities, including beautifully maintained common grounds,
USD 139,609
4007 Derbyshire Lane
View photo
House · for sale
USD 545,000
USD 162/sq.ft
4007 Derbyshire Lane
Confederate Ridge
· 3,348 sq.ft · 5 Bedrooms · 3 Baths · House
· Deck
Confederate Ridge · 3,348 sq.ft · 5 Bedrooms · 3 Baths · House · Deck
Welcome home to this spacious 5-bedroom, 3.5-bath Colonial in Fredericksburg! Offering approximately 3,353 square feet of living space, this home provides plenty of room to spread out, entertain, and enjoy everyday living. The generously sized layout offers flexibility for a variety of needs, with ample space for guests, hobbies, or working from home. Recent updates include granite countertops (2023), hvac (2017), and a new deck (2026), creating an inviting setting for both indoor and outdoor enjoyment. Situated on approximately 0.25 acres, the property offers outdoor space to relax and entertain. Conveniently located near I-95, shopping, dining, and everyday essentials, this home combines space, comfort, and accessibility. Don't miss the opportunity to make this home your own!
USD 545,000
11525 Chalmers Lane
View photo
House · for sale
USD 649,140
USD 201/sq.ft
11525 Chalmers Lane
Confederate Ridge
· 3,229 sq.ft · 5 Bedrooms · 5 Baths · House
· Cellar
Confederate Ridge · 3,229 sq.ft · 5 Bedrooms · 5 Baths · House · Cellar
Large homesite backing to trees and special financing rates available! Discover Hadley II living in this 3,238-square-foot, three-story home featuring five bedrooms and five baths. The versatile layout offers plenty of space for everyday living, entertaining, or working from home. Featuring a finished recreation room and full bathroom in the basement. Enjoy added privacy and peaceful surroundings on a spacious homesite. February delivery. Up to $20,000 total closing cost assistance is tied to the use of DHI Mortgage. Photos, 3D tours, and videos are representative of plan only and may vary as built
USD 649,140
1410 Northridge Drive
View photo
House · for sale
USD 370,000
USD 386/sq.ft
1410 Northridge Drive
Confederate Ridge
· 958 sq.ft · 3 Bedrooms · 1 Bath · House
· Garden · Equipped kitchen
Confederate Ridge · 958 sq.ft · 3 Bedrooms · 1 Bath · House · Garden · Equipped kitchen
WELCOME HOME Beautifully Refreshed and Ready for Its Next Chapter! Looking for the perfect place to call home? Welcome to this charming, beautifully updated ranch-style home in the desirable Northridge community of South Stafford! Taken off the market for renovations, this inviting one-level home is ready for its return with exciting improvements, including fresh new paint throughout, gorgeous new maple hardwood flooring with a rich cherry finish, a remodeled kitchen in 2026, and newly installed front entrance stairs! Featuring 3 bedrooms and 1 full bathroom, this home offers comfortable one-level living with a welcoming layout designed for everyday living and entertaining. The inviting family room provides a comfortable place to relax and unwind. The separate dining area offers the perfect setting for family meals and gatherings, with sliding glass doors opening to an oversized, fully fenced backyard. Enjoy outdoor entertaining, gardening, playtime with pets, or simply relaxing in you
USD 370,000
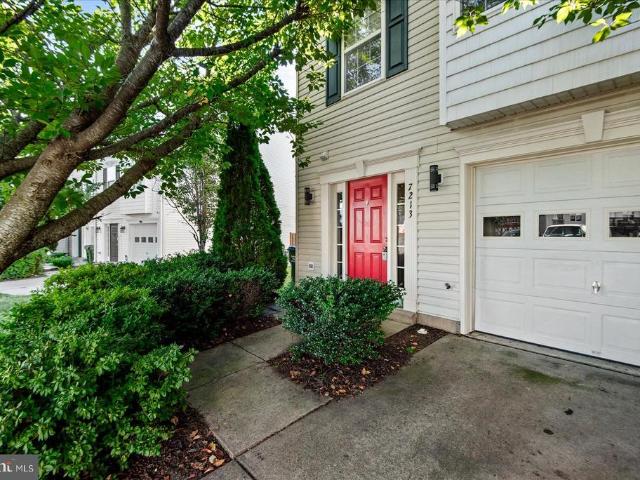
7213 Wytheville Circle
View photo
Townhouse · for sale
USD 399,000
USD 170/sq.ft
7213 Wytheville Circle
Confederate Ridge
· 2,347 sq.ft · 3 Bedrooms · 2 Baths · Townhouse
· Equipped kitchen
Confederate Ridge · 2,347 sq.ft · 3 Bedrooms · 2 Baths · Townhouse · Equipped kitchen
Wow factor meets everyday comfort! *. Welcome to. *7213 Wytheville Circle, Fredericksburg, VA 22407. A beautifully upgraded 3-level, approximately 2,300 sq. Ft. end-unit townhome that is ready to impress! From the moment you step inside, youll notice the thoughtful updates, modern style, and attention to detail throughout. And the. *kitchenWOW! *. This isnt just a kitchenits the heart of the home! The wall was removed to open the kitchen beautifully into the sunny breakfast room, creating a bright, spacious area perfect for morning coffee, family dinners, and entertaining friends. The kitchen features ceiling-height navy blue cabinetry, a gorgeous tile backsplash, a large island with seating, and luxurious manufactured quartz countertops. The island even has outlets for your laptop and phone, plus LED under-cabinet lighting and stylish pendant lights. Youll also find a new Ruvati sink, Kohler faucets, an under-sink water filtration system, and new GE stainless-steel stove, microwave, a
USD 399,000
657 Truslow Road
View photo
House · for sale
USD 360,000
USD 263/sq.ft
657 Truslow Road
Confederate Ridge
· 1,367 sq.ft · House
Confederate Ridge · 1,367 sq.ft · House
Investment opportunity in stafford county! Bring your vision and creativity to 657 Truslow Road! Situated on a beautiful 1.36-acre lot in a convenient Fredericksburg location, this property offers an opportunity for investors, renovators, or buyers looking for a project to make their own. The existing home is in need of significant renovations and is being sold strictly AS-IS. Whether your plans include renovating the existing residence, creating a rental investment, or exploring the possibility of building new, this property offers a variety of possibilities, subject to applicable approvals. Enjoy the space and privacy of a generous homesite while remaining convenient to shopping, dining, commuter routes, and everyday amenities
USD 360,000
206 Pratt Street
View photo
House · for sale
USD 359,900
USD 351/sq.ft
206 Pratt Street
Confederate Ridge
· 1,023 sq.ft · 2 Bedrooms · 1 Bath · House
· Equipped kitchen
Confederate Ridge · 1,023 sq.ft · 2 Bedrooms · 1 Bath · House · Equipped kitchen
Professional Photos Coming Soon. Welcome to 206 Pratt Street, where timeless charm meets modern comfort in the desirable Chatham Heights area of Fredericksburg! Situated across from national parkland, this beautifully updated 2-bedroom, 1.5-bath home offers a peaceful setting with the convenience of nearby shopping, dining, and historic downtown Fredericksburg. Step inside through the enclosed front porch, a welcoming space perfect for a cozy sitting area or everyday entryway. The inviting living room features beautiful hardwood flooring and room for dining, while triple-pane windows throughout the main level bring in natural light and add energy efficiency. The kitchen offers ample oak cabinetry, stainless steel appliances, and a double sink. Just beyond, a convenient utility room provides laundry space, pantry storage, and a half bath. The primary bedroom features a charming step-down dressing area filled with natural light, while the second bedroom offers flexibility for guests, a h
USD 359,900
12019 Old Salem Church Road
View photo
House · for sale
USD 780,000
USD 185/sq.ft
12019 Old Salem Church Road
Confederate Ridge
· 4,209 sq.ft · 5 Bedrooms · 4 Baths · House
· Equipped kitchen
Confederate Ridge · 4,209 sq.ft · 5 Bedrooms · 4 Baths · House · Equipped kitchen
This exquisite Colonial-style residence, set on a generous 0.37-acre lot, has undergone a remarkable transformation, with major renovations completed in 2026 that elevate its luxury appeal. Spanning an impressive 4,217 square feet, this home seamlessly blends classic charm with modern sophistication, creating an inviting atmosphere perfect for both relaxation and entertaining. Step inside to discover a thoughtfully designed floor plan that emphasizes comfort and functionality. The heart of the home features a stunning kitchen equipped with high-end stainless steel appliances, including a built-in microwave, wall oven, and cooktop, all complemented by a spacious pantry for your culinary needs. The open layout flows effortlessly into the dining and living areas, where warm wood floors create a cozy ambiance. Retreat to the luxurious primary suite, boasting a walk-in closet and a spa-like bathroom complete with a jetted tub and a walk-in shower, offering a serene escape at the end of the
USD 780,000
12017 Old Salem Church Road
View photo
House · for sale
USD 540,000
USD 156/sq.ft
12017 Old Salem Church Road
Confederate Ridge
· 3,455 sq.ft · 4 Bedrooms · 3 Baths · House
· Office room · Cellar
Confederate Ridge · 3,455 sq.ft · 4 Bedrooms · 3 Baths · House · Office room · Cellar
Nestled in a serene and inviting neighborhood, this beautifully renovated ranch-style home is a true gem. With major renovations completed in 2026, this residence offers a perfect blend of modern comfort and timeless charm. The thoughtful updates enhance the home's appeal while maintaining its warm and welcoming atmosphere. Spanning a generous 0.38 acres, the property features a fully finished daylight basement with multiple entrances, providing ample space for relaxation, entertainment, or even a home office. The open layout of the main floor invites natural light to flow through, creating a bright and airy ambiance. With four spacious bedrooms and three and a half bathrooms, this home is designed for both comfort and convenience. The heart of the home is undoubtedly the inviting living area, perfect for cozy gatherings or quiet evenings. The ranch-style design promotes easy movement throughout the space, making it ideal for both entertaining and everyday living. Step outside to disco
USD 540,000
6808 Omega Court
View photo
House · for sale
USD 555,900
USD 145/sq.ft
6808 Omega Court
Confederate Ridge
· 3,832 sq.ft · 5 Bedrooms · 3 Baths · House
· Fireplace · Equipped kitchen
Confederate Ridge · 3,832 sq.ft · 5 Bedrooms · 3 Baths · House · Fireplace · Equipped kitchen
Nestled in a serene suburban enclave, this exquisite 5-bedroom, 3.5-bathroom residence offers a harmonious blend of luxury and comfort, perfect for those seeking an elevated lifestyle. Spanning an impressive 3,769 square feet, this home is designed for both relaxation and entertaining, featuring an open floor plan that seamlessly connects living spaces. Step inside to discover a warm and inviting atmosphere, accentuated by crown moldings and plush carpeting throughout. The gourmet kitchen is a culinary enthusiast's dream, equipped with stainless steel appliances, including a double oven and a gas cooktop, complemented by a spacious pantry and a cozy breakfast nook. The adjoining family room, complete with a gas fireplace adorned with elegant glass doors, creates a perfect setting for gatherings or quiet evenings at home. Retreat to the luxurious primary suite, where tranquility reigns. The en-suite bathroom boasts a soaking tub, a walk-in shower, and dual vanities, providing a spa-like
USD 555,900
110 Hunt Lane
View photo
House · for sale
USD 545,000
USD 120/sq.ft
110 Hunt Lane
Confederate Ridge
· 4,510 sq.ft · 3 Bedrooms · 2 Baths · House
· Fireplace · Equipped kitchen
Confederate Ridge · 4,510 sq.ft · 3 Bedrooms · 2 Baths · House · Fireplace · Equipped kitchen
Tucked away on just over two private acres in Fredericksburgs Huntington Hills, 110 Hunt Lane offers the kind of seclusion that is rarely found within city limits. With no neighboring homes in view across the street or behind the property, this 2003 brick-front residence delivers the peace, space, and privacy that you are searching for. A covered front porch sets a gracious first impression and opens to an interior where rich hardwood floors flow through the foyer, living, dining, and family rooms. The living room, finished with crown molding and chair rail, offers a refined setting for conversation and quiet evenings, while the vaulted dining room creates an airy space for memorable dinners and holiday gatherings, currently enjoyed as a billiards room for entertaining. In the family room, a gas fireplace with mantel offers a warm, inviting place to unwind at the end of the day. The kitchen pairs hard-surface countertops with an open flow to the family room and a sunny breakfast nook f
USD 545,000
205 Brenton Road # 29
View photo
Condo · for sale
USD 394,500
USD 181/sq.ft
205 Brenton Road # 29
Confederate Ridge
· 2,174 sq.ft · 4 Bedrooms · 3 Baths · Condo
· Patio · Garden · Deck
Confederate Ridge · 2,174 sq.ft · 4 Bedrooms · 3 Baths · Condo · Patio · Garden · Deck
Back to active, no fault of seller. Welcome home! This lovingly cared-for home has been owned by just one owner and has been well maintained over the years. The inviting outdoor spaces, including a spacious deck and patio, are perfect for relaxing, entertaining, or enjoying time with family and friends. Located in a quiet, welcoming neighborhood with a fantastic community pool, summer days are even more enjoyable. With its pride of ownership and warm, comfortable feel, this home is ready for its next chapter and the people who will love it as much as its current owner has. Qualified buyers may be eligible for Zero Mortgage Closing Costs, potentially saving thousands at closing. Contact listing agent for details Please note: while built as an interior row/townhome three levels, shared walls, backyard patio, and deck this home is legally classified as a condominium (a'condo-townhouse' hybrid). This legal structure is why the monthly HOA/Condo Fee covers comprehensive exterior maintenance
USD 394,500
9 Long Beach Drive
View photo
House · for sale
USD 439,900
USD 244/sq.ft
9 Long Beach Drive
Confederate Ridge
· 1,798 sq.ft · 2 Bedrooms · 2 Baths · House
· Office room
Confederate Ridge · 1,798 sq.ft · 2 Bedrooms · 2 Baths · House · Office room
Enjoy an active lifestyle in Fredericksburg's premier 55+ community, Celebrate VA North! This 1,800 square foot newer construction home (2019) built by Del Webb has been meticulously maintained and contains white cabinetry and upgraded stainless appliances, a modern open floor plan with neutral colors, laminate flooring, brand new upgraded Stainmaster carpet in the bedrooms, granite counters, a large sunroom bump out, and over $10,000 worth of plantation shutters throughout. The 2 bedrooms are well sized with a private master bedroom suite and large walk-in closet, and the office can easily be converted to a 3rd bedroom if needed. While relaxing on the front porch you will enjoy the quiet cul-de-sac and wooded common area directly across the street. The location is outstanding with a large newly remodeled Giant grocery at the front of the community, close to I-95, Lake Mooney, Gauntlet Golf Course, downtown Fredericksburg, Stafford hospital center and so much more. Enjoy world class am
USD 439,900
222 Hillcrest Drive
View photo
Townhouse · for sale
USD 410,000
USD 218/sq.ft
222 Hillcrest Drive
Confederate Ridge
· 1,873 sq.ft · 4 Bedrooms · 2 Baths · Townhouse
Confederate Ridge · 1,873 sq.ft · 4 Bedrooms · 2 Baths · Townhouse
Opportunity awaits at 222 Hillcrest Drive! Located within Fredericksburg City limits in a well-established neighborhood, this side-by-side duplex offers flexibility for both investors and owner-occupants. Each unit features 2 bedrooms and 1 full bathroom with its own private living space. Live in one side while renting the other to help offset your monthly expenses, or add both units to your rental portfolio for income-producing potential. Situated on a great lot with plenty of possibilities, this property offers a unique opportunity to invest in the City of Fredericksburg while adding your own updates and improvements over time. Conveniently located near Downtown Fredericksburg, shopping, dining, commuter routes, and everything the area has to offer. Whether you're looking for your next investment property or an opportunity to combine homeownership with rental income, 222 Hillcrest Drive is ready for its next chapter
USD 410,000
187 Longstreet Avenue
View photo
House · for sale
USD 330,000
USD 207/sq.ft
187 Longstreet Avenue
Confederate Ridge
· 1,593 sq.ft · 4 Bedrooms · 2 Baths · House
· Garden · Office room · Cellar
Confederate Ridge · 1,593 sq.ft · 4 Bedrooms · 2 Baths · House · Garden · Office room · Cellar
Welcome to 187 Longstreet Avenue, a charming four-bedroom, two-bath tri-level home in the established Jackson Park neighborhood of Fredericksburg City. With approximately 1,600 square feet of above-grade living space plus a basement, this home offers a versatile layout with room to create spaces that suit your needs. The classic brick-and-siding exterior, covered front entry, and large picture window give the home a welcoming presence. Mature trees and established garden beds add character to the setting, with colorful plantings that complement the homes timeless charm. The tri-level design provides separation between living areas and bedrooms, while four bedrooms offer flexibility for a home office, guest room, or hobbies. The basement provides an additional bedroom and it's own full bath. Whether you envision preserving its classic character or adding your own personal touches, this home offers an opportunity to make it your own. Conveniently located close to Route 1, Route 3, and I-
USD 330,000
6122 W Melody Court
View photo
House · for sale
USD 598,000
USD 180/sq.ft
6122 W Melody Court
Confederate Ridge
· 3,305 sq.ft · 5 Bedrooms · 3 Baths · House
· Garden · Parking
Confederate Ridge · 3,305 sq.ft · 5 Bedrooms · 3 Baths · House · Garden · Parking
Photos coming soon*. Tucked away on a peaceful cul-de-sac, this inviting residence offers an exceptional blend of space, privacy, and everyday comfort. Situated on approximately 0.64 acres. Inside, generous living spaces offer flexibility for gathering, working from home, or simply unwinding. The home's thoughtful layout creates opportunities to make each space your own, while the expansive property provides a wonderful extension of the living experience outdoors. Whether enjoying quiet mornings, hosting weekend gatherings, or envisioning your own backyard retreat, the spacious lot offers room to create something truly special. An attached garage adds everyday convenience
USD 598,000
2042 Track Circle
View photo
Townhouse · for sale
USD 420,000
USD 269/sq.ft
2042 Track Circle
Confederate Ridge
· 1,561 sq.ft · 3 Bedrooms · 3 Baths · Townhouse
· Office room · Deck · Equipped kitchen · Parking
Confederate Ridge · 1,561 sq.ft · 3 Bedrooms · 3 Baths · Townhouse · Office room · Deck · Equipped kitchen · Parking
Built in 2022, this three-level townhome offers modern finishes, a thoughtfully designed floor plan, and the convenience of an established community just minutes from downtown Fredericksburg. With 3 bedrooms, 3 full bathrooms, and approximately 1,570 square feet of finished living space, this home offers flexibility for today's lifestyle. The entry level features a bedroom and full bathroom, ideal for guests, a home office, or additional living space, along with access to the rear-entry garage. Upstairs, the bright, open-concept main living area provides a comfortable setting for everyday living and entertaining. The kitchen features granite countertops, stainless steel appliances, and an easy flow into the adjoining living space. Step outside to the spacious deck, offering an additional place to relax or gather with friends. The upper level features two additional bedrooms and two full bathrooms, providing comfortable private spaces away from the main living areas. Enjoy the appeal of
USD 420,000
HOMESITE 56 Almond Loop
View photo
Townhouse · for sale
USD 517,348
USD 298/sq.ft
HOMESITE 56 Almond Loop
Confederate Ridge
· 1,733 sq.ft · 3 Bedrooms · 3 Baths · Townhouse
· Office room · Equipped kitchen · Parking
Confederate Ridge · 1,733 sq.ft · 3 Bedrooms · 3 Baths · Townhouse · Office room · Equipped kitchen · Parking
New construction. With an anticipated delivery of December/January. Introducing Marleigh Manor, Atlantic Builders' newest 55+ Active Adult community in Spotsylvania County! Discover the ease of low-maintenance living in a welcoming neighborhood designed for active adults, just minutes from I-95, Route 1, healthcare, shopping, dining, and everyday conveniences. The Landon + Loft offers 1,742 square feet of thoughtfully designed living space with 3 bedrooms, 3 baths, and a 2-car garage. The open-concept layout brings everyone together, featuring a spacious kitchen that flows seamlessly into the dining and living areas, creating the perfect setting for both relaxing and entertaining. The main-level owner's suite provides a peaceful retreat with a large walk-in closet and spa-inspired bath, while a second bedroom and full bath offer flexible space for guests, hobbies, or a home office. Upstairs, the versatile loft includes a spacious rec room, third bedroom, and full bath, making it ideal
USD 517,348
HOMESITE 55 Almond Loop
View photo
Townhouse · for sale
USD 511,646
USD 295/sq.ft
HOMESITE 55 Almond Loop
Confederate Ridge
· 1,733 sq.ft · 3 Bedrooms · 3 Baths · Townhouse
· Office room · Equipped kitchen · Parking
Confederate Ridge · 1,733 sq.ft · 3 Bedrooms · 3 Baths · Townhouse · Office room · Equipped kitchen · Parking
New construction. With an anticipated delivery of March/April. Introducing Marleigh Manor, Atlantic Builders' newest 55+ Active Adult community in Spotsylvania County! Discover the ease of low-maintenance living in a welcoming neighborhood designed for active adults, just minutes from I-95, Route 1, healthcare, shopping, dining, and everyday conveniences. The Landon + Loft offers 1,742 square feet of thoughtfully designed living space with 3 bedrooms, 3 baths, and a 2-car garage. The open-concept layout brings everyone together, featuring a spacious kitchen that flows seamlessly into the dining and living areas, creating the perfect setting for both relaxing and entertaining. The main-level owner's suite provides a peaceful retreat with a large walk-in closet and spa-inspired bath, while a second bedroom and full bath offer flexible space for guests, hobbies, or a home office. Upstairs, the versatile loft includes a spacious rec room, third bedroom, and full bath, making it ideal for v
USD 511,646
9805 Danford Street
View photo
House · for sale
USD 579,900
USD 166/sq.ft
9805 Danford Street
Confederate Ridge
· 3,477 sq.ft · 5 Bedrooms · 3 Baths · House
· Fireplace · Equipped kitchen · Cellar
Confederate Ridge · 3,477 sq.ft · 5 Bedrooms · 3 Baths · House · Fireplace · Equipped kitchen · Cellar
Welcome home to this beautiful Colonial in the sought-after Fox Point community, where timeless charm, modern updates, and everyday comfort come together! From the moment you arrive, the inviting full front porch sets the tone for a home that feels warm, welcoming, and ready to make memories. Step inside to discover gorgeous wide-plank pine wood floors, freshly painted interiors, and a spacious, open floor plan designed for both comfortable everyday living and effortless entertaining. At the heart of the home is a stunning gourmet kitchen, beautifully updated less than two years ago with timeless finishes and thoughtful details that blend style and function. A generous walk-in pantry provides exceptional storage, while the kitchen's connection to the living spaces makes gathering with family and friends a breeze. The family room offers a cozy wood-burning fireplace, perfect for chilly evenings, while the finished basement recreation room provides another inviting space to relax, entert
USD 579,900
3 Cross Cut Lane
View photo
House · for sale
USD 575,000
USD 184/sq.ft
Updated
3 Cross Cut Lane
Confederate Ridge
· 3,111 sq.ft · 5 Bedrooms · 3 Baths · House
· Equipped kitchen
Confederate Ridge · 3,111 sq.ft · 5 Bedrooms · 3 Baths · House · Equipped kitchen
Want a Great 22405 Home with a Finished In-Law Suite? We Have It! Looking for a home with a finished lower-level in-law suite and a full kitchenette? Perhaps you have young adults living at home for a while who need their own space and independence while saving for their own home. Maybe you have extended family, guests who like to linger, or are looking for the flexibility of a potential rental space. Whatever your needs, this home offers options! The lower level is bright and airy, with a generously sized entrance that is double the usual size, making it especially easy to move furniture and for people to come and go comfortably. On the lower level, you will find a kitchen opening to a recreation room with built-in bookcases on either side of a built-in TV stand, a full bathroom in the corridor, and a bedroom at the end of the hall. All new LVP flooring on this level. This is a wonderful opportunity to create a comfortable space for Mom or explore potential rental use. From your first
USD 575,000
HOMESITE 54 Almond Loop
View photo
Townhouse · for sale
USD 507,777
USD 293/sq.ft
HOMESITE 54 Almond Loop
Confederate Ridge
· 1,733 sq.ft · 3 Bedrooms · 3 Baths · Townhouse
· Office room · Equipped kitchen · Parking
Confederate Ridge · 1,733 sq.ft · 3 Bedrooms · 3 Baths · Townhouse · Office room · Equipped kitchen · Parking
New construction. With an anticipated delivery of March/April. Introducing Marleigh Manor, Atlantic Builders' newest 55+ Active Adult community in Spotsylvania County! Discover the ease of low-maintenance living in a welcoming neighborhood designed for active adults, just minutes from I-95, Route 1, healthcare, shopping, dining, and everyday conveniences. The Landon + Loft offers 1,742 square feet of thoughtfully designed living space with 3 bedrooms, 3 baths, and a 2-car garage. The open-concept layout brings everyone together, featuring a spacious kitchen that flows seamlessly into the dining and living areas, creating the perfect setting for both relaxing and entertaining. The main-level owner's suite provides a peaceful retreat with a large walk-in closet and spa-inspired bath, while a second bedroom and full bath offer flexible space for guests, hobbies, or a home office. Upstairs, the versatile loft includes a spacious rec room, third bedroom, and full bath, making it ideal for v
USD 507,777
11507 Duchess Drive
View photo
House · for sale
USD 499,900
USD 205/sq.ft
11507 Duchess Drive
Confederate Ridge
· 2,433 sq.ft · 4 Bedrooms · 2 Baths · House
· Garden · Fireplace · Equipped kitchen · Parking · Swimming pool
Confederate Ridge · 2,433 sq.ft · 4 Bedrooms · 2 Baths · House · Garden · Fireplace · Equipped kitchen · Parking · Swimming pool
Coming Soon! Welcome to this beautiful 4-bedroom Colonial home in the popular Kingswood neighborhood. Offering over 2,400 square feet, this bright and comfortable space is built for easy everyday living. Main Features: Fresh paint, new vinyl flooring, and refinished hardwood floors. Open Living Area: Hardwood floors, crown molding, and classic details run throughout. The large family room features a cozy gas fireplace and opens right into the kitchen. Updated Kitchen: Includes upgraded counters, and plenty of space for easy meal prep, a pantry, and a sunlit breakfast spotplus a separate dining room for special meals. Bedrooms & Baths: Four roomy bedrooms sit upstairs, including a primary suite with a deep soaking tub and a walk-in closet. Convenient Extras: Upper-level laundry room, plenty of storage, and a two-car side-entry garage. Outdoor Space: Enjoy a large yard (over a third of an acre) and a short walk to the neighborhood pool. Plus a playground, basketball and tennis courts, an
USD 499,900
933 Bellows Avenue
View photo
Townhouse · for sale
USD 285,000
USD 238/sq.ft
933 Bellows Avenue
Confederate Ridge
· 1,195 sq.ft · 3 Bedrooms · 1 Bath · Townhouse
· Equipped kitchen
Confederate Ridge · 1,195 sq.ft · 3 Bedrooms · 1 Bath · Townhouse · Equipped kitchen
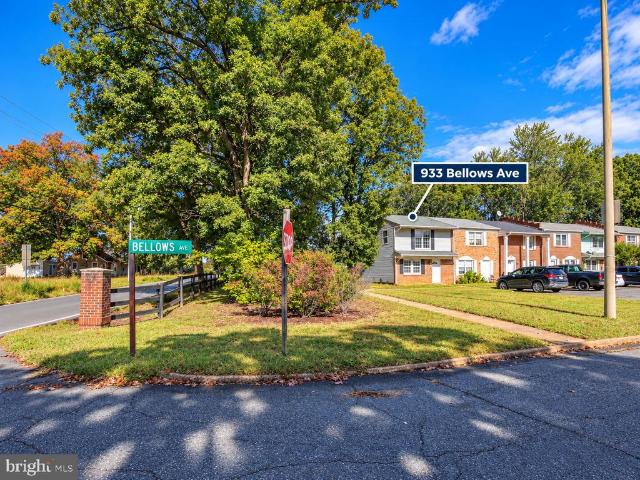
Nestled in the charming OLDE FORGE community, this exquisite Colonial-style residence offers a perfect blend of comfort and sophistication. Spanning 1,200 square feet, this meticulously maintained home features three spacious bedrooms and one and a half elegantly appointed bathrooms, ensuring ample space for relaxation and rejuvenation. Step inside to discover a warm and inviting interior, highlighted by luxurious vinyl plank flooring and plush carpeting that exudes comfort. The traditional floor plan seamlessly connects the dining area and a delightful country kitchen, complete with an eat-in space perfect for casual gatherings. Modern appliances, including a built-in range, dishwasher, and refrigerator, elevate your culinary experience, while the thoughtfully designed bathroom features a tub shower for a spa-like retreat. Outside, the property boasts a low-maintenance lot of 0.06 acres, adjoined by open space, providing a serene backdrop for outdoor enjoyment. Sidewalks and street li
USD 285,000

Get email alerts

Don't miss out: be the first to know about new properties

The alert was correctly created

On subscribing you accept the conditions of use and the privacy policy
Alert
Receive new ads in your inbox
Save this search
Receive alerts for new listings

We'll send you an email when we have new properties for: "Properties for sale in Confederate Ridge"

The alert was correctly created

Concord Heights, Battlefield district Spotsylvania County Virginia
Braehead Woods
Get email alerts and be the first to see new listings
Required field
On subscribing I accept the terms of the privacy policy
Perfect! You'll soon start receiving new listings via email
Alert
Receive an email when we have new ads for Properties for sale in Confederate Ridge
Save this search
Filters

Bedrooms

Size (sq.ft)

sq.ft
sq.ft

Price

USD
USD

Property type

Bathrooms

Clear all filters
Receive notifications when new entries are published.