63 properties for sale in Confer's Development

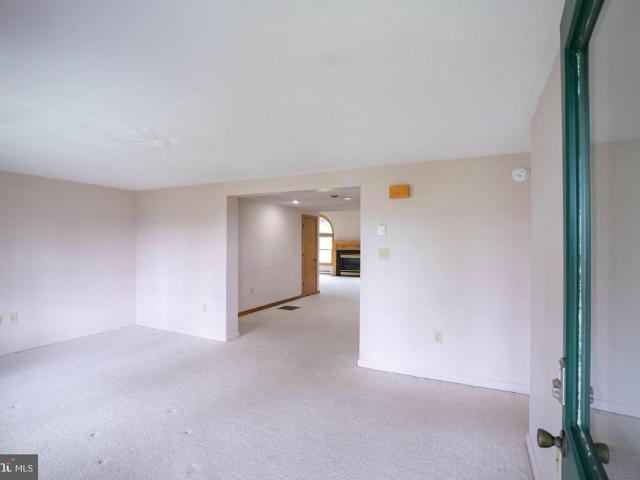
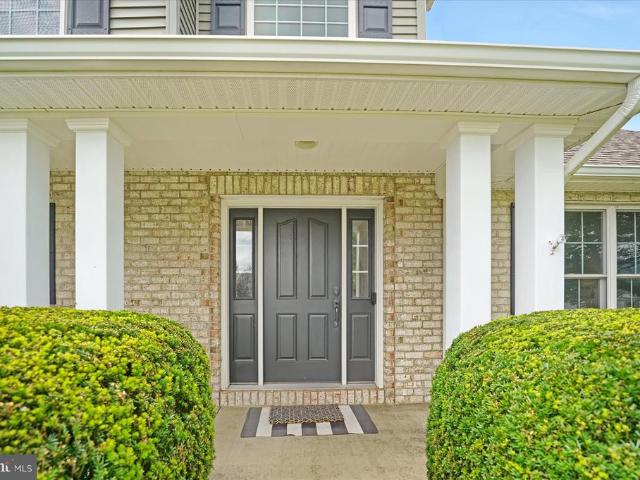
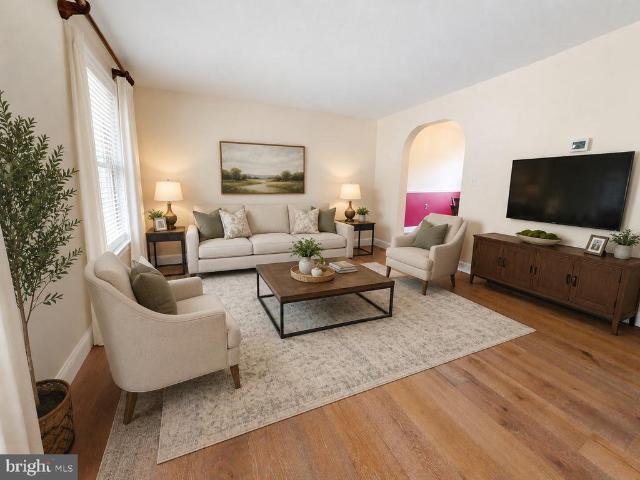
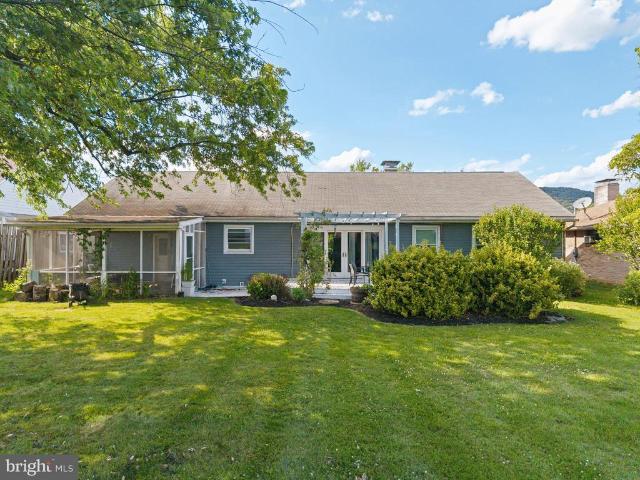
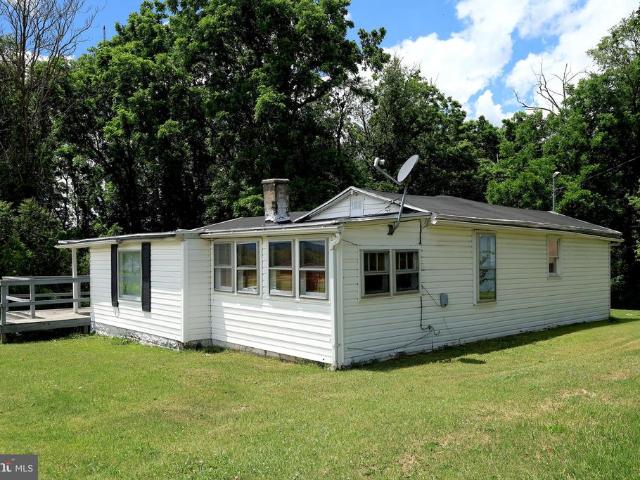
124 Aztec Court
View photo
House · for sale
USD 195,000
USD 124/sq.ft
124 Aztec Court
Confer's Development
· 1,561 sq.ft · 3 Bedrooms · 2 Baths · House
· Garden
Confer's Development · 1,561 sq.ft · 3 Bedrooms · 2 Baths · House · Garden
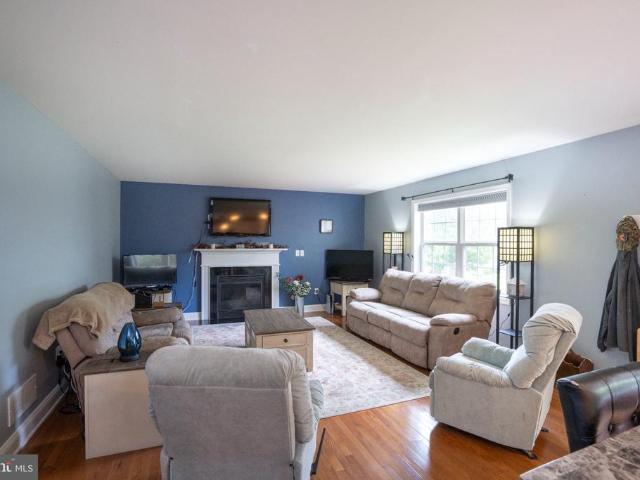
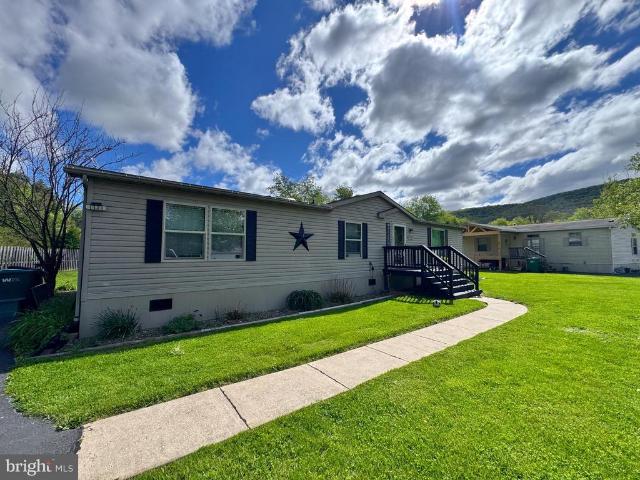
Sellers are now offering a $5000 concession toward closing costs! This updated 3 bedroom, 2 bath home in Julian, PA offers comfortable living with numerous improvements completed in recent years. Outside you'll find a well situated 1+ acre lot with space to entertain or enjoy a spacious backyard. Inside, youll find a functional layout with spacious living areas, updated finishes, and plenty of natural light throughout. The home has been well maintained and offers a move-in-ready feel while still providing space to make it your own. Conveniently located with easy access to State College and Penn State, this property combines peaceful living with proximity to shopping, dining, and everyday amenities
USD 195,000
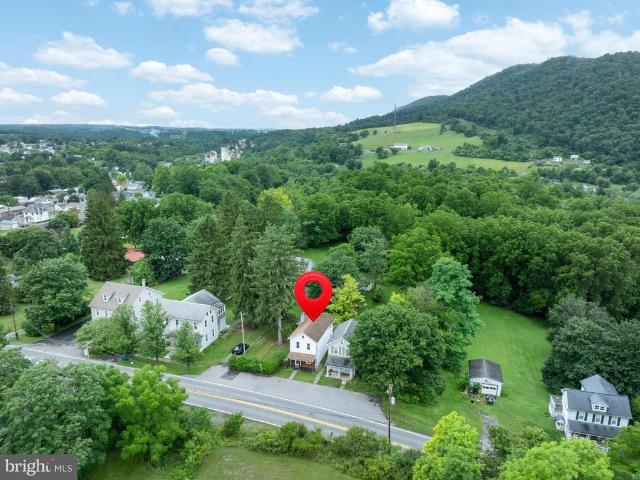
739 N Allegheny Street
View photo
House · for sale
USD 239,000
USD 155/sq.ft
739 N Allegheny Street
Confer's Development
· 1,539 sq.ft · 3 Bedrooms · 1 Bath · House
· Patio · Garden · Gym · Equipped kitchen · Cellar
Confer's Development · 1,539 sq.ft · 3 Bedrooms · 1 Bath · House · Patio · Garden · Gym · Equipped kitchen · Cellar
Cute as a button and ready for itsnew owner! 739NAlleghenyStreet is a sweet and charming 3-bed, 1-bath home with 1,500+ sq ft and great location close to downtown Bellefonte and Talleyrand Park. The main level includes an open living room, remodeled eat-in kitchen, full bath and LVP flooring throughout most of the home. The full basement houses utilities, laundry and provides flexible unfinished spaces for workshop, gym or additional room for storage. Great backyard green space and patio for play, entertaining or gardening along with a shed for outdoor equipment and tools. Other features includenewer windows (2017), roof (2016) andnew water heater (2025). Well-maintained, move-in ready and loads of charm. You won't want to miss it! Call for a showing today!
USD 239,000
2191 Valley View Road
View photo
House · for sale
USD 399,900
USD 172/sq.ft
2191 Valley View Road
Confer's Development
· 2,314 sq.ft · 4 Bedrooms · 2 Baths · House
· Office room · Fireplace · Parking · Air conditioning · Cellar
Confer's Development · 2,314 sq.ft · 4 Bedrooms · 2 Baths · House · Office room · Fireplace · Parking · Air conditioning · Cellar
Situated on 1.21 acres, this 4-bedroom, 2-bath home offers a functional layout with plenty of space inside and out. The great room features vaulted ceilings, abundant natural light, and a propane fireplace. A dedicated laundry room and sunroom with a wet bar add convenience and versatility. The partially finished basement includes additional living space, a bonus room for guests or a home office, and ample storage. Complete with a 2-car garage, central air conditioning (Brand new HVAC & ductwork in 2025), and electric baseboard heat for year-round comfort
USD 399,900
256 Jefferson Circle
View photo
House · for sale
USD 549,900
USD 168/sq.ft
256 Jefferson Circle
Confer's Development
· 3,261 sq.ft · 3 Bedrooms · 3 Baths · House
· Deck · Fireplace · Equipped kitchen
Confer's Development · 3,261 sq.ft · 3 Bedrooms · 3 Baths · House · Deck · Fireplace · Equipped kitchen
Beautifully updated and meticulously maintained, this stunning Forest Heights home offers the perfect combination of refined style, functional living, and inviting spaces both inside and out. Step inside to a stunning foyer, where the staircase creates a grand first impression. Oak hardwood floors, crown molding throughout the main level, and thoughtfully selected updates set the stage for the quality craftsmanship found throughout the home. The spacious living room is anchored by a three sided propane fireplace, creating a warm and inviting atmosphere while seamlessly connecting to the dining room. Featuring custom wall paneling, the dining area opens through sliding glass doors to an expansive Trex deck, making indoor and outdoor entertaining effortless. At the heart of the home, the custom kitchen is designed to impress with an oversized island, abundant cabinetry with built in storage, granite countertops, a convenient pot filler, updated hardware, and finishes that perfectly blend
USD 549,900
197 Washington Avenue
View photo
House · for sale
USD 449,500
USD 155/sq.ft
197 Washington Avenue
Confer's Development
· 2,885 sq.ft · 4 Bedrooms · 2 Baths · House
· Fireplace · Equipped kitchen
Confer's Development · 2,885 sq.ft · 4 Bedrooms · 2 Baths · House · Fireplace · Equipped kitchen
Welcome to this beautifully updated 4-bedroom, 2.5-bath home nestled in the desirable Forest Heights neighborhood of Bellefonte. Freshly painted and featuring brand-new flooring throughout, this move-in-ready home combines modern updates with spacious living in one of the area's most sought-after communities. Step inside to find a thoughtfully designed main level featuring a spacious kitchen with abundant cabinetry, a sunny breakfast nook, and an inviting family room centered around a cozy fireplace. A formal dining room is perfect for hosting holidays and special occasions, while the separate formal living room offers additional space for entertaining or relaxing. A convenient powder room completes the main level. The second floor offers four generously sized bedrooms, including a spacious owner's suite with a walk-in closet and private ensuite bath featuring a soaking tub and separate shower. Three additional bedrooms, a full hall bath, and the convenience of a second-floor laundry r
USD 449,500
720 E High Street
View photo
House · for sale
USD 339,900
USD 219/sq.ft
720 E High Street
Confer's Development
· 1,550 sq.ft · 3 Bedrooms · 1 Bath · House
· Garden · Deck · Fireplace · Equipped kitchen
Confer's Development · 1,550 sq.ft · 3 Bedrooms · 1 Bath · House · Garden · Deck · Fireplace · Equipped kitchen
Welcome to 720 E. High Street, a beautifully maintained ranch home nestled on a spacious 0.37-acre lot in one of Bellefonte's most desirable neighborhoods. This charming 3-bedroom, 2-bath residence offers the perfect blend of classic character and modern updates, all within walking distance of historic downtown Bellefonte. Step inside to discover warm hardwood floors, abundant natural light, and inviting living spaces designed for comfortable everyday living. The updated kitchen features granite countertops, quality hardwood cabinetry, and ample workspace for cooking and entertaining. A cozy wood-burning fireplace anchors the living area, creating the perfect gathering place during Pennsylvania's cooler seasons. The home's thoughtful layout provides comfortable bedrooms, updated baths, and convenient single-floor living. Outside, enjoy the expansive backyard, large deck, screened in porch and covered patioideal for summer barbecues, outdoor dining, or simply relaxing while taking in th
USD 339,900
121 Mulbarger Lane
View photo
House · for sale
USD 125,000
USD 150/sq.ft
121 Mulbarger Lane
Confer's Development
· 829 sq.ft · 2 Bedrooms · 1 Bath · House
· Parking · Deck · Equipped kitchen · Air conditioning · Heating
Confer's Development · 829 sq.ft · 2 Bedrooms · 1 Bath · House · Parking · Deck · Equipped kitchen · Air conditioning · Heating
Snuggly, sweet & perfectly placed on the outskirts of downtown Bellefonte, this ranch is the definition of easy living. Tucked onto a. 29 acre, tree lined lot, this cozy cutie delivers true one level comfort in a peaceful setting that feels worlds away yet sits just minutes from everything. The partially covered front deck offers the perfect spot to sip your morning coffee, unwind in the evening, or simply take in the quiet surroundings. Step inside to discover a welcoming layout featuring a comfortable living room, a cozy dining area & a fully equipped kitchen with included appliances, ample cabinetry & plenty of countertop space for meal prep. Down the hall, youll find 2 bedrooms, a full bathroom & a convenient main level laundry room. Oil forced air heat & central air keep the home comfortable year round & the 1 car garage provides storage for tools, toys, or weekend gear. Outside, a beautifully manicured lawn & mature trees frame the property, creating a serene backdrop for everyda
USD 125,000
224 Lantern Lane # LOT 212
View photo
Townhouse · for sale
USD 364,990
USD 200/sq.ft
224 Lantern Lane # LOT 212
Confer's Development
· 1,819 sq.ft · 3 Bedrooms · 2 Baths · Townhouse
· Equipped kitchen
Confer's Development · 1,819 sq.ft · 3 Bedrooms · 2 Baths · Townhouse · Equipped kitchen
Summer Savings: Get $10,000 Flex Cash toward your Quick Move-In Home! Apply savings toward closing costs, or a rate buy-down. Restrictions apply, contact agent for details. Expires 8/31/26. Welcome to Homesite 212 at Logan Greene a Barberry end-unit townhouse by Berks Homes that delivers over 1,800 sq ft of total finished space, including a finished walkout lower level, and a design package that leaves nothing on the table. Currently under construction with an estimated completion of October 2026 (estimated subject to change), this Quick Move-In home has already been appointed with a thoughtful mix of upgrades, so there's no waiting and no guesswork. The kitchen is a standout from the moment you step inside: an island layout with quartz countertops, tile backsplash, upgraded cabinetry, upgraded hardware, and stainless steel gas appliances all anchored by pendant lighting above the island and recessed lights throughout. The open family room carries the same polished energy, with its own
USD 364,990
222 Lantern Lane # LOT 213
View photo
Townhouse · for sale
USD 349,990
USD 191/sq.ft
222 Lantern Lane # LOT 213
Confer's Development
· 1,830 sq.ft · 3 Bedrooms · 2 Baths · Townhouse
· Equipped kitchen
Confer's Development · 1,830 sq.ft · 3 Bedrooms · 2 Baths · Townhouse · Equipped kitchen
Summer Savings: Get $10,000 Flex Cash toward your Quick Move-In Home! Apply savings toward closing costs, or a rate buy-down. Restrictions apply, contact agent for details. Expires 8/31/26. Homesite 213 at Logan Greene is a Barberry interior townhouse by Berks Homes where every upgrade decision has already been made and made well. Currently under construction with an estimated completion of October 2026 (estimated subject to change), this Quick Move-In home delivers over 1,800 sq ft of total finished space, including a finished lower level with 9' foundation walls, its own HVAC zone, recessed lighting, and carpet a genuinely usable extension of the home, not just a storage afterthought. The kitchen is the heart of the first floor: an island plan with quartz countertops, tile backsplash, upgraded cabinetry and hardware, gas stainless steel appliances, and pendant lighting overhead. Recessed lights brighten both the kitchen and the spacious family room, where upgraded EVP flooring carrie
USD 349,990
220 Lantern Lane # LOT 214
View photo
Townhouse · for sale
USD 359,990
USD 222/sq.ft
220 Lantern Lane # LOT 214
Confer's Development
· 1,615 sq.ft · 3 Bedrooms · 2 Baths · Townhouse
· Equipped kitchen
Confer's Development · 1,615 sq.ft · 3 Bedrooms · 2 Baths · Townhouse · Equipped kitchen
Summer Savings: Get $10,000 Flex Cash toward your Quick Move-In Home! Apply savings toward closing costs, or a rate buy-down. Restrictions apply, contact agent for details. Expires 8/31/26. Homesite 214 at Logan Greene is a Barberry end-unit townhouse by Berks Homes with a design package that hits the right notes throughout. Currently under construction with an estimated completion of October 2026 (estimated subject to change), this Quick Move-In home is finished, decided, and ready for the next chapter no Selection Gallery visits required. The kitchen sets the tone from the start: an island layout with quartz countertops, tile backsplash, upgraded cabinetry and hardware, gas stainless steel appliances, and pendant lighting above the island. Recessed lights keep the kitchen bright and open, while four more fill the family room with the same warm, dialed-in ambiance. Upgraded EVP flooring flows through the main living areas, grounding the space with a polished, low-maintenance finish. U
USD 359,990
217 Washington Avenue
View photo
House · for sale
USD 464,500
USD 181/sq.ft
217 Washington Avenue
Confer's Development
· 2,562 sq.ft · 4 Bedrooms · 2 Baths · House
· Garden · Office room · Gym · Deck · Equipped kitchen · Cellar
Confer's Development · 2,562 sq.ft · 4 Bedrooms · 2 Baths · House · Garden · Office room · Gym · Deck · Equipped kitchen · Cellar
Discover the home you've been searching for in this beautiful, well-maintained house located in the popular Forest Heights neighborhood. Offering an abundance of natural light and thoughtfully designed living areas, this home delivers both style and practicality. The main level features a formal dining room, dedicated office space, and an open-concept kitchen that flows seamlessly into the eat-in area and cozy living room, ideal for both everyday living and entertaining. Glass doors lead to a deck with a pergola overlooking the yard, complete with a storage shed for added convenience. A half bath rounds out the main floor. Upstairs, you'll find four spacious bedrooms and two full bathrooms. The primary suite features a large walk-in closet and an adjoining bonus room perfect for a home office or additional storage. Convenient upper-level laundry makes household tasks a breeze. The full unfinished basement offers endless possibilities for future living space, a home gym, recreation area
USD 464,500
178 Highpoint Park Drive
View photo
Condo · for sale
USD 339,900
USD 239/sq.ft
178 Highpoint Park Drive
Confer's Development
· 1,421 sq.ft · 3 Bedrooms · 2 Baths · Condo
· Deck · Equipped kitchen · Parking · Air conditioning · Cellar
Confer's Development · 1,421 sq.ft · 3 Bedrooms · 2 Baths · Condo · Deck · Equipped kitchen · Parking · Air conditioning · Cellar
Steeplechase offers a suburban setting with walking paths and landscaped common areas, located 5 minutes from I-99, near Historic Bellefonte, and 1015 minutes from Penn State University. The Redfield townhome plan features a kitchen with quartz countertops, upgraded gray cabinetry, a center island with overhang, and Whirlpool appliances, including a smooth top range, microwave, and dishwasher. Wafer LED lighting is included throughout. A 10' x 10' pressure-treated deck provides outdoor space. The owners suite includes a private bath, and second-floor laundry adds convenience. The home also includes an unfinished basement, a garage door opener, and central air. Contact us for more details on this home
USD 339,900
186 Highpoint Park Drive
View photo
Condo · for sale
USD 339,900
USD 233/sq.ft
186 Highpoint Park Drive
Confer's Development
· 1,453 sq.ft · 3 Bedrooms · 2 Baths · Condo
· Deck · Equipped kitchen · Parking · Air conditioning · Cellar
Confer's Development · 1,453 sq.ft · 3 Bedrooms · 2 Baths · Condo · Deck · Equipped kitchen · Parking · Air conditioning · Cellar
Steeplechase offers a suburban setting with walking paths and landscaped common areas, located 5 minutes from I-99, near Historic Bellefonte, and 1015 minutes from Penn State University. The Redfield end-unit plan features a kitchen with quartz countertops, upgraded white cabinetry, a center island with overhang, and Whirlpool appliances, including a smooth top range, microwave, and dishwasher. Wafer LED lighting is included throughout. A 10' x 10' pressure-treated deck provides outdoor space. The owners suite includes a private bath, and second-floor laundry adds convenience. The home also includes an unfinished basement, a garage door opener, and central air. Contact us for more details on this home
USD 339,900

Get email alerts

Don't miss out: be the first to know about new properties

The alert was correctly created

On subscribing you accept the conditions of use and the privacy policy
Alert
Receive new ads in your inbox
Save this search
Receive alerts for new listings

We'll send you an email when we have new properties for: "Properties for sale in Confer's Development"

The alert was correctly created

The View, Toftrees Patton township Centre County Pennsylvania
Krumrine
Get email alerts and be the first to see new listings
Required field
On subscribing I accept the terms of the privacy policy
Perfect! You'll soon start receiving new listings via email
Alert
Receive an email when we have new ads for Properties for sale in Confer's Development
Save this search
Filters

Bedrooms

Size (sq.ft)

sq.ft
sq.ft

Price

USD
USD

Property type

Bathrooms

Clear all filters
Receive notifications when new entries are published.