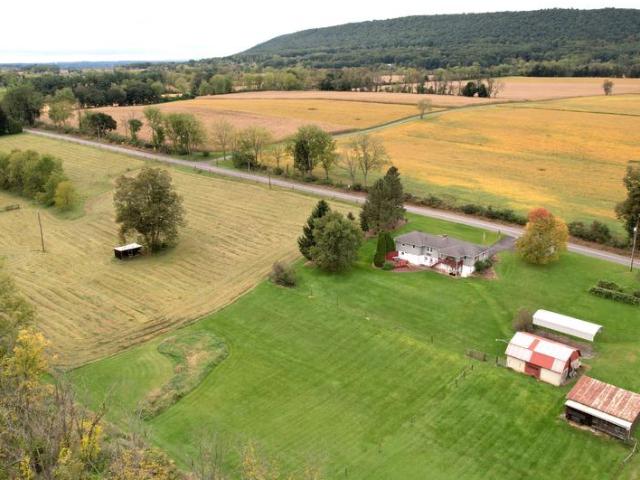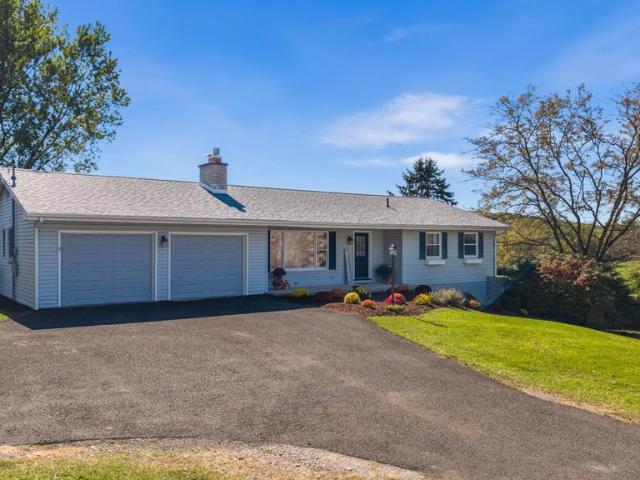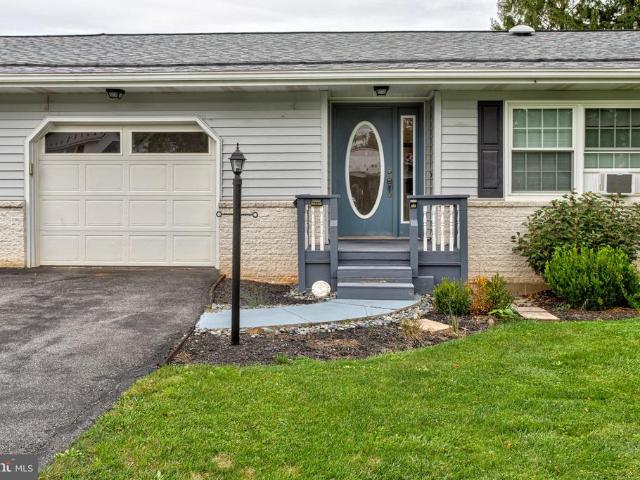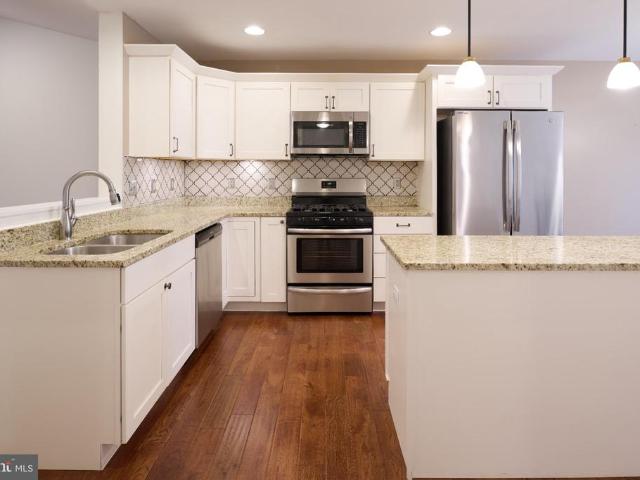
68 properties for sale in Centre Hall

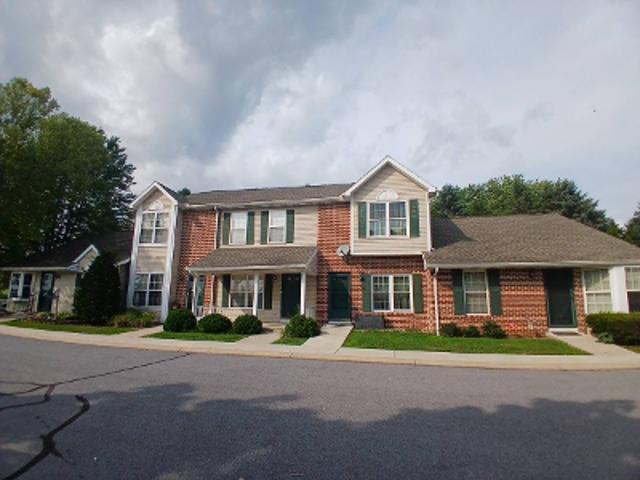
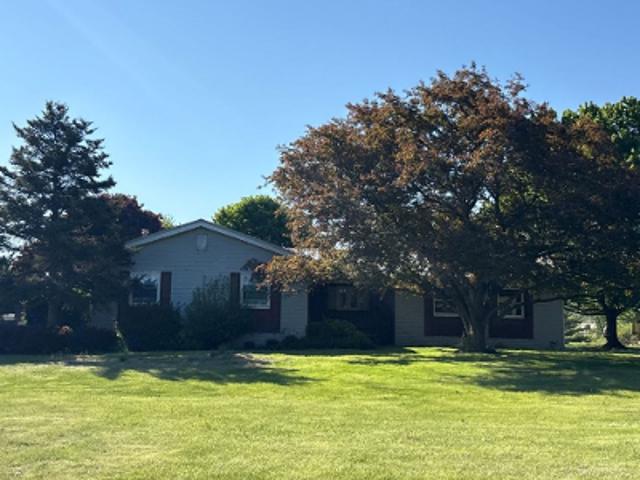
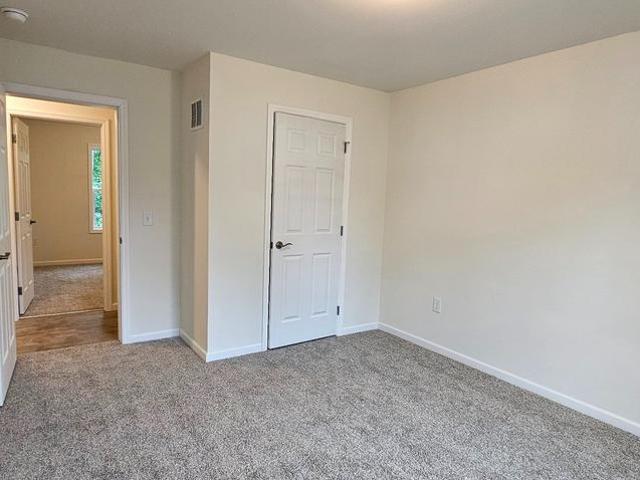
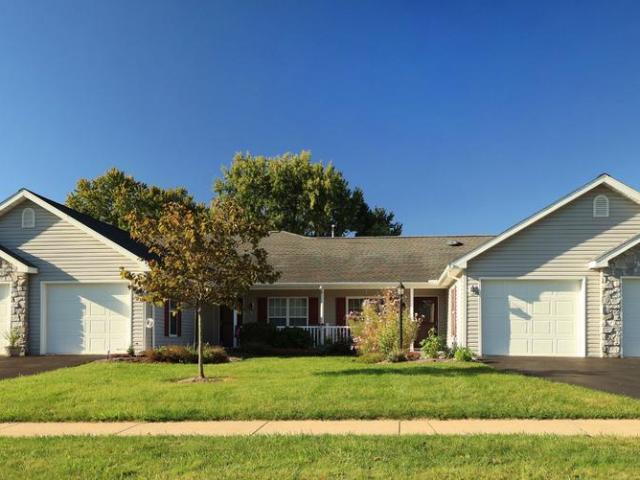
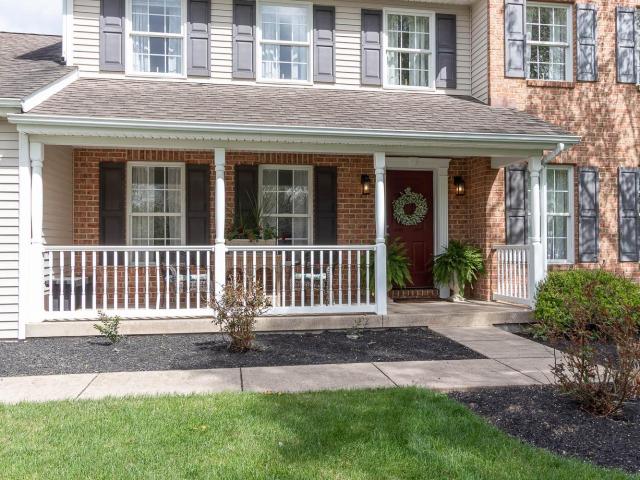
109 Charles Street
View photo
House · for sale
USD 529,900
USD 177/sq.ft
109 Charles Street
Centre Hall
· 2,982 sq.ft · 4 Bedrooms · 3 Baths · House
· Office room · Equipped kitchen
Centre Hall · 2,982 sq.ft · 4 Bedrooms · 3 Baths · House · Office room · Equipped kitchen
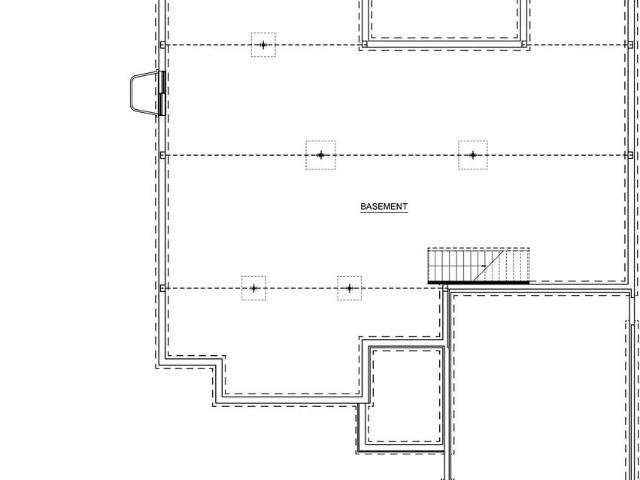
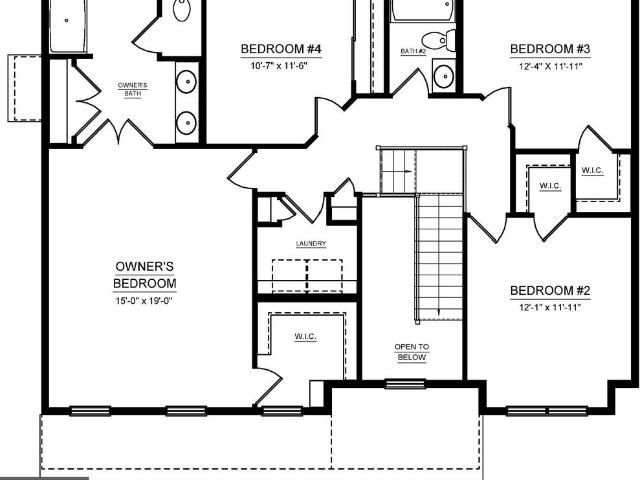
Seller will be replacing the roof. A stunning home nestled on a. 63-acre lot in the heart of Centre Hall. This beautifully maintained, move-in ready two-story offers the perfect blend of comfort, style, and convenience. Filled with natural light, the home features warm hardwood floors, LVP, and tasteful, neutral finishes throughout. Boasting four spacious bedrooms and 3.5 baths, the thoughtfully designed layout includes an updated eat-in kitchen with granite countertops, tiled backsplash, stainless steel appliances, and a breakfast nook. A new Bosch dishwasher and microwave range add modern convenience, while the kitchen flows seamlessly into a cozy family room with a gas fireplaceperfect for everyday living and entertaining. The main floor also offers a laundry area, a convenient half bath, a formal dining room, living room, and a private office space. Upstairs, youll find four generously sized bedrooms and two full baths, providing plenty of room for family and guests. The finished l
USD 529,900
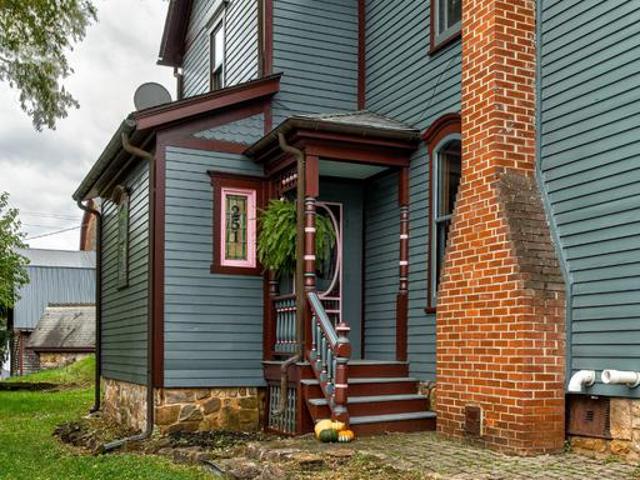
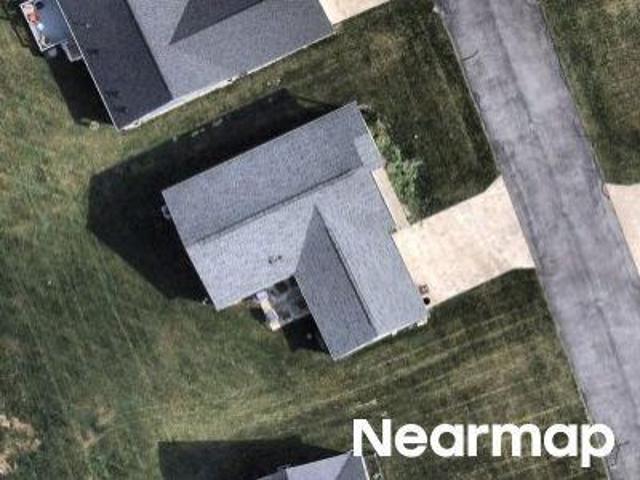
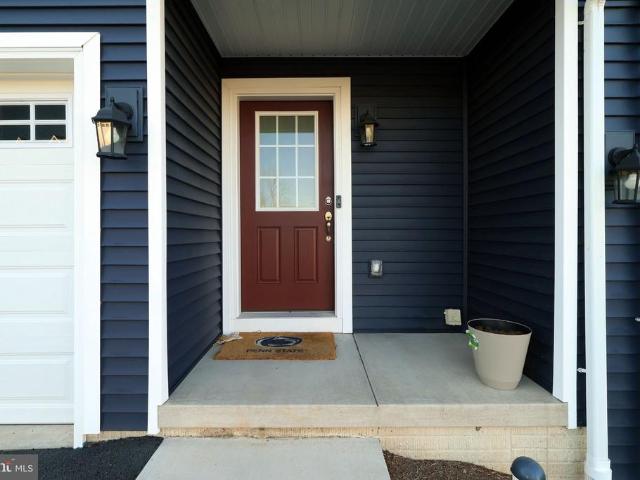
251 S Pennsylvania Avenue
View photo
House · for sale
USD 379,900
USD 172/sq.ft
251 S Pennsylvania Avenue
Centre Hall
· 2,196 sq.ft · 3 Bedrooms · 3 Baths · House
· Swimming pool · Deck · Fireplace · Equipped kitchen
Centre Hall · 2,196 sq.ft · 3 Bedrooms · 3 Baths · House · Swimming pool · Deck · Fireplace · Equipped kitchen
Welcome to this amazingly detailed home resting on a pleasant town street. The spacious front porch invites you into bright and open living room/dining room area with hardwood floors, wall shadow boxing woodwork and an ornate stairway to the second floor. Stain glass doors usher you into a spacious recreation room. The skillfully crafted kitchen features, tile floors, granite tops, skylights, recessed lighting and handmade cabinet doors and hardware. Off of the kitchen is a tile bathroom and laundry with built-in cabinets, tile floors and shower. A sitting room at the back of the house provides sanctuary with stain glass windows, gas fireplace and a French door to a sprawling private deck. At the top of the stairs a magnificent bathroom with incredible details awaits you with tile floors, double vanity, jacuzzi tub, and built-in cabinets. Attached to the bathroom is an amazing walk-in closet to one side, and on the other side a door leading out to a private second floor deck. Three bed
USD 379,900
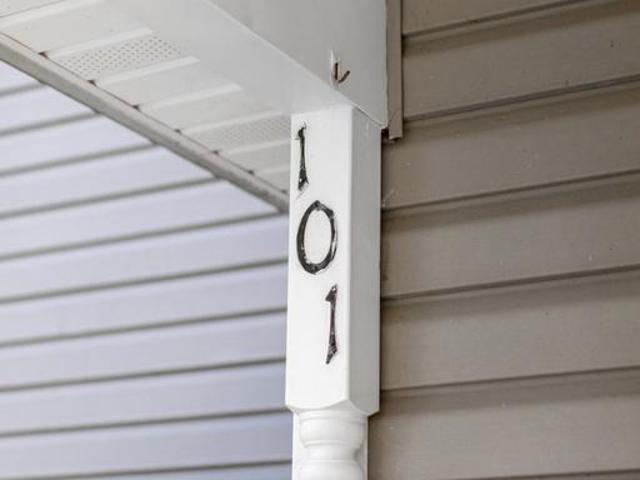
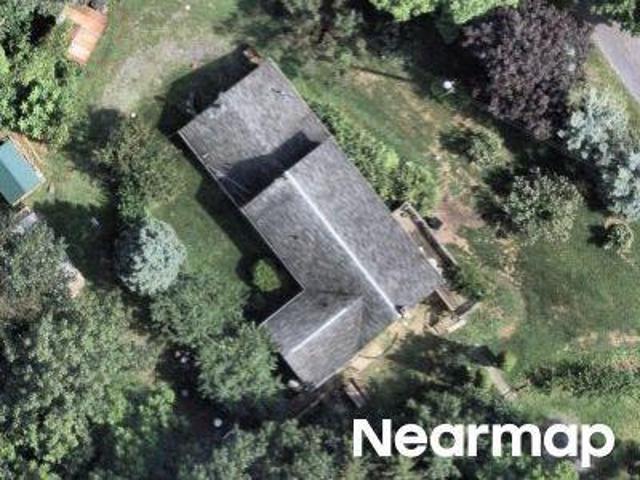
101 Brichele Avenue
View photo
House · for sale
USD 455,000
USD 138/sq.ft
101 Brichele Avenue
Centre Hall
· 3,283 sq.ft · 4 Bedrooms · 2 Baths · House
· Garden · Swimming pool · Deck · Equipped kitchen
Centre Hall · 3,283 sq.ft · 4 Bedrooms · 2 Baths · House · Garden · Swimming pool · Deck · Equipped kitchen
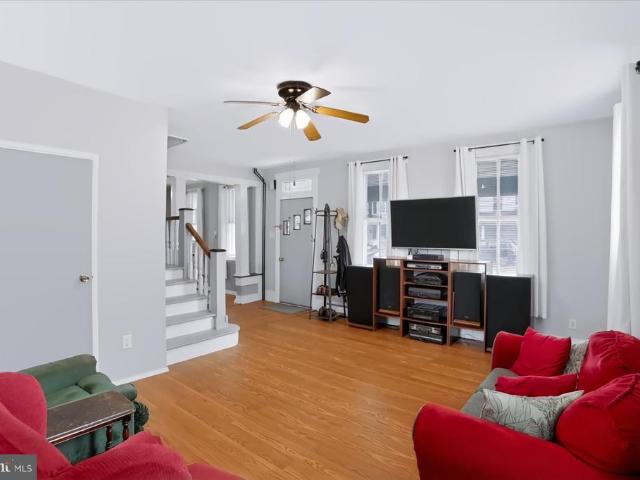
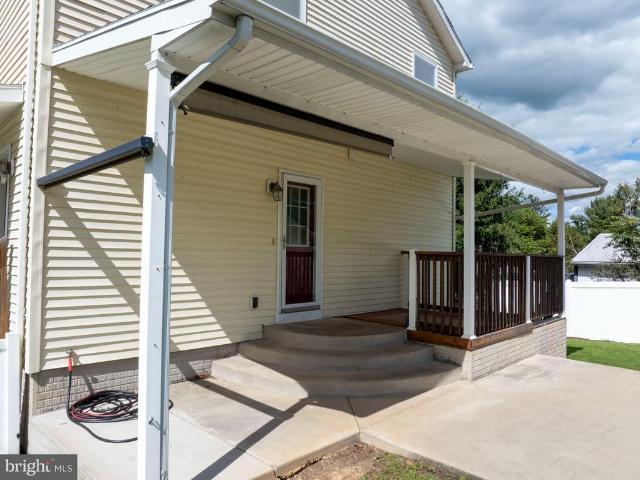
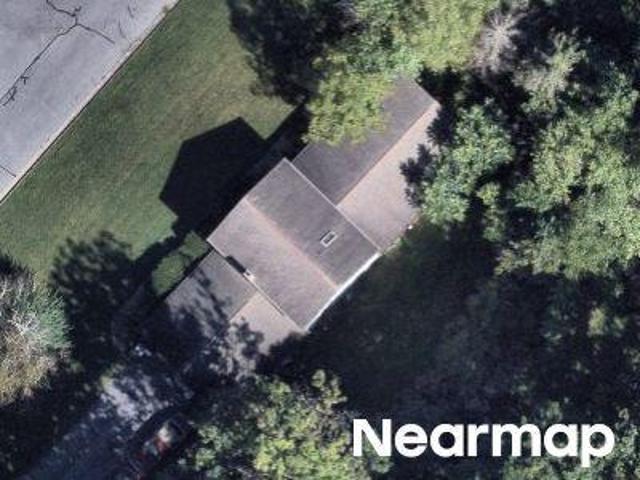
A peaceful setting, beautiful mountain views, and room to enjoy it all this Centre Hall home offers plenty to love! Set on. 51 acres in the heart of town, its close to the elementary school and Grange Fairgrounds while still offering a sense of space and serenity. Youre greeted by a sweet front porch and a welcoming floor plan that makes it easy to feel at home. The eat-in kitchen is warm and inviting, with oak cabinetry and a door leading out to the back deck and spacious backyard, making it easy to enjoy the indoor and outdoor spaces together. The dining room is filled with natural light from an expansive window, while the living room provides plenty of room to gather. A half bath and laundry room complete the first floor. Upstairs, the primary suite offers a private bath with a Jacuzzi tub, tile flooring, and an organized walk-in closet. Three additional bedrooms and a full bath complete the second floor, offering plenty of space for family and guests. One of the bedrooms can easily
USD 455,000
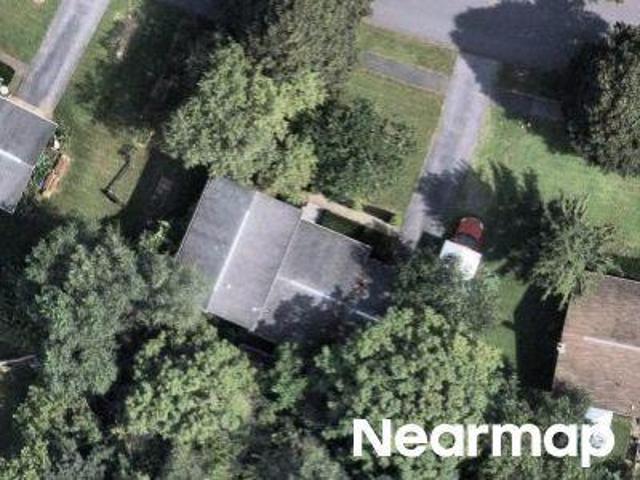
135 Pennsylvania
View photo
House · for sale
USD 249,000
USD 144/sq.ft
135 Pennsylvania
Centre Hall
· 1,722 sq.ft · 3 Bedrooms · 1 Bath · House
· Office room
Centre Hall · 1,722 sq.ft · 3 Bedrooms · 1 Bath · House · Office room
If these walls could talk, they'd have more than 160 years of stories to telland now there's room for yours. Welcome to 135 N. Pennsylvania Avenue, a 3-bedroom, 1.5-bath home built in 1860 and tucked into the heart of historic Centre Hall. There's something special about a home that has been part of a community for generations, and this one offers the character and warmth you simply can't recreate in new construction. Inside, you'll find a comfortable layout with plenty of opportunity to make the spaces your own while preserving the personality that makes an older home so inviting. Three bedrooms provide flexibility for family, guests, a home office, or that hobby room you've always wanted, while the additional half bath adds everyday convenience. But part of what makes this home special is what happens when you step outside the front door. Centre Hall offers that wonderful small-town feeling where you're connected to the community, surrounded by the beauty of Penns Valley, yet still w
USD 249,000
1080 W College Ave
View photo
House · for sale
USD 353,500
USD 175/sq.ft
1080 W College Ave
Centre Hall
· 2,013 sq.ft · 3 Bedrooms · 2 Baths · House
· Fireplace · Equipped kitchen · Cellar · Parking
Centre Hall · 2,013 sq.ft · 3 Bedrooms · 2 Baths · House · Fireplace · Equipped kitchen · Cellar · Parking
More space than meets the eye! Welcome to 1080 West College Avenue in Pleasant Gap, a spacious 3-bedroom, 2.5-bath home offering 2,016 square feet of finished living space, a full basement, and an impressive amount of storage and parking. Inside, the main level offers a comfortable, functional layout with plenty of room to gather. The generously sized kitchen features abundant cabinetry and counter space and flows easily into the dining area. Just beyond, the spacious living room is anchored by a fireplace, creating an inviting place to relax or entertain. Main-floor laundry adds everyday convenience and additional storage. Upstairs, you'll find three bedrooms, including a spacious primary suite with a large walk-in closet offering an exceptional amount of storage. You will also find a primary bathroom, two additional bedrooms and another full bath. The full unfinished basement adds even more possibilities and is already equipped with rough plumbing for a future full bathroom. Finish t
USD 353,500
Gregory Ln
View photo
House · for sale
Request Details
Updated
Gregory Ln
Centre Hall
· 1,292 sq.ft · 2 Bedrooms · 1 Bath · House
Centre Hall · 1,292 sq.ft · 2 Bedrooms · 1 Bath · House
This home is in preforeclosure, which means the homeowner is in default (missed payments). Therefore, there could be an opportunity to strike a great deal with the owner and the bank
Request Details
Riverstone Ln
View photo
Condo · for sale
Request Details
Updated
Riverstone Ln
Centre Hall
· 1,582 sq.ft · 2 Bedrooms · 2 Baths · Condo
Centre Hall · 1,582 sq.ft · 2 Bedrooms · 2 Baths · Condo
This home is in preforeclosure, which means the homeowner is in default (missed payments). Therefore, there could be an opportunity to strike a great deal with the owner and the bank
Request Details
Timberwood Trl
View photo
House · for sale
Request Details
Updated
Timberwood Trl
Centre Hall
· 980 sq.ft · House
Centre Hall · 980 sq.ft · House
This home is in preforeclosure, which means the homeowner is in default (missed payments). Therefore, there could be an opportunity to strike a great deal with the owner and the bank
Request Details
Old Whity Ln
View photo
House · for sale
Request Details
Updated
Old Whity Ln
Centre Hall
· 1,292 sq.ft · 3 Bedrooms · 1 Bath · House
Centre Hall · 1,292 sq.ft · 3 Bedrooms · 1 Bath · House
This home is in preforeclosure, which means the homeowner is in default (missed payments). Therefore, there could be an opportunity to strike a great deal with the owner and the bank
Request Details
Danielle Dr
View photo
House · for sale
Request Details
Updated
Danielle Dr
Centre Hall
· 1,023 sq.ft · 3 Bedrooms · 1 Bath · House
Centre Hall · 1,023 sq.ft · 3 Bedrooms · 1 Bath · House
This is a Real Estate-Owned (REO)/post-foreclosure home owned or managed by a bank. All offers are considered; however, the highest and best will most likely be accepted
Request Details
Weaver Hill Rd
View photo
House · for sale
Request Details
Updated
Weaver Hill Rd
Centre Hall
· 1,238 sq.ft · 3 Bedrooms · 1 Bath · House
Centre Hall · 1,238 sq.ft · 3 Bedrooms · 1 Bath · House
This home is in preforeclosure, which means the homeowner is in default (missed payments). Therefore, there could be an opportunity to strike a great deal with the owner and the bank
Request Details
157 Highpoint Park Drive
View photo
Condo · for sale
USD 350,000
USD 240/sq.ft
New
157 Highpoint Park Drive
Centre Hall
· 1,453 sq.ft · 3 Bedrooms · 2 Baths · Condo
· Deck · Equipped kitchen
Centre Hall · 1,453 sq.ft · 3 Bedrooms · 2 Baths · Condo · Deck · Equipped kitchen
Why wait for new construction when you can enjoy like-new living without the wait? Welcome to this beautifully maintained condo in the desirable Steeplechase community! Offering 3 bedrooms, 2.5 bathrooms, this home combines modern finishes, everyday convenience, and exceptional value. Lightly used and meticulously cared for, this home feels practically brand new! Step inside to discover an inviting open-concept main level featuring luxury vinyl plank flooring, recessed LED lighting, and plenty of natural light. The beautifully appointed kitchen is the heart of the home, showcasing quartz countertops, a spacious center island with seating, and a functional layout perfect for gathering and entertaining. The kitchen flows effortlessly into the dining and living areas, creating a comfortable and welcoming space for everyday living. Step outside onto the 10' x 10' deck and enjoy peaceful, open views, the perfect spot to relax and unwind. Upstairs, the spacious primary suite offers a private
USD 350,000
2089 Earlystown Road
View photo
House · for sale
USD 259,900
USD 232/sq.ft
Updated
2089 Earlystown Road
Centre Hall
· 1,119 sq.ft · 3 Bedrooms · 2 Baths · House
· Parking
Centre Hall · 1,119 sq.ft · 3 Bedrooms · 2 Baths · House · Parking
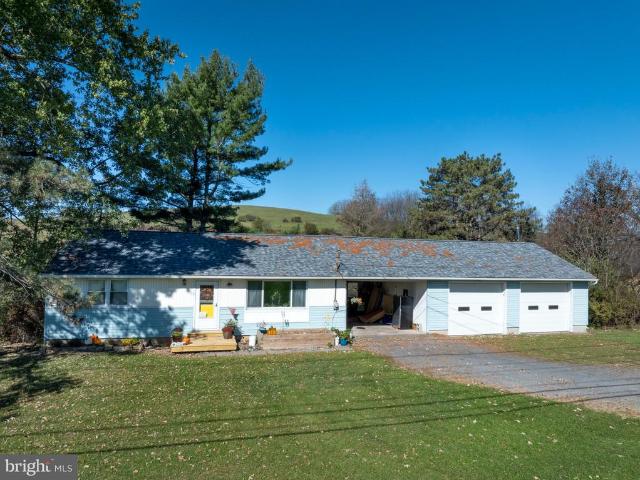
Affordable and adorable 3 bedroom ranch sitting on 1.2 acres of ground. New roof in June of 2026. Extra large two car garage with attached covered breezeway. There is no home owners association. No showings until the 11/15 Open House which is from 1-2pm
USD 259,900
114 Tucker Road
View photo
House · for sale
USD 399,900
USD 148/sq.ft
Updated
114 Tucker Road
Centre Hall
· 2,691 sq.ft · 7 Bedrooms · 3 Baths · House
· Parking · Swimming pool
Centre Hall · 2,691 sq.ft · 7 Bedrooms · 3 Baths · House · Parking · Swimming pool
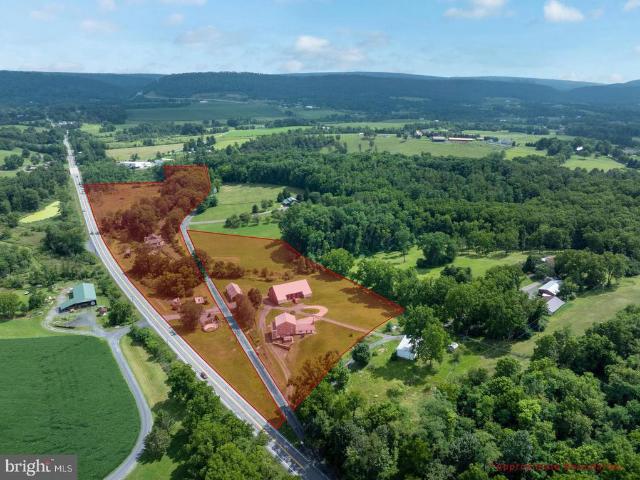
Discover a unique investment opportunity with this three story farmhouse, bank barn, and two detached garage/workshops on 4.4 acres. Envision the potential Apartments 1, 2, and 3 had strong rental history. Or convert this home back to its original farmhouse glory. Additionally, an above ground pool is located on this property, ready to be restored. Two additional properties are available as a part of the original parcel including buildable 9+ acre lot and 131 Tucker Road. Don't miss your chance to capitalize on this exceptional opportunity!
USD 399,900
1636 Brush Valley Road
View photo
House · for sale
USD 699,000
USD 328/sq.ft
1636 Brush Valley Road
Centre Hall
· 2,131 sq.ft · 3 Bedrooms · 3 Baths · House
· Equipped kitchen
Centre Hall · 2,131 sq.ft · 3 Bedrooms · 3 Baths · House · Equipped kitchen
OPEN HOUSE: Sunday, October 25, 2026 12:30 PM. 2:00 PM | Picturesque Country Farmette. Surrounded by sweeping farm fields & neighboring mountain views, this exceptional property encompasses 9.87 acres of peaceful countryside paired with a meticulously maintained ranch, fenced acreage, 3-stall horse barn & multiple outbuildings. From its eye-catching curb appeal & lush, mature landscaping to the pristine condition found throughout, pride of ownership is evident from the moment you arrive. Step inside to discover a comfortable & thoughtfully maintained main level featuring a spacious living room filled with natural light from an expansive bay window. The adjoining dining area flows into a well-equipped kitchen featuring abundant cabinetry, generous countertop space & included appliances. The primary suite delivers two closets & a private full bathroom, while two additional bedrooms share a second full bathroom with dual vanity. A convenient laundry room with handy storage closet complete
USD 699,000
1578 Brush Valley Road
View photo
House · for sale
USD 559,900
USD 282/sq.ft
1578 Brush Valley Road
Centre Hall
· 1,981 sq.ft · 3 Bedrooms · 2 Baths · House
· Garden · Equipped kitchen
Centre Hall · 1,981 sq.ft · 3 Bedrooms · 2 Baths · House · Garden · Equipped kitchen
Open house. Sunday, October 25th, 1:00. 2:30 PM Welcome to 1578 Brush Valley Rd, a wonderful opportunity to enjoy the beauty and tranquility of the desirable Linden Hall area in the State College school district. Set on 4.9 beautifully fenced acres, this property offers expansive country views, a peaceful setting, and plenty of space to enjoy the outdoors. The home features 3 bedrooms, and 2 full baths, including a private bath off the primary bedroom. Inside the home offers a warm and inviting atmosphere with rich, dark wood cabinetry and abundant counter space in the kitchen. A window over the sink provides a lovely view of the backyard, bringing the beauty of the outdoors into the heart of the home. The convenient first floor laundry/mudroom with utility sink adds functuality and makes every day living easy. A sparkling creek meanders through the rear of the property, complete with a charming bridge creating a picturesque setting and wonderful place to relax and enjoy nature. The la
USD 559,900
117 Kelsey Lane
View photo
House · for sale
USD 379,000
USD 175/sq.ft
117 Kelsey Lane
Centre Hall
· 2,164 sq.ft · 3 Bedrooms · 3 Baths · House
· Garden · Equipped kitchen · Cellar
Centre Hall · 2,164 sq.ft · 3 Bedrooms · 3 Baths · House · Garden · Equipped kitchen · Cellar
Wellmaintained home in a quiet Bellefonte neighborhood offering bright natural light and a functional, comfortable layout. The main level features an open living area connected to a modern kitchen with upgraded cabinetry, solidsurface counters, and stainless appliances. Bedrooms are wellsized with neutral finishes, and bathrooms are updated and clean. Efficient systems and a lowmaintenance exterior support easy everyday living. Level yard provides space for outdoor use and relaxation. Convenient location close to Bellefonte, State College, schools, parks, shopping, and I99. Movein ready and easy to show. NEW ROOF and Finished Basement!
USD 379,000
176 Rosehill Drive
View photo
Townhouse · for sale
USD 299,900
USD 260/sq.ft
176 Rosehill Drive
Centre Hall
· 1,152 sq.ft · 2 Bedrooms · 2 Baths · Townhouse
· Office room · Equipped kitchen · Parking
Centre Hall · 1,152 sq.ft · 2 Bedrooms · 2 Baths · Townhouse · Office room · Equipped kitchen · Parking
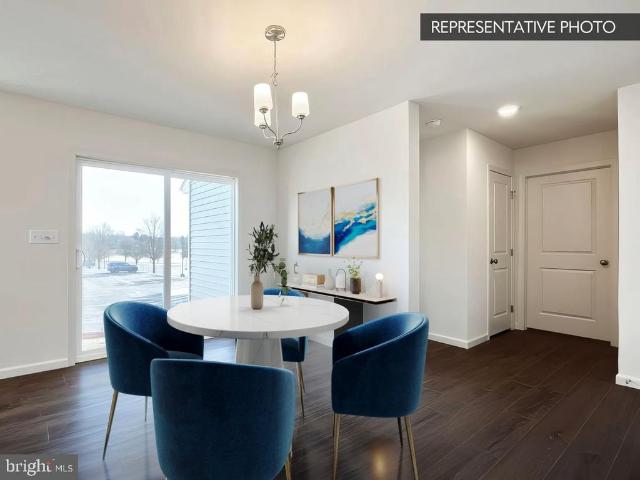
Easy, comfortable living awaits in The Mews at 176 Rosehill Drive! Built in 2019, this well-maintained 2-bedroom, 2-bath carriage home offers a thoughtfully designed one-level floor plan with an open and inviting feel. Hardwood floors flow through the main living areas, where the spacious living room opens to a bright kitchen featuring white cabinetry, granite countertops, stainless steel appliances and a center island. The adjoining dining area provides access to the rear deckperfect for morning coffee or relaxing at the end of the day. The primary suite features a private bath with double vanity, while a second bedroom and full bath offer flexibility for guests or a home office. Main-floor laundry and an attached two-car garage add everyday convenience. Ideally located in The Mews with quick access to I-99, this move-in-ready home offers an easy commute to both Bellefonte and State College. Some photos were virtually staged
USD 299,900
Willow Plan At Shady Lane Estates
View photo
Townhouse · for sale
USD 339,990
USD 201/sq.ft
Updated
Willow Plan At Shady Lane Estates
Centre Hall
· 1,690 sq.ft · 3 Bedrooms · 2 Baths · Townhouse
· Equipped kitchen · Parking · Cellar
Centre Hall · 1,690 sq.ft · 3 Bedrooms · 2 Baths · Townhouse · Equipped kitchen · Parking · Cellar
Receive $15,000 to use as you choose, whether thats in the Selection Gallery, a rate buy-down or closing cost assistance, on this To-Be-Built Home! See agent for details. The Willow by Berks Homes at Shady Lane Estates is a to-be-built duplex with 1,697 sq ft of above-grade living space, 3 bedrooms, and 2.5 baths. The list price covers the home as designed with basic features. The first floor holds the Primary Suite with a walk-in closet and private bath, plus first-floor laundry, a powder room, and an open kitchen, breakfast area, and family room. The kitchen has Merillat birch cabinetry with your choice of cabinet color, laminate counters, a stainless steel sink with Moen faucet, a garbage disposal, and a black GE appliance package with electric range, dishwasher, and microwave-hood. Upstairs are two more bedrooms, a full hall bath, and a loft. The unfinished basement gives you storage now and room to grow later. Outside are a two-car front-entry garage, a front porch, and profession
USD 339,990
103 Feidler Road
View photo
House · for sale
USD 532,000
USD 206/sq.ft
103 Feidler Road
Centre Hall
· 2,573 sq.ft · 4 Bedrooms · 2 Baths · House
· Equipped kitchen
Centre Hall · 2,573 sq.ft · 4 Bedrooms · 2 Baths · House · Equipped kitchen
Welcome home to this beautifully updated 4-bedroom, 2.5-bath Blue Ridge model, perfectly situated on a spacious 1.05-acre lot in the desirable Musser Hill subdivision! Offering a wonderful combination of style, space, and functionality, this home is designed for comfortable everyday living and effortless entertaining. Step inside and immediately appreciate the abundance of natural light, enhanced by the sought-after morning room addition that creates an inviting space to start your day. The open and airy main level features luxury vinyl plank flooring throughout, a spacious great room, and a beautifully appointed eat-in kitchen showcasing upgraded cabinetry, gorgeous quartz countertops, a stylish tile backsplash, stainless steel appliances, and plenty of room to gather. A convenient powder room, mudroom with a generously sized pantry, and additional closet space add to the home's thoughtful design. Upstairs, you'll find four nicely sized bedrooms, including a generous owner's suite com
USD 532,000
199 High Street
View photo
House · for sale
USD 389,000
USD 289/sq.ft
199 High Street
Centre Hall
· 1,345 sq.ft · 3 Bedrooms · 1 Bath · House
· Deck · Equipped kitchen
Centre Hall · 1,345 sq.ft · 3 Bedrooms · 1 Bath · House · Deck · Equipped kitchen
Find Your Escape at Colyer Lake! Set on over 6 acres and surrounded by nature, this historic two-story home backs to Colyer Lake and offers a peaceful retreat where every season brings something to enjoy. Kayak, canoe, fish, swim, hike, birdwatch, or simply unwind by the water and take in the beautiful surroundings. Enter and be greeted by a comfortable living room, where hardwood floors and a cozy wood-burning stove create a warm and inviting gathering space. The spacious kitchen flows seamlessly to the deck, making it easy to enjoy meals outdoors while taking in the tranquil setting. Just beyond, a sun-filled family room showcases a large picture window overlooking the outdoors, with an adjoining flex space that opens directly to the back deck. A half bath and convenient laundry area complete the main level. Upstairs, three bedrooms and a full bathroom provide plenty of space for family, guests, or a relaxing weekend retreat. And wait, theres more! A private pond and shed for added s
USD 389,000
472 Nilson Road
View photo
House · for sale
USD 389,000
USD 178/sq.ft
472 Nilson Road
Centre Hall
· 2,174 sq.ft · 3 Bedrooms · 2 Baths · House
· Patio · Deck · Fireplace · Parking · Cellar
Centre Hall · 2,174 sq.ft · 3 Bedrooms · 2 Baths · House · Patio · Deck · Fireplace · Parking · Cellar
Discover the perfect blend of comfort and tranquility in this stunning ranch-style home, nestled on over an acre of picturesque land. Built in 1994, this charming residence features three spacious bedrooms and two full bathrooms, providing ample space for relaxation and privacy. The fully finished basement, complete with walkout stairs, offers endless possibilities for entertainment or a cozy retreat. Imagine cozy evenings by the free-standing gas fireplace, or hosting gatherings on the expansive deck and patio, all while soaking in breathtaking mountain views. The attached two-car garage and paved driveway ensure convenience and ease of access. This home is not just a dwelling; it's a lifestyle. Embrace the serenity of nature while being just a short drive from local amenities. With its thoughtful design and inviting features, this property is a canvas for your dreams. Don't miss the opportunity to make this retreat your own!
USD 389,000
1017 E High Street
View photo
House · for sale
USD 299,000
USD 161/sq.ft
1017 E High Street
Centre Hall
· 1,851 sq.ft · 4 Bedrooms · 1 Bath · House
· Equipped kitchen · Parking
Centre Hall · 1,851 sq.ft · 4 Bedrooms · 1 Bath · House · Equipped kitchen · Parking
Well-maintained 1963 brick ranch offering approximately 1,475 square feet of above-grade living space in a convenient Bellefonte location, plus finished space below grade. The semi-open floor plan creates a comfortable flow between the dining room and kitchen, making everyday living and entertaining easy. The main level features three bedrooms, one full bathroom, and a half bath. A former garage has been converted into a spacious bedroom, creating a flexible floor plan with bedrooms positioned at both ends of the home for added privacy and separation. Updated vinyl plank flooring runs throughout the main level and complements the homes well-maintained interior. The finished lower level adds a bonus room with so many possibilities for additional living, recreation, hobbies, a home office, exercise space, or storage. This added space provides valuable flexibility to adapt the home to a variety of needs. The property is conveniently located near shopping, schools, restaurants, and other e
USD 299,000
1051 E Springfield Drive
View photo
House · for sale
USD 479,000
USD 231/sq.ft
1051 E Springfield Drive
Centre Hall
· 2,067 sq.ft · 3 Bedrooms · 2 Baths · House
· Swimming pool · Deck · Fireplace · Equipped kitchen · Parking
Centre Hall · 2,067 sq.ft · 3 Bedrooms · 2 Baths · House · Swimming pool · Deck · Fireplace · Equipped kitchen · Parking
Welcome to this beautiful custom ranch-style home in the desirable Springfield neighborhood! Currently configured as a 2-bedroom with a dedicated spa/hot tub room, this home offers the potential to convert back to a 3-bedroom layout. The living room features a vaulted ceiling and gas fireplace, while the formal dining room and spacious kitchen with breakfast area provide great space for everyday living and entertaining. The primary suite boasts an en suite bathroom and large walk-in closet. Enjoy the convenience of main-floor laundry, an attached garage, and a 0.65-acre lot backing to mature trees, complete with a deck for relaxing outdoors. Make this inviting home your own!
USD 479,000
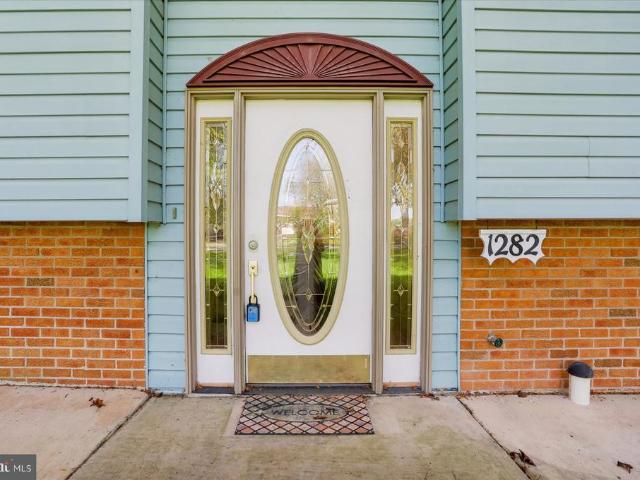
1282 Doruss Drive
View photo
House · for sale
USD 349,000
USD 184/sq.ft
1282 Doruss Drive
Centre Hall
· 1,894 sq.ft · 4 Bedrooms · 2 Baths · House
· Office room · Parking · Air conditioning
Centre Hall · 1,894 sq.ft · 4 Bedrooms · 2 Baths · House · Office room · Parking · Air conditioning
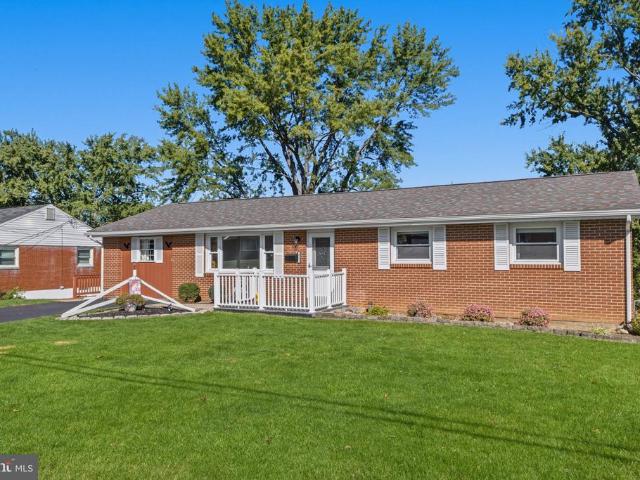
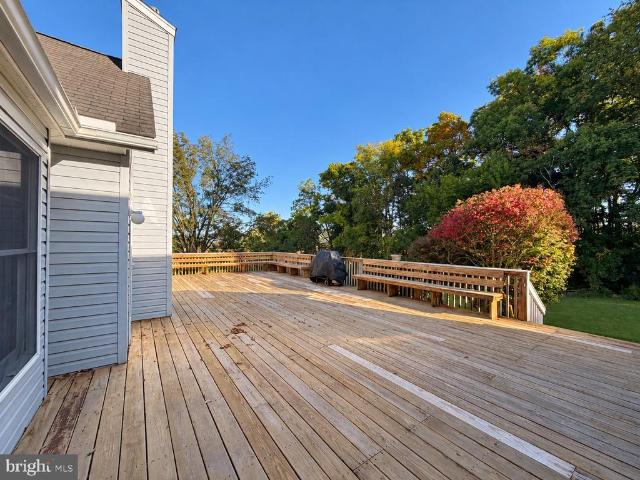
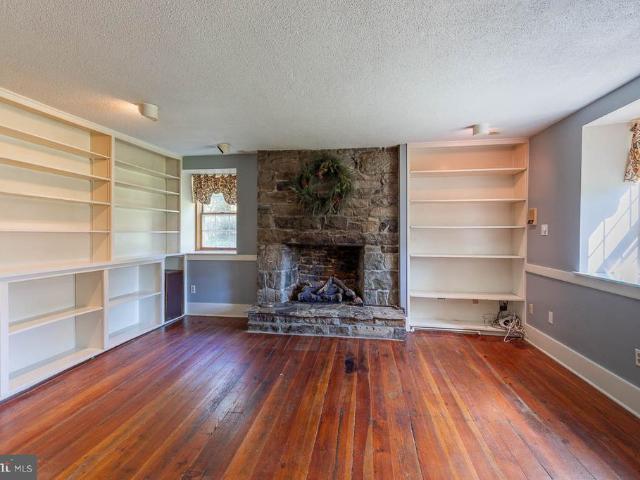
Need a little more room to spread out? This 4-bedroom, 2-bath bi-level in Spring Township offers comfortable living, flexible spaces, and some important updates already checked off the list. Fresh paint gives the home a clean, welcoming feel, while a new heat pump and central air system provide year-round comfort and one less big-ticket item to worry about. The bi-level design offers plenty of flexibility, whether you need space for a home office, hobbies, guests, or simply a little separation between everyday living areas. One of the home's highlights is the Florida/sunrooma bright, inviting space perfect for morning coffee, your favorite plants, a good book, or simply enjoying the changing seasons from the comfort of home. Outside, the. 34-acre lot provides enough room to enjoy the outdoors without spending every weekend maintaining it. And don't overlook the large attached garage, offering plenty of room for vehicles, storage, tools, bikes, and all the extras that never seem to fit
USD 349,000
350 N Main Street
View photo
House · for sale
USD 349,000
USD 140/sq.ft
350 N Main Street
Centre Hall
· 2,476 sq.ft · 3 Bedrooms · 2 Baths · House
· Office room · Fireplace · Cellar
Centre Hall · 2,476 sq.ft · 3 Bedrooms · 2 Baths · House · Office room · Fireplace · Cellar
Welcome to 350 North Main Street in Pleasant Gap, a truly distinctive property where timeless character, classic craftsmanship, and inviting spaces come together. Showcasing a stunning stone exterior, incredible wide-plank hardwood floors, and five working fireplaces, this home offers a level of charm and warmth that is increasingly hard to find. Inside, youll find 3 bedrooms and 2.5 baths, with beautiful details and flexible living spaces throughout. The finished attic provides additional room to suit your needs, whether you envision a home office, creative studio, playroom, or cozy retreat. A partially finished basement offers even more possibilities for recreation, hobbies, or additional storage. Set on a private 1.3-acre lot, the property offers a peaceful setting with plenty of room to enjoy the outdoors, entertain, or simply unwind. The combination of the striking stone exterior, rich hardwood flooring, multiple fireplaces, and generous outdoor space creates a home full of charac
USD 349,000
158 Timberwood Trail
View photo
Condo · for sale
USD 412,500
USD 266/sq.ft
Updated
158 Timberwood Trail
Centre Hall
· 1,550 sq.ft · 3 Bedrooms · 2 Baths · Condo
· Deck · Equipped kitchen · Parking
Centre Hall · 1,550 sq.ft · 3 Bedrooms · 2 Baths · Condo · Deck · Equipped kitchen · Parking
Better than home in Boalsburg located in the State College School District just 7 miles to Penn State Campus and downtown. If you want a small community with low maintenance living and you don't want an townhouse than visit, Nittany Grove, a single-family home community with an association that covers your water, sewer, trash, recycling, and lawn care. This large ranch home has the open floorplan and split bedroom design that so many homeowners desire for function and privacy. The large kitchen has maple cabinetry with amazing storage, soft action close drawers, granite countertops, classic white cabinets with a large stained finish island with overhang for seating. The island looks into the large family room and adjacent dining area that flows onto a deck for a great open design. The left side of the home has the entrance to the primary suite as well as the laundry/mudroom leading to the oversized 24x24 garage. The primary bedroom is roomy and features an attached full bathroom with d
USD 412,500
194 Deerhaven Road
View photo
House · for sale
USD 549,900
USD 30/sq.ft
194 Deerhaven Road
Centre Hall
· 18,180 sq.ft · 3 Bedrooms · 2 Baths · House
· Fireplace · Equipped kitchen · Parking · Cellar
Centre Hall · 18,180 sq.ft · 3 Bedrooms · 2 Baths · House · Fireplace · Equipped kitchen · Parking · Cellar
The Hampton floor plan in the Deerhaven community of Bellefonte, PA offers 1,818 square feet of single-level living with 3 bedrooms, 2 bathrooms, main-level laundry, and a 2-car front-entry garage. The open living area features a custom kitchen with Willow cabinetry, a contrasting Verde center island, quartz countertops, pendant lighting, and stainless-steel Whirlpool appliances. An extended breakfast area opens to the great room with a cathedral ceiling and gas fireplace with stone surround. The owners suite includes a large walk-in closet and private bath with a dual-sink vanity and ceramic tile walk-in shower. Luxury vinyl flooring extends throughout the main living areas and bathrooms, with carpet in all bedrooms. An unfinished basement with a finished basement rough-in offers future expansion potential. Deerhaven provides a peaceful setting in Walker Township with convenient access to Bellefonte, State College, Penn State University, I-99, and I-80. Contact us today and learn how
USD 549,900
193 Deerhaven Road
View photo
House · for sale
USD 609,900
USD 257/sq.ft
193 Deerhaven Road
Centre Hall
· 2,368 sq.ft · 4 Bedrooms · 2 Baths · House
· Deck · Fireplace · Equipped kitchen · Parking · Cellar
Centre Hall · 2,368 sq.ft · 4 Bedrooms · 2 Baths · House · Deck · Fireplace · Equipped kitchen · Parking · Cellar
The Dartmouth floor plan in Deerhaven offers 2,373 square feet of living space with 4 bedrooms, 2.5 bathrooms, an upper-level laundry room, and a 2-car front-entry garage in Bellefonte, PA. The main level features 9-foot ceilings and a 2-foot rear extension at the kitchen, breakfast area, and family room. The kitchen includes Hazelnut cabinetry, quartz countertops, a center island with pendant lighting, and stainless-steel Whirlpool appliances. The family room features a gas fireplace with stone surround, and a private dining room provides additional gathering space. Upstairs, the owners suite includes a large walk-in closet and private bath with a ceramic tile walk-in shower and private water closet. Luxury vinyl flooring extends through the main living areas, foyer, powder room, laundry room, and upper-level hallway, with carpet in all bedrooms. A PT deck is located off the breakfast area and kitchen, and the unfinished basement includes a bathroom rough-in for future expansion. Deer
USD 609,900
109 Wynwood Drive
View photo
Condo · for sale
USD 325,000
USD 235/sq.ft
109 Wynwood Drive
Centre Hall
· 1,378 sq.ft · 2 Bedrooms · 2 Baths · Condo
· Deck · Fireplace · Equipped kitchen
Centre Hall · 1,378 sq.ft · 2 Bedrooms · 2 Baths · Condo · Deck · Fireplace · Equipped kitchen
Pristine, move-in ready & thoughtfully updated, this impressive Penns Manor condominium delivers true single-level living paired with a low-maintenance lifestyle. An inviting open-concept floor plan welcomes you inside, where the spacious living room is enhanced by a vaulted ceiling & flows effortlessly into the adjoining dining area. The well-appointed kitchen features beautiful Amish-made cherry cabinetry, a center island with breakfast bar & included stainless appliances replaced in 2024. Just off the kitchen, the convenient main-level laundry room offers additional cherry cabinetry for attractive, functional storage along with a handy utility sink. The comfortable family room is anchored by a cozy corner propane fireplace & opens to a bright & cheery sunroom surrounded by windowsan ideal spot for morning coffee, afternoon reading or simply relaxing while enjoying the changing seasons. From here, step outside to the rear composite deck with vinyl railing, replaced in 2024, providing
USD 325,000

Get email alerts

Don't miss out: be the first to know about new properties

The alert was correctly created

On subscribing you accept the conditions of use and the privacy policy
Alert
Receive new ads in your inbox
Save this search
Receive alerts for new listings

We'll send you an email when we have new properties for: "Properties for sale in Centre Hall"

The alert was correctly created

Downtown State College
Highlands Historical District
Get email alerts and be the first to see new listings
Required field
On subscribing I accept the terms of the privacy policy
Perfect! You'll soon start receiving new listings via email
Alert
Receive an email when we have new ads for Properties for sale in Centre Hall
Save this search
Filters

Bedrooms

Size (sq.ft)

sq.ft
sq.ft

Price

USD
USD

Property type

Bathrooms

Clear all filters
Receive notifications when new entries are published.