157 properties for sale in Tusseyview

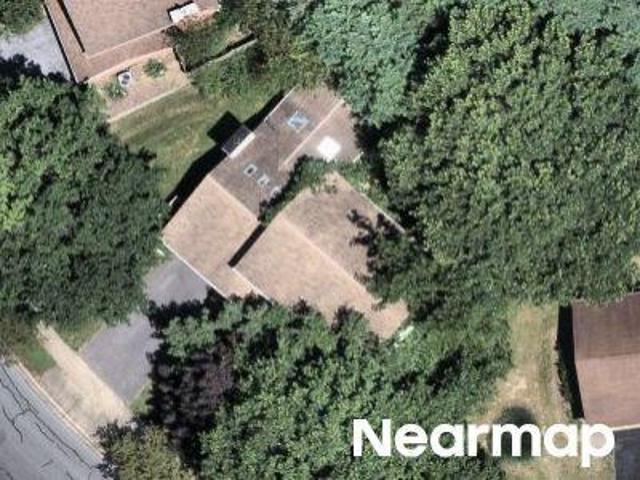
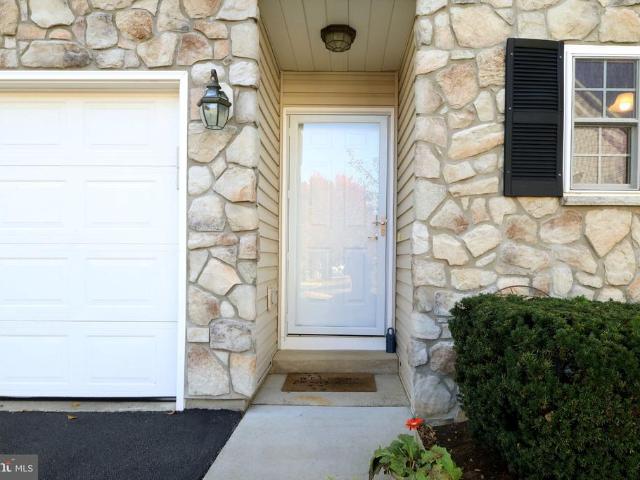
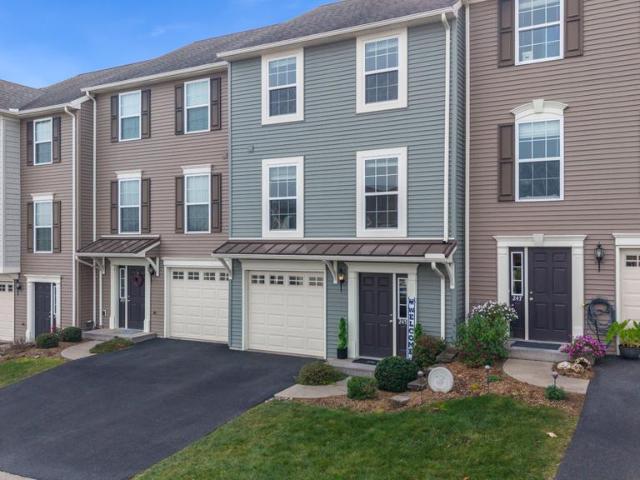
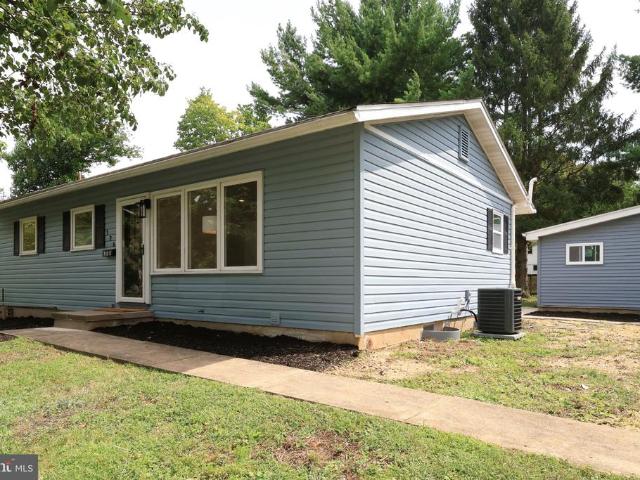
126 W South Hills Avenue
View photo
House · for sale
USD 469,900
USD 239/sq.ft
126 W South Hills Avenue
Tusseyview
· 1,959 sq.ft · 3 Bedrooms · 2 Baths · House
· Equipped kitchen
Tusseyview · 1,959 sq.ft · 3 Bedrooms · 2 Baths · House · Equipped kitchen
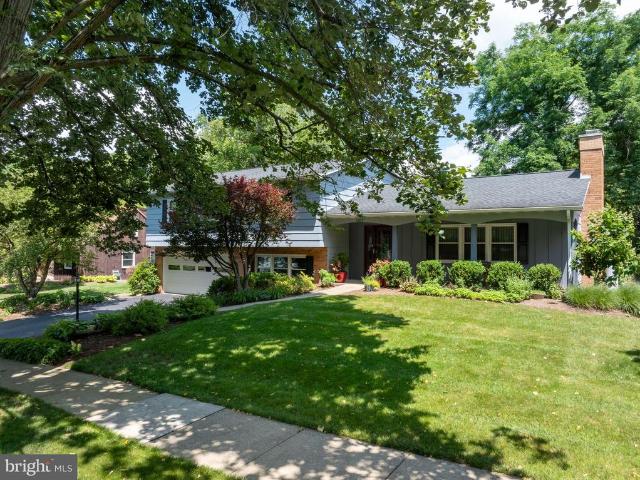
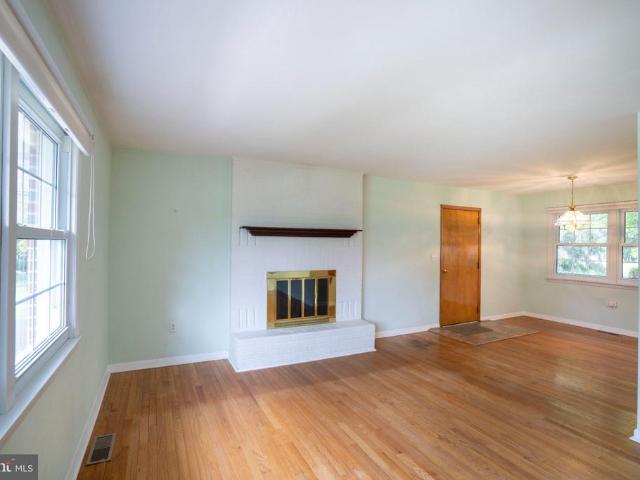
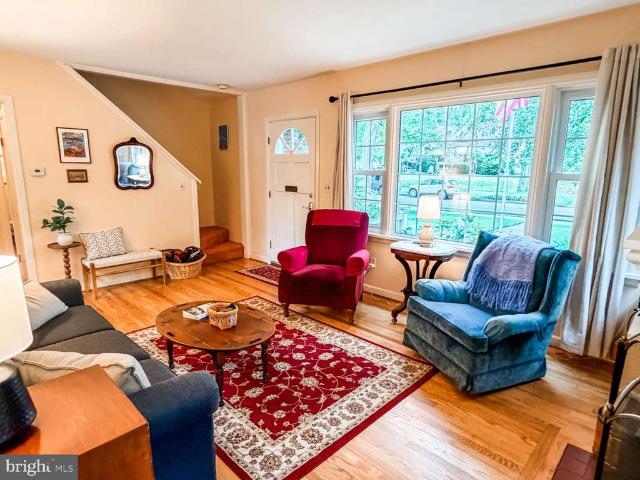
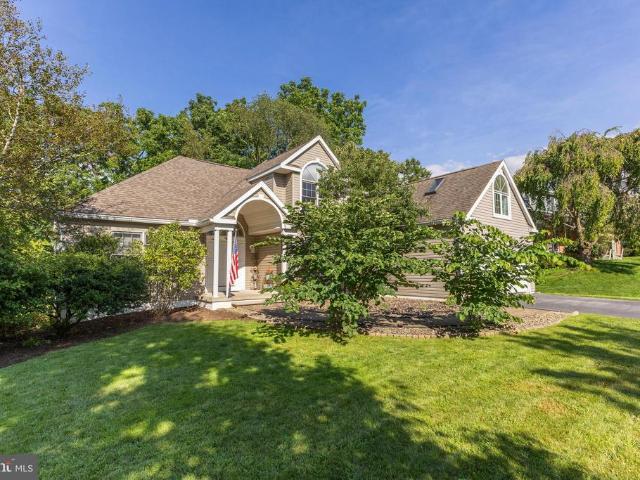
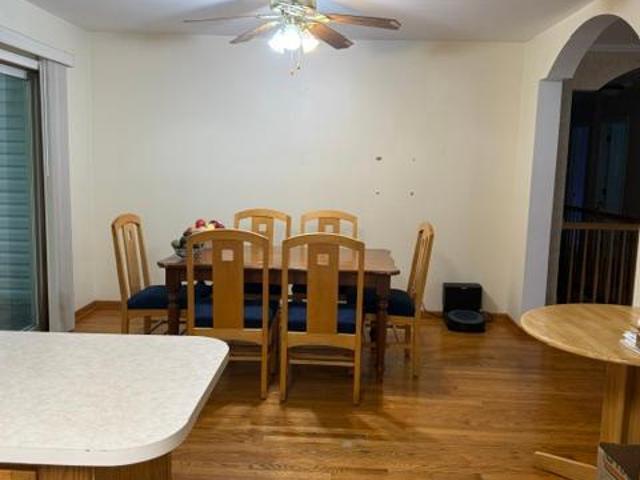
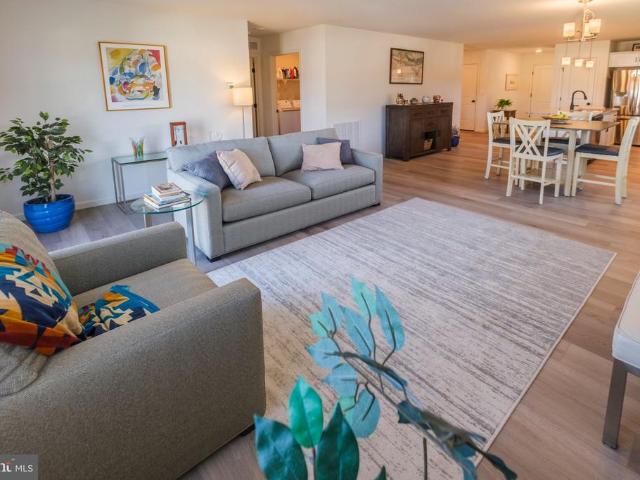
Discover modern style, thoughtful updates, and comfortable living in this completely renovated 3-bedroom, 2-bath home in State College Borough. From the moment you step inside, youll be welcomed by a bright, airy open-concept main level featuring brand-new LVP flooring throughout. The bright great room flows effortlessly into a formal dining area highlighted by a stylish ceiling light, creating an inviting space for entertaining, holiday gatherings, or everyday dining. The beautifully renovated kitchen is designed with both style and function in mind, featuring brand-new stainless-steel appliances, solid-surface countertops, crisp white cabinetry with abundant storage, and a convenient serving table with open shelving aboveperfect for a coffee station, teapot collection, or decorative display. A window above the kitchen sink fills the space with natural light and adds to the kitchens warm, welcoming feel. Three comfortable bedrooms offer peaceful retreats, with each room providing love
USD 469,900
732 E Marylyn Avenue
View photo
House · for sale
USD 339,000
USD 125/sq.ft
732 E Marylyn Avenue
Tusseyview
· 2,691 sq.ft · 4 Bedrooms · 1 Bath · House
· Garden · Equipped kitchen · Cellar
Tusseyview · 2,691 sq.ft · 4 Bedrooms · 1 Bath · House · Garden · Equipped kitchen · Cellar
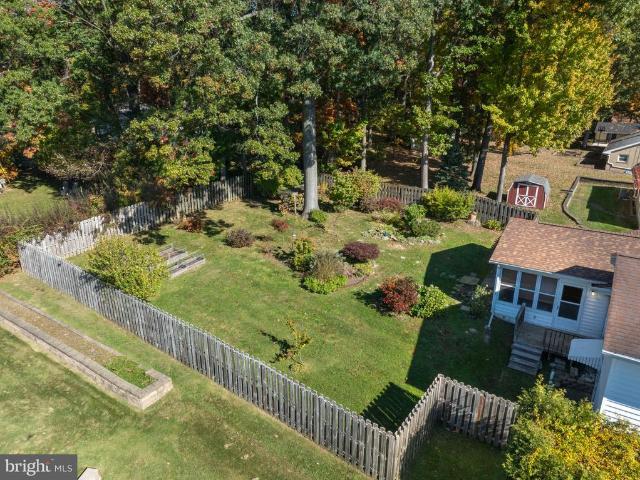
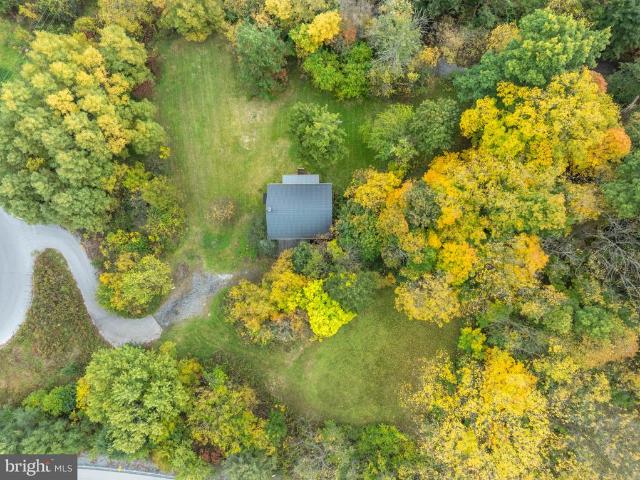
This historic 1850's farmhouse sits on almost an acre of ground, straddles Slab Cabin Run, a class A trout stream, and is less than 2 miles from Downtown State College and Penn State Campus! Such a unique opportunity, this type of property is one in a million and has a ton of potential. The house has a metal roof, updated siding, public sewer, 4 spacious bedrooms, and a large kitchen and living spaces. The basement would be great for additional living space, storage, or the perfect place for a hobby! In the past, the property was used as a rental but also makes a fantasticprimary or secondary residence. This property would be eligible for a Student Home License. Whether you like to fish for brook trout, spend weekends at Beaver Stadium, plant a huge garden or simply relax on the front porch (or all the above) this property has your name all over it
USD 339,000
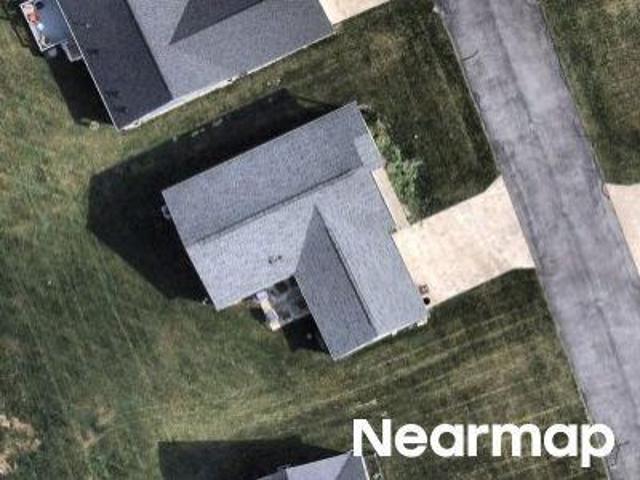
Berkshire Dr
View photo
House · for sale
Request Details
Updated
Berkshire Dr
Tusseyview
· 3,240 sq.ft · 4 Bedrooms · 3 Baths · House
Tusseyview · 3,240 sq.ft · 4 Bedrooms · 3 Baths · House
This is a Real Estate-Owned (REO)/post-foreclosure home owned or managed by a bank. All offers are considered; however, the highest and best will most likely be accepted
Request Details
157 W Clearview Avenue
View photo
House · for sale
USD 359,900
USD 257/sq.ft
Updated
157 W Clearview Avenue
Tusseyview
· 1,399 sq.ft · 3 Bedrooms · 1 Bath · House
· Equipped kitchen · Cellar
Tusseyview · 1,399 sq.ft · 3 Bedrooms · 1 Bath · House · Equipped kitchen · Cellar
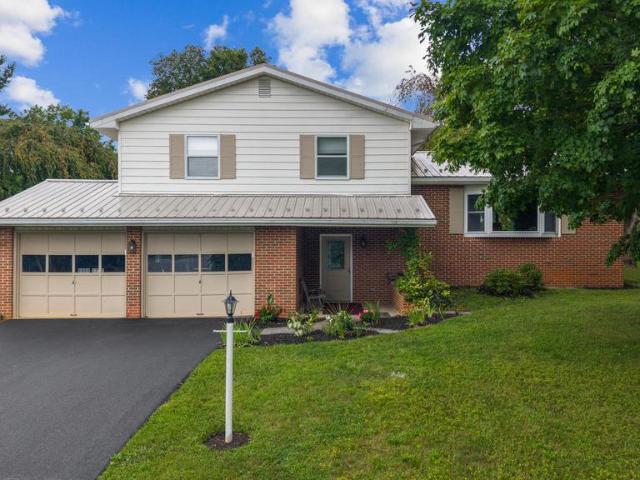
Nestled in the charming, convenient Woodycrest neighborhood, this delightful split-level home blends comfort and style. With 1,409 sq. ft. Of well-designed living space, this residence features three inviting bedrooms, a full bath, and two convenient half baths. The interior boasts beautiful hardwood floors and an updated, fun kitchen that elevates your mood the moment you enter. New cabinetry, pull-out drawers, open shelving, and a fun backsplash add joy to every kitchen activity. The new induction range makes fast, easy cooking your new lifestyle. Easy access to the large sun room off the kitchen offers endless living options. Choose your favorite lounging spot: Living Room, Family Room, or Sunroom! Embrace the warm ambiance throughout and enjoy spectacular views of mature trees and landscaping in every direction. Work from home with ease, with many options that boast natural light and offer semi-private spaces. The laundry area is conveniently located in the unfinished basement, pro
USD 359,900
936 Oak Ridge Avenue
View photo
House · for sale
USD 499,000
USD 179/sq.ft
936 Oak Ridge Avenue
Tusseyview
· 2,777 sq.ft · 3 Bedrooms · 3 Baths · House
· Garden · Deck · Fireplace
Tusseyview · 2,777 sq.ft · 3 Bedrooms · 3 Baths · House · Garden · Deck · Fireplace
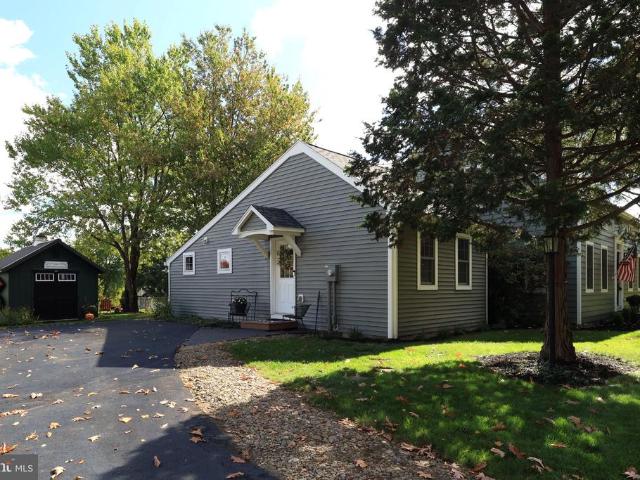
Distinctive Colonial Saltbox offering timeless character, impressive updates & a versatile floor plan in highly desirable Centre Hills Village. Framed by mature trees, rich exterior tones & crisp trim, the home carries a touch of New England-inspired character. Step through the front door into a delightful foyer where Brazilian walnut hardwood flooring, traditional millwork & a transom window overhead create a memorable first impression. From here, the home unfolds naturally into the spacious formal dining room, enhanced by crown molding & generous windows, a wonderful setting for holiday celebrations or evenings gathered around the table. Pocket doors connect the dining room to an inviting family room filled with personality. A dramatic floor-to-ceiling brick propane fireplace creates a striking focal point, while custom built-ins add architectural interest & useful display space. A wall of sliding glass doors draws the outdoors in, while connecting to the deck & yard beyond. The kitc
USD 499,000
227 231 Strouse Avenue
View photo
House · for sale
USD 669,900
227 231 Strouse Avenue
Tusseyview
· 6 Bedrooms · House
· Office room · Deck · Equipped kitchen · Cellar
Tusseyview · 6 Bedrooms · House · Office room · Deck · Equipped kitchen · Cellar
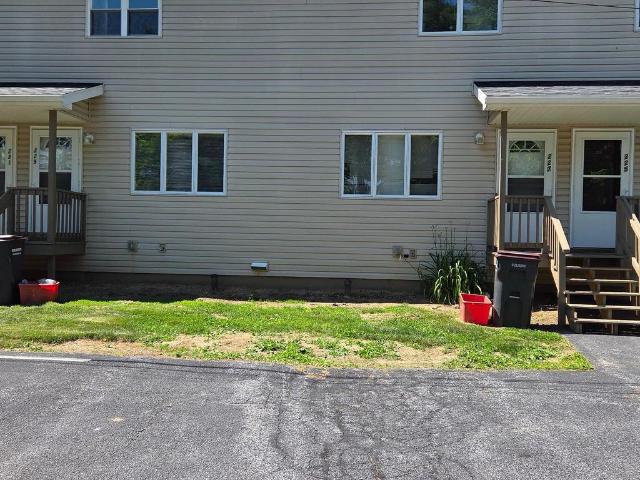
Don't miss this rare opportunity to own all three well-maintained condominium units located just minutes from Penn State University and conveniently situated along the CATA bus route. Whether you're looking to expand your investment portfolio or secure income-producing property in a highly desirable location, this package offers tremendous potential. Each of the three units features 2 bedrooms and 1.5 baths, along with private decks, kitchen appliances, and washer/dryers included. Unit 227 Strouse Avenue: Features a finished lower-level family room, laundry area, and bathroom. The basement bathroom remodel is scheduled for completion by the end of June 2026. Unit 229 Strouse Avenue: Offers a versatile lower-level family room that can also serve as a home office or den, along with a dedicated laundry area. Unit 231 Strouse Avenue: Includes a spacious lower-level family room, laundry area, and a full bathroom in the basement. Additional features include: Public water and sewer, Ceiling c
USD 669,900
1203 Smithfield Circle
View photo
House · for sale
USD 599,900
USD 204/sq.ft
1203 Smithfield Circle
Tusseyview
· 2,939 sq.ft · 4 Bedrooms · 2 Baths · House
· Garden · Office room · Fireplace · Equipped kitchen · Parking
Tusseyview · 2,939 sq.ft · 4 Bedrooms · 2 Baths · House · Garden · Office room · Fireplace · Equipped kitchen · Parking
Fabulous borough split level is close to downtown and PSU. Excellent condition, inspection available. Beautiful renovated kitchen with windows overlooking the yard, ample cabinets, quartz counter, 2 sinks, upgraded GE Profile ovens, Fridgedaire Gallery counter depth refrigerator. The gorgeous screened in porch has cathedral ceiling, tile floor and ceiling fan. The yard is curated for privacy and blooms throughout the growing season. Living room has wood burning fireplace and built in shelving. Upstairs a 4 spacious bedrooms have new carpet and large closets. Primary bedroom has a walk in closet and renovated bath with shower. Hall bath has double sink, tile floor and newer toilet. Garage level has a large family room with laminate floors and a half bath and laundry. Lower level has a fantastic professionally designed office with built ins that all stay. New double sink in utility room and plenty of storage. Garage has space for 2 cars and storage. Finished floor. Home, radon
USD 599,900
2398 Shagbark Court
View photo
House · for sale
USD 839,900
USD 208/sq.ft
New
2398 Shagbark Court
Tusseyview
· 4,026 sq.ft · 3 Bedrooms · 3 Baths · House
· Fireplace · Equipped kitchen
Tusseyview · 4,026 sq.ft · 3 Bedrooms · 3 Baths · House · Fireplace · Equipped kitchen
OPEN HOUSE: Sunday, November 1, 2026 12:00 PM. 2:00 PM | Discover your own private Oasis in the highly sought after Chestnut Ridge Subdivision. Beautifully landscaped for maximum privacy while taking advantage of a beautiful view of the mountain range, this contemporary style home offers it all. The open atrium greets you as you enter the property and unveils one of the many unique features of this beautiful home. Once inside you will marvel at the large open entry and the floor to ceiling windows offer an abundance of natural light. The gleaming hardwood floors greet you as you enter the spacious family room that includes a marble wood burning fireplace perfect for cozy evenings. Adjacent is a tasteful eating area and the sun soaked kitchen complete with white cabinetry, granite counter tops and stainless steel appliances. You will be mesmerized by the main floor primary bedroom retreat featuring an owners bath with double vanity, soaring ceilings and skylight, a spacious walk-in tile
USD 839,900
643 Berkshire Drive
View photo
House · for sale
USD 599,900
USD 157/sq.ft
Updated
643 Berkshire Drive
Tusseyview
· 3,810 sq.ft · 5 Bedrooms · 3 Baths · House
· Garden · Fireplace · Equipped kitchen · Cellar
Tusseyview · 3,810 sq.ft · 5 Bedrooms · 3 Baths · House · Garden · Fireplace · Equipped kitchen · Cellar
Welcome to 643 Berkshire Drive! This unique custom home offers spectacular valley views, exceptional privacy, and a landscaped backyard that backs directly to Homestead Park. Inside, you'll find spacious living areas, distinctive architectural details, and plenty of natural light. The open chef's kitchen and breakfast room were remodeled in 2016 and feature solid-wood Candlewood cabinetry, hardwood flooring, vaulted ceilings, skylights, and expansive windows overlooking the backyard and views. The main living room boasts a soaring ceiling, recessed lighting, and a propane fireplace, while the sunroom offers a wood-burning stove and a unique spiral staircase leading to the basement. This home has fresh paint inside and out, as well as new carpet on two levels! The home features a Primary suite with a generous bedroom, a private remodeled bath, and a walk-in cedar closet. Three other spacious bedrooms upstairs, along with another remodeled bathroom. The walk-out basement adds even more v
USD 599,900
705 Windsor Court
View photo
House · for sale
USD 489,000
USD 220/sq.ft
705 Windsor Court
Tusseyview
· 2,217 sq.ft · 4 Bedrooms · 2 Baths · House
· Garden · Deck · Equipped kitchen
Tusseyview · 2,217 sq.ft · 4 Bedrooms · 2 Baths · House · Garden · Deck · Equipped kitchen
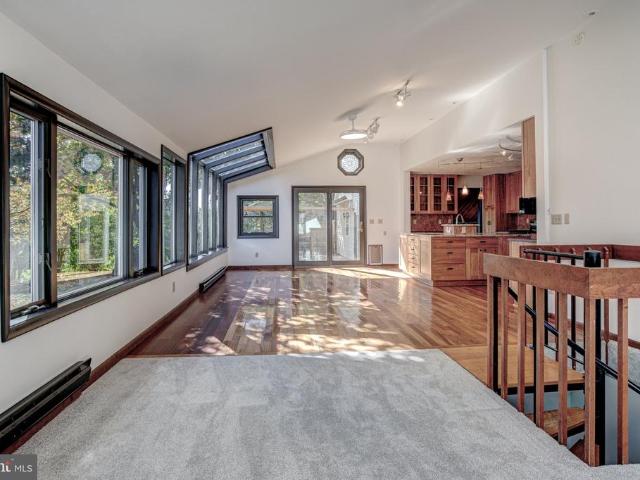
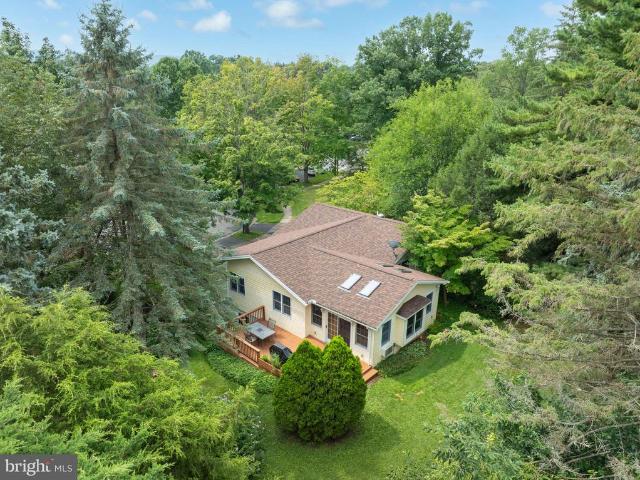
Spacious 4 BR 2.5BA split foyer in desirable Greentree! This well-maintained home offers approximately 2200 total sf of living space on 1/3 acre parcel at the end of a cul-de-sac. Light and bright living/dining area with hardwood flooring. A front bay window and 2 sets of windows on the side of the home bring flood the area with natural light. Through the dining area is where you really find the wow! Large sunroom addition has hardwood floors, windows all around, 4 skylights (replaced in 2024 along with the whole house roof replacement) and positioned to show off the private and lush green rear yard. Access to the side deck from the sunroom. Classic kitchen has all you would need with plenty of counter work area, lots of cabinets for storage and laminate flooring for spills and durability in this busy spot. Large doorways and a passthrough opening to the sunroom help to bring the natural light into the kitchen area. Hardwood continues down the hallway and through 3 of the 4 bedrooms on
USD 489,000
1242 Edward Street
View photo
House · for sale
USD 399,900
USD 290/sq.ft
1242 Edward Street
Tusseyview
· 1,378 sq.ft · 3 Bedrooms · 2 Baths · House
· Garden · Parking · Air conditioning
Tusseyview · 1,378 sq.ft · 3 Bedrooms · 2 Baths · House · Garden · Parking · Air conditioning
Welcome to 1242 Edward Street, a classic brick ranch tucked into the desirable Dalevue neighborhood of State College. This well-maintained home offers 3 bedrooms and 2.5 bathrooms with the ease of convenient one-level living. Situated on a flat. 39-acre lot, theres plenty of space to enjoy the outdoors, garden, or entertain. An attached 2-car garage provides ample parking and storage. Inside, forced hot air heat keeps things comfortable through the colder months, while the newer central air conditioning system, installed in 2023, is ready for warm summer days. With its solid brick construction, spacious lot, and convenient State College location, this home is full of potential and ready for its next chapter. Some images have been virtually staged with AI
USD 399,900
1953 Harvest Circle
View photo
Condo · for sale
USD 299,900
USD 164/sq.ft
New
1953 Harvest Circle
Tusseyview
· 1,819 sq.ft · 2 Bedrooms · 2 Baths · Condo
· Office room · Gym · Cellar
Tusseyview · 1,819 sq.ft · 2 Bedrooms · 2 Baths · Condo · Office room · Gym · Cellar
Welcome home to this beautifully maintained 2-bedroom, 3-bath residence, offering a wonderful blend of comfort, space, and functionality that includes the low maintenance lifestyle that Cedar Knoll offers. This end unit offers 1,820 square feet of thoughtfully designed living space, and provides a warm and inviting atmosphere with room to relax, entertain, and enjoy everyday living. Step inside to discover hardwood flooring that extends throughout the entire first level, creating a seamless and timeless feel. The inviting layout offers comfortable living spaces and a natural flow throughout the home. Upstairs, the roomy primary bedroom includes a large walkin closet with a private bath. A second bedroom sits across the hall from an additional half bath with a convenient closet laundry that connects directly to the primary bath. Downstairs, the finished basement adds valuable additional living space, complete with a full bathroomideal for guests, a private home office, gym, or additiona
USD 299,900
1361 Sconsett Way
View photo
House · for sale
USD 1,299,000
USD 375/sq.ft
1361 Sconsett Way
Tusseyview
· 3,455 sq.ft · 5 Bedrooms · 5 Baths · House
· Deck · Equipped kitchen · Parking
Tusseyview · 3,455 sq.ft · 5 Bedrooms · 5 Baths · House · Deck · Equipped kitchen · Parking
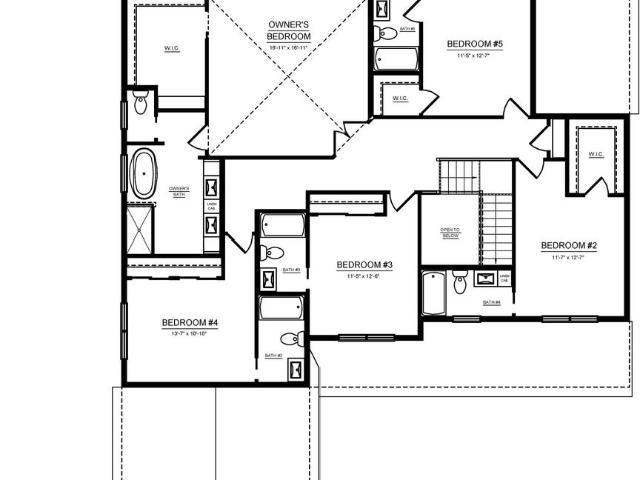
This Dickinson C home in popular Saybrook in State College, PA offers 5 bedrooms, 5 baths, a 3-car garage, and over 3,400 square feet of living space on a spacious 3/4 acre homesite. Highlights include an open-concept kitchen and family room, a private first-floor study, convenient main-level laundry, a luxurious owner's suite, a composite rear deck, and high-end custom details throughout
USD 1,299,000
1023 Saxton Drive
View photo
House · for sale
USD 48,200
USD 16/sq.ft
1023 Saxton Drive
Tusseyview
· 2,939 sq.ft · 4 Bedrooms · 2 Baths · House
· Office room · Deck · Equipped kitchen · Parking · Swimming pool
Tusseyview · 2,939 sq.ft · 4 Bedrooms · 2 Baths · House · Office room · Deck · Equipped kitchen · Parking · Swimming pool
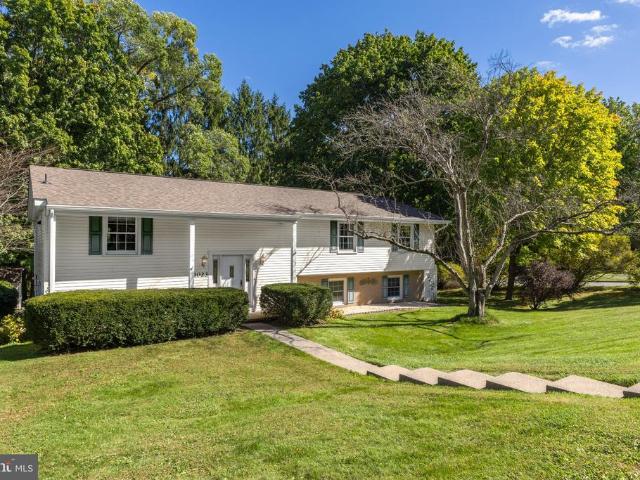
Move right in and enjoy the peace of mind that comes with having the big-ticket updates already done! This spacious Greentree home offers exceptional value in a fantastic location just blocks from the high school and Welch Pool. Inside, the cherry kitchen features abundant cabinetry, granite countertops and a large island, opening seamlessly to the main living area with beautiful 3/4' hardwood floors. Brand-new carpeting has just been installed in all four bedrooms, the walkout lower-level family room and office. Major improvements also include a new roof, 24' x 12' composite deck, 23 replacement windows, new front and garage doors, and a Pella French door leading to the deck. Outside, you'll find a 10' x 14' shed with electric plus an additional mower shed. With the major updates already completed and plenty of space inside and out, this home is an outstanding value at its price point
USD 48,200
1401 S Pugh Street
View photo
House · for sale
USD 399,000
USD 266/sq.ft
Updated
1401 S Pugh Street
Tusseyview
· 1,496 sq.ft · 4 Bedrooms · 2 Baths · House
· Equipped kitchen
Tusseyview · 1,496 sq.ft · 4 Bedrooms · 2 Baths · House · Equipped kitchen
Charming brick bungalow on large corner lot in State College Borough. Sits directly on bus route with easy access to Penn State. Just one mile from campus and walking distance to desirable Easterly Parkway Elementary, State College Area High School, and Smithfield Park. This welcoming home has been lovingly cared for by one family for over 50 years, and has four bedrooms, with the one on the main floor historically serving as an office. The house boasts custom built-in shelving on the main floor and upper level. The main floor also has beautiful hardwood floors, a large eat-in kitchen with slide-out cabinets, a full bath, and a formal dining room. Upstairs, the large master bedroom has two sizeable closets, one of them a walk-in, and the master bath has been recently updated with a walk-in shower. The second upstairs bedroom has a large walk-in cedar closet, great for seasonal storage. The third upstairs bedroom is a cozy space perfect for a kid's room. There is also a large finished b
USD 399,000
638 Berkshire Drive
View photo
House · for sale
USD 439,900
USD 193/sq.ft
Updated
638 Berkshire Drive
Tusseyview
· 2,271 sq.ft · 3 Bedrooms · 2 Baths · House
· Equipped kitchen · Parking
Tusseyview · 2,271 sq.ft · 3 Bedrooms · 2 Baths · House · Equipped kitchen · Parking
Welcome home to this beautifully updated split-level property in the highly desirable Park Forest neighborhood. Offering the perfect blend of modern convenience and prime location, this 3-bedroom, 2.5 bath home is ready for you to move right in. Step inside to discover fresh updates throughout, including brand new flooring in both the kitchen and finished lower level. The heart of the home boasts a refreshed kitchen complete with newly installed appliances, making meal preparation a breeze. Stay comfortable year-round with the addition of energy efficient mini split heating and cooling units. Oak hardwood floors in dining room, living room and bedrooms. Solid pine interior doors and custom interior trim accent this unique home. The exterior provides excellent curb appeal, featuring professional landscaping, fresh exterior painting, and a newly paved driveway leading to a spacious 2-car garage. Enjoy the convenient walking paths and bike trails located right at your doorstep. Situated i
USD 439,900
371 Oakwood Avenue
View photo
Condo · for sale
USD 419,900
USD 216/sq.ft
371 Oakwood Avenue
Tusseyview
· 1,938 sq.ft · 2 Bedrooms · 2 Baths · Condo
· Parking · Deck · Fireplace · Equipped kitchen
Tusseyview · 1,938 sq.ft · 2 Bedrooms · 2 Baths · Condo · Parking · Deck · Fireplace · Equipped kitchen
Welcome to this inviting 2 bedroom, 2.5 bathroom home in the desirable Remington Ridge community, conveniently located close to everything State College has to offer. As you step inside, the main level welcomes you with beautiful hardwood floors, an abundance of natural light, and a spacious living area featuring vaulted ceilings and a cozy electric fireplace. The open kitchen and dining area create a comfortable space for everyday living and entertaining, while an additional family room offers even more flexibility for relaxing, hobbies, or gatherings. A convenient laundry area is located just off the attached 2 car garage. The main level primary suite provides a comfortable retreat with a spacious bedroom and private bathroom. Step outside onto the deck and enjoy a peaceful setting surrounded by mature, wooded views that provide a sense of privacy. Upstairs, you'll find a second bedroom and an additional full bathroom, offering a comfortable and private space for guests or family mem
USD 419,900
1100 Haymaker Road
View photo
House · for sale
USD 689,000
USD 201/sq.ft
Updated
1100 Haymaker Road
Tusseyview
· 3,412 sq.ft · 3 Bedrooms · 3 Baths · House
· Office room · Fireplace · Equipped kitchen
Tusseyview · 3,412 sq.ft · 3 Bedrooms · 3 Baths · House · Office room · Fireplace · Equipped kitchen
Positioned in the Centre Hills neighborhood, this traditional one owner home features over 3300 above grade square feet with a NEW roof (2026) and situated on. 42 acres. The chefs kitchen serves as the heart of the home with a NEW oversized refrigerator (2026), Dacor cooktop and double ovens, a large island with a prep sink, and a pantry closet with space for a second refrigerator. On the main floor at the front of the house is the living room with a lovely fireplace and the formal dining room, while the office is tucked away towards the back and could have various purposes; perhaps a playroom, studio space, or hobby room. The spacious family room provides the perfect gathering space as it impresses with nine foot ceilings, hardwood floors, a fireplace, a full bathroom, and beautiful trim work. Upstairs, the main bedroom suite offers a walk in closet plus two additional closets, with ample storage found throughout the residence. The additional two bedrooms and full bathroom are also up
USD 689,000
365 Farmstead Lane
View photo
House · for sale
USD 539,900
USD 219/sq.ft
365 Farmstead Lane
Tusseyview
· 2,465 sq.ft · 3 Bedrooms · 2 Baths · House
· Garden · Office room · Deck · Fireplace · Equipped kitchen · Cellar
Tusseyview · 2,465 sq.ft · 3 Bedrooms · 2 Baths · House · Garden · Office room · Deck · Fireplace · Equipped kitchen · Cellar
Welcome to 365 Farmstead Lane, beautifully situated in the desirable Greenleaf Manor. This inviting home offers an exceptional combination of comfort, character, privacy, and convenience, with thoughtfully designed spaces ideal for both everyday living and entertaining. The main level features a first-floor primary suite and spacious living areas filled with natural light. At the heart of the home is an inviting kitchen with warm maple cabinetry and a two-sided fireplace shared with the impressive great room. Soaring cathedral ceilings and sliding glass doors create a bright, open atmosphere while providing easy access to the deck and peaceful backyard setting. Upstairs, two additional bedrooms offer comfortable accommodations, while flexible bonus space provides endless possibilities as a third room, home office, hobby room, or additional living space. The partially finished basement expands the home's versatility even further. A stylish bar area provides a fun and inviting setting fo
USD 539,900
365 Oakwood Avenue
View photo
House · for sale
USD 426,800
USD 213/sq.ft
365 Oakwood Avenue
Tusseyview
· 2,002 sq.ft · 3 Bedrooms · 3 Baths · House
· Patio · Equipped kitchen
Tusseyview · 2,002 sq.ft · 3 Bedrooms · 3 Baths · House · Patio · Equipped kitchen
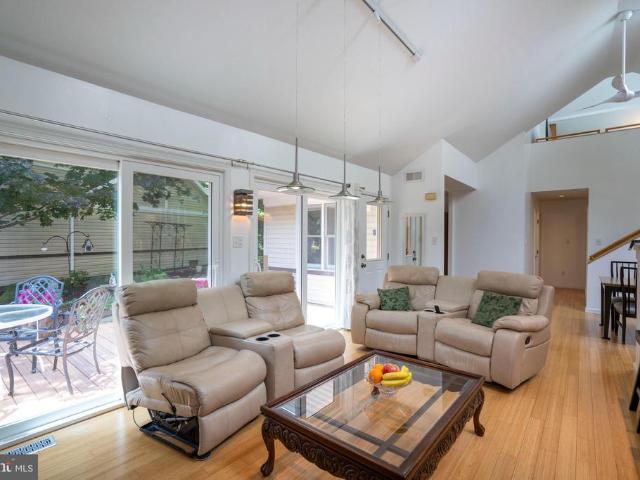
Bright and inviting home in the desirable Remington Ridge neighborhood of State College. This California patio style home was designed and built by architect Bill Laubcher offering walls of sliding doors and windows to enjoy the total private courtyard. Featuring bamboo flooring, an open floor plan, and abundant natural light, this home offers a warm, comfortable, and contemporary living environment. The main level features an open-concept living and dining area, creating an easy flow for everyday living and entertaining. Large windows (and skylights) and vaulted ceilings fill the space with natural light, while the bamboo flooring adds warmth and style throughout the main living areas. The well-appointed kitchen offers granite countertops, stainless steel appliances, soft closure cabinets with drawers and pull out trays and built in pantries, providing both functionality and an attractive space for cooking and entertaining. Spacious dining room with vaulted ceiling, bamboo flooring an
USD 426,800
641 Benjamin Court
View photo
House · for sale
USD 397,000
USD 168/sq.ft
641 Benjamin Court
Tusseyview
· 2,357 sq.ft · 3 Bedrooms · 3 Baths · House
· Deck · Fireplace · Equipped kitchen · Parking · Cellar
Tusseyview · 2,357 sq.ft · 3 Bedrooms · 3 Baths · House · Deck · Fireplace · Equipped kitchen · Parking · Cellar
Discover this charming 3-bedroom, 3-bathroom ranch-style home in the desirable Oakwood community. Built in 1998, this well-maintained residence features a spacious layout with hardwood and ceramic tile flooring throughout. Enjoy cozy evenings by one of the two fireplaces or entertain on the expansive deck overlooking the 0.21-acre lot. The kitchen is equipped with essential appliances, including a dishwasher, electric oven/range, microwave, refrigerator, and washer/dryer, making daily living convenient. The partially finished basement offers additional space for recreation or storage, with direct access to the attached garage. Oakwood is known for its friendly atmosphere, excellent schools, and nearby parks, perfect for outdoor activities. Residents benefit from easy access to public services and community amenities, enhancing the overall living experience. This property combines comfort and community, making it an ideal place to call home
USD 397,000
210 Meadowview Drive
View photo
House · for sale
USD 910,000
USD 259/sq.ft
210 Meadowview Drive
Tusseyview
· 3,509 sq.ft · 5 Bedrooms · 3 Baths · House
· Office room · Equipped kitchen
Tusseyview · 3,509 sq.ft · 5 Bedrooms · 3 Baths · House · Office room · Equipped kitchen
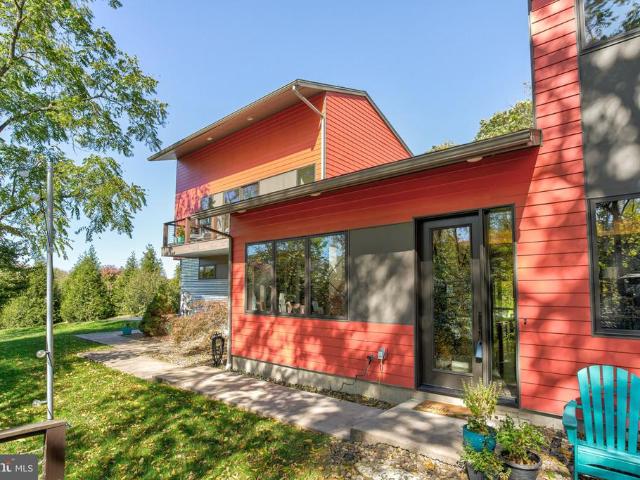
One-of-a-kind and thoughtfully designed, this remarkable two-story Envinity-built home is nestled on 2.37 serene acres in the desirable Thistlewood neighborhood and within the State College Area School District. Surrounded by mature trees and open meadows, the park-like setting offers a wonderful sense of privacy and tranquility. Inside, the bright and spacious main level features an open-concept layout with 9 ceilings, expansive windows, and finished concrete floors. The chefs kitchen is the heart of the home, featuring a 11.5-foot island, custom cabinetry, quartz countertops, walk-in pantry, convection oven, and an induction cooktop. Just off the kitchen, the dining area is filled with natural light, while the inviting family room offers a wood-burning stove and distinctive handmade wood accent wall. A bedroom, full bath, and office currently used as an art studio complete the main level. A striking open metal staircase with wood treads leads to the second floor, where bamboo floorin
USD 910,000
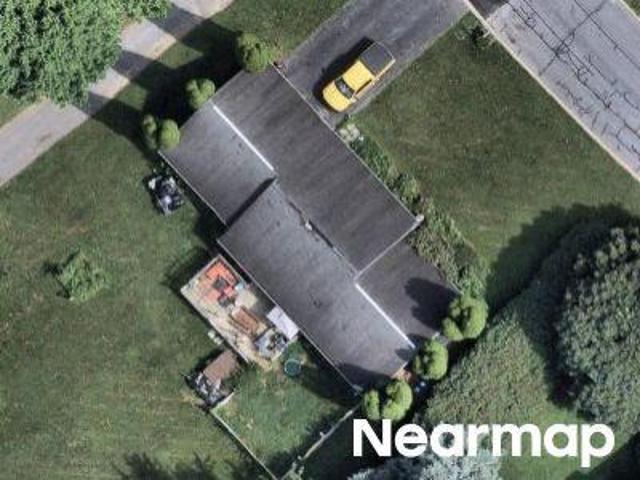
Timberwood Trl
View photo
House · for sale
Request Details
Updated
Timberwood Trl
Tusseyview
· 980 sq.ft · House
Tusseyview · 980 sq.ft · House
This home is in preforeclosure, which means the homeowner is in default (missed payments). Therefore, there could be an opportunity to strike a great deal with the owner and the bank
Request Details
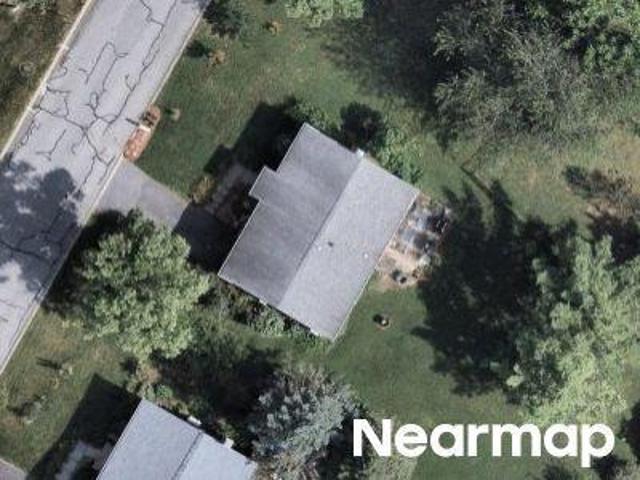
Mcbath St
View photo
House · for sale
Request Details
Updated
Mcbath St
Tusseyview
· 1,335 sq.ft · 3 Bedrooms · 1 Bath · House
Tusseyview · 1,335 sq.ft · 3 Bedrooms · 1 Bath · House
This home is in preforeclosure, which means the homeowner is in default (missed payments). Therefore, there could be an opportunity to strike a great deal with the owner and the bank
Request Details
Buchenhorst Rd
View photo
House · for sale
Request Details
Updated
Buchenhorst Rd
Tusseyview
· 1,485 sq.ft · 3 Bedrooms · 1 Bath · House
Tusseyview · 1,485 sq.ft · 3 Bedrooms · 1 Bath · House
This home is in preforeclosure, which means the homeowner is in default (missed payments). Therefore, there could be an opportunity to strike a great deal with the owner and the bank
Request Details
154 Gala Drive
View photo
Condo · for sale
USD 354,900
USD 218/sq.ft
New
154 Gala Drive
Tusseyview
· 1,625 sq.ft · 3 Bedrooms · 3 Baths · Condo
· Equipped kitchen · Cellar
Tusseyview · 1,625 sq.ft · 3 Bedrooms · 3 Baths · Condo · Equipped kitchen · Cellar
Open house. Sunday, November 1st, 11:00 AM. 12:30 PM A new owner will enjoy upgraded finishes in this Golden Orchards half-duplex. There are hardwood floors and great light throughout the first floor with a lovely farm field view from thedining room and living room. The kitchen has been updated with granite countertops and stainless steel appliances. There's a spacious laundry room with storage and a full bathroom on the first floor. The second floor offers three bedrooms and two full bathrooms including the generous primary suite with plentiful closet space as well. The basement is unfinished but plumbed for a bathroom for expansion if desired by the new buyer. Golden Orchards neighborhood is conveniently located with easy access to College Avenue, Blue Course Drive and Rt. 45
USD 354,900
245 Kestrel Lane
View photo
Condo · for sale
USD 322,500
USD 234/sq.ft
New
245 Kestrel Lane
Tusseyview
· 1,378 sq.ft · 3 Bedrooms · 2 Baths · Condo
· Garden · Equipped kitchen · Parking
Tusseyview · 1,378 sq.ft · 3 Bedrooms · 2 Baths · Condo · Garden · Equipped kitchen · Parking
OPEN HOUSE: Sunday, November 1st from 10:00 AM. 12:00 PM Enjoy the combination of privacy, convenience, and low-maintenance living in this inviting 3-bedroom, 2.5-bath home! One of the property's standout features is its beautifully private backyard, offering a peaceful outdoor setting that's hard to find. Step inside to discover a thoughtfully designed floor plan with comfortable living spaces throughout. The main level offers a bright living room, a spacious kitchen with ample cabinetry, and a conveniently located powder room. Upstairs, the primary bedroom features an en-suite bathroom and walk-in closet, while two additional bedrooms, a full hallway bathroom, and second-floor laundry complete the upper level. The unfinished lower level includes an egress window and offers the ability to customize the space to suit your needs. Additional highlights include an attached one-car garage and the convenience of an association that helps simplify homeownership for $210 per month. The locati
USD 322,500
223 Kephart Street
View photo
Condo · for sale
USD 429,900
USD 311/sq.ft
New
223 Kephart Street
Tusseyview
· 1,378 sq.ft · 3 Bedrooms · 2 Baths · Condo
· Equipped kitchen
Tusseyview · 1,378 sq.ft · 3 Bedrooms · 2 Baths · Condo · Equipped kitchen
New photos are up! Active for showings Monday, November 2. Check out the virtual tour: What if your next home gave you more time to enjoy life and less time worrying about maintenance? Welcome to 223 Kephart Street in Nittany Glen, where modern comfort meets convenient, low-maintenance living in Centre County, PA. Built in 2024, this beautifully maintained 3-bedroom, 2-bath ranch offers 1,378 square feet of thoughtfully designed, single-floor living in Benner Township, just outside Bellefonte and within easy reach of State College and Penn State. Step inside and you'll immediately appreciate the open-concept design connecting the kitchen, dining area, and living room. The kitchen features granite countertops, white cabinetry, stainless steel appliances, a spacious center island with seating, and pendant lighting. Whether you're preparing dinner, entertaining guests, or enjoying a quiet evening at home, this layout makes everyday living feel effortless. The primary bedroom offers a comf
USD 429,900
148 Scenery Court
View photo
Condo · for sale
USD 429,900
USD 184/sq.ft
148 Scenery Court
Tusseyview
· 2,336 sq.ft · 3 Bedrooms · 3 Baths · Condo
· Garden · Office room · Fireplace · Equipped kitchen · Air conditioning · Cellar
Tusseyview · 2,336 sq.ft · 3 Bedrooms · 3 Baths · Condo · Garden · Office room · Fireplace · Equipped kitchen · Air conditioning · Cellar
Enjoy spectacular views of Centre Hills Country Club, Beaver Stadium, and Mount Nittany from this stylish end-unit townhouse. Abundant bay windows fill the home with natural light, while the bright, airy kitchen comes with all appliances. The comfortable living space features a cozy fireplace, and the finished basement with a full bathroom offers flexibility for guests, a home office, or additional living space. Step outside to enjoy a golf-course backyard with year-round greenery and scenic views. Recent updates include a new washer, dryer, water heater, and water softener. With gas heat, central A/C, and an HOA that handles lawn mowing, snow removal and other exterior maintenance, this home offers the perfect blend of comfort, beautiful views, and low-maintenance living!
USD 429,900
421 E Beaver Avenue # B6
View photo
Condo · for sale
USD 194,000
USD 514/sq.ft
Updated
421 E Beaver Avenue # B6
Tusseyview
· 377 sq.ft · 1 Bedroom · 1 Bath · Condo
· Equipped kitchen
Tusseyview · 377 sq.ft · 1 Bedroom · 1 Bath · Condo · Equipped kitchen
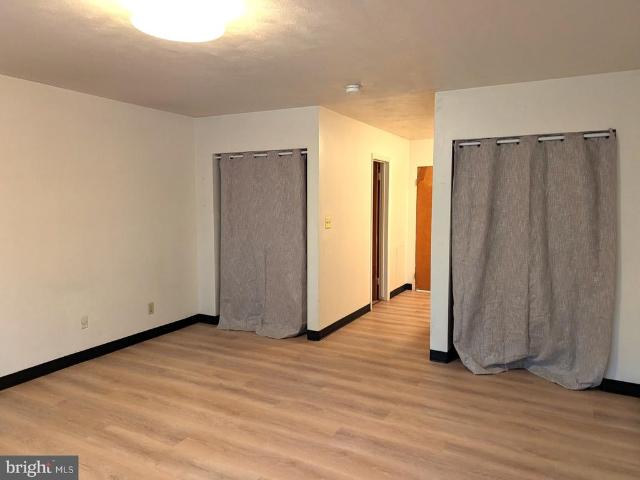
Downtown State College investment opportunity in the Ambassador Building! Located just one block from Penn States campus, this studio condominium offers a convenient setting close to campus and downtown amenities. Currently leased for $1,175 per month until August 2027, the property presents an opportunity to purchase a student rental with a lease already in place. The efficient floor plan features a combined living and sleeping area, a separate kitchen, two closets, and a full bathroom with a tub/shower combination. Updated luxury vinyl flooring and kitchen countertops give the interior a fresh touch, while a large window brings natural light into the main living space. Wall-mounted air conditioning adds comfort, and the recently refreshed common hallways enhance the buildings overall presentation. The listing agent is an owner in the property
USD 194,000

Get email alerts

Don't miss out: be the first to know about new properties

The alert was correctly created

On subscribing you accept the conditions of use and the privacy policy
Alert
Receive new ads in your inbox
Save this search
Receive alerts for new listings

We'll send you an email when we have new properties for: "Properties for sale in Tusseyview"

The alert was correctly created

Downtown State College
College Heights, State College borough Centre County Pennsylvania
Get email alerts and be the first to see new listings
Required field
On subscribing I accept the terms of the privacy policy
Perfect! You'll soon start receiving new listings via email
Alert
Receive an email when we have new ads for Properties for sale in Tusseyview
Save this search
Filters

Bedrooms

Size (sq.ft)

sq.ft
sq.ft

Price

USD
USD

Property type

Bathrooms

Clear all filters
Receive notifications when new entries are published.