157 properties for sale in Tusseyview

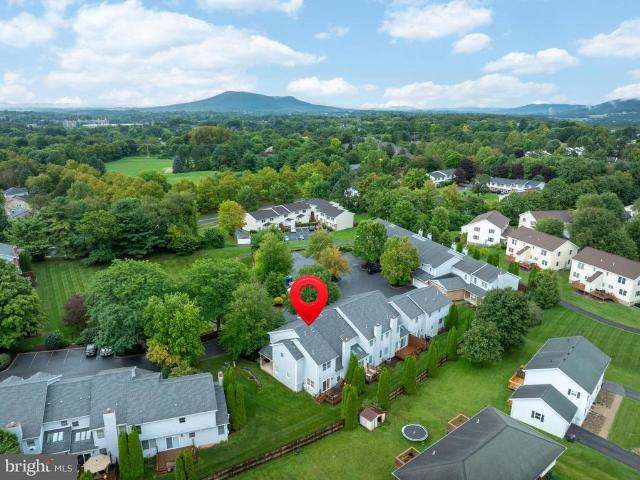
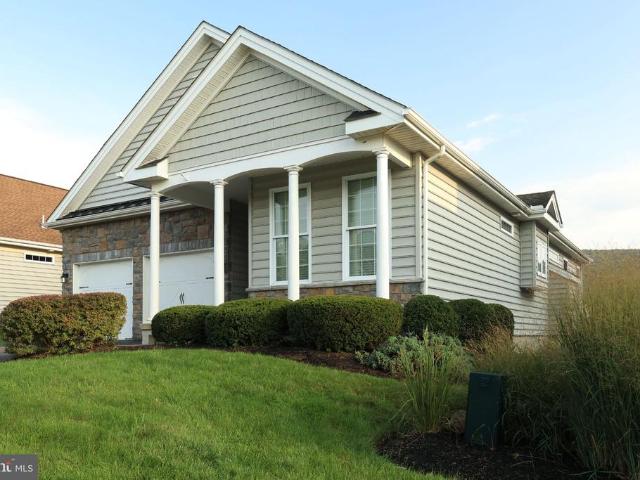
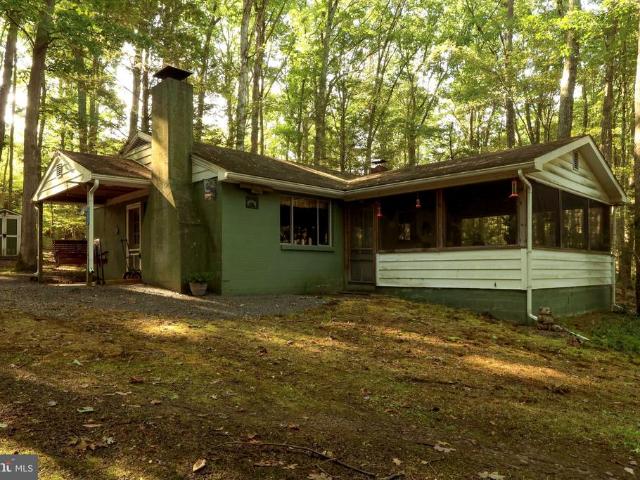
1621 Oxford Circle
View photo
House · for sale
USD 399,900
USD 222/sq.ft
1621 Oxford Circle
Tusseyview
· 1,798 sq.ft · 3 Bedrooms · 2 Baths · House
· Garden · Office room · Gym · Deck · Equipped kitchen · Parking · Air conditioning
Tusseyview · 1,798 sq.ft · 3 Bedrooms · 2 Baths · House · Garden · Office room · Gym · Deck · Equipped kitchen · Parking · Air conditioning
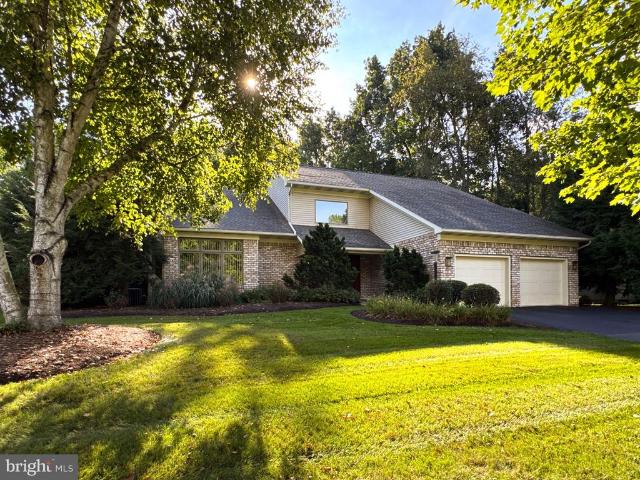
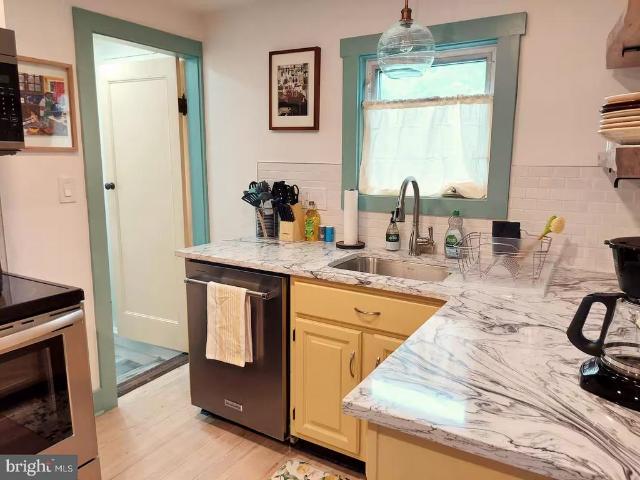
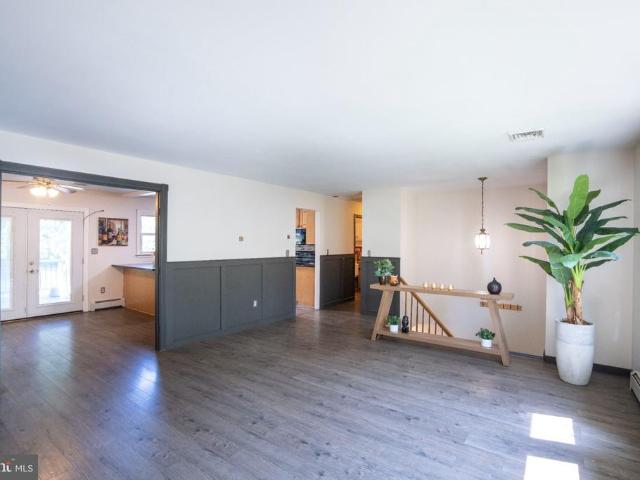
Welcome to 1621 Oxford Circle, a move-in-ready 3-bedroom, 2.5-bath home in the desirable Park Hills neighborhood of State College. Featuring fresh paint, newer LVP flooring, and numerous major updates, this home offers comfortable living inside and out. The updated kitchen features granite countertops and opens to a spacious eat-in dining area with direct access to the covered deckperfect for outdoor dining and entertaining. The large backyard offers plenty of room to relax or play, plus a dedicated fire pit area. The mostly finished lower level adds valuable living space with a wood-burning stove, bonus room, laundry room, and half bathideal for a family room, home office, gym, or guest space. Recent improvements include a newer roof, siding, garage door, heating system, central air, and newly paved driveway. With an attached garage, covered deck, finished lower level, spacious backyard, and convenient State College location, 1621 Oxford Circle combines the updates, space, and outdoor
USD 399,900
133 Winchester Court
View photo
Condo · for sale
USD 339,900
USD 220/sq.ft
133 Winchester Court
Tusseyview
· 1,539 sq.ft · 3 Bedrooms · 2 Baths · Condo
· Patio · Equipped kitchen · Parking · Air conditioning
Tusseyview · 1,539 sq.ft · 3 Bedrooms · 2 Baths · Condo · Patio · Equipped kitchen · Parking · Air conditioning
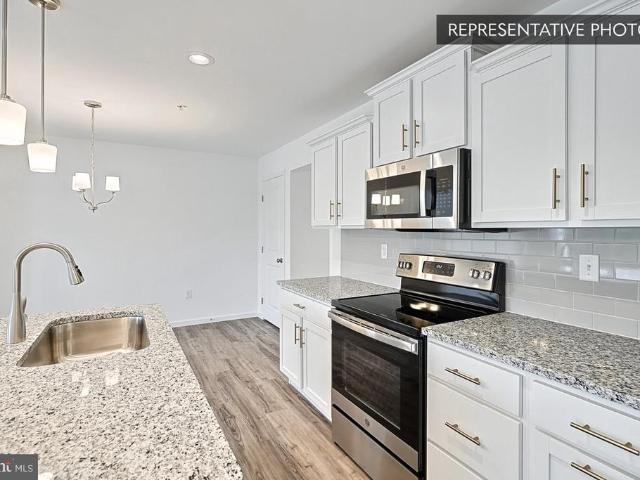
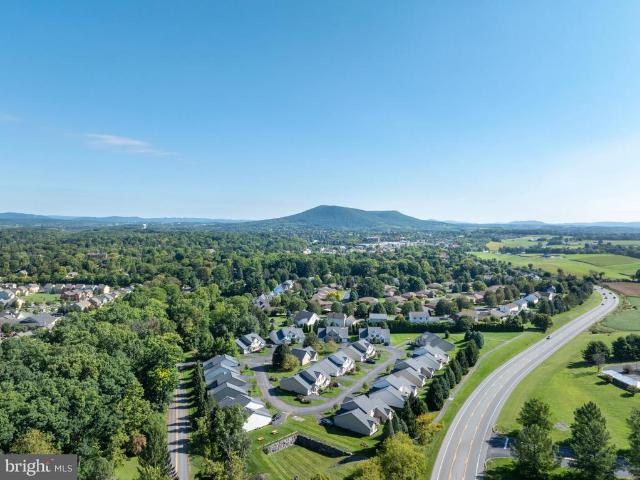
Don't miss this great opportunity for low-maintenance living in a prime location in State College! 133 Winchester Court is a well-cared for 3 bed, 2.5 bath home in Whitehall Commons, close to Beaver Stadium, Penn State campus, YMCA, downtown venues and walking paths. Step into a convenient floorplan with charming U-shaped kitchen connecting the dining and living areas for optimal flow and entertaining. The living room offers a cozy space to relax with glass sliders to the back patio for outdoor enjoyment. The patio is also accessible from the first-floor owners suite, featuring an ample walk-in closet and full ensuite bath with separate vanity. Beautiful bamboo floors run throughout much of the main floor. Upstairs are two additional bedrooms and a full bath. An attached 1-car garage with its own closet to keep storage items out of sight, as well as a utility closet. Notable features are: New roof (2025), new shutters (2025) natural gas heat and Central AC, newer faucets in bathrooms.
USD 339,900
240 E Mccormick Avenue
View photo
House · for sale
USD 499,000
USD 241/sq.ft
240 E Mccormick Avenue
Tusseyview
· 2,067 sq.ft · 4 Bedrooms · 2 Baths · House
· Parking · Cellar
Tusseyview · 2,067 sq.ft · 4 Bedrooms · 2 Baths · House · Parking · Cellar
Generating $3,800 per month in rental income, this charming Cape Cod-style home, built in 1953 and rich with football history, presents an excellent investment opportunity in the highly desirable State College Borough. The property includes a rental permit allowing occupancy by up to four unrelated individuals and is currently tenant-occupied with leases in place through July 31, 2027, providing immediate and stable cash flow. Situated on a spacious 0.28-acre lot, this well-maintained home features a classic brick exterior and offers approximately 2,071 finished square feet of living space. The interior includes four bedrooms and two full bathrooms, providing ample room for tenants. A partially finished basement offers additional living, recreational, or storage space, creating further value and potential rental appeal. Exterior amenities include a welcoming front porch, sidewalks, an attached garage, and a paved driveway with additional off-street parking. With its prime location, str
USD 499,000
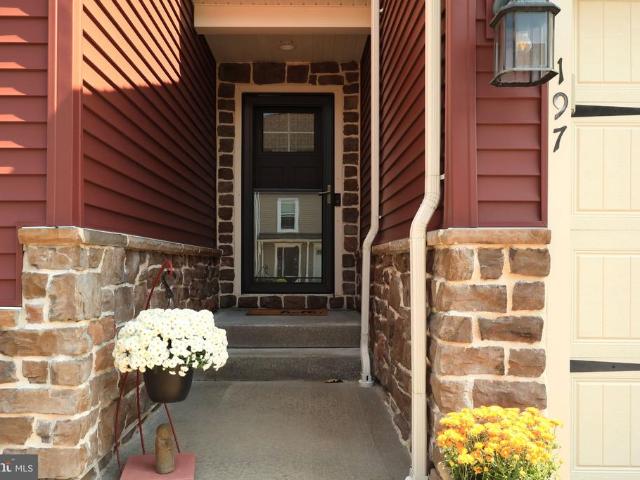
197 Towhee Drive
View photo
Condo · for sale
USD 399,900
USD 216/sq.ft
197 Towhee Drive
Tusseyview
· 1,851 sq.ft · 3 Bedrooms · 2 Baths · Condo
· Patio · Deck · Equipped kitchen · Cellar
Tusseyview · 1,851 sq.ft · 3 Bedrooms · 2 Baths · Condo · Patio · Deck · Equipped kitchen · Cellar
Welcome to The Gates! Beautiful 3 BR 2.5 BA condo in Boalsburg is perfect for your full time residence or second home. Main level has an open and modern design. Upgraded kitchen with extended island and cabinetry wall, granite countertops, stainless appliances including a double oven, and sleek backsplash. Luxury vinyl plank flooring unites the open area which includes entry, half bath, kitchen, living room and dining space. Gorgeous large windows and sliding door to deck flood this area with light. Upstairs, a spacious primary suite. Bedroom with tray ceiling, blackout shades and a restful palette. Adjoining private bath with dual sinks, glass front shower and walk-in closet. Two additional bedrooms on this level for guests, den or office space. Laundry room and a second full bath on the upper hall. The lower level is a full basement with glass sliding door walkout to patio. Plenty of room for storage or to finish for additional space. Don't miss the utility sink area and water treatm
USD 399,900
3296 Shellers Bnd # 110
View photo
Condo · for sale
USD 509,000
USD 187/sq.ft
3296 Shellers Bnd # 110
Tusseyview
· 2,713 sq.ft · 3 Bedrooms · 3 Baths · Condo
· Fireplace · Equipped kitchen · Parking · Air conditioning
Tusseyview · 2,713 sq.ft · 3 Bedrooms · 3 Baths · Condo · Fireplace · Equipped kitchen · Parking · Air conditioning
Located in the desirable Cobble Creek Community, this beautifully designed 3-bedroom, 3.5-bathroom home offers 2,700 square feet of refined living with true one-floor convenience. The main level features soaring ceilings and a striking two-sided fireplace that enhances the open living, dining, and kitchen areas. The primary suite provides a luxurious retreat with a custom walk-in closet, double vanities, a jetted soaking tub, and a walk-in shower. A private second-floor bedroom includes its own full bath and walk-in closet, ideal for guests or extended family. The finished walkout lower level adds exceptional living space with a guest bedroom, full bath, large family room, wet bar, and direct outdoor access. Additional highlights include a 2-car garage, gas heat, central air, and a short walk to the Cobble Creek clubhouse, which offers a gathering space and exercise room. This home blends comfort, flexibility, and upscale finishes in a peaceful, amenity-rich community
USD 509,000
328 Douglas Drive
View photo
House · for sale
USD 474,900
USD 183/sq.ft
328 Douglas Drive
Tusseyview
· 2,583 sq.ft · 4 Bedrooms · 2 Baths · House
· Garden · Fireplace · Equipped kitchen · Air conditioning · Swimming pool
Tusseyview · 2,583 sq.ft · 4 Bedrooms · 2 Baths · House · Garden · Fireplace · Equipped kitchen · Air conditioning · Swimming pool
This charming split level in Park Forest Village is short walk to Park Forest Elementary and Middle Schools, and the Park Forest Pool is in your backyard. Close to N Atherton and all its convenient shopping and 322/I99 yet quiet location. Beautifully maintained. House has been updated over time. Newer roof, new windows on living levels. There is gas heat and central air. The kitchen has ample cabinets and granite counter space. Stainless appliances including a gas range are included. Hardwood floors on main level seamlessly bring the rooms together. The living room has a vaulted ceiling, gas fireplace, and large bay window for lots of light. The dining area is open to the kitchen. Upstairs has a nice open area overlooking the living room. The primary bedroom features an updated bathroom with newer vanity, lights, shower, and floor. Walk-in closet. It is also situated away from the other 3 bedrooms for privacy. 3 additional spacious bedrooms and updated full bath. Lower-level walks out
USD 474,900
321 W Beaver Avenue # 304
View photo
Condo · for sale
USD 845,000
USD 862/sq.ft
321 W Beaver Avenue # 304
Tusseyview
· 980 sq.ft · 2 Bedrooms · 2 Baths · Condo
· Equipped kitchen
Tusseyview · 980 sq.ft · 2 Bedrooms · 2 Baths · Condo · Equipped kitchen
Introducing a rare and exciting opportunity to own at The Nittany Residence Club, State Colleges first and only condominium-hotel, ideally located in the heart of downtown and just a short walk from Penn State University, Beaver Stadium, the Bryce Jordan Center, shopping, dining, and local entertainment. This prestigious nine-story development will feature 70 luxurious residences, expertly crafted for those who seek the perfect blend of upscale living, convenience. Unit 304 is a 2-Bedroom, 2-Bathroom property located on Floor 3 of the Nittany Residence Club. This luxurious suite is outfitted with the Classic Finish Package, and has a beautiful, spacious layout with a full kitchen. Additionally, this unit includes a lockable Owner Suite that is not accessible to guests. Residences range from one. To three-bedroom floorplans, one. And two-story options, with interiors spanning 700 to 2,000 square feet. Each unit is designed with high-end finishes, including luxury vinyl tile flooring, mo
USD 845,000
456 Beaver Avenue E # 301
View photo
Condo · for sale
USD 415,000
USD 443/sq.ft
456 Beaver Avenue E # 301
Tusseyview
· 936 sq.ft · 2 Bedrooms · 1 Bath · Condo
· Terrace · Balcony · Equipped kitchen · Air conditioning
Tusseyview · 936 sq.ft · 2 Bedrooms · 1 Bath · Condo · Terrace · Balcony · Equipped kitchen · Air conditioning
Looking for a student rental opportunity in desirable Beaver Terrace? This turnkey 2-bedroom, 1 bathroom end unit in desirable Beaver Terrace was updated in 2024. The interior features a spacious, light-filled layout with durable tile flooring, a renovated bathroom, an updated kitchen equipped with newer appliances and backsplash, and central air conditioning. Residents can step out onto their private balcony to enjoy views directly overlooking Beaver Avenue, placing them right in the heart of downtown action. All furniture conveys with the sale and the occupancy permit allows for 5 students. The $270/month condo fee covers water, sewer, trash, common area maintenance, and building insurance
USD 415,000
1346 Sandpiper Drive
View photo
House · for sale
USD 720,000
USD 233/sq.ft
1346 Sandpiper Drive
Tusseyview
· 3,089 sq.ft · 5 Bedrooms · 3 Baths · House
· Garden · Deck · Fireplace · Equipped kitchen
Tusseyview · 3,089 sq.ft · 5 Bedrooms · 3 Baths · House · Garden · Deck · Fireplace · Equipped kitchen
Quality, space and a private setting come together at this all-brick home tucked away on a quiet cul-de-sac in a convenient State College location. With more than 3,100 square feet of finished living space, well-proportioned rooms and a private backyard surrounded by mature landscaping, this property has been exceptionally well-maintained and thoughtfully cared for. The main level begins with an inviting foyer leading into an oversized living room with direct access to the rear deck. Through the french doors, the adjoining formal dining room provides a natural transition into the kitchen. At the heart of the home, this well-appointed kitchen features an abundance of cabinetry and counter space, granite countertops, a center island with cooktop, stainless appliances and a bright bay-window breakfast area. From there, step down into the family room, where hardwood floors, built-ins, exposed beams and a brick wood-burning fireplace create a warm and inviting gathering space, with addition
USD 720,000
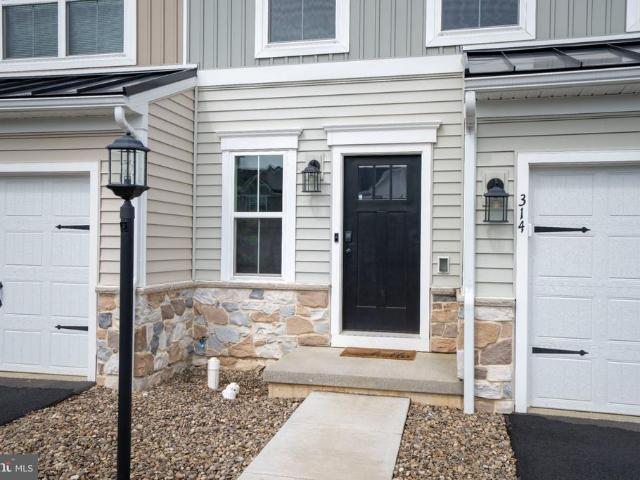
314 Magnolia Lane
View photo
Townhouse · for sale
USD 459,900
USD 224/sq.ft
314 Magnolia Lane
Tusseyview
· 2,045 sq.ft · 3 Bedrooms · 3 Baths · Townhouse
· Deck · Equipped kitchen
Tusseyview · 2,045 sq.ft · 3 Bedrooms · 3 Baths · Townhouse · Deck · Equipped kitchen
Better than new! This immaculate 2-story townhome in Harvest Meadows comes completely turnkey with all decor, furnishings and appliances included! Just built in 2025, this 3 beds, 3.5 baths Berks Homes construction features tasteful finishes including LVP flooring, stylish fixtures and upgraded countertops. Enjoy an open concept main level with kitchen, living and dining, along with cozy foyer and half bath. A nice, private deck sits off the dining area. A great space to relax in the sun. All three bedrooms, including a spacious primary with luxurious ensuite bath and generous walk-in closet. Another full bath and second floor laundry add convenience. A fully finished lower level boasts a great rec room for gaming, gathering and entertainment, plus another full bath, storage/utility room and egress window. Lots to love about this home. See it today and make it yours!
USD 459,900
3301 Shellers Bnd
View photo
Condo · for sale
USD 384,900
USD 266/sq.ft
3301 Shellers Bnd
Tusseyview
· 1,442 sq.ft · 2 Bedrooms · 2 Baths · Condo
· Patio · Office room · Equipped kitchen · Swimming pool
Tusseyview · 1,442 sq.ft · 2 Bedrooms · 2 Baths · Condo · Patio · Office room · Equipped kitchen · Swimming pool
Step inside and discover the ease, comfort, and inviting flow of thoughtfully designed single-floor living. This charming home offers 2 bedrooms and 2 full bathrooms, with everything conveniently arranged on one level for effortless everyday living. The updated kitchen provides a fresh, functional space for preparing meals and gathering with guests, opening naturally into a bright and airy living room where abundant natural light creates a welcoming atmosphere. Just beyond the main living space, a versatile bonus room adds valuable flexibilityperfect for a home office, exercise room, hobby space, or whatever best fits your lifestyle. Two comfortable bedrooms and two full bathrooms provide added convenience for residents and guests. Step outside to enjoy your private front patio, an inviting spot for morning coffee, an afternoon read, or relaxed conversation. Residents also have access to the community clubhouse and pool, offering an easy way to unwind and enjoy the warmer months withou
USD 384,900
136 Creekside Drive
View photo
House · for sale
USD 305,000
USD 314/sq.ft
136 Creekside Drive
Tusseyview
· 969 sq.ft · 3 Bedrooms · 1 Bath · House
· Garden · Deck · Parking
Tusseyview · 969 sq.ft · 3 Bedrooms · 1 Bath · House · Garden · Deck · Parking
This well-kept home in Spring Creek Estates offers 3 bedrooms and a full bath, with fresh paint and new flooring throughout. An oversized garage adds extra space, while the fenced backyard features both covered and uncovered decks, plus a shed, all on a sought-after corner lot. Conveniently located near Spring Creek, Penn State University, and with easy access to I-99 and State College
USD 305,000
410 Gerald Street
View photo
Townhouse · for sale
USD 259,000
USD 144/sq.ft
410 Gerald Street
Tusseyview
· 1,787 sq.ft · 3 Bedrooms · 1 Bath · Townhouse
· Patio · Equipped kitchen · Parking
Tusseyview · 1,787 sq.ft · 3 Bedrooms · 1 Bath · Townhouse · Patio · Equipped kitchen · Parking
Enjoy beautiful views and low-maintenance living in this spacious Lower Penn Hills condo with a finished walkout lower level. One of the larger floor plans in the community, this home offers exceptional space for everyday living and entertaining with both a family room and living room, a generous dining area, and a kitchen featuring an island. Three bedrooms upstairs with Jack-and-Jill bathroom, while a convenient half bath serves the main level. The finished walkout lower level provides even more gathering space with a bar area plumbing already in place for a future bathroom. Step outside to your private patio and take in the scenic views. A new roof completed in 2025 adds peace of mind, while condo living means lawn care and snow removal are handled for you. Comes with 2 dedicated parking spaces, kitchen appliances and all furnishings are included. Whether you're searching for a primary residence, investment, or the perfect football weekend retreat, this home offers space, convenienc
USD 259,000
420 Breezewood Drive
View photo
House · for sale
USD 775,000
USD 328/sq.ft
420 Breezewood Drive
Tusseyview
· 2,357 sq.ft · 3 Bedrooms · 1 Bath · House
· Fireplace · Equipped kitchen
Tusseyview · 2,357 sq.ft · 3 Bedrooms · 1 Bath · House · Fireplace · Equipped kitchen
Rare offering! Located at the end of a cul-de-sac this house on 6.9 acres is close to town and PSU. The lot is flat and mostly open meadow with trees strategically planted for privacy. Built in 1966 and owned by one family. Land was used for many years to grow vegetables and soil was meticulously developed by the owners, one of whom was a Professor at PSU and soil mineralogist. The house has 3 large bedrooms and a remodeled full bath on the main floor with a roll in shower. Laundry and half bath on this level. Upstairs is large living area with 2-sided fireplace, wiring for in wall speakers, soaring ceiling. Dining and kitchen are adjacent. Lots of cabinets and newer appliances. Sun Room addition has windows on 3 sides overlooking the lot. Great area for dining and relaxing. There are two sheds, red one is behind the trees towards middle of the lot and metal shed is behind the house. Metal shed has electric. There are 7 mini splits for heat and air. Breezewood Drive is a private road m
USD 775,000
1031 Andrea Way
View photo
House · for sale
USD 969,900
USD 340/sq.ft
1031 Andrea Way
Tusseyview
· 2,852 sq.ft · 4 Bedrooms · 3 Baths · House
· Fireplace · Equipped kitchen · Parking · Cellar
Tusseyview · 2,852 sq.ft · 4 Bedrooms · 3 Baths · House · Fireplace · Equipped kitchen · Parking · Cellar
The Newport in Kaywood North Estates in Boalsburg, PA offers 4 bedrooms, 3.5 bathrooms, 2,862 square feet, a 2-car side-entry garage, an additional front-entry carriage garage, and an unfinished basement with rough-in for future finishing. The main level features 9-foot ceilings, hardwood flooring, a private den, and a custom kitchen with two-tone cabinetry, quartz countertops, ceramic tile backsplash, island seating, and stainless-steel KitchenAid appliances. The kitchen opens to a keeping room with a cathedral ceiling and stone-surround gas fireplace. Upstairs, the owners suite includes a tray ceiling, large walk-in closet, ceramic tile walk-in shower, freestanding soaking tub, and private water closet. Three additional bedrooms, a Jack-and-Jill bath, another full bathroom, and the laundry room complete the upper level. Kaywood North Estates offers convenient access to historic Boalsburg, State College, Penn State University, Tussey Mountain, and Rothrock State Forest
USD 969,900
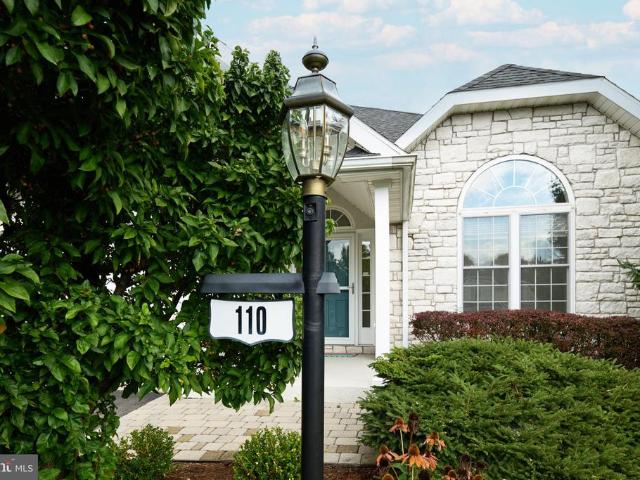
110 Aspen Drive
View photo
House · for sale
USD 1,025,000
USD 228/sq.ft
110 Aspen Drive
Tusseyview
· 4,489 sq.ft · 5 Bedrooms · 5 Baths · House
· Patio · Deck · Fireplace · Equipped kitchen
Tusseyview · 4,489 sq.ft · 5 Bedrooms · 5 Baths · House · Patio · Deck · Fireplace · Equipped kitchen
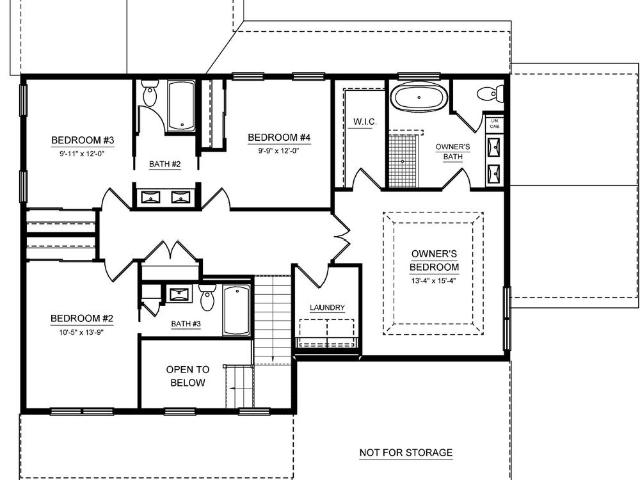
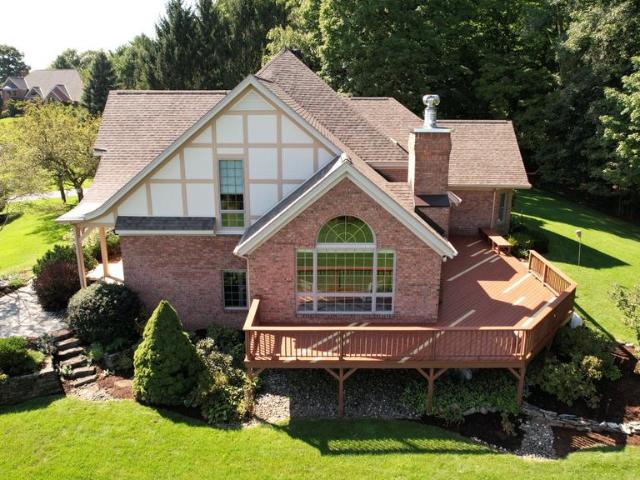
Enjoy amazing views from this gorgeous, custom-designed Tudor Revival on a prime 1.5 acre lot in Aspen Heights! Quality-built by Steve Hackman Homes and lovingly maintained, you'll appreciate the condition of this one-owner home. Lovely landscaping leads you to the welcoming covered porch and front slate patio, both with mountain views. Inside you'll feel at home and experience expansive hardwood flooring, plentiful natural light, abundant windows with beautiful views, soaring ceilings, and an open floorplan. Situated with a south-facing front and designed for easy living with the kitchen as the heart of the home, a main floor primary suite and laundry room, and abundant first floor living spaces with wide hallways, this home suits lifestyles for years to come. Relax in the spacious great room complete with a cathedral ceiling, massive windows, a gas fireplace with a brick hearth, and an eight-foot slider with access to the rear deck. Enjoy cooking in the chef's kitchen complete with s
USD 1,025,000
1301 Boal Avenue
View photo
House · for sale
USD 1,349,000
USD 215/sq.ft
1301 Boal Avenue
Tusseyview
· 6,254 sq.ft · 6 Bedrooms · 4 Baths · House
· Garden
Tusseyview · 6,254 sq.ft · 6 Bedrooms · 4 Baths · House · Garden
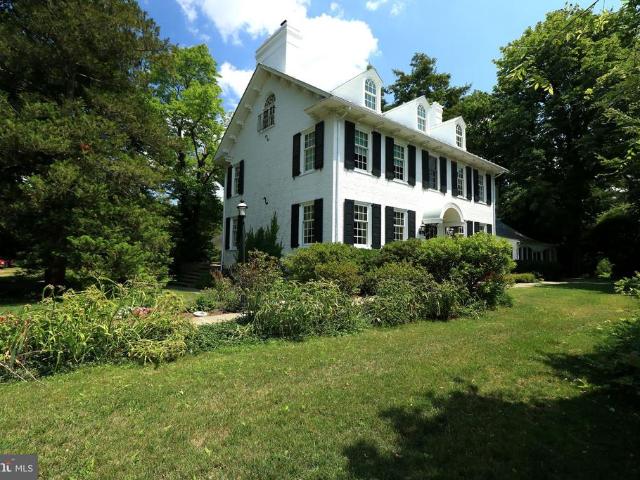
A Timeless Boalsburg Landmark Where History Meets Extraordinary Living Step into the grandeur of Boalsburgs earliest days at this remarkable historical home, a beautifully restored 2.5-story residence that preserves the outstanding craftsmanship and architectural character of the first homes that made up Springfield, now known as Boalsburg. Set on 7.4 picturesque acres, this extraordinary property offers a rare combination of history, natural beauty, and modern comfort. Mature trees, a fish pond, and both Galbraith Gap Run and Spring Creek meander through the parcel, creating a peaceful and enchanting setting. One of the propertys most captivating features is the preserved stone wall of the original barn, thoughtfully repurposed into a spectacular garden walk. Fountains, stone walkways, pollination gardens, cascading streams, and graceful white arched bridges create a truly paradisiacal ambiancea setting that feels like a private garden retreat. Professionally restored in the Renaissan
USD 1,349,000
117 Shrineview Avenue
View photo
House · for sale
USD 335,000
USD 183/sq.ft
117 Shrineview Avenue
Tusseyview
· 1,830 sq.ft · 2 Bedrooms · 2 Baths · House
· Garden · Equipped kitchen
Tusseyview · 1,830 sq.ft · 2 Bedrooms · 2 Baths · House · Garden · Equipped kitchen
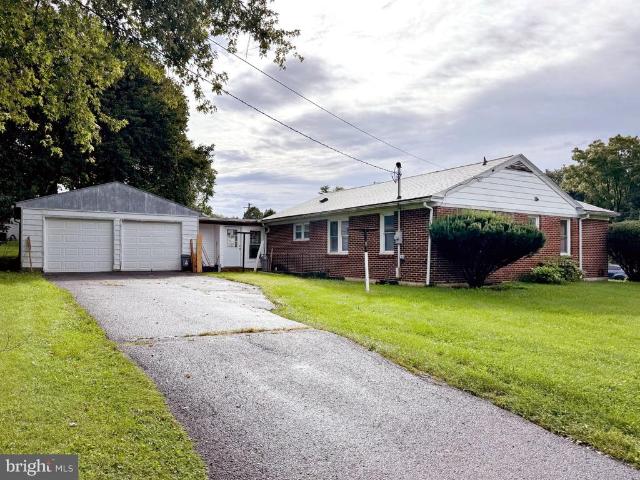
Solid brick ranch, thoughtful updates & an outstanding location come together at 117 Shrineview Avenue. Ideally situated on a generous. 39-acre corner lot in Boalsburgs established The Hill neighborhood, this inviting ranch offers more living space than meets the eye. Step inside, where fresh interior paint & recessed lighting enhance the homes bright & updated feel. The welcoming living room flows effortlessly into the dining room, while hardwood flooring extends throughout both spaces, the hallway & bedrooms. From there, discover a beautifully updated kitchen featuring crisp white cabinetry, generous counter space, brand-new included stainless appliances & luxury vinyl plank flooring. Just beyond, an impressive 26' x 12' sunroom expands the main-level living space with walls of windows, exposed brick accents & French doors opening to the backyard, an ideal setting for relaxing, entertaining or simply enjoying the changing seasons. Two bedrooms & a completely refreshed full bathroom c
USD 335,000
203 Broad Oak Lane # LOT 159
View photo
Townhouse · for sale
USD 439,990
USD 200/sq.ft
Updated
203 Broad Oak Lane # LOT 159
Tusseyview
· 2,196 sq.ft · 3 Bedrooms · 3 Baths · Townhouse
· Deck · Equipped kitchen · Parking · Cellar
Tusseyview · 2,196 sq.ft · 3 Bedrooms · 3 Baths · Townhouse · Deck · Equipped kitchen · Parking · Cellar
Receive $15,000 to use your way: apply it to a rate buy-down, closing cost assistance, or whatever fits your plan. See agent for details. Construction is complete. This Move-In Ready home is ready for quick settlement. New construction now underway at Harvest Meadows Townhomes! This Violet floor plan offers 3 bedrooms, 3 full baths, and a half bath across 2,197 total sq. Ft. including a finished basement. The first floor features an alternate kitchen layout with a center island, upgraded Level 3 cabinetry, quartz countertops, tile backsplash, and a two-story family room addition that opens to the breakfast area and rear deck. Upstairs, the Owner's Suite includes a tray ceiling, walk-in closet, and a private bath with a double bowl vanity and tiled shower with seat, while two additional bedrooms share a full hall bath. The finished basement adds valuable living space plus a full bath, and a 1-car garage completes the home. Additional features include upgraded flooring, satin bronze and
USD 439,990
1426 Ridgemaster Drive
View photo
House · for sale
USD 829,900
USD 160/sq.ft
1426 Ridgemaster Drive
Tusseyview
· 5,177 sq.ft · 4 Bedrooms · 3 Baths · House
· Patio · Equipped kitchen
Tusseyview · 5,177 sq.ft · 4 Bedrooms · 3 Baths · House · Patio · Equipped kitchen
Tucked within the highly desirable Teaberry Ridge neighborhood, this quality-built residence offers an exceptional combination of space, privacy, craftsmanship, and convenience. Featuring 3,687 square feet above grade plus approximately 1,500 square feet of finished lower-level space, this home offers more than 5,000 square feet of thoughtfully designed living space. Professionally landscaped grounds and a charming front patio create a welcoming first impression. Inside, the spacious foyer features a vaulted ceiling and transom window, filling the entry with natural light and an inviting sense of volume. The versatile living room provides an ideal setting for a sitting area, while the bright dining room is perfectly suited for entertaining and holiday gatherings. The custom-designed kitchen is both beautiful and functional, featuring full-height wood cabinetry, a large center island with gas cooktops, Corian countertops, subway tile backsplash, and a sunny breakfast nook overlooking th
USD 829,900
228 Broad Oak Lane # LOT 152
View photo
House · for sale
USD 524,990
USD 222/sq.ft
228 Broad Oak Lane # LOT 152
Tusseyview
· 2,357 sq.ft · 4 Bedrooms · 2 Baths · House
· Deck · Equipped kitchen · Cellar
Tusseyview · 2,357 sq.ft · 4 Bedrooms · 2 Baths · House · Deck · Equipped kitchen · Cellar
Berks Homes presents a Black Cherry Quick Delivery new construction home in the desirable Harvest Meadows community. This Quick Move-In Home is eligible for the Summer Savings Incentive, offering $10,000 Flex Cash that may be applied toward closing costs or a rate buy-down. Restrictions apply; contact agent for details. Offer expires 8/31/26. This thoughtfully designed home features a study door package at the front of the home and EVP flooring throughout the entire first floor. The kitchen is well appointed with upgraded cabinetry, quartz countertops, and a sleek backsplash. Multiple recessed lighting packages have been added throughout the home for a bright, finished feel. The walkout unfinished basement includes 9-foot ceilings and a full bathroom rough-in, offering flexibility for future personalized finishing after settlement. A composite deck off the kitchen provides an inviting outdoor space to enjoy the beautiful State College area setting. Home is currently under construction.
USD 524,990
205 Broad Oak Lane # LOT 160
View photo
Townhouse · for sale
USD 447,990
USD 204/sq.ft
205 Broad Oak Lane # LOT 160
Tusseyview
· 2,196 sq.ft · 3 Bedrooms · 3 Baths · Townhouse
· Office room · Deck · Equipped kitchen · Cellar
Tusseyview · 2,196 sq.ft · 3 Bedrooms · 3 Baths · Townhouse · Office room · Deck · Equipped kitchen · Cellar
Receive $15,000 to use your way: apply it to a rate buy-down, closing cost assistance, or whatever fits your plan. See agent for details. Located in Harvest Meadows on Homesite #160, this interior townhome offers 3 bedrooms and 3.5 baths across two floors plus a finished basement. The main level features an alternate kitchen package with a center island, upgraded quartz countertops, a tile backsplash, and a stainless steel gas appliance package, opening to a breakfast area and a two-story family room. A powder room and foyer complete the first floor, along with access to a composite deck off the family room. Upstairs, the Owner's Suite includes a private Owner's Bath with an upgraded double bowl vanity and a 60-inch tile shower, along with two additional bedrooms, a full hall bath, and a laundry area. The finished basement adds a full bath and additional living space, ideal for a media room, home office, or guest suite. Photos and renderings may include options and upgrades not reflect
USD 447,990
1460 Blue Course Drive # 26
View photo
Condo · for sale
USD 420,000
USD 192/sq.ft
1460 Blue Course Drive # 26
Tusseyview
· 2,185 sq.ft · 3 Bedrooms · 2 Baths · Condo
· Equipped kitchen
Tusseyview · 2,185 sq.ft · 3 Bedrooms · 2 Baths · Condo · Equipped kitchen
Discover the charm of this end-of-row townhouse nestled in the desirable Grey Stone neighborhood, just across the street from the walking trails and amenities of Orchard Park & minutes from Downtown State College or Penn State. Built in 2000, this traditional-style residence with brick accents easily mixes comfort and style, perfect for modern living. It features three spacious bedrooms and two and a half bathrooms, ensuring ample space for relaxation and entertainment. Step inside to find a beautifully designed interior adorned with crown moldings and chair railings, elevated lighting with dimmable switches throughout, and elevated color palette and flooring selections. Upon entry the oversize kitchen has sprawling solid wood cabinetry for amazing storage and organization design. The stainless steel appliances are brand new and add style along with the ample countertop space for food prep and more. The breakfast bar has nice overhang and seating which makes entertaining while cooking
USD 420,000
199 Broad Oak Lane # LOT 157
View photo
Townhouse · for sale
USD 469,990
USD 211/sq.ft
199 Broad Oak Lane # LOT 157
Tusseyview
· 2,217 sq.ft · 3 Bedrooms · 3 Baths · Townhouse
· Deck · Equipped kitchen · Parking · Cellar
Tusseyview · 2,217 sq.ft · 3 Bedrooms · 3 Baths · Townhouse · Deck · Equipped kitchen · Parking · Cellar
Quick Move-In opportunity on Homesite 157 in Harvest Meadows Townhomes, an end-unit Violet floorplan offering 3 bedrooms, 3 full baths, and a half bath across 2,218 total square feet. The two-story family room lends an open, airy feel, while the alternate kitchen package brings an island, Level 3 Merillat cabinetry, quartz countertops, and a tile backsplash to the heart of the home. The Owner's Suite features a tray ceiling and a private bath with a double bowl vanity and 60-inch tile shower. A finished basement adds a full bath and additional finished area, and a composite deck extends living space outdoors. LiftMaster garage door opener included. Backed by the Berks Homes 10-Year Limited Home Warranty. Photos and renderings may include options and upgrades not reflected in the list price and may have been enhanced or virtually staged. Subdivision assessment is pending; taxes will be based on the improved lot and home
USD 469,990
3107 Carnegie Drive
View photo
House · for sale
USD 205,000
USD 196/sq.ft
3107 Carnegie Drive
Tusseyview
· 1,044 sq.ft · 3 Bedrooms · 2 Baths · House
· Patio · Parking
Tusseyview · 1,044 sq.ft · 3 Bedrooms · 2 Baths · House · Patio · Parking
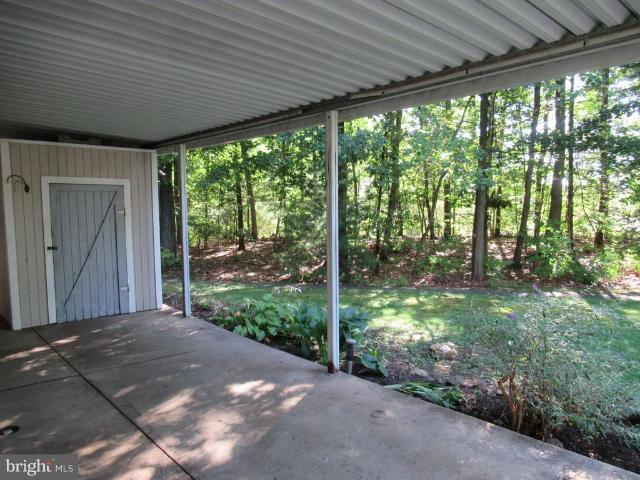
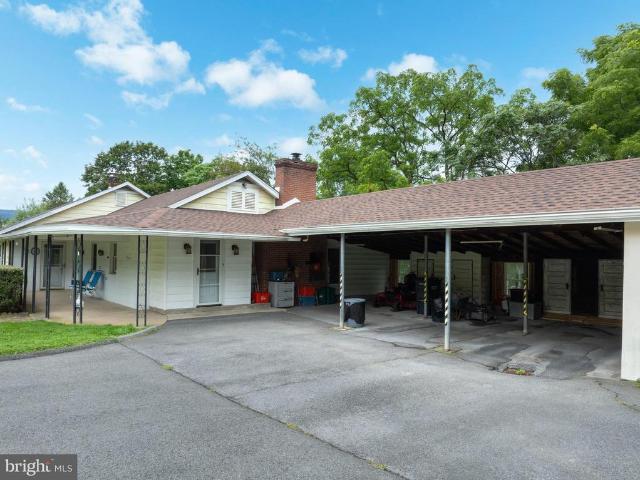
Ranch home in State College School District located on a corner lot surrounded by woods. Peak out your front door and enjoy the daily and nightly wildlife or pull up a chair under your covered patio area that doubles as a carport. And this lovely neighborhood offers a walking path that you can step onto right from your front door. This home is conveniently located close to stores, entertainment, I99, a gas station and nearby parks. This 3-bedroom 2 bath home may need a little TLC, but at this great price of $205,000 you can get into a house, and with a little work have an adorable house to call home!
USD 205,000
233 Beacon Circle
View photo
Condo · for sale
USD 619,900
USD 248/sq.ft
233 Beacon Circle
Tusseyview
· 2,497 sq.ft · 3 Bedrooms · 3 Baths · Condo
· Deck · Equipped kitchen
Tusseyview · 2,497 sq.ft · 3 Bedrooms · 3 Baths · Condo · Deck · Equipped kitchen
Welcome to Liberty Hill, an inviting and amenity-rich community in beautiful Boalsburg! This well-maintained ranch home offers comfortable one-level living with a spacious finished lower level, beautiful views, and plenty of room to enjoy both everyday living and entertaining. The main level features an open and welcoming floor plan with a bright kitchen offering stainless steel appliances, a center island, tiled backsplash, and ample cabinetry and counter space. The living room opens to a private deck where you can take in the amazing views and enjoy your morning coffee or evening sunsets. Fresh paint throughout much of the home adds a clean, move-in-ready feel. The spacious primary suite is a wonderful retreat, featuring tray ceilings, two walk-in closets, and a charming window seat. A second bedroom and additional full bathroom complete the main level. The finished lower level significantly expands the home's living space, offering a full bedroom, full bathroom, and generous family
USD 619,900
2233 Laurel Run Rd
View photo
House · for sale
USD 210,000
USD 212/sq.ft
2233 Laurel Run Rd
Tusseyview
· 990 sq.ft · 3 Bedrooms · 1 Bath · House
· Fireplace · Equipped kitchen
Tusseyview · 990 sq.ft · 3 Bedrooms · 1 Bath · House · Fireplace · Equipped kitchen
Where the road ends, Little Bear Lodge begins. Tucked away at the end of a gravel drive, Little Bear Lodge offers a peaceful woodland retreat surrounded by approximately 25,000 acres of Rothrock State Forest. Situated on leased DCNR land, this well-maintained camp delivers the privacy, tranquility & authentic Pennsylvania forest setting that make time spent in the mountains so special. Far enough away to unplug yet close enough to escape whenever you want, this is the kind of place where weekends slow down, everyday distractions fade away & time in the woods takes center stage. Inside, the cabin offers 3 bedrooms & 1 full bath with a warm, rustic atmosphere made for gathering with family & friends. The living room features a wood-burning fireplace, while the fully equipped kitchen delivers a wood stove, adding to the classic camp experience. One of Little Bear Lodge's most inviting spaces is the spacious screened-in porch, brings the surrounding forest into view while a propane firepla
USD 210,000
732 S Nixon Road
View photo
House · for sale
USD 325,000
USD 290/sq.ft
732 S Nixon Road
Tusseyview
· 1,119 sq.ft · 2 Bedrooms · 1 Bath · House
· Fireplace
Tusseyview · 1,119 sq.ft · 2 Bedrooms · 1 Bath · House · Fireplace
This charming cottage, originally built in 1946, has been beautifully renovated in 2022, blending classic character with modern comforts. With two cozy bedrooms and a full bathroom, this home is designed for relaxation and ease. The inviting living area features a warm wood-burning fireplace. Enjoy the convenience of a driveway with space for two vehicles, ensuring easy access. The thoughtful renovations enhance the home's appeal, making it a perfect retreat for those seeking comfort and style. Experience the warmth and charm of this delightful home in Pine Grove Mills. Don't miss the opportunity to make this one your own!
USD 325,000
534 536 Clarence Avenue
View photo
House · for sale
USD 399,000
534 536 Clarence Avenue
Tusseyview
· 2 Bedrooms · House
· Fireplace · Equipped kitchen · Parking
Tusseyview · 2 Bedrooms · House · Fireplace · Equipped kitchen · Parking
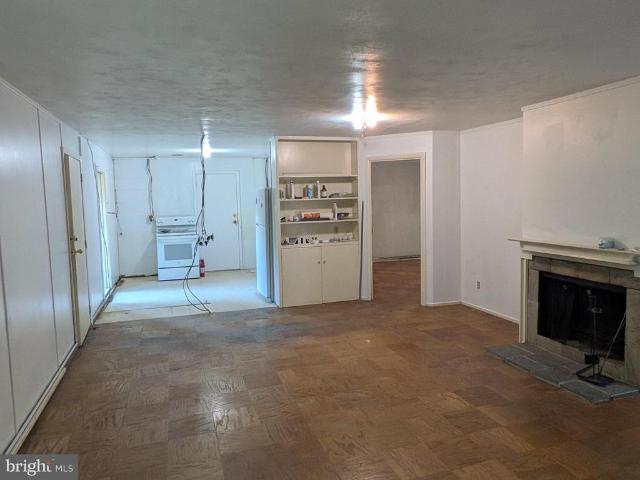
Bring your toolbelt and some imagination to 534536 Clarence Avenue, a unique duplex opportunity in the desirable College Heights neighborhood of State College. Just minutes from Penn State. The property consists of two spacious one-bedroom, two-bathroom units, with a living room, kitchen, fireplace, and large windows that bring in abundant natural light. Both units have current rental permits, and 534 Clarence Avenue also carries a student rental license permitting occupancy by up to three unrelated studentsan especially valuable feature in State College Borough. Each unit is separately served by public water and sewer and has its own electric, natural gas, and refuse service. The property retains many of its original mid-century features, including parquet wood flooring, fireplaces, large expanses of glass, and a shared covered carport situated between the two units. The wooded 0.29-acre lot provides mature landscaping, shade, and a private setting. The property is being offered as a
USD 399,000
746 Henszey Street
View photo
House · for sale
USD 349,900
USD 171/sq.ft
746 Henszey Street
Tusseyview
· 2,045 sq.ft · 4 Bedrooms · 3 Baths · House
· Fireplace · Equipped kitchen · Parking
Tusseyview · 2,045 sq.ft · 4 Bedrooms · 3 Baths · House · Fireplace · Equipped kitchen · Parking
Great ranch in the quaint village of Lemont with walkable restaurant and coffee shop and its own Post Office. Close to major roads. This property has been in the same family since it was built. The main level has one floor living with laundry and low barrier entrance. Lower level has an in law suite and its own separate entrance. Backs to an alley. Attached carport and shop area. Main floor features 3 bedrooms, 2 full baths, living room, family room and an unfinished enclosed porch. Hardwood and tile floors and a kitchenette and gas fireplace in family room. General generator, new roof in 2025. Rental opportunity for lower-level suite for owner occupant. Consult College Township for criteria
USD 349,900

Get email alerts

Don't miss out: be the first to know about new properties

The alert was correctly created

On subscribing you accept the conditions of use and the privacy policy
Alert
Receive new ads in your inbox
Save this search
Receive alerts for new listings

We'll send you an email when we have new properties for: "Properties for sale in Tusseyview"

The alert was correctly created

Downtown State College
College Heights, State College borough Centre County Pennsylvania
Get email alerts and be the first to see new listings
Required field
On subscribing I accept the terms of the privacy policy
Perfect! You'll soon start receiving new listings via email
Alert
Receive an email when we have new ads for Properties for sale in Tusseyview
Save this search
Filters

Bedrooms

Size (sq.ft)

sq.ft
sq.ft

Price

USD
USD

Property type

Bathrooms

Clear all filters
Receive notifications when new entries are published.