157 properties for sale in Tusseyview

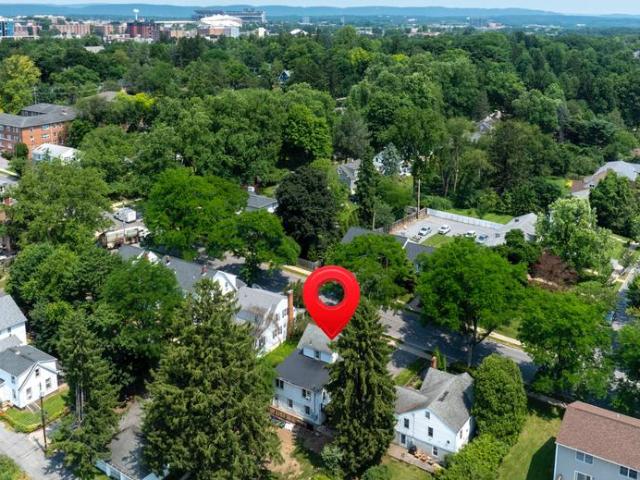
1360 Harris Street
View photo
House · for sale
USD 389,000
USD 296/sq.ft
1360 Harris Street
Tusseyview
· 1,313 sq.ft · 3 Bedrooms · 2 Baths · House
· Garden · Deck · Fireplace · Equipped kitchen · Air conditioning
Tusseyview · 1,313 sq.ft · 3 Bedrooms · 2 Baths · House · Garden · Deck · Fireplace · Equipped kitchen · Air conditioning
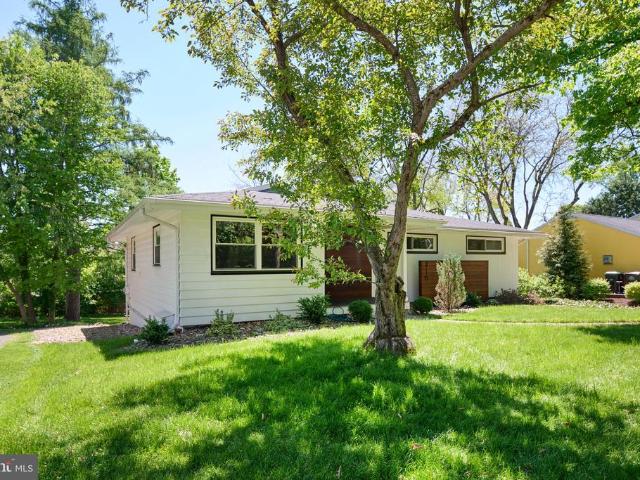
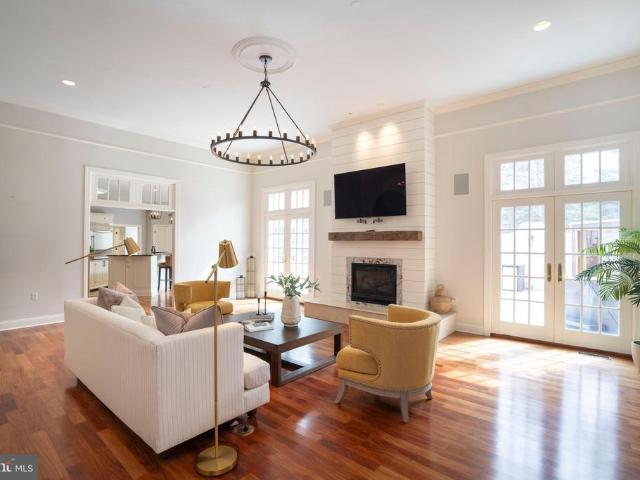
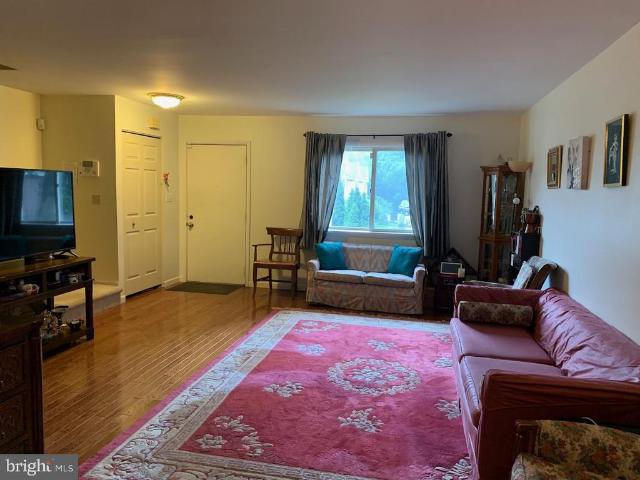
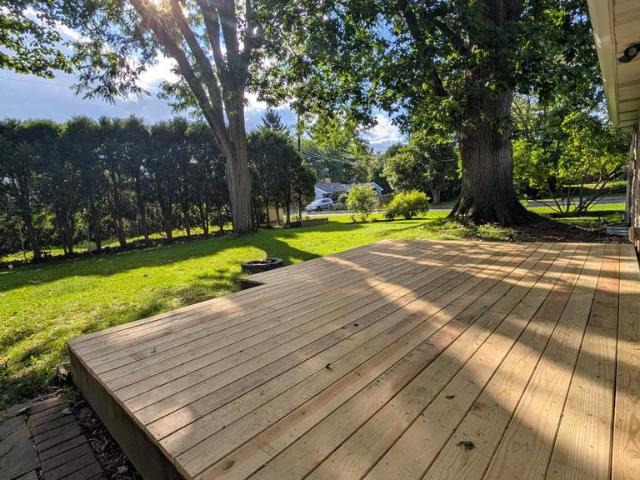
Beautifully updated Mid Century in Overlook Heights. Gorgeous new kitchen with soft close cabinets, quartz counters and a large island to gather with friends and family to create memories. Sunshine pours into the open great room through the updated modern windows. New Oak Plank floors offer style and warmth. Natural Gas Heat with Central Air keeps you comfortable year round. Primary Suite with full bath and step in rain shower. Updated hallway bath with double vanity, ceramic tile and fabulous lighting. Step out the elegant French doors to the brand new deck and spacious level yard. Enjoy the tiled screened-in porch on warm summer evenings and cool football weekends. The lower level offers a brick fireplace and tons of storage. (Furnished room photos digitally staged). Additional flexibility with an valid Rental Permit. Take the bike path to campus and the Penn State Arboretum. Moments to all your favorite stores and shopping. One Year Buyer Home Warranty included. Congratulations and
USD 389,000
130 Logan Avenue
View photo
House · for sale
USD 388,000
USD 293/sq.ft
130 Logan Avenue
Tusseyview
· 1,324 sq.ft · 4 Bedrooms · 2 Baths · House
· Garden · Equipped kitchen · Air conditioning · Cellar
Tusseyview · 1,324 sq.ft · 4 Bedrooms · 2 Baths · House · Garden · Equipped kitchen · Air conditioning · Cellar
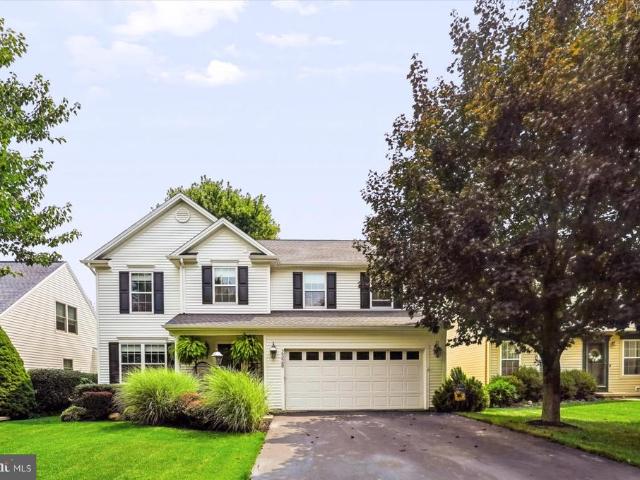
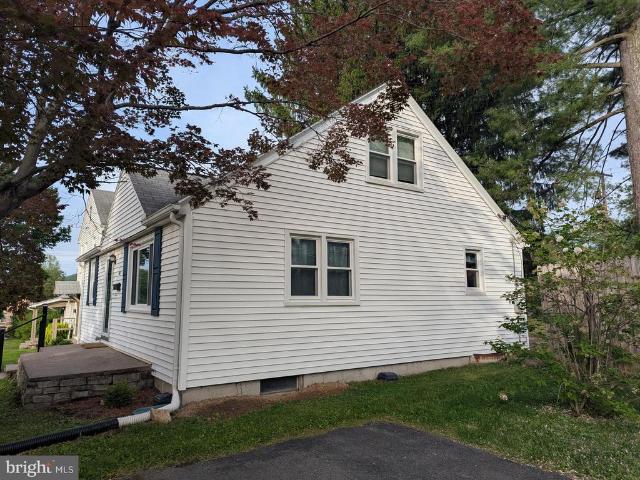
Searching for a well maintained, move-in-ready home in the State College Borough? This cozy, updated 1955 Cape Cod would make the perfect primary residence, second home or investment property. Current rental permit allows for 3 unrelated tenants. The home features lots of natural light and a great floorplan with 2 nicely sized Bedrooms and 1 full Bathroom on both levels. Upon entering, you will find a very spacious Living Room with a large picture window. The adjoining Kitchen features an eat-in area, all appliances, pantry closet, cherry cabinets and door to the backyard for easy grilling! Recent improvements include the addition of central A/C, programable thermostat, new Kitchen flooring, a 2nd floor full Bathroom addition, new basement stairs, added basement insulation, painting and newer windows. The 1st floor full Bathroom was gutted and remodeled as well! Other highlights include a front entry (17x 6) porch area, Luxury Vinyl Plank flooring in the Kitchen and Bathrooms, Hardwood
USD 388,000
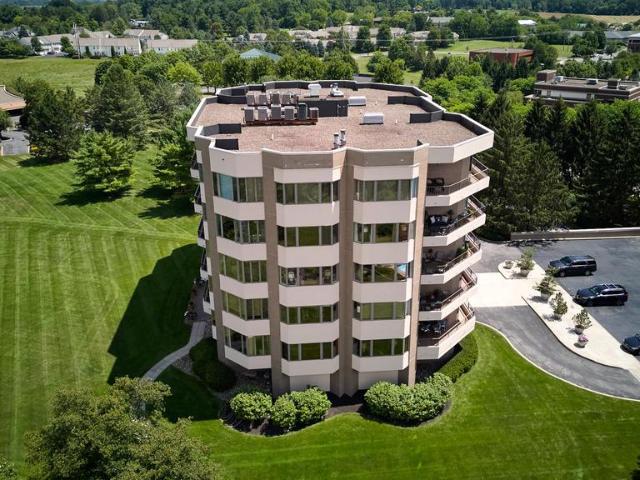
425 Windmere Dr #4A
View photo
Condo · for sale
USD 989,000
USD 280/sq.ft
425 Windmere Dr #4A
Tusseyview
· 3,531 sq.ft · 2 Bedrooms · 3 Baths · Condo
· Lift
Tusseyview · 3,531 sq.ft · 2 Bedrooms · 3 Baths · Condo · Lift
Discover the pinnacle of upscale living at The Summit at Windmere, where exceptional luxury meets breathtaking panoramic vistas. This exclusive condominium complex offers a sophisticated, carefree lifestyle with unparalleled views of State College, Boalsburg, Mount Nittany, and portions of The Pennsylvania State University, framed by the picturesque mountain ranges beyond. Located at 425 Windmere Drive, this prestigious complex features just ten exquisite residences. Each home offers more than 3,532 square feet of thoughtfully designed living space, crafted by renowned architect Robert West of Miami, Florida. From the moment you enter, you'll experience an exceptional level of quality, style, and attention to detail. A secure entry system and elevator provide both convenience and peace of mind, with the elevator opening directly into your private residence. Expansive windows and multiple terraces capture sweeping mountain views and invite refreshing breezes indoors. The all-glass sunro
USD 989,000
1765 Bear Meadows Road
View photo
House · for sale
USD 190,000
USD 212/sq.ft
1765 Bear Meadows Road
Tusseyview
· 893 sq.ft · 2 Bedrooms · House
· Fireplace
Tusseyview · 893 sq.ft · 2 Bedrooms · House · Fireplace
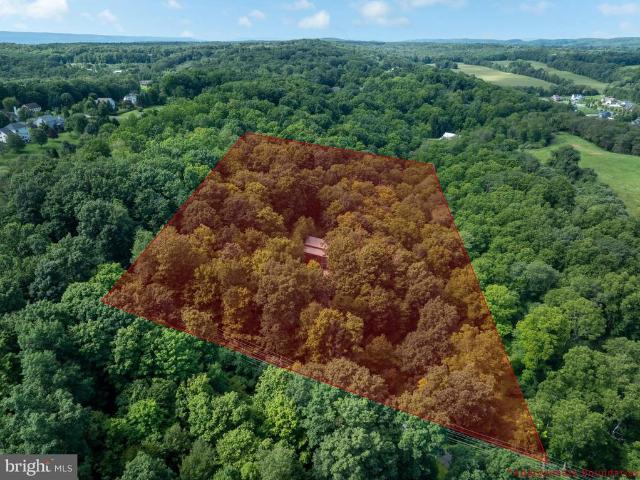
If you enjoy wildlife, hunting, or just a weekend getaway this property is situated in Rothrock State Forest on leased State Game Lands. It is minutes away from Tussey Mountain Ski Resort, Mountain View Country Club and downtown State College, and Boalsburg. The property has an open floor plan with 2 bedrooms and a loft. It has a woodburning fireplace for additional heat and a screened-in porch. The property needs considerable upgrades, offering buyers the opportunity to customize and restore it to their liking. Please be aware that the property is subject to a lease agreement with DCNR. The annual lease is $200.00, and the buyer must be approved. Only PA residents over the age of 18 will be considered for a lease. Property cannot be used as a permanent residence. See additional rules, and regulations in documents. Property being sold As-Is
USD 190,000
1130 Dorum Avenue
View photo
House · for sale
USD 475,000
USD 212/sq.ft
1130 Dorum Avenue
Tusseyview
· 2,239 sq.ft · 4 Bedrooms · 2 Baths · House
· Equipped kitchen · Parking · Heating · Cellar
Tusseyview · 2,239 sq.ft · 4 Bedrooms · 2 Baths · House · Equipped kitchen · Parking · Heating · Cellar
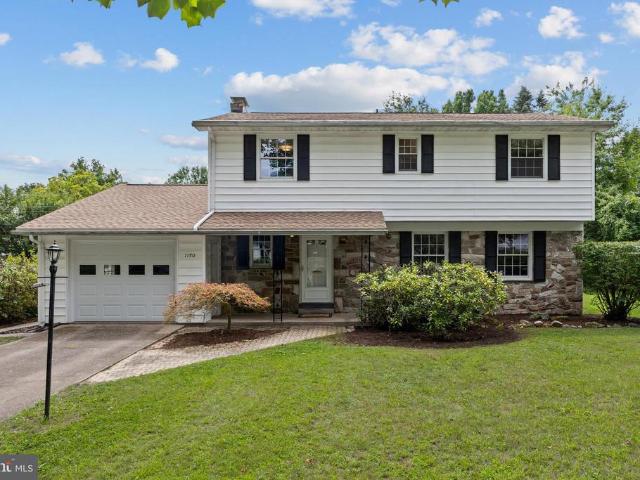
Location, space, and charm meet in this premier Holmes-Foster area two-story gem! Situated on a quiet street in this historic State College Borough neighborhood, 1130 Dorum Ave delivers traditional design in a convenient location within easy walking distance of local schools and beautiful Holmes-Foster Park. The Space: 4 large bedrooms and 2.5 baths spread across 2,242 finished square feet, an attached 1-car garage with extra storage, plus an unfinished basement great for a game room or a workshop. Comfort Upgrades: 2024 new roof, 2021 forced-air natural gas furnace paired with 2 high-efficiency mini-split units, capable of keeping the downstairs at a cool 65 degrees all summer long. Living Areas: Rich hardwood floors enhance much of the home, while radiant-heated floors in the kitchen and family room provide exceptional comfort. The beautifully updated kitchen features WoodCraft cherry cabinetry, granite countertops, and opens seamlessly to the inviting family room, where a cozy gas f
USD 475,000
710 S Atherton Street # 211
View photo
Condo · for sale
USD 219,000
USD 312/sq.ft
710 S Atherton Street # 211
Tusseyview
· 700 sq.ft · 1 Bedroom · 1 Bath · Condo
· Balcony · Equipped kitchen · Parking
Tusseyview · 700 sq.ft · 1 Bedroom · 1 Bath · Condo · Balcony · Equipped kitchen · Parking
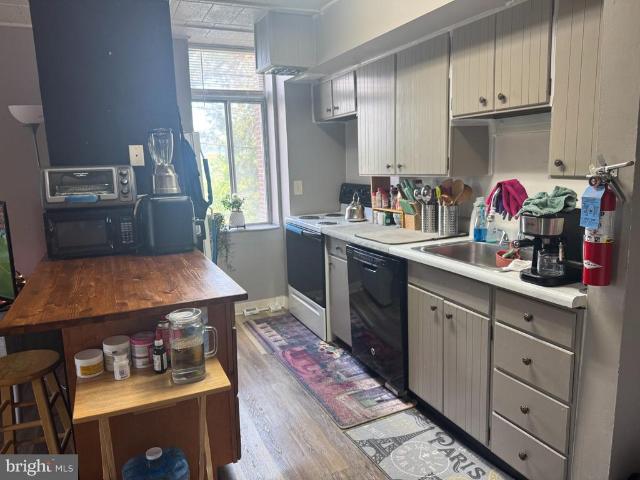
Fantastic State College condo opportunity at Pepper Mill Apartments! This 1-bedroom, 1-bath unit offers low-maintenance living in a highly convenient location just minutes from Penn State University, downtown State College, shopping, dining, public transportation, and major commuter routes. Inside, youll find an efficient layout with updated flooring, a functional kitchen with painted cabinetry, dishwasher, and breakfast bar area. The living space is flexible and comfortable, while the spacious bedroom features sliding glass doors leading to a private covered balcony. The bathroom offers added character with a custom vanity-style setup, vessel sink, and updated mirror/light fixture. Secure building, on-site laundry, and convenient parking add to the appeal. Tenant occupied with lease in place through July 31, 2027, making this a great option for investors or future owner-occupants
USD 219,000
416 E Irvin Avenue
View photo
House · for sale
USD 625,000
USD 215/sq.ft
416 E Irvin Avenue
Tusseyview
· 2,906 sq.ft · 4 Bedrooms · 3 Baths · House
· Fireplace · Equipped kitchen
Tusseyview · 2,906 sq.ft · 4 Bedrooms · 3 Baths · House · Fireplace · Equipped kitchen
Iconic, historic charm of mature tree lined Irvin Ave within the Highlands neighborhood of the State College Borough, 416 E Irvin encapsulates mid-century charm and modern amenities. Built in 1956, this single-story ranch features. Hardwood floors, a first-floor primary bedroom, a spacious eat-in kitchen and a permitted one-bedroom apartment with income potential. Celebrating the hallmark of mid-century modern design, floor to ceiling windows in the main living room and dining room invite the outside in, a sandstone trimmed fireplace, built in shelves and newer bespoke light fixtures give a nod to this time period. A sprawling kitchen with abundant storage is framed in shaker style solid oak cabinetry with tile backsplash and floors. Professionally renovated bathrooms (2019) are a spa-like retreat featuring elongated picket tile walls and retro inspired tile floors still maintaining the charm of the original era. Custom vanity and globe pendant light in the main bathroom create a warm
USD 625,000
2328 Quail Run Road
View photo
House · for sale
USD 562,000
USD 198/sq.ft
2328 Quail Run Road
Tusseyview
· 2,831 sq.ft · 4 Bedrooms · 2 Baths · House
· Fireplace · Equipped kitchen
Tusseyview · 2,831 sq.ft · 4 Bedrooms · 2 Baths · House · Fireplace · Equipped kitchen
Welcome to 2328 Quail Run Road, where natural light, thoughtful design, and an extensive 2025 remodel come together to create a home that feels fresh, warm, and completely move-in ready. This beautifully updated 4-bedroom, 2.5-bath home is filled with natural light and features gorgeous bamboo flooring throughout the main living areas, fresh paint, recessed lighting, and beautifully remodeled bathrooms featuring marble tile. The renovated kitchen is ready for everyday meals or entertaining with all-new appliances and plenty of workspace. At the heart of the home, a natural gas fireplace creates a cozy gathering place, while the abundance of windows makes this a true plant parent's dreambring the houseplants, because there's room for all of them! The improvements go well beyond what you can see. An energy-efficient natural gas on-demand hot water heater adds modern convenience, while the extensive 2025 renovation means much of the updating has already been done for you. The location is
USD 562,000
820 S Pugh Street
View photo
House · for sale
USD 1,250,000
USD 444/sq.ft
820 S Pugh Street
Tusseyview
· 2,809 sq.ft · 6 Bedrooms · 3 Baths · House
· Deck · Equipped kitchen
Tusseyview · 2,809 sq.ft · 6 Bedrooms · 3 Baths · House · Deck · Equipped kitchen
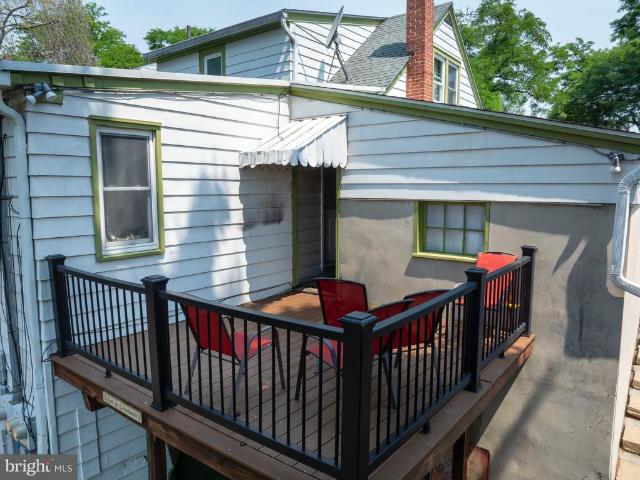
Turnkey student rental investment steps from Penn State University. R3H-zoned 3-unit home rented under a single lease, currently 5 bedrooms/3 full baths/3 kitchens, presently occupied by 8 with permits on file for up to 13 offering built-in upside for a new owner. Zero vacancy history; same tenant group (Penn State Snowboard Club) in place 4 years running, with plans to continue occupancy and they expect annual rent increases. Recent updates include remodeled kitchens and bathrooms, new deck, and all-new water heaters. Excellent opportunity for investors seeking a stabilized, income-producing property in a high-demand rental market. Permits, rent roll, and financials available upon request. Cash flow and cap rate details provided to qualified buyers
USD 1,250,000
150, 151, & 170 All Nations Lane
View photo
House · for sale
USD 2,250,000
USD 346/sq.ft
150, 151, & 170 All Nations Lane
Tusseyview
· 6,491 sq.ft · 2 Baths · House
· Garden · Office room · Equipped kitchen · Parking
Tusseyview · 6,491 sq.ft · 2 Baths · House · Garden · Office room · Equipped kitchen · Parking
Discover a one of a kind 10+ acre property in the State College School District, offering beautiful views of Happy Valley and an exceptional combination of residential, professional, agricultural, and recreational possibilities. With multiple structures, thoughtfully designed spaces, and top-notch construction and quality throughout, this property is truly one of a kind. The property features both a charming log home and a traditional single-family home, offering tremendous flexibility for extended family, guests or rental possibilities. A remarkable 6,500-square-foot building adds even more versatility, featuring four offices, a welcoming lobby, commercial kitchen, ADA-compliant men's and women's restrooms, and a movable wall that can create a private conference space. A large heated garage area provides valuable additional space for storage, equipment, workspace, or other uses. The grounds are equally impressive, with plentiful gardening plots, pasture space, and a meditation garden
USD 2,250,000
820 S Pugh Street
View photo
House · for sale
USD 1,250,000
820 S Pugh Street
Tusseyview
· 5 Bedrooms · House
· Deck · Equipped kitchen
Tusseyview · 5 Bedrooms · House · Deck · Equipped kitchen
Turnkey student rental investment steps from Penn State University. R3H-zoned 3-unit home rented under a single lease, currently 5 bedrooms/3 full baths/3 kitchens, presently occupied by 8 with permits on file for up to 13 offering built-in upside for a new owner. Zero vacancy history; same tenant group (Penn State Snowboard Club) in place 4 years running, with plans to continue occupancy and they expect annual rent increases. Recent updates include remodeled kitchens and bathrooms, new deck, and all-new water heaters. Excellent opportunity for investors seeking a stabilized, income-producing property in a high-demand rental market. Permits, rent roll, and financials available upon request. Cash flow and cap rate details provided to qualified buyers
USD 1,250,000
174 Apple View Drive
View photo
House · for sale
USD 709,900
USD 291/sq.ft
174 Apple View Drive
Tusseyview
· 2,433 sq.ft · 4 Bedrooms · 2 Baths · House
· Fireplace · Equipped kitchen · Parking · Cellar
Tusseyview · 2,433 sq.ft · 4 Bedrooms · 2 Baths · House · Fireplace · Equipped kitchen · Parking · Cellar
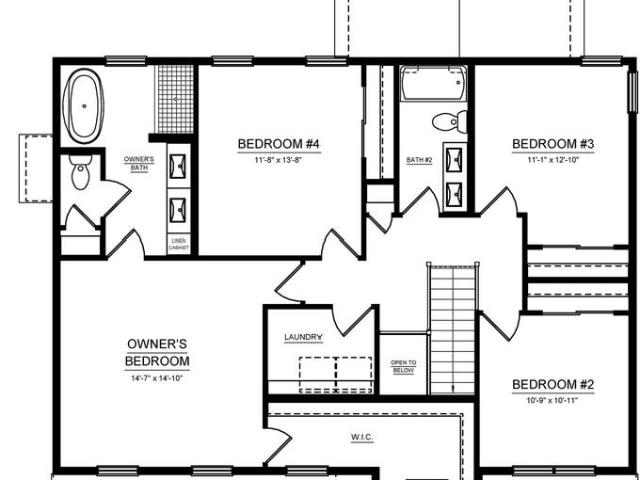
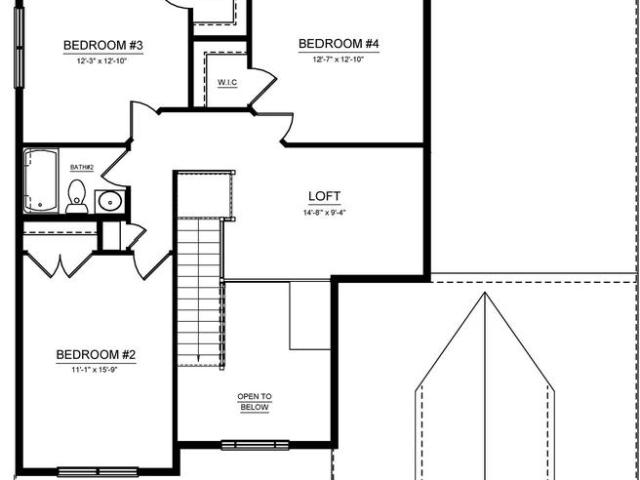
The Greenwood floor plan in Orchard View Estates offers 4 bedrooms, 2.5 bathrooms, a 2-car front-entry garage, and 2,433 square feet of living space in Ferguson Township, State College, PA. The main level features 9-foot ceilings, a two-tone kitchen with quartz countertops, center island, stainless-steel appliances, breakfast area, family room with gas fireplace, den, and morning room with a cathedral ceiling. Upstairs, the owners suite includes an extended walk-in closet and private bath with a ceramic tile walk-in shower, freestanding soaking tub, and private water closet, along with three additional bedrooms and a second-floor laundry room. An unfinished basement with a finished-bath rough-in provides storage and future expansion potential. Orchard View Estates is conveniently located near West College Avenue and Whitehall Road with easy access to downtown State College, Penn State, shopping, dining, parks, and trails
USD 709,900
200 Tall Oaks Drive
View photo
House · for sale
USD 649,000
USD 130/sq.ft
200 Tall Oaks Drive
Tusseyview
· 4,984 sq.ft · 5 Bedrooms · 3 Baths · House
· Fireplace · Equipped kitchen
Tusseyview · 4,984 sq.ft · 5 Bedrooms · 3 Baths · House · Fireplace · Equipped kitchen
Nestled in the vibrant city of State College, is THE hidden gem you have been looking for. This property is located on Tall Oaks Drive which describes the property perfectly! The epidemy of seclusion with tall trees surrounding most of the property. You will feel like you're out in the country, but in reality, this property is located just 2.9 miles from Penn State University. If the location wasn't enough to pique your interest, how about an indoor pool? What a commanding presence this sprawling 3,958 sq ft brick ranch house has! When you enter the home, the slate foyer is impressive. All the bedrooms have beautiful hardwood flooring, and lots of windows for a flood of natural light. The large eat-in kitchen will delight any chef. The kitchen includes a lovely skylight, exposed beams, and rustic brick fireplace perfect for setting up the ambiance. The walkout lower level is finished for entertaining. You can pull up a seat at the bar, there is a perfect spot for a pool table, an invig
USD 649,000
160 Scenery Court
View photo
Condo · for sale
USD 419,000
USD 219/sq.ft
160 Scenery Court
Tusseyview
· 1,905 sq.ft · 3 Bedrooms · 2 Baths · Condo
· Patio · Fireplace · Equipped kitchen · Parking
Tusseyview · 1,905 sq.ft · 3 Bedrooms · 2 Baths · Condo · Patio · Fireplace · Equipped kitchen · Parking
Beautiful Nittany View Meadow Townhome with Private Park-Like Setting! *. Ideally located between historic Boalsburg and downtown State College, this well-maintained 3-bedroom, 2.5-bath townhome offers the perfect blend of comfort, convenience, and low-maintenance living. Soaring 9-foot ceilings, an open floor plan, and abundant natural light create a bright and welcoming atmosphere. The spacious family room features a cozy gas fireplace and flows seamlessly into the eat-in kitchen. Step outside to the rear patio and enjoy a peaceful, private setting. Upstairs, the oversized owner's suite includes a walk-in closet and private bath with double vanity, whirlpool tub, and separate shower. Two additional bedrooms, a full bath, and second-floor laundry add convenience. The unfinished lower level with an egress window offers excellent potential for future living space, while the one-car garage and ample guest parking complete the package. Walk to Hills Plaza and enjoy easy access to downtown
USD 419,000
321 W Beaver Avenue # 301
View photo
Condo · for sale
USD 1,600,000
USD 2,124/sq.ft
321 W Beaver Avenue # 301
Tusseyview
· 753 sq.ft · 1 Bedroom · 1 Bath · Condo
Tusseyview · 753 sq.ft · 1 Bedroom · 1 Bath · Condo
Introducing a rare and exciting opportunity to own at The Nittany Residence Club, State Colleges first and only condominium-hotel, ideally located in the heart of downtown and just a short walk from Penn State University, Beaver Stadium, the Bryce Jordan Center, shopping, dining, and local entertainment. This prestigious nine-story development will feature 70 luxurious residences, expertly crafted for those who seek the perfect blend of upscale living, convenience, and income potential through a professionally managed hotel rental program. Unit 301 is a 1-Bedroom, 1-Bathroom property located on Floor 3 of the Nittany Residence Club. This luxurious suite is outfitted with the Classic Finish Package, and has a beautiful, spacious layout. Residences range from one. To three-bedroom floorplans, one. And two-story options, with interiors spanning 700 to 2,000 square feet. Each unit is designed with high-end finishes, including luxury vinyl tile flooring, modern cabinetry, sleek quartz count
USD 1,600,000
321 W Beaver Avenue # 411
View photo
Condo · for sale
USD 775,000
USD 1,058/sq.ft
321 W Beaver Avenue # 411
Tusseyview
· 732 sq.ft · 1 Bedroom · 1 Bath · Condo
Tusseyview · 732 sq.ft · 1 Bedroom · 1 Bath · Condo
Introducing a rare and exciting opportunity to own at The Nittany Residence Club, State Colleges first and only condominium-hotel, ideally located in the heart of downtown and just a short walk from Penn State University, Beaver Stadium, the Bryce Jordan Center, shopping, dining, and local entertainment. This prestigious nine-story development will feature 70 luxurious residences, expertly crafted for those who seek the perfect blend of upscale living, convenience. Unit 411 is a 1-Bedroom, 1-Bathroom property located on Floor 4 of the Nittany Residence Club. This luxurious suite is outfitted with the Classic Finish Package, and has a beautiful, spacious layout. Residences range from one. To three-bedroom floorplans, one. And two-story options, with interiors spanning 700 to 2,000 square feet. Each unit is designed with high-end finishes, including luxury vinyl tile flooring, modern cabinetry, sleek quartz countertops, a full appliance package, and designer-selected fixtures and furnitu
USD 775,000
321 W Beaver Avenue # 904
View photo
Condo · for sale
USD 1,499,500
USD 1,530/sq.ft
321 W Beaver Avenue # 904
Tusseyview
· 980 sq.ft · 2 Bedrooms · 2 Baths · Condo
· Equipped kitchen
Tusseyview · 980 sq.ft · 2 Bedrooms · 2 Baths · Condo · Equipped kitchen
Introducing a rare and exciting opportunity to own at The Nittany Residence Club, State Colleges first and only condominium-hotel, ideally located in the heart of downtown and just a short walk from Penn State University, Beaver Stadium, the Bryce Jordan Center, shopping, dining, and local entertainment. This prestigious nine-story development will feature 70 luxurious residences, expertly crafted for those who seek the perfect blend of upscale living and convenience. Unit 904 is a 2-Bedroom, 2-Bathroom property located on Floor 9 of the Nittany Residence Club. This luxurious suite is outfitted with the Premier Finish Package, and has a beautiful, spacious layout with a full kitchen. Additionally, this unit includes a lockable Owner Suite that is not accessible to guests. Residences range from one. To three-bedroom floorplans, one. And two-story options, with interiors spanning 700 to 2,000 square feet. Each unit is designed with high-end finishes, including luxury vinyl tile flooring,
USD 1,499,500
792 Sowards Place
View photo
House · for sale
USD 759,900
USD 272/sq.ft
792 Sowards Place
Tusseyview
· 2,788 sq.ft · 5 Bedrooms · 3 Baths · House
· Fireplace · Equipped kitchen · Parking
Tusseyview · 2,788 sq.ft · 5 Bedrooms · 3 Baths · House · Fireplace · Equipped kitchen · Parking
Nestled on a quiet, low-traffic inner loop in the highly desirable Teaberry Ridge community, within walking distance to both Penn State and Radio Park Elementary. This beautifully maintained home sits on nearly half an acre, offering exceptional privacy, a peaceful setting, and an extra-large driveway with ample parking. Filled with natural light, the home features a bright, south-facing kitchen and family room, hardwood flooring throughout the first and second floors, and an impressive family room with a soaring vaulted ceiling, two skylights, and a stunning custom red brick fireplace with a solid oak mantel. Numerous major updates provide exceptional value and peace of mind, including a newer roof, a recently installed high-efficiency HVAC system, an updated water heater, and updated stainless steel kitchen appliances, including the refrigerator, range, and vent hood. Combining timeless comfort, thoughtful updates, abundant natural light, and one of the most peaceful settings in Teab
USD 759,900
117 Dogwood
View photo
House · for sale
USD 38,000
USD 42/sq.ft
Updated
117 Dogwood
Tusseyview
· 893 sq.ft · 2 Bedrooms · 1 Bath · House
· Equipped kitchen
Tusseyview · 893 sq.ft · 2 Bedrooms · 1 Bath · House · Equipped kitchen
Manufactured home located in continental courts in Bellefonte. Spacious 2 bedroom 1 bath home on large rented lot. Updates on the 1981 home are new flooring in the kitchen, hallway, and bathroom. Comes with a large shed, new walk way up to the shed, and new railing up steps. Lot rent is $ 365.00/Month
USD 38,000
220 Mt Pleasant Drive
View photo
House · for sale
USD 1,550,000
USD 248/sq.ft
220 Mt Pleasant Drive
Tusseyview
· 6,243 sq.ft · 4 Bedrooms · 4 Baths · House
· Fireplace · Equipped kitchen
Tusseyview · 6,243 sq.ft · 4 Bedrooms · 4 Baths · House · Fireplace · Equipped kitchen
Experience refined mountainside living in the Laurel Hills community of Boalsburg. Custom built to the highest standards by Phil Bosak, this extraordinary four bedroom, four full bath, two half bath residence sits on a 1.23-acre corner lot, offering breathtaking views of Tussey Mountains ski slopes and Beaver Stadium, a truly rare and unforgettable setting. Designed to celebrate the scenery, this home is all about the view. Soaring ceilings, graceful archways, ornate wrought-iron accents, and walls of windows fill the interior with natural light while framing the surrounding landscape. The stunning great room features transom-topped doors, a gas fireplace with elegant surround, and designer lighting that sets the tone for warmth and sophistication. The gourmet eat-in kitchen is a showpiece, boasting inset cabinetry, an island with built-in double drawer beverage refrigerator, granite countertops, a Thermador gas range featuring a wok burner with hood, double ovens, professional-grade a
USD 1,550,000
3808 South Atherton Street
View photo
House · for sale
USD 619,900
USD 342/sq.ft
3808 South Atherton Street
Tusseyview
· 1,808 sq.ft · 3 Bedrooms · 2 Baths · House
· Fireplace · Equipped kitchen · Parking · Air conditioning
Tusseyview · 1,808 sq.ft · 3 Bedrooms · 2 Baths · House · Fireplace · Equipped kitchen · Parking · Air conditioning
Located just off South Atherton Street, this home offers convenient access to Boalsburg, State College, and Penn State, along with nearby shops, restaurants, parks, and outdoor recreation. The Hampton C plan features a Craftsman-style exterior with vinyl siding, shake accents, and a covered porch with stone knee wall and pillar bases, along with a 2-car side-entry garage. The home includes 9 ceilings and hardwood flooring throughout the main level. The kitchen offers upgraded cabinetry, quartz countertops, a large center island with seating, and stainless steel appliances, including an electric range, microwave hood, and dishwasher. The great room features a cathedral ceiling and fireplace. The owners suite includes a tray ceiling, large walk-in closet, and private en suite bath. Two additional bedrooms and one full bathroom complete the home. Electric heat and central air are included. Contact us for more details on this home
USD 619,900
517 Glenn Road
View photo
House · for sale
USD 574,900
USD 276/sq.ft
517 Glenn Road
Tusseyview
· 2,077 sq.ft · 4 Bedrooms · 1 Bath · House
· Equipped kitchen
Tusseyview · 2,077 sq.ft · 4 Bedrooms · 1 Bath · House · Equipped kitchen
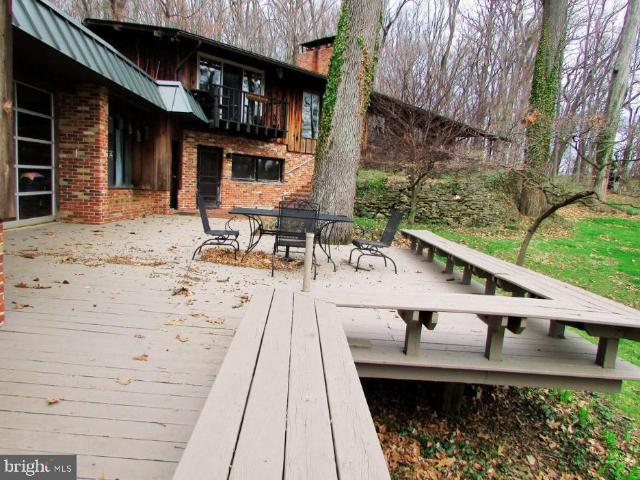
A State College mid-century gem, explore 517 Glenn Road! This 4 bed/1.5 bath contemporary, designed by Penn State architecture professor A. William Hajjar, is situated on a beautiful wooded lot in College Heights West. Just blocks from campus, this home has been lovingly updated and maintained to reflect the fabulous post-war modern design and has been named'The Butterfly House' in the Hajjar catalog. The huge windows and open feel welcome in the beauty of the outdoors creating an almost adult tree house vibe! A fabulous home for entertaining, you'll love the beautiful hardwood floors and floor to vaulted ceiling windows as you host dinner parties in the open concept dining room! The vintage kitchen features a new eco-friendly induction stove, SS refrigerator and dishwasher, wall oven, and ample cupboards and counter space for all of your culinary adventures. A delightful home for all seasons; cozy up on chilly nights with your favorite book in the swanky living room with wood burning
USD 574,900
146 Emma Court
View photo
House · for sale
USD 799,900
USD 277/sq.ft
146 Emma Court
Tusseyview
· 2,885 sq.ft · 3 Bedrooms · 3 Baths · House
· Deck · Fireplace · Equipped kitchen · Parking · Cellar
Tusseyview · 2,885 sq.ft · 3 Bedrooms · 3 Baths · House · Deck · Fireplace · Equipped kitchen · Parking · Cellar
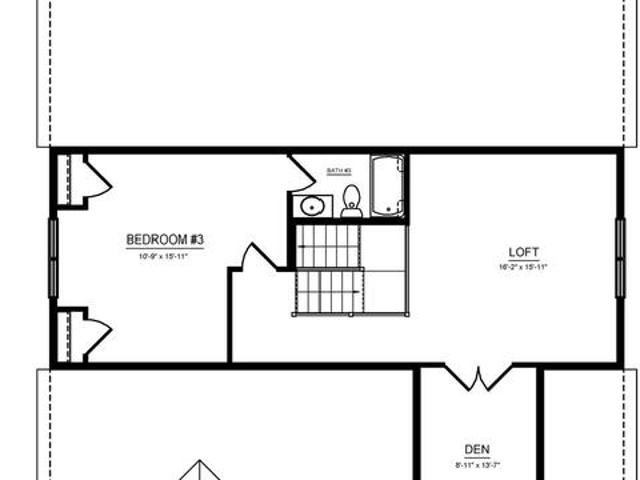
The Camden floor plan in Boalsburg, PA offers 2,886 square feet with 3 bedrooms, 3.5 bathrooms, a 2-car front-entry garage, and an unfinished basement with a bath rough-in. Located within the State College Area School District, this thoughtfully designed home features a main-level owner's suite with a private bath and walk-in closet, an open-concept kitchen with upgraded two-tone cabinetry, quartz countertops, stainless-steel appliances, a spacious dining area, morning room with cathedral ceiling, and great room with a gas fireplace. The second floor includes an additional bedroom, full bath, loft, and den for flexible living space. Additional features include a composite deck, hardwood flooring throughout the main living areas, loft and upper hallway, ceramic tile flooring in the full baths and laundry room, carpeted bedrooms, Andersen windows, and a Craftsman-style exterior, all in a desirable Boalsburg location just minutes from State College, Penn State University, shopping, dining
USD 799,900
868 Galen Drive
View photo
Condo · for sale
USD 282,900
USD 145/sq.ft
868 Galen Drive
Tusseyview
· 1,938 sq.ft · 3 Bedrooms · 2 Baths · Condo
· Gym · Deck · Equipped kitchen · Parking · Air conditioning · Cellar
Tusseyview · 1,938 sq.ft · 3 Bedrooms · 2 Baths · Condo · Gym · Deck · Equipped kitchen · Parking · Air conditioning · Cellar
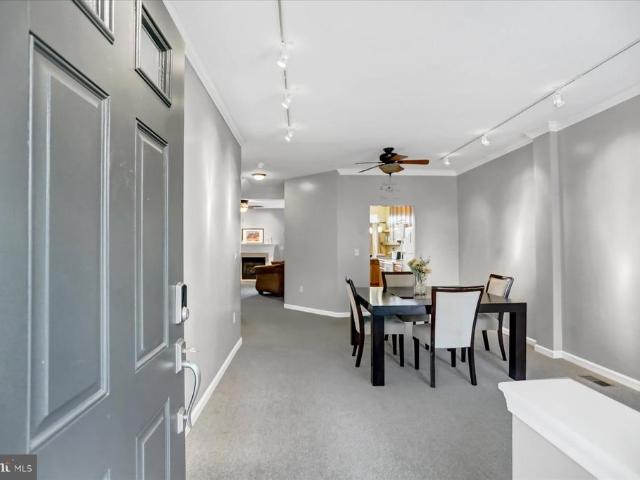
Lovely townhome with spacious rooms and plentiful natural light in Greenwood Townhomes II! Enter into a sizable living room featuring hardwood floors, a large window, built-ins and a dining area. The large kitchen boasts ample cabinetry and countertop space, some stainless steel appliances, and a breakfast bar while the adjacent dining area has access to the rear deck for grilling or dining al fresco. A half bathroom completes the main floor. Upstairs you'll find three ample sized bedrooms and two full baths, including a primary suite with an ensuite bath and a walk-in closet. The finished lower level is great for a media room, recreational area, or gym. There's also a large walk-in closet, a laundry room, and a mechanical/storage room in the basement. Relax on the back deck taking in the shade of the mature trees. Other features include economical gas heat, central AC, radon mitigation, a utility sink, and a one gar garage with additional storage. Close to parks, schools, bike paths,
USD 282,900
128 Old Railroad Lane
View photo
House · for sale
USD 1,250,000
USD 444/sq.ft
128 Old Railroad Lane
Tusseyview
· 2,809 sq.ft · 4 Bedrooms · 3 Baths · House
· Patio
Tusseyview · 2,809 sq.ft · 4 Bedrooms · 3 Baths · House · Patio
Own a slice of wooded paradise just 5 minutes from State College! Tucked away on 4.7 private acres, this one-of-a-kind modern-contemporary has instant wow-factor! From the rich cedar siding and walls of windows to the extensive stonework and tiered outdoor living, this home is a true work of art designed by a Philadelphia architect and custom built by Bachman Homes, known for quality craftsmanship. Step inside to a luxurious open foyer/sitting area with soaring ceilings, high-end pendant lighting, and floor-to-ceiling architect-grade Loewen windows for maximum nature viewing. The sculptural floating staircase sets the tone for the homes modern design. Three well-appointed bedrooms and two full baths grace the first floor. All bathrooms throughout the home have granite countertops, custom Downsview cabinetry, recessed lighting, and tile flooring. One bedroom offers two closets and direct access to the slate patio and walkway. A hallway off the foyer gives access to the oversized-garage,
USD 1,250,000
110 Apple View Drive
View photo
House · for sale
USD 759,900
USD 300/sq.ft
110 Apple View Drive
Tusseyview
· 2,530 sq.ft · 4 Bedrooms · 2 Baths · House
· Fireplace · Equipped kitchen · Parking · Cellar
Tusseyview · 2,530 sq.ft · 4 Bedrooms · 2 Baths · House · Fireplace · Equipped kitchen · Parking · Cellar
The Bayberry floor plan at Orchard View in State College, PA offers 2,767 square feet of thoughtfully designed living space with 4 bedrooms, 2.5 bathrooms, a 2-car front-entry garage, and an unfinished basement for future expansion. The open main level features 9-foot ceilings, a spacious kitchen with white upper cabinetry, Hazelnut lower and island cabinetry, quartz countertops, a center island, KitchenAid stainless steel appliances, and a breakfast area overlooking the great room with a gas fireplace. The main-level owner's suite includes a large walk-in closet and a private bath with a ceramic tile walk-in shower, freestanding soaker tub, dual vanity, and private water closet. A formal dining room, laundry room, and foyer with an oak staircase complete the first floor. Upstairs, three additional bedrooms, a full bath, and a versatile loft provide plenty of space for family and guests. Luxury vinyl flooring extends throughout the main level and owner's bedroom, with ceramic tile in t
USD 759,900
248 Ivy Hill Drive
View photo
House · for sale
USD 769,900
USD 212/sq.ft
248 Ivy Hill Drive
Tusseyview
· 3,627 sq.ft · 4 Bedrooms · 3 Baths · House
· Patio · Garden · Swimming pool · Fireplace · Equipped kitchen
Tusseyview · 3,627 sq.ft · 4 Bedrooms · 3 Baths · House · Patio · Garden · Swimming pool · Fireplace · Equipped kitchen
Open house. Sunday, October 25th, 12:00. 1:30 PM Come see this architect-designed, custom-built two-story home offers stunning views in the highly sought-after Stearns Crossing neighborhood of State College. Featuring four bedrooms and three and a half baths, it sits on a beautiful 0.8-acre lot at the end of a quiet cul-de-sac. The open floor plan welcomes you with a grand two-story foyer, 9-foot ceilings in the formal dining and living rooms, and cathedral ceilings in the family room with a cozy gas fireplace. The family room flows into a gourmet kitchen with abundant white cabinetry, granite countertops, and a charming breakfast area. French doors lead to a spacious patio and a private, flat backyard perfect for entertaining. The first-floor owners suite features two closets, a double sink vanity with a makeup table, a Jacuzzi tub, and a separate shower. Upstairs, youll find three bedrooms, a loft, and a full bath. Hardwood floors enhance the main level and loft, while large windows
USD 769,900
1031 Kathryn Street
View photo
House · for sale
USD 475,000
USD 134/sq.ft
1031 Kathryn Street
Tusseyview
· 3,531 sq.ft · 5 Bedrooms · 4 Baths · House
· Garden · Fireplace · Equipped kitchen
Tusseyview · 3,531 sq.ft · 5 Bedrooms · 4 Baths · House · Garden · Fireplace · Equipped kitchen
Space galore! This 5-bed, 4.5-bath, 3,500+ sqft home in desirable Kaywood is ready for its next chapter. With standout curb appeal and major updates already in place including a new roof (2023), hot water heater (2025), water softener (2025), new LVP flooring (2026), and a refreshed kitchen (2026) this home blends comfort, style, and convenience. Step inside to an airy living room anchored by a woodburning fireplace and large picture windows that fill the space with natural light. The updated kitchen features new light fixtures, stainlesssteel appliances, sleek white cabinetry, and granite countertops, with the dining room just steps away for easy everyday flow. Glass sliders lead to an enclosed vaulted porch overlooking the backyard the perfect spot to unwind and take in the mountain views. A second living area adds even more flexibility, offering a wall of builtins, a propane fireplace, bay window, walkin closet, and a half bath. Three bedrooms, including a primary suite, plus an add
USD 475,000
1845 Woodledge Drive
View photo
House · for sale
USD 545,000
USD 178/sq.ft
1845 Woodledge Drive
Tusseyview
· 3,046 sq.ft · 4 Bedrooms · 3 Baths · House
· Deck · Balcony · Equipped kitchen
Tusseyview · 3,046 sq.ft · 4 Bedrooms · 3 Baths · House · Deck · Balcony · Equipped kitchen
Set on a private, wooded lot in Toftrees, this beautifully updated contemporary offers more than 3,000 square feet of bright, inviting living space just minutes from Penn State and downtown State College. Thoughtfully maintained, the home features a new roof (2025) and newer windows. Inside, soaring vaulted ceilings, expansive windows, and bamboo hardwood floors create an open, airy feel filled with natural light. The renovated kitchen is designed for both everyday living and entertaining, featuring granite countertops, a large center island, tile backsplash, Bosch stainless steel appliances, and abundant workspace. The adjoining living and dining areas extend seamlessly to multiple decks, making it easy to enjoy the surrounding wooded setting. The primary suite offers vaulted ceilings, a walk-in closet, private deck, Juliette balcony, and an updated ensuite bath with a dual granite vanity and custom tile tub/shower. Three additional bedrooms provide comfortable accommodations, while t
USD 545,000
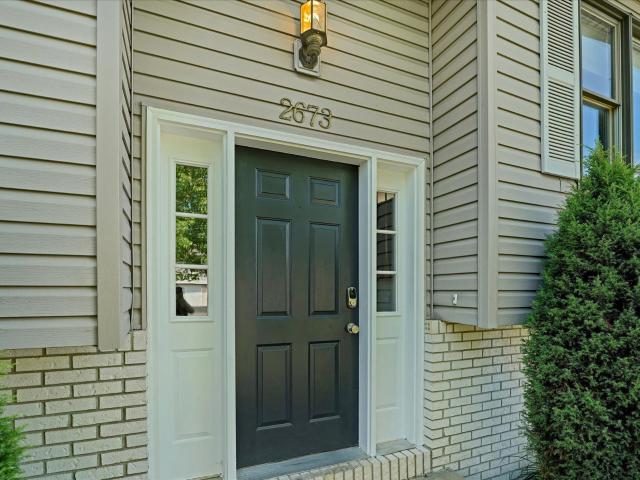
2673 Penbrook Lane
View photo
House · for sale
USD 460,000
USD 220/sq.ft
2673 Penbrook Lane
Tusseyview
· 2,088 sq.ft · 5 Bedrooms · 3 Baths · House
Tusseyview · 2,088 sq.ft · 5 Bedrooms · 3 Baths · House
One home. Two living spaces. Endless possibilities. Calling all investors, future landlords, Penn State fans, and anyone looking to put down roots in a welcoming, community-oriented neighborhood! This home comes with its own built in side hustle, a permitted lower level apartment ready for rental income. It is the kind of property that works overtime, while you are just 7 minutes from Beaver Stadium and all the shopping, dining, and excitement Happy Valley has to offer. Whether you are looking for an investment, a place to call home, or the best of both worlds, this one is ready to deliver! Schedule your showing today!
USD 460,000

Get email alerts

Don't miss out: be the first to know about new properties

The alert was correctly created

On subscribing you accept the conditions of use and the privacy policy
Alert
Receive new ads in your inbox
Save this search
Receive alerts for new listings

We'll send you an email when we have new properties for: "Properties for sale in Tusseyview"

The alert was correctly created

Downtown State College
College Heights, State College borough Centre County Pennsylvania
Get email alerts and be the first to see new listings
Required field
On subscribing I accept the terms of the privacy policy
Perfect! You'll soon start receiving new listings via email
Alert
Receive an email when we have new ads for Properties for sale in Tusseyview
Save this search
Filters

Bedrooms

Size (sq.ft)

sq.ft
sq.ft

Price

USD
USD

Property type

Bathrooms

Clear all filters
Receive notifications when new entries are published.