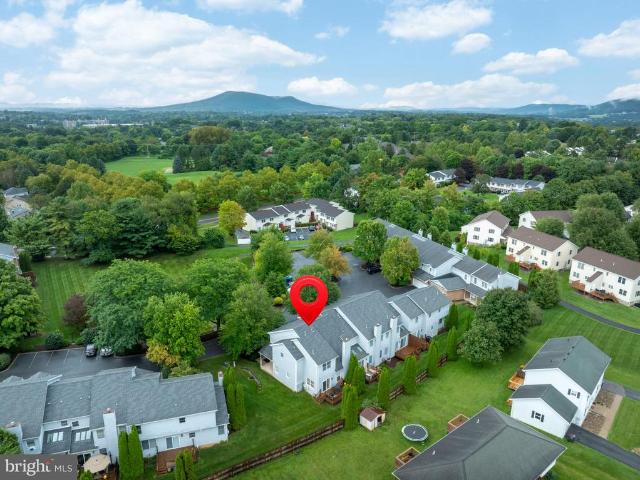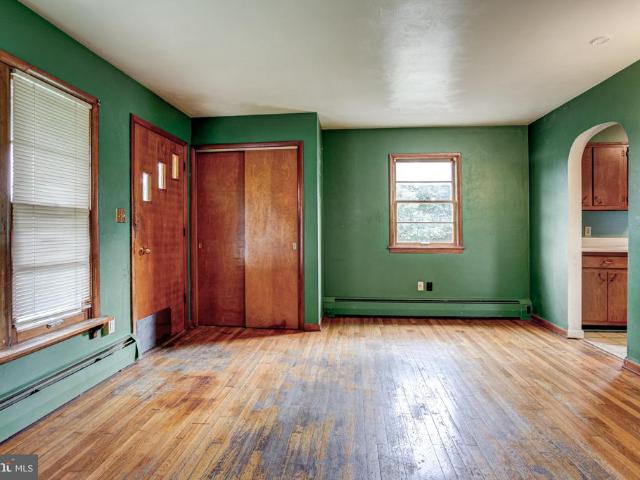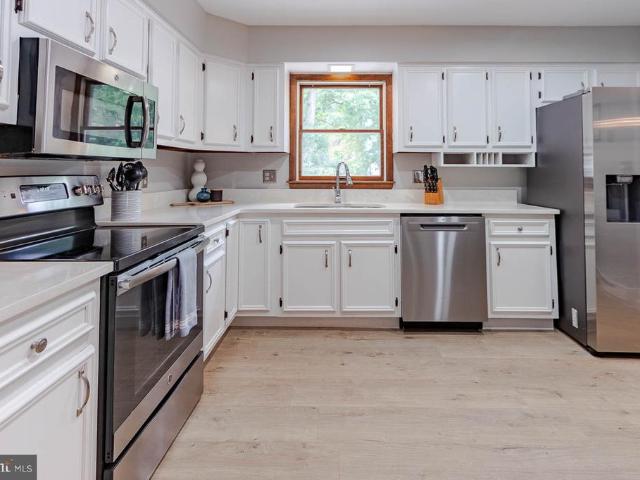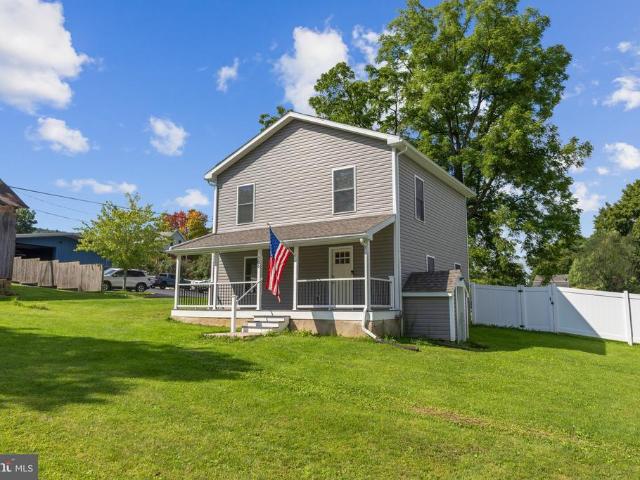
151 properties for sale in Tusseyview

390 Trout Road
View photo
House · for sale
USD 999,000
USD 326/sq.ft
New
390 Trout Road
Tusseyview
· 3,057 sq.ft · 4 Bedrooms · 4 Baths · House
· Office room · Equipped kitchen · Parking
Tusseyview · 3,057 sq.ft · 4 Bedrooms · 4 Baths · House · Office room · Equipped kitchen · Parking
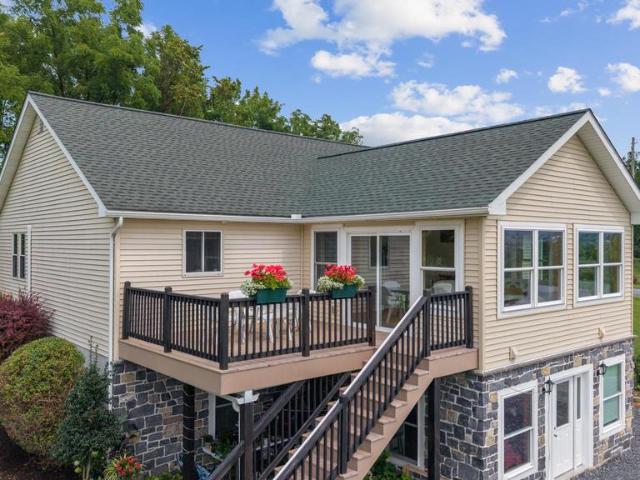
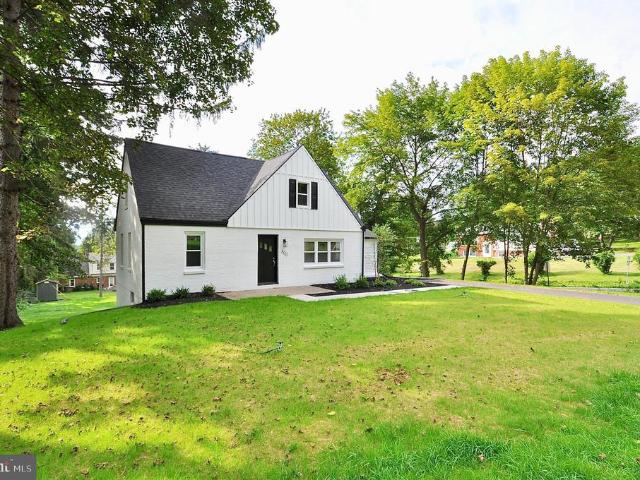
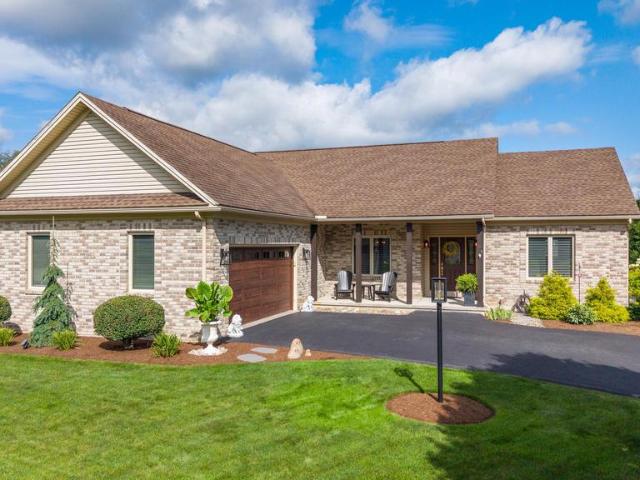
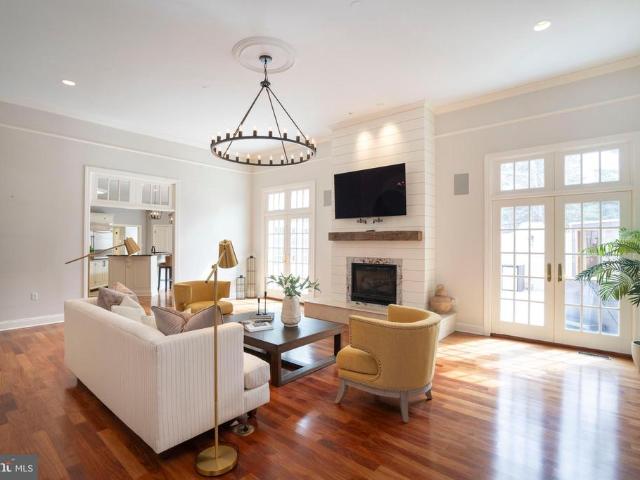
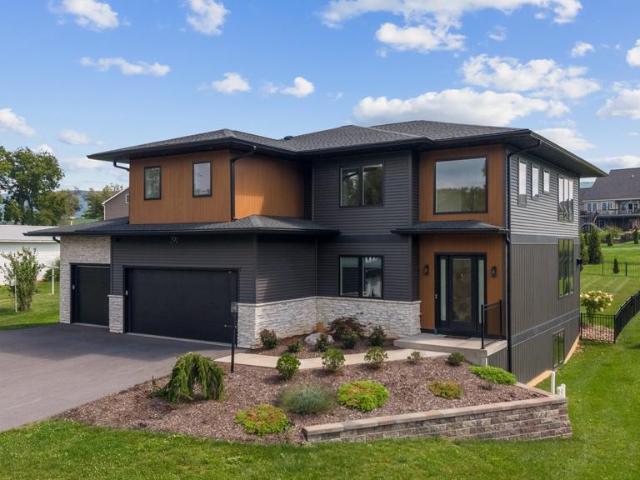
Open house. Sunday, September 6th, 1:00. 2:30 PM Truly one-of-a-kind in Stearns Crossing, this distinctive four-bedroom, four-full-bath home was custom built by Singular Construction and like each of their homes, it stands apart with unique design and thoughtful details throughout. While modern and beautiful, 390 Trout Road still offers practical design. An inviting main level offers an open, beautifully appointed living space designed for both everyday living and entertaining. The kitchen offers quality in design and function with a walk-in pantry with hidden appliance storage and additional shelving. A convenient mudroom between the garage and living space provides excellent organization with custom cabinetry. The first floor offers a versatile room with a Murphy bed to allow for guest or home office space. Upstairs, a luxurious owners suite is a retreat of its own, featuring a beautifully appointed private bath and an impressive walk-in closet. Two additional bedrooms complete the s
USD 999,000
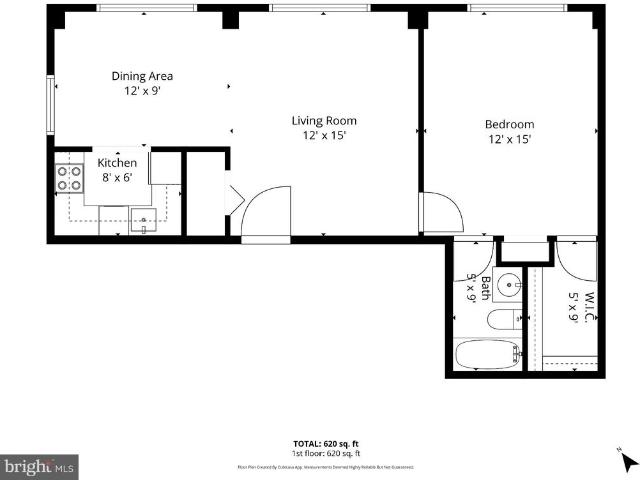
500 E College Avenue # 201
View photo
Condo · for sale
USD 269,950
USD 432/sq.ft
New
500 E College Avenue # 201
Tusseyview
· 624 sq.ft · 1 Bedroom · 1 Bath · Condo
· Equipped kitchen · Lift
Tusseyview · 624 sq.ft · 1 Bedroom · 1 Bath · Condo · Equipped kitchen · Lift
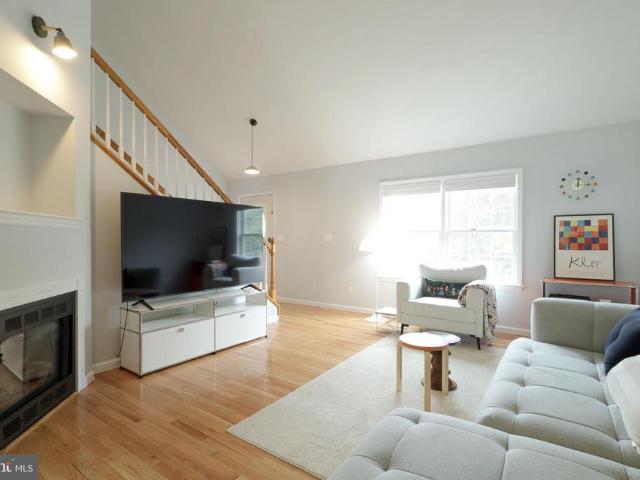
This corner unit is one of the more roomy 1-bedroom, 1-bath condos in the heart of downtown State College at Hetzel Plaza. Built in 1983, this mid-rise apartment features a traditional brick exterior and a well-designed interior with a combination kitchen/dining and living area, perfect for maximizing space. The unit includes essential appliances such as a dishwasher, electric oven/range, refrigerator and is being sold fully furnished, ensuring convenience for you or your tenants. With a total finished area of 630 sq ft, the property boasts a walk-in closet and a bathroom equipped with a tub shower. The community is well-maintained, with association fees covering water, sewer, trash, and common area maintenance, allowing you to focus on what truly matters. On-site laundry and elevators are added features. Located across from Penn State Campus and adjacent to downtown amenities and public transportation, this property is ideal for attracting those seeking urban living. Renting is allowe
USD 269,950
1460 Blue Course Drive # 26
View photo
Condo · for sale
USD 420,000
USD 192/sq.ft
New
1460 Blue Course Drive # 26
Tusseyview
· 2,185 sq.ft · 3 Bedrooms · 2 Baths · Condo
· Equipped kitchen
Tusseyview · 2,185 sq.ft · 3 Bedrooms · 2 Baths · Condo · Equipped kitchen
Discover the charm of this end-of-row townhouse nestled in the desirable Grey Stone neighborhood, just across the street from the walking trails and amenities of Orchard Park & minutes from Downtown State College or Penn State. Built in 2000, this traditional-style residence with brick accents easily mixes comfort and style, perfect for modern living. It features three spacious bedrooms and two and a half bathrooms, ensuring ample space for relaxation and entertainment. Step inside to find a beautifully designed interior adorned with crown moldings and chair railings, elevated lighting with dimmable switches throughout, and elevated color palette and flooring selections. Upon entry the oversize kitchen has sprawling solid wood cabinetry for amazing storage and organization design. The stainless steel appliances are brand new and add style along with the ample countertop space for food prep and more. The breakfast bar has nice overhang and seating which makes entertaining while cooking
USD 420,000
926 Boal Avenue
View photo
House · for sale
USD 239,900
USD 259/sq.ft
926 Boal Avenue
Tusseyview
· 926 sq.ft · 3 Bedrooms · 1 Bath · House
· Garden
Tusseyview · 926 sq.ft · 3 Bedrooms · 1 Bath · House · Garden
Welcome to 926 Boal Avenue in the heart of Boalsburg! This charming 3-bedroom, 1-bath home offers 936 square feet of comfortable living space and sits on a spacious. 39-acre lot. The property provides a wonderful opportunity for anyone looking to enjoy the convenience and charm of the Boalsburg community. Recent updates included a new roof installed in 2025. Inside, you'll find a cozy layout with two bedrooms, one full bath, and inviting living spaces. The dining room/ flex space could easily be a 3rd bedroom if needed on the main level. A generous lot offers plenty of room to enjoy the outdoors, garden, entertain, or simply relax. Conveniently located close to local shops, restaurants, parks, and everything Boalsburg has to offer, this home is full of potential and ready for its next chapter. Whether you're a first-time buyer, looking to downsize, or searching for an investment opportunity, 926 Boal Avenue is one to see!
USD 239,900
660 Stoneledge Road
View photo
House · for sale
USD 499,000
USD 158/sq.ft
660 Stoneledge Road
Tusseyview
· 3,154 sq.ft · 5 Bedrooms · 3 Baths · House
· Office room · Deck · Equipped kitchen
Tusseyview · 3,154 sq.ft · 5 Bedrooms · 3 Baths · House · Office room · Deck · Equipped kitchen
Welcome to 660 Stoneledge Road, a beautifully refreshed property offering a wonderful combination of comfortable living, flexible space, and proven investment potential. Recent updates include new luxury vinyl plank flooring and fresh paint throughout, creating a clean, move-in-ready feel. The updated kitchen provides a stylish and functional heart of the home, while the unique layout offers additional living space between the kitchen and bedroomsperfect for a living room, home office, playroom, or gathering space. Step outside and enjoy the incredible landscaping that surrounds the property, along with two decks and a sunroom, offering multiple options for outdoor entertaining, relaxing, and enjoying the setting. The thoughtful floor plan and abundance of living space make this home equally appealing as a primary residence, second home, or investment property. For investors, the property boasts a strong history of short-term rental performance, providing an excellent opportunity for c
USD 499,000
756 S Nixon Road
View photo
House · for sale
USD 389,000
USD 289/sq.ft
756 S Nixon Road
Tusseyview
· 1,345 sq.ft · 3 Bedrooms · 2 Baths · House
· Garden · Equipped kitchen
Tusseyview · 1,345 sq.ft · 3 Bedrooms · 2 Baths · House · Garden · Equipped kitchen
Enjoy the best of small-town living in Pine Grove Mills! This inviting home offers comfortable living spaces, modern updates, and plenty of outdoor appeal. Sunshine pours into the welcoming living room, showcasing the beautiful hardwood floors. The thoughtfully designed kitchen features quartz countertops, stainless steel appliances, a breakfast bar, and soft-close cabinetry, with an adjoining dining room that makes entertaining and everyday dining effortless. Upstairs, the spacious primary bedroom features a walk-in closet and private bathroom. Two additional bedrooms and a full bathroom complete the second floor. The bathrooms include built-in speakers/light fixtures. Picture yourself enjoying your morning coffee on the expansive front porch or unwinding in the privacy of the fenced backyard. A detached shed provides plenty of additional storage space, making it easy to enjoy both the home and its outdoor spaces. Enjoy the benefits of newer, energy-efficient solar panels, plus a $10,
USD 389,000
362 Laurel Lane
View photo
House · for sale
Request Details
362 Laurel Lane
Tusseyview
· 3 Bedrooms · 1 Bath · House
· Equipped kitchen · Parking
Tusseyview · 3 Bedrooms · 1 Bath · House · Equipped kitchen · Parking
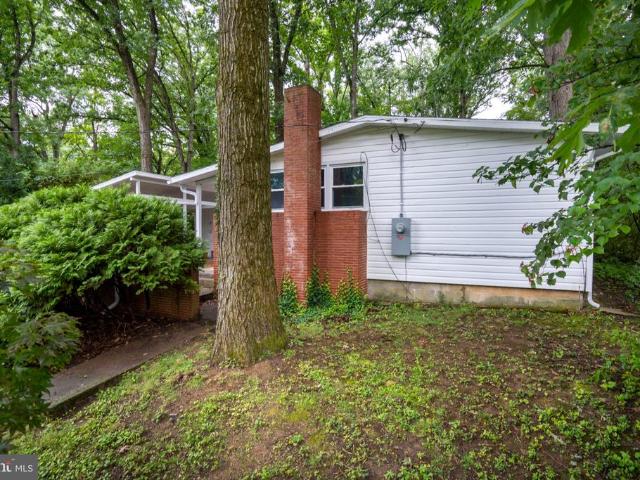
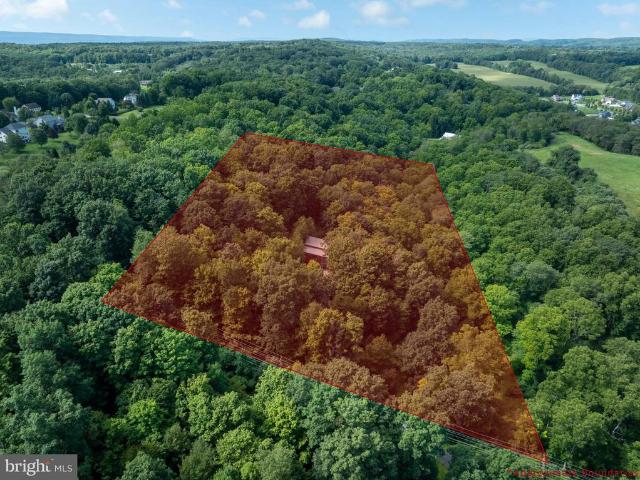
Park Forest home ready for your vision! Check out this 3 BR 1 BA ranch style home on. 24 wooded acres. 1960 construction, lots of windows and vaulted ceiling along the length of the home. Spacious living room and cozy dining nook. Kitchen with lots of cabinets. 3 good sized bedrooms, laundry area and full bath. Closets for storage near kitchen and on hallway. New roof and gutters spring 2026. Carport with storage shed. So much potential here for a cozy starter. Property inspection complete and oil furnace recently serviced, this home has been prepared for the next owner to take it from here! Location is so convenient to parks (Green Hollow Park is steps away! ), bus service, shopping, schools and other amenities. Looking for the right buyer to reveal this gem!
Request Details
534 536 Clarence Avenue
View photo
House · for sale
USD 399,000
534 536 Clarence Avenue
Tusseyview
· 2 Bedrooms · House
· Fireplace · Equipped kitchen · Parking
Tusseyview · 2 Bedrooms · House · Fireplace · Equipped kitchen · Parking
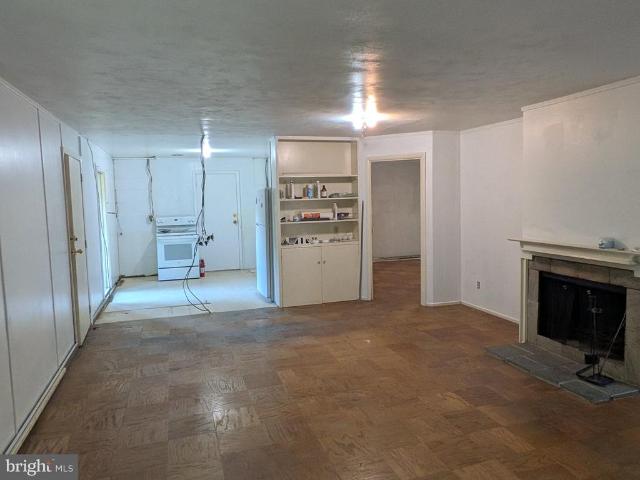
Bring your toolbelt and some imagination to 534536 Clarence Avenue, a unique duplex opportunity in the desirable College Heights neighborhood of State College. Just minutes from Penn State. The property consists of two spacious one-bedroom, two-bathroom units, with a living room, kitchen, fireplace, and large windows that bring in abundant natural light. Both units have current rental permits, and 534 Clarence Avenue also carries a student rental license permitting occupancy by up to three unrelated studentsan especially valuable feature in State College Borough. Each unit is separately served by public water and sewer and has its own electric, natural gas, and refuse service. The property retains many of its original mid-century features, including parquet wood flooring, fireplaces, large expanses of glass, and a shared covered carport situated between the two units. The wooded 0.29-acre lot provides mature landscaping, shade, and a private setting. The property is being offered as a
USD 399,000
746 Henszey Street
View photo
House · for sale
USD 375,000
USD 183/sq.ft
746 Henszey Street
Tusseyview
· 2,045 sq.ft · 4 Bedrooms · 3 Baths · House
· Fireplace · Equipped kitchen · Parking
Tusseyview · 2,045 sq.ft · 4 Bedrooms · 3 Baths · House · Fireplace · Equipped kitchen · Parking
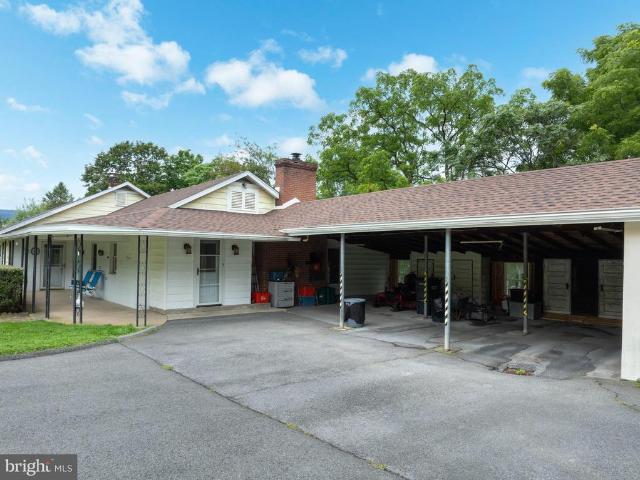
Great ranch in the quaint village of Lemont with walkable restaurant and coffee shop and its own Post Office. Close to major roads. This property has been in the same family since it was built. The main level has one floor living with laundry and low barrier entrance. Lower level has an in law suite and its own separate entrance. Backs to an alley. Attached carport and shop area. Main floor features 3 bedrooms, 2 full baths, living room, family room and an unfinished enclosed porch. Hardwood and tile floors and a kitchenette and gas fireplace in family room. General generator, new roof in 2025. Rental opportunity for lower-level suite for owner occupant. Consult College Township for criteria
USD 375,000
150, 151, & 170 All Nations Lane
View photo
House · for sale
USD 2,250,000
USD 346/sq.ft
150, 151, & 170 All Nations Lane
Tusseyview
· 6,491 sq.ft · 2 Baths · House
· Garden · Office room · Equipped kitchen · Parking
Tusseyview · 6,491 sq.ft · 2 Baths · House · Garden · Office room · Equipped kitchen · Parking
Discover a one of a kind 10+ acre property in the State College School District, offering beautiful views of Happy Valley and an exceptional combination of residential, professional, agricultural, and recreational possibilities. With multiple structures, thoughtfully designed spaces, and top-notch construction and quality throughout, this property is truly one of a kind. The property features both a charming log home and a traditional single-family home, offering tremendous flexibility for extended family, guests or rental possibilities. A remarkable 6,500-square-foot building adds even more versatility, featuring four offices, a welcoming lobby, commercial kitchen, ADA-compliant men's and women's restrooms, and a movable wall that can create a private conference space. A large heated garage area provides valuable additional space for storage, equipment, workspace, or other uses. The grounds are equally impressive, with plentiful gardening plots, pasture space, and a meditation garden
USD 2,250,000
159 Lower Grandview Road
View photo
House · for sale
USD 419,000
159 Lower Grandview Road
Tusseyview
· 3 Bedrooms · House
· Garden · Deck · Equipped kitchen · Parking
Tusseyview · 3 Bedrooms · House · Garden · Deck · Equipped kitchen · Parking
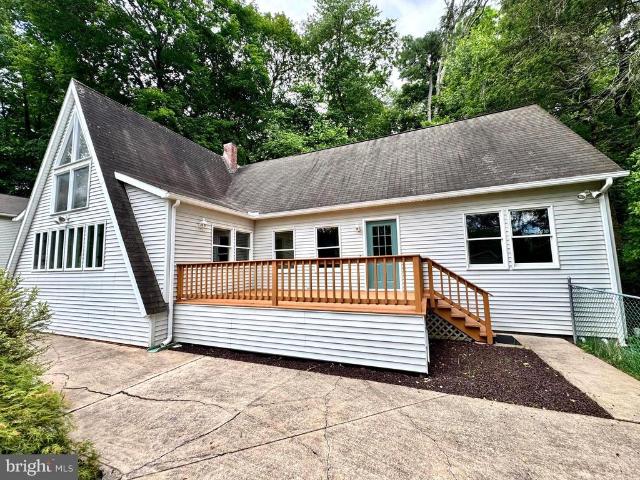
Unique State College property with an A-frame home, separate garage apartment, beautiful outdoor space, and a convenient location just 3 miles from Penn State campus, Beaver Stadium, and downtown State College. The main home features classic A-frame character with soaring vaulted ceilings, large windows, and great natural light. An addition provides two spacious bedrooms and a bathroom with a step-in shower stall. Above the addition is a large 35' x 16' unfinished storage room, offering excellent storage or potential for additional finished living space. The seller recently had the crawl space professionally insulated and encapsulated. Outside, enjoy a large deck, private yard, mature trees, and a peaceful setting. The property also includes a two-car garage with a very nice one-bedroom apartment above it. The apartment features an open kitchen and living room, large bathroom, walk-in closet, washer and dryer, and a private deck with great views. The apartment has an active rental perm
USD 419,000
226 Magnolia Lane
View photo
Townhouse · for sale
USD 495,000
USD 177/sq.ft
226 Magnolia Lane
Tusseyview
· 2,788 sq.ft · 3 Bedrooms · 3 Baths · Townhouse
Tusseyview · 2,788 sq.ft · 3 Bedrooms · 3 Baths · Townhouse
Lilac in Harvest Meadows in excellent condition with custom murals and great rental history. Finished lower level
USD 495,000
128 Old Railroad Lane
View photo
House · for sale
USD 1,250,000
USD 444/sq.ft
128 Old Railroad Lane
Tusseyview
· 2,809 sq.ft · 4 Bedrooms · 3 Baths · House
· Patio
Tusseyview · 2,809 sq.ft · 4 Bedrooms · 3 Baths · House · Patio
Own a slice of wooded paradise just 5 minutes from State College! Tucked away on 4.7 private acres, this one-of-a-kind modern-contemporary has instant wow-factor! From the rich cedar siding and walls of windows to the extensive stonework and tiered outdoor living, this home is a true work of art designed by a Philadelphia architect and custom built by Bachman Homes, known for quality craftsmanship. Step inside to a luxurious open foyer/sitting area with soaring ceilings, high-end pendant lighting, and floor-to-ceiling architect-grade Loewen windows for maximum nature viewing. The sculptural floating staircase sets the tone for the homes modern design. Three well-appointed bedrooms and two full baths grace the first floor. All bathrooms throughout the home have granite countertops, custom Downsview cabinetry, recessed lighting, and tile flooring. One bedroom offers two closets and direct access to the slate patio and walkway. A hallway off the foyer gives access to the oversized-garage,
USD 1,250,000
510 Belle Avenue
View photo
House · for sale
USD 369,000
USD 190/sq.ft
510 Belle Avenue
Tusseyview
· 1,938 sq.ft · 3 Bedrooms · 2 Baths · House
· Patio · Garden · Equipped kitchen · Air conditioning · Parking
Tusseyview · 1,938 sq.ft · 3 Bedrooms · 2 Baths · House · Patio · Garden · Equipped kitchen · Air conditioning · Parking
Lovely, well-maintained ranch home in Boalsburg on The Hill! Welcome to 510 Belle Avenue where you'll be greeted by warm hardwood flooring in the front living room and dining room. The remodeled kitchen features ample maple cabinetry and countertop space, stainless steel appliances, and a tile backsplash. Three bedrooms and an updated bathroom complete the main floor. A finished lower level, which has outside access via a Bilco door system, boasts a large family room with a propane stove, tile flooring, and tongue & groove wood walls, a bonus/hobby room with a walk-in storage closet, a full bath, a laundry room, and two mechanical/storage rooms. With a replaced roof, replaced windows, a newer water heater, and added heat pump/oil furnace with central air conditioning, the heavy lifting has been done for you. Outside you'll enjoy the large, flat yard with shade trees, garden beds, a large brick patio, a shed, and a carport with additional storage. Walking distance to the Village of Boal
USD 369,000
3222 Shellers Bend # 203
View photo
Condo · for sale
USD 465,000
USD 209/sq.ft
Updated
3222 Shellers Bend # 203
Tusseyview
· 2,217 sq.ft · 3 Bedrooms · 2 Baths · Condo
· Office room · Fireplace · Equipped kitchen · Parking
Tusseyview · 2,217 sq.ft · 3 Bedrooms · 2 Baths · Condo · Office room · Fireplace · Equipped kitchen · Parking
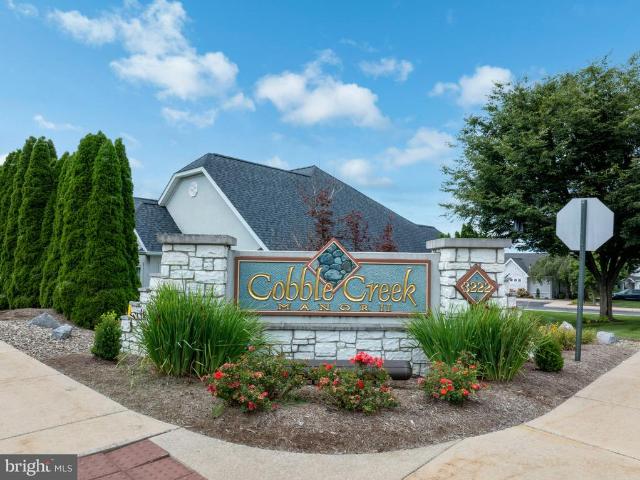
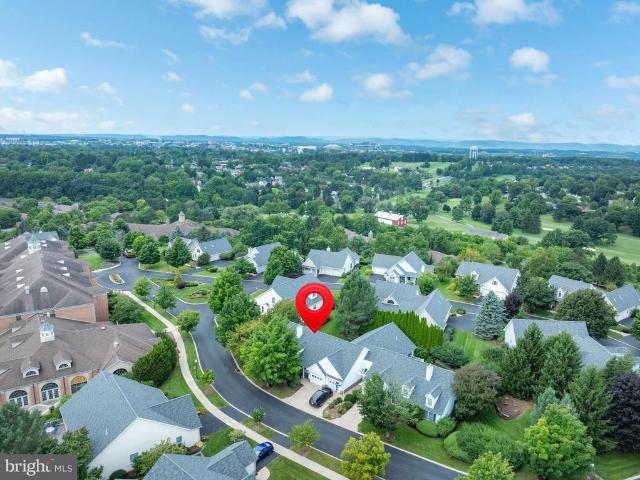
Welcome to Cobble Creek Manor II, where effortless living and timeless comfort come together in a beautifully maintained setting just minutes from downtown State College. This inviting 3-bedroom, 2-full-bath, 1-half bath twin condo offers a thoughtfully designed floor plan with generous living spaces, a two-car attached garage, and the convenience of low-maintenance living. The main level features an open and welcoming layout centered around a beautiful double-sided gas fireplace, creating a warm connection between the living spaces. The kitchen offers ample cabinetry and workspace, while the adjacent living areas provide plenty of room for both everyday living and entertaining. The main-level bedroom and full bathroom add flexibility for guests, an office, or those seeking the convenience of first-floor living. The spacious main-level primary suite offers a peaceful retreat with a walk-in closet and private bath featuring a soaking tub and separate shower. Upstairs, an additional bedr
USD 465,000
105 Westerly Parkway
View photo
House · for sale
USD 304,900
USD 329/sq.ft
105 Westerly Parkway
Tusseyview
· 926 sq.ft · 2 Bedrooms · 1 Bath · House
· Equipped kitchen
Tusseyview · 926 sq.ft · 2 Bedrooms · 1 Bath · House · Equipped kitchen
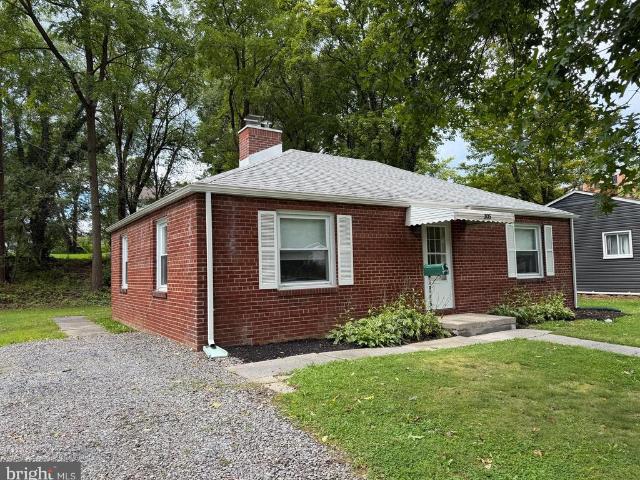
Very nicely updated and mostly remodeled all brick ranch situated in a great Borough location within walking distance to downtown State College, Penn State University and State College High School. This home includes a current rental permit with a student license as well! The owner has just installed new Luxury Vinyl Plank flooring in the living room, hallway and bedrooms, new stainless appliances in the kitchen and stackable washer and dryer in the first floor laundry. The kitchen also includes new granite counter tops and a new stainless steel sink. The entire home has been repainted and within the last 5 years, the owner has installed a new roof, gutters and downspouts and had the chimney completely repointed. The hot water baseboards have all been replaced in 2025 as well. This great Borough home has all of the heavy lifting complete and is in move in condition! Don't hesitate, call for your appointment today!
USD 304,900
1360 Harris Street
View photo
House · for sale
USD 399,000
USD 303/sq.ft
1360 Harris Street
Tusseyview
· 1,313 sq.ft · 3 Bedrooms · 2 Baths · House
· Garden · Deck · Fireplace · Equipped kitchen · Air conditioning
Tusseyview · 1,313 sq.ft · 3 Bedrooms · 2 Baths · House · Garden · Deck · Fireplace · Equipped kitchen · Air conditioning
Beautifully updated Mid Century in Overlook Heights. Gorgeous new kitchen with soft close cabinets, quartz counters and a large island to gather with friends and family to create memories. Sunshine pours into the open great room through the updated modern windows. New Oak Plank floors offer style and warmth. Natural Gas Heat with Central Air keeps you comfortable year round. Primary Suite with full bath and step in rain shower. Updated hallway bath with double vanity, ceramic tile and fabulous lighting. Step out the elegant French doors to the brand new deck and spacious level yard. Enjoy the tiled screened-in porch on warm summer evenings and cool football weekends. The lower level offers a brick fireplace and tons of storage. (Furnished room photos digitally staged). Additional flexibility with an valid Rental Permit. Take the bike path to campus and the Penn State Arboretum. Moments to all your favorite stores and shopping. One Year Buyer Home Warranty included. Congratulations and
USD 399,000
352 Village Heights Drive
View photo
Condo · for sale
USD 285,000
USD 197/sq.ft
352 Village Heights Drive
Tusseyview
· 1,442 sq.ft · 2 Bedrooms · 2 Baths · Condo
· Deck · Fireplace · Equipped kitchen · Parking · Swimming pool
Tusseyview · 1,442 sq.ft · 2 Bedrooms · 2 Baths · Condo · Deck · Fireplace · Equipped kitchen · Parking · Swimming pool
Living is easy in the soughtafter Village Heights community! 352 Village Heights Drive is lovely end-unit condo offering an openconcept floorplan with essential mainfloor living, 2 bedrooms, 2 baths, and 1,400+ square feet. The living room brings comfort and character with a tray ceiling, builtins, a cozy gas fireplace, and a large picture window that fills the space with natural light. The kitchen provides ample cabinetry, a center island, and a dedicated pantry to support everyday cooking. A convenient laundry room and onecar garage connect directly to the kitchen, making daily routines and grocery trips a breeze. Both bedrooms including a spacious primary suite with a walkin closet sit in their own private wing off the living room, along with a second full bath. Enjoy the outdoors from the charming front porch or the private deck just off the dining area. Village Heights is a gated 55+ community offering an indoor swimming pool, fitness center, meeting rooms, and a restaurantquality
USD 285,000
800 Thompson Street
View photo
House · for sale
USD 414,900
USD 277/sq.ft
800 Thompson Street
Tusseyview
· 1,496 sq.ft · 3 Bedrooms · 2 Baths · House
· Air conditioning
Tusseyview · 1,496 sq.ft · 3 Bedrooms · 2 Baths · House · Air conditioning
Completely Remodeled 3-Bedroom Home with Additional Land & Future Potential Welcome to this completely remodeled 3-bedroom, 2.5-bath home, where nearly every major component has been updated or replaced. Offering the feel and efficiency of a new home with the character of an established property, this is truly a move-in-ready, top-to-bottom renovation. The home features a fresh, modern interior with thoughtfully updated living spaces, three comfortable bedrooms, and 2.5 beautifully finished bathrooms. Beyond the cosmetic improvements, substantial investments have been made in the homes major systems and exterior, including: New roof New gutters New windows All-new plumbing and plumbing fixtures Completely rewired electrical system Upgraded 200-amp electrical service New HVAC system New landscaping Completely remodeled interior and exterior finishes With the major mechanical, electrical, plumbing, roofing, and exterior improvements already completed, buyers can enjoy the benefits of a c
USD 414,900
2334 Magnolia Circle
View photo
House · for sale
USD 539,000
USD 309/sq.ft
2334 Magnolia Circle
Tusseyview
· 1,744 sq.ft · 3 Bedrooms · 2 Baths · House
· Garden · Gym · Deck · Fireplace · Equipped kitchen · Parking · Cellar
Tusseyview · 1,744 sq.ft · 3 Bedrooms · 2 Baths · House · Garden · Gym · Deck · Fireplace · Equipped kitchen · Parking · Cellar
Immaculate and truly the sweetest ranch in Foxpointe! Enjoy your morning coffee or evening sunsets from the covered front porch, tucked away on a quiet cul-de-sac. Natural light fills this beautifully maintained home, featuring an open floor plan, vaulted ceilings, hardwood floors, and a gas fireplace. The kitchen features Corian countertops, stainless steel appliances, and a breakfast nook that opens to a maintenance-free composite deck overlooking the pristine fenced backyard. Connecting to the kitchen is a welcoming dining area and conveniently located first-floor laundry room. Enter the primary suite through double doors, featuring a private bath with tiled shower, sliding glass doors, granite-topped vanity, and walk-in closet. Two additional bedrooms and a full bath complete the main level. The unfinished basement offers epoxy flooring and plenty of potential for future living space, storage, or a home gym. A two-car garage with an epoxy-coated floor adds durability and function.
USD 539,000
216 Amblewood Way
View photo
Condo · for sale
USD 369,000
USD 211/sq.ft
Updated
216 Amblewood Way
Tusseyview
· 1,744 sq.ft · 3 Bedrooms · 3 Baths · Condo
· Deck · Fireplace · Equipped kitchen
Tusseyview · 1,744 sq.ft · 3 Bedrooms · 3 Baths · Condo · Deck · Fireplace · Equipped kitchen
Gorgeously and stylishly updated end-unit condo with two primary suites in Stone Manor! This well-appointed, move-in ready home with space for everyone is the perfect place to call home or your home away from home. Light and bright, you'll love the many windows, plentiful natural light, sprawling wood floors, and open floorplan. Enter into soaring vaulted ceilings in the living room, which also features a gas fireplace. The ample-sized dining room boasts a designer light, access to the rear deck for alfresco dining, and pass through access to the adjacent kitchen. Fully remodeled with white cabinetry, quartz countertops, new hardware, and sleek Samsung appliances, you'll appreciate all of the countertop and cabinet space in the kitchen. A spacious main floor primary suite features LVT flooring, a walk-in closet with organizer system, and an ensuite bath with LVT flooring and new fixtures. A laundry room with a utility sink and a large walk-in closet/pantry complete the main floor. Upst
USD 369,000
220 Mt Pleasant Drive
View photo
House · for sale
USD 1,550,000
USD 248/sq.ft
220 Mt Pleasant Drive
Tusseyview
· 6,243 sq.ft · 4 Bedrooms · 4 Baths · House
· Fireplace · Equipped kitchen
Tusseyview · 6,243 sq.ft · 4 Bedrooms · 4 Baths · House · Fireplace · Equipped kitchen
Experience refined mountainside living in the Laurel Hills community of Boalsburg. Custom built to the highest standards by Phil Bosak, this extraordinary four bedroom, four full bath, two half bath residence sits on a 1.23-acre corner lot, offering breathtaking views of Tussey Mountains ski slopes and Beaver Stadium, a truly rare and unforgettable setting. Designed to celebrate the scenery, this home is all about the view. Soaring ceilings, graceful archways, ornate wrought-iron accents, and walls of windows fill the interior with natural light while framing the surrounding landscape. The stunning great room features transom-topped doors, a gas fireplace with elegant surround, and designer lighting that sets the tone for warmth and sophistication. The gourmet eat-in kitchen is a showpiece, boasting inset cabinetry, an island with built-in double drawer beverage refrigerator, granite countertops, a Thermador gas range featuring a wok burner with hood, double ovens, professional-grade a
USD 1,550,000
313 Ghaner Drive
View photo
House · for sale
USD 327,500
USD 212/sq.ft
313 Ghaner Drive
Tusseyview
· 1,539 sq.ft · 3 Bedrooms · 2 Baths · House
· Gym · Deck · Equipped kitchen · Air conditioning
Tusseyview · 1,539 sq.ft · 3 Bedrooms · 2 Baths · House · Gym · Deck · Equipped kitchen · Air conditioning
Cute as a button! This well-maintained, move-in ready ranch home delivers on all levels. From the bright living room with a triple window, crown molding, and bamboo floors, to the sizable eat-in kitchen with stainless steel appliances, to the primary suite featuring an updated bath and a walk-in closet, and the updated hall bath, you'll appreciate the amenities this home offers. There's plenty of space for play and for having fun watching the game or your favorite show & movie in the finished lower level that comes complete with a wet bar and built-ins. Enjoy ample storage in the unfinished laundry/storage/mechanical room, which could double as a gym or hobby space, and benefit from efficient gas heat and comfortable central air conditioning. Relax or entertain on the rear deck enjoying views of your flat lawn and the trees behind. There's even a current rental permit in place. With several parks and a walking path winding throughout the neighborhood, you'll love the setting and this l
USD 327,500
151 Fultons Run Road
View photo
Condo · for sale
USD 315,000
USD 195/sq.ft
151 Fultons Run Road
Tusseyview
· 1,615 sq.ft · 2 Bedrooms · 2 Baths · Condo
· Office room · Fireplace · Equipped kitchen
Tusseyview · 1,615 sq.ft · 2 Bedrooms · 2 Baths · Condo · Office room · Fireplace · Equipped kitchen
Welcome to this beautifully maintained single-family home in the desirable Nittany Glen development, offering comfortable one-story living with thoughtful spaces and exceptional community amenities. This inviting home features two bedrooms, two full baths, a dedicated office, and a bright sunroomall conveniently located on one level. Step inside to a spacious living room featuring a cozy gas fireplace and an open flow into the dining room and kitchen, creating an ideal space for both everyday living and entertaining. The kitchen offers gorgeous rich wood cabinetry with an abundance of storage and workspace, complemented by new stainless steel appliances installed in 2025. Just off the kitchen, the sunroom is filled with natural light and provides a peaceful spot to relax or enjoy your morning coffee. The spacious owners suite features a large closet and a private full bath with a double vanity, an additional closet, and a walk-in shower. A second bedroom and additional full bath provid
USD 315,000
3300 S Atherton Street
View photo
House · for sale
USD 469,900
USD 177/sq.ft
3300 S Atherton Street
Tusseyview
· 2,648 sq.ft · 4 Bedrooms · 3 Baths · House
· Garden · Fireplace · Equipped kitchen
Tusseyview · 2,648 sq.ft · 4 Bedrooms · 3 Baths · House · Garden · Fireplace · Equipped kitchen
Charming French Provincial nestled on a private. 40-acre lot in desirable Harris Acres, just minutes from Penn State campus, downtown State College, and Boalsburg! This beautifully maintained two-story home offers timeless style, spacious living areas, and a serene backyard setting. The main level features a thoughtfully designed kitchen with custom cabinetry, granite countertops, stainless steel appliances, and a center island overlooking the spacious family room with a cozy gas fireplace. Gleaming hardwood floors accent the formal dining room, while the large living room and two sets of French doors create ideal spaces for entertaining. A convenient mudroom and half bath complete the first floor. Upstairs, youll find 4 generously sized bedrooms all with hardwood floors and 3 full baths, including a spacious owners suite with a private bath featuring a custom vanity and granite countertops. A newly renovated bath with a jetted tub adds a touch of luxury. Enjoy outdoor living in the be
USD 469,900

Get email alerts

Don't miss out: be the first to know about new properties

The alert was correctly created

On subscribing you accept the conditions of use and the privacy policy
Alert
Receive new ads in your inbox
Save this search
Receive alerts for new listings

We'll send you an email when we have new properties for: "Properties for sale in Tusseyview"

The alert was correctly created

The View, Toftrees Patton township Centre County Pennsylvania
Park Hills, Park Forest Village Ferguson township Centre County Pennsylvania
Get email alerts and be the first to see new listings
Required field
On subscribing I accept the terms of the privacy policy
Perfect! You'll soon start receiving new listings via email
Alert
Receive an email when we have new ads for Properties for sale in Tusseyview
Save this search
Filters

Bedrooms

Size (sq.ft)

sq.ft
sq.ft

Price

USD
USD

Property type

Bathrooms

Clear all filters
Receive notifications when new entries are published.