55 houses for sale in Centre Hall

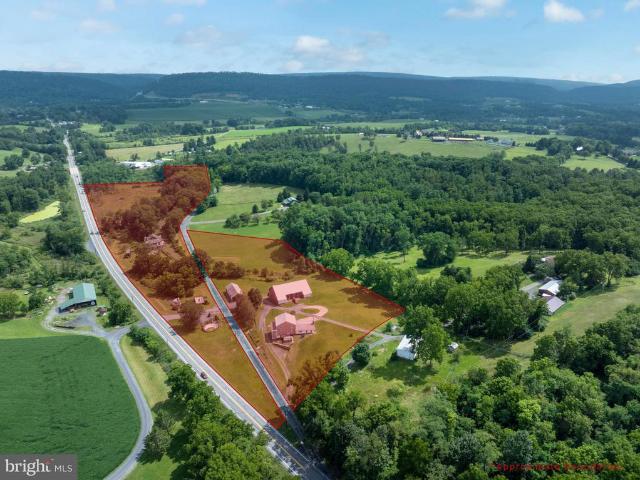
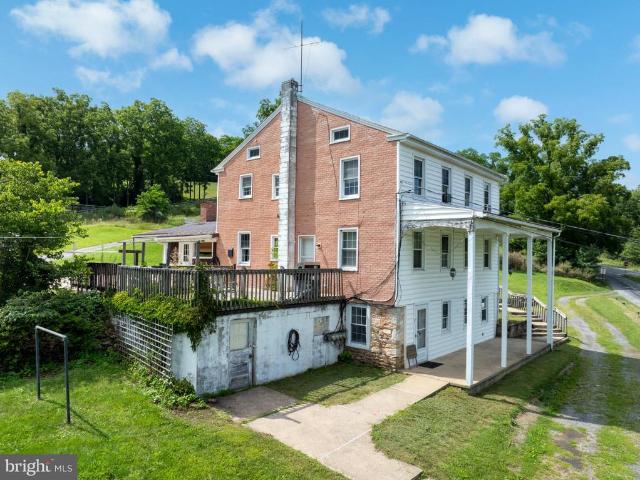
109 Charles Street
View photo
House · for sale
USD 535,000
USD 179/sq.ft
109 Charles Street
Centre Hall
· 2,982 sq.ft · 4 Bedrooms · 3 Baths · House
· Office room · Equipped kitchen
Centre Hall · 2,982 sq.ft · 4 Bedrooms · 3 Baths · House · Office room · Equipped kitchen
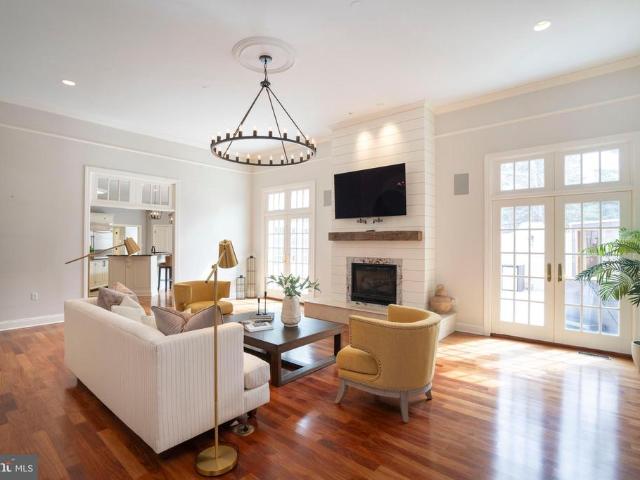
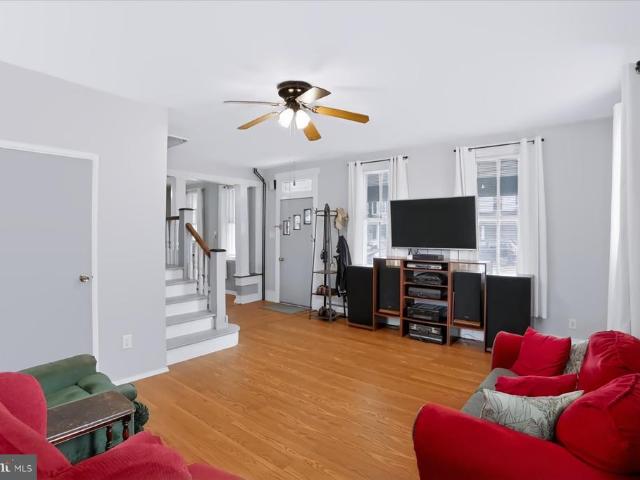
Seller will be replacing the roof. A stunning home nestled on a. 63-acre lot in the heart of Centre Hall. This beautifully maintained, move-in ready two-story offers the perfect blend of comfort, style, and convenience. Filled with natural light, the home features warm hardwood floors, LVP, and tasteful, neutral finishes throughout. Boasting four spacious bedrooms and 3.5 baths, the thoughtfully designed layout includes an updated eat-in kitchen with granite countertops, tiled backsplash, stainless steel appliances, and a breakfast nook. A new Bosch dishwasher and microwave range add modern convenience, while the kitchen flows seamlessly into a cozy family room with a gas fireplaceperfect for everyday living and entertaining. The main floor also offers a laundry area, a convenient half bath, a formal dining room, living room, and a private office space. Upstairs, youll find four generously sized bedrooms and two full baths, providing plenty of room for family and guests. The finished l
USD 535,000
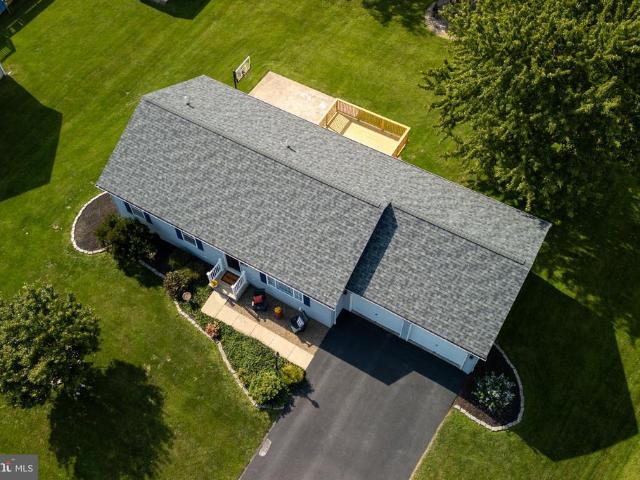
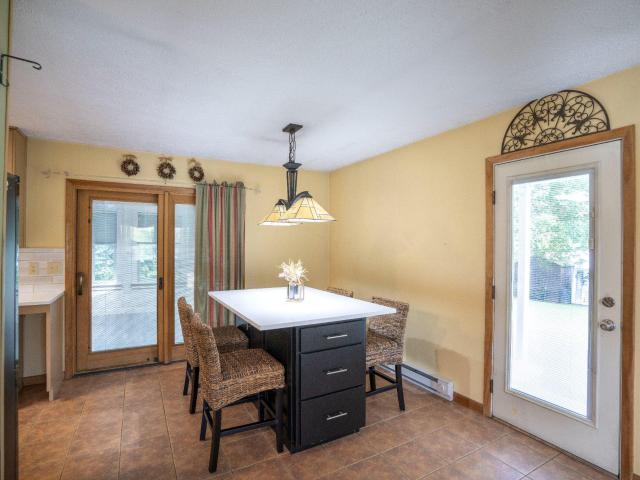
135 Pennsylvania
View photo
House · for sale
USD 259,000
USD 150/sq.ft
New
135 Pennsylvania
Centre Hall
· 1,722 sq.ft · 3 Bedrooms · 1 Bath · House
· Office room
Centre Hall · 1,722 sq.ft · 3 Bedrooms · 1 Bath · House · Office room
If these walls could talk, they'd have more than 160 years of stories to telland now there's room for yours. Welcome to 135 N. Pennsylvania Avenue, a 3-bedroom, 1.5-bath home built in 1860 and tucked into the heart of historic Centre Hall. There's something special about a home that has been part of a community for generations, and this one offers the character and warmth you simply can't recreate in new construction. Inside, you'll find a comfortable layout with plenty of opportunity to make the spaces your own while preserving the personality that makes an older home so inviting. Three bedrooms provide flexibility for family, guests, a home office, or that hobby room you've always wanted, while the additional half bath adds everyday convenience. But part of what makes this home special is what happens when you step outside the front door. Centre Hall offers that wonderful small-town feeling where you're connected to the community, surrounded by the beauty of Penns Valley, yet still w
USD 259,000
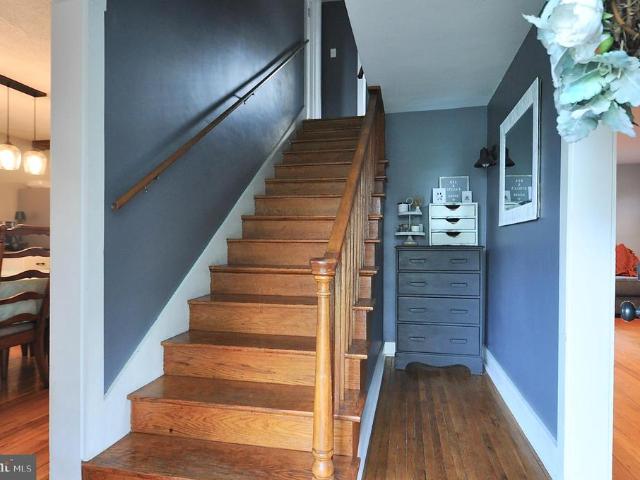
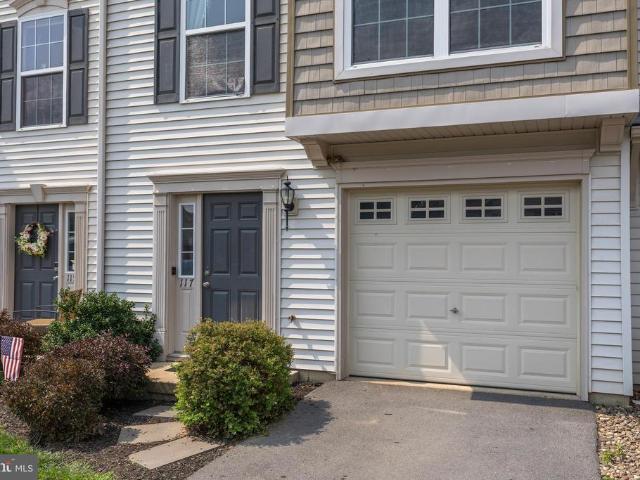
117 Patricia Avenue
View photo
House · for sale
USD 334,900
USD 152/sq.ft
New
117 Patricia Avenue
Centre Hall
· 2,196 sq.ft · 2 Bedrooms · 2 Baths · House
· Patio · Garden · Equipped kitchen
Centre Hall · 2,196 sq.ft · 2 Bedrooms · 2 Baths · House · Patio · Garden · Equipped kitchen
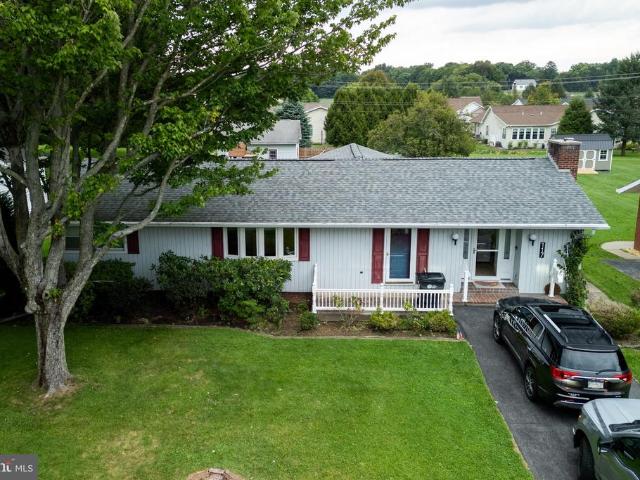
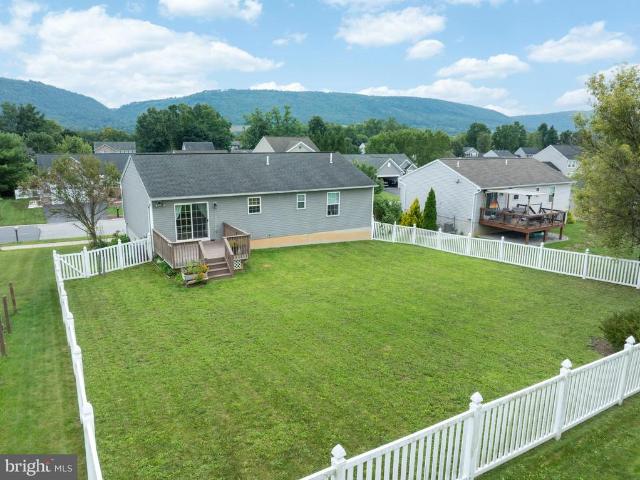
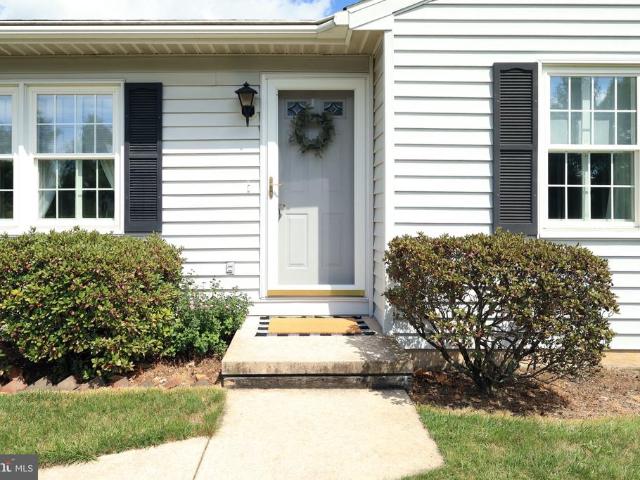
Welcome to this lovely ranch nestled in a quiet Centre Hall neighborhood, offering 2,196 finished square feet and an abundance of comfortable living space inside and out. The main level features a welcoming living room, two bedrooms, a formal dining room, and an inviting eat-in kitchen by Shunks with Corian countertops. Hardwood floors are believed to be beneath the living room carpet, offering an opportunity to restore and showcase the original character. A convenient first-floor laundry adds to the ease of one-level living. One of the home's most appealing spaces is the bright, generously sized sunroom, complete with its own mini-split heat and cooling system. The sunroom opens directly to a brick patio and an expansive, level, fenced backyard? Perfect for entertaining, gardening, pets, or simply enjoying the outdoors. The finished lower level provides incredible flexibility, featuring a large family room with propane stove, office space, a walk-in closet, and a full bath that has be
USD 334,900
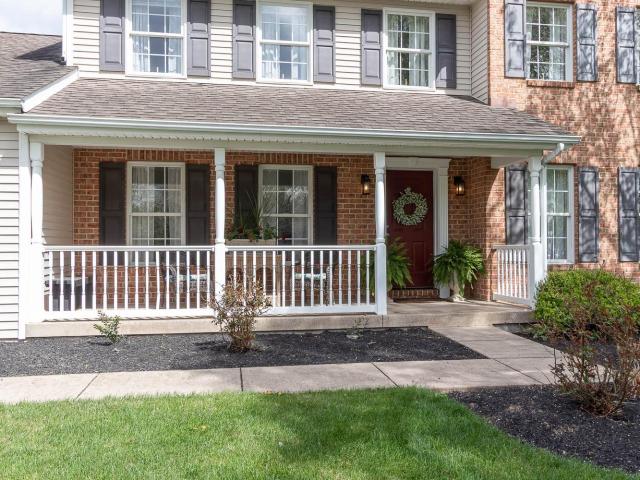
114 N Pennsylvania Avenue
View photo
House · for sale
USD 319,000
USD 168/sq.ft
114 N Pennsylvania Avenue
Centre Hall
· 1,894 sq.ft · 3 Bedrooms · 2 Baths · House
· Garden · Office room · Parking · Deck · Equipped kitchen
Centre Hall · 1,894 sq.ft · 3 Bedrooms · 2 Baths · House · Garden · Office room · Parking · Deck · Equipped kitchen
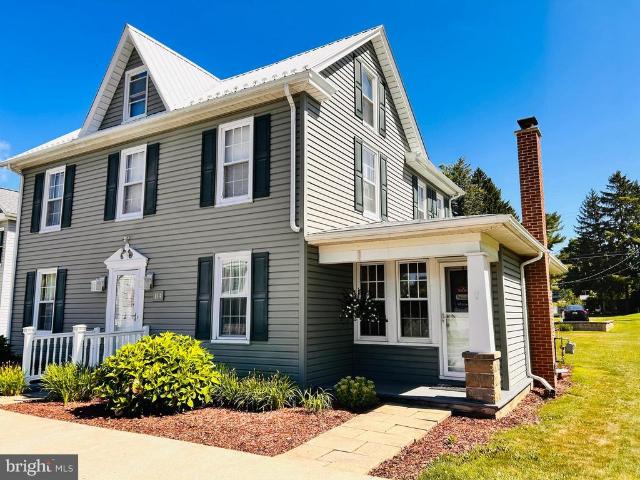
Step inside this enchanting home and feel the cozy warmth of this nicely updated home. Office area on first floor easily could convert to a 4th bedroom. Spacious living room with rich wood features leading to the formal dining area for family dinners. Kitchen with window seat and access to trex deck for BBQs and relaxing on summer nights. Upstairs are 3 large bedrooms and second full bath. Updates include windows, siding, deck, and first floor bathroom. Two story oversized, 2 car garage with woodshop area and attached garden shed. Located close to schools, shopping, and Grange Fair! Schedule your tour today!
USD 319,000
Old Whity Ln
View photo
House · for sale
Request Details
Updated
Old Whity Ln
Centre Hall
· 1,292 sq.ft · 3 Bedrooms · 1 Bath · House
Centre Hall · 1,292 sq.ft · 3 Bedrooms · 1 Bath · House
This home is in preforeclosure, which means the homeowner is in default (missed payments). Therefore, there could be an opportunity to strike a great deal with the owner and the bank
Request Details
Riverstone Ln
View photo
House · for sale
Request Details
Updated
Riverstone Ln
Centre Hall
· 1,582 sq.ft · 2 Bedrooms · 2 Baths · House
Centre Hall · 1,582 sq.ft · 2 Bedrooms · 2 Baths · House
This home is in preforeclosure, which means the homeowner is in default (missed payments). Therefore, there could be an opportunity to strike a great deal with the owner and the bank
Request Details
Walker Xing
View photo
House · for sale
Request Details
Updated
Walker Xing
Centre Hall
· 1,227 sq.ft · 3 Bedrooms · 2 Baths · House
Centre Hall · 1,227 sq.ft · 3 Bedrooms · 2 Baths · House
This home is in preforeclosure, which means the homeowner is in default (missed payments). Therefore, there could be an opportunity to strike a great deal with the owner and the bank
Request Details
Weaver Hill Rd
View photo
House · for sale
Request Details
Updated
Weaver Hill Rd
Centre Hall
· 1,238 sq.ft · 3 Bedrooms · 1 Bath · House
Centre Hall · 1,238 sq.ft · 3 Bedrooms · 1 Bath · House
This home is in preforeclosure, which means the homeowner is in default (missed payments). Therefore, there could be an opportunity to strike a great deal with the owner and the bank
Request Details
Timberwood Trl
View photo
House · for sale
Request Details
Updated
Timberwood Trl
Centre Hall
· 980 sq.ft · House
Centre Hall · 980 sq.ft · House
This home is in preforeclosure, which means the homeowner is in default (missed payments). Therefore, there could be an opportunity to strike a great deal with the owner and the bank
Request Details
Danielle Dr
View photo
House · for sale
Request Details
Updated
Danielle Dr
Centre Hall
· 1,023 sq.ft · 3 Bedrooms · 1 Bath · House
Centre Hall · 1,023 sq.ft · 3 Bedrooms · 1 Bath · House
This is a Real Estate-Owned (REO)/post-foreclosure home owned or managed by a bank. All offers are considered; however, the highest and best will most likely be accepted
Request Details
114 Tucker Road
View photo
House · for sale
USD 729,900
USD 271/sq.ft
New
114 Tucker Road
Centre Hall
· 2,691 sq.ft · 6 Bedrooms · 3 Baths · House
Centre Hall · 2,691 sq.ft · 6 Bedrooms · 3 Baths · House
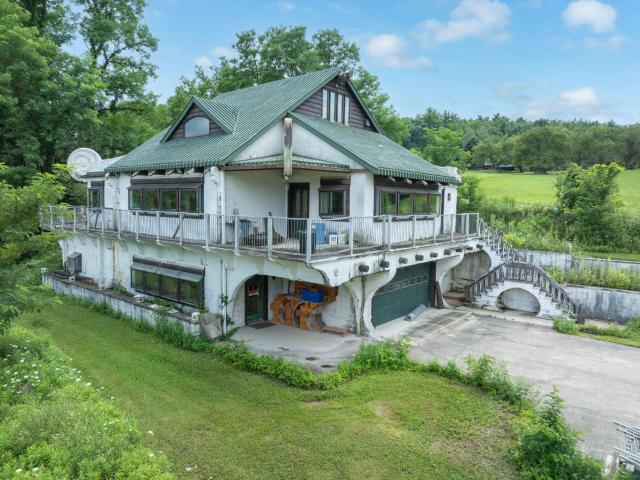
Set on 16.89 scenic acres in Penns Valley, this one-of-a-kind property offers an exceptional combination of character, craftsmanship, and versatility. The property includes a historic three-story farmhouse, a separately situated custom-built home, multiple outbuildings, and abundant open space, creating opportunities for a variety of residential lifestyles. The farmhouse is currently configured as three apartments, offering flexibility for a new owner to continue its current use, reconfigure it into two units, or explore conversion back to a single-family residence, subject to any applicable approvals. Apartment 1 features 2 bedrooms and 1 bath, Apartment 2 offers 3 bedroom and 1.5 baths, and Apartment 3 includes 2 bedrooms, 1 bath, and its own in-unit laundry. Apartments 1 and 2 each have dedicated washers and dryers within a shared laundry area. A truly distinctive feature of the property is the unfinished custom-built residence. Constructed with insulated concrete form (ICF) walls,
USD 729,900
1150 Linden Hall Road
View photo
House · for sale
USD 799,000
USD 215/sq.ft
New
1150 Linden Hall Road
Centre Hall
· 3,703 sq.ft · 4 Bedrooms · 2 Baths · House
· Fireplace · Equipped kitchen
Centre Hall · 3,703 sq.ft · 4 Bedrooms · 2 Baths · House · Fireplace · Equipped kitchen
Looking for the WOW factor? Step into timeless elegance with this stunning circa-1835 Georgian-style all-brick home, where historic charm meets modern comfort. Thoughtfully updated with today's standards in HVAC, electrical, and plumbing, this remarkable residence retains the architectural character and craftsmanship that make it truly one of a kind. Nestled in a peaceful setting just minutes from downtown, shopping, and Penn State University, the home has been lovingly restored by its current owners, who have carefully preserved original details while enhancing functionality. Inside, you'll find beautifully restored wide-plank pine floors, nearly 9-foot ceilings on the main level, generously sized rooms, and seven fireplacesfour of which are operational, including the kitchen fireplace with a wood-burning insert. The spacious country kitchen is the heart of the home, featuring original built-in cabinetry, a charming brick floor, a large center island, abundant workspace, and a seconda
USD 799,000
235 Meadow Lane
View photo
House · for sale
USD 419,900
USD 198/sq.ft
New
235 Meadow Lane
Centre Hall
· 2,120 sq.ft · 3 Bedrooms · 2 Baths · House
· Deck · Equipped kitchen · Cellar
Centre Hall · 2,120 sq.ft · 3 Bedrooms · 2 Baths · House · Deck · Equipped kitchen · Cellar
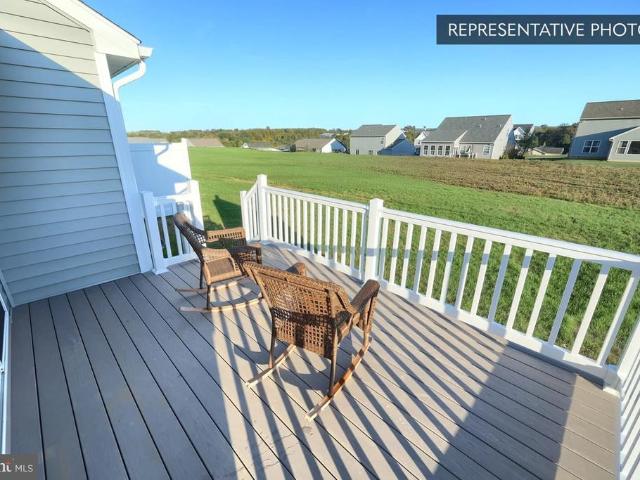
Welcome to this meticulously maintained ranch in the desirable Walker Meadows subdivision! Offering the perfect blend of comfortable one-level living, thoughtful updates, and exceptional finished space, this home is ready to welcome its next owner. The main level features three bedrooms and one full bath, along with a host of recent improvements. Enjoy peace of mind with a brand-new roof and brand-new deck, plus brand-new countertops that add a fresh touch to the kitchen. The home was also freshly painted last fall, making it truly move-in ready. The fully finished walkout basement adds an impressive amount of versatile living space. A bonus room with its own full bath could easily serve as a fourth bedroom, guest suite, home office, or private retreat. The remainder of the basement is ideal for entertaining, movie and game nights, or pursuing your favorite hobbies. A wet bar and large table are included with the home, creating a ready-made gathering space for family and friends. Step
USD 419,900
219 N Hoffer Avenue
View photo
House · for sale
USD 287,000
USD 214/sq.ft
219 N Hoffer Avenue
Centre Hall
· 1,335 sq.ft · 2 Bedrooms · 1 Bath · House
· Equipped kitchen · Parking
Centre Hall · 1,335 sq.ft · 2 Bedrooms · 1 Bath · House · Equipped kitchen · Parking
This adorable Cape Cod blends classic character with thoughtful updates and an inviting, move-in-ready feel. Beautiful hardwood floors, warm natural light, comfortable room sizes and tasteful finishes give this home a cozy but polished presentation throughout. The main level features a spacious living room with hardwood floors and recessed lighting, along with an open kitchen and dining area that was reworked to create a more connected layout. The kitchen has been updated with butcher-block countertops, tile flooring, backsplash, a deep sink and added pantry storage, creating a functional space for everyday living and entertaining. An enclosed breezeway has also been converted into a convenient mudroom connecting the home to the attached extended one-car garage. Upstairs are two generously sized bedrooms with hardwood floors, including a primary bedroom enhanced by a new walk-in closet that adds a surprising amount of storage. The home also offers 1 full and 1 half bath, including an u
USD 287,000
170 Shady Hollow Drive
View photo
House · for sale
USD 379,900
USD 208/sq.ft
170 Shady Hollow Drive
Centre Hall
· 1,819 sq.ft · 3 Bedrooms · 2 Baths · House
· Deck · Equipped kitchen
Centre Hall · 1,819 sq.ft · 3 Bedrooms · 2 Baths · House · Deck · Equipped kitchen
Come tour this beautifully maintained home in the Steeplechase community nestled between State College, Bellefonte, & Centre Hall and close to everything. For a quick commute or day-to-day accessibility, this home is close to I-99 and many local breweries, restaurants, and shopping of all kinds. Cute curb appeal welcomes you with stone accents at the front door leading inside where rich hardwood floors flow through the main living area seamlessly connecting the space. The living room features vaulted ceilings and a stylish statement wall. The combination kitchen and dining area is a culinary enthusiast's dream, complete with an inviting island that encourages gathering. You can also bring the party outside, onto the 12 x 12 deck. The kitchen boasts ample storage, staggered maple cabinetry, tray cabinet, refrigerator cabinet, and stylish black appliances. Staying on the main floor the primary suite is large and roomy with a walk-in closet and full attached bathroom with a walk-in shower
USD 379,900
106 Landon Drive
View photo
House · for sale
USD 549,900
USD 192/sq.ft
Updated
106 Landon Drive
Centre Hall
· 2,852 sq.ft · 4 Bedrooms · 3 Baths · House
· Fireplace · Equipped kitchen
Centre Hall · 2,852 sq.ft · 4 Bedrooms · 3 Baths · House · Fireplace · Equipped kitchen
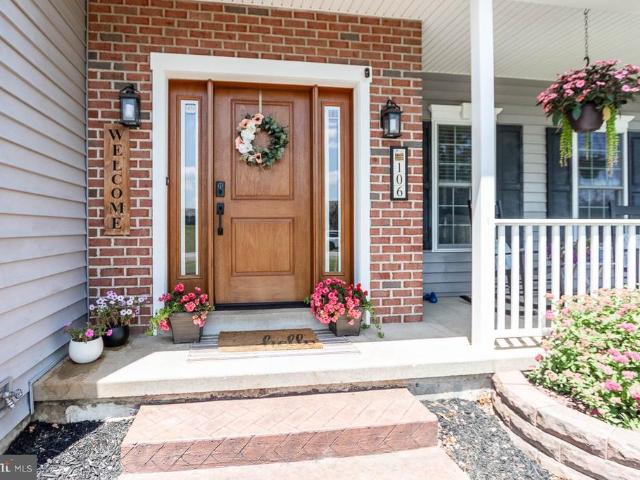
Nestled on a quiet back street in the desirable Springfield subdivision, this inviting home offers a beautiful blend of comfort, thoughtful updates, and picturesque Central Pennsylvania surroundings. Set on a. 42-acre, fenced lot backing to neighboring farm fields and mountain ranges, the setting feels both private and peaceful. Especially as the seasons begin to change. A stately brick and vinyl exterior creates impressive curb appeal, while the welcoming front porch offers the perfect spot to enjoy a crisp autumn morning. Inside, a striking two-story foyer with hardwood floors and abundant natural light sets the tone for the spacious, well-appointed interior. The expansive eat-in kitchen is designed with both everyday living and entertaining in mind, featuring granite countertops, a massive pantry, new stainless-steel appliances, and tile flooring. A charming dining room with an accent wall, private laundry, half bath, and inviting living room with a propane fireplace complete the ma
USD 549,900
1131 Centre Street
View photo
House · for sale
USD 287,500
USD 148/sq.ft
1131 Centre Street
Centre Hall
· 1,938 sq.ft · 3 Bedrooms · 2 Baths · House
· Patio · Fireplace · Equipped kitchen
Centre Hall · 1,938 sq.ft · 3 Bedrooms · 2 Baths · House · Patio · Fireplace · Equipped kitchen
Discover the perfect blend of comfort, versatility, and location in this meticulously cared-for 3-bedroom, 2-bath ranch home in Bellefonte Borough. Thoughtfully landscaped and lovingly maintained, this charming property offers easy one-level living with an abundance of additional finished space downstairs. The main level welcomes you with a warm and inviting living room featuring custom-built-in bookshelves, a cozy den with an electric fireplace, three comfortable bedrooms, and a full bath. The nicely appointed kitchen offers stainless steel appliances and quality cabinetry, while sliding doors open to a covered patio overlooking the expansive, level, chain-linked fenced backyardperfect for relaxing, entertaining, gardening, or enjoying time outdoors. The finished lower level adds great flexibility, featuring multiple bonus rooms, a second full bath with laundry, and a utility/workshop area. Whether you need space for a home office, hobby room, recreation area, or guests, this level of
USD 287,500
401 Krise Valley Road
View photo
House · for sale
USD 85,000
USD 111/sq.ft
401 Krise Valley Road
Centre Hall
· 764 sq.ft · 2 Bedrooms · House
· Equipped kitchen
Centre Hall · 764 sq.ft · 2 Bedrooms · House · Equipped kitchen
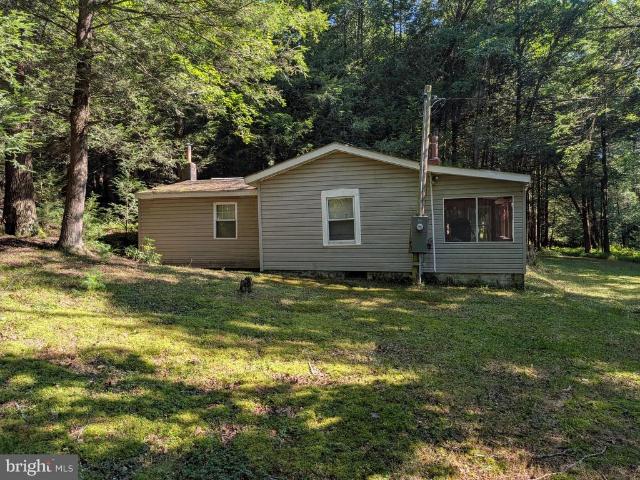
Enjoy a traditional camp setting with this rustic recreational cabin located on a leased State Forest campsite along Krise Valley Road in Rothrock State Forest. Surrounded by mature woods and a nearby creek, the property offers a quiet base for hunting, fishing, hiking, mountain biking, and other outdoor recreation. The approximately 768-square-foot cabin includes a screened front porch, kitchen, living room, and two sleeping areas, along with electric service and heating provided by either a wood stove or oil furnace for use during cooler weather. Water can be pumped from the creek for cabin use, and sewage disposal is provided by an exterior privy situated over a 1,000-gallon concrete holding tank. The underlying campsite is leased through the Pennsylvania Department of Conservation and Natural Resources (DCNR) at a current cost of $200 per year. Only Pennsylvania residents are eligible to hold the lease, and any transfer is subject to applicable DCNR requirements and approval. This
USD 85,000
220 Mt Pleasant Drive
View photo
House · for sale
USD 1,550,000
USD 248/sq.ft
220 Mt Pleasant Drive
Centre Hall
· 6,243 sq.ft · 4 Bedrooms · 4 Baths · House
· Fireplace · Equipped kitchen
Centre Hall · 6,243 sq.ft · 4 Bedrooms · 4 Baths · House · Fireplace · Equipped kitchen
Experience refined mountainside living in the Laurel Hills community of Boalsburg. Custom built to the highest standards by Phil Bosak, this extraordinary four bedroom, four full bath, two half bath residence sits on a 1.23-acre corner lot, offering breathtaking views of Tussey Mountains ski slopes and Beaver Stadium, a truly rare and unforgettable setting. Designed to celebrate the scenery, this home is all about the view. Soaring ceilings, graceful archways, ornate wrought-iron accents, and walls of windows fill the interior with natural light while framing the surrounding landscape. The stunning great room features transom-topped doors, a gas fireplace with elegant surround, and designer lighting that sets the tone for warmth and sophistication. The gourmet eat-in kitchen is a showpiece, boasting inset cabinetry, an island with built-in double drawer beverage refrigerator, granite countertops, a Thermador gas range featuring a wok burner with hood, double ovens, professional-grade a
USD 1,550,000
125 Redbud Road # LOT 52
View photo
Townhouse · for sale
USD 399,990
USD 151/sq.ft
Updated
125 Redbud Road # LOT 52
Centre Hall
· 2,648 sq.ft · 3 Bedrooms · 3 Baths · Townhouse
· Office room · Equipped kitchen · Parking · Cellar
Centre Hall · 2,648 sq.ft · 3 Bedrooms · 3 Baths · Townhouse · Office room · Equipped kitchen · Parking · Cellar
Homeowner Savings: $5,000 Flex Cash toward this Quick Move-In Home apply toward closing costs, or a rate buy-down. Requires use of a Berks Homes Preferred Financial Resource Partner and Berks Settlement Services, LLC. Offer expires 9/8/26. See Sales Consultant for details. Discover easy, main-level living in this Cypress duplex home in Shady Lane Estates. With 3 Bedrooms, 2.5 Baths, and 1,776 square feet, this home is designed with everyday comfort in mind. The first-floor Owner's Suite offers a private retreat with its own Owner's Bath, just steps from the open Kitchen and Family Room perfect for both quiet mornings and lively gatherings. Upstairs, two additional Bedrooms share a full Bath, and a bright Loft adds flexible space for a home office, playroom, or reading nook. Downstairs, the unfinished basement offers room to grow, whether for storage or future finished living space. A 2-car garage completes the package. Every Berks Homes new construction home comes backed by a 10-Year L
USD 399,990
181 Grand Prix Road
View photo
House · for sale
USD 310,000
USD 143/sq.ft
181 Grand Prix Road
Centre Hall
· 2,164 sq.ft · 3 Bedrooms · 1 Bath · House
· Garden · Swimming pool · Deck · Parking · Cellar
Centre Hall · 2,164 sq.ft · 3 Bedrooms · 1 Bath · House · Garden · Swimming pool · Deck · Parking · Cellar
Welcome Home! This thoughtfully maintained ranch offers the perfect blend of comfort, functionality, and peaceful country living! Featuring 3 bedrooms, 1 full bathroom, and a fully finished basement, there is plenty of space to spread out and make this home your own. Step outside and enjoy the best of every season from the covered Trex deck complete with an electrical hookup ready for your future hot tub! The large backyard offers room to play, garden, entertain, or simply relax while enjoying the peaceful setting. Tucked near a cul-de-sac on a quiet rural street, the property backs to an open field, providing a wonderful sense of space and privacy. The home is packed with thoughtful features, including a 1.5-car attached garage, a Mitsubishi mini-split system, and custom-made storm windows throughout. The backyard also boasts an impressive shed, offering exceptional storage for lawn equipment, hobbies, tools, or recreational toys. Downstairs, the fully finished basement provides valua
USD 310,000
114 Tucker Road
View photo
House · for sale
USD 729,900
114 Tucker Road
Centre Hall
· 6 Bedrooms · House
· Parking
Centre Hall · 6 Bedrooms · House · Parking
Exceptional investment opportunity on 16.89 acres in Penns Valley featuring multiple residential structures and outstanding flexibility. The historic three-story farmhouse is currently configured as three apartments. Apartment 1 offers 2 bedrooms and 1 bath, Apartment 2 includes 2 bedroom and 1 bath, and Apartment 3 features 2 bedrooms, 1.5 baths, and private in-unit laundry. Apartments 1 and 2 each have dedicated washers and dryers located within a shared laundry area. The farmhouse also presents the potential to be reconfigured into two units or converted back to a single-family residence, subject to any applicable approvals. In addition to the farmhouse, the property includes a separate unfinished custom-built home constructed with insulated concrete form (ICF) walls. Designed with 3 bedrooms, 3 bathrooms, and a one-car integral garage, this impressive residence showcases custom woodwork, built-in cabinetry, stone accents, a suspended staircase, and custom iron railings, offering an
USD 729,900
114 Tucker Road
View photo
House · for sale
USD 729,900
114 Tucker Road
Centre Hall
· 6 Bedrooms · House
· Parking
Centre Hall · 6 Bedrooms · House · Parking
Exceptional investment opportunity on 16.89 acres in Penns Valley featuring multiple residential structures and outstanding flexibility. The historic three-story farmhouse is currently configured as three apartments. Apartment 1 offers 2 bedrooms and 1 bath, Apartment 2 includes 2 bedroom and 1 bath, and Apartment 3 features 2 bedrooms, 1.5 baths, and private in-unit laundry. Apartments 1 and 2 each have dedicated washers and dryers located within a shared laundry area. The farmhouse also presents the potential to be reconfigured into two units or converted back to a single-family residence, subject to any applicable approvals. In addition to the farmhouse, the property includes a separate unfinished custom-built home constructed with insulated concrete form (ICF) walls. Designed with 3 bedrooms, 3 bathrooms, and a one-car integral garage, this impressive residence showcases custom woodwork, built-in cabinetry, stone accents, a suspended staircase, and custom iron railings, offering an
USD 729,900
104 Stover Road
View photo
House · for sale
USD 339,000
USD 182/sq.ft
104 Stover Road
Centre Hall
· 1,862 sq.ft · 3 Bedrooms · 2 Baths · House
· Office room · Deck · Equipped kitchen · Cellar · Parking
Centre Hall · 1,862 sq.ft · 3 Bedrooms · 2 Baths · House · Office room · Deck · Equipped kitchen · Cellar · Parking
This charming ranch-style home offers a perfect blend of comfort and functionality. With three spacious bedrooms and two full bathrooms, it's designed for easy living. The main floor features a custom built dining area, bonus room addition with access to the newly updated back deck with Trex Decking. The fully finished basement provides and additional kitchen, living room, bonus room, and full bathroom, perfect for a home office. Set on a generous 0.34-acre corner lot, the property boasts ample outdoor space for gardening, play, or relaxation. Two driveways accommodates plenty of room for parking cars, trailers, a camper or boat, ensuring convenience for you and your guests. Enjoy the tranquility of a well-established neighborhood while being just moments away from local amenities. This home is a wonderful opportunity to create lasting memories in a warm and inviting environment. Don't miss your chance to make it your own!
USD 339,000
117 Barrington Lane
View photo
Townhouse · for sale
USD 285,000
USD 139/sq.ft
117 Barrington Lane
Centre Hall
· 2,045 sq.ft · 3 Bedrooms · 3 Baths · Townhouse
· Deck · Equipped kitchen
Centre Hall · 2,045 sq.ft · 3 Bedrooms · 3 Baths · Townhouse · Deck · Equipped kitchen
Welcome to this 3-bedroom, 3-bath Wyndham unit in Amberleigh, built in 2016 and offering 2053 sq ft of finished living space, one of the largest units of this model. The versatile floor plan offers plenty of living space across three levels. The second floor is the heart of the home, with an open layout featuring the kitchen, living room, and dining area. The kitchen offers quartz countertops, a natural gas range, and ample workspace, while LVP flooring adds a stylish, durable finish throughout the main living areas. The inviting morning room provides sliding-door access to a private 10' x 8' deck, perfect for enjoying your morning coffee or relaxing outdoors. All three bedrooms are located on the third floor. The spacious owners suite features a vaulted ceiling, walk-in closet, and private ensuite bath. Two additional bedrooms and another full bath and the laundry complete the upper level. The finished first-floor bonus room provides excellent flexibility for a family room, home offic
USD 285,000

Get email alerts

Don't miss out: be the first to know about new properties

The alert was correctly created

On subscribing you accept the conditions of use and the privacy policy
Alert
Receive new ads in your inbox
Save this search
Receive alerts for new listings

We'll send you an email when we have new properties for: "Houses for sale in Centre Hall"

The alert was correctly created

The View, Toftrees Patton township Centre County Pennsylvania
Krumrine
Get email alerts and be the first to see new listings
Required field
On subscribing I accept the terms of the privacy policy
Perfect! You'll soon start receiving new listings via email
Alert
Receive an email when we have new ads for Houses for sale in Centre Hall
Save this search
Filters

Bedrooms

Size (sq.ft)

sq.ft
sq.ft

Price

USD
USD

Property type

Bathrooms

Clear all filters
Receive notifications when new entries are published.