124 houses for sale in Highlands Historical District

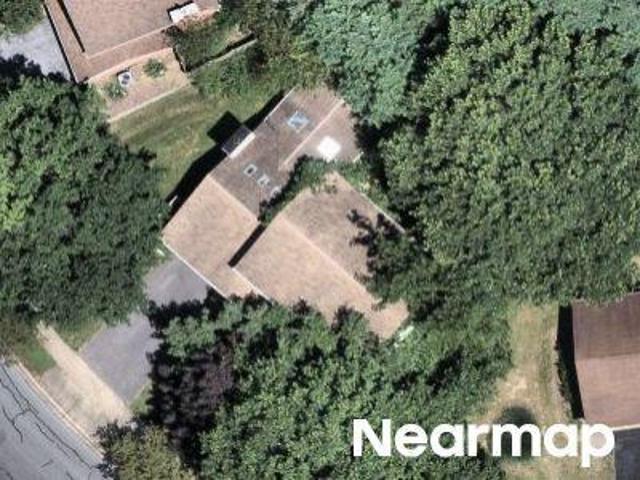
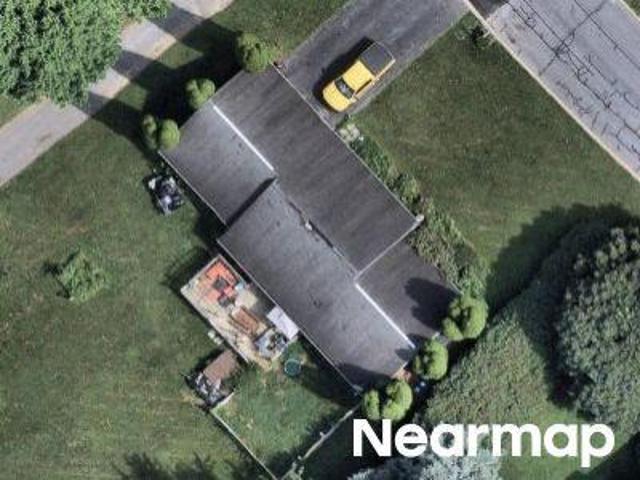
W Clearview Ave
View photo
House · for sale
Request Details
Updated
W Clearview Ave
Highlands Historical District
· 1,324 sq.ft · 4 Bedrooms · 1 Bath · House
Highlands Historical District · 1,324 sq.ft · 4 Bedrooms · 1 Bath · House
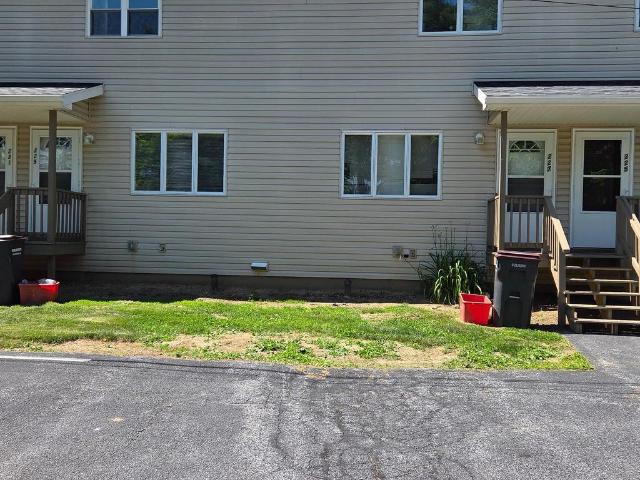
This home is in preforeclosure, which means the homeowner is in default (missed payments). Therefore, there could be an opportunity to strike a great deal with the owner and the bank
Request Details
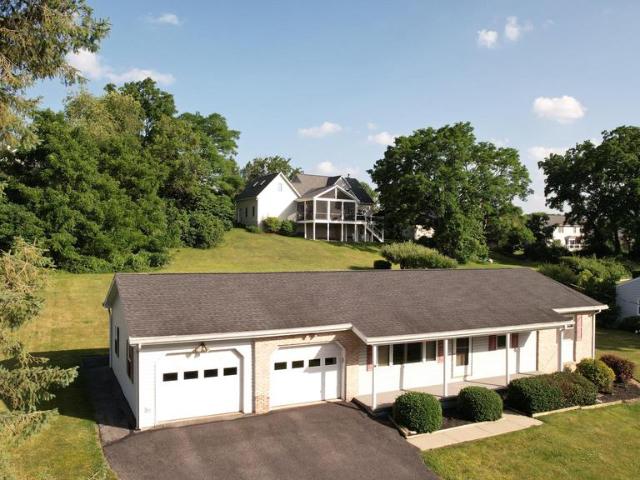
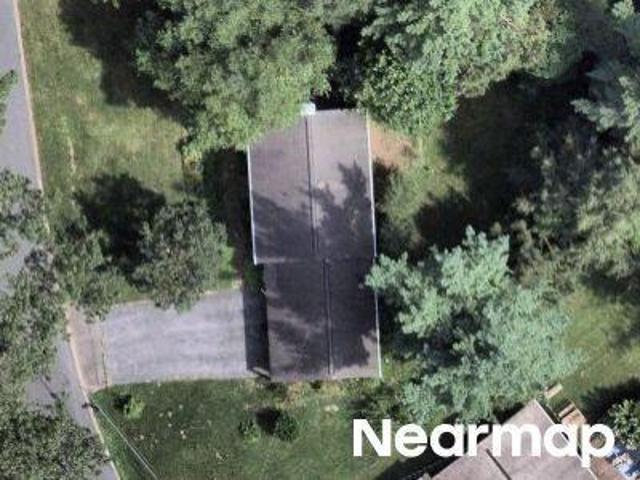
Berkshire Dr
View photo
House · for sale
Request Details
Updated
Berkshire Dr
Highlands Historical District
· 3,240 sq.ft · 4 Bedrooms · 3 Baths · House
Highlands Historical District · 3,240 sq.ft · 4 Bedrooms · 3 Baths · House
This is a Real Estate-Owned (REO)/post-foreclosure home owned or managed by a bank. All offers are considered; however, the highest and best will most likely be accepted
Request Details
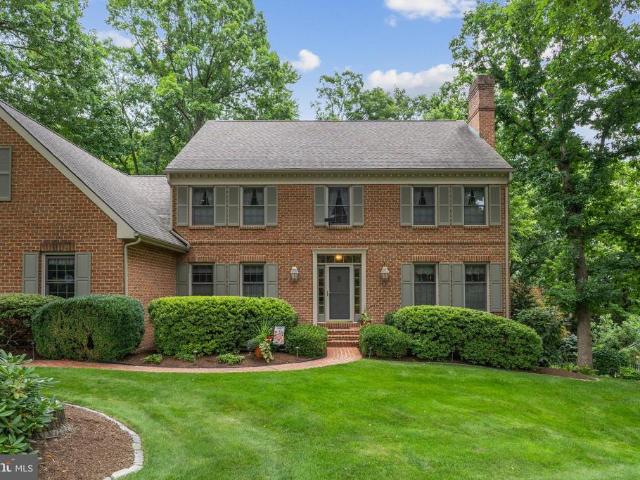
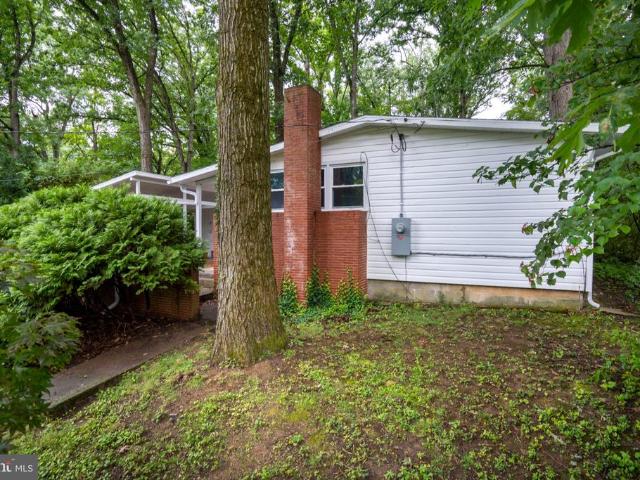
1526 Yardal Road
View photo
House · for sale
USD 379,900
USD 164/sq.ft
1526 Yardal Road
Highlands Historical District
· 2,303 sq.ft · 3 Bedrooms · 2 Baths · House
· Office room · Cellar
Highlands Historical District · 2,303 sq.ft · 3 Bedrooms · 2 Baths · House · Office room · Cellar
Welcome home to a beautifully designed residence that blends comfort, space, and an ideal location just minutes from Mount Nittany and the Penn State campus. From the moment you step inside, you'll appreciate the inviting layout and the warm, welcoming atmosphere that makes every room feel connected. The main living spaces flow effortlessly, creating an ideal setting for both everyday living and entertaining, and featuring original solid oak hardwood floors. With 3 bedrooms, 2 full bathrooms, and 2,312 square feet, this home offers generous room to spread out while maintaining a comfortable, functional design. The finished basement adds valuable flexible spaceperfect for a recreation room, home office, fitness area, or media loungeadapting easily to your lifestyle. One of the home's standout features is the bright and inviting sun room, where natural light pours in throughout the day. Whether you're enjoying your morning coffee, reading a favorite book, or simply relaxing while overloo
USD 379,900
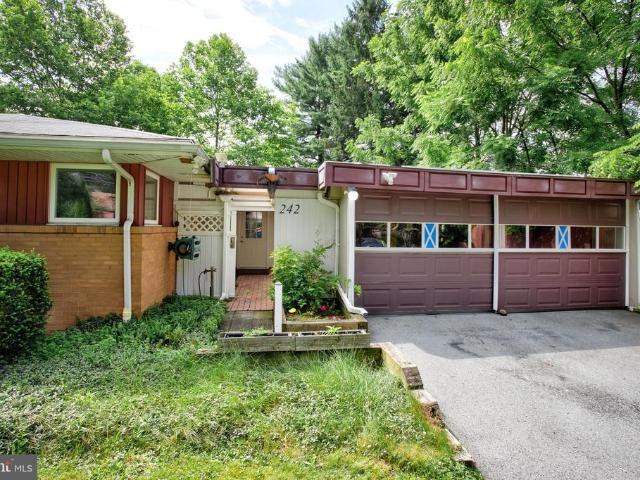
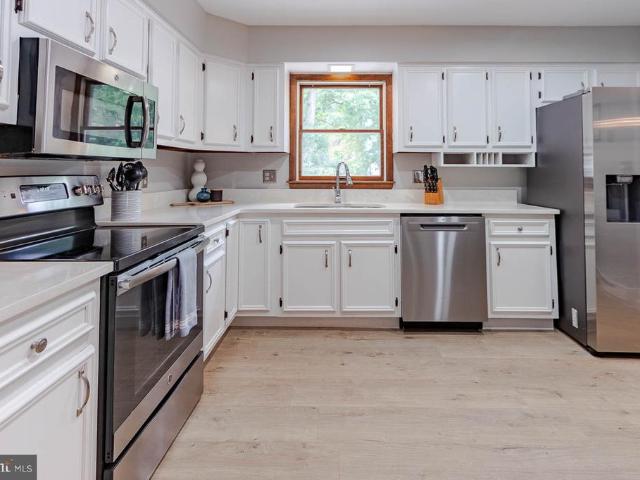
242 W Whitehall Road
View photo
House · for sale
USD 369,900
USD 150/sq.ft
242 W Whitehall Road
Highlands Historical District
· 2,465 sq.ft · 4 Bedrooms · 4 Baths · House
· Garden · Deck · Fireplace · Equipped kitchen · Parking
Highlands Historical District · 2,465 sq.ft · 4 Bedrooms · 4 Baths · House · Garden · Deck · Fireplace · Equipped kitchen · Parking
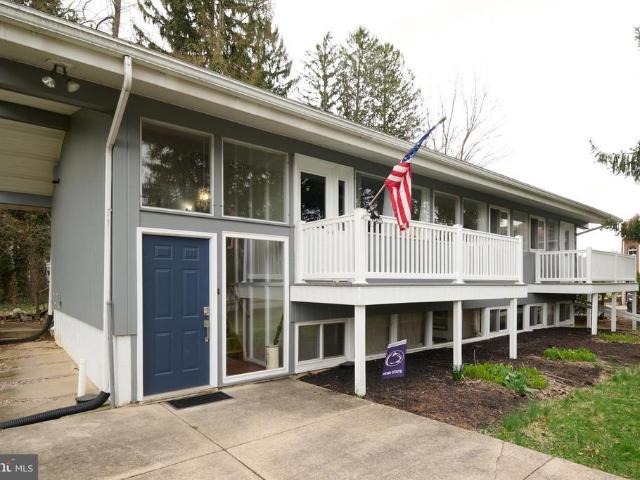
Discover this mid-century modern ranch home in SCASD, just minutes from Penn State University and downtown State College. This distinctive residence offers four spacious bedrooms and three full bathroomsall conveniently located on the main level for true one-floor living. Some hardwood floors flow throughout the home, enhancing its timeless appeal. The expansive family room features a cozy fireplace and sliding doors that open to the deck and backyard, perfect for entertaining or relaxing. Enjoy the flexibility of two owners suites, each with a private full bath. One with a stacked washer/dryer. While two additional well-sized bedrooms share a third full bath, all on the main level. Nice kitchen, formal dining room, and built-in office desk area round out the main floor. The partially finished lower level boasts two large recreation rooms, a full bath with a laundry area, and a kitchenette with access to the side yard and ample storage. Additional highlights include a two-car garage, c
USD 369,900
2460 Hickory Hill Drive
View photo
House · for sale
USD 799,000
USD 234/sq.ft
2460 Hickory Hill Drive
Highlands Historical District
· 3,412 sq.ft · 5 Bedrooms · 2 Baths · House
Highlands Historical District · 3,412 sq.ft · 5 Bedrooms · 2 Baths · House
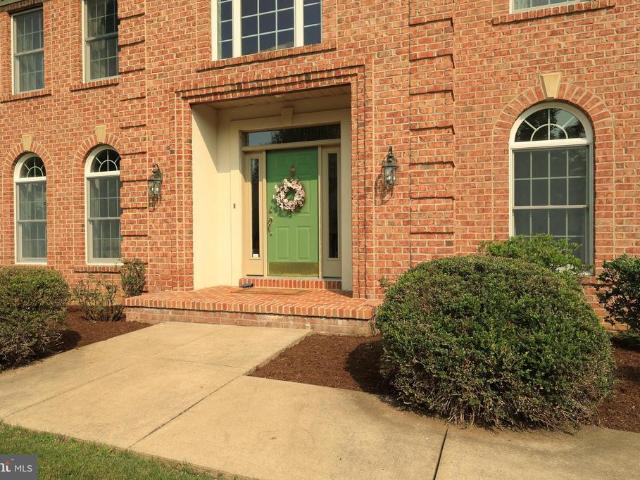
First impressions from agents and buyers tell the story: I want to come back and host my holiday gatherings in this home, and When I opened the door, I could feel the love. I can tell this is a well-loved home. Situated on a half-acre lot in the desirable Chestnut Ridge neighborhood, this home offers the setting buyers seek: luxurious homes, generous lots, mature landscaping, peaceful surroundings, friendly neighbors, well-maintained properties, lush green spaces, close proximity to Penn State University, great walkability, and a quiet, convenient street. You will want to stroll the grounds and take in the meticulous landscaping and your own private woods to the back. Step inside this elegant, custom-designed, one-owner residence, thoughtfully planned for comfort, function, and everyday ease. This distinctive house of twos features two staircases, two fireplacesone wood-burning and one gasand two inviting family rooms. Designed with practical luxury in mind, the home offers abundant st
USD 799,000
227 231 Strouse Avenue
View photo
House · for sale
USD 669,900
227 231 Strouse Avenue
Highlands Historical District
· 6 Bedrooms · House
· Office room · Deck · Equipped kitchen · Cellar
Highlands Historical District · 6 Bedrooms · House · Office room · Deck · Equipped kitchen · Cellar
Don't miss this rare opportunity to own all three well-maintained condominium units located just minutes from Penn State University and conveniently situated along the CATA bus route. Whether you're looking to expand your investment portfolio or secure income-producing property in a highly desirable location, this package offers tremendous potential. Each of the three units features 2 bedrooms and 1.5 baths, along with private decks, kitchen appliances, and washer/dryers included. Unit 227 Strouse Avenue: Features a finished lower-level family room, laundry area, and bathroom. The basement bathroom remodel is scheduled for completion by the end of June 2026. Unit 229 Strouse Avenue: Offers a versatile lower-level family room that can also serve as a home office or den, along with a dedicated laundry area. Unit 231 Strouse Avenue: Includes a spacious lower-level family room, laundry area, and a full bathroom in the basement. Additional features include: Public water and sewer, Ceiling c
USD 669,900
1180 S Garner Street
View photo
House · for sale
USD 495,000
USD 233/sq.ft
New
1180 S Garner Street
Highlands Historical District
· 2,120 sq.ft · 3 Bedrooms · 2 Baths · House
· Fireplace · Equipped kitchen · Cellar
Highlands Historical District · 2,120 sq.ft · 3 Bedrooms · 2 Baths · House · Fireplace · Equipped kitchen · Cellar
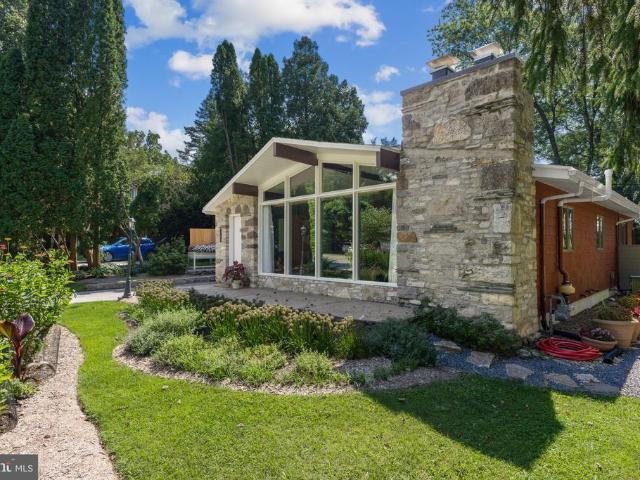
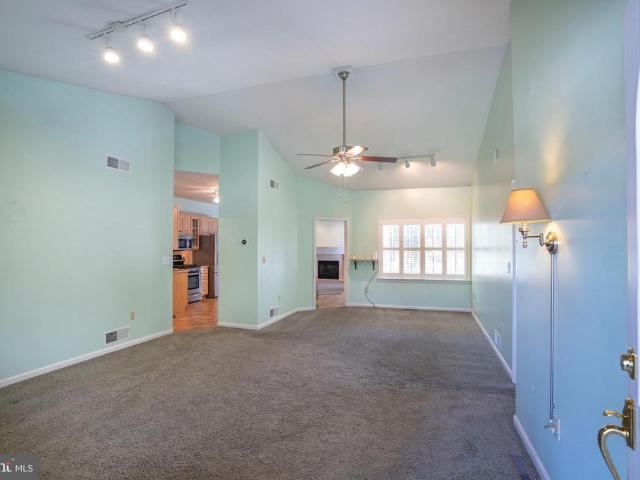
A mid-century modern ranch standout! From its distinctive architecture to its thoughtful details, this home beautifully blends timeless style with comfortable one-level living in an exceptional State College Borough location. Step inside and immediately take in the dramatic wall of windows, where natural light fills the living room and highlights the homes unique character. Warm wood accents, built-in shelving, and a striking stone fireplace add to the inviting mid-century design. The adjacent dining room flows seamlessly into the kitchen, featuring beautiful oak cabinetry and creating an easy layout for both everyday living and entertaining. The spacious primary suite offers a private bathroom and sliding glass doors leading to a quaint back patioan inviting spot to enjoy your outdoor space. Two additional bedrooms and a full bath are also located on the main level, along with convenient first-floor laundry. The partially finished basement adds even more versatility with a recreation
USD 495,000
1204 S Allen Street
View photo
House · for sale
USD 349,900
USD 199/sq.ft
1204 S Allen Street
Highlands Historical District
· 1,755 sq.ft · 4 Bedrooms · 3 Baths · House
· Fireplace
Highlands Historical District · 1,755 sq.ft · 4 Bedrooms · 3 Baths · House · Fireplace
Discover a unique investment opportunity in a convenient State College Borough location! This single-family home is currently configured as two rented living spaces, offering flexible use and established income potential. The upper unit features three bedrooms, hardwood floors, a wood-burning fireplace, a full bath, and in-unit laundry. The lower-level unit includes one bedroom, one full bath, a bonus room, and its own comfortable living space. Significant improvements include a newer metal roof, updated HVAC, and additional updates throughout. Conveniently located near downtown State College, Penn State, shopping, restaurants, parks, and public transportation. Whether you are looking to expand your rental portfolio, live in one space while renting the other, or explore future possibilities, this property offers location, character, and versatility in the heart of State College
USD 349,900
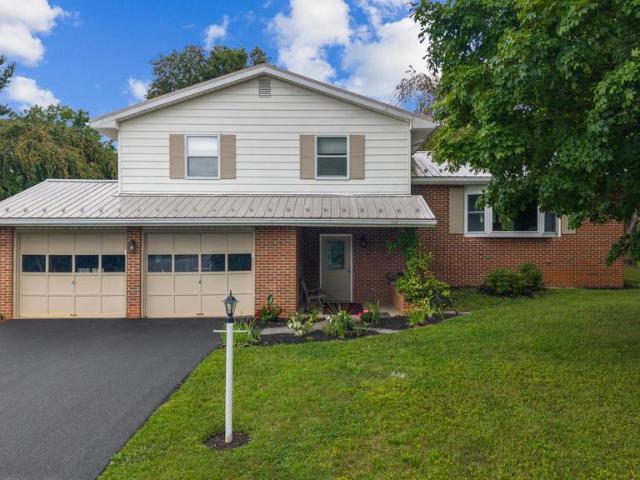
1203 Smithfield Circle
View photo
House · for sale
USD 599,900
USD 204/sq.ft
Updated
1203 Smithfield Circle
Highlands Historical District
· 2,939 sq.ft · 4 Bedrooms · 2 Baths · House
· Garden · Office room · Fireplace · Equipped kitchen · Parking
Highlands Historical District · 2,939 sq.ft · 4 Bedrooms · 2 Baths · House · Garden · Office room · Fireplace · Equipped kitchen · Parking
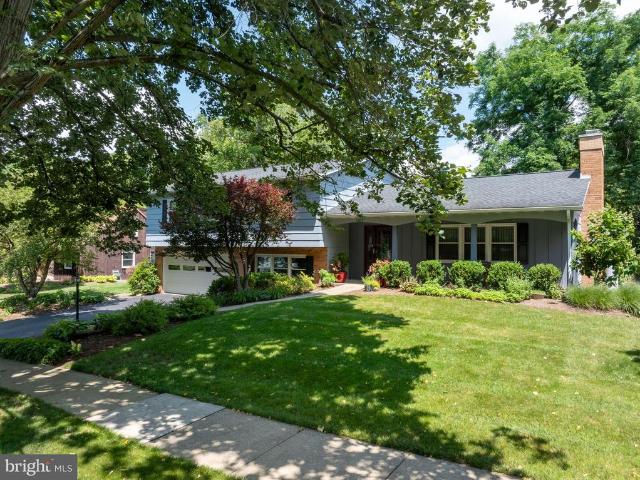
Fabulous borough split level is close to downtown and PSU. Excellent condition, inspection available. Beautiful renovated kitchen with windows overlooking the yard, ample cabinets, quartz counter, 2 sinks, upgraded GE Profile ovens, Fridgedaire Gallery counter depth refrigerator. The gorgeous screened in porch has cathedral ceiling, tile floor and ceiling fan. The yard is curated for privacy and blooms throughout the growing season. Living room has wood burning fireplace and built in shelving. Upstairs a 4 spacious bedrooms have new carpet and large closets. Primary bedroom has a walk in closet and renovated bath with shower. Hall bath has double sink, tile floor and newer toilet. Garage level has a large family room with laminate floors and a half bath and laundry. Lower level has a fantastic professionally designed office with built ins that all stay. New double sink in utility room and plenty of storage. Garage has space for 2 cars and storage. Finished floor. Home, radon
USD 599,900
327 Fry Drive
View photo
House · for sale
USD 459,000
USD 224/sq.ft
327 Fry Drive
Highlands Historical District
· 2,045 sq.ft · 3 Bedrooms · 2 Baths · House
· Deck · Fireplace · Equipped kitchen · Parking
Highlands Historical District · 2,045 sq.ft · 3 Bedrooms · 2 Baths · House · Deck · Fireplace · Equipped kitchen · Parking
Nicely updated mid-century modern home in a desirable State College borough neighborhood. Inside you will find vaulted ceilings, a wall of windows, and bright, open living spaces with natural light. Improvements include refinished oak flooring, fresh kitchen cabinets with some newer appliances, butcher block countertops, newer roof on home and garage and updated bathroom flooring. Two fireplaces, perfect for colder evenings. The multiple decks provide ideal spots for morning coffee. Enjoy a finished lower level for additional living space with kitchen, family room and laundry. This unique home is for those seeking flexible living options. Other highlights include an oversized garage and close proximity to schools, parks, shopping, and downtown amenities. A wonderful opportunity
USD 459,000
705 Windsor Court
View photo
House · for sale
USD 489,000
USD 220/sq.ft
Updated
705 Windsor Court
Highlands Historical District
· 2,217 sq.ft · 4 Bedrooms · 2 Baths · House
· Garden · Deck · Equipped kitchen
Highlands Historical District · 2,217 sq.ft · 4 Bedrooms · 2 Baths · House · Garden · Deck · Equipped kitchen
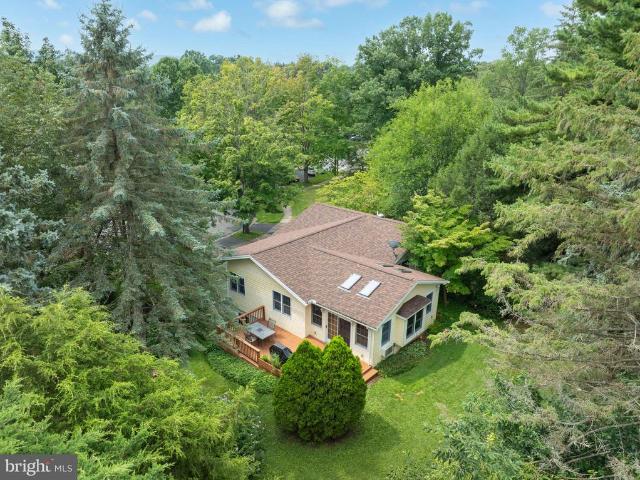
Spacious 4 BR 2.5BA split foyer in desirable Greentree! This well-maintained home offers approximately 2200 total sf of living space on 1/3 acre parcel at the end of a cul-de-sac. Light and bright living/dining area with hardwood flooring. A front bay window and 2 sets of windows on the side of the home bring flood the area with natural light. Through the dining area is where you really find the wow! Large sunroom addition has hardwood floors, windows all around, 4 skylights (replaced in 2024 along with the whole house roof replacement) and positioned to show off the private and lush green rear yard. Access to the side deck from the sunroom. Classic kitchen has all you would need with plenty of counter work area, lots of cabinets for storage and laminate flooring for spills and durability in this busy spot. Large doorways and a passthrough opening to the sunroom help to bring the natural light into the kitchen area. Hardwood continues down the hallway and through 3 of the 4 bedrooms on
USD 489,000
249 Oakwood Avenue
View photo
Townhouse · for sale
USD 265,000
USD 178/sq.ft
249 Oakwood Avenue
Highlands Historical District
· 1,485 sq.ft · 3 Bedrooms · 1 Bath · Townhouse
· Patio · Garden · Deck · Equipped kitchen · Cellar · Parking
Highlands Historical District · 1,485 sq.ft · 3 Bedrooms · 1 Bath · Townhouse · Patio · Garden · Deck · Equipped kitchen · Cellar · Parking
Lovely 3 bedroom townhouse in excellent condition that is partially furnished. Located in Breezewood Forest, this end unit has a very peaceful view of the wooded area behind. There is a spacious deck from the kitchen area with stairs down to the yard as well as a walk out basement to a patio area. Large living room includes couch and loveseat, coffee table and lamps. The huge kitchen space includes all the appliances as well as undercabinet lighting and the dining room table is included as well. The second floor boasts 3 bedrooms and a full bath. The primary bedroom includes a queen size bed frame, dresser and end table as well as 2 lamps. The lower level has been finished into a huge family room that is carpeted and includes a door straight to the outside. The laundry is in the lower level as well. This home is in excellent condition, includes 2 parking spaces and a beautiful wooded area to the rear. Schedule your showing today! The current HOA fee is $180. /mo plus $35. /mo assessmen
USD 265,000
1361 Sconsett Way
View photo
House · for sale
USD 1,299,000
USD 375/sq.ft
1361 Sconsett Way
Highlands Historical District
· 3,455 sq.ft · 5 Bedrooms · 5 Baths · House
· Deck · Equipped kitchen · Parking
Highlands Historical District · 3,455 sq.ft · 5 Bedrooms · 5 Baths · House · Deck · Equipped kitchen · Parking
This Dickinson C home in popular Saybrook in State College, PA offers 5 bedrooms, 5 baths, a 3-car garage, and over 3,400 square feet of living space on a spacious 3/4 acre homesite. Highlights include an open-concept kitchen and family room, a private first-floor study, convenient main-level laundry, a luxurious owner's suite, a composite rear deck, and high-end custom details throughout
USD 1,299,000
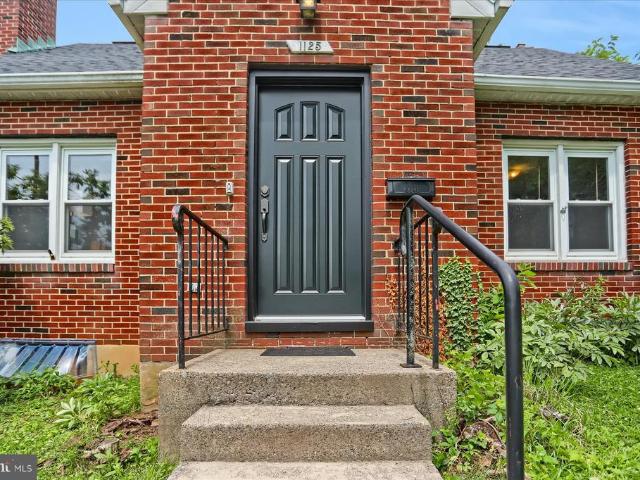
1125 Old Boalsburg Road
View photo
House · for sale
USD 439,900
USD 230/sq.ft
1125 Old Boalsburg Road
Highlands Historical District
· 1,905 sq.ft · 4 Bedrooms · 2 Baths · House
· Garden · Office room · Parking · Fireplace · Equipped kitchen
Highlands Historical District · 1,905 sq.ft · 4 Bedrooms · 2 Baths · House · Garden · Office room · Parking · Fireplace · Equipped kitchen
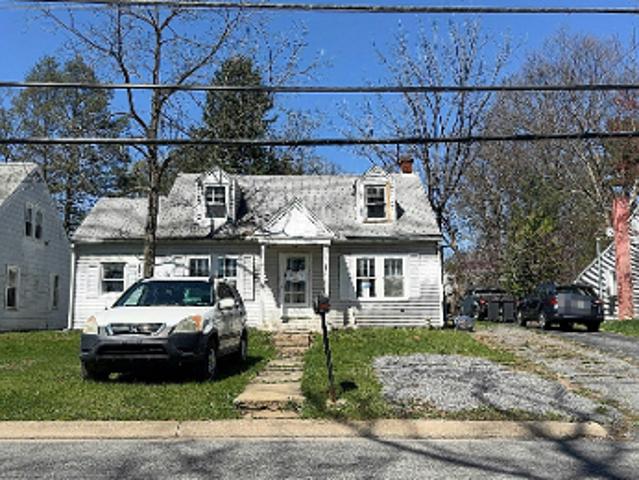
Welcome to this charming brick home nestled in the heart of the Borough, just moments from everything Penn State has to offer. Featuring hardwood floors throughout and charm, this inviting residence offers a functional layout with plenty of space to enjoy. The main level includes a warm and welcoming living room highlighted by a cozy fireplace, a dining area off of the kitchen, two bedrooms, a full bathroom, and a bright enclosed porch overlooking the spacious backyard. Perfect for relaxing, entertaining, or enjoying your morning coffee. Upstairs, youll find two additional bedrooms and a second full bathroom, providing flexible space for family, guests, or a home office. The partially finished lower level expands the living space with a comfortable family room, half bathroom, laundry area and a utility room for additional storage. Outside, enjoy the convenience of a detached garage, a fenced in backyard, and a desirable Borough location just minutes from campus, downtown shopping, dini
USD 439,900
638 Berkshire Drive
View photo
House · for sale
USD 449,900
USD 198/sq.ft
638 Berkshire Drive
Highlands Historical District
· 2,271 sq.ft · 3 Bedrooms · 2 Baths · House
· Equipped kitchen · Parking
Highlands Historical District · 2,271 sq.ft · 3 Bedrooms · 2 Baths · House · Equipped kitchen · Parking
Open house. Sunday, August 30th, 1:00. 3:00 PM Welcome home to this beautifully updated split-level property in the highly desirable Park Forest neighborhood. Offering the perfect blend of modern convenience and prime location, this 3-bedroom, 2.5 bath home is ready for you to move right in. Step inside to discover fresh updates throughout, including brand new flooring in both the kitchen and finished lower level. The heart of the home boasts a refreshed kitchen complete with newly installed appliances, making meal preparation a breeze. Stay comfortable year-round with the addition of energy efficient mini split heating and cooling units. The exterior provides excellent curb appeal, featuring professional landscaping, fresh exterior painting, and a newly paved driveway leading to a spacious 2-car garage. Enjoy the convenient walking paths and bike trails located right at your doorstep. Situated in an unbeatable location, this home is within a comfortable walking distance to Homestead P
USD 449,900
365 Farmstead Lane
View photo
House · for sale
USD 549,900
USD 223/sq.ft
365 Farmstead Lane
Highlands Historical District
· 2,465 sq.ft · 3 Bedrooms · 2 Baths · House
· Garden · Office room · Deck · Fireplace · Equipped kitchen · Cellar
Highlands Historical District · 2,465 sq.ft · 3 Bedrooms · 2 Baths · House · Garden · Office room · Deck · Fireplace · Equipped kitchen · Cellar
Welcome to 365 Farmstead Lane, beautifully situated in the desirable Greenleaf Manor. This inviting home offers an exceptional combination of comfort, character, privacy, and convenience, with thoughtfully designed spaces ideal for both everyday living and entertaining. The main level features a first-floor primary suite and spacious living areas filled with natural light. At the heart of the home is an inviting kitchen with warm maple cabinetry and a two-sided fireplace shared with the impressive great room. Soaring cathedral ceilings and sliding glass doors create a bright, open atmosphere while providing easy access to the deck and peaceful backyard setting. Upstairs, two additional bedrooms offer comfortable accommodations, while flexible bonus space provides endless possibilities as a third room, home office, hobby room, or additional living space. The partially finished basement expands the home's versatility even further. A stylish bar area provides a fun and inviting setting fo
USD 549,900
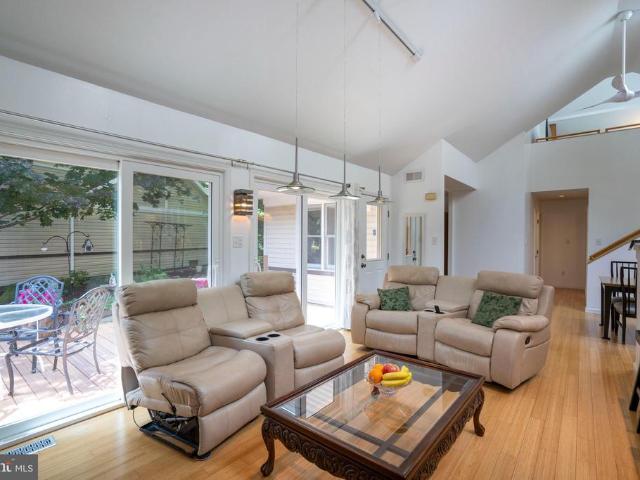
365 Oakwood Avenue
View photo
House · for sale
USD 426,800
USD 213/sq.ft
365 Oakwood Avenue
Highlands Historical District
· 2,002 sq.ft · 3 Bedrooms · 3 Baths · House
· Fireplace · Equipped kitchen
Highlands Historical District · 2,002 sq.ft · 3 Bedrooms · 3 Baths · House · Fireplace · Equipped kitchen
Bright and inviting home in the desirable Remington Ridge neighborhood of State College. Featuring bamboo flooring, an open floor plan, and abundant natural light, this home offers a warm, comfortable, and contemporary living environment. The main level features an open-concept living and dining area, creating an easy flow for everyday living and entertaining. Large windows (and skylights) and vaulted ceilings fill the space with natural light, while the bamboo flooring adds warmth and style throughout the main living areas. The well-appointed kitchen offers granite countertops, stainless steel appliances, and extra storage, providing both functionality and an attractive space for cooking and entertaining. Spacious dining room with vaulted ceiling, bamboo flooring and wood burning fireplace. A major highlight is the spacious main-level primary bedroom, offering convenience and privacy with easy access to the home's living spaces. Laundry located in the primary bathroom. Step outside th
USD 426,800
876 Walnut Spring Lane
View photo
House · for sale
USD 825,000
USD 252/sq.ft
876 Walnut Spring Lane
Highlands Historical District
· 3,261 sq.ft · 4 Bedrooms · 2 Baths · House
· Equipped kitchen
Highlands Historical District · 3,261 sq.ft · 4 Bedrooms · 2 Baths · House · Equipped kitchen
Beautifully maintained and filled with natural light, this inviting home in the desirable Thompson Woods neighborhood provides a new owner with the perfect balance of comfort, space, and an exceptional location. Just moments from Walnut Spring Park, Lederer Park, and the Thompson Woods Preserve, you'll enjoy convenient access to more than 70 acres of preserved natural space with walking trails, open green areas, and gathering places to enjoy throughout the year. Walk to downtown State College or Penn State University. An expansive and welcoming foyer provides entrance to the first floor with spacious living areas that include a living room, family room, dining room and convenient study. The kitchen features eat-in space that opens to a spacious deckan ideal setting for morning coffee, outdoor dining, or relaxing while enjoying the peaceful surroundings. Upstairs, you'll find four spacious bedrooms and two full bathrooms, including a generous primary suite featuring two oversized walk-i
USD 825,000
2296 Sagamore Drive
View photo
House · for sale
USD 539,900
USD 298/sq.ft
2296 Sagamore Drive
Highlands Historical District
· 1,808 sq.ft · 3 Bedrooms · 2 Baths · House
· Patio · Gym · Parking · Cellar
Highlands Historical District · 1,808 sq.ft · 3 Bedrooms · 2 Baths · House · Patio · Gym · Parking · Cellar
Welcome to 2296 Sagamore Drive, where the ease of one-floor living meets an exceptional location in one of State College's most desirable neighborhoods. Conveniently located near Penn State University, shopping, dining, parks and walking trails, this home offers both comfort and convenience. Designed for effortless everyday living, the thoughtfully arranged floor plan provides all of your essential living spaces on a single level. Step inside to discover a bright, open floor plan enhanced by soaring high ceilings that create an airy, spacious feel throughout the main living areas. Step outside to enjoy the home's standout featurean inviting outdoor covered patio that's perfect for morning coffee, summer barbecues, or relaxing evenings with family and friends. The unfinished basement offers abundant storage and endless potential to create additional living space, a home gym, workshop, or recreation area tailored to your needs. Additional highlights include a two-car garage, natural gas
USD 539,900
287 Nimitz Avenue
View photo
House · for sale
USD 375,000
USD 254/sq.ft
287 Nimitz Avenue
Highlands Historical District
· 1,475 sq.ft · 3 Bedrooms · 3 Baths · House
· Garden · Deck · Equipped kitchen
Highlands Historical District · 1,475 sq.ft · 3 Bedrooms · 3 Baths · House · Garden · Deck · Equipped kitchen
Welcome Home to Easy Living in State College! Nestled in a peaceful borough neighborhood, this charming 3-bedroom, 3-bath brick ranch offers the perfect blend of comfort, convenience, and timeless appealall on one level. Step inside to discover beautiful hardwood floors flowing throughout much of the home, while large windows fill the spacious living and dining areas with natural light, creating a warm and welcoming atmosphere for everyday living and entertaining. The generous owners suite features a cedar closet and private ensuite bath, while two additional bedrooms and a full bath provide plenty of space for family or guests. The kitchen overlooks the large, fenced backyard, making it easy to enjoy the outdoor space while preparing meals. Unwind in the screened porch or host family and friends on the updated oversized Trex deck, offering the perfect setting for summer gatherings or peaceful evenings at home. Conveniently located just minutes from Penn State University, shopping, din
USD 375,000
Buchenhorst Rd
View photo
House · for sale
Request Details
Updated
Buchenhorst Rd
Highlands Historical District
· 1,485 sq.ft · 3 Bedrooms · 1 Bath · House
Highlands Historical District · 1,485 sq.ft · 3 Bedrooms · 1 Bath · House
This home is in preforeclosure, which means the homeowner is in default (missed payments). Therefore, there could be an opportunity to strike a great deal with the owner and the bank
Request Details
Mcbath St
View photo
House · for sale
Request Details
Updated
Mcbath St
Highlands Historical District
· 1,335 sq.ft · 3 Bedrooms · 1 Bath · House
Highlands Historical District · 1,335 sq.ft · 3 Bedrooms · 1 Bath · House
This home is in preforeclosure, which means the homeowner is in default (missed payments). Therefore, there could be an opportunity to strike a great deal with the owner and the bank
Request Details
Mcbath St
View photo
House · for sale
Request Details
Updated
Mcbath St
Highlands Historical District
· 1,894 sq.ft · 4 Bedrooms · 2 Baths · House
Highlands Historical District · 1,894 sq.ft · 4 Bedrooms · 2 Baths · House
This home is in preforeclosure, which means the homeowner is in default (missed payments). Therefore, there could be an opportunity to strike a great deal with the owner and the bank
Request Details
660 Stoneledge Road
View photo
House · for sale
USD 499,000
USD 158/sq.ft
New
660 Stoneledge Road
Highlands Historical District
· 3,154 sq.ft · 5 Bedrooms · 3 Baths · House
· Office room · Deck · Equipped kitchen
Highlands Historical District · 3,154 sq.ft · 5 Bedrooms · 3 Baths · House · Office room · Deck · Equipped kitchen
Welcome to 660 Stoneledge Road, a beautifully refreshed property offering a wonderful combination of comfortable living, flexible space, and proven investment potential. Recent updates include new luxury vinyl plank flooring and fresh paint throughout, creating a clean, move-in-ready feel. The updated kitchen provides a stylish and functional heart of the home, while the unique layout offers additional living space between the kitchen and bedroomsperfect for a living room, home office, playroom, or gathering space. Step outside and enjoy the incredible landscaping that surrounds the property, along with two decks and a sunroom, offering multiple options for outdoor entertaining, relaxing, and enjoying the setting. The thoughtful floor plan and abundance of living space make this home equally appealing as a primary residence, second home, or investment property. For investors, the property boasts a strong history of short-term rental performance, providing an excellent opportunity for c
USD 499,000
362 Laurel Lane
View photo
House · for sale
Request Details
New
362 Laurel Lane
Highlands Historical District
· 3 Bedrooms · 1 Bath · House
· Equipped kitchen · Parking
Highlands Historical District · 3 Bedrooms · 1 Bath · House · Equipped kitchen · Parking
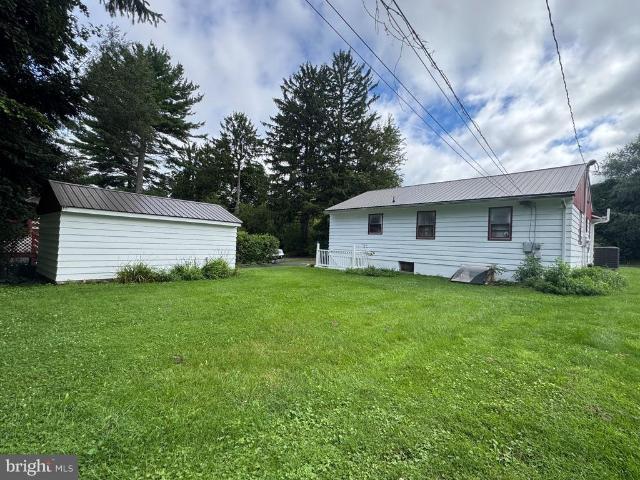
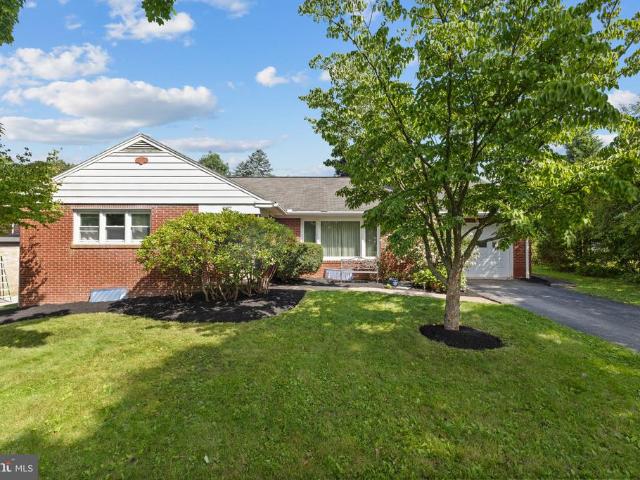
Park Forest home ready for your vision! Check out this 3 BR 1 BA ranch style home on. 24 wooded acres. 1960 construction, lots of windows and vaulted ceiling along the length of the home. Spacious living room and cozy dining nook. Kitchen with lots of cabinets. 3 good sized bedrooms, laundry area and full bath. Closets for storage near kitchen and on hallway. New roof and gutters spring 2026. Carport with storage shed. So much potential here for a cozy starter. Property inspection complete and oil furnace recently serviced, this home has been prepared for the next owner to take it from here! Location is so convenient to parks (Green Hollow Park is steps away! ), bus service, shopping, schools and other amenities. Looking for the right buyer to reveal this gem!
Request Details

Get email alerts

Don't miss out: be the first to know about new properties

The alert was correctly created

On subscribing you accept the conditions of use and the privacy policy
Alert
Receive new ads in your inbox
Save this search
Receive alerts for new listings

We'll send you an email when we have new properties for: "Houses for sale in Highlands Historical District"

The alert was correctly created

The View, Toftrees Patton township Centre County Pennsylvania
Park Hills, Park Forest Village Ferguson township Centre County Pennsylvania
Get email alerts and be the first to see new listings
Required field
On subscribing I accept the terms of the privacy policy
Perfect! You'll soon start receiving new listings via email
Alert
Receive an email when we have new ads for Houses for sale in Highlands Historical District
Save this search
Filters

Bedrooms

Size (sq.ft)

sq.ft
sq.ft

Price

USD
USD

Property type

Bathrooms

Clear all filters
Receive notifications when new entries are published.