83 houses for sale in Woodland Subdivision

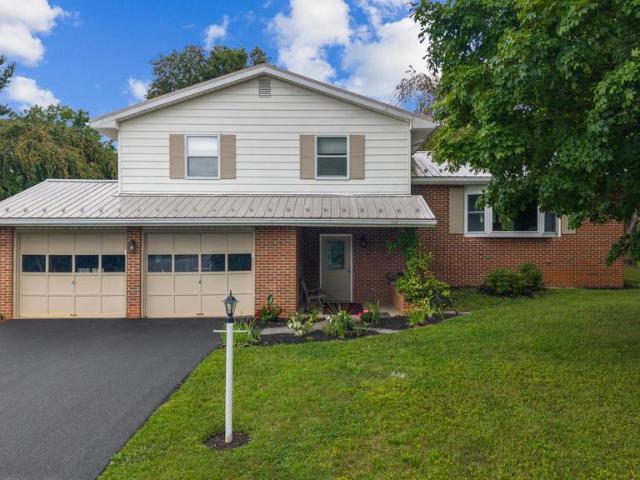
Berkshire Dr
View photo
House · for sale
Request Details
Updated
Berkshire Dr
Woodland Subdivision
· 3,240 sq.ft · 4 Bedrooms · 3 Baths · House
Woodland Subdivision · 3,240 sq.ft · 4 Bedrooms · 3 Baths · House
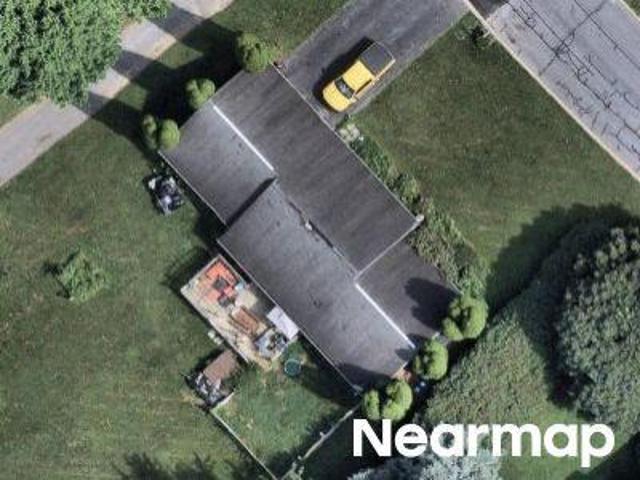
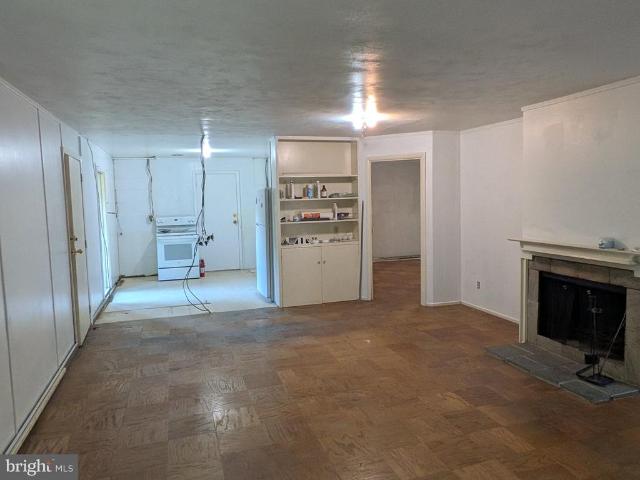
This is a Real Estate-Owned (REO)/post-foreclosure home owned or managed by a bank. All offers are considered; however, the highest and best will most likely be accepted
Request Details
2460 Hickory Hill Drive
View photo
House · for sale
USD 799,000
USD 234/sq.ft
2460 Hickory Hill Drive
Woodland Subdivision
· 3,412 sq.ft · 5 Bedrooms · 2 Baths · House
Woodland Subdivision · 3,412 sq.ft · 5 Bedrooms · 2 Baths · House
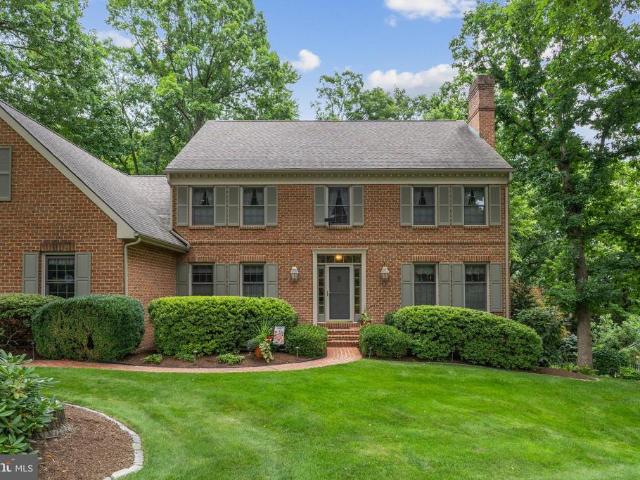
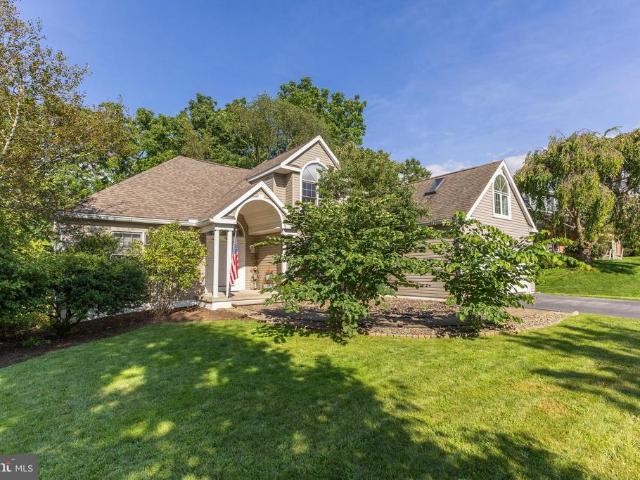
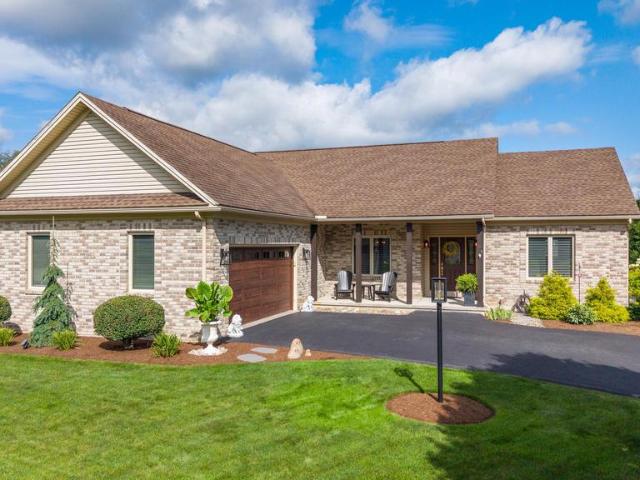
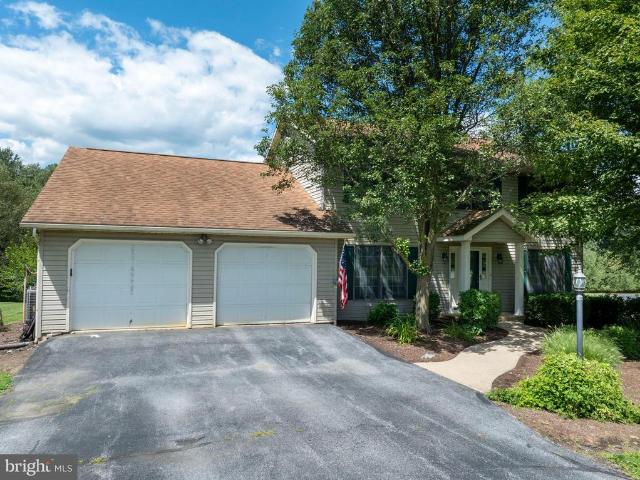
First impressions from agents and buyers tell the story: I want to come back and host my holiday gatherings in this home, and When I opened the door, I could feel the love. I can tell this is a well-loved home. Situated on a half-acre lot in the desirable Chestnut Ridge neighborhood, this home offers the setting buyers seek: luxurious homes, generous lots, mature landscaping, peaceful surroundings, friendly neighbors, well-maintained properties, lush green spaces, close proximity to Penn State University, great walkability, and a quiet, convenient street. You will want to stroll the grounds and take in the meticulous landscaping and your own private woods to the back. Step inside this elegant, custom-designed, one-owner residence, thoughtfully planned for comfort, function, and everyday ease. This distinctive house of twos features two staircases, two fireplacesone wood-burning and one gasand two inviting family rooms. Designed with practical luxury in mind, the home offers abundant st
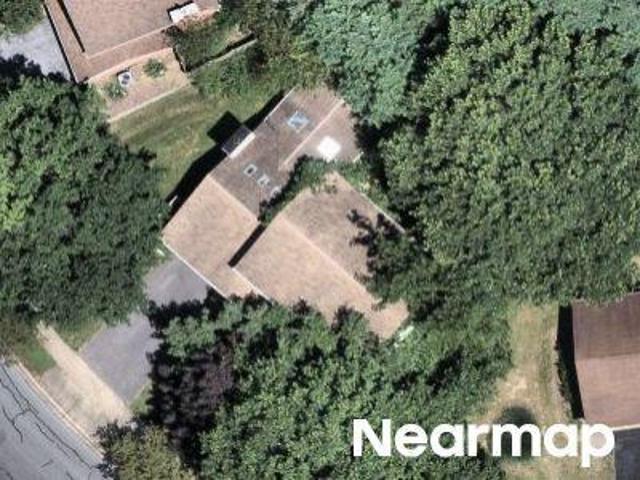
USD 799,000
768 Dry Hollow Road
View photo
House · for sale
USD 667,500
USD 254/sq.ft
Updated
768 Dry Hollow Road
Woodland Subdivision
· 2,626 sq.ft · 4 Bedrooms · 2 Baths · House
· Patio · Garden · Deck · Equipped kitchen · Parking
Woodland Subdivision · 2,626 sq.ft · 4 Bedrooms · 2 Baths · House · Patio · Garden · Deck · Equipped kitchen · Parking
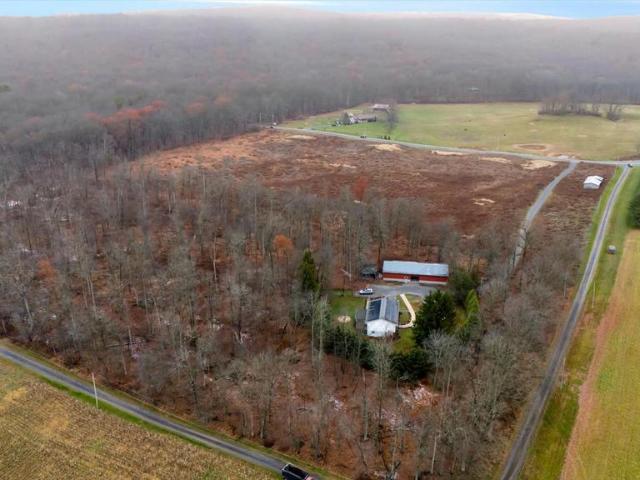
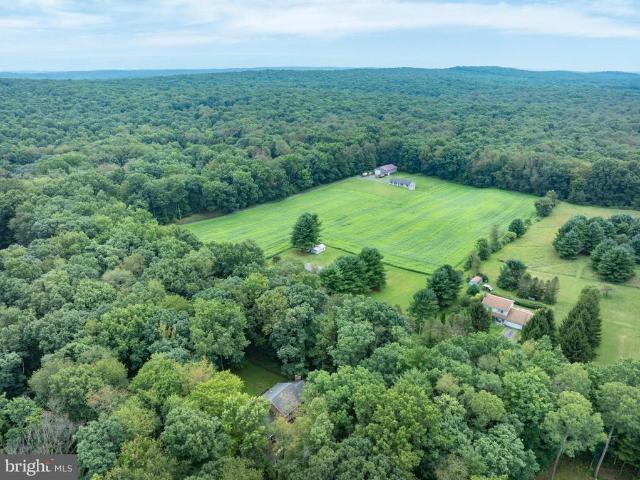
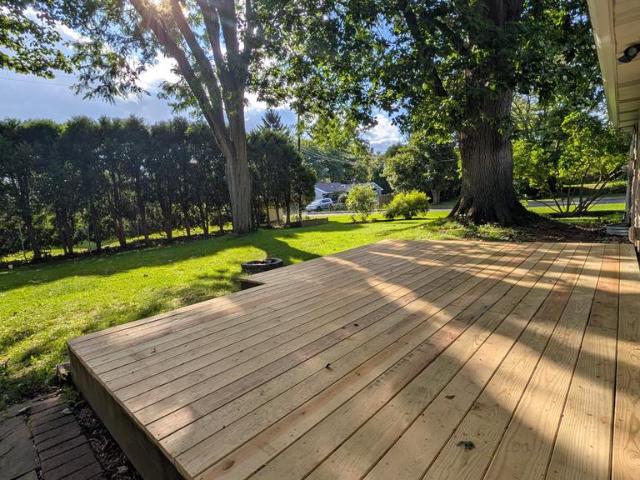
Tucked away at the end of the driveway surrounded by woods, providing peace and privacy, sits a lovely home waiting its new owner. The property offers 2 parcels. The front parcel, which is the pasture, is 15.95 acres. The house is on 4 acres. The home offers hardwood floors in the living room, kitchen, dining area and back the hall. Kitchen appliances are newer. You will love the large walk-in pantry with barn door. Downstairs you will be greeted with a spacious family room, bedroom, full bath and laundry room with storage. The lower-level walks out to a covered patio area. There is a deck on the upper level. The house has baseboard electric heat offering the convenience to control each room; however, the pellet stove can heat the entire house! And enjoy lower utility bills, some passive income and peace of mind as this home is equipped with solar panels and a generator. Step outside to nature, a semi-fenced yard, carport and drumroll please 36 x 75 Morton building! Let your imaginatio
USD 667,500
705 Windsor Court
View photo
House · for sale
USD 489,000
USD 220/sq.ft
705 Windsor Court
Woodland Subdivision
· 2,217 sq.ft · 4 Bedrooms · 2 Baths · House
· Garden · Deck · Equipped kitchen
Woodland Subdivision · 2,217 sq.ft · 4 Bedrooms · 2 Baths · House · Garden · Deck · Equipped kitchen
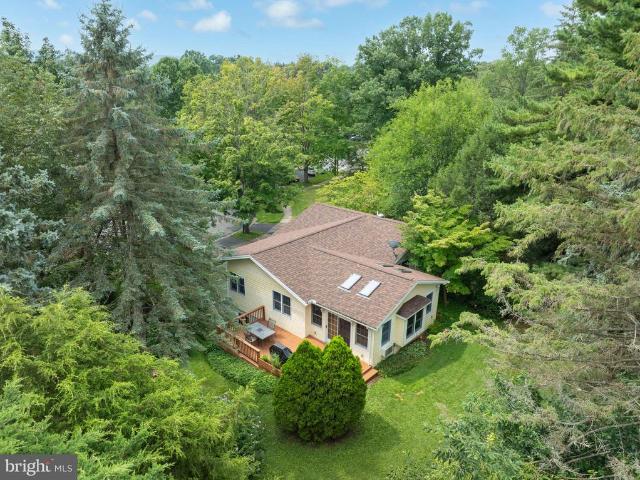
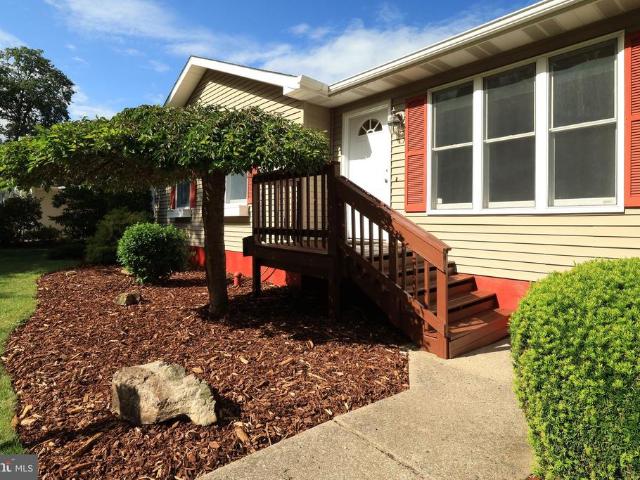
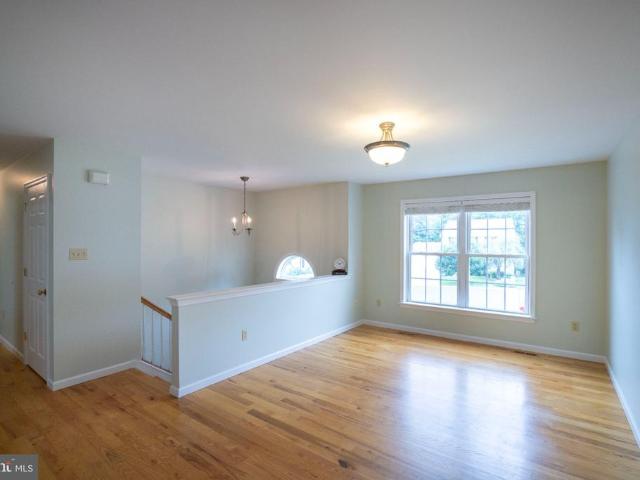
Spacious 4 BR 2.5BA split foyer in desirable Greentree! This well-maintained home offers approximately 2200 total sf of living space on 1/3 acre parcel at the end of a cul-de-sac. Light and bright living/dining area with hardwood flooring. A front bay window and 2 sets of windows on the side of the home bring flood the area with natural light. Through the dining area is where you really find the wow! Large sunroom addition has hardwood floors, windows all around, 4 skylights (replaced in 2024 along with the whole house roof replacement) and positioned to show off the private and lush green rear yard. Access to the side deck from the sunroom. Classic kitchen has all you would need with plenty of counter work area, lots of cabinets for storage and laminate flooring for spills and durability in this busy spot. Large doorways and a passthrough opening to the sunroom help to bring the natural light into the kitchen area. Hardwood continues down the hallway and through 3 of the 4 bedrooms on
USD 489,000
1361 Sconsett Way
View photo
House · for sale
USD 1,299,000
USD 375/sq.ft
1361 Sconsett Way
Woodland Subdivision
· 3,455 sq.ft · 5 Bedrooms · 5 Baths · House
· Deck · Equipped kitchen · Parking
Woodland Subdivision · 3,455 sq.ft · 5 Bedrooms · 5 Baths · House · Deck · Equipped kitchen · Parking
This Dickinson C home in popular Saybrook in State College, PA offers 5 bedrooms, 5 baths, a 3-car garage, and over 3,400 square feet of living space on a spacious 3/4 acre homesite. Highlights include an open-concept kitchen and family room, a private first-floor study, convenient main-level laundry, a luxurious owner's suite, a composite rear deck, and high-end custom details throughout
USD 1,299,000
638 Berkshire Drive
View photo
House · for sale
USD 449,900
USD 198/sq.ft
638 Berkshire Drive
Woodland Subdivision
· 2,271 sq.ft · 3 Bedrooms · 2 Baths · House
· Equipped kitchen · Parking
Woodland Subdivision · 2,271 sq.ft · 3 Bedrooms · 2 Baths · House · Equipped kitchen · Parking
Open house. Sunday, August 30th, 1:00. 3:00 PM Welcome home to this beautifully updated split-level property in the highly desirable Park Forest neighborhood. Offering the perfect blend of modern convenience and prime location, this 3-bedroom, 2.5 bath home is ready for you to move right in. Step inside to discover fresh updates throughout, including brand new flooring in both the kitchen and finished lower level. The heart of the home boasts a refreshed kitchen complete with newly installed appliances, making meal preparation a breeze. Stay comfortable year-round with the addition of energy efficient mini split heating and cooling units. The exterior provides excellent curb appeal, featuring professional landscaping, fresh exterior painting, and a newly paved driveway leading to a spacious 2-car garage. Enjoy the convenient walking paths and bike trails located right at your doorstep. Situated in an unbeatable location, this home is within a comfortable walking distance to Homestead P
USD 449,900
365 Farmstead Lane
View photo
House · for sale
USD 549,900
USD 223/sq.ft
365 Farmstead Lane
Woodland Subdivision
· 2,465 sq.ft · 3 Bedrooms · 2 Baths · House
· Garden · Office room · Deck · Fireplace · Equipped kitchen · Cellar
Woodland Subdivision · 2,465 sq.ft · 3 Bedrooms · 2 Baths · House · Garden · Office room · Deck · Fireplace · Equipped kitchen · Cellar
Welcome to 365 Farmstead Lane, beautifully situated in the desirable Greenleaf Manor. This inviting home offers an exceptional combination of comfort, character, privacy, and convenience, with thoughtfully designed spaces ideal for both everyday living and entertaining. The main level features a first-floor primary suite and spacious living areas filled with natural light. At the heart of the home is an inviting kitchen with warm maple cabinetry and a two-sided fireplace shared with the impressive great room. Soaring cathedral ceilings and sliding glass doors create a bright, open atmosphere while providing easy access to the deck and peaceful backyard setting. Upstairs, two additional bedrooms offer comfortable accommodations, while flexible bonus space provides endless possibilities as a third room, home office, hobby room, or additional living space. The partially finished basement expands the home's versatility even further. A stylish bar area provides a fun and inviting setting fo
USD 549,900
2296 Sagamore Drive
View photo
House · for sale
USD 539,900
USD 298/sq.ft
2296 Sagamore Drive
Woodland Subdivision
· 1,808 sq.ft · 3 Bedrooms · 2 Baths · House
· Patio · Gym · Parking · Cellar
Woodland Subdivision · 1,808 sq.ft · 3 Bedrooms · 2 Baths · House · Patio · Gym · Parking · Cellar
Welcome to 2296 Sagamore Drive, where the ease of one-floor living meets an exceptional location in one of State College's most desirable neighborhoods. Conveniently located near Penn State University, shopping, dining, parks and walking trails, this home offers both comfort and convenience. Designed for effortless everyday living, the thoughtfully arranged floor plan provides all of your essential living spaces on a single level. Step inside to discover a bright, open floor plan enhanced by soaring high ceilings that create an airy, spacious feel throughout the main living areas. Step outside to enjoy the home's standout featurean inviting outdoor covered patio that's perfect for morning coffee, summer barbecues, or relaxing evenings with family and friends. The unfinished basement offers abundant storage and endless potential to create additional living space, a home gym, workshop, or recreation area tailored to your needs. Additional highlights include a two-car garage, natural gas
USD 539,900
W Clearview Ave
View photo
House · for sale
Request Details
Updated
W Clearview Ave
Woodland Subdivision
· 1,324 sq.ft · 4 Bedrooms · 1 Bath · House
Woodland Subdivision · 1,324 sq.ft · 4 Bedrooms · 1 Bath · House
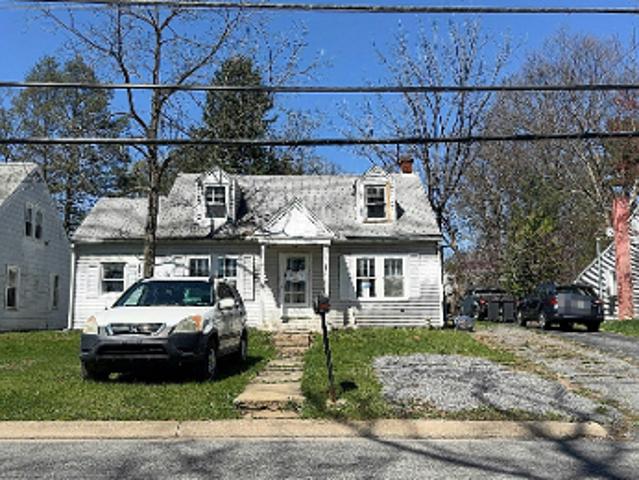
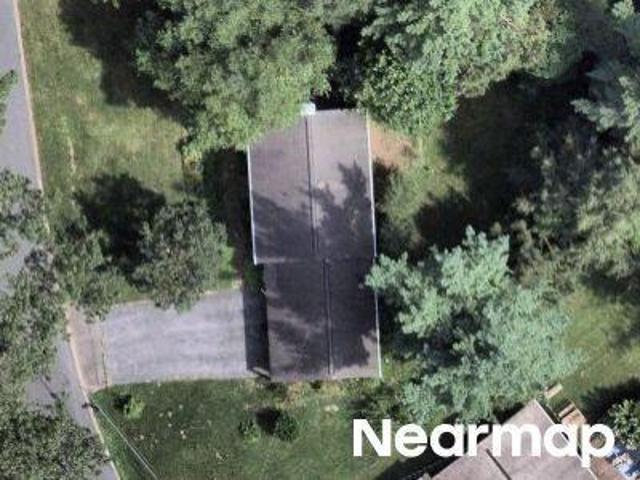
This home is in preforeclosure, which means the homeowner is in default (missed payments). Therefore, there could be an opportunity to strike a great deal with the owner and the bank
Request Details
Mcbath St
View photo
House · for sale
Request Details
Updated
Mcbath St
Woodland Subdivision
· 1,335 sq.ft · 3 Bedrooms · 1 Bath · House
Woodland Subdivision · 1,335 sq.ft · 3 Bedrooms · 1 Bath · House
This home is in preforeclosure, which means the homeowner is in default (missed payments). Therefore, there could be an opportunity to strike a great deal with the owner and the bank
Request Details
Mcbath St
View photo
House · for sale
Request Details
Updated
Mcbath St
Woodland Subdivision
· 1,894 sq.ft · 4 Bedrooms · 2 Baths · House
Woodland Subdivision · 1,894 sq.ft · 4 Bedrooms · 2 Baths · House
This home is in preforeclosure, which means the homeowner is in default (missed payments). Therefore, there could be an opportunity to strike a great deal with the owner and the bank
Request Details
146 Lone Pine Road
View photo
House · for sale
USD 595,000
USD 191/sq.ft
New
146 Lone Pine Road
Woodland Subdivision
· 3,111 sq.ft · 5 Bedrooms · 4 Baths · House
· Garden · Deck · Fireplace · Equipped kitchen · Cellar
Woodland Subdivision · 3,111 sq.ft · 5 Bedrooms · 4 Baths · House · Garden · Deck · Fireplace · Equipped kitchen · Cellar
Enjoy solitude and privacy at this lovely two-story on 1.26 acres in the SCASD. This stately property is surrounded by mature trees and lush landscaping and features a fantastic deck for entertaining and a large, fenced yard. Inside youll find beautiful hardwood floors, a spacious kitchen with updated appliances, a cozy wood-burning fireplace and a first-floor bedroom and full bathroom. Upstairs are three spacious bedrooms and full bathroom, including a primary bedroom with private bath. The finished walk-out basement offers plenty of storage space, a large rec room and an additional bedroom and full bath
USD 595,000
756 S Nixon Road
View photo
House · for sale
USD 389,000
USD 289/sq.ft
756 S Nixon Road
Woodland Subdivision
· 1,345 sq.ft · 3 Bedrooms · 2 Baths · House
· Garden · Equipped kitchen
Woodland Subdivision · 1,345 sq.ft · 3 Bedrooms · 2 Baths · House · Garden · Equipped kitchen
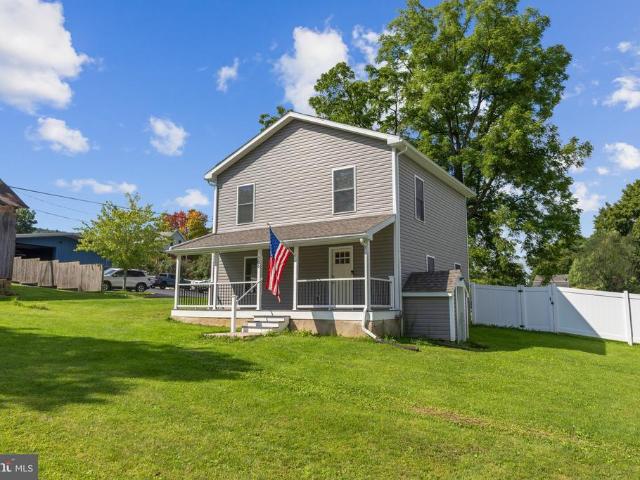
Enjoy the best of small-town living in Pine Grove Mills! This inviting home offers comfortable living spaces, modern updates, and plenty of outdoor appeal. Sunshine pours into the welcoming living room, showcasing the beautiful hardwood floors. The thoughtfully designed kitchen features quartz countertops, stainless steel appliances, a breakfast bar, and soft-close cabinetry, with an adjoining dining room that makes entertaining and everyday dining effortless. Upstairs, the spacious primary bedroom features a walk-in closet and private bathroom. Two additional bedrooms and a full bathroom complete the second floor. The bathrooms include built-in speakers/light fixtures. Picture yourself enjoying your morning coffee on the expansive front porch or unwinding in the privacy of the fenced backyard. A detached shed provides plenty of additional storage space, making it easy to enjoy both the home and its outdoor spaces. Enjoy the benefits of newer, energy-efficient solar panels, plus a $10,
USD 389,000
660 Stoneledge Road
View photo
House · for sale
USD 499,000
USD 158/sq.ft
660 Stoneledge Road
Woodland Subdivision
· 3,154 sq.ft · 5 Bedrooms · 3 Baths · House
· Office room · Deck · Equipped kitchen
Woodland Subdivision · 3,154 sq.ft · 5 Bedrooms · 3 Baths · House · Office room · Deck · Equipped kitchen
Welcome to 660 Stoneledge Road, a beautifully refreshed property offering a wonderful combination of comfortable living, flexible space, and proven investment potential. Recent updates include new luxury vinyl plank flooring and fresh paint throughout, creating a clean, move-in-ready feel. The updated kitchen provides a stylish and functional heart of the home, while the unique layout offers additional living space between the kitchen and bedroomsperfect for a living room, home office, playroom, or gathering space. Step outside and enjoy the incredible landscaping that surrounds the property, along with two decks and a sunroom, offering multiple options for outdoor entertaining, relaxing, and enjoying the setting. The thoughtful floor plan and abundance of living space make this home equally appealing as a primary residence, second home, or investment property. For investors, the property boasts a strong history of short-term rental performance, providing an excellent opportunity for c
USD 499,000
362 Laurel Lane
View photo
House · for sale
Request Details
362 Laurel Lane
Woodland Subdivision
· 3 Bedrooms · 1 Bath · House
· Equipped kitchen · Parking
Woodland Subdivision · 3 Bedrooms · 1 Bath · House · Equipped kitchen · Parking
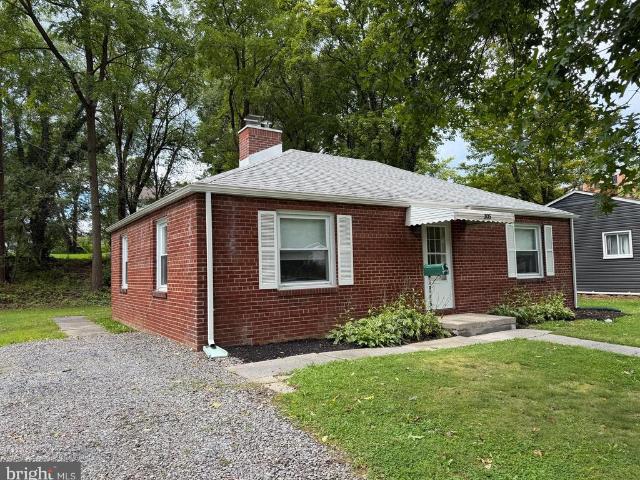
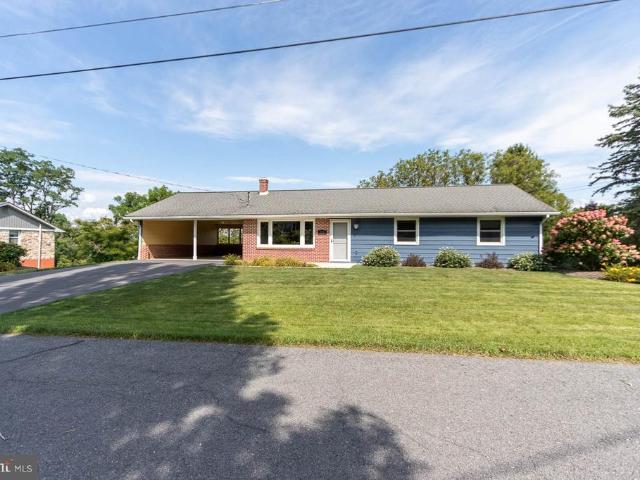
Park Forest home ready for your vision! Check out this 3 BR 1 BA ranch style home on. 24 wooded acres. 1960 construction, lots of windows and vaulted ceiling along the length of the home. Spacious living room and cozy dining nook. Kitchen with lots of cabinets. 3 good sized bedrooms, laundry area and full bath. Closets for storage near kitchen and on hallway. New roof and gutters spring 2026. Carport with storage shed. So much potential here for a cozy starter. Property inspection complete and oil furnace recently serviced, this home has been prepared for the next owner to take it from here! Location is so convenient to parks (Green Hollow Park is steps away! ), bus service, shopping, schools and other amenities. Looking for the right buyer to reveal this gem!
Request Details
170 Glenndale Drive
View photo
House · for sale
USD 625,000
USD 276/sq.ft
170 Glenndale Drive
Woodland Subdivision
· 2,260 sq.ft · 4 Bedrooms · 3 Baths · House
· Office room · Fireplace · Equipped kitchen
Woodland Subdivision · 2,260 sq.ft · 4 Bedrooms · 3 Baths · House · Office room · Fireplace · Equipped kitchen
Welcome to this meticulously maintained, one-owner home in the desirable Brynwood neighborhood of State College! Featuring exceptional curb appeal and thoughtful finishes inside and out, this property offers 9-foot ceilings, custom window blinds, and sparkling hardwood floors throughout the main level. The main floor boasts a dedicated private office, a light-filled living room anchored by a gorgeous stone gas fireplace, and a kitchen equipped with brand-new appliances, a tiled backsplash, and a large eat-in dining area. The main-floor primary suite is a true retreat, complete with brand-new carpet, spacious walk-in closet, and an updated primary bath featuring a tiled shower and new glass shower door. Convenient main-floor laundry completes the level. Upstairs, you will find all-new carpeting throughout. The second level features a second primary suite with its own private full bathperfect for guestsplus two additional spacious bedrooms and a third full bath for the rest of the family
USD 625,000
128 Old Railroad Lane
View photo
House · for sale
USD 1,250,000
USD 444/sq.ft
128 Old Railroad Lane
Woodland Subdivision
· 2,809 sq.ft · 4 Bedrooms · 3 Baths · House
· Patio
Woodland Subdivision · 2,809 sq.ft · 4 Bedrooms · 3 Baths · House · Patio
Own a slice of wooded paradise just 5 minutes from State College! Tucked away on 4.7 private acres, this one-of-a-kind modern-contemporary has instant wow-factor! From the rich cedar siding and walls of windows to the extensive stonework and tiered outdoor living, this home is a true work of art designed by a Philadelphia architect and custom built by Bachman Homes, known for quality craftsmanship. Step inside to a luxurious open foyer/sitting area with soaring ceilings, high-end pendant lighting, and floor-to-ceiling architect-grade Loewen windows for maximum nature viewing. The sculptural floating staircase sets the tone for the homes modern design. Three well-appointed bedrooms and two full baths grace the first floor. All bathrooms throughout the home have granite countertops, custom Downsview cabinetry, recessed lighting, and tile flooring. One bedroom offers two closets and direct access to the slate patio and walkway. A hallway off the foyer gives access to the oversized-garage,
USD 1,250,000
534 536 Clarence Avenue
View photo
House · for sale
USD 399,000
534 536 Clarence Avenue
Woodland Subdivision
· 2 Bedrooms · House
· Fireplace · Equipped kitchen · Parking
Woodland Subdivision · 2 Bedrooms · House · Fireplace · Equipped kitchen · Parking
Bring your toolbelt and some imagination to 534536 Clarence Avenue, a unique duplex opportunity in the desirable College Heights neighborhood of State College. Just minutes from Penn State. The property consists of two spacious one-bedroom, two-bathroom units, with a living room, kitchen, fireplace, and large windows that bring in abundant natural light. Both units have current rental permits, and 534 Clarence Avenue also carries a student rental license permitting occupancy by up to three unrelated studentsan especially valuable feature in State College Borough. Each unit is separately served by public water and sewer and has its own electric, natural gas, and refuse service. The property retains many of its original mid-century features, including parquet wood flooring, fireplaces, large expanses of glass, and a shared covered carport situated between the two units. The wooded 0.29-acre lot provides mature landscaping, shade, and a private setting. The property is being offered as a
USD 399,000
2334 Magnolia Circle
View photo
House · for sale
USD 539,000
USD 309/sq.ft
2334 Magnolia Circle
Woodland Subdivision
· 1,744 sq.ft · 3 Bedrooms · 2 Baths · House
· Garden · Gym · Deck · Fireplace · Equipped kitchen · Parking · Cellar
Woodland Subdivision · 1,744 sq.ft · 3 Bedrooms · 2 Baths · House · Garden · Gym · Deck · Fireplace · Equipped kitchen · Parking · Cellar
Immaculate and truly the sweetest ranch in Foxpointe! Enjoy your morning coffee or evening sunsets from the covered front porch, tucked away on a quiet cul-de-sac. Natural light fills this beautifully maintained home, featuring an open floor plan, vaulted ceilings, hardwood floors, and a gas fireplace. The kitchen features Corian countertops, stainless steel appliances, and a breakfast nook that opens to a maintenance-free composite deck overlooking the pristine fenced backyard. Connecting to the kitchen is a welcoming dining area and conveniently located first-floor laundry room. Enter the primary suite through double doors, featuring a private bath with tiled shower, sliding glass doors, granite-topped vanity, and walk-in closet. Two additional bedrooms and a full bath complete the main level. The unfinished basement offers epoxy flooring and plenty of potential for future living space, storage, or a home gym. A two-car garage with an epoxy-coated floor adds durability and function.
USD 539,000
1360 Harris Street
View photo
House · for sale
USD 399,000
USD 303/sq.ft
1360 Harris Street
Woodland Subdivision
· 1,313 sq.ft · 3 Bedrooms · 2 Baths · House
· Garden · Deck · Fireplace · Equipped kitchen · Air conditioning
Woodland Subdivision · 1,313 sq.ft · 3 Bedrooms · 2 Baths · House · Garden · Deck · Fireplace · Equipped kitchen · Air conditioning
Beautifully updated Mid Century in Overlook Heights. Gorgeous new kitchen with soft close cabinets, quartz counters and a large island to gather with friends and family to create memories. Sunshine pours into the open great room through the updated modern windows. New Oak Plank floors offer style and warmth. Natural Gas Heat with Central Air keeps you comfortable year round. Primary Suite with full bath and step in rain shower. Updated hallway bath with double vanity, ceramic tile and fabulous lighting. Step out the elegant French doors to the brand new deck and spacious level yard. Enjoy the tiled screened-in porch on warm summer evenings and cool football weekends. The lower level offers a brick fireplace and tons of storage. (Furnished room photos digitally staged). Additional flexibility with an valid Rental Permit. Take the bike path to campus and the Penn State Arboretum. Moments to all your favorite stores and shopping. One Year Buyer Home Warranty included. Congratulations and
USD 399,000
313 Ghaner Drive
View photo
House · for sale
USD 327,500
USD 212/sq.ft
313 Ghaner Drive
Woodland Subdivision
· 1,539 sq.ft · 3 Bedrooms · 2 Baths · House
· Gym · Deck · Equipped kitchen · Air conditioning
Woodland Subdivision · 1,539 sq.ft · 3 Bedrooms · 2 Baths · House · Gym · Deck · Equipped kitchen · Air conditioning
Cute as a button! This well-maintained, move-in ready ranch home delivers on all levels. From the bright living room with a triple window, crown molding, and bamboo floors, to the sizable eat-in kitchen with stainless steel appliances, to the primary suite featuring an updated bath and a walk-in closet, and the updated hall bath, you'll appreciate the amenities this home offers. There's plenty of space for play and for having fun watching the game or your favorite show & movie in the finished lower level that comes complete with a wet bar and built-ins. Enjoy ample storage in the unfinished laundry/storage/mechanical room, which could double as a gym or hobby space, and benefit from efficient gas heat and comfortable central air conditioning. Relax or entertain on the rear deck enjoying views of your flat lawn and the trees behind. There's even a current rental permit in place. With several parks and a walking path winding throughout the neighborhood, you'll love the setting and this l
USD 327,500
105 Westerly Parkway
View photo
House · for sale
USD 304,900
USD 329/sq.ft
105 Westerly Parkway
Woodland Subdivision
· 926 sq.ft · 2 Bedrooms · 1 Bath · House
· Equipped kitchen
Woodland Subdivision · 926 sq.ft · 2 Bedrooms · 1 Bath · House · Equipped kitchen
Very nicely updated and mostly remodeled all brick ranch situated in a great Borough location within walking distance to downtown State College, Penn State University and State College High School. This home includes a current rental permit with a student license as well! The owner has just installed new Luxury Vinyl Plank flooring in the living room, hallway and bedrooms, new stainless appliances in the kitchen and stackable washer and dryer in the first floor laundry. The kitchen also includes new granite counter tops and a new stainless steel sink. The entire home has been repainted and within the last 5 years, the owner has installed a new roof, gutters and downspouts and had the chimney completely repointed. The hot water baseboards have all been replaced in 2025 as well. This great Borough home has all of the heavy lifting complete and is in move in condition! Don't hesitate, call for your appointment today!
USD 304,900
158 Mckivison Court
View photo
House · for sale
USD 370,000
USD 272/sq.ft
158 Mckivison Court
Woodland Subdivision
· 1,356 sq.ft · 4 Bedrooms · 2 Baths · House
· Gym · Deck · Equipped kitchen · Parking · Cellar
Woodland Subdivision · 1,356 sq.ft · 4 Bedrooms · 2 Baths · House · Gym · Deck · Equipped kitchen · Parking · Cellar
Discover the charm of this delightful split-level home nestled on McKivison Court! Built in 2007, this inviting residence features 4 spacious bedrooms and 2 full bathrooms, perfect for both relaxation and entertaining. The warm hardwood floors guide you through the open layout, leading to a cozy living area that seamlessly connects to a well-appointed kitchen. Step outside to your private deck, ideal for morning coffee. The partially finished basement offers endless possibilities-create a game room, home gym, or additional storage space. With an attached 2-car garage and off-street parking, convenience is at your fingertips. Set on a manageable 0.15-acre lot, this home balances comfort and functionality. Enjoy the peaceful surroundings while being just a short drive from local amenities. Don't miss your chance to make it your own!
USD 370,000
131 Butternut Street
View photo
House · for sale
USD 345,000
USD 269/sq.ft
131 Butternut Street
Woodland Subdivision
· 1,281 sq.ft · 3 Bedrooms · 1 Bath · House
· Garden · Equipped kitchen · Parking
Woodland Subdivision · 1,281 sq.ft · 3 Bedrooms · 1 Bath · House · Garden · Equipped kitchen · Parking
Located in the historic village of Pine Grove Mills, this well-maintained ranch home offers the perfect blend of comfort, convenience, and small-town charm. Tucked away on a quiet dead-end street, the home has been thoughtfully updated over the years. It features beautiful hardwood floors, an updated kitchen with granite countertops, and a remodeled bathroom with a double-bowl vanity. The spacious main bedroom includes a large ClosetMaid storage system, while interior lighting in all closets adds an extra touch of convenience. Outside, the oversized two-car carport provides plenty of parking and additional storage, while also offering a wonderful covered outdoor gathering space during the warmer monthsperfect for relaxing or entertaining family and friends. The. 38-acre lot provides ample backyard space for gardening, recreation, or simply enjoying the peaceful surroundings. The walkout lower level offers even more potential, featuring a garage with additional storage, a half bath, and
USD 345,000
101 Susan Lane
View photo
House · for sale
USD 490,000
USD 155/sq.ft
Updated
101 Susan Lane
Woodland Subdivision
· 3,143 sq.ft · 4 Bedrooms · 2 Baths · House
· Garden · Parking · Deck · Fireplace · Equipped kitchen
Woodland Subdivision · 3,143 sq.ft · 4 Bedrooms · 2 Baths · House · Garden · Parking · Deck · Fireplace · Equipped kitchen
Discover this beautiful 4bed, 2.5bath home on a 1acre corner lot in a quiet Port Matilda neighborhood, just 15 minutes from State College. The property offers great curb appeal with a mostly flat yard, mature trees, a 2car garage, and a covered secondfloor deck overlooking the backyard. Step into an airy foyer with hardwood floors and a lightfilled living room or office, followed by a formal dining room accented by a stylish light fixture and classic wainscoting. The kitchen is a chefs dream with stainless steel appliances, maple cabinetry, a beautiful tile backsplash, and dark granite countertops for a striking contrast; a pantry and generous counter space add everyday convenience, while the breakfast nook flows into the comfortable family room anchored by a propane fireplace. A half bath and dedicated laundry room complete the main level. Upstairs, the floorplan offers easy flow with a spacious primary bedroom featuring a large walkin closet with a convenient laundry chute, an inroom
USD 490,000

Get email alerts

Don't miss out: be the first to know about new properties

The alert was correctly created

On subscribing you accept the conditions of use and the privacy policy
Alert
Receive new ads in your inbox
Save this search
Receive alerts for new listings

We'll send you an email when we have new properties for: "Houses for sale in Woodland Subdivision"

The alert was correctly created

Park Hills, Park Forest Village Ferguson township Centre County Pennsylvania
Krumrine
Get email alerts and be the first to see new listings
Required field
On subscribing I accept the terms of the privacy policy
Perfect! You'll soon start receiving new listings via email
Alert
Receive an email when we have new ads for Houses for sale in Woodland Subdivision
Save this search
Filters

Bedrooms

Size (sq.ft)

sq.ft
sq.ft

Price

USD
USD

Property type

Bathrooms

Clear all filters
Receive notifications when new entries are published.