83 houses for sale in Woodland Subdivision

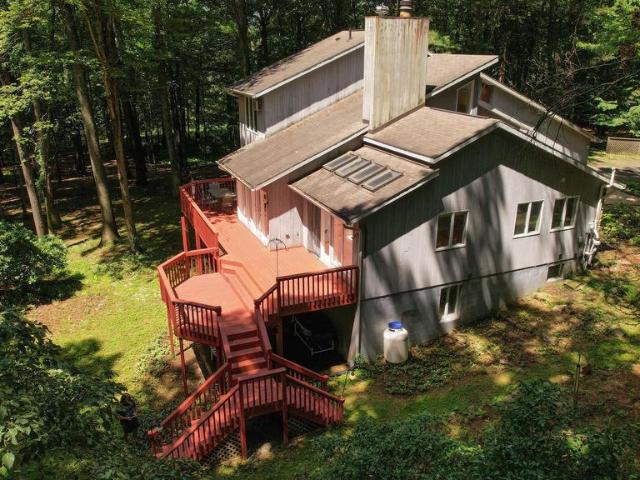
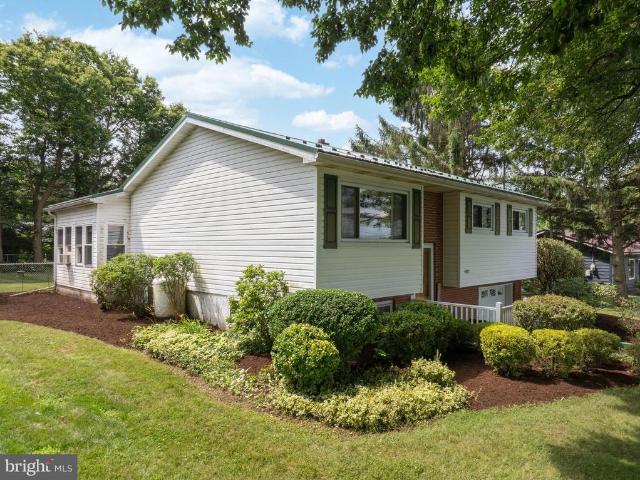
365 Oakwood Avenue
View photo
House · for sale
USD 426,800
USD 213/sq.ft
365 Oakwood Avenue
Woodland Subdivision
· 2,002 sq.ft · 3 Bedrooms · 3 Baths · House
· Fireplace · Equipped kitchen
Woodland Subdivision · 2,002 sq.ft · 3 Bedrooms · 3 Baths · House · Fireplace · Equipped kitchen
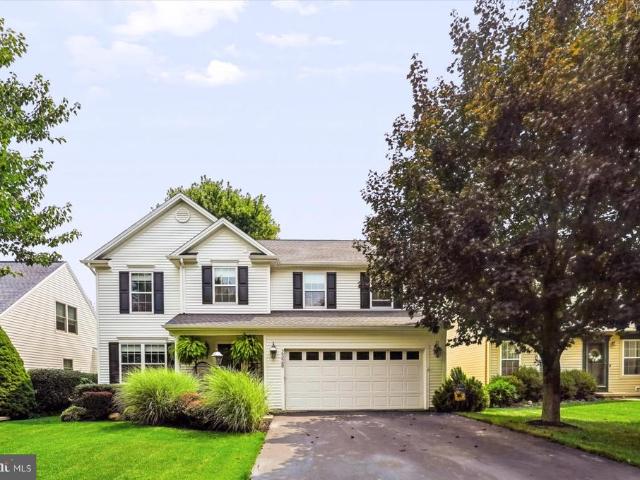
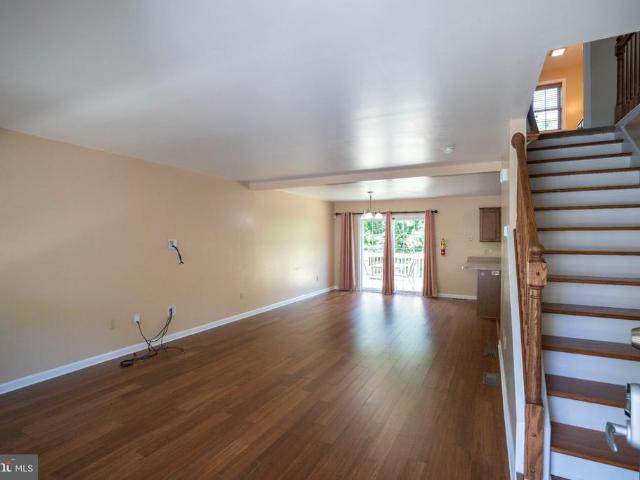
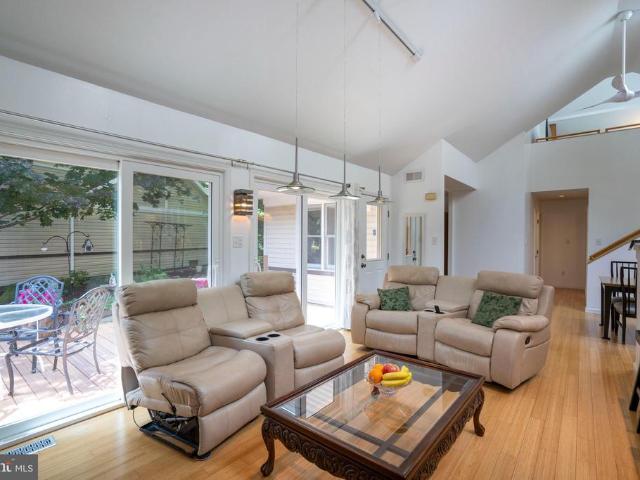
Bright and inviting home in the desirable Remington Ridge neighborhood of State College. Featuring bamboo flooring, an open floor plan, and abundant natural light, this home offers a warm, comfortable, and contemporary living environment. The main level features an open-concept living and dining area, creating an easy flow for everyday living and entertaining. Large windows (and skylights) and vaulted ceilings fill the space with natural light, while the bamboo flooring adds warmth and style throughout the main living areas. The well-appointed kitchen offers granite countertops, stainless steel appliances, and extra storage, providing both functionality and an attractive space for cooking and entertaining. Spacious dining room with vaulted ceiling, bamboo flooring and wood burning fireplace. A major highlight is the spacious main-level primary bedroom, offering convenience and privacy with easy access to the home's living spaces. Laundry located in the primary bathroom. Step outside th
USD 426,800
565 Westview Avenue
View photo
House · for sale
USD 474,900
USD 241/sq.ft
565 Westview Avenue
Woodland Subdivision
· 1,970 sq.ft · 4 Bedrooms · 2 Baths · House
· Garden · Equipped kitchen · Parking
Woodland Subdivision · 1,970 sq.ft · 4 Bedrooms · 2 Baths · House · Garden · Equipped kitchen · Parking
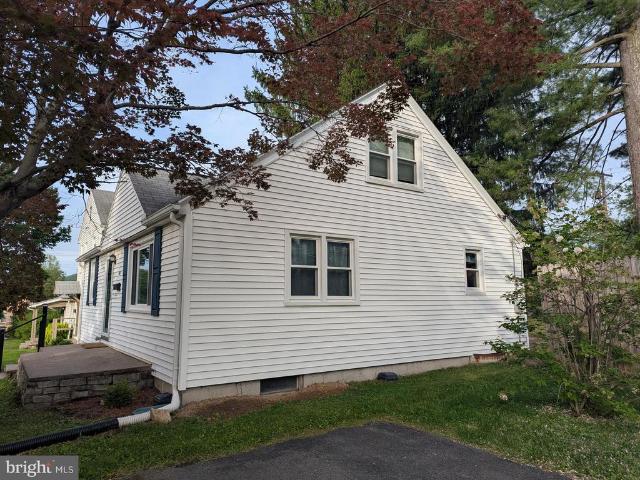
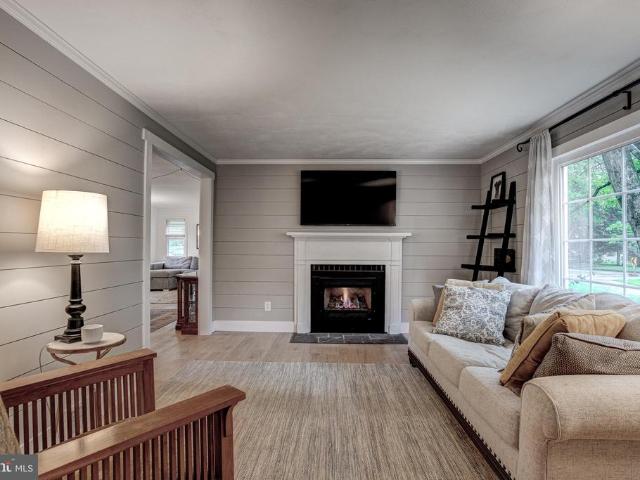
This Classic College Heights Cape Cod offers almost 2000 sq ft of living space, perfect for entertaining. The main level features two inviting living areas alongside a spacious dining room. The kitchen boasts maple cabinetry, granite countertops, and stainless steel appliances. You'll find two bedrooms and a full bath on this level. Upstairs includes two additional bedrooms and another full bath. An integral garage is located at the back, with a large private lot showcasing stunning sunset views and mature landscaping with expansive gardens. Additionally, a 16x24 outbuilding is equipped with electricity, large windows, and a pellet stove, providing versatile options for use. Listing Agent is Related to Seller
USD 474,900
10 Nittany View Circle
View photo
House · for sale
USD 399,900
USD 191/sq.ft
10 Nittany View Circle
Woodland Subdivision
· 2,088 sq.ft · 3 Bedrooms · 2 Baths · House
· Garden · Parking · Deck · Equipped kitchen · Cellar
Woodland Subdivision · 2,088 sq.ft · 3 Bedrooms · 2 Baths · House · Garden · Parking · Deck · Equipped kitchen · Cellar
Welcome to this spacious ranch offering the ease of one level living in a fantastic cul-de-sac location. The great flat backyard is private and perfect for relaxing or entertaining, and the dining room and deck both offer great views. Inside, you'll find a freshly painted interior with new carpet and newer windows throughout the main floor, along with a newer roof for peace of mind. The renovated kitchen is a standout, featuring quartz countertops, stainless steel appliances, and sleek European style cabinetry. This home offers three generously sized bedrooms and two and a half baths, plus a partially finished basement with a massive storage area to suit all your needs. A spacious two car garage adds convenience. Take advantage of the great location, just minutes from everything State College has to offer, including the Penn State campus
USD 399,900
174 Apple View Drive
View photo
House · for sale
USD 709,900
USD 291/sq.ft
174 Apple View Drive
Woodland Subdivision
· 2,433 sq.ft · 4 Bedrooms · 2 Baths · House
· Fireplace · Equipped kitchen · Parking · Cellar
Woodland Subdivision · 2,433 sq.ft · 4 Bedrooms · 2 Baths · House · Fireplace · Equipped kitchen · Parking · Cellar
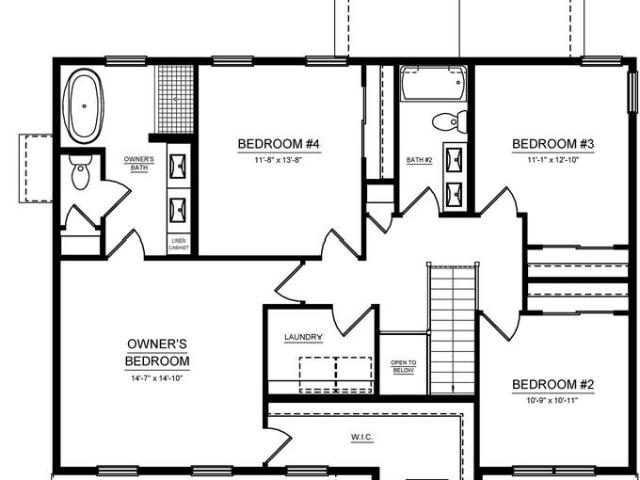
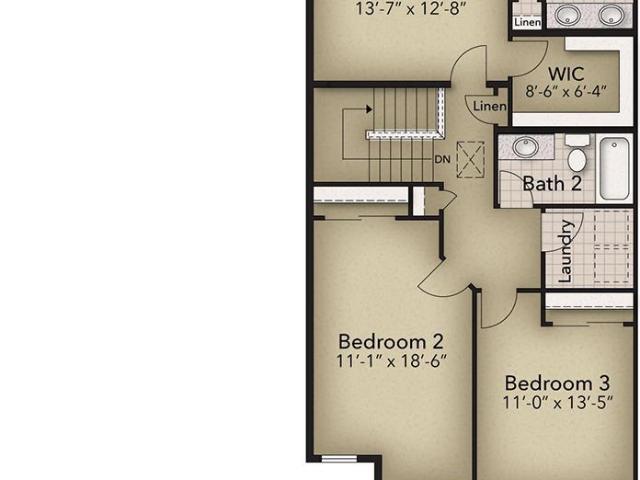
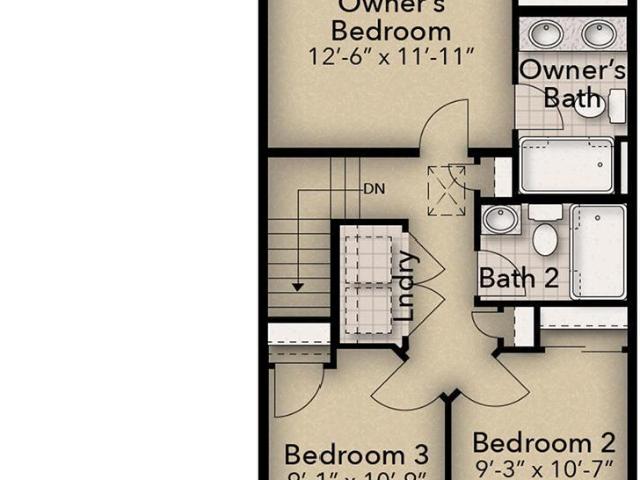
The Greenwood floor plan in Orchard View Estates offers 4 bedrooms, 2.5 bathrooms, a 2-car front-entry garage, and 2,433 square feet of living space in Ferguson Township, State College, PA. The main level features 9-foot ceilings, a two-tone kitchen with quartz countertops, center island, stainless-steel appliances, breakfast area, family room with gas fireplace, den, and morning room with a cathedral ceiling. Upstairs, the owners suite includes an extended walk-in closet and private bath with a ceramic tile walk-in shower, freestanding soaking tub, and private water closet, along with three additional bedrooms and a second-floor laundry room. An unfinished basement with a finished-bath rough-in provides storage and future expansion potential. Orchard View Estates is conveniently located near West College Avenue and Whitehall Road with easy access to downtown State College, Penn State, shopping, dining, parks, and trails
USD 709,900
2328 Quail Run Road
View photo
House · for sale
USD 599,000
USD 211/sq.ft
2328 Quail Run Road
Woodland Subdivision
· 2,831 sq.ft · 4 Bedrooms · 2 Baths · House
· Fireplace · Equipped kitchen
Woodland Subdivision · 2,831 sq.ft · 4 Bedrooms · 2 Baths · House · Fireplace · Equipped kitchen
Welcome to 2328 Quail Run Road, where natural light, thoughtful design, and an extensive 2025 remodel come together to create a home that feels fresh, warm, and completely move-in ready. This beautifully updated 4-bedroom, 2.5-bath home is filled with natural light and features gorgeous bamboo flooring throughout the main living areas, fresh paint, recessed lighting, and beautifully remodeled bathrooms featuring marble tile. The renovated kitchen is ready for everyday meals or entertaining with all-new appliances and plenty of workspace. At the heart of the home, a natural gas fireplace creates a cozy gathering place, while the abundance of windows makes this a true plant parent's dreambring the houseplants, because there's room for all of them! The improvements go well beyond what you can see. An energy-efficient natural gas on-demand hot water heater adds modern convenience, while the extensive 2025 renovation means much of the updating has already been done for you. The location is
USD 599,000
1130 Dorum Avenue
View photo
House · for sale
USD 499,000
USD 222/sq.ft
1130 Dorum Avenue
Woodland Subdivision
· 2,239 sq.ft · 4 Bedrooms · 2 Baths · House
· Fireplace · Equipped kitchen · Parking · Heating · Cellar
Woodland Subdivision · 2,239 sq.ft · 4 Bedrooms · 2 Baths · House · Fireplace · Equipped kitchen · Parking · Heating · Cellar
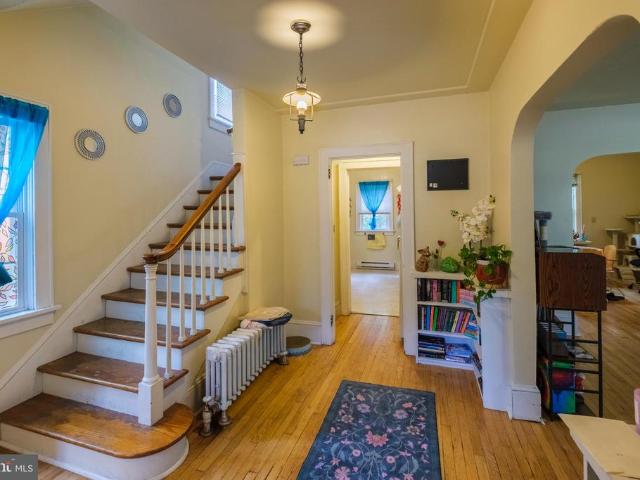
Location, space, and charm meet in this premier Holmes-Foster area two-story gem! Situated on a quiet street in this historic State College Borough neighborhood, 1130 Dorum Ave delivers traditional design in a convenient location within easy walking distance of local schools and beautiful Holmes-Foster Park. The Space: 4 large bedrooms and 2.5 baths spread across 2,242 finished square feet, an attached 1-car garage with extra storage, plus an unfinished basement great for a game room or a workshop. Comfort Upgrades: Forced-air natural gas heating paired with 2 high-efficiency mini-split units capable of keeping the downstairs at a cool 65 degrees all summer long. Living Areas: Rich hardwood floors enhance much of the home, while radiant-heated floors in the kitchen and family room provide exceptional comfort. The beautifully updated kitchen features WoodCraft cherry cabinetry, granite countertops, and opens seamlessly to the inviting family room, where a cozy gas fireplace creates the
USD 499,000
251 S Barnard Street
View photo
House · for sale
USD 399,900
USD 256/sq.ft
251 S Barnard Street
Woodland Subdivision
· 1,561 sq.ft · 3 Bedrooms · 1 Bath · House
Woodland Subdivision · 1,561 sq.ft · 3 Bedrooms · 1 Bath · House
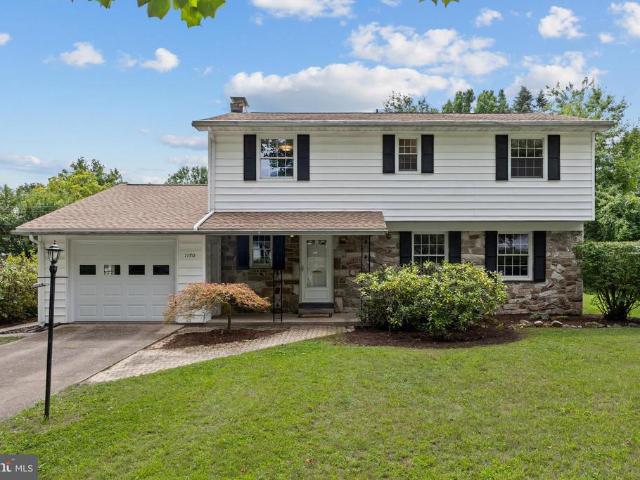
This is the kind of State College property thats hard to replicate. This charming Tudor-style stone cottage is tucked into the Borough of State College, less than a mile from Penn States campus and within walking distance of downtown. Even better, the property has a student rental permit, creating a great opportunity close to campus. Two tenants are already in place with a signed lease through May 31, 2027, giving the next owner the benefit of existing tenancy from day one. The homes distinctive stone exterior and cottage character give it a personality all its own, while several recent improvements help take some of the worry out of owning an older home. Updates include a new roof, newer boiler, recent interior painting, and a landscaping overhaul that gives the property a fresh start outside. Whether youre looking to add a Penn State rental to your portfolio, purchase housing near campus, or simply own a character-filled property in one of State Colleges most walkable locations, this
USD 399,900
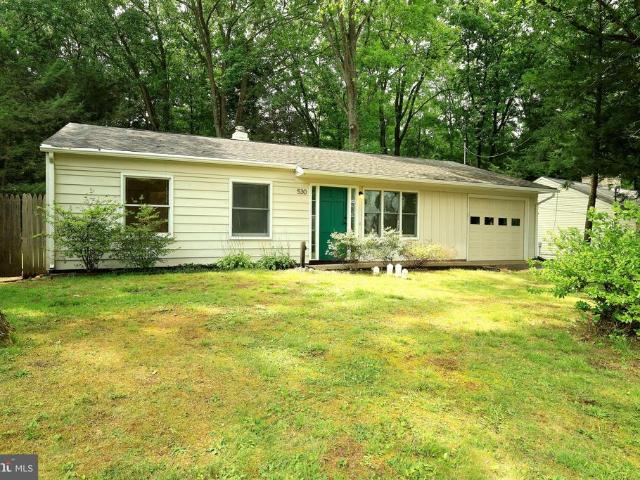
530 Westgate Drive
View photo
House · for sale
USD 289,000
USD 273/sq.ft
530 Westgate Drive
Woodland Subdivision
· 1,055 sq.ft · 3 Bedrooms · 1 Bath · House
· Patio · Garden · Parking · Equipped kitchen · Air conditioning
Woodland Subdivision · 1,055 sq.ft · 3 Bedrooms · 1 Bath · House · Patio · Garden · Parking · Equipped kitchen · Air conditioning
Looking for a first home, PSU getaway, or an investment property? Look no further! 530 Westgate Drive in wonderful Park Forest is the perfect place to call home or home away from home. The living spaces include a large living room with a triple window and an open kitchen/dining area with abundant sunlight, LVT flooring, plentiful lighting options, a built-in desk, a pantry, and access to the rear patio and yard. Enjoy comfortable shade and views of nature in the large, partially-fenced rear yard. Other features include new gas heat and central air (2024), gas hot water (2020), new fixtures, a one car garage, Anderson double pane windows, an architectural roof, updated circuit breaker electric panel, attic storage, and a stone fire pit. Close to parks, schools, north end shopping and restaurants, and not far from Penn State's campus and downtown State College. A current rental permit is in place. The price includes a $4,200 credit for new carpet. Seller is a licensed real estate salespe
USD 289,000
1204 S Allen Street
View photo
House · for sale
USD 349,900
USD 199/sq.ft
1204 S Allen Street
Woodland Subdivision
· 1,755 sq.ft · 4 Bedrooms · 3 Baths · House
· Fireplace
Woodland Subdivision · 1,755 sq.ft · 4 Bedrooms · 3 Baths · House · Fireplace
Discover a unique investment opportunity in a convenient State College Borough location! This single-family home is currently configured as two rented living spaces, offering flexible use and established income potential. The upper unit features three bedrooms, hardwood floors, a wood-burning fireplace, a full bath, and in-unit laundry. The lower-level unit includes one bedroom, one full bath, a bonus room, and its own comfortable living space. Significant improvements include a newer metal roof, updated HVAC, and additional updates throughout. Conveniently located near downtown State College, Penn State, shopping, restaurants, parks, and public transportation. Whether you are looking to expand your rental portfolio, live in one space while renting the other, or explore future possibilities, this property offers location, character, and versatility in the heart of State College
USD 349,900
107 Horseshoe Circle
View photo
House · for sale
USD 269,000
USD 225/sq.ft
Updated
107 Horseshoe Circle
Woodland Subdivision
· 1,195 sq.ft · 3 Bedrooms · 1 Bath · House
· Equipped kitchen · Parking
Woodland Subdivision · 1,195 sq.ft · 3 Bedrooms · 1 Bath · House · Equipped kitchen · Parking
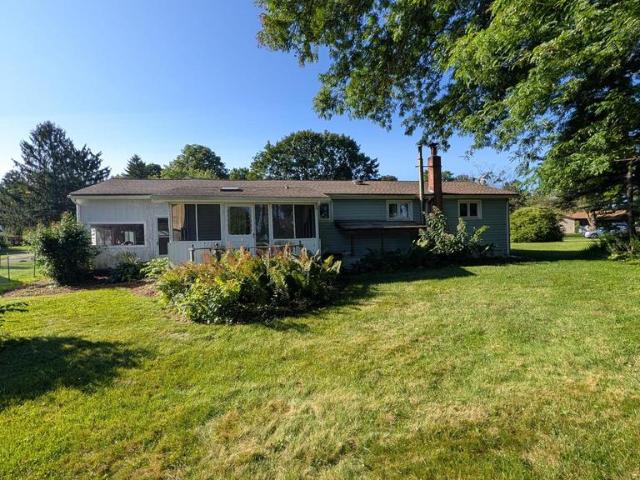
Adorable and affordable in the State College Area School District. Cozy ranch home on a nice level lot minutes to town, campus and shopping. Updated bathroom with step in shower, newer roof, windows and furnace! Solid kitchen with lots of storage and tile backsplash. Relaxing family room with sliders to screened in porch. Oversized garage with tons of natural light for hobbies and storage. Choose your paint colors and move right in. 5000.00 credit to buyer at settlement with submission of an acceptable offer
USD 269,000
156 Whisper Ridge Drive
View photo
House · for sale
USD 400,000
USD 205/sq.ft
156 Whisper Ridge Drive
Woodland Subdivision
· 1,948 sq.ft · 3 Bedrooms · 3 Baths · House
· Garden · Deck · Equipped kitchen · Parking · Air conditioning
Woodland Subdivision · 1,948 sq.ft · 3 Bedrooms · 3 Baths · House · Garden · Deck · Equipped kitchen · Parking · Air conditioning
Don't miss this classic, well-maintained 2-story on a quiet cul-de-sac in the lovely Whisper Ridge neighborhood! This 3-bed, 3.5-bath home boasts an open floor plan, bright rooms, hardwood floors and streamlined kitchen with tasteful maple cabinetry, panty and countertop space. A convenient mud room/laundry area and half bath sit just off the kitchen with access to the 2-car garage. The second floor offers an equally thoughtful layout, with full guest bath, two bedrooms and the spacious primary suite with a large walk-in closet for optimal storage. The owner's bath is luxurious with marble double vanity and linen closet. Enjoy the versatility of the partially finished lower level, featuring another full bath, two unfinished utility/storage areas (one with egress window) and a nicely sized room that can be used for recreation, hobbies or additional family room. Outdoor space includes a wood deck with a tree-lined backyard. Central AC and heat pump provide year-round comfort from season
USD 400,000
50 Toms Lane
View photo
House · for sale
USD 535,000
USD 191/sq.ft
50 Toms Lane
Woodland Subdivision
· 2,788 sq.ft · 4 Bedrooms · 3 Baths · House
· Parking · Deck · Fireplace · Equipped kitchen
Woodland Subdivision · 2,788 sq.ft · 4 Bedrooms · 3 Baths · House · Parking · Deck · Fireplace · Equipped kitchen
Commune with nature in this striking contemporary home on 4+ wooded, secluded acres! Access the property from a private lane and enter a wooded wonderland filled with beautiful trees, ferns, and nature. Enter a two story foyer and then into the great room that boasts a vaulted ceiling, wood flooring, a two sided fireplace with a propane insert, and new French doors to the sizable rear deck. The updated kitchen features wood flooring, quartz countertops, painted cabinets, a tiled backsplash, stainless steel appliances, and a breakfast bar, while the adjacent dining room brings the outside in with it's large windows and French door to the deck. Retreat to the main floor primary suite where you'll enjoy the two-sided fireplace, a vaulted ceiling, wood flooring, an ensuite bath, a walk-in closet, and access to the rear sunroom, which boasts a wall of windows and doors, a vaulted ceiling and skylights. A half bath, a mudroom / main-floor laundry, and a 2 car garage complete the main floor.
USD 535,000
1350 Greenwood Circle
View photo
House · for sale
USD 750,000
USD 153/sq.ft
1350 Greenwood Circle
Woodland Subdivision
· 4,876 sq.ft · 5 Bedrooms · 3 Baths · House
· Office room
Woodland Subdivision · 4,876 sq.ft · 5 Bedrooms · 3 Baths · House · Office room
Nestled on a beautifully wooded. 88 acre lot in the desirable Park Hills neighborhood, 1350 Greenwood Circle is a distinctive ranch-style residence offering remarkable space, privacy and versatility just minutes from Penn State and downtown State College. Inside, an abundance of windows fills the expansive floor plan with natural light while creating a seamless connection to the surrounding landscape. Generously proportioned living and dining areas provide an inviting setting for both everyday enjoyment and memorable gatherings, while the homes thoughtful layout offers exceptional flexibility for a variety of lifestyles. With approximately 3,855 square feet above grade, the main level provides spacious rooms, comfortable gathering areas and peaceful views from nearly every direction. A privately situated guest suite features its own exterior entrance, bedroom and full bathrooman ideal arrangement for extended family, visiting guests, a private home office or an independent living space
USD 750,000
306 Marengo Lane
View photo
House · for sale
USD 330,000
USD 163/sq.ft
Updated
306 Marengo Lane
Woodland Subdivision
· 2,013 sq.ft · 3 Bedrooms · 1 Bath · House
· Patio · Garden · Equipped kitchen
Woodland Subdivision · 2,013 sq.ft · 3 Bedrooms · 1 Bath · House · Patio · Garden · Equipped kitchen
Tucked gracefully within the Fairbrook neighborhood, this lovingly maintained home sits among lush landscaping, mature trees & a truly unique setting. With 3 parcels totaling 1.04 acres the home on. 37 acres plus 2 additional parcels across the street (. 34 and. 33 acres) this property offers rare breathing room & a sense of space thats hard to find. Step inside to a light filled living room featuring beautiful hardwood flooring that flows seamlessly into the dining room. Sliding glass doors open to the covered rear patio, where you can unwind while overlooking the tranquil, private backyard. The updated kitchen blends timeless style with everyday function, offering solid wood cabinetry, granite countertops, ceramic tile flooring & included stainless appliances. Down the hall, youll find a remodeled full bath with tile flooring, an oversized vanity & a tub with a beautifully tiled shower surround. Three nicely appointed bedrooms all with hardwood flooring & ceiling fans, complete the m
USD 330,000
1167 Oneida Street
View photo
House · for sale
USD 299,000
USD 308/sq.ft
1167 Oneida Street
Woodland Subdivision
· 969 sq.ft · 2 Bedrooms · 1 Bath · House
· Patio · Garden · Equipped kitchen
Woodland Subdivision · 969 sq.ft · 2 Bedrooms · 1 Bath · House · Patio · Garden · Equipped kitchen
Welcome to this well-maintained 2-bedroom, 1-bath brick ranch home that blends classic character with modern comfort. Step inside to find beautiful hardwood floors flowing throughout, creating a warm and inviting atmosphere. The spacious living area offers plenty of room to relax or entertain, while the updated kitchen provides a fresh, functional space perfect for everyday cooking and gatherings. Out back, enjoy your own private backyard complete with a patio ideal for outdoor dining, barbecues, or simply unwinding after a long day. Location couldnt be betteryoure just a short distance from Penn State University, nearby grocery stores, and a peaceful park only a quick walk down the street. This is a great first home, investment property or perfect home for someone looking to downsize or anyone looking for a convenient and comfortable home, this property checks all the boxes. Dont miss your chance to make it yours!
USD 299,000
2108 Brushwood Drive
View photo
House · for sale
USD 599,900
USD 201/sq.ft
2108 Brushwood Drive
Woodland Subdivision
· 2,982 sq.ft · 4 Bedrooms · 3 Baths · House
· Equipped kitchen
Woodland Subdivision · 2,982 sq.ft · 4 Bedrooms · 3 Baths · House · Equipped kitchen
Nestled in the highly desirable Brackenridge neighborhood, a distinctive S&A Homes community where every home is uniquely designed, this beautifully maintained one-owner residence offers over half an acre of privacy, thoughtful updates, and exceptional living space. Built in 1998 and meticulously cared for, this 4-bedroom, 3.5-bath home has been extensively updated, including brand-new windows and a stunning primary bathroom renovation completed in 2026, allowing the next owner to move in and simply enjoy. Numerous improvements have been made throughout the years, reflecting the pride of ownership and attention to detail. Designed to complement its walkout lot, the finished lower level offers outstanding flexibility with a kitchenette and full bath, making it ideal as a recreation area, guest suite, in-law quarters, or potential Airbnb. The main floor is designed for both everyday living and entertaining, featuring a spacious kitchen with room for an island, a bright eat-in dining area
USD 599,900
792 Sowards Place
View photo
House · for sale
USD 759,900
USD 272/sq.ft
792 Sowards Place
Woodland Subdivision
· 2,788 sq.ft · 5 Bedrooms · 3 Baths · House
· Fireplace · Equipped kitchen · Parking
Woodland Subdivision · 2,788 sq.ft · 5 Bedrooms · 3 Baths · House · Fireplace · Equipped kitchen · Parking
Open house: sun, aug 30 1:30 pm. 3:00 PM | Nestled on a quiet, low-traffic inner loop in the highly desirable Teaberry Ridge community, within walking distance to both Penn State and Radio Park Elementary. This beautifully maintained home sits on nearly half an acre, offering exceptional privacy, a peaceful setting, and an extra-large driveway with ample parking. Filled with natural light, the home features a bright, south-facing kitchen and family room, hardwood flooring throughout the first and second floors, and an impressive family room with a soaring vaulted ceiling, two skylights, and a stunning custom red brick fireplace with a solid oak mantel. Numerous major updates provide exceptional value and peace of mind, including a newer roof, a recently installed high-efficiency HVAC system, an updated water heater, and updated stainless steel kitchen appliances, including the refrigerator, range, and vent hood. Combining timeless comfort, thoughtful updates, abundant natural light, an
USD 759,900
2007 Halfmoon Valley Road
View photo
House · for sale
USD 299,000
USD 267/sq.ft
2007 Halfmoon Valley Road
Woodland Subdivision
· 1,119 sq.ft · 2 Bedrooms · 2 Baths · House
· Garden · Equipped kitchen
Woodland Subdivision · 1,119 sq.ft · 2 Bedrooms · 2 Baths · House · Garden · Equipped kitchen
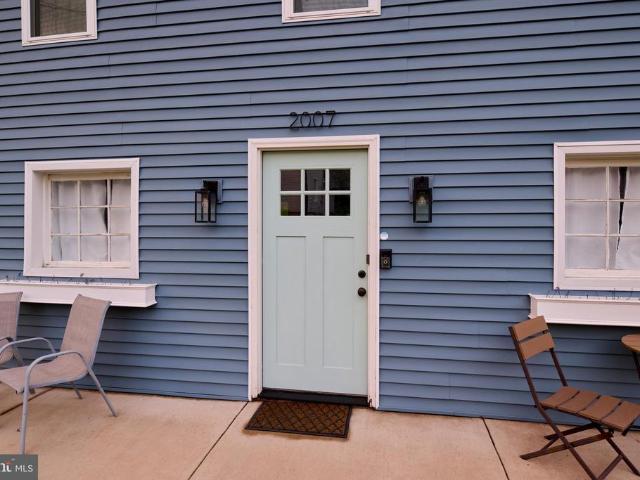
Completely renovated and move-in ready! Nestled in the charming village of Stormstown, just 10 minutes from State College, this beautifully updated farmhouse blends modern finishes with the charm of country living. Situated on 0.31 acres with a peaceful backyard overlooking neighboring farmland, this home has been thoughtfully renovated from top to bottom. Exterior improvements include new vinyl siding, gutters, downspouts, and replacement windows (with the exception of the front two). Inside, youll find a bright and inviting living room with hardwood floors that flows seamlessly into the dining area, all complemented by fresh paint and updated lighting throughout. The redesigned kitchen features a vaulted ceiling, white cabinetry, quartz countertops, luxury vinyl plank flooring, and a full suite of stainless steel appliances. The main level also offers a convenient laundry/mudroom and a beautifully renovated full bath with tile flooring, a pedestal sink, and a tub/shower combination.
USD 299,000
24 Mahala Street
View photo
House · for sale
USD 579,900
USD 230/sq.ft
24 Mahala Street
Woodland Subdivision
· 2,519 sq.ft · 4 Bedrooms · 3 Baths · House
Woodland Subdivision · 2,519 sq.ft · 4 Bedrooms · 3 Baths · House
Tucked away on a picturesque open 5-acre lot with a natural tree line in rural Halfmoon Township within the State College Area School District, this distinctive 4-bedroom, 3-bath contemporary home offers the perfect blend of privacy, natural beauty and comfortable living. Set well back from the road and surrounded by mature trees and expansive lawn/pasture, you'll enjoy a peaceful country setting while remaining just minutes from State College and Penn State University. Designed with passive solar heating and cooling principles, the home takes full advantage of its orientation, expansive windows, and abundant natural light to maximize solar warmth during the winter while promoting energy-efficient comfort throughout the year. Soaring vaulted ceilings, skylights, and walls of windows flood the open-concept living spaces with sunlight while framing beautiful views of the surrounding landscape. The spacious living room flows effortlessly into the dining area and opens onto a large rear de
USD 579,900
4822 W Whitehall Road
View photo
House · for sale
USD 299,000
USD 229/sq.ft
4822 W Whitehall Road
Woodland Subdivision
· 1,302 sq.ft · 3 Bedrooms · 1 Bath · House
· Garden · Equipped kitchen · Parking · Air conditioning
Woodland Subdivision · 1,302 sq.ft · 3 Bedrooms · 1 Bath · House · Garden · Equipped kitchen · Parking · Air conditioning
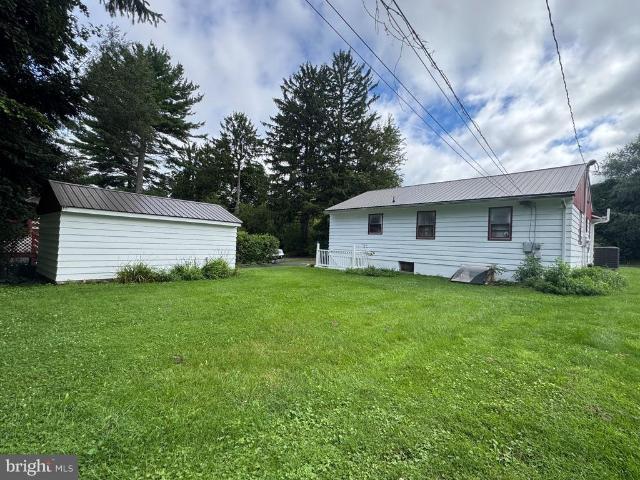
Welcome to this lovingly maintained, one-owner home nestled in the peaceful community of Penna Furnace, where beautiful rural surroundings create the perfect place to call home. Enjoy picturesque farm field views from the front living room and the privacy of a flat, fenced backyard, ideal for gardening, pets, or outdoor entertaining. This well-cared-for bi-level offers three bedrooms, one full bath, a bright and spacious living room, and an inviting kitchen with Corian countertops overlooking the backyard. The light-filled sunroom addition provides the perfect space to relax and enjoy every season. The lower level features a spacious family room, laundry area, and access to the attached one-car garage. Additional highlights include State College Area School District, central air conditioning, a durable metal roof, a storage shed, and pride of ownership throughout. If you've been searching for the charm of country living with beautiful views and a home that's been exceptionally cared fo
USD 299,000
106 Dolomite Drive
View photo
Townhouse · for sale
USD 409,900
USD 242/sq.ft
106 Dolomite Drive
Woodland Subdivision
· 1,690 sq.ft · 3 Bedrooms · 2 Baths · Townhouse
· Patio · Equipped kitchen · Parking · Cellar
Woodland Subdivision · 1,690 sq.ft · 3 Bedrooms · 2 Baths · Townhouse · Patio · Equipped kitchen · Parking · Cellar
Grays Pointe is located within the State College Area School District and Grays Woods community, just 2 miles from I-99 and 5 minutes to shopping including Wegmans, Target, Trader Joes, and more. The Woodfield plan features a kitchen with quartz countertops, upgraded cabinetry, a center island with overhang, and stainless steel appliances, including a smooth top range, built-in microwave, and dishwasher. Luxury vinyl plank flooring runs throughout the main level, along with wafer LED lighting. A 10' x 10' patio is located off the kitchen. The home includes quartz vanity tops in both the owners bath and second bath. Additional features include an unfinished walk-out basement with garage-level entry and a garage door opener. Contact us for more details on this home
USD 409,900
130 Logan Avenue
View photo
House · for sale
USD 397,000
USD 299/sq.ft
130 Logan Avenue
Woodland Subdivision
· 1,324 sq.ft · 4 Bedrooms · 2 Baths · House
· Garden · Equipped kitchen · Air conditioning · Cellar
Woodland Subdivision · 1,324 sq.ft · 4 Bedrooms · 2 Baths · House · Garden · Equipped kitchen · Air conditioning · Cellar
Searching for a well maintained, move-in-ready home in the State College Borough? This cozy, updated 1955 Cape Cod would make the perfect primary residence, second home or investment property. Current rental permit allows for 3 unrelated tenants. The home features lots of natural light and a great floorplan with 2 nicely sized Bedrooms and 1 full Bathroom on both levels. Upon entering, you will find a very spacious Living Room with a large picture window. The adjoining Kitchen features an eat-in area, all appliances, pantry closet, cherry cabinets and door to the backyard for easy grilling! Recent improvements include the addition of central A/C, programable thermostat, new Kitchen flooring, a 2nd floor full Bathroom addition, new basement stairs, added basement insulation, painting and newer windows. The 1st floor full Bathroom was gutted and remodeled as well! Other highlights include a front entry (17x 6) porch area, Luxury Vinyl Plank flooring in the Kitchen and Bathrooms, Hardwood
USD 397,000
1111 W Aaron Drive # E
View photo
Townhouse · for sale
USD 265,000
USD 182/sq.ft
1111 W Aaron Drive # E
Woodland Subdivision
· 1,453 sq.ft · 3 Bedrooms · 2 Baths · Townhouse
· Patio · Equipped kitchen
Woodland Subdivision · 1,453 sq.ft · 3 Bedrooms · 2 Baths · Townhouse · Patio · Equipped kitchen
Investor Opportunity in State College, Just in Time for Penn State Football Season! Whether you're looking to expand your investment portfolio, purchase housing for a Penn State student, or enjoy low-maintenance living in one of State College's most convenient locations, this 3-bedroom, 2.5-bath Forest Edge townhome is packed with potential. Inside, you'll find a bright, functional floor plan featuring an updated kitchen that opens seamlessly to the dining area, creating an inviting space for everyday living and entertaining. Recent updates include new carpeting and a new hot water heater, while the private patio offers the perfect place to unwind or enjoy your morning coffee. Forest Edge is a well-established community offering tennis courts, a playground, and easy access to the CATA bus route, making it an attractive option for homeowners and renters alike. Conveniently located just minutes from Penn State University, Beaver Stadium, grocery stores, restaurants, Tudek Park, the dog p
USD 265,000
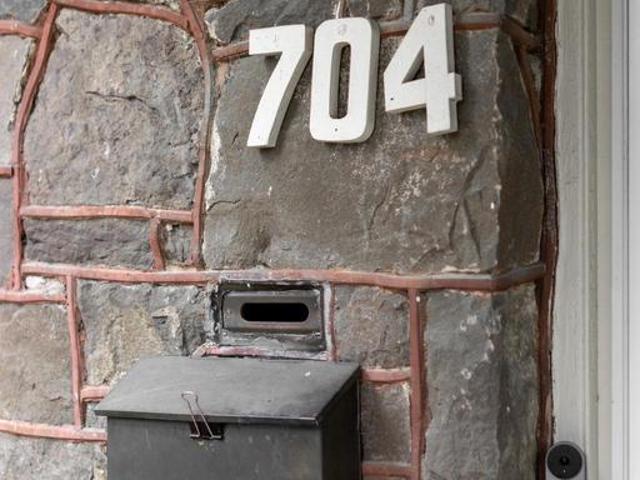
704 Mckee Street
View photo
House · for sale
USD 895,000
USD 369/sq.ft
704 Mckee Street
Woodland Subdivision
· 2,422 sq.ft · 4 Bedrooms · 2 Baths · House
· Patio · Fireplace · Equipped kitchen
Woodland Subdivision · 2,422 sq.ft · 4 Bedrooms · 2 Baths · House · Patio · Fireplace · Equipped kitchen
A masterpiece on McKee! A College Heights treasure where character and convenience come together, this home is perfectly situated near Penn State campus and the Arboretum. Timeless details shine throughout with hardwood floors, rich wood trim, and elegant French doors that bring warmth to every room. The stunning kitchen steals the show with sleek modern cabinetry, premium Wolf appliances, skylights that bathe the space in natural light, and a cozy breakfast nook perfect for everyday living and entertaining. A mud room off the kitchen opens to a patio area, offering a peaceful outdoor retreat. The living room welcomes you with expansive windows and a beautiful stone fireplace that extends into the sunroom, where sunshine pours in and creates the perfect place to relax. A dining room and convenient half bath complete the main level. The second floor features a spacious primary suite with a private bathroom and walk-in closet. Three additional bedrooms with hardwood floors and a full bat
USD 895,000
129 Phoebe Road
View photo
Townhouse · for sale
USD 354,900
USD 249/sq.ft
129 Phoebe Road
Woodland Subdivision
· 1,421 sq.ft · 3 Bedrooms · 2 Baths · Townhouse
· Deck · Equipped kitchen · Parking · Cellar
Woodland Subdivision · 1,421 sq.ft · 3 Bedrooms · 2 Baths · Townhouse · Deck · Equipped kitchen · Parking · Cellar
Grays Pointe is located within the State College Area School District and Grays Woods community, just 2 miles from I-99 and 5 minutes to shopping including Wegmans, Target, Trader Joes, and more. The Bradfield townhome features a three-level layout designed for efficient use of space. The kitchen includes quartz countertops, upgraded white cabinetry, a center island with overhang, and stainless steel appliances, including a smooth top range, built-in microwave, and dishwasher. Luxury vinyl plank flooring runs throughout the main level, along with wafer LED lighting. A 10' x 10' deck is located off the kitchen. The home includes quartz vanity tops in the owners bath and second bath. Additional features include an unfinished walk-out basement with garage-level entry and a garage door opener. Contact us for more details on this home
USD 354,900

Get email alerts

Don't miss out: be the first to know about new properties

The alert was correctly created

On subscribing you accept the conditions of use and the privacy policy
Alert
Receive new ads in your inbox
Save this search
Receive alerts for new listings

We'll send you an email when we have new properties for: "Houses for sale in Woodland Subdivision"

The alert was correctly created

Park Hills, Park Forest Village Ferguson township Centre County Pennsylvania
Krumrine
Get email alerts and be the first to see new listings
Required field
On subscribing I accept the terms of the privacy policy
Perfect! You'll soon start receiving new listings via email
Alert
Receive an email when we have new ads for Houses for sale in Woodland Subdivision
Save this search
Filters

Bedrooms

Size (sq.ft)

sq.ft
sq.ft

Price

USD
USD

Property type

Bathrooms

Clear all filters
Receive notifications when new entries are published.