97 houses for sale in Price's Saw Mill

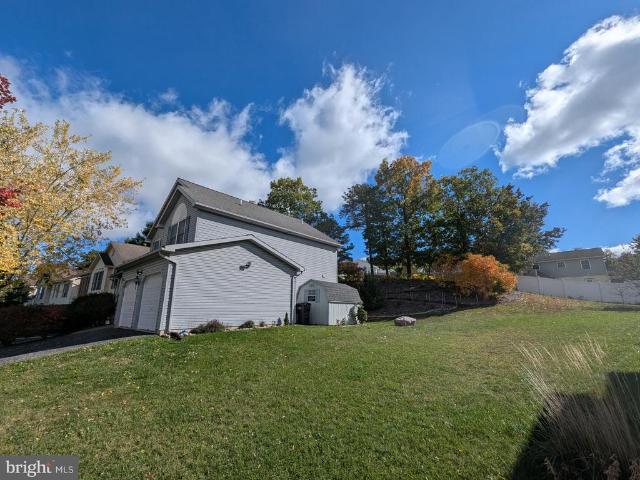
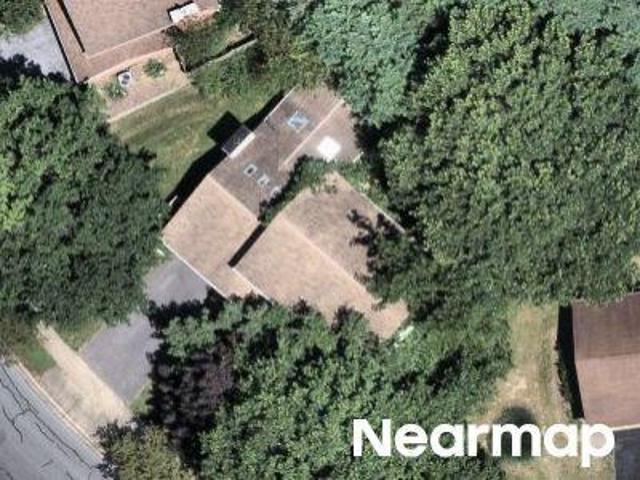
Berkshire Dr
View photo
House · for sale
Request Details
Updated
Berkshire Dr
Price's Saw Mill
· 3,240 sq.ft · 4 Bedrooms · 3 Baths · House
Price's Saw Mill · 3,240 sq.ft · 4 Bedrooms · 3 Baths · House
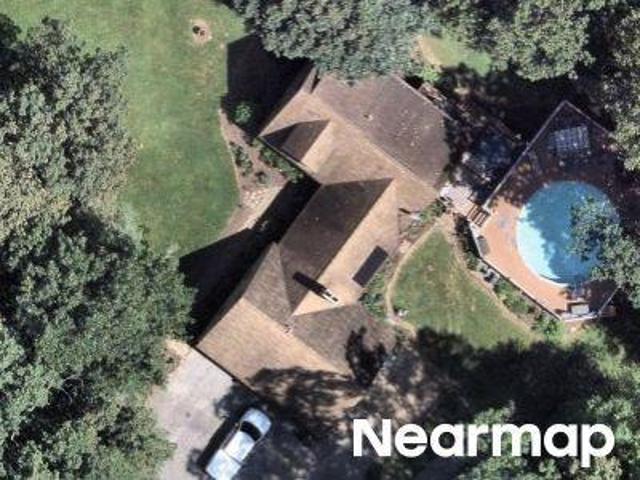
This is a Real Estate-Owned (REO)/post-foreclosure home owned or managed by a bank. All offers are considered; however, the highest and best will most likely be accepted
Request Details
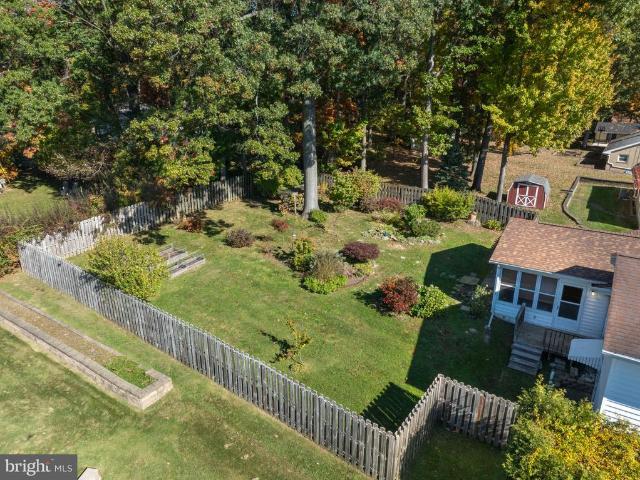
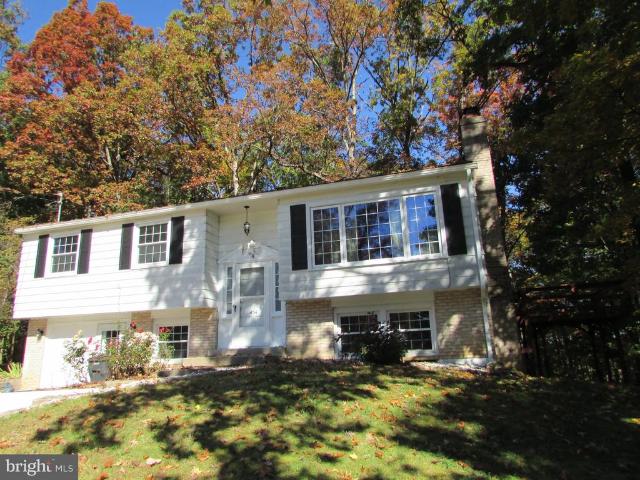
157 W Clearview Avenue
View photo
House · for sale
USD 359,000
USD 256/sq.ft
New
157 W Clearview Avenue
Price's Saw Mill
· 1,399 sq.ft · 3 Bedrooms · 1 Bath · House
· Equipped kitchen · Cellar
Price's Saw Mill · 1,399 sq.ft · 3 Bedrooms · 1 Bath · House · Equipped kitchen · Cellar
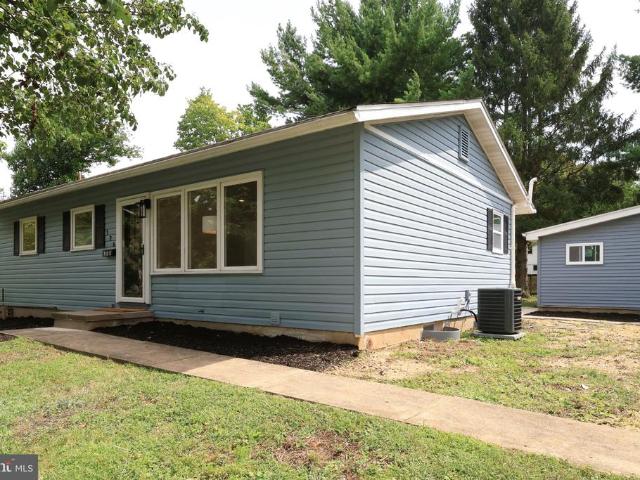
Nestled in the charming, convenient Woodycrest neighborhood, this delightful split-level home blends comfort and style. With 1,409 sq. ft. Of well-designed living space, this residence features three inviting bedrooms, a full bath, and two convenient half baths. The interior boasts beautiful hardwood floors and an updated, fun kitchen that elevates your mood the moment you enter. New cabinetry, pull-out drawers, open shelving, and a fun backsplash add joy to every kitchen activity. The new induction range makes fast, easy cooking your new lifestyle. Easy access to the large sun room off the kitchen offers endless living options. Choose your favorite lounging spot: Living Room, Family Room, or Sunroom! Embrace the warm ambiance throughout and enjoy spectacular views of mature trees and landscaping in every direction. Work from home with ease, with many options that boast natural light and offer semi-private spaces. The laundry area is conveniently located in the unfinished basement, pro
USD 359,000
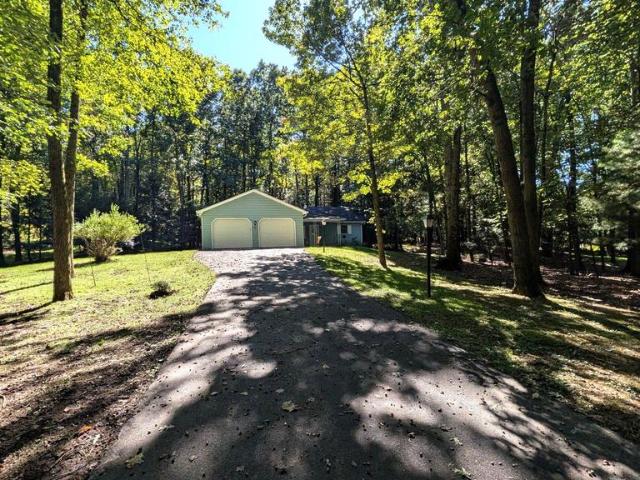
126 W South Hills Avenue
View photo
House · for sale
USD 469,900
USD 239/sq.ft
126 W South Hills Avenue
Price's Saw Mill
· 1,959 sq.ft · 3 Bedrooms · 2 Baths · House
· Equipped kitchen
Price's Saw Mill · 1,959 sq.ft · 3 Bedrooms · 2 Baths · House · Equipped kitchen
Discover modern style, thoughtful updates, and comfortable living in this completely renovated 3-bedroom, 2-bath home in State College Borough. From the moment you step inside, youll be welcomed by a bright, airy open-concept main level featuring brand-new LVP flooring throughout. The bright great room flows effortlessly into a formal dining area highlighted by a stylish ceiling light, creating an inviting space for entertaining, holiday gatherings, or everyday dining. The beautifully renovated kitchen is designed with both style and function in mind, featuring brand-new stainless-steel appliances, solid-surface countertops, crisp white cabinetry with abundant storage, and a convenient serving table with open shelving aboveperfect for a coffee station, teapot collection, or decorative display. A window above the kitchen sink fills the space with natural light and adds to the kitchens warm, welcoming feel. Three comfortable bedrooms offer peaceful retreats, with each room providing love
USD 469,900
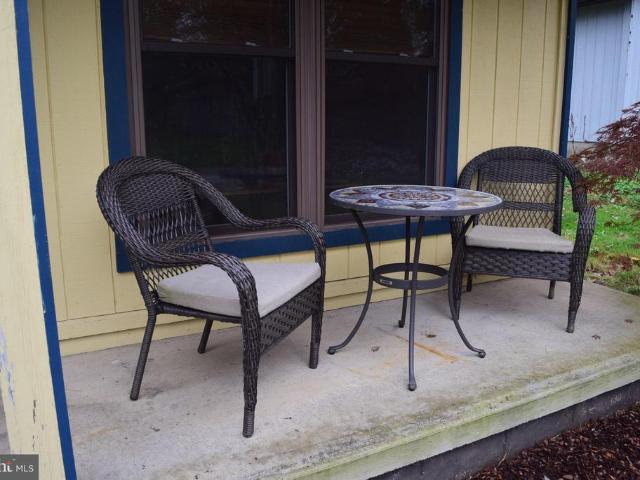
227 231 Strouse Avenue
View photo
House · for sale
USD 669,900
227 231 Strouse Avenue
Price's Saw Mill
· 6 Bedrooms · House
· Office room · Deck · Equipped kitchen · Cellar
Price's Saw Mill · 6 Bedrooms · House · Office room · Deck · Equipped kitchen · Cellar
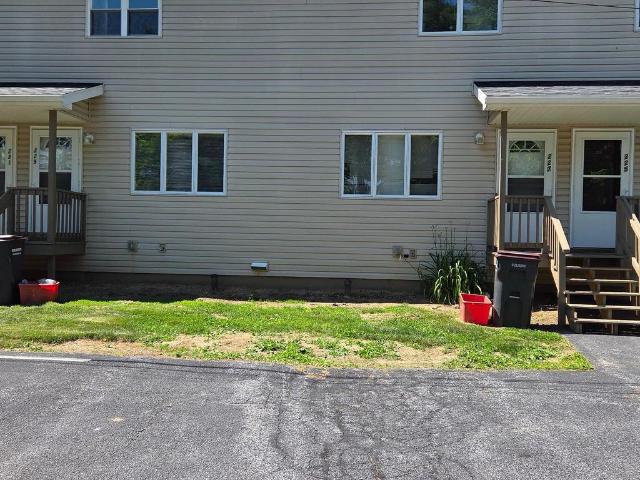
Don't miss this rare opportunity to own all three well-maintained condominium units located just minutes from Penn State University and conveniently situated along the CATA bus route. Whether you're looking to expand your investment portfolio or secure income-producing property in a highly desirable location, this package offers tremendous potential. Each of the three units features 2 bedrooms and 1.5 baths, along with private decks, kitchen appliances, and washer/dryers included. Unit 227 Strouse Avenue: Features a finished lower-level family room, laundry area, and bathroom. The basement bathroom remodel is scheduled for completion by the end of June 2026. Unit 229 Strouse Avenue: Offers a versatile lower-level family room that can also serve as a home office or den, along with a dedicated laundry area. Unit 231 Strouse Avenue: Includes a spacious lower-level family room, laundry area, and a full bathroom in the basement. Additional features include: Public water and sewer, Ceiling c
USD 669,900
1203 Smithfield Circle
View photo
House · for sale
USD 599,900
USD 204/sq.ft
1203 Smithfield Circle
Price's Saw Mill
· 2,939 sq.ft · 4 Bedrooms · 2 Baths · House
· Garden · Office room · Fireplace · Equipped kitchen · Parking
Price's Saw Mill · 2,939 sq.ft · 4 Bedrooms · 2 Baths · House · Garden · Office room · Fireplace · Equipped kitchen · Parking
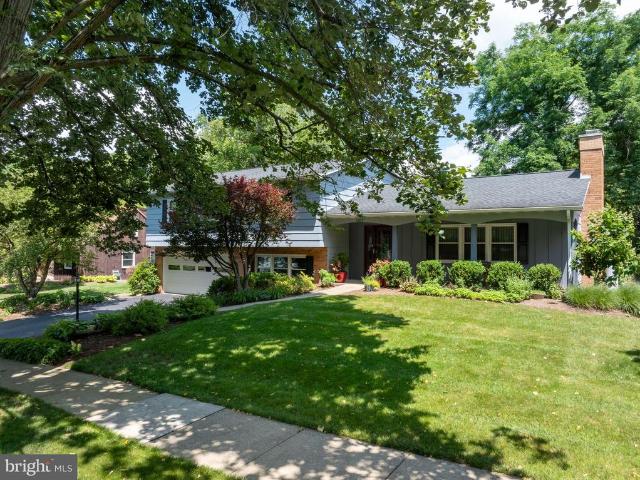
Fabulous borough split level is close to downtown and PSU. Excellent condition, inspection available. Beautiful renovated kitchen with windows overlooking the yard, ample cabinets, quartz counter, 2 sinks, upgraded GE Profile ovens, Fridgedaire Gallery counter depth refrigerator. The gorgeous screened in porch has cathedral ceiling, tile floor and ceiling fan. The yard is curated for privacy and blooms throughout the growing season. Living room has wood burning fireplace and built in shelving. Upstairs a 4 spacious bedrooms have new carpet and large closets. Primary bedroom has a walk in closet and renovated bath with shower. Hall bath has double sink, tile floor and newer toilet. Garage level has a large family room with laminate floors and a half bath and laundry. Lower level has a fantastic professionally designed office with built ins that all stay. New double sink in utility room and plenty of storage. Garage has space for 2 cars and storage. Finished floor. Home, radon
USD 599,900
208 Hunter Wood Way
View photo
House · for sale
USD 499,998
USD 173/sq.ft
Updated
208 Hunter Wood Way
Price's Saw Mill
· 2,874 sq.ft · 4 Bedrooms · 3 Baths · House
· Garden · Access for people with disabilities · Gym · Deck · Fireplace · Equipped kitchen
Price's Saw Mill · 2,874 sq.ft · 4 Bedrooms · 3 Baths · House · Garden · Access for people with disabilities · Gym · Deck · Fireplace · Equipped kitchen
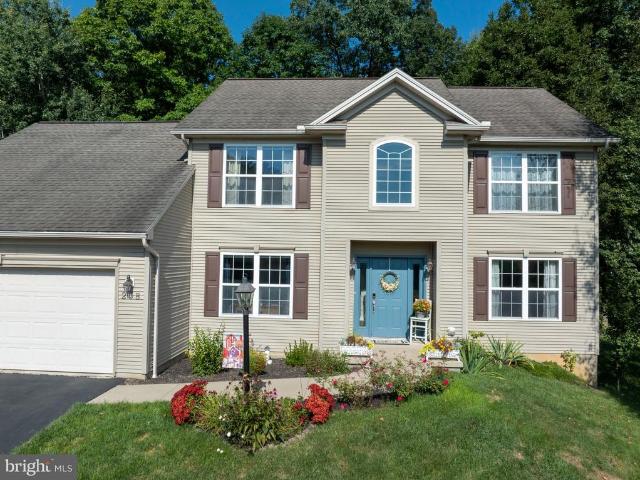
Handicap/wheelchair accessible! Tucked away on a quiet cul-de-sac in Marywood and within walking distance of Grays Woods Elementary School, this spacious two-story home offers a flexible floor plan, thoughtful updates, and a private setting. A cathedral ceiling welcomes you in the entry and leads to a remodeled eat-in kitchen, formal dining room, and light-filled living room with a high ceiling and cozy gas fireplace. Upstairs, the bright and spacious owners suite features luxury vinyl plank flooring, a private bath, and walk-in closet, along with three additional bedrooms and another full bath. Brand-new high efficiency air conditioning system in June 2026 add to the recent updates. Outside, enjoy a private backyard with a deck overlooking mature trees and a nearby walking path. The partially finished lower level offers even more flexible living spaceperfect for a theater room, playroom, hobby space, or home gym. Handicap/wheelchair accessible. No step entry, first floor office was fo
USD 499,998
106 Hunter Wood Way
View photo
House · for sale
USD 619,000
USD 269/sq.ft
106 Hunter Wood Way
Price's Saw Mill
· 2,293 sq.ft · 4 Bedrooms · 2 Baths · House
· Garden · Fireplace · Equipped kitchen
Price's Saw Mill · 2,293 sq.ft · 4 Bedrooms · 2 Baths · House · Garden · Fireplace · Equipped kitchen
Showings start Sunday September 20th. Welcome to 106 Hunter Wood in the highly sought-after Marywood neighborhood in the State College Area School District! From the moment you arrive, the freshly painted shutters and front door, and beautifully landscaped yard set a welcoming tone before you even step inside. Inside, you'll find refinished hardwood floors throughout the entire main level, fresh paint, and updated lighting. Step into the amazing, large dining roomperfect for hosting and entertainingand flow seamlessly into the eat-in kitchen featuring updated stainless steel appliances, and a center island, leading directly into a comfortable family room centered around a gorgeous fireplace. A brand-new, updated powder room completes the main floor. More fresh details abound, including brand-new spindles on the staircase. Head upstairs where new carpet covers the second level, hosting four spacious bedrooms, large closets, and a convenient laundry room. The serene primary bedroom serve
USD 619,000
643 Berkshire Drive
View photo
House · for sale
USD 599,900
USD 157/sq.ft
643 Berkshire Drive
Price's Saw Mill
· 3,810 sq.ft · 5 Bedrooms · 3 Baths · House
· Garden · Fireplace · Equipped kitchen · Cellar
Price's Saw Mill · 3,810 sq.ft · 5 Bedrooms · 3 Baths · House · Garden · Fireplace · Equipped kitchen · Cellar
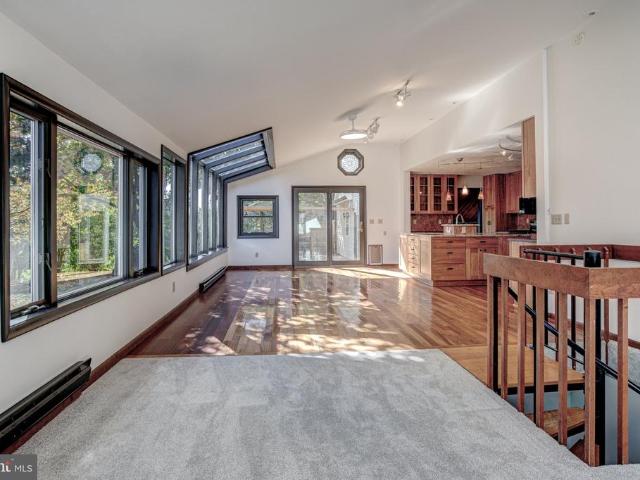
Open house. Sunday, October 25th, 12:30. 2:00 PM. Welcome to 643 Berkshire Drive! This unique custom home offers spectacular valley views, exceptional privacy, and a landscaped backyard that backs directly to Homestead Park. Inside, you'll find spacious living areas, distinctive architectural details, and plenty of natural light. The open chef's kitchen and breakfast room were remodeled in 2016 and feature solid-wood Candlewood cabinetry, hardwood flooring, vaulted ceilings, skylights, and expansive windows overlooking the backyard and views. The main living room boasts a soaring ceiling, recessed lighting, and a propane fireplace, while the sunroom offers a wood-burning stove and a unique spiral staircase leading to the basement. This home has fresh paint inside and out, as well as new carpet on two levels! The home features a Primary suite with a generous bedroom, a private remodeled bath, and a walk-in cedar closet. Three other spacious bedrooms upstairs, along with another remodele
USD 599,900
705 Windsor Court
View photo
House · for sale
USD 489,000
USD 220/sq.ft
705 Windsor Court
Price's Saw Mill
· 2,217 sq.ft · 4 Bedrooms · 2 Baths · House
· Garden · Deck · Equipped kitchen
Price's Saw Mill · 2,217 sq.ft · 4 Bedrooms · 2 Baths · House · Garden · Deck · Equipped kitchen
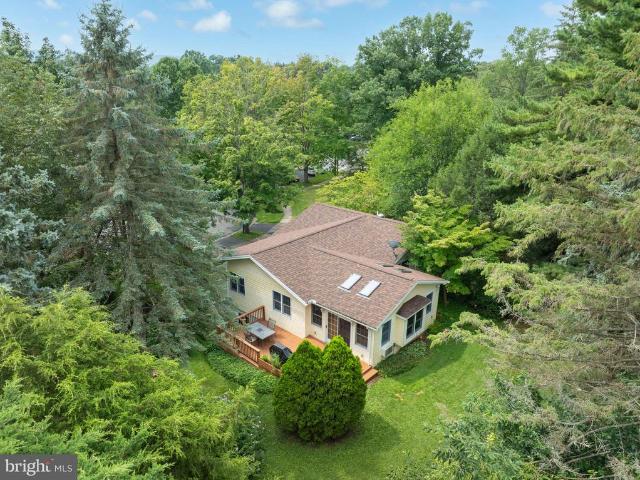
Spacious 4 BR 2.5BA split foyer in desirable Greentree! This well-maintained home offers approximately 2200 total sf of living space on 1/3 acre parcel at the end of a cul-de-sac. Light and bright living/dining area with hardwood flooring. A front bay window and 2 sets of windows on the side of the home bring flood the area with natural light. Through the dining area is where you really find the wow! Large sunroom addition has hardwood floors, windows all around, 4 skylights (replaced in 2024 along with the whole house roof replacement) and positioned to show off the private and lush green rear yard. Access to the side deck from the sunroom. Classic kitchen has all you would need with plenty of counter work area, lots of cabinets for storage and laminate flooring for spills and durability in this busy spot. Large doorways and a passthrough opening to the sunroom help to bring the natural light into the kitchen area. Hardwood continues down the hallway and through 3 of the 4 bedrooms on
USD 489,000
1361 Sconsett Way
View photo
House · for sale
USD 1,299,000
USD 375/sq.ft
1361 Sconsett Way
Price's Saw Mill
· 3,455 sq.ft · 5 Bedrooms · 5 Baths · House
· Deck · Equipped kitchen · Parking
Price's Saw Mill · 3,455 sq.ft · 5 Bedrooms · 5 Baths · House · Deck · Equipped kitchen · Parking
This Dickinson C home in popular Saybrook in State College, PA offers 5 bedrooms, 5 baths, a 3-car garage, and over 3,400 square feet of living space on a spacious 3/4 acre homesite. Highlights include an open-concept kitchen and family room, a private first-floor study, convenient main-level laundry, a luxurious owner's suite, a composite rear deck, and high-end custom details throughout
USD 1,299,000
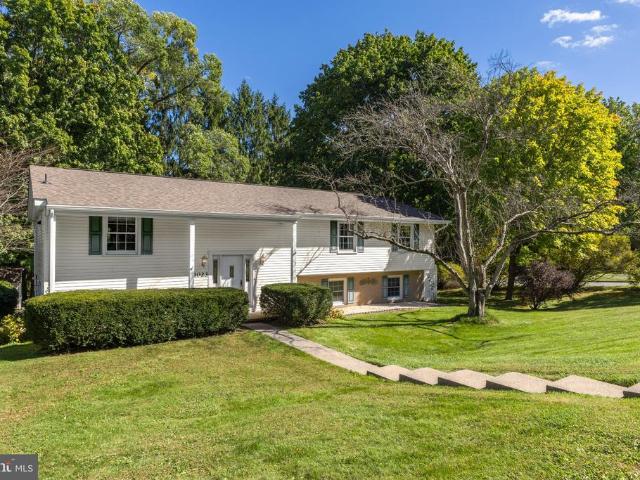
1023 Saxton Drive
View photo
House · for sale
USD 48,200
USD 16/sq.ft
Updated
1023 Saxton Drive
Price's Saw Mill
· 2,939 sq.ft · 4 Bedrooms · 2 Baths · House
· Office room · Deck · Equipped kitchen · Parking · Swimming pool
Price's Saw Mill · 2,939 sq.ft · 4 Bedrooms · 2 Baths · House · Office room · Deck · Equipped kitchen · Parking · Swimming pool
Move right in and enjoy the peace of mind that comes with having the big-ticket updates already done! This spacious Greentree home offers exceptional value in a fantastic location just blocks from the high school and Welch Pool. Inside, the cherry kitchen features abundant cabinetry, granite countertops and a large island, opening seamlessly to the main living area with beautiful 3/4' hardwood floors. Brand-new carpeting has just been installed in all four bedrooms, the walkout lower-level family room and office. Major improvements also include a new roof, 24' x 12' composite deck, 23 replacement windows, new front and garage doors, and a Pella French door leading to the deck. Outside, you'll find a 10' x 14' shed with electric plus an additional mower shed. With the major updates already completed and plenty of space inside and out, this home is an outstanding value at its price point
USD 48,200
1401 S Pugh Street
View photo
House · for sale
USD 399,000
USD 266/sq.ft
1401 S Pugh Street
Price's Saw Mill
· 1,496 sq.ft · 4 Bedrooms · 2 Baths · House
· Equipped kitchen · Cellar
Price's Saw Mill · 1,496 sq.ft · 4 Bedrooms · 2 Baths · House · Equipped kitchen · Cellar
Charming brick bungalow on large corner lot. Sits directly on bus route with easy access to Penn State. Just one mile from campus and walking distance to desirable Easterly Parkway Elementary, State College Area High School, and Smithfield Park. This welcoming home has been lovingly cared for by one family for over 50 years, and has four bedrooms, with the one on the main floor historically serving as an office. The house boasts custom built-in shelving on the main floor and upper level. The main floor also has beautiful hardwood floors, a large eat-in kitchen with slide-out cabinets, a full bath, and a formal dining room. Upstairs, the large master bedroom has two sizeable closets, one of them a walk-in, and the master bath has been recently updated with a walk-in shower. The second upstairs bedroom has a large walk-in cedar closet, great for seasonal storage. The third upstairs bedroom is a cozy space perfect for a kid's room. There is also a large finished basement that has been use
USD 399,000
638 Berkshire Drive
View photo
House · for sale
USD 439,900
USD 193/sq.ft
638 Berkshire Drive
Price's Saw Mill
· 2,271 sq.ft · 3 Bedrooms · 2 Baths · House
· Equipped kitchen · Parking
Price's Saw Mill · 2,271 sq.ft · 3 Bedrooms · 2 Baths · House · Equipped kitchen · Parking
Welcome home to this beautifully updated split-level property in the highly desirable Park Forest neighborhood. Offering the perfect blend of modern convenience and prime location, this 3-bedroom, 2.5 bath home is ready for you to move right in. Step inside to discover fresh updates throughout, including brand new flooring in both the kitchen and finished lower level. The heart of the home boasts a refreshed kitchen complete with newly installed appliances, making meal preparation a breeze. Stay comfortable year-round with the addition of energy efficient mini split heating and cooling units. The exterior provides excellent curb appeal, featuring professional landscaping, fresh exterior painting, and a newly paved driveway leading to a spacious 2-car garage. Enjoy the convenient walking paths and bike trails located right at your doorstep. Situated in an unbeatable location, this home is within a comfortable walking distance to Homestead Park and just minutes away from Penn State Unive
USD 439,900
365 Farmstead Lane
View photo
House · for sale
USD 539,900
USD 219/sq.ft
365 Farmstead Lane
Price's Saw Mill
· 2,465 sq.ft · 3 Bedrooms · 2 Baths · House
· Garden · Office room · Deck · Fireplace · Equipped kitchen · Cellar
Price's Saw Mill · 2,465 sq.ft · 3 Bedrooms · 2 Baths · House · Garden · Office room · Deck · Fireplace · Equipped kitchen · Cellar
Welcome to 365 Farmstead Lane, beautifully situated in the desirable Greenleaf Manor. This inviting home offers an exceptional combination of comfort, character, privacy, and convenience, with thoughtfully designed spaces ideal for both everyday living and entertaining. The main level features a first-floor primary suite and spacious living areas filled with natural light. At the heart of the home is an inviting kitchen with warm maple cabinetry and a two-sided fireplace shared with the impressive great room. Soaring cathedral ceilings and sliding glass doors create a bright, open atmosphere while providing easy access to the deck and peaceful backyard setting. Upstairs, two additional bedrooms offer comfortable accommodations, while flexible bonus space provides endless possibilities as a third room, home office, hobby room, or additional living space. The partially finished basement expands the home's versatility even further. A stylish bar area provides a fun and inviting setting fo
USD 539,900
365 Oakwood Avenue
View photo
House · for sale
USD 426,800
USD 213/sq.ft
365 Oakwood Avenue
Price's Saw Mill
· 2,002 sq.ft · 3 Bedrooms · 3 Baths · House
· Patio · Equipped kitchen
Price's Saw Mill · 2,002 sq.ft · 3 Bedrooms · 3 Baths · House · Patio · Equipped kitchen
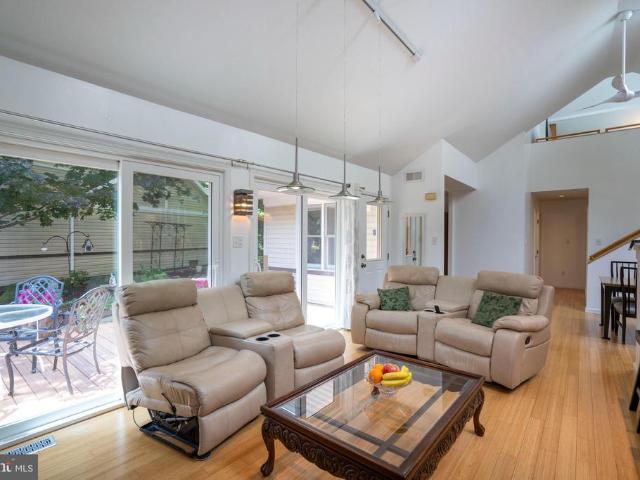
Bright and inviting home in the desirable Remington Ridge neighborhood of State College. This California patio style home was designed and built by architect Bill Laubcher offering walls of sliding doors and windows to enjoy the total private courtyard. Featuring bamboo flooring, an open floor plan, and abundant natural light, this home offers a warm, comfortable, and contemporary living environment. The main level features an open-concept living and dining area, creating an easy flow for everyday living and entertaining. Large windows (and skylights) and vaulted ceilings fill the space with natural light, while the bamboo flooring adds warmth and style throughout the main living areas. The well-appointed kitchen offers granite countertops, stainless steel appliances, soft closure cabinets with drawers and pull out trays and built in pantries, providing both functionality and an attractive space for cooking and entertaining. Spacious dining room with vaulted ceiling, bamboo flooring an
USD 426,800
641 Benjamin Court
View photo
House · for sale
USD 397,000
USD 168/sq.ft
641 Benjamin Court
Price's Saw Mill
· 2,357 sq.ft · 3 Bedrooms · 3 Baths · House
· Deck · Fireplace · Equipped kitchen · Parking · Cellar
Price's Saw Mill · 2,357 sq.ft · 3 Bedrooms · 3 Baths · House · Deck · Fireplace · Equipped kitchen · Parking · Cellar
Discover this charming 3-bedroom, 3-bathroom ranch-style home in the desirable Oakwood community. Built in 1998, this well-maintained residence features a spacious layout with hardwood and ceramic tile flooring throughout. Enjoy cozy evenings by one of the two fireplaces or entertain on the expansive deck overlooking the 0.21-acre lot. The kitchen is equipped with essential appliances, including a dishwasher, electric oven/range, microwave, refrigerator, and washer/dryer, making daily living convenient. The partially finished basement offers additional space for recreation or storage, with direct access to the attached garage. Oakwood is known for its friendly atmosphere, excellent schools, and nearby parks, perfect for outdoor activities. Residents benefit from easy access to public services and community amenities, enhancing the overall living experience. This property combines comfort and community, making it an ideal place to call home
USD 397,000
Flank Cir
View photo
House · for sale
Request Details
Updated
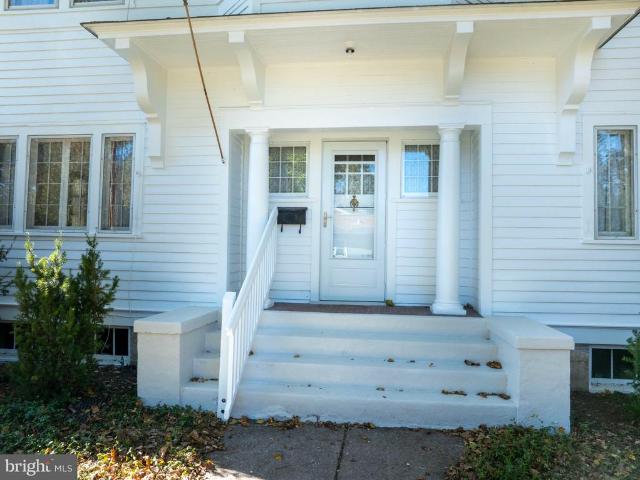
Flank Cir
Price's Saw Mill
· 2,185 sq.ft · 4 Bedrooms · 2 Baths · House
Price's Saw Mill · 2,185 sq.ft · 4 Bedrooms · 2 Baths · House
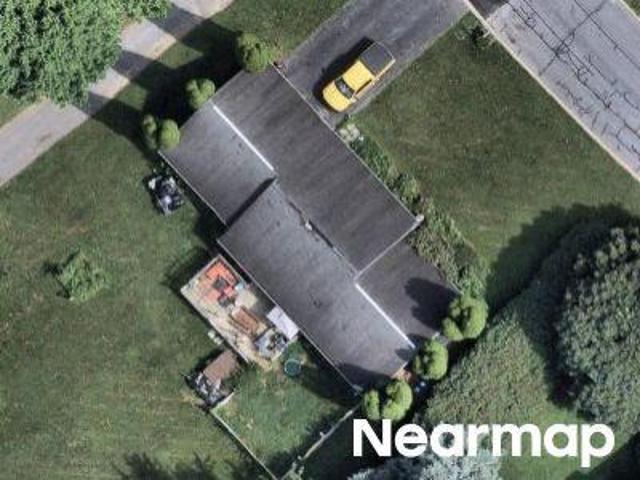
This home is in preforeclosure, which means the homeowner is in default (missed payments). Therefore, there could be an opportunity to strike a great deal with the owner and the bank
Request Details
Mcbath St
View photo
House · for sale
Request Details
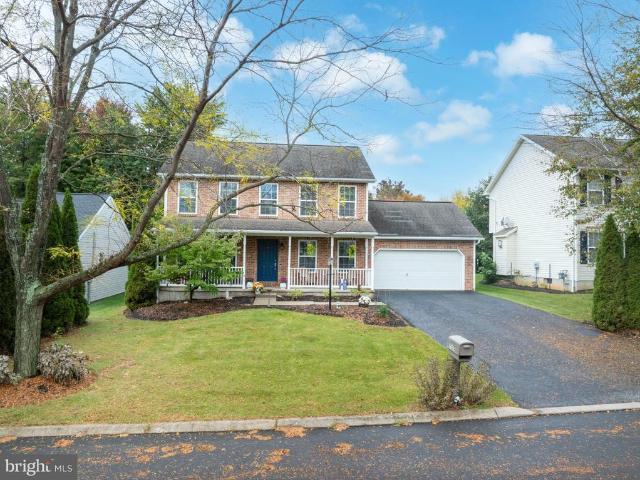
Updated
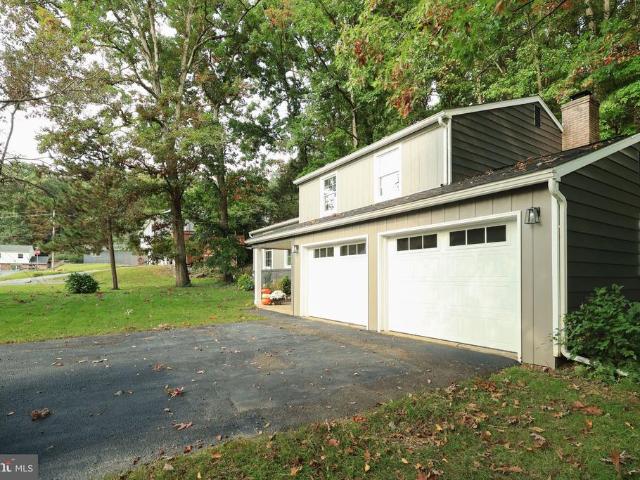
Mcbath St
Price's Saw Mill
· 1,335 sq.ft · 3 Bedrooms · 1 Bath · House
Price's Saw Mill · 1,335 sq.ft · 3 Bedrooms · 1 Bath · House
This home is in preforeclosure, which means the homeowner is in default (missed payments). Therefore, there could be an opportunity to strike a great deal with the owner and the bank
Request Details
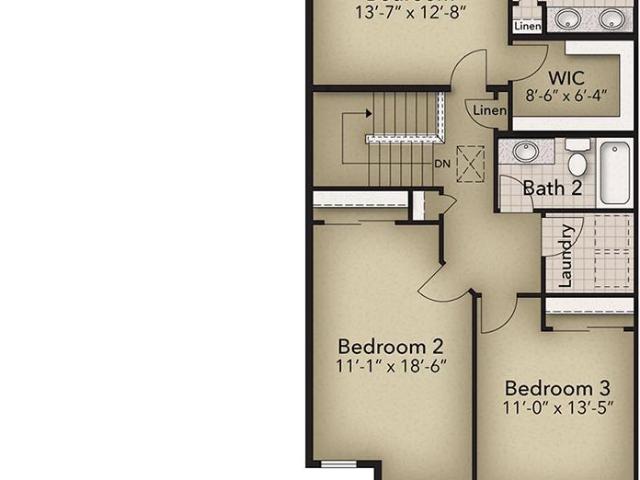
194 Ghaner Drive
View photo
House · for sale
USD 362,500
USD 224/sq.ft
New
194 Ghaner Drive
Price's Saw Mill
· 1,615 sq.ft · 4 Bedrooms · 2 Baths · House
· Deck · Fireplace · Equipped kitchen · Parking · Air conditioning
Price's Saw Mill · 1,615 sq.ft · 4 Bedrooms · 2 Baths · House · Deck · Fireplace · Equipped kitchen · Parking · Air conditioning
This stylish and remodeled 2-Story in Vista Woods has been wonderfully maintained and is ready to move into! The home has a comfortable floor plan with tons of natural lighting, central air, a radon mitigation system, and a 2-car garage. Owner improvements include interior painting, refinishing cabinets, all new door hinges, knobs/levers, all new baseboard heaters, new modern light fixtures, updated luxury vinyl plank flooring, cordless blinds and window treatments. Enter from the covered front porch into a welcoming Living Room with a cozy, wood Fireplace to enjoy! The adjacent Dining area opens up to the back deck for easy outdoor entertaining and into the updated Kitchen with new Quartz Countertops and LG Stainless Steel Appliances. The main floor also features a half bath with Laundry area. Increased space functionality into the Garage with closet conversion to a mini mudroom with entryway bench and added design dimension with wall wainscoting. Upstairs you will find a spacious Pri
USD 362,500
454 & 460 Sylvan Drive
View photo
House · for sale
USD 520,000
USD 183/sq.ft
New
454 & 460 Sylvan Drive
Price's Saw Mill
· 2,831 sq.ft · 4 Bedrooms · 2 Baths · House
· Garden · Office room · Deck · Equipped kitchen
Price's Saw Mill · 2,831 sq.ft · 4 Bedrooms · 2 Baths · House · Garden · Office room · Deck · Equipped kitchen
Dreaming of a private setting on a charming cul-de-sac with room to spread out? This unique opportunity offers 2 properties being sold together, totaling approximately 0.75 acres: a home on 0.29 acres and a separate, buildable 0.46-acre lot! Tucked among mature trees, this inviting home offers exceptional privacy and welcome shade during the hot summer months. The lower level provides plenty of flexible living space, featuring a spacious family room with a stove, a dedicated office, and multiple walkout doors. On the main level, you'll find a cozy living room, a welcoming kitchen overlooking the expansive backyard, and a generously sized primary suite complete with two closets. Step outside onto the expansive back deck and unwind while enjoying peaceful, wooded views and the beauty of nature. With no neighboring houses dominating the view, it's the perfect place to relax and recharge. The possibilities continue with the separate wooded lot, offering exciting potential for future develo
USD 520,000
90 Charlotte Street
View photo
House · for sale
USD 379,000
USD 138/sq.ft
New
90 Charlotte Street
Price's Saw Mill
· 2,745 sq.ft · 3 Bedrooms · 2 Baths · House
· Parking · Equipped kitchen
Price's Saw Mill · 2,745 sq.ft · 3 Bedrooms · 2 Baths · House · Parking · Equipped kitchen
Spacious ranch home in the State College Area School District. Over 2000 sq ft home with open floor plan, vaulted ceilings, great room and eat in kitchen. Set on a secluded full acre lot minutes to shopping, town and campus. One floor living, with large mudroom/laundry, primary suite with full bath and double vanity, large two car garage and a relaxing covered front porch. Wonderful year round sun room with forest views. Set on a cul-de-sac where privacy and tranquility live. A home to make your own. Congratulations!
USD 379,000
115 Driftwood Drive
View photo
House · for sale
USD 299,900
USD 207/sq.ft
115 Driftwood Drive
Price's Saw Mill
· 1,442 sq.ft · 2 Bedrooms · 1 Bath · House
· Deck · Equipped kitchen · Cellar
Price's Saw Mill · 1,442 sq.ft · 2 Bedrooms · 1 Bath · House · Deck · Equipped kitchen · Cellar
Looking for an affordable home in the State College School District? This charming ranch is nestled on a quiet cul-de-sac and offers comfortable one-floor living with plenty of extra space! The front porch and back deck provide great spots to relax and enjoy the outdoors. Inside, you'll find hardwood floors, a dedicated dining area, and an eat-in kitchen featuring a large islandperfect for meal prep and entertaining friends and family. Two bedrooms and a full bath are complemented by a convenient half bath in the owner's bedroom, while main-floor laundry adds everyday convenience. Abundant windows bring natural light to the home. An energy efficient mini-split system in the living room helps with both heating and cooling. Need extra space for entertaining, hobbies, or projects? The partially finished basement features a family room with a bar, plus a spacious workshop complete with a utility sink, shelving, and two workbenches. Radiant floor heating, powered by a recently installed boi
USD 299,900
110 Sara Way
View photo
House · for sale
USD 929,000
USD 291/sq.ft
110 Sara Way
Price's Saw Mill
· 3,186 sq.ft · 4 Bedrooms · 2 Baths · House
· Equipped kitchen · Cellar
Price's Saw Mill · 3,186 sq.ft · 4 Bedrooms · 2 Baths · House · Equipped kitchen · Cellar
Open house. Sunday, October 25th, 1:00. 3:00 PM Nestled in the peaceful developmentof Ambleside, this home offers the perfect blend of comfort, privacy, and natural beauty. Situated on over anacre lot with scenic views and a tranquil setting, providing an ideal retreat while remaining conveniently close to State College, Penn State University, shopping, dining, and outdoor recreation. Inside, you'll find bright, welcoming living spaces designed for both everyday living and entertaining. Beautiful kitchen with island, breakfast area and stainless-steel appliances. Generous screened in porch for dining outside and plenty of room for relaxation. The home's thoughtful layout features a main floor office and large laundry room. Comfortable bedrooms with large primary bedroom, private bath and large walk-in closet. Partially finished basement with rec room and workshop space
USD 929,000
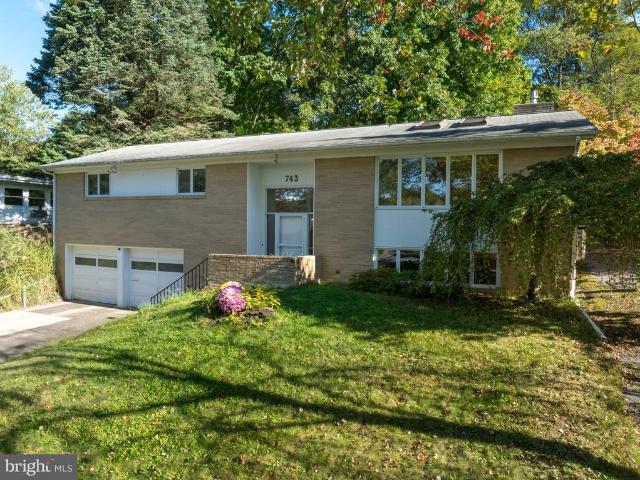
743 Glenn Road
View photo
House · for sale
USD 500,000
USD 200/sq.ft
743 Glenn Road
Price's Saw Mill
· 2,497 sq.ft · 4 Bedrooms · 3 Baths · House
· Patio · Garden · Office room · Parking · Deck · Fireplace · Equipped kitchen
Price's Saw Mill · 2,497 sq.ft · 4 Bedrooms · 3 Baths · House · Patio · Garden · Office room · Parking · Deck · Fireplace · Equipped kitchen
College Heights is the closest neighborhood to the Penn State campus and this house is 2 blocks from the PSU Golf course. Leave your car at home and walk or bike to campus, downtown and Beaver Stadium. This split entry has lots of natural light from large windows and skylights. Hardwood and slate floors for easy care and cleaning. Large kitchen and dining area opens to back deck and patio. Wide hallways and large bedrooms on the main level. Lower level has paneled family room and gas fireplace. Built in bookshelves on one wall. Office or guest room and full bath. Large laundry has a sink. Large 2 car garage has a sink. Sump pump and French drain system. Nice yard with privacy. New hot water heater. Gas hot water heating and mini splits. New attic insulation is fire proof and rodent proof. Water/Sewer is $500 yr. Electric $1100 yr. Gas is $2200 yr at 68 degrees
USD 500,000
501 W Fairmount Avenue
View photo
House · for sale
USD 699,900
USD 294/sq.ft
501 W Fairmount Avenue
Price's Saw Mill
· 2,379 sq.ft · 5 Bedrooms · 2 Baths · House
· Office room · Fireplace · Equipped kitchen
Price's Saw Mill · 2,379 sq.ft · 5 Bedrooms · 2 Baths · House · Office room · Fireplace · Equipped kitchen
Situated in the heart of the Holmes-Foster neighborhood, this property enjoys a location within the nationally recognized Holmes-Foster/Highlands Historic District, celebrated for its historic charm, mature streetscape, and distinctive character. Set on a corner lot, this home's stately exterior and prominent presence create an unforgettable first impression, from the columned front entry to its symmetrical facade. Hardwood floors throughout, along with brick wood-burning fireplace and original staircase add to the home's timeless charm. French doors lead to a bright sunroom, providing a comfortable space to relax year-round. An addition offers a spacious full bath with laundry hookup, while the updated eat-in kitchen features maple cabinetry, granite countertops, and a smooth-top range. A formal dining room and convenient half bath complete the main level. Upstairs, you'll find four bedrooms with generous closet space, a full bath, charming built-in wall cabinetand a home office with
USD 699,900
645 W Hillside Avenue
View photo
House · for sale
USD 465,000
USD 244/sq.ft
645 W Hillside Avenue
Price's Saw Mill
· 1,905 sq.ft · 3 Bedrooms · 2 Baths · House
· Fireplace · Equipped kitchen
Price's Saw Mill · 1,905 sq.ft · 3 Bedrooms · 2 Baths · House · Fireplace · Equipped kitchen
This home has been completely renovated to bring new life for a new family! From a lovely, covered entryway, you step inside to slate tile and plenty of space for storage and welcoming guests. The main level, upstairs and both sets of stairs have been finished with very handsome white oak floors. A new floorplan on the main level has opened the space up to blend living, dining and kitchen. Upstairs, this home is now offering a primary suite with a fully tiled walk-in shower. Two additional bedrooms are located upstairs in addition to a second full bathroom that is well appointed with tile floor and a tile bathtub surround. The entry level offers a generous family room space with a wood burning fireplace and luxury vinyl plank flooring. The interior has been completely redone from the studs out. New wiring, electric service and new HVAC components. The roof, windows, and front siding have all been replaced in the last year
USD 465,000
2305 Falconpointe Drive
View photo
House · for sale
USD 489,900
USD 197/sq.ft
2305 Falconpointe Drive
Price's Saw Mill
· 2,476 sq.ft · 4 Bedrooms · 3 Baths · House
· Patio · Garden · Office room · Equipped kitchen
Price's Saw Mill · 2,476 sq.ft · 4 Bedrooms · 3 Baths · House · Patio · Garden · Office room · Equipped kitchen
Wonderful house in the Landings ready for new owners! All brick front exterior, front porch and newly painted back patio. Fenced in yard. Wood floors on main level create continuity and easy care. Large office/living room and dining area as you walk in. The kitchen has an island, pantry, newer stainless appliances, gas range. A real exhaust fan not a microwave over the range. Upstairs are 3 spacious bedrooms with newer carpet. Primary has a walk in closet and own bath. Lower level has a large multi-use room, bedroom with egress window and a full bath with soaking tub. Perfect for guests. Laundry is on this level. New tankless water heater and water softener, Ring doorbell, blinds, appliances, ceiling fans and closet organizers since seller purchased the home. Seller timeline is flexible for quick occupancy. New tankless water heater and water softener, Ring doorbell, blinds, appliances, ceiling fans and closet organizers since seller purchased the home. Seller timeline is flexible for
USD 489,900
163 Jack Pine Way
View photo
Townhouse · for sale
USD 409,900
USD 242/sq.ft
163 Jack Pine Way
Price's Saw Mill
· 1,690 sq.ft · 3 Bedrooms · 2 Baths · Townhouse
· Patio · Equipped kitchen · Parking · Cellar
Price's Saw Mill · 1,690 sq.ft · 3 Bedrooms · 2 Baths · Townhouse · Patio · Equipped kitchen · Parking · Cellar
The Woodfield at Grays Pointe in Port Matilda, PA offers 1,691 square feet with 3 bedrooms, 2.5 bathrooms, a 2-car front-entry garage, and an unfinished basement for future expansion. Located in the State College Area School District, this thoughtfully designed home features an open-concept main level with a spacious kitchen showcasing white cabinetry, quartz countertops, stainless steel appliances, and an optional center island overlooking the great room. Luxury vinyl flooring extends throughout the main living areas, while ceramic tile is included in the full baths and laundry room. Upstairs, the owner's suite includes a walk-in closet and private bath with a ceramic tile walk-in shower, along with two additional bedrooms, a full bath, and convenient second-floor laundry. A rear patio, Andersen windows, and quality finishes complete this well-designed home
USD 409,900
2294 Roylen Circle
View photo
House · for sale
USD 479,000
USD 185/sq.ft
2294 Roylen Circle
Price's Saw Mill
· 2,583 sq.ft · 4 Bedrooms · 2 Baths · House
· Garden · Office room · Deck · Equipped kitchen
Price's Saw Mill · 2,583 sq.ft · 4 Bedrooms · 2 Baths · House · Garden · Office room · Deck · Equipped kitchen
Great home in Good Hope Farms II! This 2-story home, built in 1991, has 4 bedrooms, 2 full baths and 2 half baths. Great setting and location on a cul-de-sac street. Beautiful view with open acreage behind. Large open eat-in kitchen and dining area. Kitchen has island with good storage, stainless steel appliances, pantry, and access to rear deck. Main level with living room, family room and large open kitchen/dining area. Playroom off kitchen was originally a formal dining room; the layout can work in different ways depending on how you prefer to use the space. Spacious living room gets great light from the front and side windows. Convenient half bath off the front hallway. Upstairs, a primary bedroom suite with 2 closets and full bath. 3 additional bedrooms for guests, office or other uses. Full bath on the upper-level hallway includes the laundry center. Finished lower level with half bath can be social, play or workout space. Fenced in rear yard with deck and pergola, and a newer pa
USD 479,000
936 Oak Ridge Avenue
View photo
House · for sale
USD 499,000
USD 179/sq.ft
936 Oak Ridge Avenue
Price's Saw Mill
· 2,777 sq.ft · 3 Bedrooms · 3 Baths · House
· Garden · Deck · Fireplace
Price's Saw Mill · 2,777 sq.ft · 3 Bedrooms · 3 Baths · House · Garden · Deck · Fireplace
Distinctive Colonial Saltbox offering timeless character, impressive updates & a versatile floor plan in highly desirable Centre Hills Village. Framed by mature trees, rich exterior tones & crisp trim, the home carries a touch of New England-inspired character. Step through the front door into a delightful foyer where Brazilian walnut hardwood flooring, traditional millwork & a transom window overhead create a memorable first impression. From here, the home unfolds naturally into the spacious formal dining room, enhanced by crown molding & generous windows, a wonderful setting for holiday celebrations or evenings gathered around the table. Pocket doors connect the dining room to an inviting family room filled with personality. A dramatic floor-to-ceiling brick propane fireplace creates a striking focal point, while custom built-ins add architectural interest & useful display space. A wall of sliding glass doors draws the outdoors in, while connecting to the deck & yard beyond. The kitc
USD 499,000

Get email alerts

Don't miss out: be the first to know about new properties

The alert was correctly created

On subscribing you accept the conditions of use and the privacy policy
Alert
Receive new ads in your inbox
Save this search
Receive alerts for new listings

We'll send you an email when we have new properties for: "Houses for sale in Price's Saw Mill"

The alert was correctly created

Downtown State College
College Heights, State College borough Centre County Pennsylvania
Get email alerts and be the first to see new listings
Required field
On subscribing I accept the terms of the privacy policy
Perfect! You'll soon start receiving new listings via email
Alert
Receive an email when we have new ads for Houses for sale in Price's Saw Mill
Save this search
Filters

Bedrooms

Size (sq.ft)

sq.ft
sq.ft

Price

USD
USD

Property type

Bathrooms

Clear all filters
Receive notifications when new entries are published.