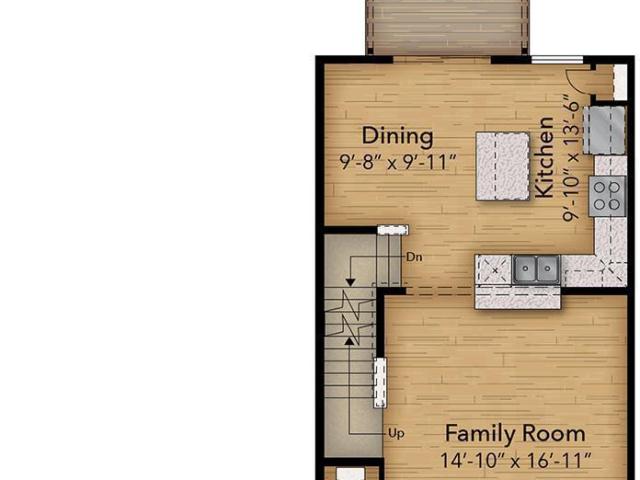
45 houses for sale in Gatesburg

Berkshire Dr
View photo
House · for sale
Request Details
Updated
Berkshire Dr
Gatesburg
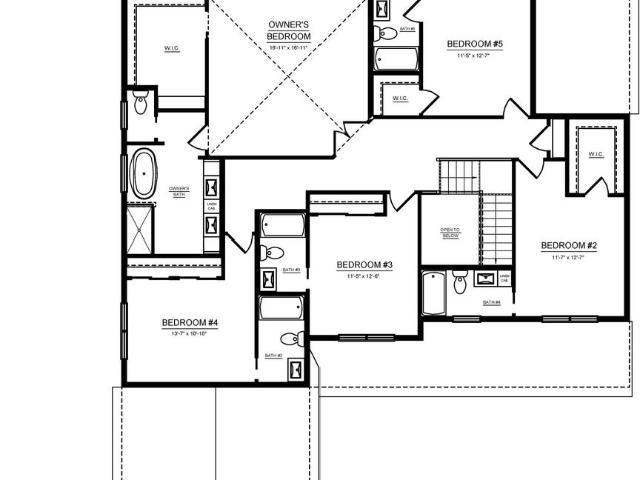
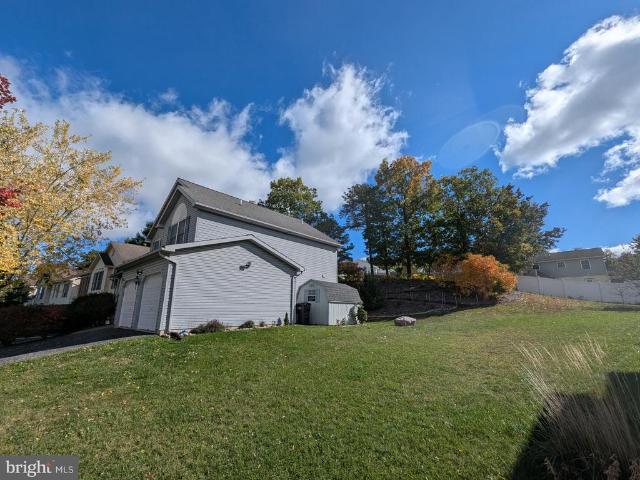
· 3,240 sq.ft · 4 Bedrooms · 3 Baths · House
Gatesburg · 3,240 sq.ft · 4 Bedrooms · 3 Baths · House
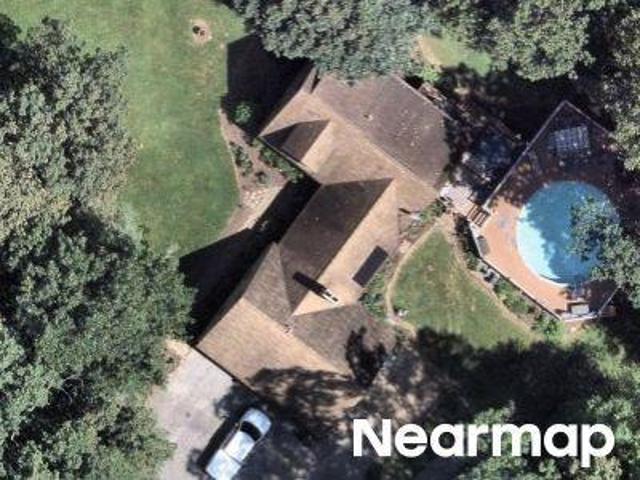
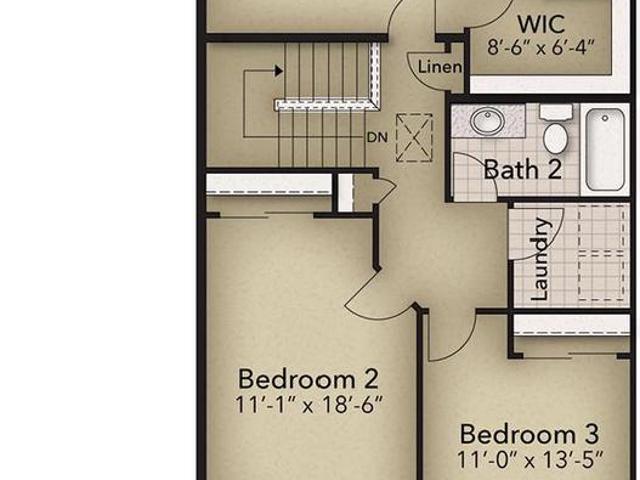
This is a Real Estate-Owned (REO)/post-foreclosure home owned or managed by a bank. All offers are considered; however, the highest and best will most likely be accepted
Request Details
208 Hunter Wood Way
View photo
House · for sale
USD 499,998
USD 173/sq.ft
Updated
208 Hunter Wood Way
Gatesburg
· 2,874 sq.ft · 4 Bedrooms · 3 Baths · House
· Garden · Access for people with disabilities · Gym · Deck · Fireplace · Equipped kitchen
Gatesburg · 2,874 sq.ft · 4 Bedrooms · 3 Baths · House · Garden · Access for people with disabilities · Gym · Deck · Fireplace · Equipped kitchen
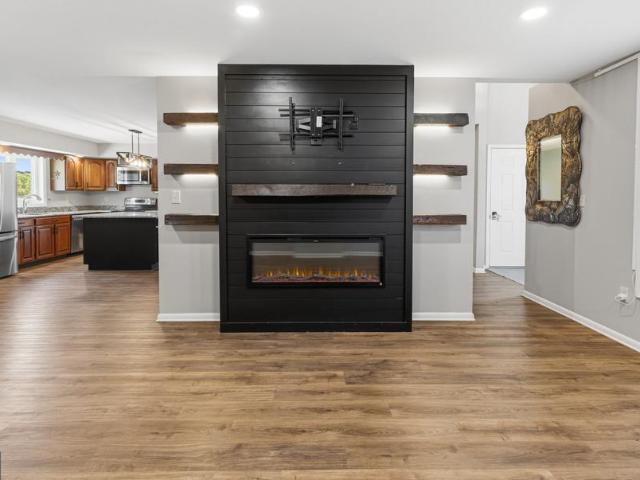
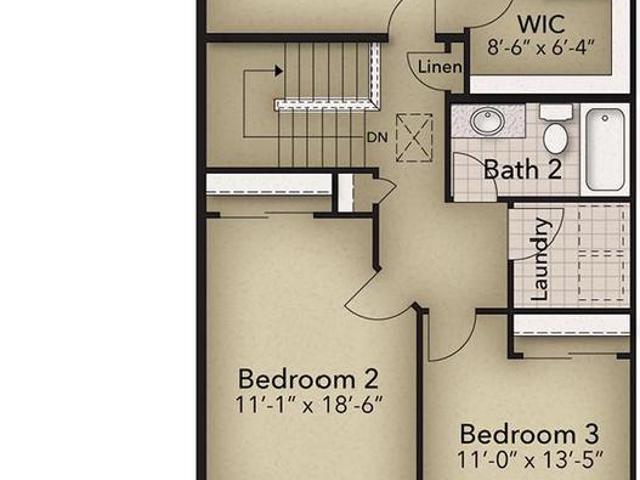
Handicap/wheelchair accessible! Tucked away on a quiet cul-de-sac in Marywood and within walking distance of Grays Woods Elementary School, this spacious two-story home offers a flexible floor plan, thoughtful updates, and a private setting. A cathedral ceiling welcomes you in the entry and leads to a remodeled eat-in kitchen, formal dining room, and light-filled living room with a high ceiling and cozy gas fireplace. Upstairs, the bright and spacious owners suite features luxury vinyl plank flooring, a private bath, and walk-in closet, along with three additional bedrooms and another full bath. Brand-new high efficiency air conditioning system in June 2026 add to the recent updates. Outside, enjoy a private backyard with a deck overlooking mature trees and a nearby walking path. The partially finished lower level offers even more flexible living spaceperfect for a theater room, playroom, hobby space, or home gym. Handicap/wheelchair accessible. No step entry, first floor office was fo
USD 499,998
106 Hunter Wood Way
View photo
House · for sale
USD 619,000
USD 269/sq.ft
106 Hunter Wood Way
Gatesburg
· 2,293 sq.ft · 4 Bedrooms · 2 Baths · House
· Garden · Fireplace · Equipped kitchen
Gatesburg · 2,293 sq.ft · 4 Bedrooms · 2 Baths · House · Garden · Fireplace · Equipped kitchen
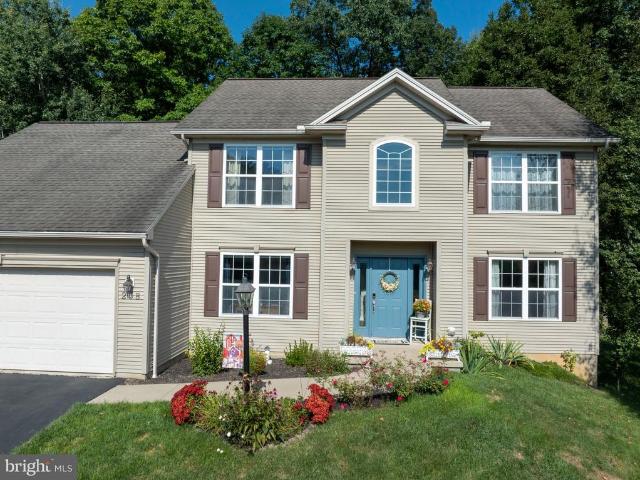
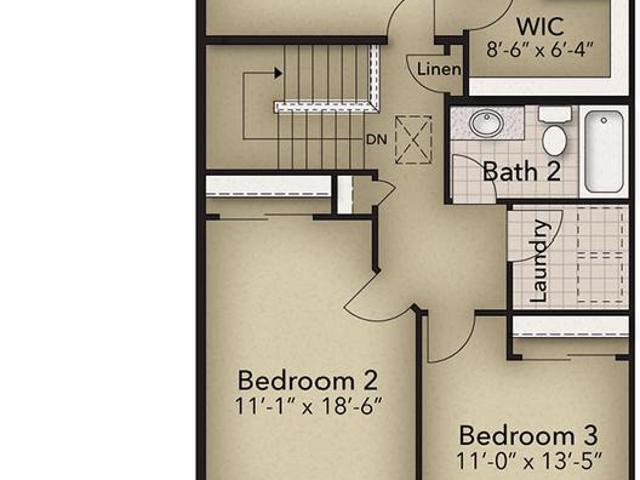
Showings start Sunday September 20th. Welcome to 106 Hunter Wood in the highly sought-after Marywood neighborhood in the State College Area School District! From the moment you arrive, the freshly painted shutters and front door, and beautifully landscaped yard set a welcoming tone before you even step inside. Inside, you'll find refinished hardwood floors throughout the entire main level, fresh paint, and updated lighting. Step into the amazing, large dining roomperfect for hosting and entertainingand flow seamlessly into the eat-in kitchen featuring updated stainless steel appliances, and a center island, leading directly into a comfortable family room centered around a gorgeous fireplace. A brand-new, updated powder room completes the main floor. More fresh details abound, including brand-new spindles on the staircase. Head upstairs where new carpet covers the second level, hosting four spacious bedrooms, large closets, and a convenient laundry room. The serene primary bedroom serve
USD 619,000
643 Berkshire Drive
View photo
House · for sale
USD 599,900
USD 157/sq.ft
643 Berkshire Drive
Gatesburg
· 3,810 sq.ft · 5 Bedrooms · 3 Baths · House
· Garden · Fireplace · Equipped kitchen · Cellar
Gatesburg · 3,810 sq.ft · 5 Bedrooms · 3 Baths · House · Garden · Fireplace · Equipped kitchen · Cellar
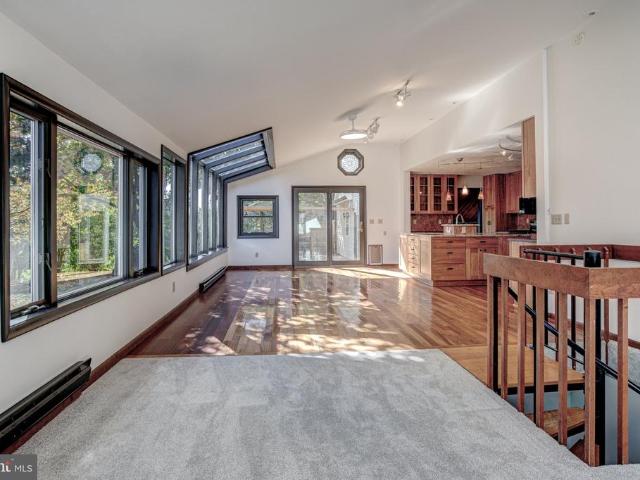
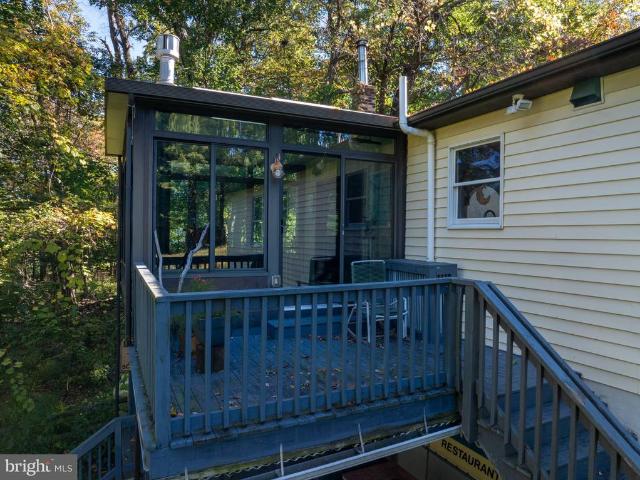
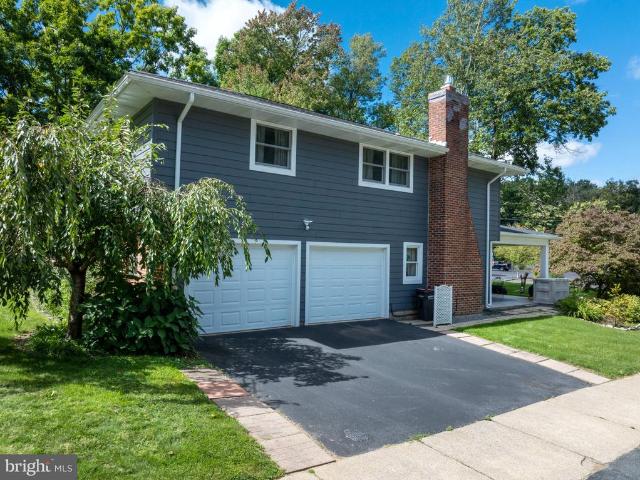
Open house. Sunday, October 25th, 12:30. 2:00 PM. Welcome to 643 Berkshire Drive! This unique custom home offers spectacular valley views, exceptional privacy, and a landscaped backyard that backs directly to Homestead Park. Inside, you'll find spacious living areas, distinctive architectural details, and plenty of natural light. The open chef's kitchen and breakfast room were remodeled in 2016 and feature solid-wood Candlewood cabinetry, hardwood flooring, vaulted ceilings, skylights, and expansive windows overlooking the backyard and views. The main living room boasts a soaring ceiling, recessed lighting, and a propane fireplace, while the sunroom offers a wood-burning stove and a unique spiral staircase leading to the basement. This home has fresh paint inside and out, as well as new carpet on two levels! The home features a Primary suite with a generous bedroom, a private remodeled bath, and a walk-in cedar closet. Three other spacious bedrooms upstairs, along with another remodele
USD 599,900
768 Dry Hollow Road
View photo
House · for sale
USD 667,500
USD 254/sq.ft
768 Dry Hollow Road
Gatesburg
· 2,626 sq.ft · 4 Bedrooms · 2 Baths · House
· Patio · Garden · Deck · Equipped kitchen · Parking
Gatesburg · 2,626 sq.ft · 4 Bedrooms · 2 Baths · House · Patio · Garden · Deck · Equipped kitchen · Parking
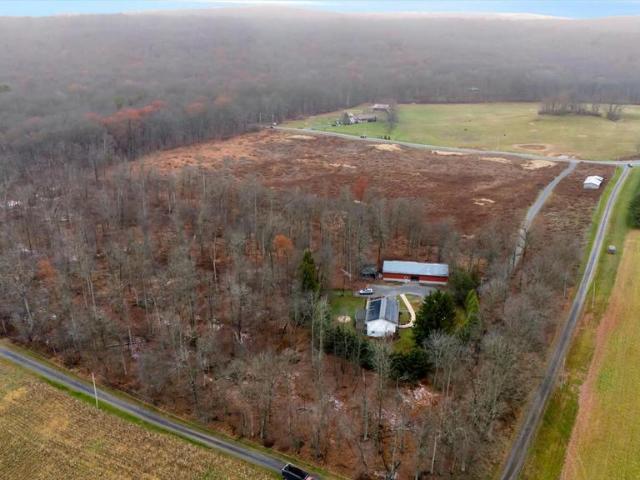
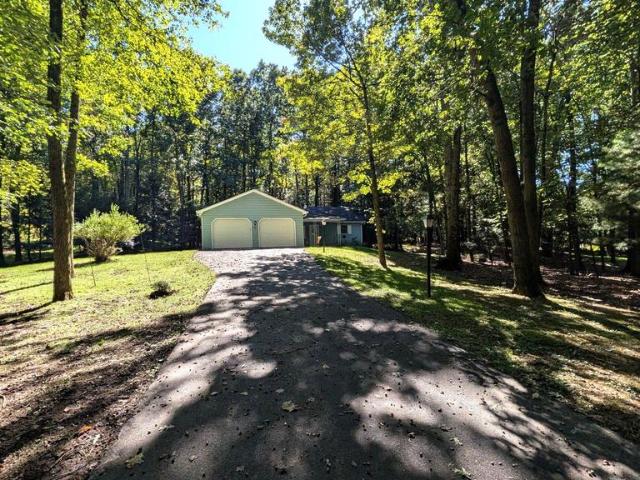
Tucked away at the end of the driveway surrounded by woods, providing peace and privacy, sits a lovely home waiting its new owner. The property offers 2 parcels. The front parcel, which is the pasture, is 15.95 acres. The house is on 4 acres. The home offers hardwood floors in the living room, kitchen, dining area and back the hall. Kitchen appliances are newer. You will love the large walk-in pantry with barn door. Downstairs you will be greeted with a spacious family room, bedroom, full bath and laundry room with storage. The lower-level walks out to a covered patio area. There is a deck on the upper level. The house has baseboard electric heat offering the convenience to control each room; however, the pellet stove can heat the entire house! And enjoy lower utility bills, some passive income and peace of mind as this home is equipped with solar panels and a generator. Step outside to nature, a semi-fenced yard, carport and drumroll please 36 x 75 Morton building! Let your imaginatio
USD 667,500
1361 Sconsett Way
View photo
House · for sale
USD 1,299,000
USD 375/sq.ft
1361 Sconsett Way
Gatesburg
· 3,455 sq.ft · 5 Bedrooms · 5 Baths · House
· Deck · Equipped kitchen · Parking
Gatesburg · 3,455 sq.ft · 5 Bedrooms · 5 Baths · House · Deck · Equipped kitchen · Parking
This Dickinson C home in popular Saybrook in State College, PA offers 5 bedrooms, 5 baths, a 3-car garage, and over 3,400 square feet of living space on a spacious 3/4 acre homesite. Highlights include an open-concept kitchen and family room, a private first-floor study, convenient main-level laundry, a luxurious owner's suite, a composite rear deck, and high-end custom details throughout
USD 1,299,000
638 Berkshire Drive
View photo
House · for sale
USD 439,900
USD 193/sq.ft
638 Berkshire Drive
Gatesburg
· 2,271 sq.ft · 3 Bedrooms · 2 Baths · House
· Equipped kitchen · Parking
Gatesburg · 2,271 sq.ft · 3 Bedrooms · 2 Baths · House · Equipped kitchen · Parking
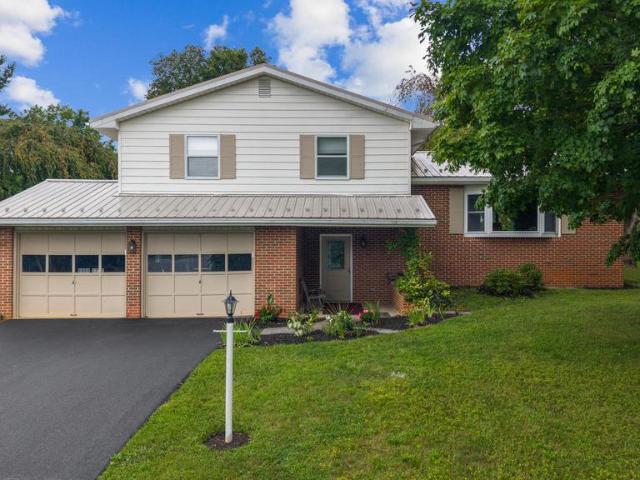
Welcome home to this beautifully updated split-level property in the highly desirable Park Forest neighborhood. Offering the perfect blend of modern convenience and prime location, this 3-bedroom, 2.5 bath home is ready for you to move right in. Step inside to discover fresh updates throughout, including brand new flooring in both the kitchen and finished lower level. The heart of the home boasts a refreshed kitchen complete with newly installed appliances, making meal preparation a breeze. Stay comfortable year-round with the addition of energy efficient mini split heating and cooling units. The exterior provides excellent curb appeal, featuring professional landscaping, fresh exterior painting, and a newly paved driveway leading to a spacious 2-car garage. Enjoy the convenient walking paths and bike trails located right at your doorstep. Situated in an unbeatable location, this home is within a comfortable walking distance to Homestead Park and just minutes away from Penn State Unive
USD 439,900
Flank Cir
View photo
House · for sale
Request Details
Updated
Flank Cir
Gatesburg
· 2,185 sq.ft · 4 Bedrooms · 2 Baths · House
Gatesburg · 2,185 sq.ft · 4 Bedrooms · 2 Baths · House
This home is in preforeclosure, which means the homeowner is in default (missed payments). Therefore, there could be an opportunity to strike a great deal with the owner and the bank
Request Details
90 Charlotte Street
View photo
House · for sale
USD 379,000
USD 138/sq.ft
New
90 Charlotte Street
Gatesburg
· 2,745 sq.ft · 3 Bedrooms · 2 Baths · House
· Parking · Equipped kitchen
Gatesburg · 2,745 sq.ft · 3 Bedrooms · 2 Baths · House · Parking · Equipped kitchen
Spacious ranch home in the State College Area School District. Over 2000 sq ft home with open floor plan, vaulted ceilings, great room and eat in kitchen. Set on a secluded full acre lot minutes to shopping, town and campus. One floor living, with large mudroom/laundry, primary suite with full bath and double vanity, large two car garage and a relaxing covered front porch. Wonderful year round sun room with forest views. Set on a cul-de-sac where privacy and tranquility live. A home to make your own. Congratulations!
USD 379,000
194 Ghaner Drive
View photo
House · for sale
USD 362,500
USD 224/sq.ft
New
194 Ghaner Drive
Gatesburg
· 1,615 sq.ft · 4 Bedrooms · 2 Baths · House
· Deck · Fireplace · Equipped kitchen · Parking · Air conditioning
Gatesburg · 1,615 sq.ft · 4 Bedrooms · 2 Baths · House · Deck · Fireplace · Equipped kitchen · Parking · Air conditioning
This stylish and remodeled 2-Story in Vista Woods has been wonderfully maintained and is ready to move into! The home has a comfortable floor plan with tons of natural lighting, central air, a radon mitigation system, and a 2-car garage. Owner improvements include interior painting, refinishing cabinets, all new door hinges, knobs/levers, all new baseboard heaters, new modern light fixtures, updated luxury vinyl plank flooring, cordless blinds and window treatments. Enter from the covered front porch into a welcoming Living Room with a cozy, wood Fireplace to enjoy! The adjacent Dining area opens up to the back deck for easy outdoor entertaining and into the updated Kitchen with new Quartz Countertops and LG Stainless Steel Appliances. The main floor also features a half bath with Laundry area. Increased space functionality into the Garage with closet conversion to a mini mudroom with entryway bench and added design dimension with wall wainscoting. Upstairs you will find a spacious Pri
USD 362,500
110 Sara Way
View photo
House · for sale
USD 929,000
USD 291/sq.ft
110 Sara Way
Gatesburg
· 3,186 sq.ft · 4 Bedrooms · 2 Baths · House
· Equipped kitchen · Cellar
Gatesburg · 3,186 sq.ft · 4 Bedrooms · 2 Baths · House · Equipped kitchen · Cellar
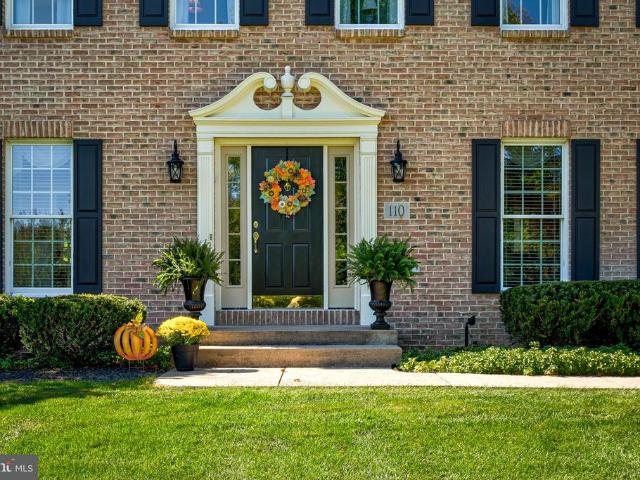
Open house. Sunday, October 25th, 1:00. 3:00 PM Nestled in the peaceful developmentof Ambleside, this home offers the perfect blend of comfort, privacy, and natural beauty. Situated on over anacre lot with scenic views and a tranquil setting, providing an ideal retreat while remaining conveniently close to State College, Penn State University, shopping, dining, and outdoor recreation. Inside, you'll find bright, welcoming living spaces designed for both everyday living and entertaining. Beautiful kitchen with island, breakfast area and stainless-steel appliances. Generous screened in porch for dining outside and plenty of room for relaxation. The home's thoughtful layout features a main floor office and large laundry room. Comfortable bedrooms with large primary bedroom, private bath and large walk-in closet. Partially finished basement with rec room and workshop space
USD 929,000
115 Driftwood Drive
View photo
House · for sale
USD 299,900
USD 207/sq.ft
115 Driftwood Drive
Gatesburg
· 1,442 sq.ft · 2 Bedrooms · 1 Bath · House
· Deck · Equipped kitchen · Cellar
Gatesburg · 1,442 sq.ft · 2 Bedrooms · 1 Bath · House · Deck · Equipped kitchen · Cellar
Looking for an affordable home in the State College School District? This charming ranch is nestled on a quiet cul-de-sac and offers comfortable one-floor living with plenty of extra space! The front porch and back deck provide great spots to relax and enjoy the outdoors. Inside, you'll find hardwood floors, a dedicated dining area, and an eat-in kitchen featuring a large islandperfect for meal prep and entertaining friends and family. Two bedrooms and a full bath are complemented by a convenient half bath in the owner's bedroom, while main-floor laundry adds everyday convenience. Abundant windows bring natural light to the home. An energy efficient mini-split system in the living room helps with both heating and cooling. Need extra space for entertaining, hobbies, or projects? The partially finished basement features a family room with a bar, plus a spacious workshop complete with a utility sink, shelving, and two workbenches. Radiant floor heating, powered by a recently installed boi
USD 299,900
163 Jack Pine Way
View photo
Townhouse · for sale
USD 409,900
USD 242/sq.ft
163 Jack Pine Way
Gatesburg
· 1,690 sq.ft · 3 Bedrooms · 2 Baths · Townhouse
· Patio · Equipped kitchen · Parking · Cellar
Gatesburg · 1,690 sq.ft · 3 Bedrooms · 2 Baths · Townhouse · Patio · Equipped kitchen · Parking · Cellar
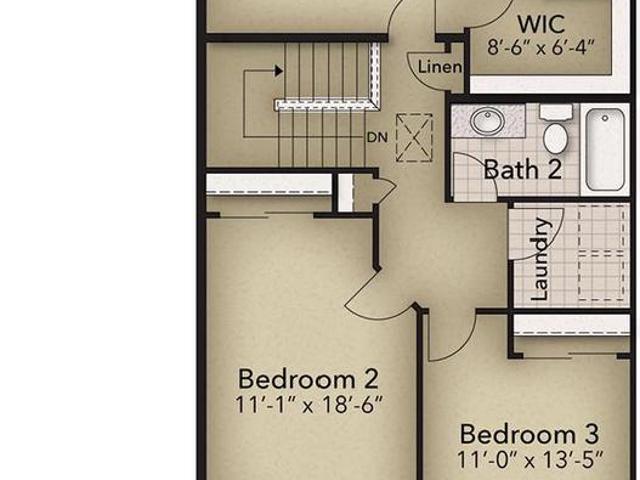
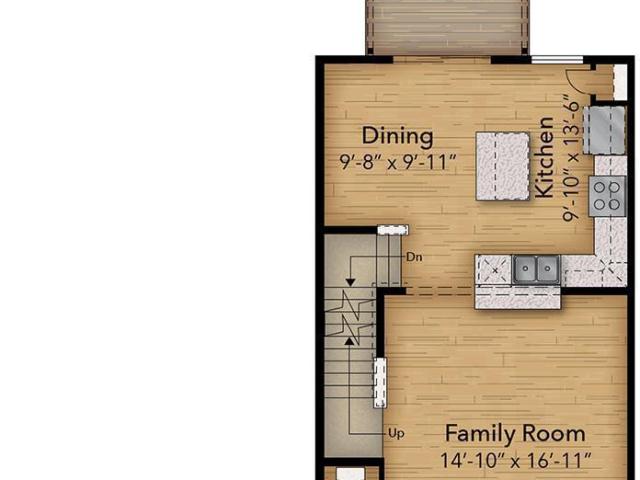
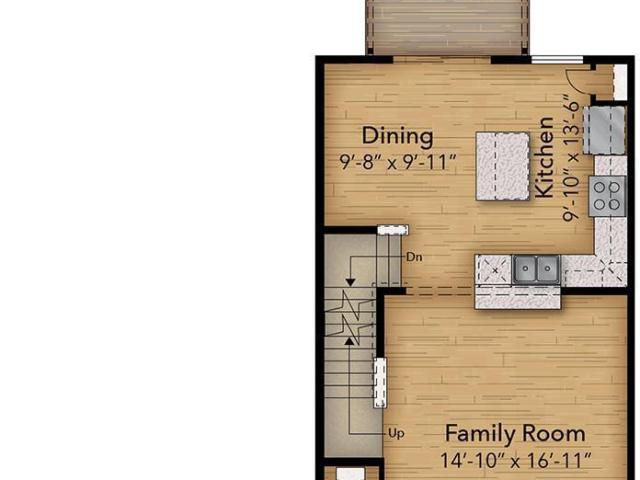
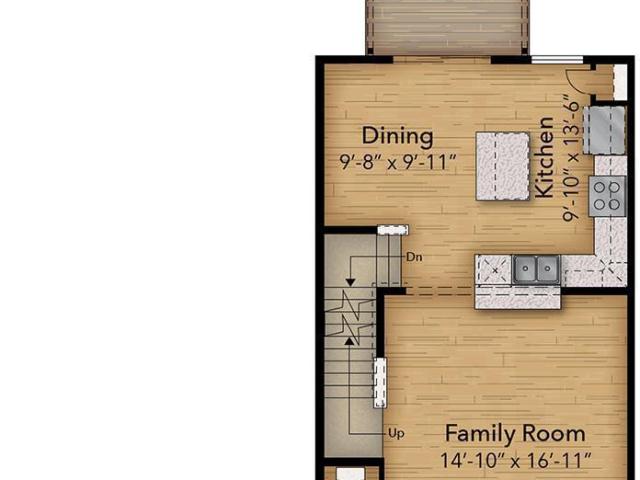
The Woodfield at Grays Pointe in Port Matilda, PA offers 1,691 square feet with 3 bedrooms, 2.5 bathrooms, a 2-car front-entry garage, and an unfinished basement for future expansion. Located in the State College Area School District, this thoughtfully designed home features an open-concept main level with a spacious kitchen showcasing white cabinetry, quartz countertops, stainless steel appliances, and an optional center island overlooking the great room. Luxury vinyl flooring extends throughout the main living areas, while ceramic tile is included in the full baths and laundry room. Upstairs, the owner's suite includes a walk-in closet and private bath with a ceramic tile walk-in shower, along with two additional bedrooms, a full bath, and convenient second-floor laundry. A rear patio, Andersen windows, and quality finishes complete this well-designed home
USD 409,900
408 Loveville Road
View photo
House · for sale
USD 509,000
USD 155/sq.ft
408 Loveville Road
Gatesburg
· 3,283 sq.ft · 3 Bedrooms · 2 Baths · House
· Garden · Office room · Fireplace · Cellar
Gatesburg · 3,283 sq.ft · 3 Bedrooms · 2 Baths · House · Garden · Office room · Fireplace · Cellar
Welcome home to this lovely two-story, three-bedroom home offering plenty of space, comfort, and privacy! Featuring a spacious layout with generously sized bedrooms, this home provides a warm and inviting atmosphere with a comfortable floor plan designed for efficient everyday living. The finished walkout basement adds valuable living space and endless possibilities for a family room, home office, recreation area, or guest space. Outside, enjoy the fenced yard perfect for pets. The stream frontage in the back of the lot makes for a perfect spot to create more enjoyable spaces outside. Some recent upgrades include: all new windows installed, remodeled bathrooms upstairs, central vac system installed, electric fireplace in living room, pressure tank replaced, water filter with UV light and Reverse Osmosis drinking water system. Placed in a quiet, private setting on the outskirts of town, this home offers the perfect balance of peaceful surroundings and access to multiple amenities. Locat
USD 509,000
2294 Roylen Circle
View photo
House · for sale
USD 479,000
USD 185/sq.ft
2294 Roylen Circle
Gatesburg
· 2,583 sq.ft · 4 Bedrooms · 2 Baths · House
· Garden · Office room · Deck · Equipped kitchen
Gatesburg · 2,583 sq.ft · 4 Bedrooms · 2 Baths · House · Garden · Office room · Deck · Equipped kitchen
Great home in Good Hope Farms II! This 2-story home, built in 1991, has 4 bedrooms, 2 full baths and 2 half baths. Great setting and location on a cul-de-sac street. Beautiful view with open acreage behind. Large open eat-in kitchen and dining area. Kitchen has island with good storage, stainless steel appliances, pantry, and access to rear deck. Main level with living room, family room and large open kitchen/dining area. Playroom off kitchen was originally a formal dining room; the layout can work in different ways depending on how you prefer to use the space. Spacious living room gets great light from the front and side windows. Convenient half bath off the front hallway. Upstairs, a primary bedroom suite with 2 closets and full bath. 3 additional bedrooms for guests, office or other uses. Full bath on the upper-level hallway includes the laundry center. Finished lower level with half bath can be social, play or workout space. Fenced in rear yard with deck and pergola, and a newer pa
USD 479,000
117 Deepwood Drive
View photo
House · for sale
USD 425,000
USD 193/sq.ft
117 Deepwood Drive
Gatesburg
· 2,196 sq.ft · 3 Bedrooms · 2 Baths · House
· Deck · Fireplace · Equipped kitchen · Parking · Air conditioning · Cellar
Gatesburg · 2,196 sq.ft · 3 Bedrooms · 2 Baths · House · Deck · Fireplace · Equipped kitchen · Parking · Air conditioning · Cellar
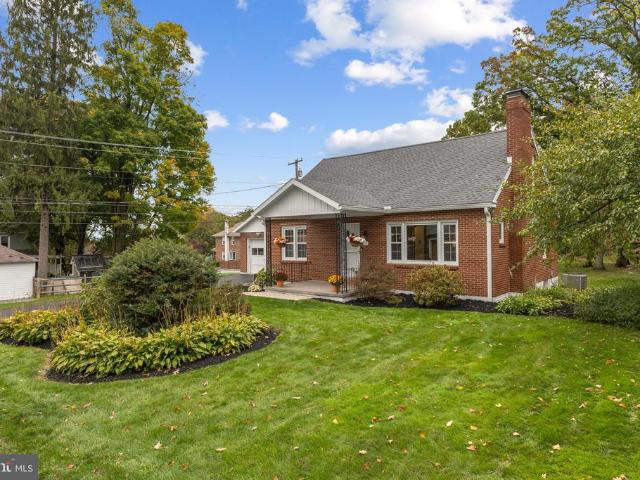
Cute as a button and full of thoughtful updates, you'll love this charming 3-bedroom, 2-bath brick Cape Cod in the State College Area School District. Hardwood floors run throughout much of the main level, including the living room, dining room, hallways and first-floor bedroom. The living room is especially inviting, with a picture window, wood-burning fireplace and plenty of natural light. The current owners have made a long list of improvements, including a completely new HVAC system with central air, new roof, new windows, remodeled bathrooms and a redesigned kitchen. They removed a wall to create a more open, modern kitchen layout while still maintaining the character of the home. A true mudroom provides the perfect spot to drop shoes, backpacks and everyday clutter. The finished full walkout basement offers plenty of additional living and storage space, with the potential to create a fourth bedroom if desired. There is also a one-car garage, new composite deck and a great backyar
USD 425,000
143 Susan Lane
View photo
House · for sale
USD 482,000
USD 164/sq.ft
Updated
143 Susan Lane
Gatesburg
· 2,939 sq.ft · 3 Bedrooms · 2 Baths · House
· Garden
Gatesburg · 2,939 sq.ft · 3 Bedrooms · 2 Baths · House · Garden
OPEN HOUSE: Sunday, October 25, 2026 2:30 PM. 3:30 PM | This magnificent 3-bedroom, 2-bath home is just right for the up-and-coming holiday seasons. Enjoy the year-round all glass sunroom, letting in natural sunlight from the front of the house to the back of the home. Perfect for those of you who enjoy outdoor living from the inside as well as the outside. When the flowering gardens are in full bloom it is as though the home was dropped from the sky in the middle of a flowering, blooming garden. All this with a fenced-in backyard on 1 acre of ground. Stop on over Sunday from 12:00 PM until 1:00 PM
USD 482,000
461 Canterbury Drive
View photo
House · for sale
USD 539,900
USD 255/sq.ft
461 Canterbury Drive
Gatesburg
· 2,110 sq.ft · 4 Bedrooms · 3 Baths · House
· Patio · Garden · Equipped kitchen · Parking
Gatesburg · 2,110 sq.ft · 4 Bedrooms · 3 Baths · House · Patio · Garden · Equipped kitchen · Parking
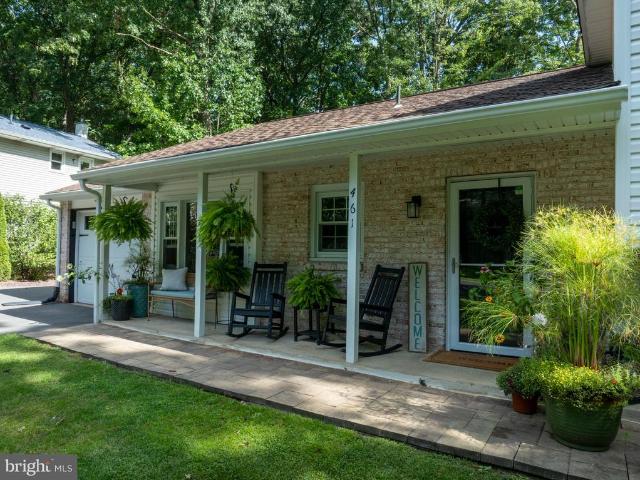
Delightful doesnt even begin to describe 461 Canterbury Drive! This lovingly maintained four-bedroom split-level home is ready to welcome its new owner. Thoughtful updates, abundant storage and tasteful finishes can be found throughout, creating a home that is both inviting and functional. Enjoy greeting guests in the open-concept kitchen, living and dining area that features hardwood floors, big windows overlooking the flat and fenced in back yard as well as plenty of cabinets and an oversized island to gather around! Head outside through one of the sliding glass doors to the recently recoated concrete patio to fire up the grill or enjoy the privacy of the beautiful back yard. With 2 storage sheds. One that makes a fantastic supplemental office when connected to the home with a power cord. And the garage, youll be surprised by all the room you have for your hobby equipment, tools and more. Head back inside and upstairs to discover the impressive primary suite addition with vaulted cei
USD 539,900
109 Phoebe Road
View photo
Townhouse · for sale
USD 369,900
USD 258/sq.ft
Updated
109 Phoebe Road
Gatesburg
· 1,432 sq.ft · 3 Bedrooms · 2 Baths · Townhouse
· Deck · Equipped kitchen · Parking · Cellar
Gatesburg · 1,432 sq.ft · 3 Bedrooms · 2 Baths · Townhouse · Deck · Equipped kitchen · Parking · Cellar
Grays Pointe is located within the State College Area School District and Grays Woods community, just 2 miles from I-99 and 5 minutes to shopping including Wegmans, Target, Trader Joes, and more. The Bradfield townhome features a three-level design with efficient use of space. The kitchen includes quartz countertops, upgraded white cabinetry, a center island with overhang, and stainless steel appliances, including a smooth top range, built-in microwave, and dishwasher. Luxury vinyl plank flooring runs throughout the main level, along with wafer LED lighting. A 10' x 10' deck is located off the kitchen. The home includes quartz vanity tops in the owners bath and second bath. Additional features include an unfinished walk-out basement with garage-level entry and a garage door opener. Contact us for more details on this home
USD 369,900
348 Ghaner Drive
View photo
House · for sale
USD 304,900
USD 307/sq.ft
348 Ghaner Drive
Gatesburg
· 990 sq.ft · 3 Bedrooms · 1 Bath · House
· Gym · Parking · Cellar
Gatesburg · 990 sq.ft · 3 Bedrooms · 1 Bath · House · Gym · Parking · Cellar
Discover the charm of this delightful traditional home, nestled in a serene neighborhood. Built in 1992, this well-maintained residence offers a perfect blend of comfort and functionality, making it an ideal retreat for those seeking a cozy place to call home. Step inside to find a warm and inviting atmosphere, featuring three spacious bedrooms that provide ample room for relaxation and personalization. The full bathroom is thoughtfully designed, ensuring convenience for daily routines. The heart of the home is the bright and airy living space, perfect for gatherings or quiet evenings in. The full, unfinished basement presents a blank canvas, offering endless possibilities for customization-whether you envision a recreation room, home gym, or additional storage space. The attached garage provides convenient access and shelter for your vehicle, while the covered parking ensures you're protected from the elements. Set on a manageable 0.13-acre lot, this property allows for easy outdoor m
USD 304,900
1088 Longfellow Lane
View photo
House · for sale
USD 799,900
USD 229/sq.ft
1088 Longfellow Lane
Gatesburg
· 3,488 sq.ft · 5 Bedrooms · 3 Baths · House
· Office room · Fireplace · Equipped kitchen
Gatesburg · 3,488 sq.ft · 5 Bedrooms · 3 Baths · House · Office room · Fireplace · Equipped kitchen
Welcome to 1088 Longfellow Lane, a beautifully maintained 5-bedroom, 3.5-bath home in the highly sought-after Saybrook neighborhood. Built in 2014 and situated on a premium lot, this home offers stunning open views, abundant natural light, and a peaceful setting that is hard to find. Nestled deep within the neighborhood on a quiet street, this home is perfectly positioned for families seeking both privacy and community. The open-concept main level is ideal for everyday living and entertaining, featuring a recently renovated kitchen with breakfast nook, a spacious family room with a cozy gas fireplace, a walk-in pantry, and a convenient mudroom. Upstairs, you'll find four generously sized bedrooms, two full baths, and second-floor laundry with newer washers and dryers. The finished lower level offers a large recreation area, a fifth bedroom, and a full bath, providing flexible space for guests, a home office, or multigenerational living. Outside, enjoy breathtaking views from the back d
USD 799,900
137 Phoebe Road
View photo
Townhouse · for sale
USD 409,900
USD 242/sq.ft
137 Phoebe Road
Gatesburg
· 1,690 sq.ft · 3 Bedrooms · 2 Baths · Townhouse
· Patio · Equipped kitchen · Parking · Cellar
Gatesburg · 1,690 sq.ft · 3 Bedrooms · 2 Baths · Townhouse · Patio · Equipped kitchen · Parking · Cellar
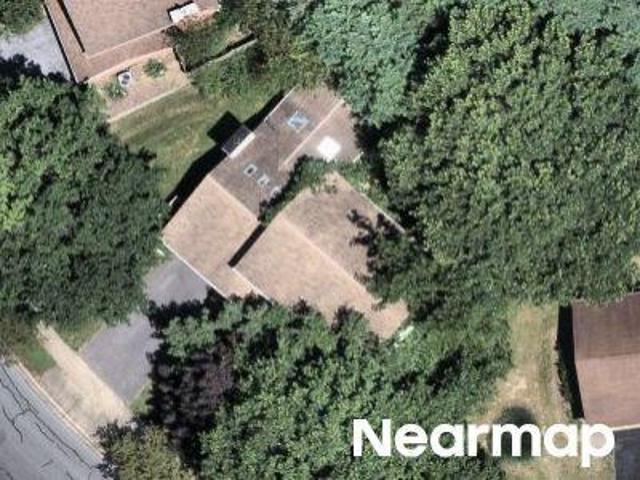
The Woodfield floor plan in Grays Pointe, Port Matilda, PA offers 3 bedrooms, 2.5 bathrooms, a 2-car front-entry garage, and 1,691 square feet of living space. The main level features an open kitchen and great room with access to a rear patio. The kitchen includes upgraded gray cabinetry, a center island with pendant lighting, quartz countertops, and stainless-steel appliances. Luxury vinyl flooring extends throughout the main living area. Upstairs, the owners suite features a large walk-in closet and private bath with a ceramic tile walk-in shower. Two additional bedrooms, a full bath, and a convenient laundry room complete the upper level. Bedrooms, stairs, and the upper-level hallway have carpet, while the full baths and laundry feature ceramic tile flooring. An unfinished basement with an egress window well provides additional storage and future expansion potential. Grays Pointe offers convenient access to I-99, State College, Penn State University, shopping, dining, and nearby out
USD 409,900
139 Phoebe Road
View photo
Townhouse · for sale
USD 4,250,000
USD 2,531/sq.ft
139 Phoebe Road
Gatesburg
· 1,679 sq.ft · 3 Bedrooms · 2 Baths · Townhouse
· Patio · Equipped kitchen · Parking · Cellar
Gatesburg · 1,679 sq.ft · 3 Bedrooms · 2 Baths · Townhouse · Patio · Equipped kitchen · Parking · Cellar
The Woodfield floor plan in Grays Pointe, Port Matilda, PA offers 3 bedrooms, 2.5 bathrooms, a 2-car front-entry garage, and 1,691 square feet of living space. The main level features an open kitchen and great room with access to a rear patio. The kitchen includes upgraded white cabinetry, a center island with pendant lighting, quartz countertops, and stainless-steel appliances. Luxury vinyl flooring extends throughout the main living area. Upstairs, the owners suite features a large walk-in closet and private bath with a ceramic tile walk-in shower. Two additional bedrooms, a full bath, and a convenient laundry room complete the upper level. Bedrooms, stairs, and the upper-level hallway have carpet, while the full baths and laundry feature ceramic tile flooring. An unfinished basement with an egress window well provides additional storage and future expansion potential. Grays Pointe offers convenient access to I-99, State College, Penn State University, shopping, dining, and nearby ou
USD 4,250,000
131 Phoebe Road
View photo
Townhouse · for sale
USD 414,900
USD 245/sq.ft
131 Phoebe Road
Gatesburg
· 1,690 sq.ft · 3 Bedrooms · 2 Baths · Townhouse
· Patio · Equipped kitchen · Parking · Cellar
Gatesburg · 1,690 sq.ft · 3 Bedrooms · 2 Baths · Townhouse · Patio · Equipped kitchen · Parking · Cellar
The Woodfield floor plan in Grays Pointe, Port Matilda, PA offers 3 bedrooms, 2.5 bathrooms, a 2-car front-entry garage, and 1,691 square feet of living space. The main level features an open kitchen and great room with access to a rear patio. The kitchen includes upgraded white cabinetry, a center island with pendant lighting, quartz countertops, and stainless-steel appliances. Luxury vinyl flooring extends throughout the main living area. Upstairs, the owners suite features a large walk-in closet and private bath with a ceramic tile walk-in shower. Two additional bedrooms, a full bath, and a convenient laundry room complete the upper level. Bedrooms, stairs, and the upper-level hallway have carpet, while the full baths and laundry feature ceramic tile flooring. An unfinished basement with an egress window well provides additional storage and future expansion potential. Grays Pointe offers convenient access to I-99, State College, Penn State University, shopping, dining, and nearby ou
USD 414,900
328 Douglas Drive
View photo
House · for sale
USD 474,900
USD 183/sq.ft
328 Douglas Drive
Gatesburg
· 2,583 sq.ft · 4 Bedrooms · 2 Baths · House
· Garden · Fireplace · Equipped kitchen · Air conditioning · Swimming pool
Gatesburg · 2,583 sq.ft · 4 Bedrooms · 2 Baths · House · Garden · Fireplace · Equipped kitchen · Air conditioning · Swimming pool
This charming split level in Park Forest Village is short walk to Park Forest Elementary and Middle Schools, and the Park Forest Pool is in your backyard. Close to N Atherton and all its convenient shopping and 322/I99 yet quiet location. Beautifully maintained. House has been updated over time. Newer roof, new windows on living levels. There is gas heat and central air. The kitchen has ample cabinets and granite counter space. Stainless appliances including a gas range are included. Hardwood floors on main level seamlessly bring the rooms together. The living room has a vaulted ceiling, gas fireplace, and large bay window for lots of light. The dining area is open to the kitchen. Upstairs has a nice open area overlooking the living room. The primary bedroom features an updated bathroom with newer vanity, lights, shower, and floor. Walk-in closet. It is also situated away from the other 3 bedrooms for privacy. 3 additional spacious bedrooms and updated full bath. Lower-level walks out
USD 474,900
135 Phoebe Road
View photo
Townhouse · for sale
USD 404,900
USD 241/sq.ft
135 Phoebe Road
Gatesburg
· 1,679 sq.ft · 3 Bedrooms · 2 Baths · Townhouse
· Patio · Equipped kitchen · Parking · Cellar
Gatesburg · 1,679 sq.ft · 3 Bedrooms · 2 Baths · Townhouse · Patio · Equipped kitchen · Parking · Cellar
The Woodfield floor plan in Grays Pointe, Port Matilda, PA offers 3 bedrooms, 2.5 bathrooms, a 2-car front-entry garage, and 1,691 square feet of living space. The main level features an open kitchen and great room with access to a rear patio. The kitchen includes upgraded walnut cabinetry, a center island with pendant lighting, quartz countertops, and stainless-steel appliances. Luxury vinyl flooring extends throughout the main living area. Upstairs, the owners suite features a large walk-in closet and private bath with a walk-in shower. Two additional bedrooms, a full bath, and a convenient laundry room complete the upper level. Bedrooms, stairs, and the upper-level hallway have carpet, while the full baths and laundry feature ceramic tile flooring. An unfinished basement with an egress window well provides additional storage and future expansion potential. Grays Pointe offers convenient access to I-99, State College, Penn State University, shopping, dining, and nearby outdoor recrea
USD 404,900
113 Phoebe Road
View photo
Townhouse · for sale
USD 364,900
USD 254/sq.ft
113 Phoebe Road
Gatesburg
· 1,432 sq.ft · 3 Bedrooms · 2 Baths · Townhouse
· Deck · Equipped kitchen · Parking · Cellar
Gatesburg · 1,432 sq.ft · 3 Bedrooms · 2 Baths · Townhouse · Deck · Equipped kitchen · Parking · Cellar
Grays Pointe is located within the State College Area School District and Grays Woods community, just 2 miles from I-99 and 5 minutes to shopping including Wegmans, Target, Trader Joes, and more. The Bradfield townhome features a three-level design with efficient use of space. The kitchen includes quartz countertops, upgraded gray cabinetry, a center island with overhang, and stainless steel appliances, including a smooth top range, built-in microwave, and dishwasher. Luxury vinyl plank flooring runs throughout the main level, along with wafer LED lighting. A 10' x 10' deck is located off the kitchen. The home includes quartz vanity tops in the owners bath and second bath. Additional features include an unfinished walk-out basement with garage-level entry and a garage door opener. Contact us for more details on this home
USD 364,900
111 Phoebe Road
View photo
Townhouse · for sale
USD 364,900
USD 256/sq.ft
111 Phoebe Road
Gatesburg
· 1,421 sq.ft · 3 Bedrooms · 2 Baths · Townhouse
· Deck · Equipped kitchen · Parking · Cellar
Gatesburg · 1,421 sq.ft · 3 Bedrooms · 2 Baths · Townhouse · Deck · Equipped kitchen · Parking · Cellar
Grays Pointe is located within the State College Area School District and Grays Woods community, just 2 miles from I-99 and 5 minutes to shopping including Wegmans, Target, Trader Joes, and more. The Bradfield townhome features a three-level design with efficient use of space. The kitchen includes quartz countertops, upgraded gray cabinetry, a center island with overhang, and stainless steel appliances, including a smooth top range, built-in microwave, and dishwasher. Luxury vinyl plank flooring runs throughout the main level, along with wafer LED lighting. A 10' x 10' deck is located off the kitchen. The home includes quartz vanity tops in the owners bath and second bath. Additional features include an unfinished walk-out basement with garage-level entry and a garage door opener. Contact us for more details on this home
USD 364,900
119 Phoebe Road
View photo
Townhouse · for sale
USD 369,900
USD 260/sq.ft
119 Phoebe Road
Gatesburg
· 1,421 sq.ft · 3 Bedrooms · 2 Baths · Townhouse
· Deck · Equipped kitchen · Parking · Cellar
Gatesburg · 1,421 sq.ft · 3 Bedrooms · 2 Baths · Townhouse · Deck · Equipped kitchen · Parking · Cellar
Grays Pointe is located within the State College Area School District and Grays Woods community, just 2 miles from I-99 and 5 minutes to shopping including Wegmans, Target, Trader Joes, and more. The Bradfield townhome features a three-level design with efficient use of space. The kitchen includes quartz countertops, upgraded white cabinetry, a center island with overhang, and stainless steel appliances, including a smooth top range, built-in microwave, and dishwasher. Luxury vinyl plank flooring runs throughout the main level, along with wafer LED lighting. A 10' x 10' deck is located off the kitchen. The home includes quartz vanity tops in the owners bath and second bath. Additional features include an unfinished walk-out basement with garage-level entry and a garage door opener. Contact us for more details on this home
USD 369,900
115 Phoebe Road
View photo
Townhouse · for sale
USD 359,900
USD 253/sq.ft
115 Phoebe Road
Gatesburg
· 1,421 sq.ft · 3 Bedrooms · 2 Baths · Townhouse
· Deck · Equipped kitchen · Parking · Cellar
Gatesburg · 1,421 sq.ft · 3 Bedrooms · 2 Baths · Townhouse · Deck · Equipped kitchen · Parking · Cellar
Grays Pointe is located within the State College Area School District and Grays Woods community, just 2 miles from I-99 and 5 minutes to shopping including Wegmans, Target, Trader Joes, and more. The Bradfield townhome features a three-level design with efficient use of space. The kitchen includes quartz countertops, upgraded walnut cabinetry, a center island with overhang, and stainless steel appliances, including a smooth top range, built-in microwave, and dishwasher. Luxury vinyl plank flooring runs throughout the main level, along with wafer LED lighting. A 10' x 10' deck is located off the kitchen. The home includes quartz vanity tops in the owners bath and second bath. Additional features include an unfinished walk-out basement with garage-level entry and a garage door opener. Contact us for more details on this home
USD 359,900

Get email alerts

Don't miss out: be the first to know about new properties

The alert was correctly created

On subscribing you accept the conditions of use and the privacy policy
Alert
Receive new ads in your inbox
Save this search
Receive alerts for new listings

We'll send you an email when we have new properties for: "Houses for sale in Gatesburg"

The alert was correctly created

Park Hills, Park Forest Village Ferguson township Centre County Pennsylvania
Circleville, Ferguson township Centre County Pennsylvania
Get email alerts and be the first to see new listings
Required field
On subscribing I accept the terms of the privacy policy
Perfect! You'll soon start receiving new listings via email
Alert
Receive an email when we have new ads for Houses for sale in Gatesburg
Save this search
Filters

Bedrooms

Size (sq.ft)

sq.ft
sq.ft

Price

USD
USD

Property type

Bathrooms

Clear all filters
Receive notifications when new entries are published.