25 houses for sale in Port Matilda

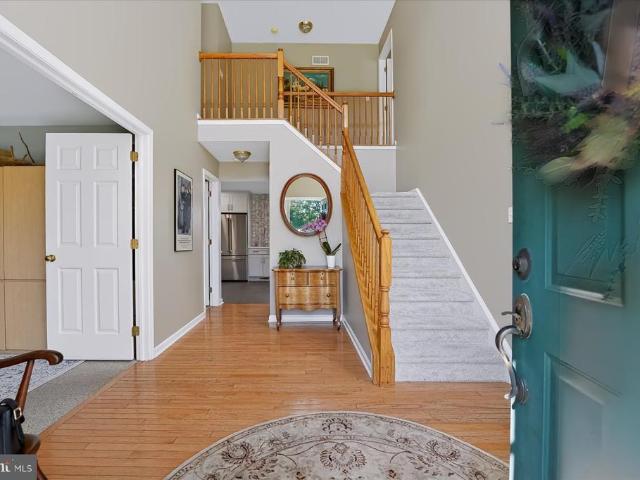
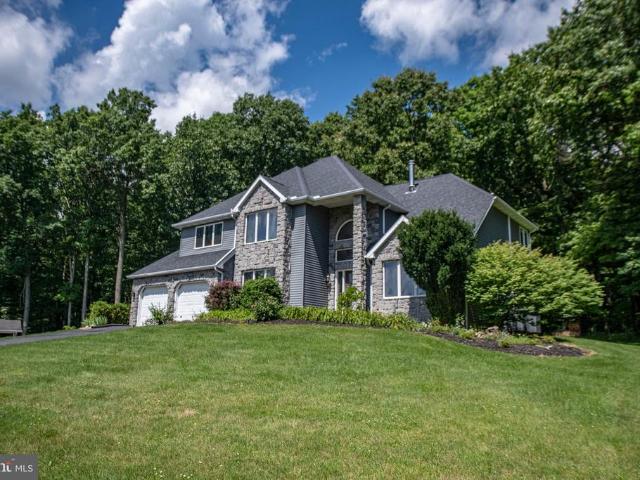
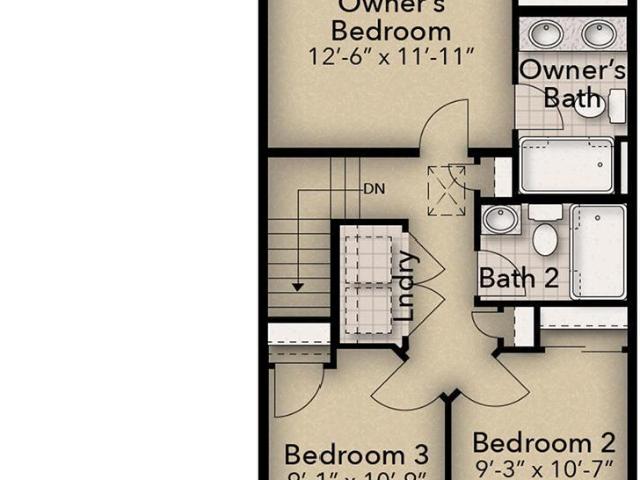
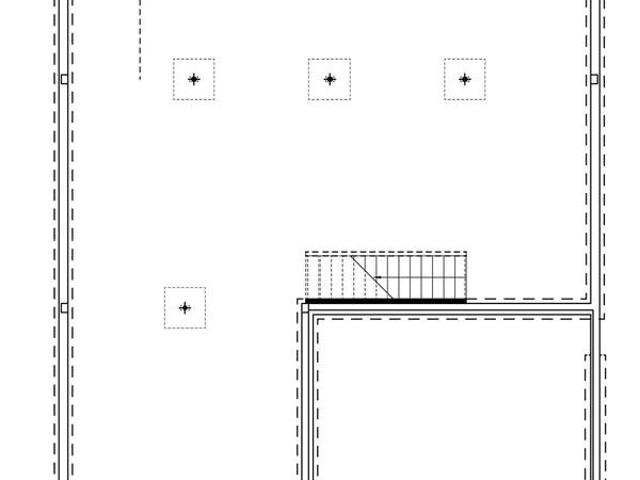
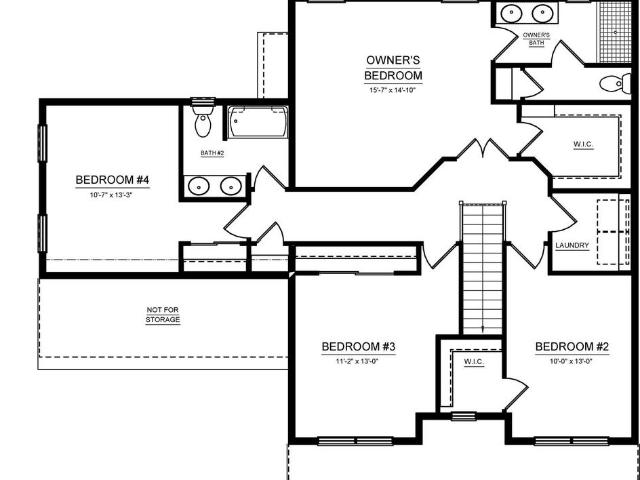
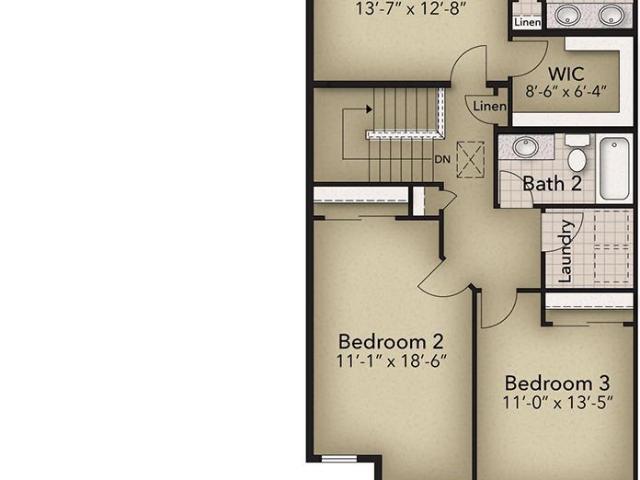
768 Dry Hollow Road
View photo
House · for sale
USD 667,500
USD 254/sq.ft
Updated
768 Dry Hollow Road
Port Matilda
· 2,626 sq.ft · 4 Bedrooms · 2 Baths · House
· Patio · Garden · Deck · Equipped kitchen · Parking
Port Matilda · 2,626 sq.ft · 4 Bedrooms · 2 Baths · House · Patio · Garden · Deck · Equipped kitchen · Parking
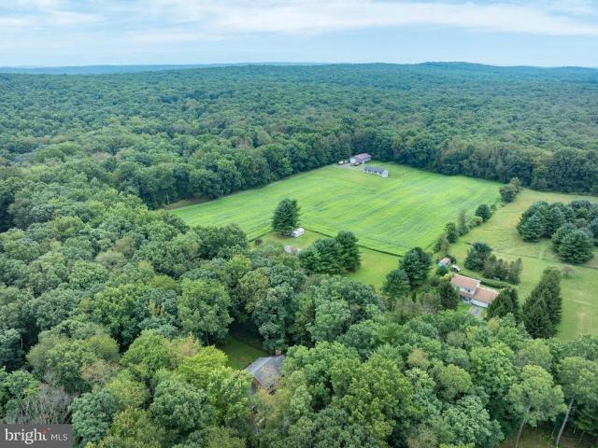
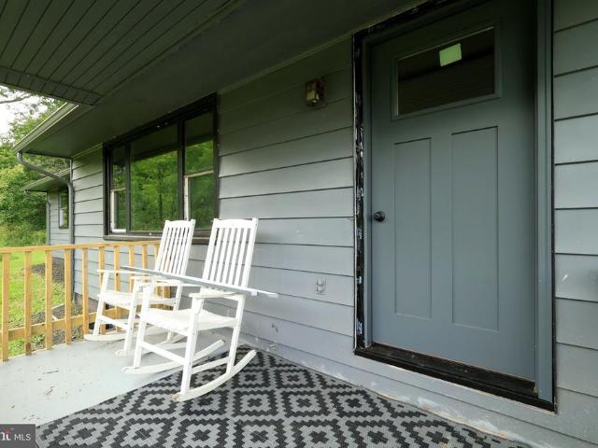
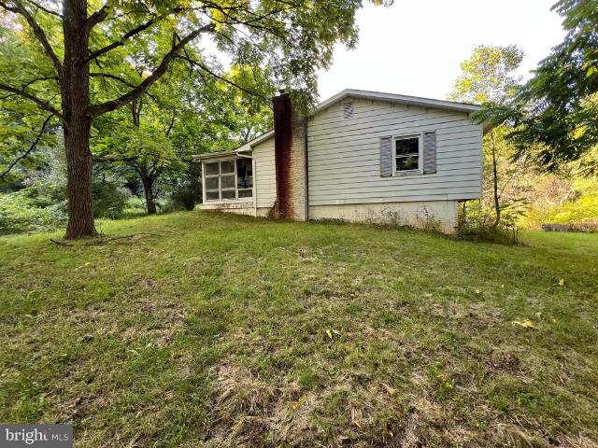
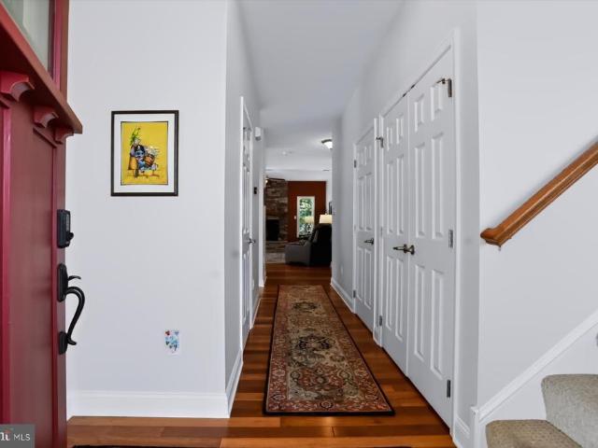
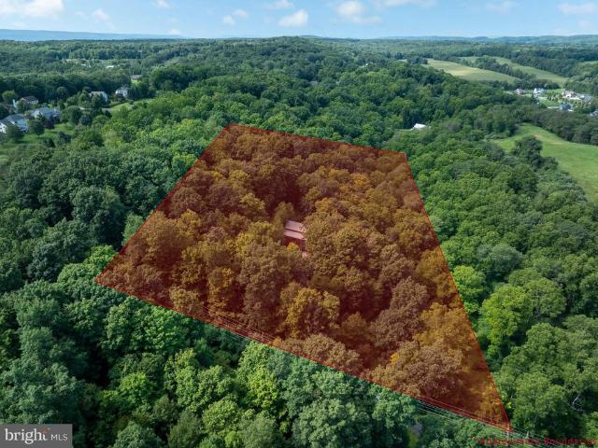
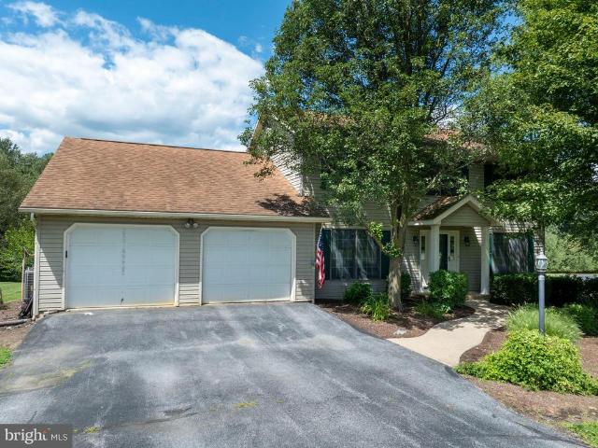
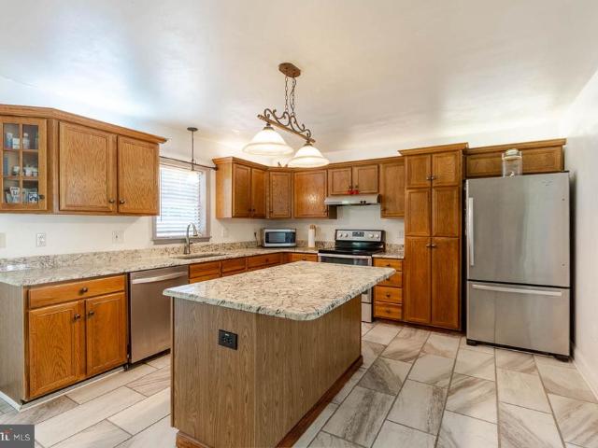
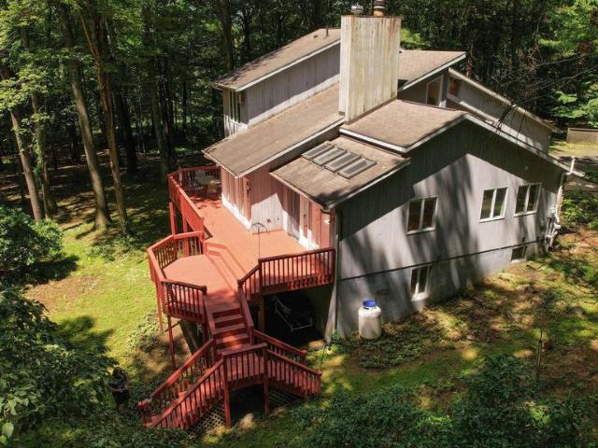
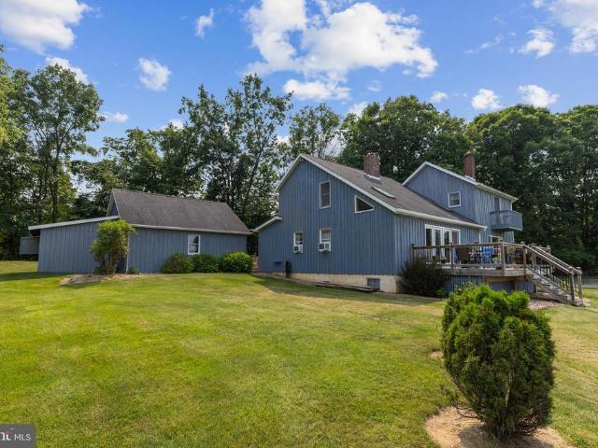
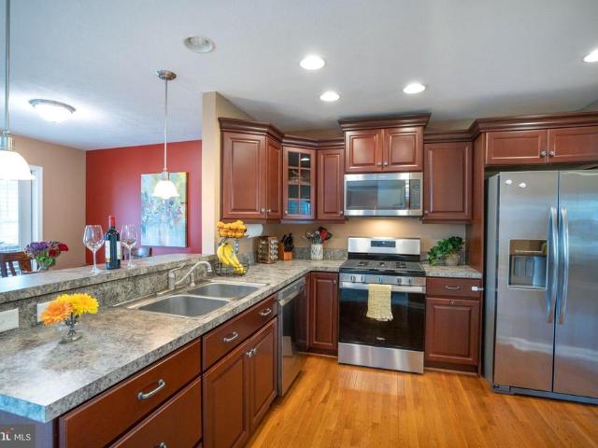
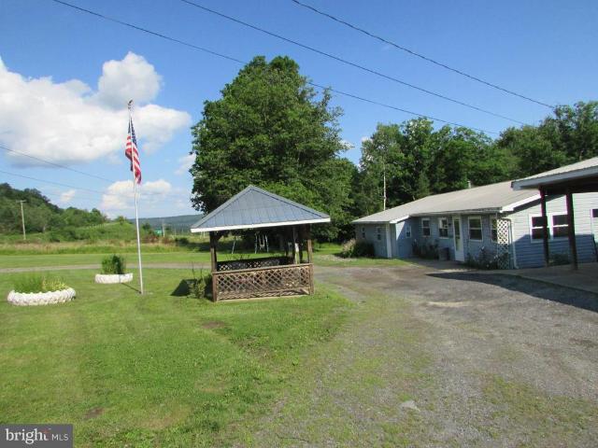
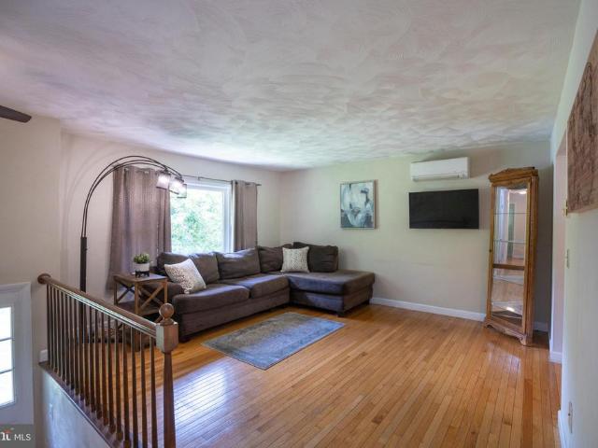
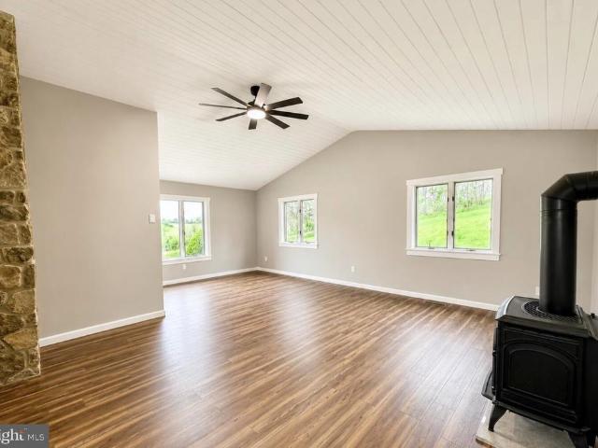
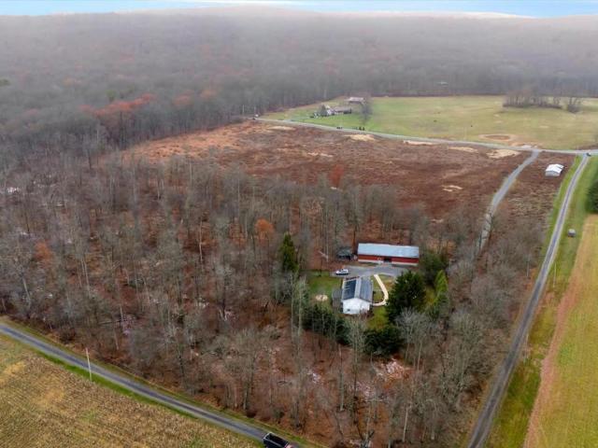
Tucked away at the end of the driveway surrounded by woods, providing peace and privacy, sits a lovely home waiting its new owner. The property offers 2 parcels. The front parcel, which is the pasture, is 15.95 acres. The house is on 4 acres. The home offers hardwood floors in the living room, kitchen, dining area and back the hall. Kitchen appliances are newer. You will love the large walk-in pantry with barn door. Downstairs you will be greeted with a spacious family room, bedroom, full bath and laundry room with storage. The lower-level walks out to a covered patio area. There is a deck on the upper level. The house has baseboard electric heat offering the convenience to control each room; however, the pellet stove can heat the entire house! And enjoy lower utility bills, some passive income and peace of mind as this home is equipped with solar panels and a generator. Step outside to nature, a semi-fenced yard, carport and drumroll please 36 x 75 Morton building! Let your imaginatio
USD 667,500
167 Stewart Lane
View photo
House · for sale
USD 379,900
USD 232/sq.ft
167 Stewart Lane
Port Matilda
· 1,636 sq.ft · 3 Bedrooms · 2 Baths · House
· Garden · Equipped kitchen · Parking
Port Matilda · 1,636 sq.ft · 3 Bedrooms · 2 Baths · House · Garden · Equipped kitchen · Parking
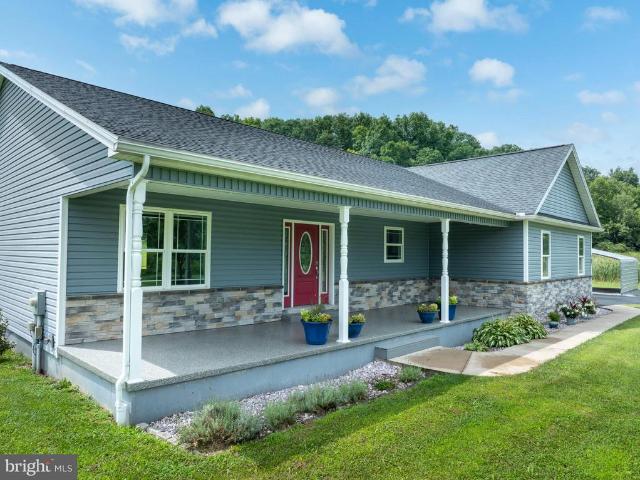
Fantastic ranch by Lingle Homes on 1-acre flat lot in Taylor Township. No Zoning and low taxes. Built in 2019, this home features open living area and lots of natural light. Laminate floors throughout for easy care. Large 34 x 9 covered front porch has an epoxy coating that looks great. The main living area is a blank slate for your furniture. Open to kitchen and dining room with lots of windows. The kitchen has Glick Cabinets and upscale Samsung appliances. The 4 x 6 island has electric outlet and great for entertaining and has lots of space for preparing and serving meals. The living/dining area opens to a 12 x 24 covered porch overlooking the serene back yard. Primary bedroom is on opposite side of the house from other bedrooms for privacy. Large bathroom with beautiful tile shower. Large double sink vanity. Walk in closet. Spacious bedrooms flank a full bath, great for guests. Oversized garage has 10 ft ceilings and high garage doors for large vehicles. Also has a space for storage
USD 379,900
146 Lone Pine Road
View photo
House · for sale
USD 595,000
USD 191/sq.ft
New
146 Lone Pine Road
Port Matilda
· 3,111 sq.ft · 5 Bedrooms · 4 Baths · House
· Garden · Deck · Fireplace · Equipped kitchen · Cellar
Port Matilda · 3,111 sq.ft · 5 Bedrooms · 4 Baths · House · Garden · Deck · Fireplace · Equipped kitchen · Cellar
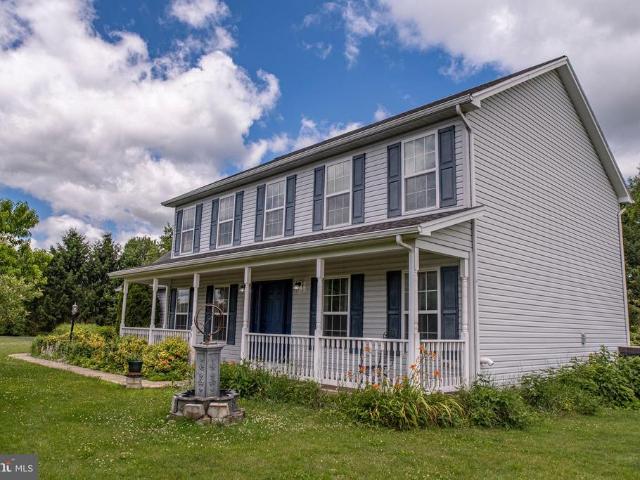
Enjoy solitude and privacy at this lovely two-story on 1.26 acres in the SCASD. This stately property is surrounded by mature trees and lush landscaping and features a fantastic deck for entertaining and a large, fenced yard. Inside youll find beautiful hardwood floors, a spacious kitchen with updated appliances, a cozy wood-burning fireplace and a first-floor bedroom and full bathroom. Upstairs are three spacious bedrooms and full bathroom, including a primary bedroom with private bath. The finished walk-out basement offers plenty of storage space, a large rec room and an additional bedroom and full bath
USD 595,000
348 Shady Dell Road
View photo
House · for sale
USD 299,900
USD 238/sq.ft
348 Shady Dell Road
Port Matilda
· 1,259 sq.ft · 3 Bedrooms · 1 Bath · House
· Equipped kitchen · Cellar
Port Matilda · 1,259 sq.ft · 3 Bedrooms · 1 Bath · House · Equipped kitchen · Cellar
Tucked into a serene, wooded setting, this inviting 3-bedroom home offers the rare combination of privacy, natural beauty, and more than 19 acres to explorewhile remaining just a short drive from State College. Step inside to original hardwood floors and abundant natural light that give the home a bright, welcoming feel. The layout offers three comfortable bedrooms and a full bath, with an updated kitchen providing a refreshed space for everyday cooking and gathering. The walkout basement adds valuable flexibility, offering easy access to the outdoors and potential for storage, hobbies, recreation, or additional living space. Beyond the home, the property opens to over 19 acres of peaceful, wooded land, creating a private backdrop where you can enjoy nature, wildlife, and the changing seasons. The barn provides convenient space for vehicles, equipment, storage, or workshop use. Enjoy the tranquility of a private nature setting without giving up convenient access to the amenities of Sta
USD 299,900
161 Stoney Creek Run
View photo
House · for sale
USD 130,000
USD 62/sq.ft
161 Stoney Creek Run
Port Matilda
· 2,088 sq.ft · 3 Bedrooms · 2 Baths · House
Port Matilda · 2,088 sq.ft · 3 Bedrooms · 2 Baths · House
This fixer lays off the beaten path just outside of State College PA and it's ready for some love major love! Sitting on almost 5 acres of land in Julian Pennsylvania, this bi-level shell can be whatever you want it to be. Top to bottom, it needs rehabbed and brought back to it's former glory. This property sits right off a pretty little creek in the front of the house that attracts tons of wildlife! Tucked away at the end of Stoney Creek Run, it feels like you are secluded in your own little world on this 4.93 acre heavily wooded parcel. The home is currently framed out to be a 3 bed 2.5 bath with a little over 2000sqft of potential finished square footage. Come stop by and see if you have what it takes to bring this property back to life! Seller is a licensed Pennsylvania real estate salesperson/broker and has an ownership interest in the property
USD 130,000
170 Glenndale Drive
View photo
House · for sale
USD 625,000
USD 276/sq.ft
170 Glenndale Drive
Port Matilda
· 2,260 sq.ft · 4 Bedrooms · 3 Baths · House
· Office room · Fireplace · Equipped kitchen
Port Matilda · 2,260 sq.ft · 4 Bedrooms · 3 Baths · House · Office room · Fireplace · Equipped kitchen
Welcome to this meticulously maintained, one-owner home in the desirable Brynwood neighborhood of State College! Featuring exceptional curb appeal and thoughtful finishes inside and out, this property offers 9-foot ceilings, custom window blinds, and sparkling hardwood floors throughout the main level. The main floor boasts a dedicated private office, a light-filled living room anchored by a gorgeous stone gas fireplace, and a kitchen equipped with brand-new appliances, a tiled backsplash, and a large eat-in dining area. The main-floor primary suite is a true retreat, complete with brand-new carpet, spacious walk-in closet, and an updated primary bath featuring a tiled shower and new glass shower door. Convenient main-floor laundry completes the level. Upstairs, you will find all-new carpeting throughout. The second level features a second primary suite with its own private full bathperfect for guestsplus two additional spacious bedrooms and a third full bath for the rest of the family
USD 625,000
128 Old Railroad Lane
View photo
House · for sale
USD 1,250,000
USD 444/sq.ft
128 Old Railroad Lane
Port Matilda
· 2,809 sq.ft · 4 Bedrooms · 3 Baths · House
· Patio
Port Matilda · 2,809 sq.ft · 4 Bedrooms · 3 Baths · House · Patio
Own a slice of wooded paradise just 5 minutes from State College! Tucked away on 4.7 private acres, this one-of-a-kind modern-contemporary has instant wow-factor! From the rich cedar siding and walls of windows to the extensive stonework and tiered outdoor living, this home is a true work of art designed by a Philadelphia architect and custom built by Bachman Homes, known for quality craftsmanship. Step inside to a luxurious open foyer/sitting area with soaring ceilings, high-end pendant lighting, and floor-to-ceiling architect-grade Loewen windows for maximum nature viewing. The sculptural floating staircase sets the tone for the homes modern design. Three well-appointed bedrooms and two full baths grace the first floor. All bathrooms throughout the home have granite countertops, custom Downsview cabinetry, recessed lighting, and tile flooring. One bedroom offers two closets and direct access to the slate patio and walkway. A hallway off the foyer gives access to the oversized-garage,
USD 1,250,000
101 Susan Lane
View photo
House · for sale
USD 490,000
USD 155/sq.ft
Updated
101 Susan Lane
Port Matilda
· 3,143 sq.ft · 4 Bedrooms · 2 Baths · House
· Garden · Parking · Deck · Fireplace · Equipped kitchen
Port Matilda · 3,143 sq.ft · 4 Bedrooms · 2 Baths · House · Garden · Parking · Deck · Fireplace · Equipped kitchen
Discover this beautiful 4bed, 2.5bath home on a 1acre corner lot in a quiet Port Matilda neighborhood, just 15 minutes from State College. The property offers great curb appeal with a mostly flat yard, mature trees, a 2car garage, and a covered secondfloor deck overlooking the backyard. Step into an airy foyer with hardwood floors and a lightfilled living room or office, followed by a formal dining room accented by a stylish light fixture and classic wainscoting. The kitchen is a chefs dream with stainless steel appliances, maple cabinetry, a beautiful tile backsplash, and dark granite countertops for a striking contrast; a pantry and generous counter space add everyday convenience, while the breakfast nook flows into the comfortable family room anchored by a propane fireplace. A half bath and dedicated laundry room complete the main level. Upstairs, the floorplan offers easy flow with a spacious primary bedroom featuring a large walkin closet with a convenient laundry chute, an inroom
USD 490,000
175 Creekside Lane
View photo
House · for sale
USD 372,000
USD 172/sq.ft
175 Creekside Lane
Port Matilda
· 2,153 sq.ft · 4 Bedrooms · 2 Baths · House
· Deck · Equipped kitchen
Port Matilda · 2,153 sq.ft · 4 Bedrooms · 2 Baths · House · Deck · Equipped kitchen
Set on two private acres surrounded by woods, this four-bedroom, two-and-a-half-bath home offers plenty of space in the Bald Eagle Area School District. The main level features an open-concept kitchen and family room, along with bright living and dining spaces. A covered back deck provides additional room for relaxing or entertaining. Recent improvements include fresh paint, a refreshed kitchen, some new flooring, a newer main roof, and a new roof over the covered deck. Located approximately 7 minutes from State College and 12 minutes from Beaver Stadium, the property offers a tucked-away setting with convenient access to town and surrounding areas
USD 372,000
50 Toms Lane
View photo
House · for sale
USD 535,000
USD 191/sq.ft
50 Toms Lane
Port Matilda
· 2,788 sq.ft · 4 Bedrooms · 3 Baths · House
· Parking · Deck · Fireplace · Equipped kitchen
Port Matilda · 2,788 sq.ft · 4 Bedrooms · 3 Baths · House · Parking · Deck · Fireplace · Equipped kitchen
Commune with nature in this striking contemporary home on 4+ wooded, secluded acres! Access the property from a private lane and enter a wooded wonderland filled with beautiful trees, ferns, and nature. Enter a two story foyer and then into the great room that boasts a vaulted ceiling, wood flooring, a two sided fireplace with a propane insert, and new French doors to the sizable rear deck. The updated kitchen features wood flooring, quartz countertops, painted cabinets, a tiled backsplash, stainless steel appliances, and a breakfast bar, while the adjacent dining room brings the outside in with it's large windows and French door to the deck. Retreat to the main floor primary suite where you'll enjoy the two-sided fireplace, a vaulted ceiling, wood flooring, an ensuite bath, a walk-in closet, and access to the rear sunroom, which boasts a wall of windows and doors, a vaulted ceiling and skylights. A half bath, a mudroom / main-floor laundry, and a 2 car garage complete the main floor.
USD 535,000
2007 Halfmoon Valley Road
View photo
House · for sale
USD 299,000
USD 267/sq.ft
2007 Halfmoon Valley Road
Port Matilda
· 1,119 sq.ft · 2 Bedrooms · 2 Baths · House
· Garden · Equipped kitchen
Port Matilda · 1,119 sq.ft · 2 Bedrooms · 2 Baths · House · Garden · Equipped kitchen
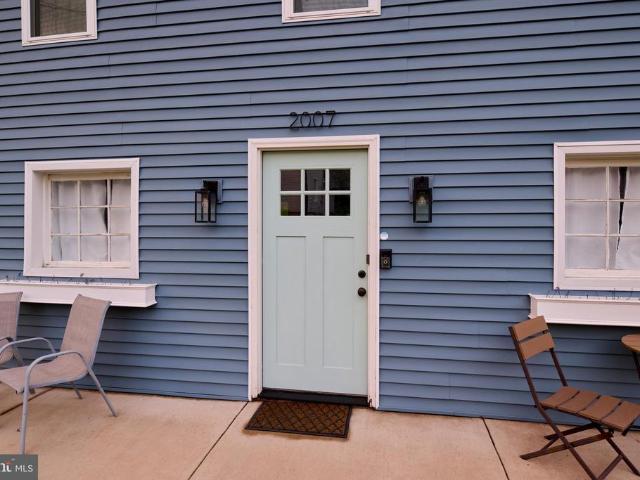
Completely renovated and move-in ready! Nestled in the charming village of Stormstown, just 10 minutes from State College, this beautifully updated farmhouse blends modern finishes with the charm of country living. Situated on 0.31 acres with a peaceful backyard overlooking neighboring farmland, this home has been thoughtfully renovated from top to bottom. Exterior improvements include new vinyl siding, gutters, downspouts, and replacement windows (with the exception of the front two). Inside, youll find a bright and inviting living room with hardwood floors that flows seamlessly into the dining area, all complemented by fresh paint and updated lighting throughout. The redesigned kitchen features a vaulted ceiling, white cabinetry, quartz countertops, luxury vinyl plank flooring, and a full suite of stainless steel appliances. The main level also offers a convenient laundry/mudroom and a beautifully renovated full bath with tile flooring, a pedestal sink, and a tub/shower combination.
USD 299,000
24 Mahala Street
View photo
House · for sale
USD 579,900
USD 230/sq.ft
24 Mahala Street
Port Matilda
· 2,519 sq.ft · 4 Bedrooms · 3 Baths · House
Port Matilda · 2,519 sq.ft · 4 Bedrooms · 3 Baths · House
Tucked away on a picturesque open 5-acre lot with a natural tree line in rural Halfmoon Township within the State College Area School District, this distinctive 4-bedroom, 3-bath contemporary home offers the perfect blend of privacy, natural beauty and comfortable living. Set well back from the road and surrounded by mature trees and expansive lawn/pasture, you'll enjoy a peaceful country setting while remaining just minutes from State College and Penn State University. Designed with passive solar heating and cooling principles, the home takes full advantage of its orientation, expansive windows, and abundant natural light to maximize solar warmth during the winter while promoting energy-efficient comfort throughout the year. Soaring vaulted ceilings, skylights, and walls of windows flood the open-concept living spaces with sunlight while framing beautiful views of the surrounding landscape. The spacious living room flows effortlessly into the dining area and opens onto a large rear de
USD 579,900
81 Bethel Court
View photo
House · for sale
USD 540,000
USD 205/sq.ft
81 Bethel Court
Port Matilda
· 2,626 sq.ft · 4 Bedrooms · 2 Baths · House
· Office room · Equipped kitchen
Port Matilda · 2,626 sq.ft · 4 Bedrooms · 2 Baths · House · Office room · Equipped kitchen
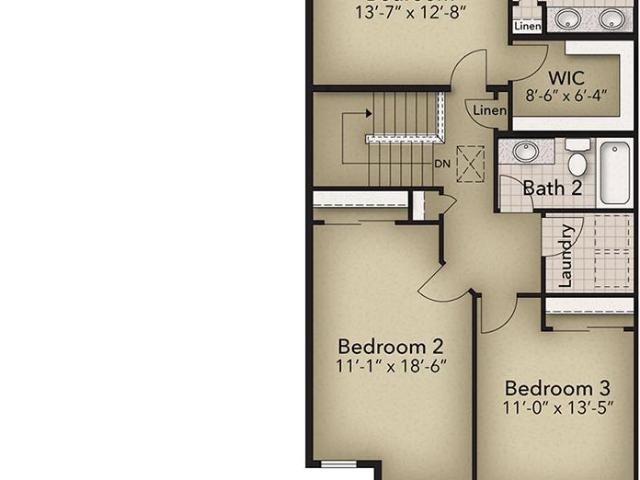
This impressive two-story home offers an abundance of space and modern amenities, perfect for comfortable family living. As you step inside, a welcoming foyer leads you into the heart of the home. The kitchen is a chef's delight, boasting tile flooring, granite countertops, and a convenient island for food preparation and casual dining. It flows seamlessly into a large living room, creating an open and inviting atmosphere for entertaining or everyday gatherings. Adjacent to this expansive area are a dedicated dining room for formal meals and a versatile family room, offering additional space for relaxation or recreation. Upstairs, you'll find four generously sized bedrooms, providing private retreats for everyone. The luxurious master bedroom features a private master bath, creating a serene oasis. Another full bath on this level serves the additional bedrooms, and a dedicated office provides a quiet space for work or study. Storage is plentiful with a large walk-in closet to accommoda
USD 540,000
106 Dolomite Drive
View photo
Townhouse · for sale
USD 409,900
USD 242/sq.ft
106 Dolomite Drive
Port Matilda
· 1,690 sq.ft · 3 Bedrooms · 2 Baths · Townhouse
· Patio · Equipped kitchen · Parking · Cellar
Port Matilda · 1,690 sq.ft · 3 Bedrooms · 2 Baths · Townhouse · Patio · Equipped kitchen · Parking · Cellar
Grays Pointe is located within the State College Area School District and Grays Woods community, just 2 miles from I-99 and 5 minutes to shopping including Wegmans, Target, Trader Joes, and more. The Woodfield plan features a kitchen with quartz countertops, upgraded cabinetry, a center island with overhang, and stainless steel appliances, including a smooth top range, built-in microwave, and dishwasher. Luxury vinyl plank flooring runs throughout the main level, along with wafer LED lighting. A 10' x 10' patio is located off the kitchen. The home includes quartz vanity tops in both the owners bath and second bath. Additional features include an unfinished walk-out basement with garage-level entry and a garage door opener. Contact us for more details on this home
USD 409,900
76 Saddle Ridge Road
View photo
House · for sale
USD 629,900
USD 195/sq.ft
76 Saddle Ridge Road
Port Matilda
· 3,229 sq.ft · 4 Bedrooms · 2 Baths · House
· Office room · Fireplace · Equipped kitchen
Port Matilda · 3,229 sq.ft · 4 Bedrooms · 2 Baths · House · Office room · Fireplace · Equipped kitchen
Welcome home to Trotter Farms in the State College Area School District! This beautifully updated home features a bright and open floor plan with gleaming hardwood floors, brand-new tile, and carpet throughout. At the heart of the home is a stunning kitchen boasting quartz countertops, a sprawling ten-foot island, stylish backsplash, soft-close cabinets, a wine fridge, all-new appliances, and two full sinks. Nearby, the freshly painted dining room is accented with updated ceiling lighting. Unwind in the inviting family room, complete with a cozy wood-burning fireplace, new mantel, and updated tile work. The main level also offers an office, and a brand-new laundry room area featuring a built-in drying rack and ample storage. Upstairs, the spacious primary suite serves as a true retreat with a jetted tub, separate shower, double vanity, and walk-in closet. Three additional bedrooms and another full bath provide plenty of comfort and space for family or guests. Both bathrooms feature Blu
USD 629,900
405 Houtz Lane
View photo
House · for sale
USD 1,100,000
USD 262/sq.ft
405 Houtz Lane
Port Matilda
· 4,198 sq.ft · 5 Bedrooms · 3 Baths · House
· Office room · Equipped kitchen
Port Matilda · 4,198 sq.ft · 5 Bedrooms · 3 Baths · House · Office room · Equipped kitchen
Luxury Living with Endless Possibilities A Rare Estate Offering Two Homes on 5.09 Private Acres. Discover an extraordinary Bosak-built estate where timeless craftsmanship, luxury finishes, and unmatched versatility come together on 5.09 picturesque acres in the highly sought-after Stormstown side of Halfmoon Township. Tucked away at the end of a tree-lined paved driveway, this private retreat features beautifully landscaped grounds, walking trails, a tranquil koi pond with cascading waterfall, and exceptional indoor and outdoor living spaces designed for today's lifestyle. Step through the grand two-story foyer and immediately appreciate soaring ceilings, rich hardwood floors, custom woodwork, and walls of windows that fill the home with natural light. A private office, easily used as a main-level bedroom, sits just off the foyer, while elegant formal living and dining rooms create the perfect setting for entertaining. The heart of the home is the beautifully updated gourmet kitchen fe
USD 1,100,000
129 Phoebe Road
View photo
Townhouse · for sale
USD 354,900
USD 249/sq.ft
129 Phoebe Road
Port Matilda
· 1,421 sq.ft · 3 Bedrooms · 2 Baths · Townhouse
· Deck · Equipped kitchen · Parking · Cellar
Port Matilda · 1,421 sq.ft · 3 Bedrooms · 2 Baths · Townhouse · Deck · Equipped kitchen · Parking · Cellar
Grays Pointe is located within the State College Area School District and Grays Woods community, just 2 miles from I-99 and 5 minutes to shopping including Wegmans, Target, Trader Joes, and more. The Bradfield townhome features a three-level layout designed for efficient use of space. The kitchen includes quartz countertops, upgraded white cabinetry, a center island with overhang, and stainless steel appliances, including a smooth top range, built-in microwave, and dishwasher. Luxury vinyl plank flooring runs throughout the main level, along with wafer LED lighting. A 10' x 10' deck is located off the kitchen. The home includes quartz vanity tops in the owners bath and second bath. Additional features include an unfinished walk-out basement with garage-level entry and a garage door opener. Contact us for more details on this home
USD 354,900
160 Buck Moth Way
View photo
House · for sale
USD 574,900
USD 340/sq.ft
160 Buck Moth Way
Port Matilda
· 1,690 sq.ft · 3 Bedrooms · 2 Baths · House
· Fireplace · Equipped kitchen · Parking · Cellar
Port Matilda · 1,690 sq.ft · 3 Bedrooms · 2 Baths · House · Fireplace · Equipped kitchen · Parking · Cellar
The Rockford floor plan in Grays Pointe offers 1,699 square feet of thoughtfully designed single-level living in Port Matilda, PA, within the State College Area School District. This 3-bedroom, 2-bath home includes a 2-car garage and an unfinished basement with a bath rough-in for future expansion. The open layout features a spacious kitchen with upgraded Hazelnut cabinetry, quartz countertops, ceramic tile backsplash, center island, and stainless steel appliances overlooking the dining area and great room with cathedral ceilings and a gas fireplace with stone surround. The owner's suite includes a large walk-in closet and a private bath with a ceramic tile walk-in shower. Hardwood flooring extends throughout the main living areas, while the bedrooms feature carpet and the bathrooms and laundry room include ceramic tile flooring. Grays Pointe is conveniently located just minutes from downtown State College, Penn State University, I-99, shopping, dining, parks, and outdoor recreation, o
USD 574,900
144 Garret Way
View photo
House · for sale
USD 499,900
USD 167/sq.ft
144 Garret Way
Port Matilda
· 2,992 sq.ft · 4 Bedrooms · 3 Baths · House
· Office room · Fireplace · Equipped kitchen · Air conditioning
Port Matilda · 2,992 sq.ft · 4 Bedrooms · 3 Baths · House · Office room · Fireplace · Equipped kitchen · Air conditioning
Welcome to this beautifully updated 4-bedroom, 3.5-bath home in the highly desirable Brynwood neighborhood, offering the perfect blend of modern style, quality craftsmanship, and functional living space. A professionally designed, fully permitted 2023 addition expanded the home's living area with a bright three-season sunroom and a beautifully finished lower level featuring a spacious family room, fourth bedroom, full bath, and generous storage. This flexible space is ideal for guests, a home office, recreation room, or multigenerational living. The main level is warm and inviting with an open layout, a natural gas fireplace, and efficient gas heat. Recent mechanical upgrades include a new central air conditioning system with whole-house humidity control (2025), supplemental baseboard heat in the lower level (2023), 200-amp electrical service, modern PEX plumbing, and an upgraded roof with a shingle-over ridge vent system. The updated kitchen features a new gas range and dishwasher (20
USD 499,900
165 Jack Pine Way
View photo
Townhouse · for sale
USD 404,900
USD 239/sq.ft
165 Jack Pine Way
Port Matilda
· 1,690 sq.ft · 3 Bedrooms · 2 Baths · Townhouse
· Patio · Equipped kitchen · Parking · Cellar
Port Matilda · 1,690 sq.ft · 3 Bedrooms · 2 Baths · Townhouse · Patio · Equipped kitchen · Parking · Cellar
The Woodfield at Grays Pointe in Port Matilda, PA offers 1,691 square feet with 3 bedrooms, 2.5 bathrooms, a 2-car front-entry garage, and an unfinished basement for future expansion. Located in the State College Area School District, this thoughtfully designed home features an open-concept main level with a spacious kitchen showcasing gray cabinetry, quartz countertops, stainless steel appliances, and an optional center island overlooking the great room. Luxury vinyl flooring extends throughout the main living areas, while ceramic tile is included in the full baths and laundry room. Upstairs, the owner's suite includes a walk-in closet and private bath with a ceramic tile walk-in shower, along with two additional bedrooms, a full bath, and convenient second-floor laundry. A rear patio, Andersen windows, and quality finishes complete this well-designed home
USD 404,900
195 Shady Dell Road
View photo
House · for sale
USD 199,000
USD 108/sq.ft
195 Shady Dell Road
Port Matilda
· 1,830 sq.ft · 2 Bedrooms · 2 Baths · House
· Office room · Equipped kitchen · Parking
Port Matilda · 1,830 sq.ft · 2 Bedrooms · 2 Baths · House · Office room · Equipped kitchen · Parking
Situated on a beautiful 1-acre lot, this property has been extensively improved over the years, offering far more than its original beginnings. Major upgrades include a durable metal roof, replacement windows (easy clean), a whole-house generator, upgrade to 440 amperage, a new updated sand mound system, two spacious additions, an enclosed porch, a second full bathroom, and an efficient mini-split heating and cooling system. Both bedrooms feature attached bonus rooms, providing flexible space for a home office, nursery, dressing room, hobby area, or additional storage. The kitchen is filled with natural light thanks to an abundance of windows, creating a bright and welcoming atmosphere. Outside, the standout feature is the impressive detached garagea two-story, two-car garage with an additional side bay. Whether you need space for vehicles, ATVs, boats, equipment, or a workshop, this versatile building offers endless possibilities! The convenient circular driveway provides easy access
USD 199,000
1425 Steele Hollow Road
View photo
House · for sale
USD 399,900
USD 174/sq.ft
1425 Steele Hollow Road
Port Matilda
· 2,293 sq.ft · 3 Bedrooms · 3 Baths · House
· Garden · Deck · Equipped kitchen · Swimming pool · Parking
Port Matilda · 2,293 sq.ft · 3 Bedrooms · 3 Baths · House · Garden · Deck · Equipped kitchen · Swimming pool · Parking
Welcome to your own private retreat in Julian! Nestled on 3.37 scenic acres, this 3-bedroom, 3 full-bath home offers the perfect blend of comfort, outdoor living, and peaceful country surroundings. Inside, youll find hardwood floors, a spacious eat-in kitchen, and a finished lower-level rec room thats perfect for entertaining, hobbies, or additional living space. The lower level also includes a full bathroom and dedicated laundry room for added convenience. Stay comfortable year-round with a newer ductless mini-split system (approximately five years old) and cozy up beside the newer pellet stove during the colder months. Step outside and enjoy everything this property has to offer. Relax on the expanded deck overlooking the above-ground swimming pool, unwind in the privacy of your own backyard, or explore the natural beauty of the property featuring both a natural spring and a private well. An extensive driveway provides a welcoming approach with plenty of parking, while the oversized
USD 399,900
185 Buck Moth Way
View photo
House · for sale
USD 639,900
USD 273/sq.ft
185 Buck Moth Way
Port Matilda
· 2,336 sq.ft · 4 Bedrooms · 2 Baths · House
· Deck · Fireplace · Equipped kitchen · Parking
Port Matilda · 2,336 sq.ft · 4 Bedrooms · 2 Baths · House · Deck · Fireplace · Equipped kitchen · Parking
Grays Pointe is located within the State College Area School District and Grays Woods community, just 2 miles from I-99 and 5 minutes to shopping including Wegmans, Target, Trader Joes, and more. The Brandywine B plan features a Craftsman-style exterior with stone and shake accents, a 2-car front-entry garage, and 9 ceilings on the first floor. The main level includes a gas fireplace in the family room and a large pressure-treated deck off the kitchen. The kitchen offers upgraded cabinetry, granite countertops, a center island with overhang, and stainless steel appliances. The owners suite includes a large walk-in closet and en suite bath with a private water closet. Additional features include second-floor laundry, a bedroom over the garage, and upgraded fixtures throughout. Contact us for more details on this home
USD 639,900
4805 Buffalo Run Road
View photo
House · for sale
USD 394,000
USD 275/sq.ft
4805 Buffalo Run Road
Port Matilda
· 1,432 sq.ft · 3 Bedrooms · 1 Bath · House
· Equipped kitchen · Air conditioning
Port Matilda · 1,432 sq.ft · 3 Bedrooms · 1 Bath · House · Equipped kitchen · Air conditioning
Beautifully remodeled 3 bedroom, 1 1/2 bath ranch on a private 1.7-acre lot in the State College Area School District. This home features hardwood floors throughout, a beautifully updated kitchen with soft-close cabinetry and stainless steel appliances, and a spacious family room highlighted by a stone accent wall and convenient half bath. Enjoy year-round comfort with a new heat pump and central A/C. Peaceful setting with plenty of space to relax while still being close to all the amenities of the State College Area
USD 394,000
104 Dolomite Drive
View photo
Townhouse · for sale
USD 399,900
USD 238/sq.ft
104 Dolomite Drive
Port Matilda
· 1,679 sq.ft · 3 Bedrooms · 2 Baths · Townhouse
· Patio · Equipped kitchen · Parking · Cellar
Port Matilda · 1,679 sq.ft · 3 Bedrooms · 2 Baths · Townhouse · Patio · Equipped kitchen · Parking · Cellar
Grays Pointe is located within the State College Area School District and Grays Woods community, just 2 miles from I-99 and 5 minutes to shopping including Wegmans, Target, Trader Joes, and more. The Woodfield plan features a kitchen with quartz countertops, upgraded cabinetry, a center island with overhang, and stainless steel appliances, including a smooth top range, built-in microwave, and dishwasher. Luxury vinyl plank flooring runs throughout the main level, along with wafer LED lighting. A 10' x 10' patio is located off the kitchen. The home includes quartz vanity tops in both the owners bath and second bath. Additional features include an unfinished walk-out basement with garage-level entry and a garage door opener. Contact us for more details on this home
USD 399,900

Get email alerts

Don't miss out: be the first to know about new properties

The alert was correctly created

On subscribing you accept the conditions of use and the privacy policy
Alert
Receive new ads in your inbox
Save this search
Receive alerts for new listings

We'll send you an email when we have new properties for: "Houses for sale in Port Matilda"

The alert was correctly created

The View, Toftrees Patton township Centre County Pennsylvania
Park Hills, Park Forest Village Ferguson township Centre County Pennsylvania
Get email alerts and be the first to see new listings
Required field
On subscribing I accept the terms of the privacy policy
Perfect! You'll soon start receiving new listings via email
Alert
Receive an email when we have new ads for Houses for sale in Port Matilda
Save this search
Filters

Bedrooms

Size (sq.ft)

sq.ft
sq.ft

Price

USD
USD

Property type

Bathrooms

Clear all filters
Receive notifications when new entries are published.