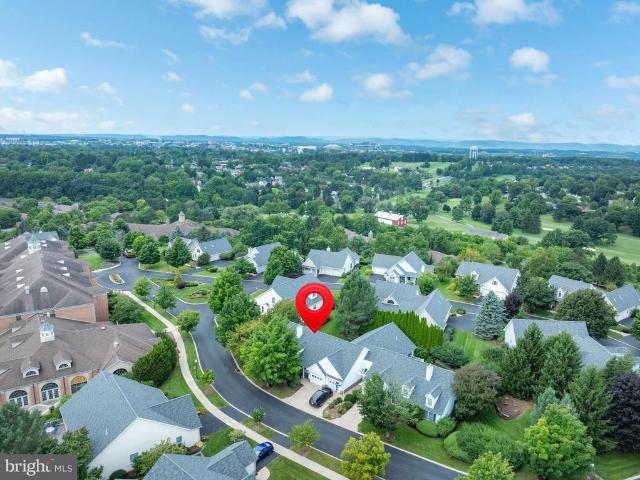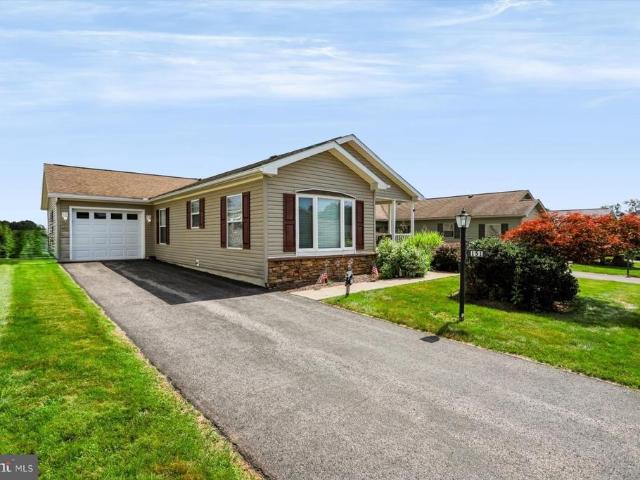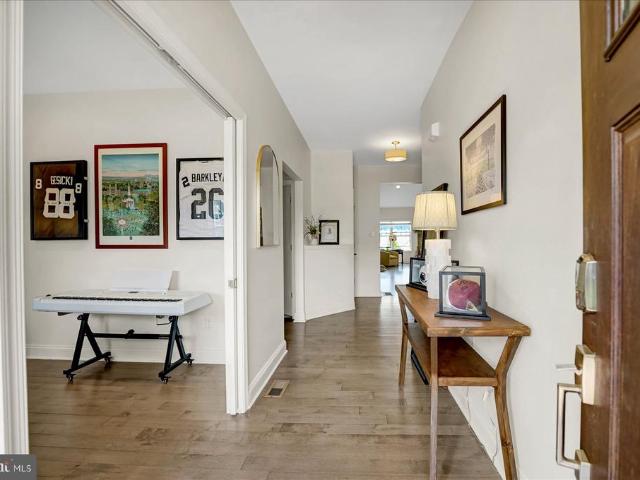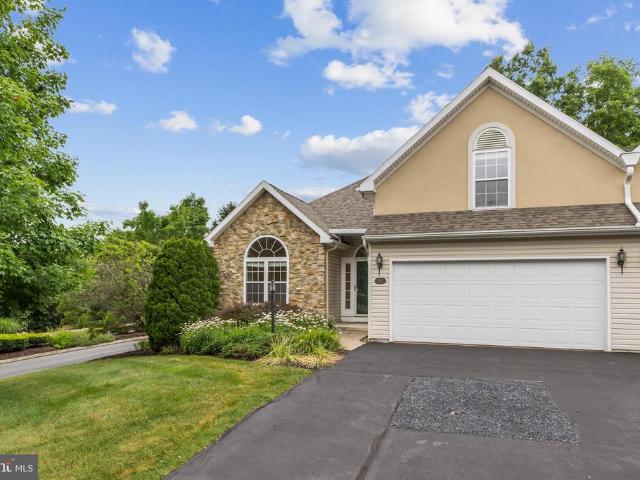
21 apartments for sale in Woodland Subdivision

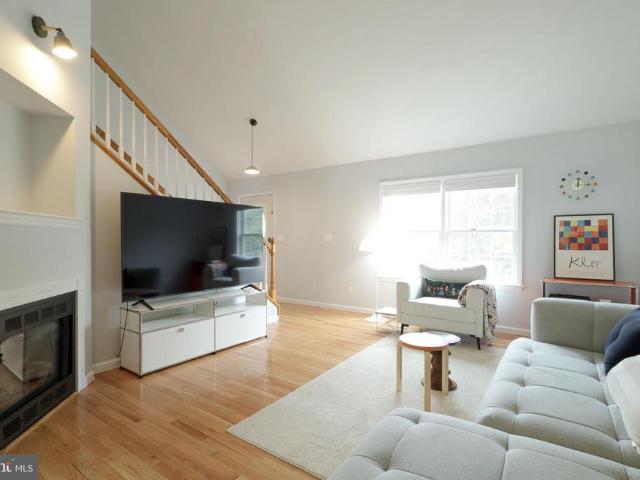
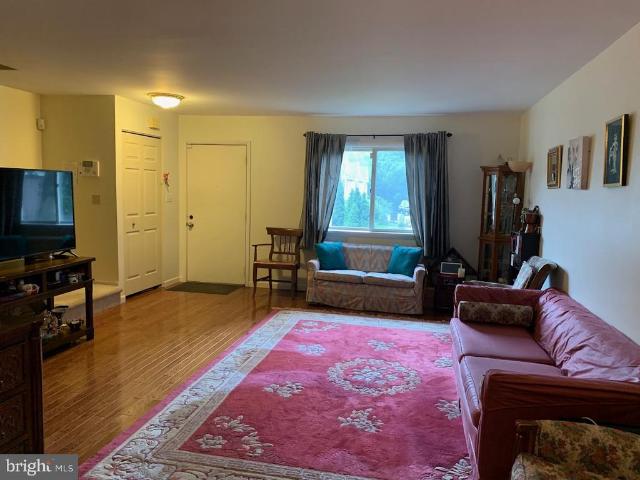
2465 Circleville Road # 102
View photo
Condo · for sale
USD 439,900
USD 159/sq.ft
2465 Circleville Road # 102
Woodland Subdivision
· 2,766 sq.ft · 3 Bedrooms · 3 Baths · Condo
· Office room · Fireplace · Equipped kitchen · Air conditioning · Heating
Woodland Subdivision · 2,766 sq.ft · 3 Bedrooms · 3 Baths · Condo · Office room · Fireplace · Equipped kitchen · Air conditioning · Heating
Welcome to Tanglewood Manor. Located just minutes from town, campus, shopping, and bike path to PSU. This open concept floorplan features vaulted ceilings and the convenience of two bedrooms, two full baths, office, and laundry on the first floor. Nicely appointed kitchen offers new stainless appliances. Upper level boasts a private guest suite with full bath. Finished lower-level Rec Room is highlighted by extensive custom built-in bookshelves and ample storage. Gas Forced Air Heating, Central Air, and gas fireplace provide year-round comfort. Newly installed carpet and pad in bedrooms, den and living room. HOA Fee covers internet, cable TV, lawn care, snow removal, pest control, water, sewer, trash, insurance, and clubhouse. For those desiring an easy living lifestyle in a quiet suburban setting, Tanglewood Manor is an excellent choice
USD 439,900
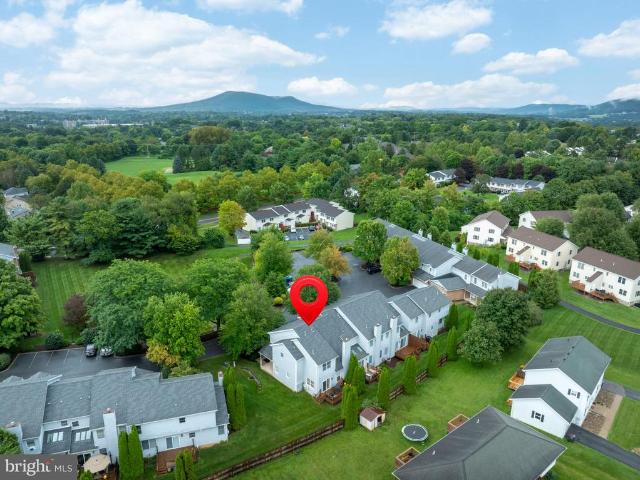
1460 Blue Course Drive # 26
View photo
Condo · for sale
USD 420,000
USD 192/sq.ft
New
1460 Blue Course Drive # 26
Woodland Subdivision
· 2,185 sq.ft · 3 Bedrooms · 2 Baths · Condo
· Equipped kitchen
Woodland Subdivision · 2,185 sq.ft · 3 Bedrooms · 2 Baths · Condo · Equipped kitchen
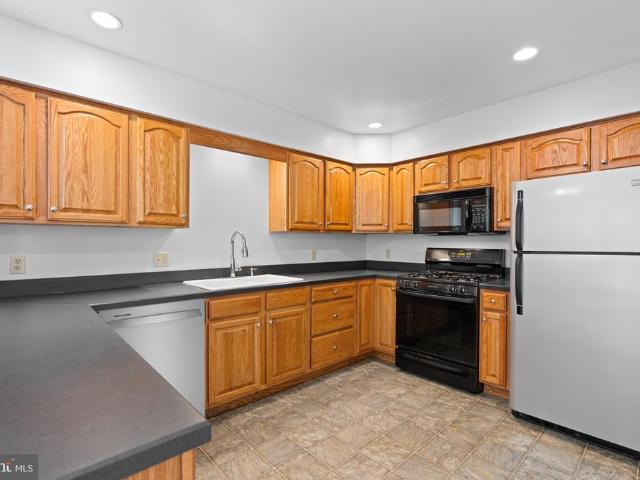
Discover the charm of this end-of-row townhouse nestled in the desirable Grey Stone neighborhood, just across the street from the walking trails and amenities of Orchard Park & minutes from Downtown State College or Penn State. Built in 2000, this traditional-style residence with brick accents easily mixes comfort and style, perfect for modern living. It features three spacious bedrooms and two and a half bathrooms, ensuring ample space for relaxation and entertainment. Step inside to find a beautifully designed interior adorned with crown moldings and chair railings, elevated lighting with dimmable switches throughout, and elevated color palette and flooring selections. Upon entry the oversize kitchen has sprawling solid wood cabinetry for amazing storage and organization design. The stainless steel appliances are brand new and add style along with the ample countertop space for food prep and more. The breakfast bar has nice overhang and seating which makes entertaining while cooking
USD 420,000
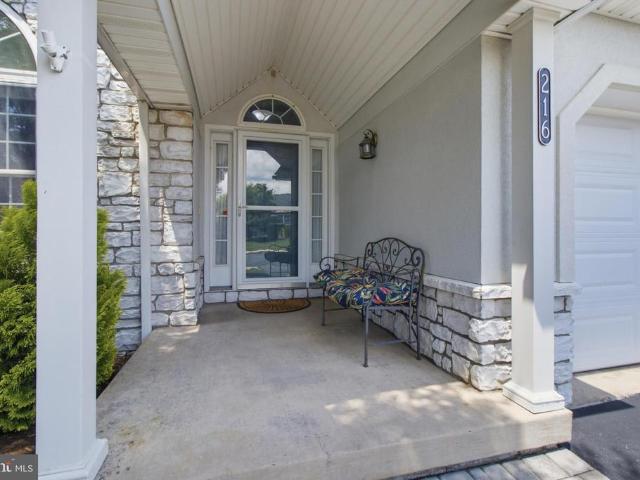
216 Amblewood Way
View photo
Condo · for sale
USD 369,000
USD 211/sq.ft
Updated
216 Amblewood Way
Woodland Subdivision
· 1,744 sq.ft · 3 Bedrooms · 3 Baths · Condo
· Deck · Fireplace · Equipped kitchen
Woodland Subdivision · 1,744 sq.ft · 3 Bedrooms · 3 Baths · Condo · Deck · Fireplace · Equipped kitchen
Gorgeously and stylishly updated end-unit condo with two primary suites in Stone Manor! This well-appointed, move-in ready home with space for everyone is the perfect place to call home or your home away from home. Light and bright, you'll love the many windows, plentiful natural light, sprawling wood floors, and open floorplan. Enter into soaring vaulted ceilings in the living room, which also features a gas fireplace. The ample-sized dining room boasts a designer light, access to the rear deck for alfresco dining, and pass through access to the adjacent kitchen. Fully remodeled with white cabinetry, quartz countertops, new hardware, and sleek Samsung appliances, you'll appreciate all of the countertop and cabinet space in the kitchen. A spacious main floor primary suite features LVT flooring, a walk-in closet with organizer system, and an ensuite bath with LVT flooring and new fixtures. A laundry room with a utility sink and a large walk-in closet/pantry complete the main floor. Upst
USD 369,000
3222 Shellers Bend # 203
View photo
Condo · for sale
USD 465,000
USD 209/sq.ft
Updated
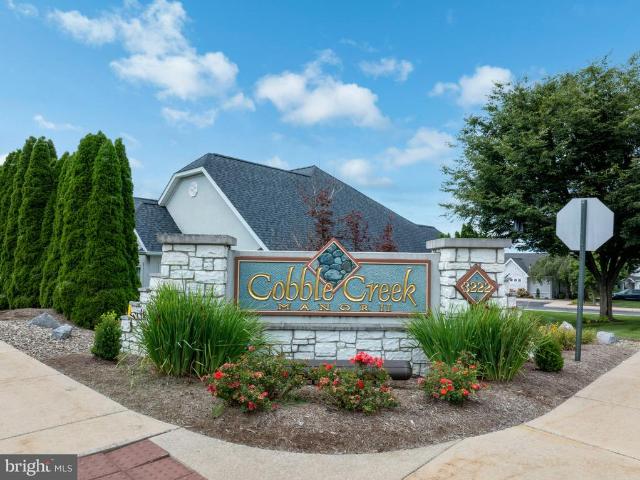
3222 Shellers Bend # 203
Woodland Subdivision
· 2,217 sq.ft · 3 Bedrooms · 2 Baths · Condo
· Office room · Fireplace · Equipped kitchen · Parking
Woodland Subdivision · 2,217 sq.ft · 3 Bedrooms · 2 Baths · Condo · Office room · Fireplace · Equipped kitchen · Parking
Welcome to Cobble Creek Manor II, where effortless living and timeless comfort come together in a beautifully maintained setting just minutes from downtown State College. This inviting 3-bedroom, 2-full-bath, 1-half bath twin condo offers a thoughtfully designed floor plan with generous living spaces, a two-car attached garage, and the convenience of low-maintenance living. The main level features an open and welcoming layout centered around a beautiful double-sided gas fireplace, creating a warm connection between the living spaces. The kitchen offers ample cabinetry and workspace, while the adjacent living areas provide plenty of room for both everyday living and entertaining. The main-level bedroom and full bathroom add flexibility for guests, an office, or those seeking the convenience of first-floor living. The spacious main-level primary suite offers a peaceful retreat with a walk-in closet and private bath featuring a soaking tub and separate shower. Upstairs, an additional bedr
USD 465,000
158 Kenley Court
View photo
Condo · for sale
USD 319,000
USD 233/sq.ft
Updated
158 Kenley Court
Woodland Subdivision
· 1,367 sq.ft · 3 Bedrooms · 2 Baths · Condo
· Deck · Fireplace · Equipped kitchen · Parking
Woodland Subdivision · 1,367 sq.ft · 3 Bedrooms · 2 Baths · Condo · Deck · Fireplace · Equipped kitchen · Parking
Space, convenience, and an outstanding State College location come together in this well-appointed Galen Oaks townhome. This spacious 3-bedroom, 2.5-bath townhome offers 1,639 finished square feet above grade, an integral 2-car garage, and a location that puts State College and Penn State just minutes away. The main level features a comfortable, open layout with plenty of room to relax and entertain, highlighted by an inviting living area with a cozy gas fireplace. The kitchen features a natural gas range and new dishwasher and flows easily into the dining and living spaces, while access to the rear deck provides a great spot to unwind outdoors. Upstairs, new carpeting gives the bedroom level a fresh feel, with a spacious primary suite featuring a private full bath and walk-in closet, two additional bedrooms, a second full bathroom, and convenient second-floor laundry. The lower level provides valuable additional storage and direct access to the integral two-car garage, while natural g
USD 319,000
868 Galen Drive
View photo
Condo · for sale
USD 282,900
USD 145/sq.ft
868 Galen Drive
Woodland Subdivision
· 1,938 sq.ft · 3 Bedrooms · 2 Baths · Condo
· Gym · Deck · Equipped kitchen · Parking · Air conditioning · Cellar
Woodland Subdivision · 1,938 sq.ft · 3 Bedrooms · 2 Baths · Condo · Gym · Deck · Equipped kitchen · Parking · Air conditioning · Cellar
Lovely townhome with spacious rooms and plentiful natural light in Greenwood Townhomes II! Enter into a sizable living room featuring hardwood floors, a large window, built-ins and a dining area. The large kitchen boasts ample cabinetry and countertop space, some stainless steel appliances, and a breakfast bar while the adjacent dining area has access to the rear deck for grilling or dining al fresco. A half bathroom completes the main floor. Upstairs you'll find three ample sized bedrooms and two full baths, including a primary suite with an ensuite bath and a walk-in closet. The finished lower level is great for a media room, recreational area, or gym. There's also a large walk-in closet, a laundry room, and a mechanical/storage room in the basement. Relax on the back deck taking in the shade of the mature trees. Other features include economical gas heat, central AC, radon mitigation, a utility sink, and a one gar garage with additional storage. Close to parks, schools, bike paths,
USD 282,900
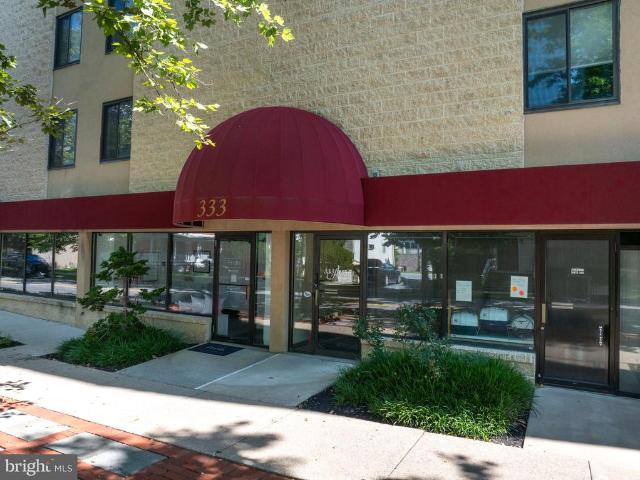
333 S Allen Street # 703
View photo
Condo · for sale
USD 430,000
USD 249/sq.ft
333 S Allen Street # 703
Woodland Subdivision
· 1,722 sq.ft · 3 Bedrooms · 2 Baths · Condo
· Deck · Lift · Parking
Woodland Subdivision · 1,722 sq.ft · 3 Bedrooms · 2 Baths · Condo · Deck · Lift · Parking
Location, Location, Location! Enjoy the quiet space of 333 Allen Street and enjoy the lifestyle of being downtown and close to everything, including campus. No need to drive anywhere; simply park the car, and everything is nearby. This top-floor, corner unit boasts a well-equipped owner's suite complete with a large walk-in closet, built-ins, and an ensuite bath, as well as two other large bedrooms with a fully remodeled bath nearby. This three-bedroom, two-bath unit is a rare find and offers one-floor living. Take the new building elevator from the below-ground parking deck to top-floor retreat-style living. The common space has been tastefully updated for all to enjoy. Embrace the open concept lifestyle with extraordinary views and abundant light from the southern exposure. The natural light makes this unit a plant lover's dream. When inside, one feels like they are in a treehouse overlooking all the downtown activities. Updated flooring, new windows, and updated paint colors make th
USD 430,000
3222 Shellers Bend # 209
View photo
Condo · for sale
USD 499,999
USD 156/sq.ft
3222 Shellers Bend # 209
Woodland Subdivision
· 3,186 sq.ft · 4 Bedrooms · 3 Baths · Condo
· Fireplace
Woodland Subdivision · 3,186 sq.ft · 4 Bedrooms · 3 Baths · Condo · Fireplace
Experience effortless luxury living in this spacious Cobble Creek condominium located in the highly sought-after State College Area School District, just minutes from Penn State University, Beaver Stadium, downtown State College, shopping, dining, and recreation. This beautifully appointed move in ready 3-bedroom, 2.5-bath home offers an exceptional blend of elegance, comfort, and low-maintenance living in one of the area's most desirable communities. The thoughtfully designed floor plan features a main-floor primary suite, creating convenient one-level living. The suite includes an expansive walk-in closet and a spa-inspired ensuite bath with a soaking tub and separate walk-in shower, offering a private retreat at the end of the day. Warm hardwood floors flow throughout the main living areas, where a stunning double-sided see-through gas fireplace creates an elegant focal point between the living and dining spacesperfect for cozy evenings or sophisticated entertaining. The finished lo
USD 499,999
3291 Shellers Bend
View photo
Condo · for sale
USD 429,900
USD 215/sq.ft
3291 Shellers Bend
Woodland Subdivision
· 1,991 sq.ft · 3 Bedrooms · 3 Baths · Condo
Woodland Subdivision · 1,991 sq.ft · 3 Bedrooms · 3 Baths · Condo
Wow! This beautiful and English Meadows condominium is tucked away in a very quiet portion of the development. Inside is well lit and welcoming, with 3 bedrooms and 3 full baths, 2 en suite. Beautifully maintained, this the is the perfect neighborhood to disappear to and yet be only minutes from everything State College has to offer. See it soon it will not last! Square footage is estimated Buyer and Buyer Agent to confirm. Settlement is contingent upon Seller closing on replacement property which she has identified but not yet submitted an offer
USD 429,900
148 Gala Drive
View photo
Condo · for sale
USD 359,000
USD 220/sq.ft
148 Gala Drive
Woodland Subdivision
· 1,625 sq.ft · 3 Bedrooms · 3 Baths · Condo
· Office room · Fireplace · Equipped kitchen
Woodland Subdivision · 1,625 sq.ft · 3 Bedrooms · 3 Baths · Condo · Office room · Fireplace · Equipped kitchen
This beautifully maintained 3-bedroom, 3-full-bath home is ready for its new owners. The open-concept main living area is filled with natural light and features a cozy gas fireplace, creating the perfect space to relax or entertain. The kitchen flows into the dining and living areas, making everyday living both comfortable and convenient. Upstairs, the spacious primary suite offers a generously sized walk-in closet and a double sink in the master bathroom. Two additional bedrooms provide plenty of flexibility, including the option for a home office. The semi-finished lower level offers endless possibilities and has a separate storage area. It's the perfect place for family movie nights, setting up fitness equipment, or extra room for guests. This flexible bonus space can be adjusted to be the perfect fit for your lifestyle. Situated just minutes from Penn State University, you are close to shopping, restaurants, and public transportation. This home offers the ideal combination of comfo
USD 359,000
321 W Beaver Avenue # 411
View photo
Condo · for sale
USD 775,000
USD 1,058/sq.ft
321 W Beaver Avenue # 411
Woodland Subdivision
· 732 sq.ft · 1 Bedroom · 1 Bath · Condo
Woodland Subdivision · 732 sq.ft · 1 Bedroom · 1 Bath · Condo
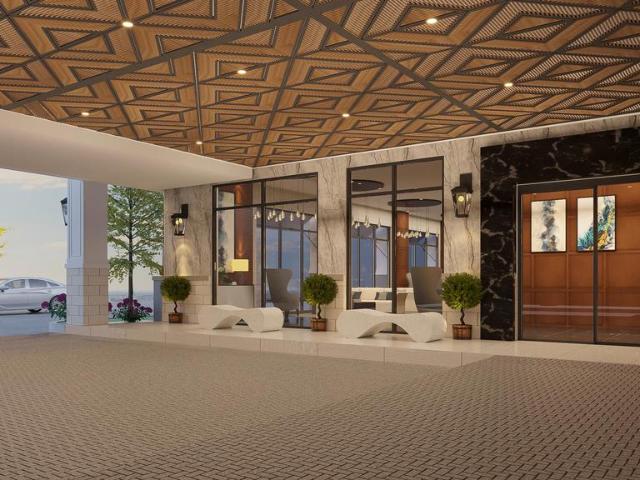
Introducing a rare and exciting opportunity to own at The Nittany Residence Club, State Colleges first and only condominium-hotel, ideally located in the heart of downtown and just a short walk from Penn State University, Beaver Stadium, the Bryce Jordan Center, shopping, dining, and local entertainment. This prestigious nine-story development will feature 70 luxurious residences, expertly crafted for those who seek the perfect blend of upscale living, convenience. Unit 411 is a 1-Bedroom, 1-Bathroom property located on Floor 4 of the Nittany Residence Club. This luxurious suite is outfitted with the Classic Finish Package, and has a beautiful, spacious layout. Residences range from one. To three-bedroom floorplans, one. And two-story options, with interiors spanning 700 to 2,000 square feet. Each unit is designed with high-end finishes, including luxury vinyl tile flooring, modern cabinetry, sleek quartz countertops, a full appliance package, and designer-selected fixtures and furnitu
USD 775,000
321 W Beaver Avenue # 301
View photo
Condo · for sale
USD 725,000
USD 962/sq.ft
321 W Beaver Avenue # 301
Woodland Subdivision
· 753 sq.ft · 1 Bedroom · 1 Bath · Condo
Woodland Subdivision · 753 sq.ft · 1 Bedroom · 1 Bath · Condo
Introducing a rare and exciting opportunity to own at The Nittany Residence Club, State Colleges first and only condominium-hotel, ideally located in the heart of downtown and just a short walk from Penn State University, Beaver Stadium, the Bryce Jordan Center, shopping, dining, and local entertainment. This prestigious nine-story development will feature 70 luxurious residences, expertly crafted for those who seek the perfect blend of upscale living, convenience, and income potential through a professionally managed hotel rental program. Unit 301 is a 1-Bedroom, 1-Bathroom property located on Floor 3 of the Nittany Residence Club. This luxurious suite is outfitted with the Classic Finish Package, and has a beautiful, spacious layout. Residences range from one. To three-bedroom floorplans, one. And two-story options, with interiors spanning 700 to 2,000 square feet. Each unit is designed with high-end finishes, including luxury vinyl tile flooring, modern cabinetry, sleek quartz count
USD 725,000
801 Stratford Drive # 15
View photo
Condo · for sale
USD 260,000
USD 210/sq.ft
801 Stratford Drive # 15
Woodland Subdivision
· 1,238 sq.ft · 3 Bedrooms · 2 Baths · Condo
· Patio · Balcony · Equipped kitchen · Air conditioning · Parking
Woodland Subdivision · 1,238 sq.ft · 3 Bedrooms · 2 Baths · Condo · Patio · Balcony · Equipped kitchen · Air conditioning · Parking
Searching for an affordable, well-maintained home in the State College Boro that is just minutes from downtown and the Penn State University campus? This classic Contemporary Amitie 1 end unit is perfect for a first-time homebuyer, investor, primary resident or second home get-away! Enjoy low utility costs with Natural Gas and central air. The comfortable and open floorplan features a vaulted ceiling and wood stove in the spacious Living room with patio door that opens to a charming private Balcony. A galley Kitchen adjoins the Dining area with natural lighting and an exposed brick wall. The main floor also has a large Primary ensuite with full Bathroom and Laundry. Upstairs you will find two additional Bedroom areas, storage closets and another full Bathroom. Owner improvements include the addition of hardwood and ceramic tile flooring, upgraded HVAC system, windows, and doors. Exterior storage space, two vehicle permits, and one assigned parking lot space included. The monthly condo
USD 260,000
301 Amblewood Way
View photo
Condo · for sale
USD 134,900
USD 90/sq.ft
Updated
301 Amblewood Way
Woodland Subdivision
· 1,496 sq.ft · 3 Bedrooms · 2 Baths · Condo
· Deck · Fireplace · Equipped kitchen
Woodland Subdivision · 1,496 sq.ft · 3 Bedrooms · 2 Baths · Condo · Deck · Fireplace · Equipped kitchen
A Striking Contemporary Refresh at 301 Amblewood Way This 3-bedroom, 2.5-bath townhome delivers 1504 square feet of thoughtfully updated living space, starting with light wood-look flooring, crisp white walls, black trim, and architectural paneling that set a polished tone throughout the main level. The upgraded kitchen is the showstopper: dark cabinetry, brass-tone hardware, dark countertops, a white subway-tile backsplash, and newer stainless-steel appliances including a gas range come together around a fluted island with seating, all under recessed and geometric lighting. The open living and dining area centers on a fireplace with a black mantel, geometric tile surround, and built-in shelving, with a sliding glass door opening onto the rear deck. A secondary bedroom carries the design forward with a dark paneled accent wall, wall sconces, and black-trimmed windows, while the lower level offers flexible space currently set up for fitness and storage. Both bathrooms have been newly up
USD 134,900
806 Stratford Drive # 37
View photo
Condo · for sale
USD 189,000
USD 262/sq.ft
806 Stratford Drive # 37
Woodland Subdivision
· 721 sq.ft · 1 Bedroom · 1 Bath · Condo
· Equipped kitchen
Woodland Subdivision · 721 sq.ft · 1 Bedroom · 1 Bath · Condo · Equipped kitchen
Big city loft vibes without the big city price tag. Welcome to Apartment 37 at 806 Stratford Drive, where soaring vaulted ceilings, an open-concept layout, and a loft-style bedroom create a space full of character and style. Natural light pours through the windows and skylight, giving the home an airy, modern feel that's perfect for entertaining, relaxing, or working from home. The updated kitchen flows into the living space, while the bathroom, complete with tiled shower and new in-unit washer and dryer, brings everyday convenience. A bright flex area offers the ideal spot for home office living, a creative studio, or cozy reading nook, and generous storage throughoutincluding an additional storage lockermeans everything has its place
USD 189,000
2048 Mary Ellen
View photo
Condo · for sale
USD 220,000
USD 215/sq.ft
2048 Mary Ellen
Woodland Subdivision
· 1,023 sq.ft · 2 Bedrooms · 1 Bath · Condo
· Deck · Equipped kitchen · Cellar · Parking
Woodland Subdivision · 1,023 sq.ft · 2 Bedrooms · 1 Bath · Condo · Deck · Equipped kitchen · Cellar · Parking
This charming end-of-row townhouse offers a blend of comfort and investment potential. With 1,024 sq. ft. It features two spacious bedrooms and 1.5 bathrooms, ideal for maximizing rental income. The traditional architectural style, complemented by a brick front and vinyl siding, ensures low maintenance and lasting appeal. Inside, enjoy a cozy combination kitchen/dining area, perfect for entertaining. The eat-in kitchen is equipped with essential appliances, including a stove, dishwasher, and refrigerator, making it move-in ready for tenants. The unfinished full basement presents an opportunity for additional living space or storage, enhancing the property's value. A deck invites outdoor relaxation, while the detached carport adds convenience. The laundry chute and attic fan are thoughtful touches that elevate everyday living. This property not only provides a warm, inviting atmosphere but also promises strong rental returns in a desirable market. Don't miss the chance to invest in a ho
USD 220,000
710 S Atherton Street # 211
View photo
Condo · for sale
USD 219,000
USD 312/sq.ft
710 S Atherton Street # 211
Woodland Subdivision
· 700 sq.ft · 1 Bedroom · 1 Bath · Condo
· Balcony · Equipped kitchen · Parking
Woodland Subdivision · 700 sq.ft · 1 Bedroom · 1 Bath · Condo · Balcony · Equipped kitchen · Parking
Fantastic State College condo opportunity at Pepper Mill Apartments! This 1-bedroom, 1-bath unit offers low-maintenance living in a highly convenient location just minutes from Penn State University, downtown State College, shopping, dining, public transportation, and major commuter routes. Inside, youll find an efficient layout with updated flooring, a functional kitchen with painted cabinetry, dishwasher, and breakfast bar area. The living space is flexible and comfortable, while the spacious bedroom features sliding glass doors leading to a private covered balcony. The bathroom offers added character with a custom vanity-style setup, vessel sink, and updated mirror/light fixture. Secure building, on-site laundry, and convenient parking add to the appeal. Tenant occupied with lease in place through July 31, 2027, making this a great option for investors or future owner-occupants
USD 219,000
711 Tussey Lane
View photo
Condo · for sale
USD 250,000
USD 192/sq.ft
711 Tussey Lane
Woodland Subdivision
· 1,302 sq.ft · 3 Bedrooms · 2 Baths · Condo
· Parking · Cellar
Woodland Subdivision · 1,302 sq.ft · 3 Bedrooms · 2 Baths · Condo · Parking · Cellar
Bring back the sparkle and you will have made a smart investment! Conveniently located near PSU and downtown State College, this condo boasts a bright and open floor plan, spacious bedrooms, 1 car garage, and unfinished basement with lots of storage space. Property is being sold AS. IS, beautiful renovation possibilities
USD 250,000
933 3 W Whitehall Road
View photo
Condo · for sale
USD 235,500
USD 204/sq.ft
933 3 W Whitehall Road
Woodland Subdivision
· 1,152 sq.ft · 2 Bedrooms · 1 Bath · Condo
Woodland Subdivision · 1,152 sq.ft · 2 Bedrooms · 1 Bath · Condo
Generate rental income today and secure your future Penn State home-away-from-home, investment or personal residence. Currently leased through July 2027, this two-bedroom, one-and-a-half-bath Shamrock Townhome offers an excellent investment opportunity with the flexibility to transition into a personal game-day retreat, weekend escape, or year-round residence. Conveniently located just minutes from Penn State and downtown State College, this property combines strong rental appeal with the opportunity to enjoy the Penn State lifestyle for years to come. Tenant occupied. 24 hour notice required for showings
USD 235,500
3222 Shellers Bend # 216
View photo
Condo · for sale
USD 513,000
USD 170/sq.ft
3222 Shellers Bend # 216
Woodland Subdivision
· 3,014 sq.ft · 3 Bedrooms · 3 Baths · Condo
· Office room · Swimming pool · Balcony · Fireplace · Equipped kitchen
Woodland Subdivision · 3,014 sq.ft · 3 Bedrooms · 3 Baths · Condo · Office room · Swimming pool · Balcony · Fireplace · Equipped kitchen
If you missed out, here is your second chance! Back on the market by no fault of the property/seller. Welcome to carefree & luxury living at Cobble Creek Manor conveniently located minutes from downtown State College. The floorplan in these condo units is sure to impress with the open floor plan, first floor master suite, office/sitting room, first floor laundry, a cozy sunroom with see through fireplace and a balcony. The first-floor bedroom is spacious and has a large walk-in closet. The master bathroom has double sinks, a walk-in shower and jacuzzi tub. The kitchen with solid surface counters tops and hardwood floors comes with an ample amount of counter space and cabinets including a large pantry. Upstairs offers its own private space with a bedroom, full bath and a walk-in closet making it perfect for those overnight guests. The wonderful floor plan continues as you enter the lower level into the very roomy family room with wet bar followed by a 3rd bedroom and full bathroom. And
USD 513,000
321 W Beaver Avenue # 904
View photo
Condo · for sale
USD 1,499,500
USD 1,530/sq.ft
321 W Beaver Avenue # 904
Woodland Subdivision
· 980 sq.ft · 2 Bedrooms · 2 Baths · Condo
· Equipped kitchen
Woodland Subdivision · 980 sq.ft · 2 Bedrooms · 2 Baths · Condo · Equipped kitchen
Introducing a rare and exciting opportunity to own at The Nittany Residence Club, State Colleges first and only condominium-hotel, ideally located in the heart of downtown and just a short walk from Penn State University, Beaver Stadium, the Bryce Jordan Center, shopping, dining, and local entertainment. This prestigious nine-story development will feature 70 luxurious residences, expertly crafted for those who seek the perfect blend of upscale living and convenience. Unit 904 is a 2-Bedroom, 2-Bathroom property located on Floor 9 of the Nittany Residence Club. This luxurious suite is outfitted with the Premier Finish Package, and has a beautiful, spacious layout with a full kitchen. Additionally, this unit includes a lockable Owner Suite that is not accessible to guests. Residences range from one. To three-bedroom floorplans, one. And two-story options, with interiors spanning 700 to 2,000 square feet. Each unit is designed with high-end finishes, including luxury vinyl tile flooring,
USD 1,499,500

More homes near this area

500 E College Avenue # 201
View photo
Condo · for sale
USD 269,950
USD 432/sq.ft
New
500 E College Avenue # 201
Woodland Subdivision
· 624 sq.ft · 1 Bedroom · 1 Bath · Condo
· Equipped kitchen · Lift
Woodland Subdivision · 624 sq.ft · 1 Bedroom · 1 Bath · Condo · Equipped kitchen · Lift
This corner unit is one of the more roomy 1-bedroom, 1-bath condos in the heart of downtown State College at Hetzel Plaza. Built in 1983, this mid-rise apartment features a traditional brick exterior and a well-designed interior with a combination kitchen/dining and living area, perfect for maximizing space. The unit includes essential appliances such as a dishwasher, electric oven/range, refrigerator and is being sold fully furnished, ensuring convenience for you or your tenants. With a total finished area of 630 sq ft, the property boasts a walk-in closet and a bathroom equipped with a tub shower. The community is well-maintained, with association fees covering water, sewer, trash, and common area maintenance, allowing you to focus on what truly matters. On-site laundry and elevators are added features. Located across from Penn State Campus and adjacent to downtown amenities and public transportation, this property is ideal for attracting those seeking urban living. Renting is allowe
USD 269,950
352 Village Heights Drive
View photo
Condo · for sale
USD 285,000
USD 197/sq.ft
352 Village Heights Drive
Woodland Subdivision
· 1,442 sq.ft · 2 Bedrooms · 2 Baths · Condo
· Deck · Fireplace · Equipped kitchen · Parking · Swimming pool
Woodland Subdivision · 1,442 sq.ft · 2 Bedrooms · 2 Baths · Condo · Deck · Fireplace · Equipped kitchen · Parking · Swimming pool
Living is easy in the soughtafter Village Heights community! 352 Village Heights Drive is lovely end-unit condo offering an openconcept floorplan with essential mainfloor living, 2 bedrooms, 2 baths, and 1,400+ square feet. The living room brings comfort and character with a tray ceiling, builtins, a cozy gas fireplace, and a large picture window that fills the space with natural light. The kitchen provides ample cabinetry, a center island, and a dedicated pantry to support everyday cooking. A convenient laundry room and onecar garage connect directly to the kitchen, making daily routines and grocery trips a breeze. Both bedrooms including a spacious primary suite with a walkin closet sit in their own private wing off the living room, along with a second full bath. Enjoy the outdoors from the charming front porch or the private deck just off the dining area. Village Heights is a gated 55+ community offering an indoor swimming pool, fitness center, meeting rooms, and a restaurantquality
USD 285,000
151 Fultons Run Road
View photo
Condo · for sale
USD 315,000
USD 195/sq.ft
151 Fultons Run Road
Woodland Subdivision
· 1,615 sq.ft · 2 Bedrooms · 2 Baths · Condo
· Office room · Fireplace · Equipped kitchen
Woodland Subdivision · 1,615 sq.ft · 2 Bedrooms · 2 Baths · Condo · Office room · Fireplace · Equipped kitchen
Welcome to this beautifully maintained single-family home in the desirable Nittany Glen development, offering comfortable one-story living with thoughtful spaces and exceptional community amenities. This inviting home features two bedrooms, two full baths, a dedicated office, and a bright sunroomall conveniently located on one level. Step inside to a spacious living room featuring a cozy gas fireplace and an open flow into the dining room and kitchen, creating an ideal space for both everyday living and entertaining. The kitchen offers gorgeous rich wood cabinetry with an abundance of storage and workspace, complemented by new stainless steel appliances installed in 2025. Just off the kitchen, the sunroom is filled with natural light and provides a peaceful spot to relax or enjoy your morning coffee. The spacious owners suite features a large closet and a private full bath with a double vanity, an additional closet, and a walk-in shower. A second bedroom and additional full bath provid
USD 315,000
121 Aeropointe Lane
View photo
Condo · for sale
USD 525,000
USD 227/sq.ft
121 Aeropointe Lane
Woodland Subdivision
· 2,303 sq.ft · 3 Bedrooms · 2 Baths · Condo
· Office room · Fireplace · Equipped kitchen
Woodland Subdivision · 2,303 sq.ft · 3 Bedrooms · 2 Baths · Condo · Office room · Fireplace · Equipped kitchen
Experience effortless living in this beautifully maintained, move in ready home located in the desirable Kingston Village community. Ideally located near Toftrees, downtown State College, Beaver Stadium, and the State College Regional Airport. The thoughtfully designed open layout blends style and everyday convenience, featuring nine foot ceilings, hardwood flooring, and a spacious living room anchored by a stone gas fireplace. The chef inspired kitchen is equipped with quartz countertops, stainless steel appliances, upgraded cabinetry, an oversized island, and a large walk in pantry. A private office with pocket doors, powder room, and first floor laundry enhance the home's functionality. Tucked away for privacy, the primary suite offers a spacious walk in closet and a spa like en suite bathroom complete with dual quartz topped vanities and a tiled shower with a glass enclosure. Upstairs, a versatile loft provides additional living space, along with two generously sized bedrooms conne
USD 525,000

Get email alerts

Don't miss out: be the first to know about new properties

The alert was correctly created

On subscribing you accept the conditions of use and the privacy policy
Alert
Receive new ads in your inbox
Save this search
Receive alerts for new listings

We'll send you an email when we have new properties for: "Apartments for sale in Woodland Subdivision"

The alert was correctly created

Greentree, State College borough Centre County Pennsylvania
College Heights, State College borough Centre County Pennsylvania
Get email alerts and be the first to see new listings
Required field
On subscribing I accept the terms of the privacy policy
Perfect! You'll soon start receiving new listings via email
Alert
Receive an email when we have new ads for Apartments for sale in Woodland Subdivision
Save this search
Filters

Bedrooms

Size (sq.ft)

sq.ft
sq.ft

Price

USD
USD

Property type

Bathrooms

Clear all filters
Receive notifications when new entries are published.