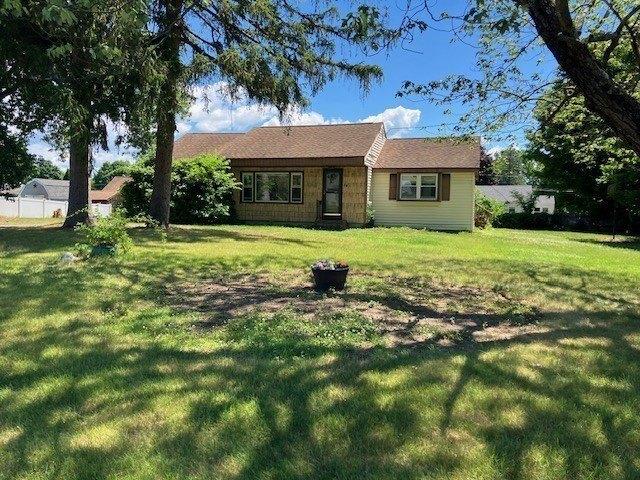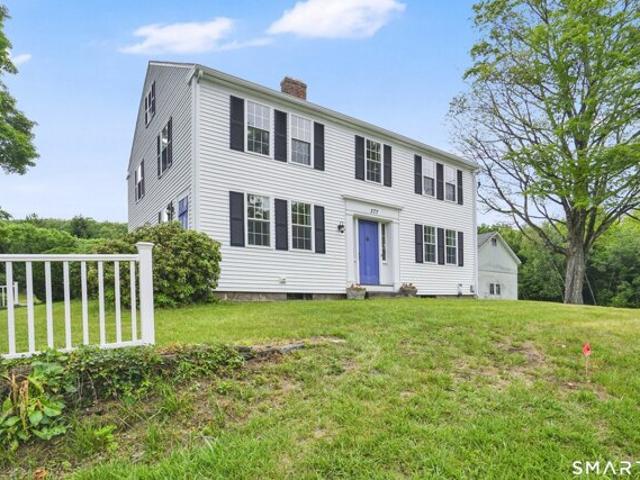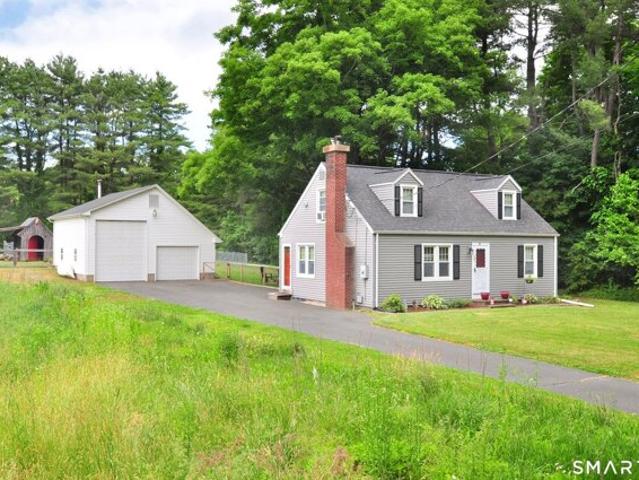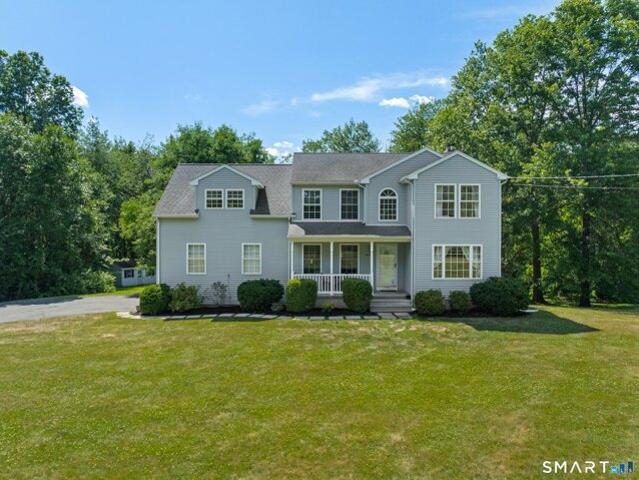
91 properties for sale in Congamond

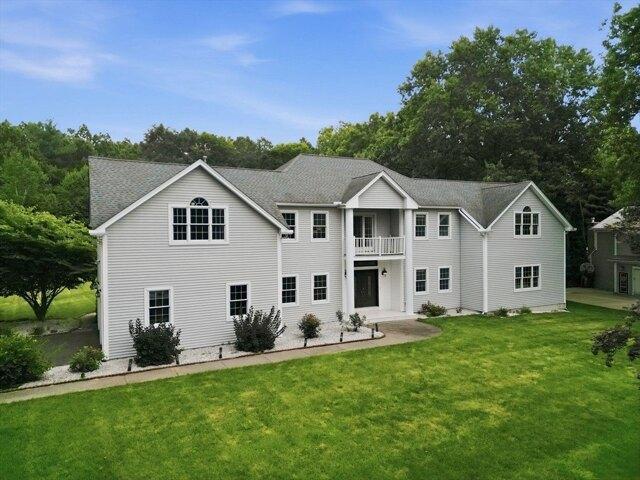
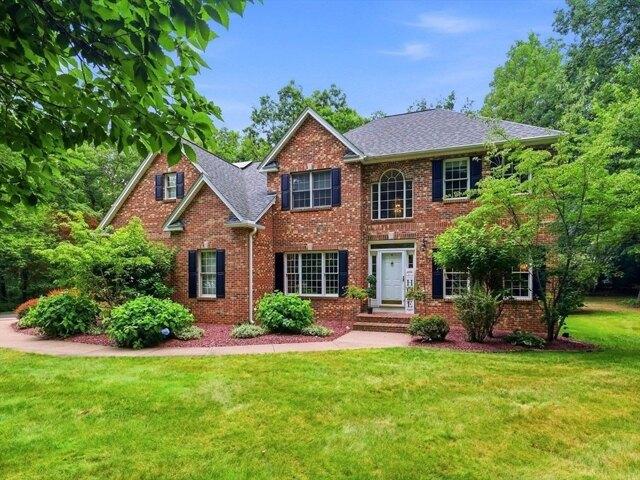
5 bedroom, Suffield CT 06078 104691526
View photo
House · for sale
USD 1,450,000
USD 226/sq.ft
New
5 bedroom, Suffield CT 06078 104691526
Congamond
· 6,405 sq.ft · 5 Bedrooms · 4 Baths · House
· Swimming pool · Fireplace · Equipped kitchen
Congamond · 6,405 sq.ft · 5 Bedrooms · 4 Baths · House · Swimming pool · Fireplace · Equipped kitchen
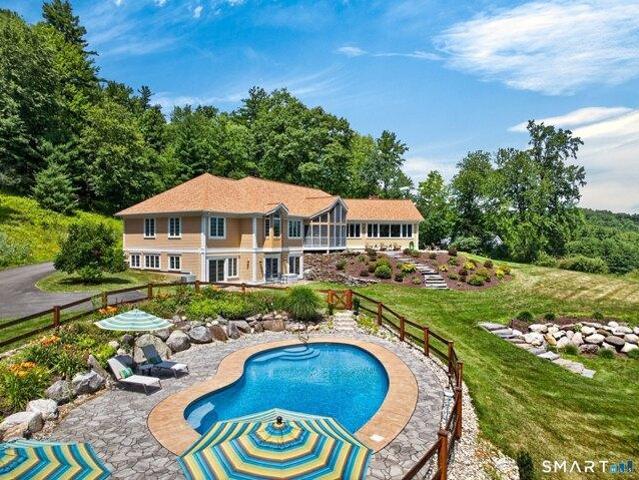
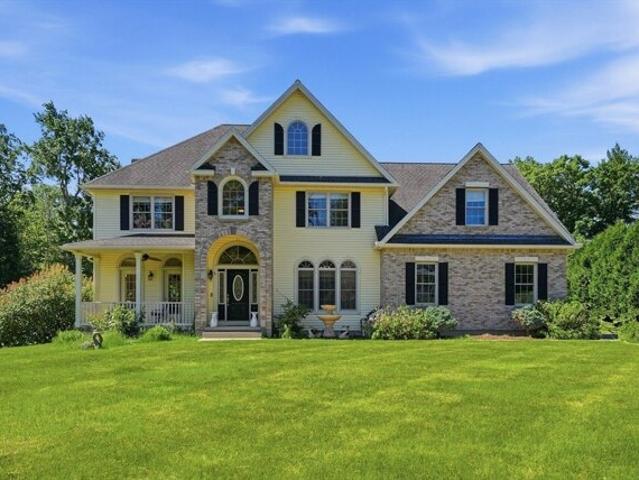
Stunning luxury meets modern day conveniences with prestigious 4 Cherry Brook Lane in Suffield. Sumptuously refinished 5 bedroom, 4.5 bath modern Colonial situated on a sprawling 3+ acre cul-de-sac with over 6,400 sq ft! This home will WOW you from the moment you walk in! Top-of-the-line amenities and high-end finishes abound, including a dramatic grand 2 story entrance, gourmet kitchen which is an entertainer's dream w/custom cabinetry, huge pantry, double island, granite counters, copper farm sink, Subzero and Viking appliances and wine cooler. Expansive, cathedral living room with stone fireplace, wrought-iron and custom wood railings, and huge formal dining room with bar area. Open-concept floor plan and to a luxurious first floor Primary bedroom suite w/walk in closet and full bathroom with marble tile throughout, jacuzzi tub, custom cabinetry, double vanities, glass shower doors and impressive vaulted ceilings with skylight. A mudroom and laundry room offer the perfect landing zo
USD 1,450,000
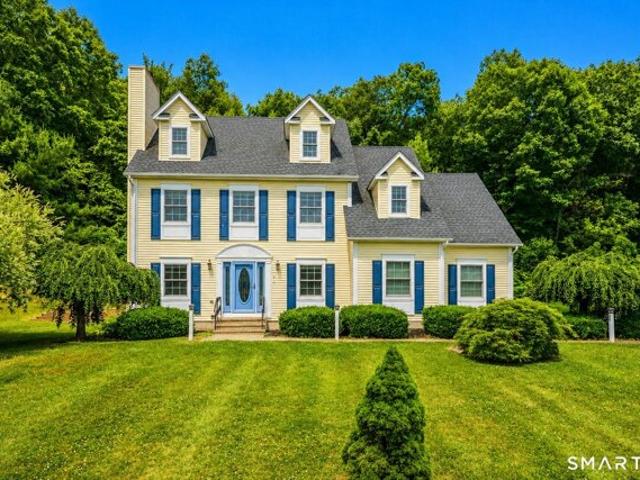
4 bedroom, Granby CT 06060 104719752
View photo
House · for sale
USD 565,000
USD 280/sq.ft
New
4 bedroom, Granby CT 06060 104719752
Congamond
· 2,013 sq.ft · 4 Bedrooms · 2 Baths · House
· Patio · Sauna · Deck · Fireplace · Equipped kitchen · Air conditioning
Congamond · 2,013 sq.ft · 4 Bedrooms · 2 Baths · House · Patio · Sauna · Deck · Fireplace · Equipped kitchen · Air conditioning
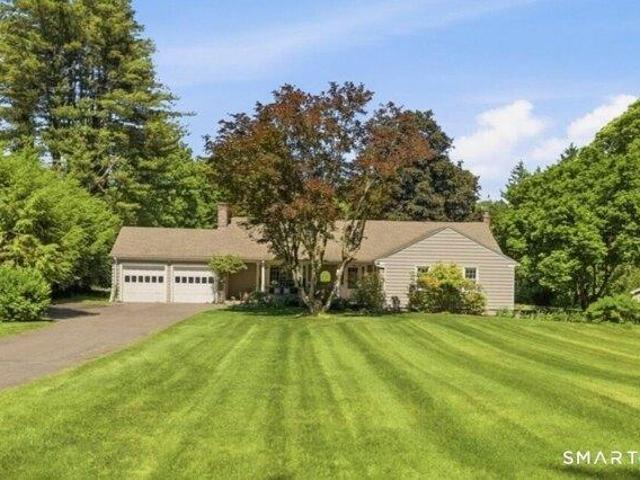
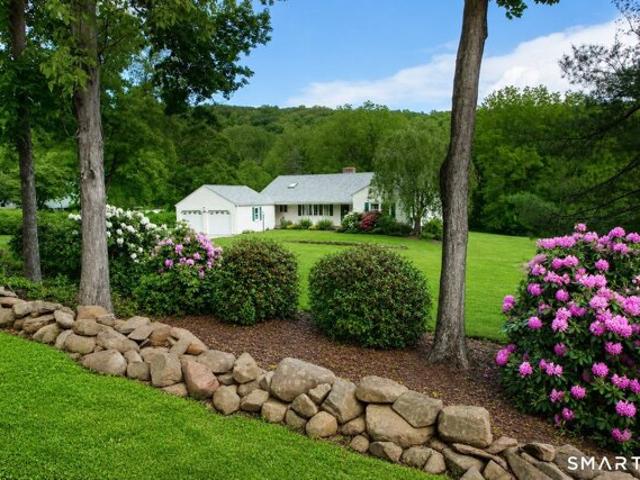
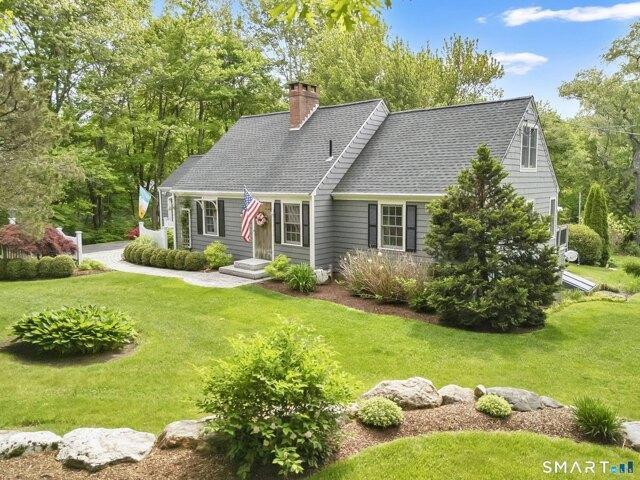
A Dream Come True in Granby! Set on 3.61 scenic acres along Silkey Rd, this updated Cape offers a unique blend of character, comfort, and privacy. Designed with flexibility, The layout offers flexibility and easily accommodates one floor living! The remodeled kitchen features a large island, custom cabinetry, and high end appliances including a double oven, and connects to a welcoming family room with a stone fireplace and gas insert, highlighted by a heated stone breezeway that adds warmth and charm. The flexible floor plan includes two first floor bedrooms (currently being used as an office and dining room), with a full bathroom, along with two upstairs bedrooms featuring multiple walk in closets and a another full beautifully updated bathroom with double sinks. The finished lower level expands the living space with a gas fireplace and sauna. Additional features include central air, central vacuum, and generator hookup. Outdoors, enjoy multiple decks, gorgeous patio areas, and incred
USD 565,000
4 bedroom, Westfield MA 01085 104790267
View photo
House · for sale
USD 749,900
USD 180/sq.ft
New
4 bedroom, Westfield MA 01085 104790267
Congamond
· 4,166 sq.ft · 4 Bedrooms · 3 Baths · House
· Equipped kitchen · Cellar
Congamond · 4,166 sq.ft · 4 Bedrooms · 3 Baths · House · Equipped kitchen · Cellar
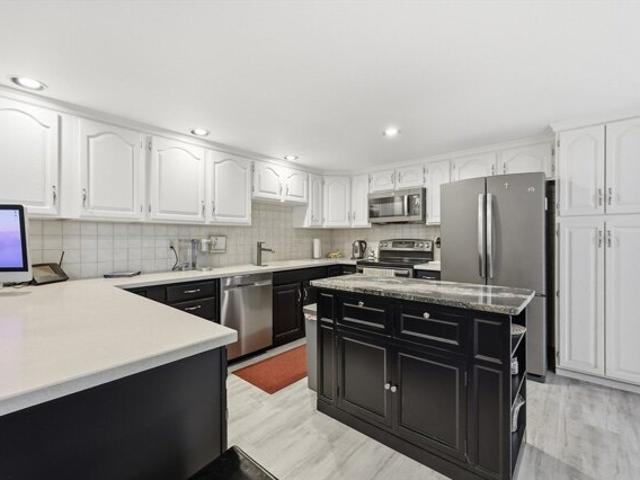
Join us at our first open house Saturday July 25th from 2-3:30! Welcome to this exceptional 4,172 sq. ft. Munger Hill home offering 4 bedrooms, 2.5 baths with an additional 750 square feet of finished basement featuring a second kitchen with great additional space for possible in-law. The main body of this classic contemporary colonial design offers an expansive open floor plan designed for comfortable living and entertaining. The sun-filled main level features a dramatic two-story living room with oversized windows, a spacious kitchen with abundant cabinetry, generous storage, and charming window seats. A separate 27'x14' family room provides valuable additional living space rarely found in Munger Hill homes, making this home especially well-suited for larger gatherings, entertaining, or simply spreading out. The oversized primary suite features a sitting area, walk-in closet, and private bath with double vanity and tiled tub/shower. Spacious secondary bedrooms offer plenty of room. B
USD 749,900
2 bedroom, Suffield CT 06093 104788026
View photo
House · for sale
USD 600,000
USD 226/sq.ft
Updated
2 bedroom, Suffield CT 06093 104788026
Congamond
· 2,648 sq.ft · 2 Bedrooms · 3 Baths · House
· Deck · Fireplace
Congamond · 2,648 sq.ft · 2 Bedrooms · 3 Baths · House · Deck · Fireplace
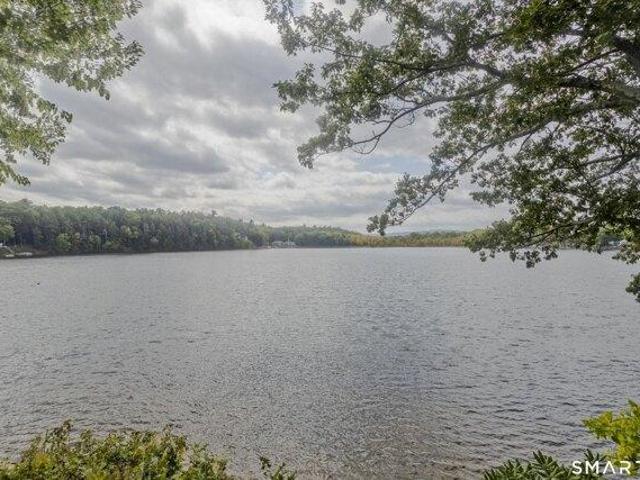
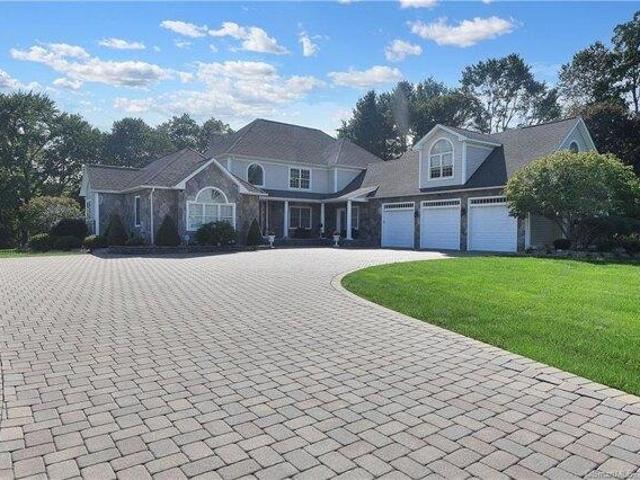
Modern contemporary sitting on 200ft of waterfront beauty on the South Pond leg of Congamond Lakes. Roll up your sleeves to build some sweat equity with loads of potential and space with just under 1 acre of land! Main house offers 2 master suites one on each level, soaring ceilings in the living room with wonderful natural light and fireplace. The lower level boasts a large rec room with wood stove, laundry room, full bath and in-law apartment with private deck. The property also offers a separate quaint guest house. Outside the home offers a well-built carriage barn used as a workshop with lean-to and large loft. Bring this beauty back to life and enjoy many years of vacation at home bliss
USD 600,000
3 bedroom, Agawam MA 01030 104790301
View photo
House · for sale
USD 460,000
USD 215/sq.ft
New
3 bedroom, Agawam MA 01030 104790301
Congamond
· 2,131 sq.ft · 3 Bedrooms · 2 Baths · House
· Equipped kitchen
Congamond · 2,131 sq.ft · 3 Bedrooms · 2 Baths · House · Equipped kitchen
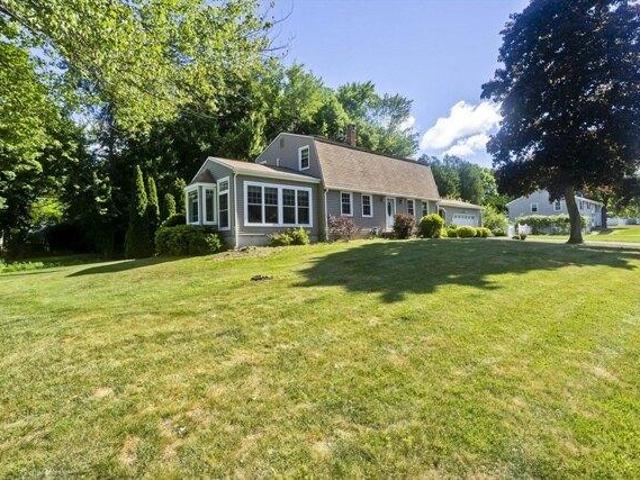
Welcome to the home that makes every season feel special. Perfectly positioned on a spacious.41-acre lot in one of Feeding Hills' most desirable neighborhoods, this classic Dutch Colonial offers over 2,130 square feet designed for both everyday living and unforgettable gatherings. The stunning vaulted sunroom, wrapped in walls of windows, fills the home with natural light and creates the perfect place to relax with morning coffee or host family and friends. Enjoy a spacious front-to-back primary bedroom with skylight and generous closet space, formal dining room, fully applianced kitchen, and two beautifully appointed full baths with double vanities. Summer is here - stay cool with newer air conditioning! Minutes from shopping, restaurants, schools, and major routes, this is the ideal blend of timeless charm, comfortable living, and unbeatable convenience. Your next chapter begins here at 148 Clover Hill
USD 460,000
4 bedroom, Granby CT 06035 104789734
View photo
House · for sale
USD 443,699
USD 163/sq.ft
Updated
4 bedroom, Granby CT 06035 104789734
Congamond
· 2,713 sq.ft · 4 Bedrooms · 2 Baths · House
· Gym · Parking
Congamond · 2,713 sq.ft · 4 Bedrooms · 2 Baths · House · Gym · Parking
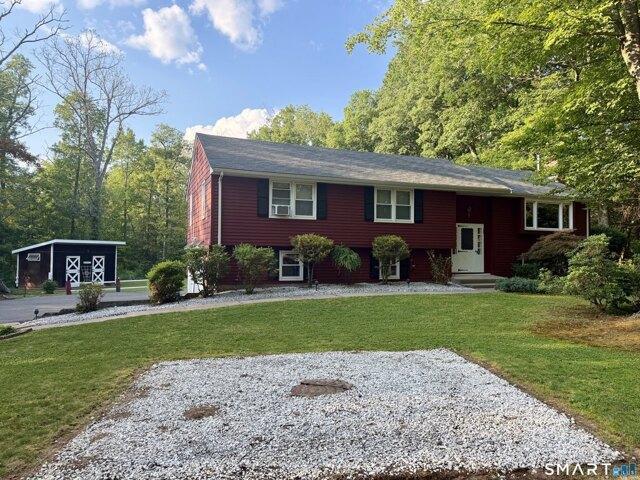
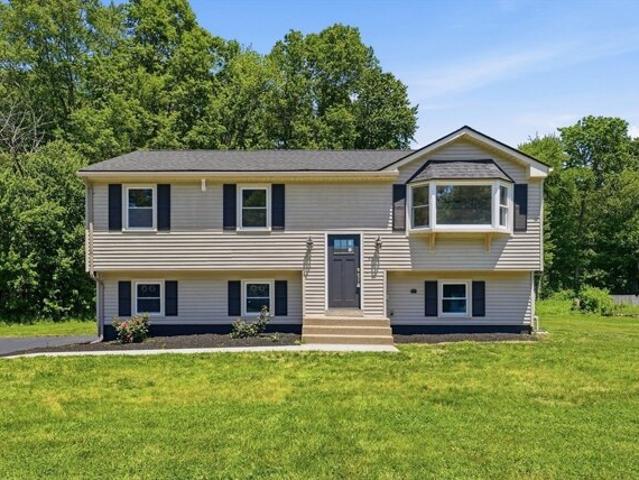
Welcome to this exceptional 4-bedroom Raised Ranch nestled on 2.98 private, level acres in Granby; zoned R2A and approved as a 2-horse property, a rare equestrian opportunity complete with a 2-stall horse barn! Hardwood floors throughout the upper level, with two distinct living areas on the main floor totaling 1,818 sq ft, perfect for entertaining or everyday family life. A finished lower level provides a fantastic bonus space, ideal as a playroom, home gym, or the ultimate man cave. Main level laundry adds everyday convenience. Car enthusiasts and hobbyists will love the impressive 3-car garage plus a 2-car carport (2025), complete with new insulated garage doors (2014), new garage door openers with remotes (2024), updated electrical, and central vac. Enjoy true privacy knowing the adjacent land is protected wetlands that can never be built on. The seller has thoughtfully maintained and updated this home: new roof (2020), new boiler (2021), new well pressure tank, and a new energy-ef
USD 443,699
3 bedroom, Suffield CT 06078 104539734
View photo
House · for sale
USD 469,000
USD 298/sq.ft
3 bedroom, Suffield CT 06078 104539734
Congamond
· 1,572 sq.ft · 3 Bedrooms · 1 Bath · House
· Garden · Fireplace · Equipped kitchen · Cellar
Congamond · 1,572 sq.ft · 3 Bedrooms · 1 Bath · House · Garden · Fireplace · Equipped kitchen · Cellar
Welcome to 542 Halladay Ave in Suffield! This sprawling ranch-style home offers comfortable one-level living with 3 generously sized bedrooms, each featuring ample closet space. The warm and inviting living room is highlighted by a cozy fireplace and lovely built-ins, while hardwood floors flow throughout the home. The recently updated kitchen offers a functional layout perfect for everyday living and entertaining. So much natural light throughout the home. The full basement provides excellent storage space and the potential to be finished for additional living area. Relax with your morning coffee in the charming 3-season porch while enjoying views of the peaceful backyard. Outside, the yard offers a quiet retreat with beautiful perennials, blueberry bushes, and an outdoor firepit, perfect for enjoying summer nights. A wonderful home ready for its next owner!
USD 469,000
4 bedroom, Granby CT 06035 104788652
View photo
House · for sale
USD 1,300,000
USD 248/sq.ft
Updated
4 bedroom, Granby CT 06035 104788652
Congamond
· 5,231 sq.ft · 4 Bedrooms · 5 Baths · House
· Fireplace · Equipped kitchen · Swimming pool
Congamond · 5,231 sq.ft · 4 Bedrooms · 5 Baths · House · Fireplace · Equipped kitchen · Swimming pool
Set on 4.5 lush acres with sweeping views, this chic, exquisitely updated estate offers 5526 sq ft of exceptional living space designed for elegant comfort. A coveted 1st floor primary suite with contemporary Fleurco bathtub and custom walk-in closet provides effortless living, while walls of stunning custom windows frame breathtaking vistas and fill the home with natural light. The heart of the home is a beautifully remodeled chef's kitchen featuring premium finishes and upscale appliances, flowing seamlessly into the dramatic great room with soaring volume ceilings, warm fireplace and built-ins. New hardwood flooring and superb craftsmanship elevate each room while the dining room creates the perfect setting for memorable gatherings. A handsome den complete with custom bookcases and desk offers a quiet retreat and an airy screen porch overlooks a spectacular PebbleTec pool, completely renovated in 2025-6, an inviting oasis surrounded by mature plantings and peaceful natural beauty. G
USD 1,300,000
3 bedroom, East Granby CT 06026 104788004
View photo
House · for sale
USD 449,000
USD 188/sq.ft
Updated
3 bedroom, East Granby CT 06026 104788004
Congamond
· 2,379 sq.ft · 3 Bedrooms · 2 Baths · House
· Deck · Equipped kitchen
Congamond · 2,379 sq.ft · 3 Bedrooms · 2 Baths · House · Deck · Equipped kitchen
Thoughtfully renovated from top to bottom, this exceptional Raised Ranch offers the perfect combination of stylish updates, everyday comfort, and an unbeatable outdoor lifestyle. Nestled on a picturesque wooded lot, this move-in-ready home features private access to the Farmington Canal Heritage Trail that runs behind the property with scenic biking and walking-and is just a short stroll to Brignole Vineyards for an afternoon of wine tasting with friends. Extensive improvements make this home truly stand apart. Beautiful new ash hardwood flooring extends throughout the kitchen and all three bedrooms with custom trim, elegant shiplap ceilings, and all new lighting that create a bright, modern feel. Beautifully refreshed kitchen features painted cabinetry with all new hardware, stainless steel appliances, abundant workspace, and a breakfast bar overlooking the dining area with sliders leading to an expansive deck surrounded by nature. Stunning primary bath has been completely transformed
USD 449,000
3 bedroom, East Granby CT 06026 104792378
View photo
House · for sale
USD 469,900
USD 223/sq.ft
Updated
3 bedroom, East Granby CT 06026 104792378
Congamond
· 2,099 sq.ft · 3 Bedrooms · 2 Baths · House
· Deck · Fireplace · Equipped kitchen
Congamond · 2,099 sq.ft · 3 Bedrooms · 2 Baths · House · Deck · Fireplace · Equipped kitchen
This stunning contemporary home beautifully blends modern design with natural surroundings. Enjoy breathtaking westerly sunsets from the spacious refinished deck overlooking mature trees and lush greenery, while expansive windows throughout the home fill the interior with abundant natural light and scenic views. Inside, the dramatic living room features soaring 18 foot vaulted ceilings and a cozy wood burning fireplace, creating an impressive yet inviting focal point. Just off the kitchen and dining area, the spacious great room offers cathedral ceilings, beautiful skylights, an additional fireplace, and direct access to the oversized deck, creating the perfect setting for entertaining or relaxing year round. This well maintained home offers 3 bedrooms, 1.5 beautifully remodeled bathrooms, abundant storage space, convenient main level laundry, and attic access through the first bedroom. Recent updates include new carpet and fresh paint throughout, new skylights, roof, gutter system, wa
USD 469,900
Point Grove Rd, Southwick, Home For Sale
View photo
House · for sale
USD 250,000
USD 263/sq.ft
New
Point Grove Rd, Southwick, Home For Sale
Congamond
· 947 sq.ft · 3 Bedrooms · 1 Bath · House
· Garden
Congamond · 947 sq.ft · 3 Bedrooms · 1 Bath · House · Garden
Welcome to this cozy 3 bedroom ranch style home situated on a level corner lot near beautiful Lake Congamond. Inside you'll find a functional layout with plenty of potential to make it your own. Three bedrooms provide flexibility for family, guests or home office use. Outside, the yard is a blank canvas, spacious enough for entertaining or gardening. The storage shed provides a tidy space to store your tools, mowers bicycles etc. Enjoy being near all the fun of the lake where boating, fishing and recreation await. Whether you're looking for a starter home or downsizing, this charming property offers comfort, convenience and location
USD 250,000
College Hwy, Southwick, Home For Sale
View photo
House · for sale
USD 499,000
USD 217/sq.ft
New
College Hwy, Southwick, Home For Sale
Congamond
· 2,293 sq.ft · 5 Bedrooms · 3 Baths · House
· Garden · Equipped kitchen · Air conditioning
Congamond · 2,293 sq.ft · 5 Bedrooms · 3 Baths · House · Garden · Equipped kitchen · Air conditioning
Charming post-and-beam antique Colonial set on 2.5 scenic acres, offering a unique blend of historic character and modern updates. This spacious 10-room home features 5 bedrooms and 3 full baths, including a versatile first-floor primary suite that can serve as a bedroom, family room, or office with attached laundry and full bath. Recent improvements include a brand-new septic system, new roof, updated 200-amp electrical service, new HVAC with central air, a completely renovated kitchen, and three new bathrooms. Original wood details add warmth and authenticity throughout. The 2nd floor features the original wide plank floors, and an additional laundry in the large bath.The property also includes a classic post-and-beam barn ready for restoration, ideal for hobbyists or equestrian use (horses permitted). Enjoy peaceful surroundings with a brook in the backyard attracting local wildlife. A rare opportunity to own a thoughtfully updated antique home with room to make it your own
USD 499,000
Bungalow St, Southwick, Home For Sale
View photo
House · for sale
USD 260,000
USD 173/sq.ft
New
Bungalow St, Southwick, Home For Sale
Congamond
· 1,496 sq.ft · 3 Bedrooms · 2 Baths · House
· Cellar
Congamond · 1,496 sq.ft · 3 Bedrooms · 2 Baths · House · Cellar
Great opportunity, living on Congamond Lakes North Pond, town sewer and town water, excellent location, property needs work throughout, it will be well worth every penny. Currently is 5 Room, 3 Bedroom house, including the partially finished lower level. House has nice bones and has the potential to be great after needed renovation. Mini splits in basement and upper level. All offers are welcomed
USD 260,000
Notch Rd, Granby, Home For Sale
View photo
House · for sale
USD 585,000
USD 197/sq.ft
New
Notch Rd, Granby, Home For Sale
Congamond
· 2,960 sq.ft · 5 Bedrooms · 4 Baths · House
· Swimming pool · Balcony · Equipped kitchen
Congamond · 2,960 sq.ft · 5 Bedrooms · 4 Baths · House · Swimming pool · Balcony · Equipped kitchen
Step back in time and experience the charm and character of this spacious Farmhouse set on 1.8 picturesque acres in beautiful Granby, CT. Offering 2,972 square feet of living space, this unique property features 5 bedrooms, 3.5 baths and endless possibilities for multi-generational living, hobby farming or equestrian use. Zoned R50, the property is horse-friendly and includes a barn with turnout area, making it ideal for horse enthusiasts. The home showcases classic farmhouse appeal with a welcoming covered front porch, generous living spaces and timeless details throughout. A separate in-law apartment with its own kitchen and private upper balcony provides flexibility for extended family, guests or potential rental income. Enjoy outdoor living with an above-ground pool, relaxing hot tub and plenty of open space to enjoy country living. A rare opportunity to own a property combining historic charm, modern amenities and homestead potential in one of Granby's most desirable settings. New
USD 585,000
Birchwood Rd, Southwick, Home For Sale
View photo
House · for sale
USD 275,000
USD 241/sq.ft
New
Birchwood Rd, Southwick, Home For Sale
Congamond
· 1,141 sq.ft · 3 Bedrooms · 1 Bath · House
· Garden · Equipped kitchen
Congamond · 1,141 sq.ft · 3 Bedrooms · 1 Bath · House · Garden · Equipped kitchen
Affordable Ranch waiting for new owners! Set on a large lot, this Ranch-style home has many updates including roof, boiler, windows and hot water heater. The interior is spacious with the living room, family room and sunny kitchen all flowing together and opening onto the back yard. Lower level is partially finished with original details, cedar closets and bar area. Hurry on this one!
USD 275,000
N Granby Rd, Granby, Home For Sale
View photo
House · for sale
USD 499,999
USD 215/sq.ft
New
N Granby Rd, Granby, Home For Sale
Congamond
· 2,325 sq.ft · 4 Bedrooms · 2 Baths · House
· Garden · Parking · Fireplace · Equipped kitchen · Air conditioning
Congamond · 2,325 sq.ft · 4 Bedrooms · 2 Baths · House · Garden · Parking · Fireplace · Equipped kitchen · Air conditioning
Classic New England charm shines throughout this beautifully maintained 4-bedroom, 2-bath Colonial. From the moment you step inside, you'll appreciate the beautiful hardwood floors, natural light, and timeless character that make this home truly special. The welcoming living room features a fireplace with a propane log insert, while the impressive staircase and original architectural details create a warm and inviting atmosphere. Fresh paint and central air provide modern comfort while preserving the home's character. The kitchen, located toward the rear of the home, offers convenient access to the pantry and laundry area, creating a functional layout for everyday living. Spacious rooms throughout provide flexibility for today's lifestyle. Outside, enjoy the private porch overlooking the yard, mature landscaping, detached garage, and charming wishing well. Offering the perfect balance of character, comfort, and practicality, this home is ready for its next chapter
USD 499,999
Maple Hill Dr, Granby, Home For Sale
View photo
House · for sale
USD 375,000
USD 308/sq.ft
New
Maple Hill Dr, Granby, Home For Sale
Congamond
· 1,216 sq.ft · 4 Bedrooms · 2 Baths · House
· Garden · Parking · Fireplace · Equipped kitchen · Cellar
Congamond · 1,216 sq.ft · 4 Bedrooms · 2 Baths · House · Garden · Parking · Fireplace · Equipped kitchen · Cellar
Opportunity knocks! Don't miss this well-maintained 4 bedroom Cape situated on a beautiful level.69 acre lot just minutes from Granby Center. Filled with natural light, the eat-in kitchen features a brand-new floor (2026) and opens to the inviting living room with refinished hardwood floors, a fireplace and pellet stove insert, creating a warm and welcoming gathering space. Two first floor bedrooms and an updated full bath offer flexible living options, while the second floor features two spacious bedrooms, a half bath, and brand-new carpeting (2026). The impressive 30' x 25' detached two car garage offers exceptional versatility, including one oversized bay ideal for taller vehicles, hobbies, or extra storage. The full basement provides abundant storage and future finishing potential. A generator hookup adds peace of mind, and the raised garden beds are included - ready for flowers, herbs, or vegetables. Major improvements include a replacement leach field (2011), boiler with second h
USD 375,000
S Stone St, Suffield, Home For Sale
View photo
House · for sale
USD 629,000
USD 279/sq.ft
New
S Stone St, Suffield, Home For Sale
Congamond
· 2,250 sq.ft · 3 Bedrooms · 3 Baths · House
· Office room · Gym · Deck · Fireplace · Equipped kitchen · Swimming pool
Congamond · 2,250 sq.ft · 3 Bedrooms · 3 Baths · House · Office room · Gym · Deck · Fireplace · Equipped kitchen · Swimming pool
Nestled on nearly 3 private acres in West Suffield, this beautifully maintained Colonial offers the perfect blend of comfort, space, and outdoor living. Surrounded by mature landscaping, the property provides a peaceful setting while remaining close to local amenities. Inside, the bright open floor plan is ideal for everyday living and entertaining. The updated kitchen with Corian counters flows seamlessly into the dining area and inviting family room with a cozy fireplace. Gleaming hardwood floors add warmth throughout the main living spaces. Enjoy the maintenance-free composite deck (2018) overlooking the private in-ground pool. The second floor features a convenient laundry room and a spacious bonus room ideal for a game room, office, bedroom, or gym. The primary suite includes a walk-in closet and whirlpool bath, while two additional bedrooms complete the upper level. A remodeled finished room with fresh paint and new LVP flooring (2026) adds flexible living space. Additional highl
USD 629,000
Newgate Rd, East Granby, Home For Sale
View photo
House · for sale
USD 550,000
USD 211/sq.ft
New
Newgate Rd, East Granby, Home For Sale
Congamond
· 2,605 sq.ft · 3 Bedrooms · 3 Baths · House
· Fireplace · Equipped kitchen · Air conditioning
Congamond · 2,605 sq.ft · 3 Bedrooms · 3 Baths · House · Fireplace · Equipped kitchen · Air conditioning
Nestled at the base of the Metacomet Ridge and backing to protected open space, this expansive ranch combines comfort, quality, and flexibility in a beautiful natural setting. Lovingly maintained, the home offers spacious living areas ideal for everyday living and entertaining. The kitchen features cherry cabinetry, a wall oven, and a Sub-Zero refrigerator. Just beyond, the inviting family room boasts knotty pine flooring, abundant natural light, and a cozy fireplace, while a second fireplace anchors the generous living room. The main level has three bedrooms, including a spacious primary suite with en-suite bathroom. Designed for convenient one-level living, the thoughtful floor plan balances functionality and comfort. The walkout lower level provides exceptional versatility with a large recreation room featuring a third fireplace, kitchenette, half bath, separate entrance, and potential for an in-law suite or multi-generational living. Additional features include central air, Anderse
USD 550,000
Gableview Ln, Southwick, Home For Sale
View photo
House · for sale
USD 840,000
USD 270/sq.ft
New
Gableview Ln, Southwick, Home For Sale
Congamond
· 3,100 sq.ft · 5 Bedrooms · 3 Baths · House
· Garden · Fireplace · Equipped kitchen
Congamond · 3,100 sq.ft · 5 Bedrooms · 3 Baths · House · Garden · Fireplace · Equipped kitchen
Experience vacation all year long at The Ranch Golf Club! Radiant Custom-Built Colonial has a resort-like lifestyle with a strong sense of community.This Timeless Classic sits on a.92 acre lot featuring beautifully landscaped lawns with manicured plantings offering Private and Protected views. Truly an Impressive Home! 3,102 sqft of Intentional Luxury Living situated in a Private, Gated Commmunity at the Highly Rated The Ranch Golf Club. An attached Hand Built Pergola easily seats large gatherings to celebrate special moments and accomplishments while overlooking the private backyard.The Living Room's well-sized fireplace is open to the Formal Dining Area and Kitchen making those cold New England winters Warm and Festive.Enjoy a cozy front porch off the Reading Room to enjoy the seasons and morning coffee. A welcoming Custom Kitchen for entertaining and homemade meals. Featuing 5 bedrooms, primary bedroom with custom closets, 3 baths, 2 story foyer and custom moldings
USD 840,000
Cider Ln, Granby, Home For Sale
View photo
House · for sale
USD 812,900
USD 290/sq.ft
New
Cider Ln, Granby, Home For Sale
Congamond
· 2,799 sq.ft · 4 Bedrooms · 3 Baths · House
· Office room · Equipped kitchen
Congamond · 2,799 sq.ft · 4 Bedrooms · 3 Baths · House · Office room · Equipped kitchen
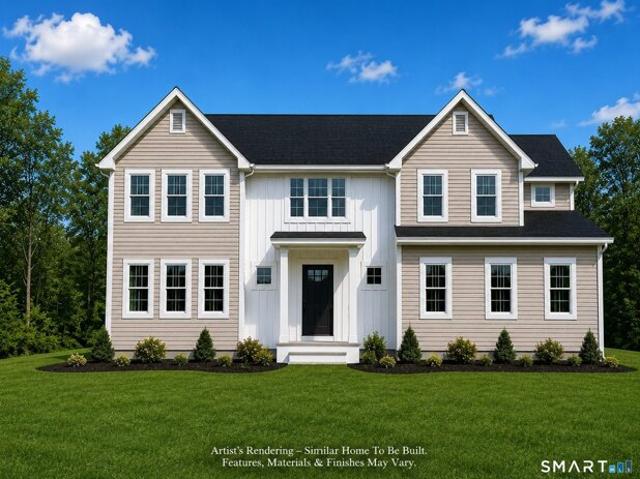
This home is to be built on a new cul-de-sac in an upscale neighborhood in North Granby. The home is set up on a hill with possible distant views to Massachusetts. The first floor has an open layout with the kitchen offering an 8 foot island, a walk-in pantry and plenty of cabinet space overlooking the family room. A private office is tucked away in the corner of the first floor. The foyer offers a diagonal view to the fireplaced family room and has a turned staircase and an art niche. There are 4 generous sized bedroom upstairs with the primary bedroom featuring his and her walk-in closets and a luxurious master bath with twin vanities, an oversized shower and a soaking tub. The homebuyer can select finishes from the builder's selections. The 500 gallon underground propane tank is leased
USD 812,900
Kathy Ter, Agawam, Home For Sale
View photo
House · for sale
USD 429,988
USD 213/sq.ft
New
Kathy Ter, Agawam, Home For Sale
Congamond
· 2,013 sq.ft · 4 Bedrooms · 2 Baths · House
Congamond · 2,013 sq.ft · 4 Bedrooms · 2 Baths · House
Completely renovated home with all-new systems: plumbing, electrical, septic, roof, and a modern ductless mini-split system. Interior highlights include hardwood floors, stainless steel appliances, 4 spacious bedrooms, and 2 full baths
USD 429,988
Wintergreen Cir, Southwick, Home For Sale
View photo
House · for sale
USD 745,000
USD 293/sq.ft
New
Wintergreen Cir, Southwick, Home For Sale
Congamond
· 2,540 sq.ft · 3 Bedrooms · 3 Baths · House
· Office room · Swimming pool · Deck · Equipped kitchen
Congamond · 2,540 sq.ft · 3 Bedrooms · 3 Baths · House · Office room · Swimming pool · Deck · Equipped kitchen
Nestled at the end of a quiet cul-de-sac in highly desirable Laurel Ridge Estates, this stately brick Colonial offers exceptional privacy on a beautifully manicured 0.93-acre lot abutting conservation land! Designed for both comfortable living and elegant entertaining, this home features 9-foot ceilings, custom millwork, central vac and a thoughtfully designed floor plan. The luxurious primary suite boasts a tray ceiling, custom California walk-in closet, and spa-inspired bath w/double vanity, Jacuzzi soaking tub, and walk-in shower. Finished bonus room provides flexible space and could serve as an additional bedroom, while the formal dining room and private home office add to the home's versatility. Well appointed cherry kitchen w/breakfast bar, granite counters, and appliances (included). Additional highlights include 2nd floor laundry, SimpliSafe security system, low-maintenance composite deck, exterior landscape lighting, oversized shed (2021)Furnace (2023) Hybrid electric HW tank
USD 745,000
Candlewood Ln, Granby, Home For Sale
View photo
House · for sale
USD 544,000
USD 196/sq.ft
New
Candlewood Ln, Granby, Home For Sale
Congamond
· 2,766 sq.ft · 4 Bedrooms · 3 Baths · House
· Office room · Equipped kitchen
Congamond · 2,766 sq.ft · 4 Bedrooms · 3 Baths · House · Office room · Equipped kitchen
Set in one of Granby's most desirable locations, this beautifully updated home offers the perfect balance of space, comfort, and lifestyle. With 2,769 square feet of thoughtfully designed living space, this exceptional property features 4 spacious bedrooms, a flexible rec room, and a finished lower level-offering the versatility today's buyers are looking for. Designed for both everyday living and effortless entertaining, the home features a warm, inviting layout with generous spaces throughout. The updated kitchen serves as the heart of the home, showcasing quality cabinetry, stunning quartz countertops, and modern finishes while flowing seamlessly into the main gathering areas. Upstairs, the spacious primary suite offers a private retreat complete with walk-in closet and a beautifully refreshed bath. Additional bedrooms provide ample space for family, guests, home office needs, or hobbies, while the finished lower level adds even more room for recreation, fitness, or media. Extensive
USD 544,000
Shaker Rd Apt,westfield, Condo For Sale
View photo
Condo · for sale
USD 379,900
USD 159/sq.ft
New
Shaker Rd Apt,westfield, Condo For Sale
Congamond
· 2,379 sq.ft · 2 Bedrooms · 3 Baths · Condo
· Parking · Deck · Balcony · Equipped kitchen
Congamond · 2,379 sq.ft · 2 Bedrooms · 3 Baths · Condo · Parking · Deck · Balcony · Equipped kitchen
Spectacular and Dramatic describes this unique easy living condo. Open foyer, cathedral ceilings, skylights, 2 large decks overlooking the woods which offers total privacy. Huge eat-in kitchen also has breakfast bar, center island, den area, 1/2 bath, 1st floor laundry and an oversized 2 car garage with storage loft above. Lots of natural light, triple sliders off living and formal dining room for ease of entertaining. Upstairs you will find a large built-in office area with sliders to balcony, a bedroom with access to full bath, skylights and a primary suite with full bath, walk-in closet and bonus sun room. Walk to the bike trail and golf course/country club. Conveniently located minutes to shopping and restaurants. Meticulously manicured grounds and only 25 units. Life doesn't get much better than this in a peaceful, tranquil setting !
USD 379,900

Get email alerts

Don't miss out: be the first to know about new properties

The alert was correctly created

On subscribing you accept the conditions of use and the privacy policy
Alert
Receive new ads in your inbox
Save this search
Receive alerts for new listings

We'll send you an email when we have new properties for: "Properties for sale in Congamond"

The alert was correctly created

West Agawam
Tatham
Get email alerts and be the first to see new listings
Required field
On subscribing I accept the terms of the privacy policy
Perfect! You'll soon start receiving new listings via email
Alert
Receive an email when we have new ads for Properties for sale in Congamond
Save this search
Filters

Bedrooms

Size (sq.ft)

sq.ft
sq.ft

Price

USD
USD

Property type

Bathrooms

Clear all filters
Receive notifications when new entries are published.