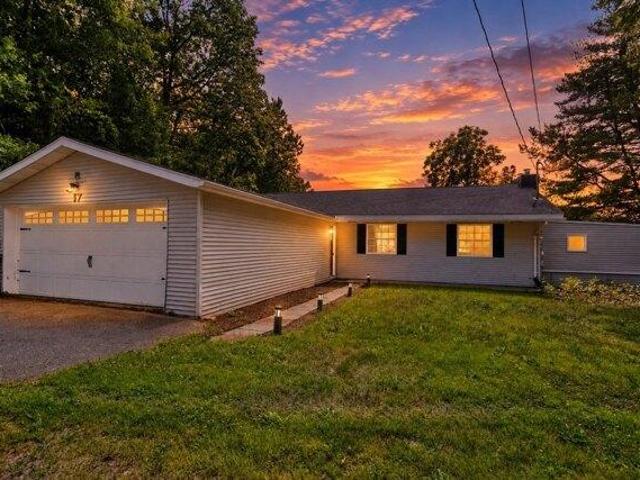
65 houses for sale in Congamond

5 bedroom, Southwick MA 01077 106560923
View photo
House · for sale
USD 429,000
USD 233/sq.ft
New
5 bedroom, Southwick MA 01077 106560923
Congamond
· 1,841 sq.ft · 5 Bedrooms · 3 Baths · House
· Garden
Congamond · 1,841 sq.ft · 5 Bedrooms · 3 Baths · House · Garden
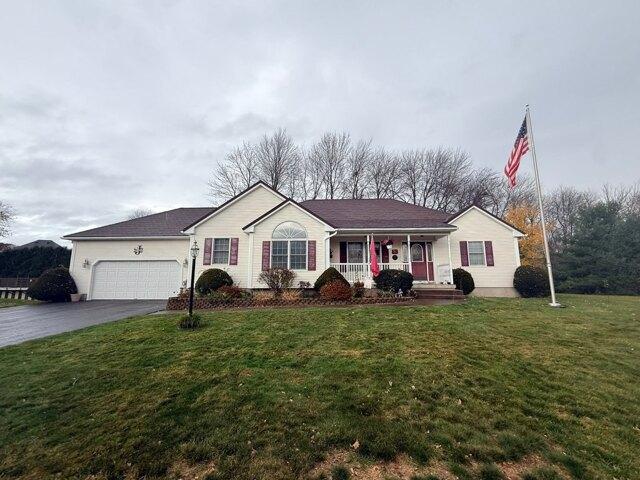
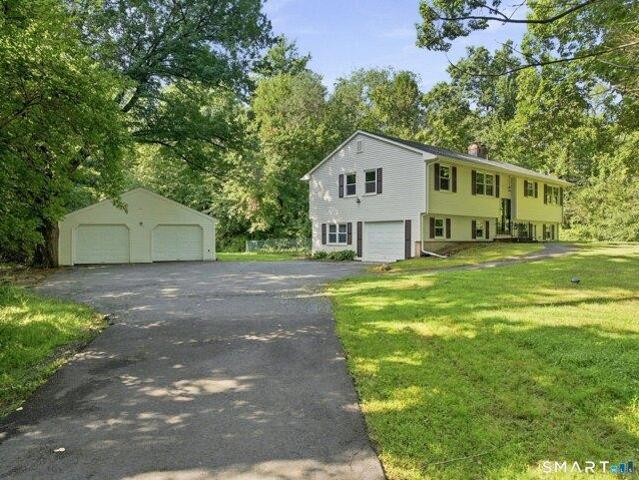
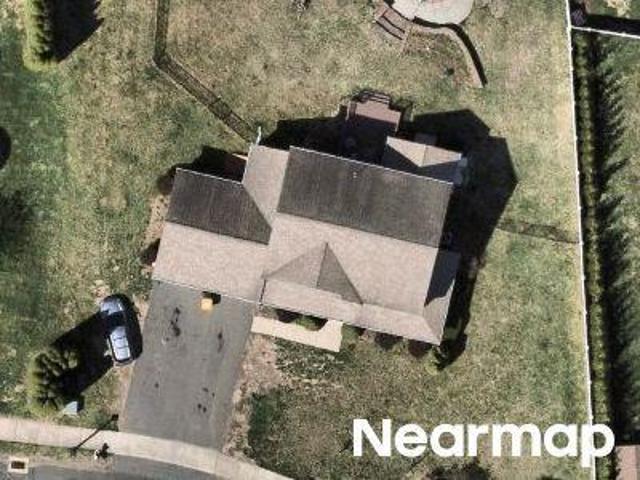
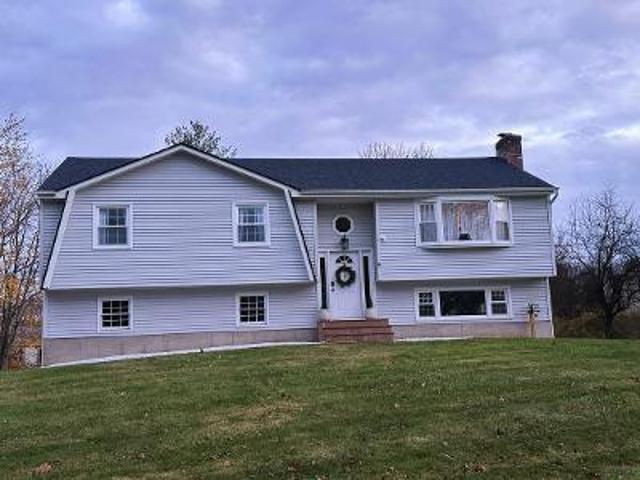
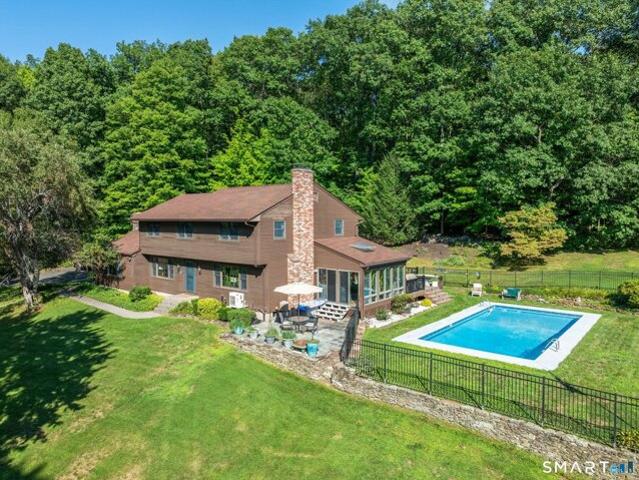
Country views. Lake life. Room to breathe. This is the kind of home that makes staying home feel like getting away. Nearly an acre gives you space to garden, homestead, entertain, or simply slow down and take in the sweeping views of the neighboring farm. Inside, every room has been beautifully renovated, creating a fresh, welcoming home made for gathering. The privately positioned primary suite offers your own peaceful escape, while the walk-out lower level features a complete in-law suite-ideal for multi-generational living, guests, or extended stays. And when adventure calls' Congamond Lake and the bike path are just minutes away. Bring the boat, bring the bikes, bring everyone you love. Your country-meets-lake-life era starts here. #LiveYourLake
USD 429,000
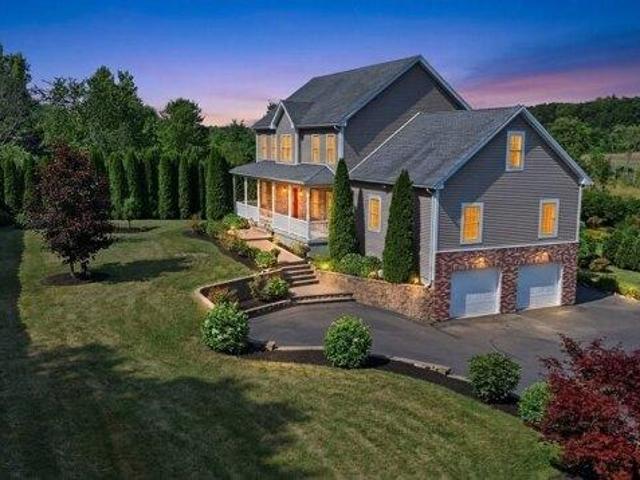
5 bedroom, Southwick MA 01077 106564805
View photo
House · for sale
USD 619,900
USD 218/sq.ft
New
5 bedroom, Southwick MA 01077 106564805
Congamond
· 2,831 sq.ft · 5 Bedrooms · 4 Baths · House
· Patio · Office room · Deck · Equipped kitchen · Air conditioning · Cellar
Congamond · 2,831 sq.ft · 5 Bedrooms · 4 Baths · House · Patio · Office room · Deck · Equipped kitchen · Air conditioning · Cellar
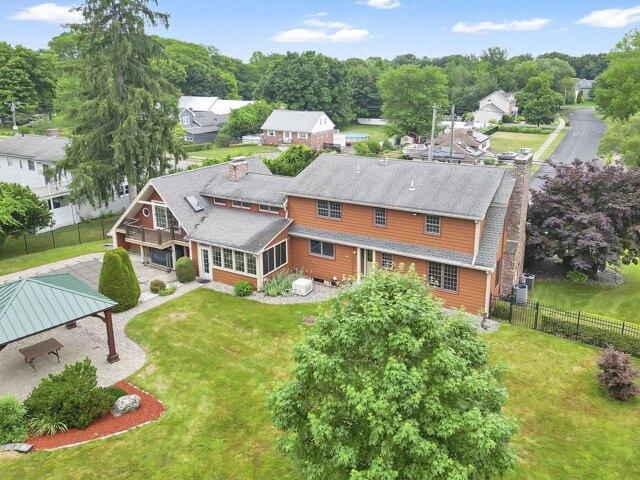
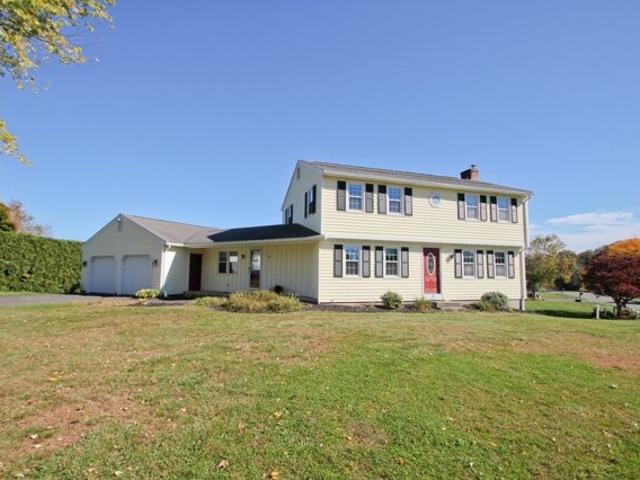
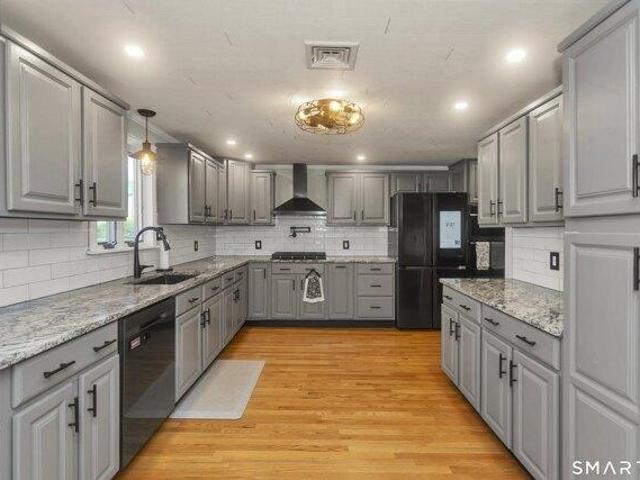
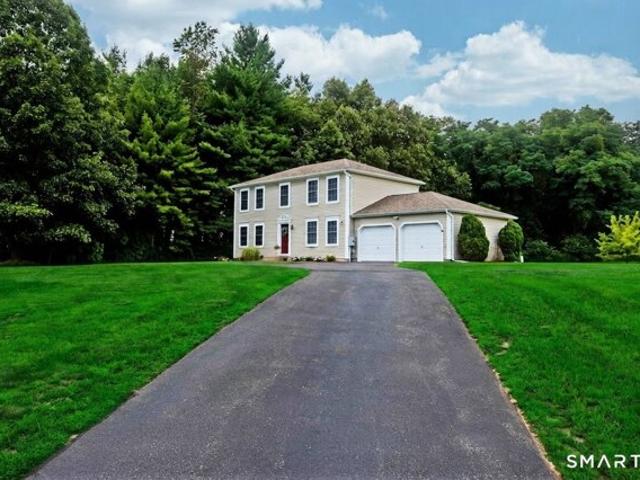
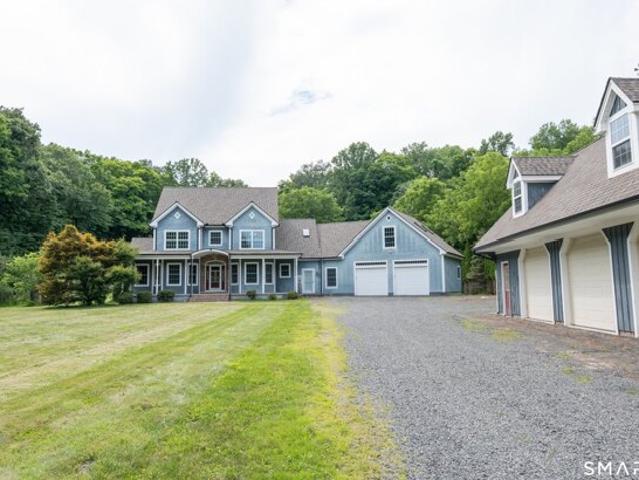
Expect to be impressed with this impeccable custom - built 5 bedroom vinyl-sided colonial set on a beautifully landscaped 1.4 - acre lot in desirable Southwick.This exceptional home offers quality craftsmanship and numerous upgrades throughout, including a energy - efficient geothermal heating system, central air, 9 foot ceiling on first floor.The gourmet granite kitchen features a breakfast bar, ample cabinetry, and all kitchen appliances will remain. enjoy easy indoor - outdoor living with sliders leading to a spacious trex deck and large paver patio, perfect for entertaining or relaxing while taken in the scenic surroundings.The flexible floor plan includes a first floor bedroom with full bath, ideal for guest, multi generational living, or a private home office.the home now offers five generously sized bedrooms and second floor laundry for added convince.a full walk out basement provides endless possibilities for future expansion, recreation, storage, or work shop. seller will give
USD 619,900
Tobacco Rd
View photo
House · for sale
Request Details
Updated
Tobacco Rd
Congamond
· 1,130 sq.ft · 3 Bedrooms · 1 Bath · House
Congamond · 1,130 sq.ft · 3 Bedrooms · 1 Bath · House
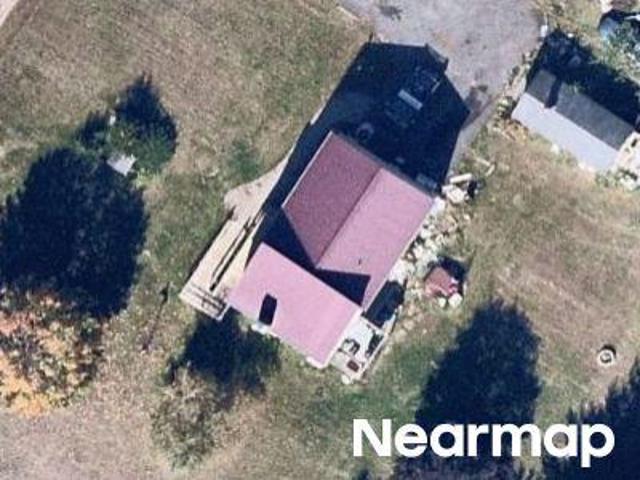
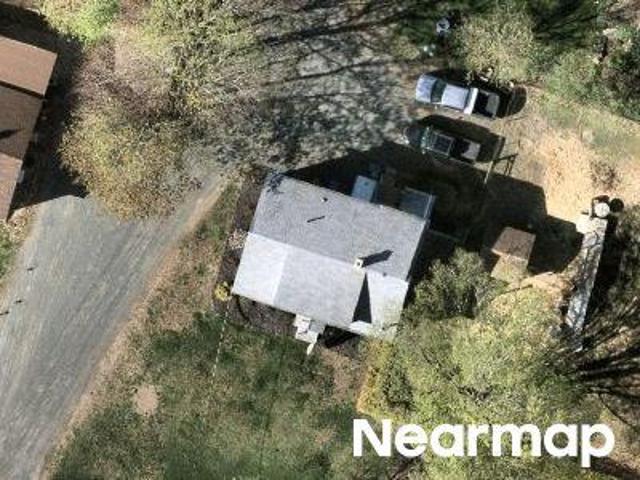
This home is in preforeclosure, which means the homeowner is in default (missed payments). Therefore, there could be an opportunity to strike a great deal with the owner and the bank
Request Details
2 bedroom, Southwick MA 01077 106557489
View photo
House · for sale
USD 515,000
USD 629/sq.ft
New
2 bedroom, Southwick MA 01077 106557489
Congamond
· 818 sq.ft · 2 Bedrooms · 1 Bath · House
· Patio · Deck · Equipped kitchen
Congamond · 818 sq.ft · 2 Bedrooms · 1 Bath · House · Patio · Deck · Equipped kitchen
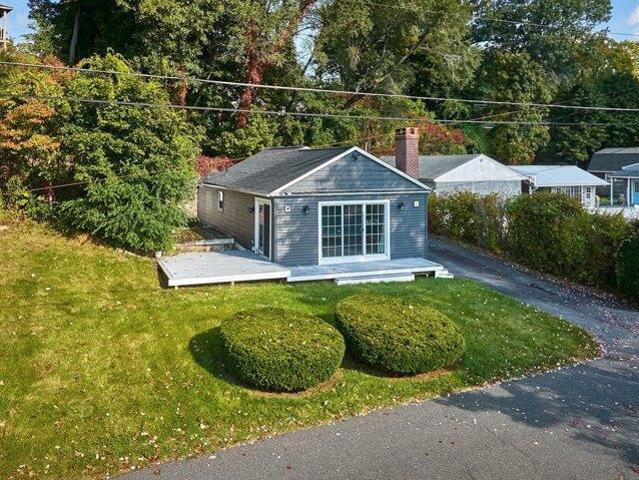
Wake up to lake views and make every day feel like a vacation! Imagine starting your morning with a peaceful view of the water, enjoying your coffee on the deck, and spending sun-filled afternoons relaxing on your own private beach. This charming bungalow on Congamond Lake offers the opportunity to embrace the lakefront lifestyle you've been dreaming of! Inside, the inviting open-concept layout seamlessly combines the living and dining areas, creating a comfortable space to gather with family and friends. The living room features a cozy pellet stove for chilly evenings and sliding glass doors that frame beautiful lake views, bringing the outdoors in. On the opposite side of the home, additional sliding glass doors open to a deck and patio, perfect for outdoor dining, entertaining, or simply unwinding while enjoying the fresh lake air. The updated kitchen shines with new cabinetry and granite countertops, while the renovated bathroom features a double vanity and a tiled shower with a ba
USD 515,000
Southwick St
View photo
House · for sale
Request Details
Updated
Southwick St
Congamond
· 1,830 sq.ft · 3 Bedrooms · 2 Baths · House
Congamond · 1,830 sq.ft · 3 Bedrooms · 2 Baths · House
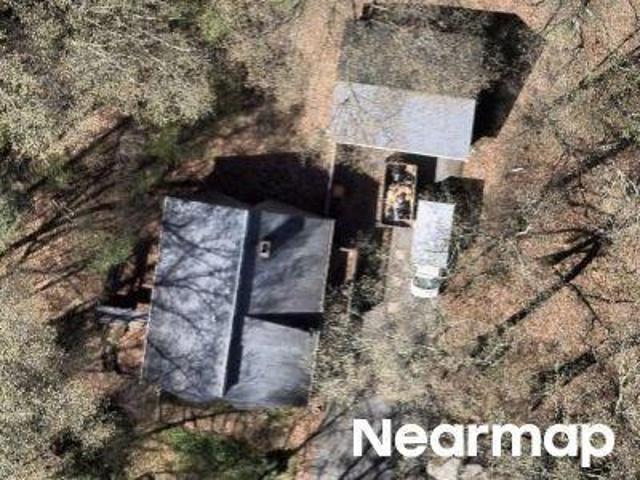
This home is in preforeclosure, which means the homeowner is in default (missed payments). Therefore, there could be an opportunity to strike a great deal with the owner and the bank
Request Details
N Grand St, Suffield, Home For Sale
View photo
House · for sale
USD 725,000
USD 229/sq.ft
New
N Grand St, Suffield, Home For Sale
Congamond
· 3,154 sq.ft · 4 Bedrooms · 3 Baths · House
· Patio · Office room · Parking
Congamond · 3,154 sq.ft · 4 Bedrooms · 3 Baths · House · Patio · Office room · Parking
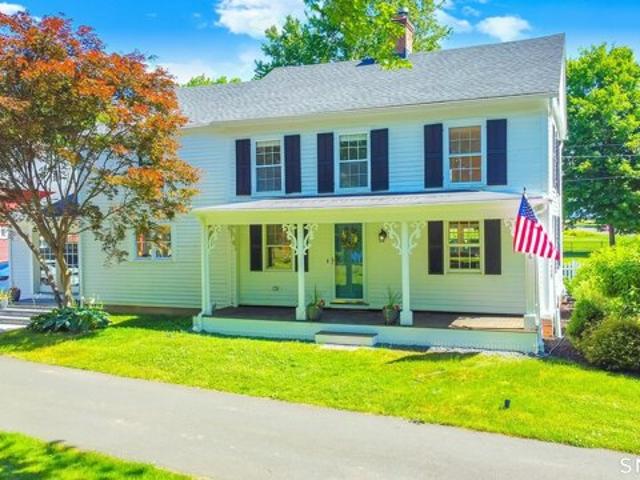
Experience the perfect blend of timeless charm and modern convenience in this beautifully updated 3,100-square-foot farmhouse. Set on over three acres, this exceptional property is ideal for equestrian enthusiasts or those seeking a private retreat. The home features four spacious bedrooms, including a primary suite with an ensuite bath, a private office, and an inviting main living area. Enjoy outdoor entertaining on the new patio or within the expansive, fenced grounds. The estate is complete with an detached two-car garage, a two-story barn with horse stalls, and a large, refurbished tobacco barn with a newer roof offering incredible potential for storage or supplemental rental income. A rare opportunity to embrace a classic country lifestyle in a premier Suffield location. Video and audio surveillance only on the exterior of the property. Ring door system. One garage door has a smart opener
USD 725,000
N Westfield St, Agawam, Home For Sale
View photo
House · for sale
USD 759,900
USD 152/sq.ft
N Westfield St, Agawam, Home For Sale
Congamond
· 4,994 sq.ft · 5 Bedrooms · 4 Baths · House
· Patio · Equipped kitchen · Swimming pool · Cellar
Congamond · 4,994 sq.ft · 5 Bedrooms · 4 Baths · House · Patio · Equipped kitchen · Swimming pool · Cellar
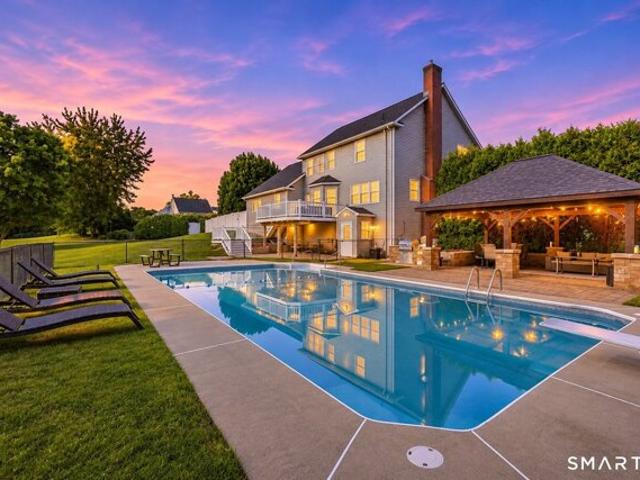
Rare opportunity to own a one-of-a-kind estate where exceptional craftsmanship, outstanding amenities and breathtaking grounds come together to create an unparalleled lifestyle! With nearly 5000 square feet offering 5 bedrooms, 4 FPs, 3 full/2 half baths and mulitple living spaces including a 511 bottle wine cellar, this magnificant home delivers! Granite kitchen w/ butler pantry and dumbwaiter, custom cabinetry in kitchen and 2 baths, hardwood and wide-board floors, wainscotting, pocket doors, fully finished lower level w/ pub room, great room, beds 4 and 5 and 3rd full bath. The list is nearly endless and conitnues w/ the mechanicals including 3 heating/cooling zones, 400 amp electric service and gas powered auto generator. But what really makes this superior from the rest is the magnificant grounds, including a 6.52 add'l lot. You'll find an IG pool, paver patio w/ pavillion, 2-story barn, heated/cooled shed, pig roast firepit, owned solar powered artesian well for irrigation of Vin
USD 759,900
Carmel Ln, Agawam, Home For Sale
View photo
House · for sale
USD 360,000
USD 245/sq.ft
Carmel Ln, Agawam, Home For Sale
Congamond
· 1,464 sq.ft · 3 Bedrooms · 2 Baths · House
· Garden · Fireplace · Equipped kitchen · Parking
Congamond · 1,464 sq.ft · 3 Bedrooms · 2 Baths · House · Garden · Fireplace · Equipped kitchen · Parking
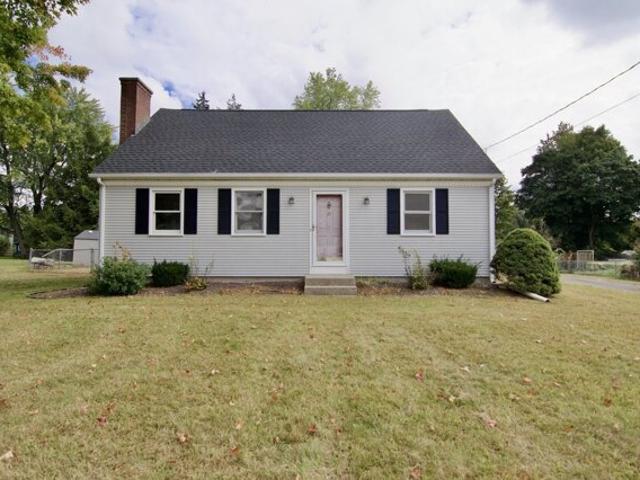
THIS HOME IS NOT FOR RENT!Classic Cape charm meets valuable modern updates at 21 Carmel Lane in Feeding Hills! This inviting 3-bedroom, 1.5-bath home offers 1,470 sq. ft. of living space on a spacious 0.35-acre lot. Beautifully sanded hardwood floors, freshly painted interiors, and wallpaper removal create a bright, refreshed feel throughout. Major improvements include a NEW roof, updated electrical panel with 200-amp service, chimney repairs, and a NEW four-head mini-split system providing heating and cooling for year-round comfort. The welcoming living room features a fireplace, while a separate dining room and kitchen with ample cabinetry offer comfortable spaces for everyday living and entertaining. A first-floor bedroom with attractive built-ins adds flexibility, complemented by two generously sized upstairs bedrooms. Enjoy a large, open yard with room for gardening, gatherings, and outdoor recreation, plus ample off-street parking. Title 5 inspection PASSED! A wonderful opportuni
USD 360,000
S West St, Agawam, Home For Sale
View photo
House · for sale
USD 435,000
USD 159/sq.ft
S West St, Agawam, Home For Sale
Congamond
· 2,734 sq.ft · 3 Bedrooms · 2 Baths · House
· Deck · Equipped kitchen
Congamond · 2,734 sq.ft · 3 Bedrooms · 2 Baths · House · Deck · Equipped kitchen
Highest and best offers due 10/20 at 12:00 PM. Welcome to 688 South West Street, nestled in the Feeding Hills section of Agawam, where a country setting meets everyday convenience! Enjoy easy access to major commuting routes, Connecticut, and nearby amenities while coming home to a property designed for comfortable living and entertaining. Offering over 2,700 square feet of combined living space, this distinctive home features a versatile layout with room to spread out and make it your own. The spacious kitchen offers vaulted ceilings and generous room for gathering, while the adjoining living areas provide inviting spaces to relax. A dedicated media room and exercise room add flexibility for hobbies, recreation, or working from home. Additional interior features include central vacuum, convenient laundry, ample storage, and a new energy-efficient heat pump water heater. Step outside and discover what makes this property truly special! An expansive 16' x 40' covered Trex deck creates a
USD 435,000
Paul Revere Dr, Agawam, Home For Sale
View photo
House · for sale
USD 445,000
USD 233/sq.ft
Paul Revere Dr, Agawam, Home For Sale
Congamond
· 1,905 sq.ft · 3 Bedrooms · 2 Baths · House
· Garden · Office room · Deck · Fireplace · Equipped kitchen · Parking
Congamond · 1,905 sq.ft · 3 Bedrooms · 2 Baths · House · Garden · Office room · Deck · Fireplace · Equipped kitchen · Parking
Pride of ownership shines throughout this beautifully maintained home, perfectly situated on a desirable corner lot in a highly coveted location! The stunning updated kitchen boasts crisp white cabinetry, gleaming granite countertops, laminate flooring and center island, seamlessly opening to a spacious dining area ideal for hosting memorable gatherings. Sliders lead to Trex decking overlooking the beautifully maintained yard. An inviting living room with wood-burning fireplace offers warmth and charm. The main level features 3 generous bedrooms and 2 tastefully renovated full baths, including a private ensuite. The versatile lower level offers endless possibilities for additional living or bedroom, home office or recreation, complete with brick hearth for a potential wood or pellet stove. Abundant storage and oversized laundry area add convenience. Vinyl siding, 2-car garage and updated utilities provide peace of mind. Minutes to Rt 57 and the CT border, this Feeding Hills gem checks
USD 445,000
Kosak Ct, Agawam, Home For Sale
View photo
House · for sale
USD 469,900
USD 249/sq.ft
Kosak Ct, Agawam, Home For Sale
Congamond
· 1,884 sq.ft · 3 Bedrooms · 2 Baths · House
· Garden · Deck · Fireplace · Equipped kitchen · Cellar
Congamond · 1,884 sq.ft · 3 Bedrooms · 2 Baths · House · Garden · Deck · Fireplace · Equipped kitchen · Cellar
Beautifully maintained and thoughtfully updated, this 3-bedroom, 2-bath ranch offers the ease of single-level living, a spacious layout, and exceptional privacy in a desirable Feeding Hills neighborhood. A covered farmer's porch overlooks an open, peaceful landscape across the street, creating a beautiful setting to enjoy your morning coffee. Inside, cathedral ceilings connect the living and formal dining rooms, complemented by a gas fireplace. The kitchen features a peninsula, casual dining area, and access to a composite deck overlooking a tree-lined backyard. The primary suite offers a tray ceiling, walk-in closet, and spacious bath with double vanity, jetted tub, and separate shower. Two additional bedrooms, a full bath, and dedicated laundry room complete the main level. The expansive walkout basement is a standout, with high ceilings, generously sized windows, and existing framing and insulation-an excellent head start toward a future recreation room, game room, or additional liv
USD 469,900
Stony Hill Rd, Agawam, Home For Sale
View photo
House · for sale
USD 429,900
USD 228/sq.ft
Stony Hill Rd, Agawam, Home For Sale
Congamond
· 1,884 sq.ft · 4 Bedrooms · 2 Baths · House
· Garden · Deck · Fireplace · Equipped kitchen · Parking · Swimming pool · Cellar
Congamond · 1,884 sq.ft · 4 Bedrooms · 2 Baths · House · Garden · Deck · Fireplace · Equipped kitchen · Parking · Swimming pool · Cellar
Welcome to this inviting four-bedroom Colonial, ideally located in a desirable neighborhood close to shopping, restaurants, schools, parks, and everyday conveniences! Offering a comfortable floor plan with plenty of room to spread out, this home is filled with opportunity to make it your own. The main level features a welcoming living room with custom built-ins and a fireplace, a light-filled dining room with access to the back deck, and a spacious kitchen with a separate dining area. A convenient half bath completes the first floor. Upstairs, you'll find four bedrooms, all with hardwood floors, along with a full bath. The walkout basement provides additional possibilities, while newer mechanicals offer added peace of mind. An oversized garage provides plenty of room for vehicles, storage, hobbies, or a workshop. Outside, the fenced backyard is complete with a pool and space to relax, entertain, and enjoy time with family and friends. With its appealing location, versatile spaces, and
USD 429,900
4 bedroom, Suffield CT 06093 106444458
View photo
House · for sale
USD 1,049,000
USD 297/sq.ft
4 bedroom, Suffield CT 06093 106444458
Congamond
· 3,531 sq.ft · 4 Bedrooms · 4 Baths · House
· Deck · Fireplace · Equipped kitchen · Parking · Cellar
Congamond · 3,531 sq.ft · 4 Bedrooms · 4 Baths · House · Deck · Fireplace · Equipped kitchen · Parking · Cellar
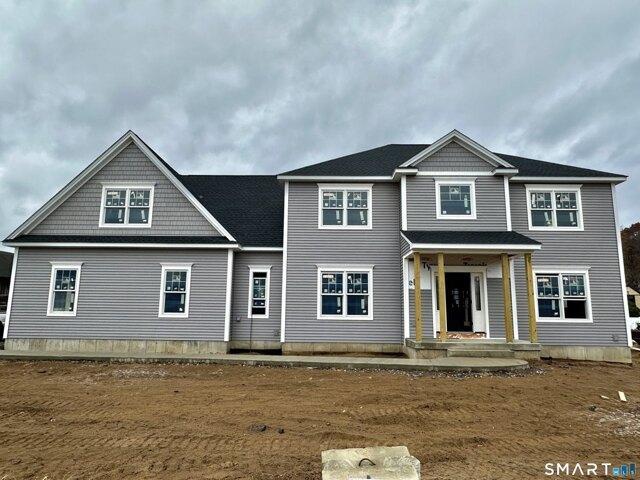
Beautiful new construction by Briarwood Homes on a quiet cul-de-sac of newer homes, conveniently located off Mountain Rd near shopping, dining and area amenities. This well-appointed Colonial features an attached end-load 2-car garage w/stairway to basement and a covered front entry opening to a dramatic 2-story foyer. Custom kitchen w/large island, granite counters and white shaker cabinetry opens to the family room w/cathedral ceiling finished in white pine, gas fireplace w/masonry surround and sliders to a 19'x14' Trex deck. Main-level primary suite offers a walk-in closet and full bath w/double vanities, walk-in shower and soaking tub. Upstairs is a 2nd primary suite w/walk-in closet and en-suite bath, plus 2 additional generous BRs, each w/walk-in closets. Finished bonus room adds approx. 500 sq ft of living space. Features include 3-zone heat, Lennox propane furnace/CAIR, on-demand hot water, public water, Andersen windows, Mastic Carvedwood vinyl siding and in-ground sprinkler s
USD 1,049,000
4 bedroom, Suffield CT 06093 106443457
View photo
House · for sale
USD 549,999
USD 234/sq.ft
4 bedroom, Suffield CT 06093 106443457
Congamond
· 2,347 sq.ft · 4 Bedrooms · 2 Baths · House
· Garden · Fireplace · Parking
Congamond · 2,347 sq.ft · 4 Bedrooms · 2 Baths · House · Garden · Fireplace · Parking
Welcome home to this beautifully maintained and spacious 4 bedroom, 2 bath ranch! This inviting home features gorgeous hardwood floors, fireplace, a bright and open feel, and thoughtful updates throughout. A standout feature is the heated bonus room over the garage, offering flexible space perfect for a home office, guest area, or additional living space. Outside, enjoy a lovely lot offering plenty of space to relax, garden, and enjoy the outdoors. Combining classic ranch-style charm, modern updates, and versatile living space, this home is a wonderful opportunity you won't want to miss!
USD 549,999
5 bedroom, Granby CT 06035 106562785
View photo
House · for sale
USD 440,000
USD 316/sq.ft
New
5 bedroom, Granby CT 06035 106562785
Congamond
· 1,389 sq.ft · 5 Bedrooms · 3 Baths · House
· Deck · Equipped kitchen · Parking
Congamond · 1,389 sq.ft · 5 Bedrooms · 3 Baths · House · Deck · Equipped kitchen · Parking
Welcome to this spacious raised ranch set on 2 wooded acres in a convenient Granby location. The light-filled open floor plan offers a modern feel with thoughtful updates throughout. The remodeled kitchen features granite countertops, stainless steel appliances and updated lighting, while newer windows and three fully remodeled bathrooms add comfort and style. Additional improvements include updated electrical and plumbing, a new well pump and septic system, and a newer heating system (2012). The roof and partial siding were replaced in 2018, and a new deck provides a great spot to enjoy the private wooded setting. In addition to the attached garage, a detached 3-bay garage with a separate storage room offers exceptional flexibility for cars, boats, equipment, hobbies or a workshop. Conveniently located near shopping, restaurants, schools, Bradley International Airport and major highways, this move-in-ready home offers space, privacy and convenience
USD 440,000
Gargon Ter
View photo
House · for sale
Request Details
Updated
Gargon Ter
Congamond
· 1,313 sq.ft · 4 Bedrooms · 1 Bath · House
Congamond · 1,313 sq.ft · 4 Bedrooms · 1 Bath · House
This home is in preforeclosure, which means the homeowner is in default (missed payments). Therefore, there could be an opportunity to strike a great deal with the owner and the bank
Request Details
Sackett Rd
View photo
House · for sale
Request Details
Updated
Sackett Rd
Congamond
· 1,033 sq.ft · 2 Bedrooms · 2 Baths · House
Congamond · 1,033 sq.ft · 2 Bedrooms · 2 Baths · House
This home is in preforeclosure, which means the homeowner is in default (missed payments). Therefore, there could be an opportunity to strike a great deal with the owner and the bank
Request Details
Pheasant Run Cir
View photo
House · for sale
Request Details
Updated
Pheasant Run Cir
Congamond
· 2,120 sq.ft · 3 Bedrooms · 1 Bath · House
Congamond · 2,120 sq.ft · 3 Bedrooms · 1 Bath · House
This home is in preforeclosure, which means the homeowner is in default (missed payments). Therefore, there could be an opportunity to strike a great deal with the owner and the bank
Request Details
Plumtree Way
View photo
House · for sale
Request Details
Updated
Plumtree Way
Congamond
· 2,207 sq.ft · 3 Bedrooms · 2 Baths · House
Congamond · 2,207 sq.ft · 3 Bedrooms · 2 Baths · House
This home is in preforeclosure, which means the homeowner is in default (missed payments). Therefore, there could be an opportunity to strike a great deal with the owner and the bank
Request Details
Trout Dr
View photo
House · for sale
Request Details
Updated
Trout Dr
Congamond
· 1,227 sq.ft · 3 Bedrooms · 2 Baths · House
Congamond · 1,227 sq.ft · 3 Bedrooms · 2 Baths · House
This home is in preforeclosure, which means the homeowner is in default (missed payments). Therefore, there could be an opportunity to strike a great deal with the owner and the bank
Request Details
Main Rd
View photo
House · for sale
Request Details
Updated
Main Rd
Congamond
· 1,981 sq.ft · 4 Bedrooms · 2 Baths · House
Congamond · 1,981 sq.ft · 4 Bedrooms · 2 Baths · House
This home is in preforeclosure, which means the homeowner is in default (missed payments). Therefore, there could be an opportunity to strike a great deal with the owner and the bank
Request Details
Broadleaf Cir, Suffield, Home For Sale
View photo
House · for sale
USD 554,900
USD 305/sq.ft
New
Broadleaf Cir, Suffield, Home For Sale
Congamond
· 1,819 sq.ft · 3 Bedrooms · 4 Baths · House
· Office room · Equipped kitchen
Congamond · 1,819 sq.ft · 3 Bedrooms · 4 Baths · House · Office room · Equipped kitchen
Beautiful, impeccably maintained move-in ready 3-bedroom, 3.5-bathroom Colonial nestled on a quaint cul-de-sac in a highly-sought after neighborhood that is a short walking distance to Lake Congamond! Designed for both everyday living and entertaining, this exceptional home features an abundance of natural light, a spacious living room, an open-concept eat-in kitchen, and an elegant formal dining room that's perfect for hosting family gatherings and special occasions. Upstairs, you'll find a spacious primary bedroom suite with an ample walk-in closet and full bathroom! The upper level also features two additional sizable bedrooms and a full bathroom. The finished lower level offers 912-square feet of valuable additional living space complete with a full bathroom, making it ideal for a family room, home office, fitness area, media room, playroom, or guest accommodations - along with abundant storage for all your needs. Enjoy added peace of mind with a brand-new, Weil-McLain energy-effic
USD 554,900
Forest Rd, Suffield, Home For Sale
View photo
House · for sale
USD 579,000
USD 398/sq.ft
New
Forest Rd, Suffield, Home For Sale
Congamond
· 1,453 sq.ft · 2 Bedrooms · 1 Bath · House
· Deck · Cellar
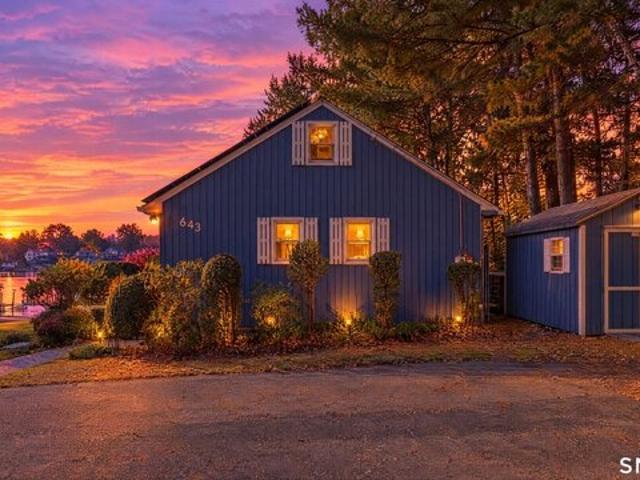
Congamond · 1,453 sq.ft · 2 Bedrooms · 1 Bath · House · Deck · Cellar
The lake life is calling. This is your moment to answer. Set directly on Lake Congamond in Suffield, 643 Forest Road delivers the lifestyle buyers dream about. Morning coffee overlooking the water, afternoons launching from your own dock, and evenings entertaining on a large deck as waves lap at the shoreline. This 2-bedroom, 1-bath ranch makes the waterfront the main event, with a partially finished walkout basement and wet bar adding space to unwind after a day on the boat. Whether you're hosting friends or enjoying a quiet moment by the water, this is a place to make every season memorable. Make it yours. Schedule your private showing today before someone else beats you to the water's edge
USD 579,000
Griffin Rd, Suffield, Home For Sale
View photo
House · for sale
USD 399,900
USD 275/sq.ft
New
Griffin Rd, Suffield, Home For Sale
Congamond
· 1,453 sq.ft · 3 Bedrooms · 2 Baths · House
· Office room · Equipped kitchen
Congamond · 1,453 sq.ft · 3 Bedrooms · 2 Baths · House · Office room · Equipped kitchen
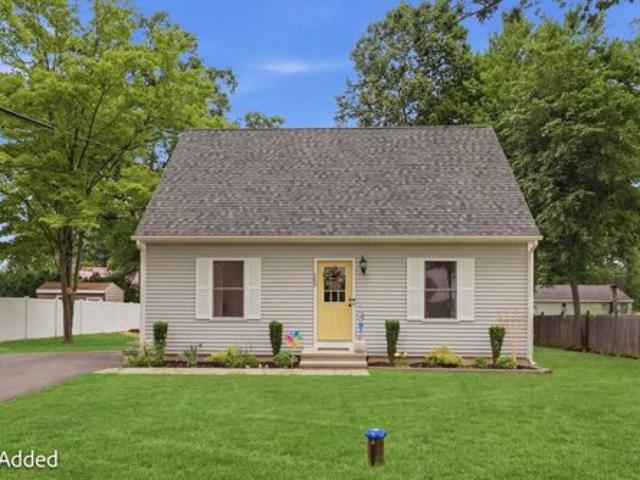
Welcome home to this beautifully maintained Cape Cod in West Suffield, where classic charm meets a bright, updated interior designed for easy everyday living. Step inside to find gleaming hardwood floors and an open, airy layout filled with natural light. The spacious living room flows seamlessly into the dining area and kitchen, creating one connected space that feels just as comfortable for a quiet night at home as it does for entertaining. The kitchen has a fresh, timeless look with granite countertops, crisp white cabinetry, stainless steel appliances, recessed lighting, and plenty of storage and workspace. Convenient main-level laundry and a half bath round out the first floor. Head upstairs to find three comfortable bedrooms tucked away from the main living areas, along with a beautifully updated full bathroom. The bedrooms offer plenty of flexibility, whether you're looking for dedicated sleeping space, a home office, or a little of both. Outside, the home continues to offer roo
USD 399,900
Hungary Rd, Granby, Home For Sale
View photo
House · for sale
USD 479,900
USD 278/sq.ft
New
Hungary Rd, Granby, Home For Sale
Congamond
· 1,722 sq.ft · 4 Bedrooms · 3 Baths · House
· Patio · Garden · Office room · Fireplace · Equipped kitchen · Air conditioning · Heating
Congamond · 1,722 sq.ft · 4 Bedrooms · 3 Baths · House · Patio · Garden · Office room · Fireplace · Equipped kitchen · Air conditioning · Heating
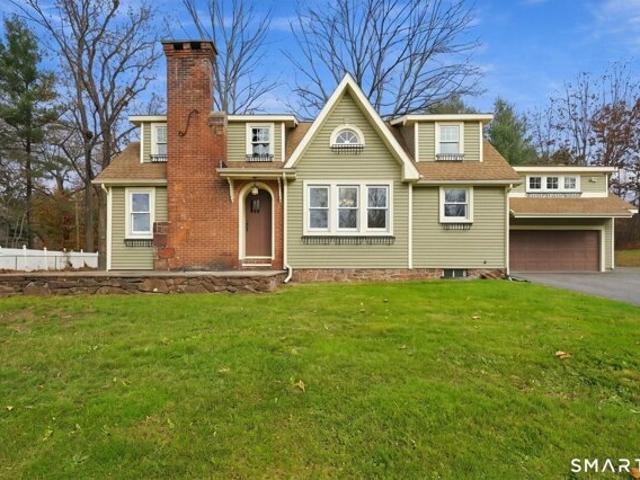
Classic New England Charm, Major Updates and Surprising Extras! Move-in ready and just in time for holiday entertaining! Set on a picturesque 0.72-acre property with mature trees and classic stone walls, this charming Granby Cape offers 4 bedrooms, 3 full baths, and plenty of character. The inviting living room features a brick fireplace, while refinished hardwood floors and freshly painted walls, trim, and ceilings create a fresh, neutral feel throughout. The eat-in kitchen offers newer cabinetry, laminate countertops, and a brand-new dishwasher and faucet. French doors open to a paver patio and fenced backyard with a built-in fire pit-perfect for entertaining! The first-floor bathroom features a brand-new shower and vanity. Upstairs, the primary bedroom includes a private en-suite bath with a brand-new shower and a walk-in closet. Additional bedrooms offer flexibility for guests or a home office. Enjoy peace of mind with a completely new central heating and air conditioning system in
USD 479,900
Copper Hill Rd, Suffield, Home For Sale
View photo
House · for sale
USD 499,900
USD 236/sq.ft
New
Copper Hill Rd, Suffield, Home For Sale
Congamond
· 2,110 sq.ft · 4 Bedrooms · 2 Baths · House
· Garden · Deck · Equipped kitchen
Congamond · 2,110 sq.ft · 4 Bedrooms · 2 Baths · House · Garden · Deck · Equipped kitchen
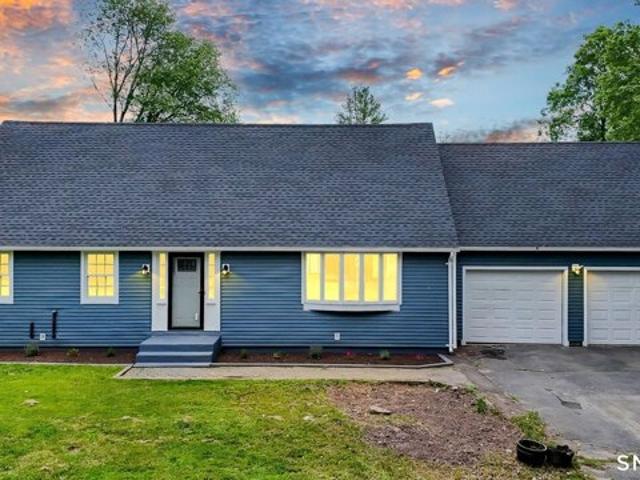
Welcome to 890 Copper Hill Drive, a stunning move-in-ready home where every major system has just been replaced - including a brand-new roof, new vinyl siding, new septic system, and new private well. Set on a peaceful 1.03-acre lot in beautiful West Suffield, this 4-bedroom, 2-bath home offers modern comfort, space to grow, and care-free living. Step inside to an open and airy floor plan, anchored by a fully renovated kitchen with quartz countertops, a center island, new cabinetry, and stainless steel appliances. Perfect for entertaining or everyday living, the kitchen opens into a heated sunroom - the ideal flex space for a playroom, reading nook, or lounge room, with direct access to a large backyard deck overlooking the rear lot. The main level features a spacious primary bedroom and a sleek, fully remodeled bathroom offering true one-level living. Upstairs, you'll find three more generously sized bedrooms and another updated full bath. Enjoy the peace of mind that comes with knowi
USD 499,900
Phelps Rd, Suffield, Home For Sale
View photo
House · for sale
USD 897,997
USD 302/sq.ft
New
Phelps Rd, Suffield, Home For Sale
Congamond
· 2,971 sq.ft · 5 Bedrooms · 3 Baths · House
· Deck · Fireplace · Equipped kitchen · Swimming pool
Congamond · 2,971 sq.ft · 5 Bedrooms · 3 Baths · House · Deck · Fireplace · Equipped kitchen · Swimming pool
Beautiful Home with Pool, Tennis Court and Exceptional Outdoor Living Nestled on 8.70 picturesque acres. BRAND NEW FURNACE! This spacious 5-bedroom, 2.1-bath home offers the perfect blend of privacy, comfort, and recreation. With 2,736 square feet of living space and an impressive array of indoor and outdoor amenities, this property is ideal for those seeking a peaceful retreat without sacrificing convenience. The heart of the home is the beautifully appointed kitchen featuring granite countertops, cherry cabinetry, a center island, farmer's sink, stainless steel GE Profile appliances including double wall convection ovens, cooktop, microwave, dishwasher, refrigerator, and wine chiller. The kitchen includes a sunny eat-in area, slider to the deck, French doors to the sunroom, and is open to the living room, creating an ideal layout for entertaining. The dramatic family room boasts a cathedral ceiling with exposed beams, ceiling fan, and a stunning floor-to-ceiling stone fireplace with
USD 897,997
S Grand St, East Granby, Home For Sale
View photo
House · for sale
USD 739,900
USD 225/sq.ft
S Grand St, East Granby, Home For Sale
Congamond
· 3,283 sq.ft · 4 Bedrooms · 4 Baths · House
· Office room · Swimming pool · Equipped kitchen · Parking · Cellar
Congamond · 3,283 sq.ft · 4 Bedrooms · 4 Baths · House · Office room · Swimming pool · Equipped kitchen · Parking · Cellar
Check out this unique 3,285 sqft home built in 2001 featuring ADU/In-Law Potential, 4 beds, 3.5 baths, on 3.16 Acres! NEW ROOF and GUTTERS and NEWER HVAC systems. The chef's kitchen is designed to impress with granite and soapstone countertops, Sub-Zero refrigerator, separate prep sink, abundant cabinetry, and generous workspace. The first-floor primary suite offers the convenience of one-level living with a walk-in closet and private ensuite bath, while two additional bedrooms also feature walk-in closets. Additional amenities include propane gas utilities, tankless hot water heater, whole-house generator, hot tub, oversized garage, and an enormous basement offering endless storage or expansion possibilities. The detached carriage house has electricity and septic connections already in place, making it easy to finish as a guest house, studio, home office, or additional living space. Enjoy unmatched privacy while being just minutes from Bradley International Airport, major highways, sh
USD 739,900
N Main St, East Granby, Home For Sale
View photo
House · for sale
USD 689,000
USD 218/sq.ft
N Main St, East Granby, Home For Sale
Congamond
· 3,154 sq.ft · 3 Bedrooms · 3 Baths · House
· Equipped kitchen · Cellar
Congamond · 3,154 sq.ft · 3 Bedrooms · 3 Baths · House · Equipped kitchen · Cellar
Interior photos coming soon* Welcome to 92 North Main Street, where beautifully updated living spaces meet 5 acres of picturesque, park-like grounds! This stunning Colonial offers an exceptional combination of privacy, space, and country living. Enjoy beautiful mountain views from the front porch, with a park directly across the street! Inside, the updated kitchen features white cabinetry, a spacious center island, and stainless steel appliances, opening to a sun-filled dining area overlooking the expansive, picturesque grounds, and inviting family room. A formal dining room, convenient first-floor laundry room, and half bath complete the main level. Upstairs features three bedrooms, including a primary suite with a private bath and walk-in closet, an additional full bathroom, a large hallway closet, and a spacious bonus room currently used as a fourth bedroom. The beautifully finished walk-out basement provides additional living space, a recreation area, half bath, and direct access t
USD 689,000
N Main St, East Granby, Home For Sale
View photo
House · for sale
USD 699,900
USD 265/sq.ft
N Main St, East Granby, Home For Sale
Congamond
· 2,637 sq.ft · 3 Bedrooms · 3 Baths · House
· Patio · Office room · Fireplace · Equipped kitchen · Parking
Congamond · 2,637 sq.ft · 3 Bedrooms · 3 Baths · House · Patio · Office room · Fireplace · Equipped kitchen · Parking
East Granby lot where the Bates Tavern once stood, This custom Colonial, built in 2007, features 2,645 sq ft of bright, open living space on 1.2 private acres abutting protected wetlands for added privacy and natural views. The main level offers a spacious living room with a fireplace and patio access, a beautifully remodeled kitchen with granite counters and breakfast bar, dining nook, and a pantry. Additional first floor features include large full bath with walk-in shower, a bedroom or a versatile home office, large foyer, half bath, cork flooring in kitchen and mudroom, radiant floor heating throughout the home with first and second floor high velocity air conditioning/heat pump system. Upstairs you'll find three generous sized bedrooms, an additional full bath including a primary suite with walk-in closet, large unfinished full bath. Laundry is located on the second floor with storage. A finished bonus room over the garage includes roughed in plumbing for a future in law or studio
USD 699,900

Get email alerts

Don't miss out: be the first to know about new properties

The alert was correctly created

On subscribing you accept the conditions of use and the privacy policy
Alert
Receive new ads in your inbox
Save this search
Receive alerts for new listings

We'll send you an email when we have new properties for: "Houses for sale in Congamond"

The alert was correctly created

West Agawam
Feeding Hills
Get email alerts and be the first to see new listings
Required field
On subscribing I accept the terms of the privacy policy
Perfect! You'll soon start receiving new listings via email
Alert
Receive an email when we have new ads for Houses for sale in Congamond
Save this search
Filters

Bedrooms

Size (sq.ft)

sq.ft
sq.ft

Price

USD
USD

Property type

Bathrooms

Clear all filters
Receive notifications when new entries are published.