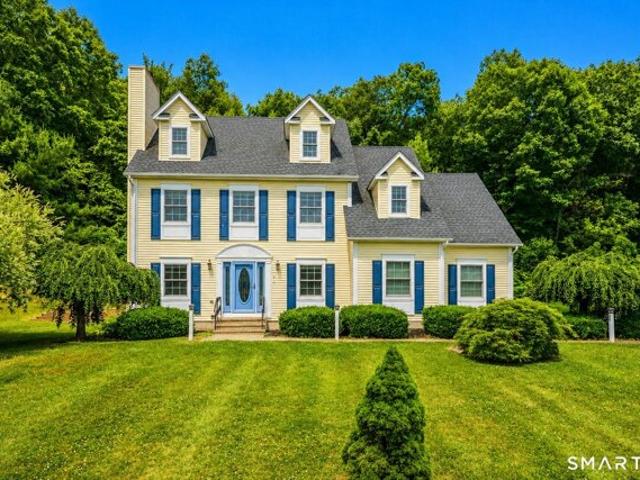
60 houses for sale in West Granby

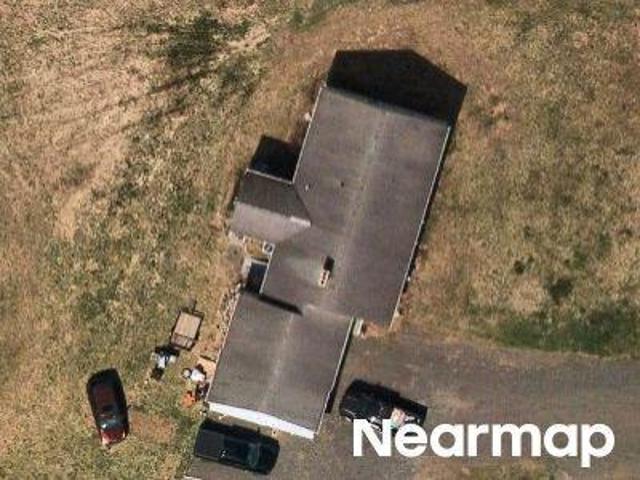
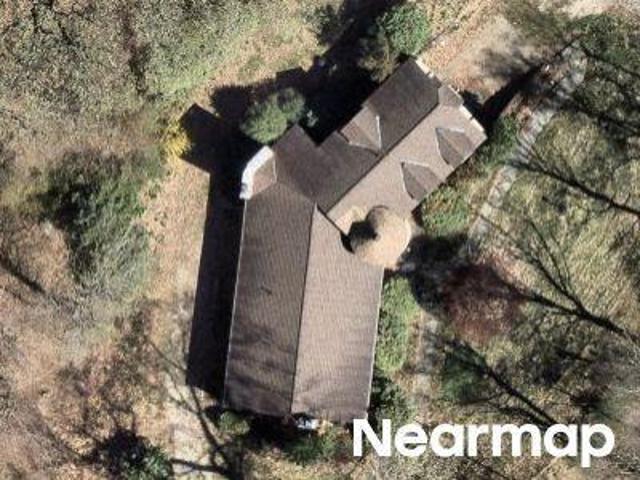

Day St
View photo
House · for sale
Request Details
Updated
Day St
West Granby
· 1,604 sq.ft · 3 Bedrooms · 2 Baths · House
West Granby · 1,604 sq.ft · 3 Bedrooms · 2 Baths · House
This is a Real Estate-Owned (REO)/post-foreclosure home owned or managed by a bank. All offers are considered; however, the highest and best will most likely be accepted
Request Details
Higley Rd, Granby, Home For Sale
View photo
House · for sale
USD 749,900
USD 299/sq.ft
Higley Rd, Granby, Home For Sale
West Granby
· 2,508 sq.ft · 3 Bedrooms · 3 Baths · House
· Fireplace · Equipped kitchen
West Granby · 2,508 sq.ft · 3 Bedrooms · 3 Baths · House · Fireplace · Equipped kitchen
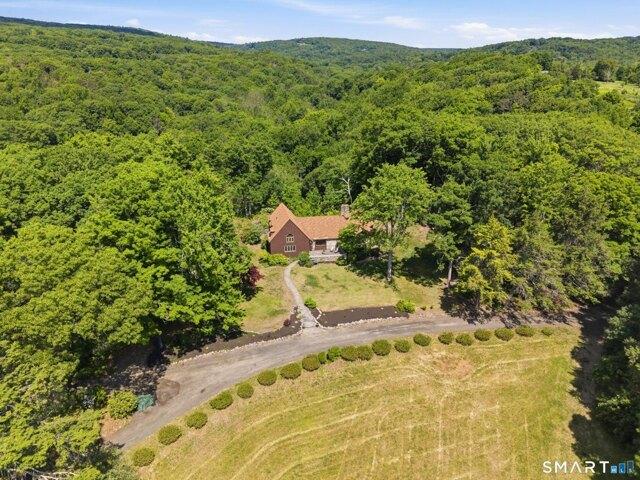
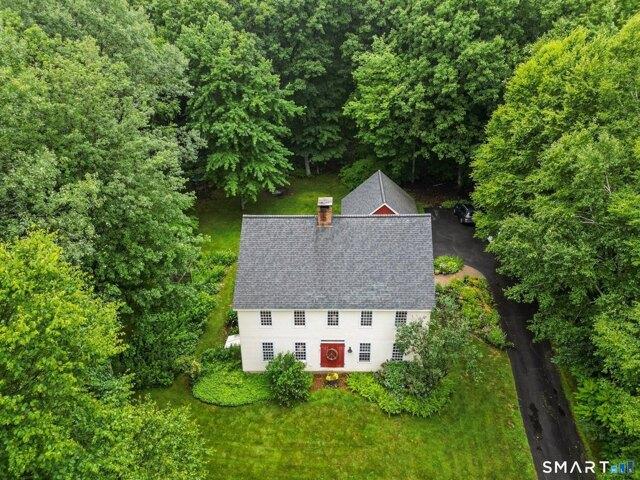
Welcome to Hill Acres - a special West Granby retreat set on an extraordinary 11.65 peaceful and private acres with pretty views, mature landscape, and classic New England stone walls, this hidden gem offers the perfect blend of character, comfort, and timeless appeal. From the moment you enter the charming foyer with slate flooring, you will feel the warmth and welcoming atmosphere of this special home. At the center is the beautifully remodeled sun-filled eat-in kitchen featuring quartz countertops, a center island, stainless steel appliances, abundant cabinetry and counter space, hardwood floors, and a cozy breakfast nook overlooking the grounds. Sliders open seamlessly to exceptional outdoor living spaces creating effortless indoor-outdoor entertaining. The show stopping great room and dining room are simply unforgettable-soaring cathedral ceilings with exposed beams, rich hardwood flooring, and an impressive fireplace create a dramatic yet inviting setting for gatherings large and
USD 749,900
3 bedroom, Granby CT 06090 104691384
View photo
House · for sale
USD 749,900
USD 299/sq.ft
New
3 bedroom, Granby CT 06090 104691384
West Granby
· 2,508 sq.ft · 3 Bedrooms · 3 Baths · House
· Fireplace · Equipped kitchen
West Granby · 2,508 sq.ft · 3 Bedrooms · 3 Baths · House · Fireplace · Equipped kitchen
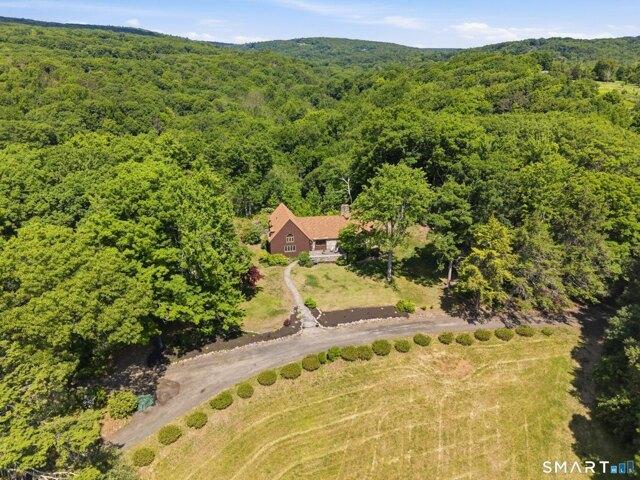
Welcome to Hill Acres - a special West Granby retreat set on an extraordinary 11.65 peaceful and private acres with pretty views, mature landscape, and classic New England stone walls, this hidden gem offers the perfect blend of character, comfort, and timeless appeal. From the moment you enter the charming foyer with slate flooring, you will feel the warmth and welcoming atmosphere of this special home. At the center is the beautifully remodeled sun-filled eat-in kitchen featuring quartz countertops, a center island, stainless steel appliances, abundant cabinetry and counter space, hardwood floors, and a cozy breakfast nook overlooking the grounds. Sliders open seamlessly to exceptional outdoor living spaces creating effortless indoor-outdoor entertaining. The show stopping great room and dining room are simply unforgettable-soaring cathedral ceilings with exposed beams, rich hardwood flooring, and an impressive fireplace create a dramatic yet inviting setting for gatherings large and
USD 749,900
2 bedroom, Granby CT 06090 104718650
View photo
House · for sale
USD 319,900
USD 265/sq.ft
New
2 bedroom, Granby CT 06090 104718650
West Granby
· 1,206 sq.ft · 2 Bedrooms · 2 Baths · House
· Fireplace · Equipped kitchen
West Granby · 1,206 sq.ft · 2 Bedrooms · 2 Baths · House · Fireplace · Equipped kitchen
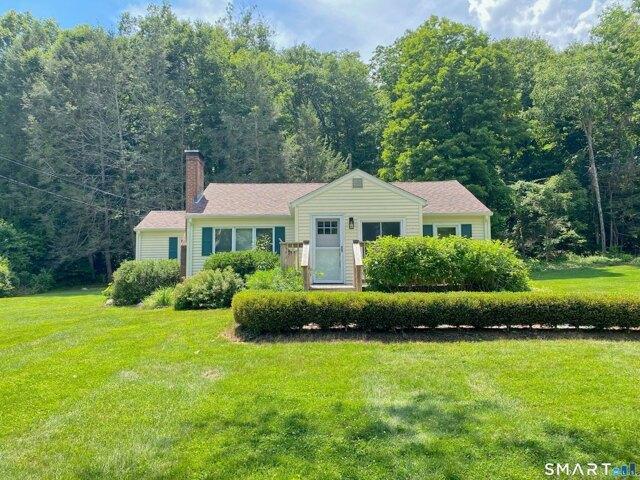
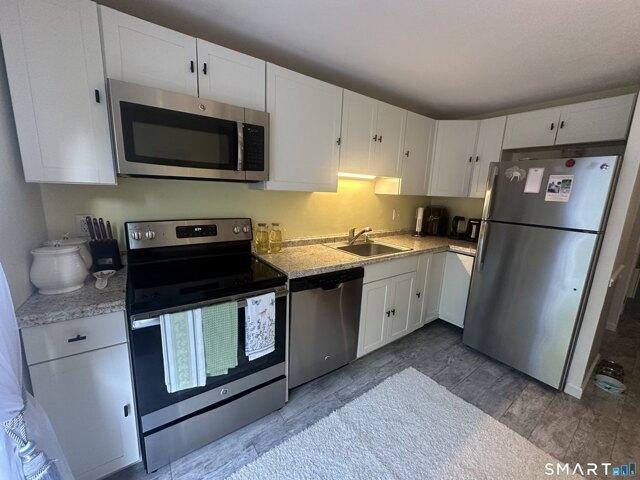
Beautifully updated Ranch set on a picturesque, level 0.85-acre lot! This move-in-ready home offers the ease of one-level living with beautiful floors, neutral paint colors, remodeled kitchen and baths, and a comfortable, functional layout. The sun-filled living room features a cozy fireplace, while the remodeled kitchen offers fresh paint, white Shaker cabinets, granite countertops, stainless steel appliances and new flooring. Just off the kitchen, the bright sunroom is the perfect place to enjoy your morning coffee or relax with a glass of wine while entertaining family and friends. The primary bedroom includes a private full bath and ample closet space. An updated full bath with first-floor laundry is tucked behind a custom barn door, adding both charm and convenience. The spacious family room provides even more room to relax and unwind. Additional updates include Thermopane windows, a newer roof, and a newer septic tank. Great location too! Tranquil creek just steps away! Close to
USD 319,900
Miller Rd
View photo
House · for sale
Request Details
Updated
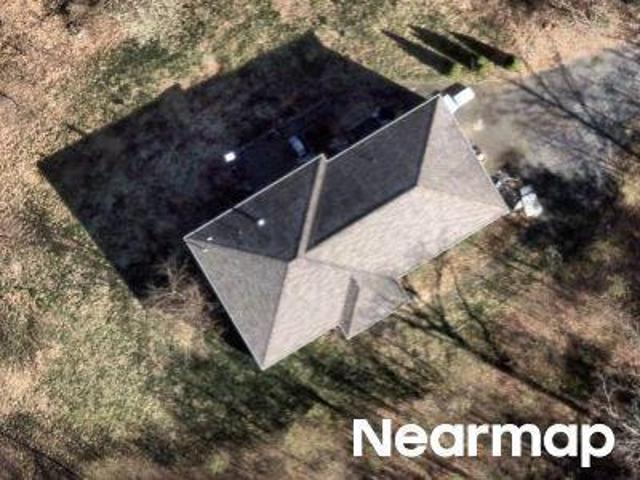
Miller Rd
West Granby
· 1,119 sq.ft · 3 Bedrooms · 1 Bath · House
West Granby · 1,119 sq.ft · 3 Bedrooms · 1 Bath · House
This is a Real Estate-Owned (REO)/post-foreclosure home owned or managed by a bank. All offers are considered; however, the highest and best will most likely be accepted
Request Details
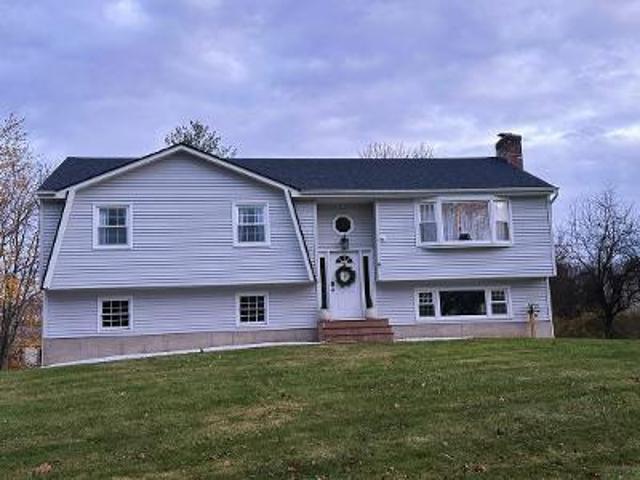
College Hwy
View photo
House · for sale
Request Details
Updated
College Hwy
West Granby
· 1,378 sq.ft · 2 Bedrooms · 2 Baths · House
West Granby · 1,378 sq.ft · 2 Bedrooms · 2 Baths · House
This home is in preforeclosure, which means the homeowner is in default (missed payments). Therefore, there could be an opportunity to strike a great deal with the owner and the bank
Request Details
2 bedroom, Granby CT 06035 104791404
View photo
House · for sale
USD 309,900
USD 221/sq.ft
Updated
2 bedroom, Granby CT 06035 104791404
West Granby
· 1,399 sq.ft · 2 Bedrooms · 3 Baths · House
· Parking · Equipped kitchen · Air conditioning
West Granby · 1,399 sq.ft · 2 Bedrooms · 3 Baths · House · Parking · Equipped kitchen · Air conditioning
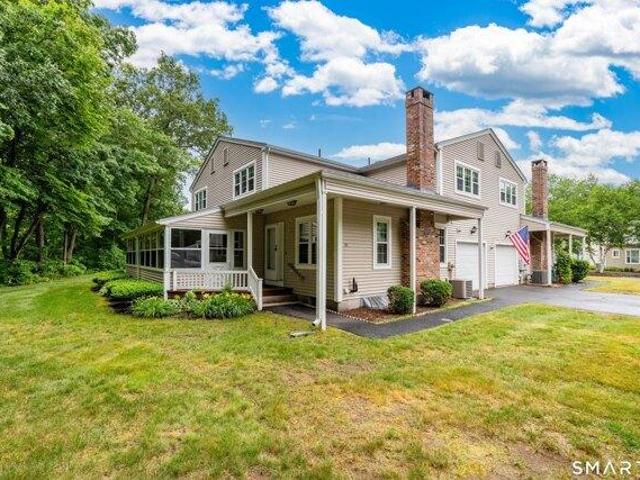
Great Windmill Springs opportunity! Come visit this lovely neighborhood nestled right in Granby Center. Steps away from all the popular dining spots and shopping. Local vineyard and Rails to Trails access right down the street from complex entrance and sidewalks to Salmon Brook Park right outside the neighborhood! Backing to the woods this private unit has direct entry from the 1 car garage. Spacious main floor with vaulted ceiling fireplaced living room w/brand new skylight w/solar remote shade. Living room is light/bright and open to the kitchen and dining area. Fantastic private 3 season porch and 1/2 bath complete the main floor. Upstairs you will find 2 spacious bedrooms. Primary has its own full bath, double vanity and walk-in closets. There is another full bathroom in the 2nd floor hallway. Lower level has a partially finished room w/tile floor, laundry and storage areas. New windows, new oil tank, new hot water heater (2023). Stay nice and cool with the central air. Beautiful c
USD 309,900
3 bedroom, Granby CT 06035 104788995
View photo
House · for sale
USD 525,000
USD 162/sq.ft
New
3 bedroom, Granby CT 06035 104788995
West Granby
· 3,229 sq.ft · 3 Bedrooms · 3 Baths · House
· Garden · Fireplace
West Granby · 3,229 sq.ft · 3 Bedrooms · 3 Baths · House · Garden · Fireplace
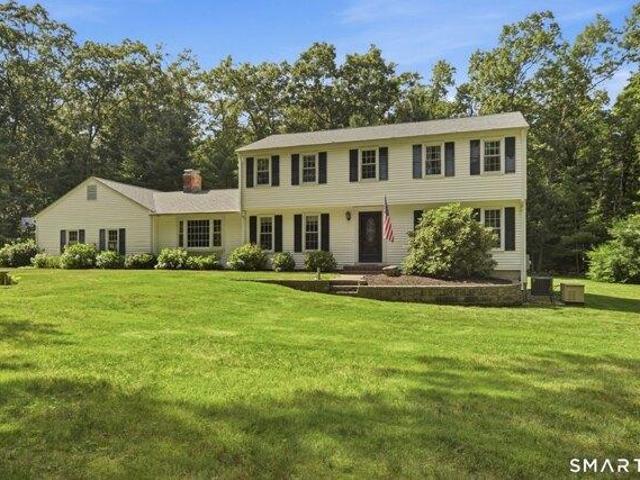
Tucked away at the very end of a quiet cul-de-sac in one of Granby's most sought-after neighborhoods, this lovingly maintained Colonial offers the perfect blend of privacy, nature, and everyday comfort. Set on just over 1.3 beautifully landscaped, level acres, the property borders McLean Game Refuge, giving nature lovers, hikers, birdwatchers, and outdoor enthusiasts direct access to miles of scenic trails right from their backyard. Inside, this warm and welcoming three-bedroom home has been thoughtfully cared for over the years. The inviting family room features a handsome propane fireplace, creating the perfect place to gather on chilly New England evenings while watching the snowfall through the large picture window. During the warmer months, the family room flows effortlessly through a sliding glass door to the screened porch, where you can relax with your morning coffee or unwind at the end of the day while enjoying the peaceful sounds of summer. The partially finished lower level
USD 525,000
4 bedroom, Southwick MA 01077 104792253
View photo
House · for sale
USD 459,000
USD 229/sq.ft
New
4 bedroom, Southwick MA 01077 104792253
West Granby
· 2,002 sq.ft · 4 Bedrooms · 2 Baths · House
· Garden · Swimming pool
West Granby · 2,002 sq.ft · 4 Bedrooms · 2 Baths · House · Garden · Swimming pool
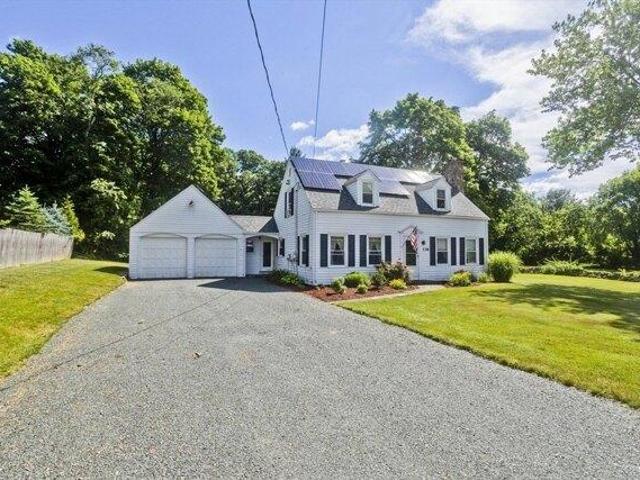
Offer deadline - 6/28@8PM. Looking for a little more room to breathe' Welcome to this charming Cape set on 2.2 picturesque acres in one of Southwick's most desirable country settings. Offering 4 bedrooms and 2 full baths, including a first-floor bedroom and full bath, this home blends character and functionality with hardwood floors, built-ins, a stone-accented wood stove, first-floor laundry, and a bright sun porch overlooking the backyard. Outside you'll find classic New England stone walls, a barn with loft space and electricity, fenced areas, an expansive yard, and an in-ground pool featuring a brand-new liner for Summer 2026. Whether you're dreaming of gardening, hobby farming, animals, workshops, or simply enjoying a peaceful country lifestyle, this property offers endless possibilities. Per seller, solar panels offset electrical costs and currently provide a credit. A rare Southwick find. Don't miss your chance to see this home in person, showings start Friday June 26th
USD 459,000
3 bedroom, Simsbury CT 06070 104687034
View photo
House · for sale
USD 599,900
USD 346/sq.ft
New
3 bedroom, Simsbury CT 06070 104687034
West Granby
· 1,733 sq.ft · 3 Bedrooms · 3 Baths · House
· Office room · Equipped kitchen
West Granby · 1,733 sq.ft · 3 Bedrooms · 3 Baths · House · Office room · Equipped kitchen
Welcome to Copper Hill Estates, one of Simsbury's most sought-after new construction communities. Built by Silvin Homes and ideally located in one of Connecticut's most desirable towns, this community features an award-winning school system and New England charm. This move-in-ready Cape features 1,740 square feet of beautifully designed living space with an open-concept layout ideal for everyday living. The kitchen features granite countertops, a tile backsplash, and soft-close oak cabinetry, flowing seamlessly into the main living area. White oak hardwood flooring extends throughout the home, creating a warm and elegant feel. The main level features a spacious primary suite with a floor-to-ceiling tiled walk-in shower and custom glass doors, along with a convenient first-floor laundry room and half bath. Upstairs, you'll find two generously sized bedrooms, a full bath, and a additional room ideal for a home office. Additional features include Hardie Board siding, Harvey True Series wi
USD 599,900
4 bedroom, Simsbury CT 06070 104760024
View photo
House · for sale
USD 495,000
USD 220/sq.ft
New
4 bedroom, Simsbury CT 06070 104760024
West Granby
· 2,250 sq.ft · 4 Bedrooms · 3 Baths · House
· Garden · Office room · Fireplace · Equipped kitchen
West Granby · 2,250 sq.ft · 4 Bedrooms · 3 Baths · House · Garden · Office room · Fireplace · Equipped kitchen
This nice home is located at the end of the Short Lane Cul De Sac, which only has five homes that are located on this very quiet residential circle. Yet it's only two short streets away, from the vast open fields that are near Firetown Road. It has hardwood floors, and there are two living rooms, both which have fireplaces. There is a screened in porch located off the dining room, which is off the open kitchen. The downstairs has a home office, and an activity room. Large front, rear, and side yards. There is also the large grassed circular open space, in the center of the Cul De Sac
USD 495,000
3 bedroom, Southwick MA 01077 104791955
View photo
House · for sale
USD 575,000
USD 268/sq.ft
New
3 bedroom, Southwick MA 01077 104791955
West Granby
· 2,142 sq.ft · 3 Bedrooms · 3 Baths · House
· Fireplace · Equipped kitchen
West Granby · 2,142 sq.ft · 3 Bedrooms · 3 Baths · House · Fireplace · Equipped kitchen
Experience the epitome of modern living in this stunning 3-bedroom oasis, where high-end designs meet functionality. The heart of the home is an impressive sun-soaked open-concept great room with cathedral ceilings, beautiful hardwood floors, a stone fireplace, and a warming woodstove. The sleek chef-inspired kitchen with its wall ovens makes entertaining a breeze, while the split-bedroom design offers maximum privacy for the peaceful primary suite. Enjoy family time or quiet moments in this well-maintained home set back in a private wooded lot, but located close to shopping centers and the Connecticut border
USD 575,000
4 bedroom, Simsbury CT 06070 104761443
View photo
House · for sale
USD 350,000
USD 262/sq.ft
New
4 bedroom, Simsbury CT 06070 104761443
West Granby
· 1,335 sq.ft · 4 Bedrooms · 2 Baths · House
· Garden · Office room · Deck · Fireplace · Equipped kitchen
West Granby · 1,335 sq.ft · 4 Bedrooms · 2 Baths · House · Garden · Office room · Deck · Fireplace · Equipped kitchen
Welcome to this ideally located home in the heart of Simsbury, where charming small-town living meets everyday convenience. Set on nearly an acre of land and situated on a desirable corner lot, this property offers easy access from a quiet side street while placing you just moments from Simsbury's quaint shops, popular restaurants, Simsbury Meadows Performing Arts Center, the iconic Flower Bridge, and the scenic Rails-to-Trails path. Inside, the home features a spacious living room with a fireplace, a formal dining room with elegant French doors, and a kitchen that opens to a bright sunroom. Step outside to a large deck overlooking the expansive backyard, complete with an above-ground pool-perfect for enjoying the summer season. The main level includes two bedrooms and one full bath, while the lower level offers two additional rooms previously used as bedrooms, and another full bath. With a little TLC, the lower level can offer plenty of extra room for guests, a home office, or storage
USD 350,000
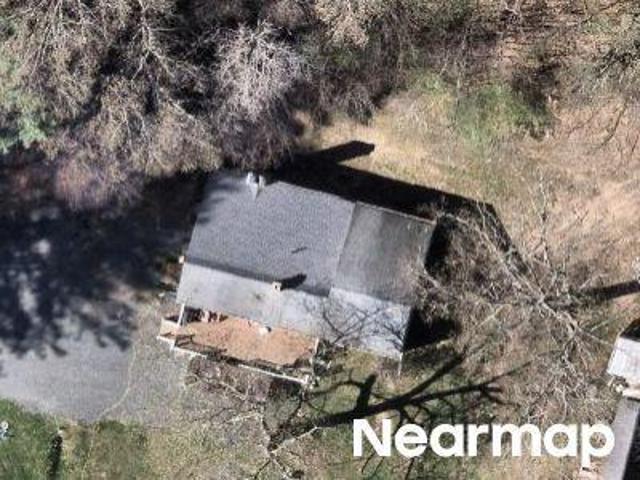
Timbercrest Dr
View photo
House · for sale
Request Details
Updated
Timbercrest Dr
West Granby
· 3,789 sq.ft · 3 Bedrooms · 3 Baths · House
West Granby · 3,789 sq.ft · 3 Bedrooms · 3 Baths · House
This is a Real Estate-Owned (REO)/post-foreclosure home owned or managed by a bank. All offers are considered; however, the highest and best will most likely be accepted
Request Details
Ratlum Mountain Rd
View photo
House · for sale
Request Details
Updated
Ratlum Mountain Rd
West Granby
· House
West Granby · House
This is a Real Estate-Owned (REO)/post-foreclosure home owned or managed by a bank. All offers are considered; however, the highest and best will most likely be accepted
Request Details
Trout Dr
View photo
House · for sale
Request Details
Updated
Trout Dr
West Granby
· House
West Granby · House
This home is in preforeclosure, which means the homeowner is in default (missed payments). Therefore, there could be an opportunity to strike a great deal with the owner and the bank
Request Details
S Loomis St
View photo
House · for sale
Request Details
Updated
S Loomis St
West Granby
· 1,421 sq.ft · 4 Bedrooms · 1 Bath · House
West Granby · 1,421 sq.ft · 4 Bedrooms · 1 Bath · House
This home is in preforeclosure, which means the homeowner is in default (missed payments). Therefore, there could be an opportunity to strike a great deal with the owner and the bank
Request Details
Harvest Hill Rd
View photo
House · for sale
Request Details
Updated
Harvest Hill Rd
West Granby
· 2,282 sq.ft · 4 Bedrooms · 2 Baths · House
West Granby · 2,282 sq.ft · 4 Bedrooms · 2 Baths · House
This home is in preforeclosure, which means the homeowner is in default (missed payments). Therefore, there could be an opportunity to strike a great deal with the owner and the bank
Request Details
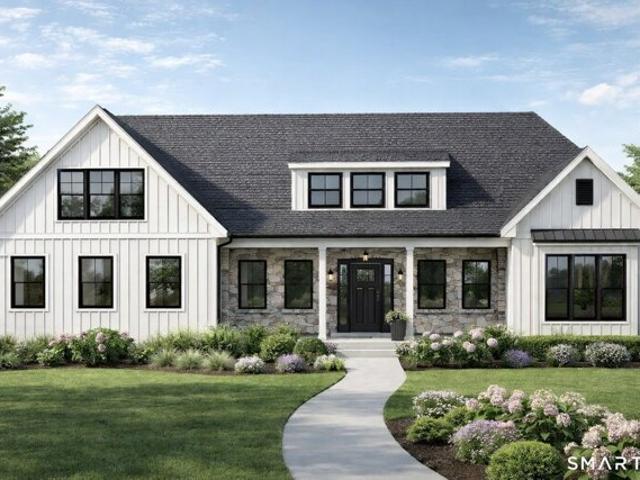
Cider Ln, Granby, Home For Sale
View photo
House · for sale
USD 764,900
USD 362/sq.ft
New
Cider Ln, Granby, Home For Sale
West Granby
· 2,110 sq.ft · 3 Bedrooms · 2 Baths · House
· Equipped kitchen · Parking
West Granby · 2,110 sq.ft · 3 Bedrooms · 2 Baths · House · Equipped kitchen · Parking
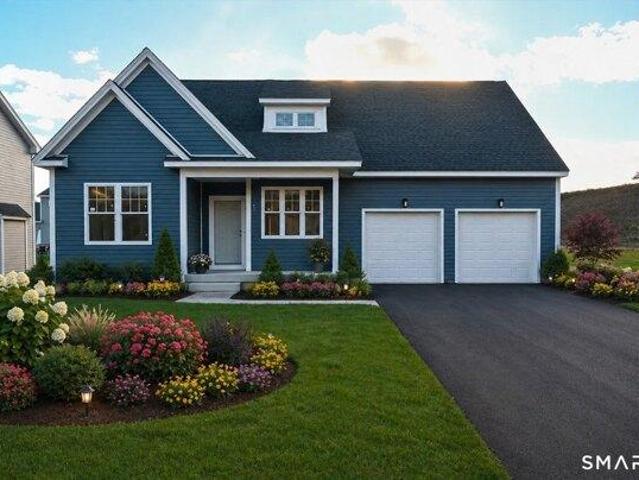
One story living can be yours in this modern farmhouse ranch to be built. Trees have been cleared and you can walk the lot at this time. As you enter the home from the 6x30 covered porch, there is a private office on your left and the dining room to your right. In the rear of this open layout is the great room and kitchen perfect for entertaining. The kitchen features an 8 foot long island and a walk-in pantry. Two generous-sized bedrooms and a full bath are on the opposite end of house from the primary bedroom suite which has an oversized walk-in closet and an elegant bath with his and her vanities and a large shower. The mudroom serves as a convenient hub connecting to both the garage and the laundry room. The homebuyer can select finishes from the builder's selections. The 500 gallon underground propane tank is leased
USD 764,900
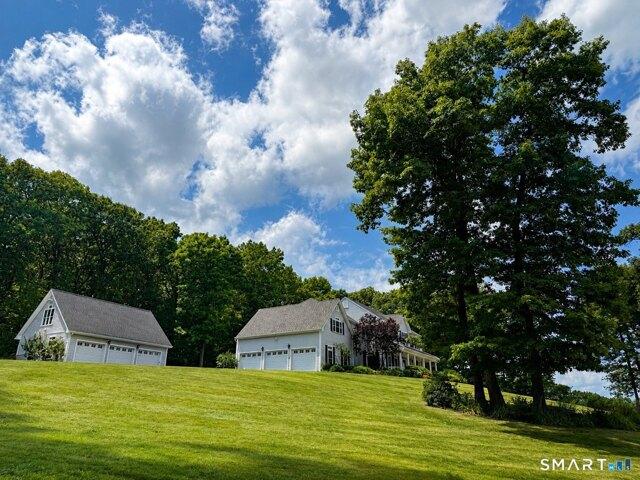
Cider Mill Hts, Granby, Home For Sale
View photo
House · for sale
USD 929,000
USD 216/sq.ft
New
Cider Mill Hts, Granby, Home For Sale
West Granby
· 4,295 sq.ft · 5 Bedrooms · 4 Baths · House
· Gym · Parking
West Granby · 4,295 sq.ft · 5 Bedrooms · 4 Baths · House · Gym · Parking
Escape to Your Own Private Hilltop Retreat! Perched on one of Granby's most breathtaking homesites, this exceptional 5-bedroom Colonial offers sweeping western views, unforgettable sunsets, and the privacy today's luxury buyers crave. Move-in ready and beautifully maintained, the home blends generous living spaces with timeless New England charm. The finished walkout lower level provides endless possibilities for entertaining, a home gym, media room, or guest suite. Car enthusiasts, hobbyists, and collectors will appreciate the rare combination of an attached two-car garage plus a detached three-car garage-creating space that's difficult to find anywhere in the Farmington Valley. Outside, manicured grounds surround the home, creating a peaceful setting that feels miles away while remaining just minutes from shopping, schools, Bradley International Airport, and major commuting routes
USD 929,000
Firetown Rd, Granby, Home For Sale
View photo
House · for sale
USD 499,900
USD 169/sq.ft
New
Firetown Rd, Granby, Home For Sale
West Granby
· 2,949 sq.ft · 4 Bedrooms · 3 Baths · House
· Garden · Fireplace · Equipped kitchen
West Granby · 2,949 sq.ft · 4 Bedrooms · 3 Baths · House · Garden · Fireplace · Equipped kitchen
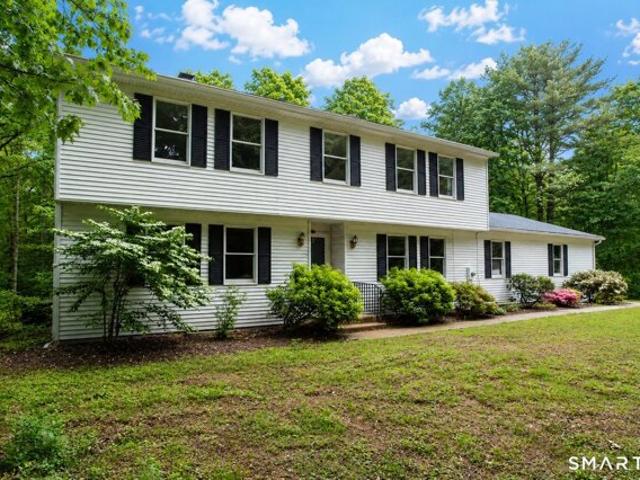
Lovingly maintained and cherished for decades, this custom-built Colonial offers a rare opportunity to own a spacious, solidly constructed home in desirable West Granby. Built in 1970 and proudly cared for by only its second owner, this home showcases quality craftsmanship, generous room sizes, and timeless appeal. Hardwood floors throughout the home, including beneath the wall-to-wall carpeting. Designed for both everyday living and entertaining, the main level features oversized gathering spaces, including a formal dining room and formal living room, and a family room connected by a striking see-through fireplace. Sliders lead from the family room to a relaxing three-season sunroom overlooking the private backyard. The large country kitchen offers abundant cabinetry and storage, double ovens, a cozy brick fireplace, and space for casual dining and family gatherings. Upstairs, you'll find 4 generously sized bedrooms, including a spacious primary suite with full bath, wall of closets a
USD 499,900
Candlewood Ln, Granby, Home For Sale
View photo
House · for sale
USD 544,000
USD 196/sq.ft
New
Candlewood Ln, Granby, Home For Sale
West Granby
· 2,766 sq.ft · 4 Bedrooms · 3 Baths · House
· Office room · Equipped kitchen
West Granby · 2,766 sq.ft · 4 Bedrooms · 3 Baths · House · Office room · Equipped kitchen
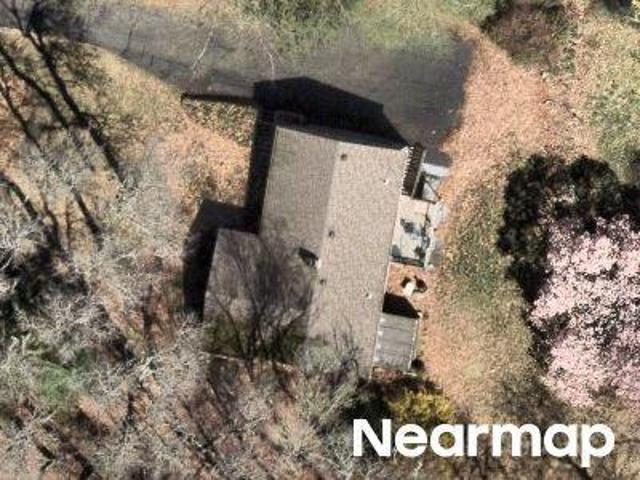
Set in one of Granby's most desirable locations, this beautifully updated home offers the perfect balance of space, comfort, and lifestyle. With 2,769 square feet of thoughtfully designed living space, this exceptional property features 4 spacious bedrooms, a flexible rec room, and a finished lower level-offering the versatility today's buyers are looking for. Designed for both everyday living and effortless entertaining, the home features a warm, inviting layout with generous spaces throughout. The updated kitchen serves as the heart of the home, showcasing quality cabinetry, stunning quartz countertops, and modern finishes while flowing seamlessly into the main gathering areas. Upstairs, the spacious primary suite offers a private retreat complete with walk-in closet and a beautifully refreshed bath. Additional bedrooms provide ample space for family, guests, home office needs, or hobbies, while the finished lower level adds even more room for recreation, fitness, or media. Extensive
USD 544,000
r Loveland Rd, Granby, Home For Sale
View photo
House · for sale
USD 499,900
USD 186/sq.ft
New
r Loveland Rd, Granby, Home For Sale
West Granby
· 2,680 sq.ft · 4 Bedrooms · 3 Baths · House
· Fireplace · Equipped kitchen
West Granby · 2,680 sq.ft · 4 Bedrooms · 3 Baths · House · Fireplace · Equipped kitchen
Timeless New England charm meets modern comfort in this exceptional custom-built reproduction Colonial, privately nestled on nearly five picturesque acres at the end of a peaceful cul-de-sac. With portions of the property abutting conservation land, this is a rare opportunity to enjoy the serenity of nature (you can walk to an orchard and a vineyard!) while remaining nearby major highways and conveniently close to Bradley International Airport. Designed with authenticity and craftsmanship in mind, this stunning replica features plentiful windows that flood the home with natural light and complement the home's historic character. Inside, an inviting open floor plan offers flexible living spaces to accommodate today's lifestyle. The spacious country kitchen serves as the heart of the home, seamlessly connecting to both the Dining Room/Great Room and living room, each anchored by its own fireplace. During the colder months, the fireplaces provide ample warmth, significantly reducing the n
USD 499,900
Klaus Anderson Rd, Southwick, Home For Sale
View photo
House · for sale
USD 859,000
USD 333/sq.ft
New
Klaus Anderson Rd, Southwick, Home For Sale
West Granby
· 2,573 sq.ft · 4 Bedrooms · 3 Baths · House
· Fireplace · Swimming pool
West Granby · 2,573 sq.ft · 4 Bedrooms · 3 Baths · House · Fireplace · Swimming pool
175 Klause Anderson Road is Lot 2. This is a flat wooded lot. No wetlanda or steep slopes, so there is a lot of design flexibility. There is plenty of room for a swimming pool. This is a really beautiful lot. We will be happy to meet with you to walk this lot and to discusss the building process. We have suggested several home designs, however, we will work with you to build the custom home that you want. This proposed beautiful Colonial style home features a great open floor plan with a stone fireplace in the Great Room, a first floor master bedroom suite as well as a second floor finished bonus room thet could be an oversized 4th bedroom Our mission is to have you Live Happily Ever After. These homes will be built by Blue Sky Builders. They have been building custom homes in Northern Connecticut and Western Mass for over 30 years and specialize in upscale energy efficient new construction. These homes are built tight to minimize outside air flow and are meticulosly insulated
USD 859,000
Seymour Rd Unit B, East Granby, Home For Sale
View photo
House · for sale
USD 219,000
USD 152/sq.ft
New
Seymour Rd Unit B, East Granby, Home For Sale
West Granby
· 1,432 sq.ft · 2 Bedrooms · 2 Baths · House
· Office room · Gym · Equipped kitchen · Swimming pool · Cellar
West Granby · 1,432 sq.ft · 2 Bedrooms · 2 Baths · House · Office room · Gym · Equipped kitchen · Swimming pool · Cellar
Welcome to this charming and move-in-ready 2 bedroom, 1.5 bath home offering the perfect blend of comfort, style and convenience. Thoughtfully renovated throughout, this home features an updated kitchen with modern cabinetry, countertops, and newer appliances, creating an inviting space for cooking and entertaining. The spacious layout includes a finished basement, providing additional living space ideal for a family room, home office, gym or recreation area. Home features updated bathrooms and tasteful finishes throughout. Amenities include an in-ground community swimming pool, perfect for relaxing, entertaining guests, and enjoying warm sunny days. Conveniently located just minutes from Bradley International Airport(BDL), this home offers easy access to major highways, shopping, dining and local amenities while maintaining a comfortable residential setting. Don't miss this opportunity to own a beautifully updated home with exceptional amenities and a prime location!
USD 219,000

Get email alerts

Don't miss out: be the first to know about new properties

The alert was correctly created

On subscribing you accept the conditions of use and the privacy policy
Alert
Receive new ads in your inbox
Save this search
Receive alerts for new listings

We'll send you an email when we have new properties for: "Houses for sale in West Granby"

The alert was correctly created

Pine Hill, Simsbury Center Simsbury town Hartford County Connecticut
North Bloomfield, Bloomfield town Hartford County Connecticut
Get email alerts and be the first to see new listings
Required field
On subscribing I accept the terms of the privacy policy
Perfect! You'll soon start receiving new listings via email
Alert
Receive an email when we have new ads for Houses for sale in West Granby
Save this search
Filters

Bedrooms

Size (sq.ft)

sq.ft
sq.ft

Price

USD
USD

Property type

Bathrooms

Clear all filters
Receive notifications when new entries are published.