75 houses for sale in Hungary

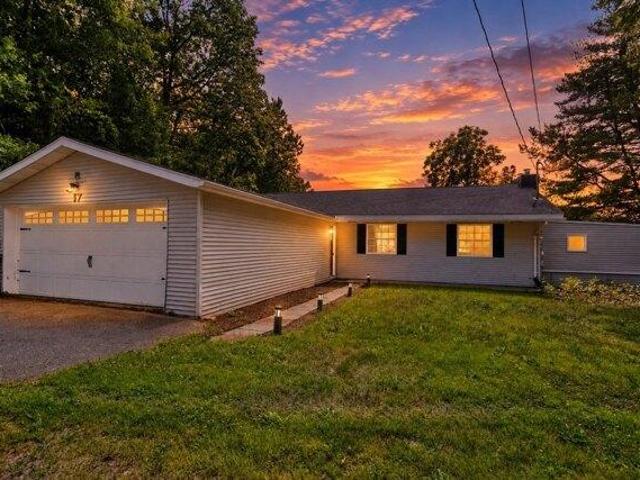
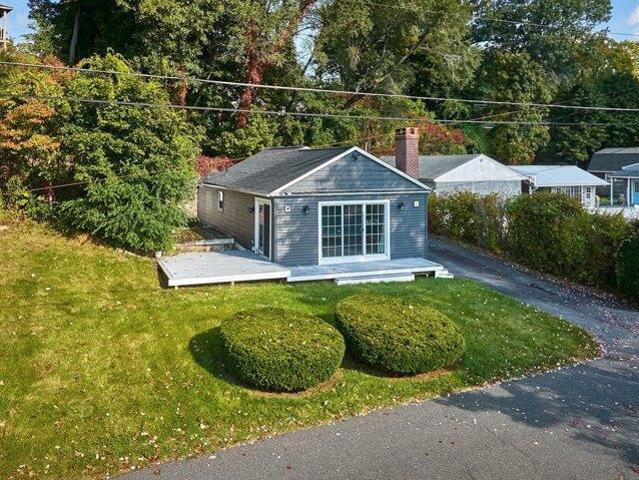
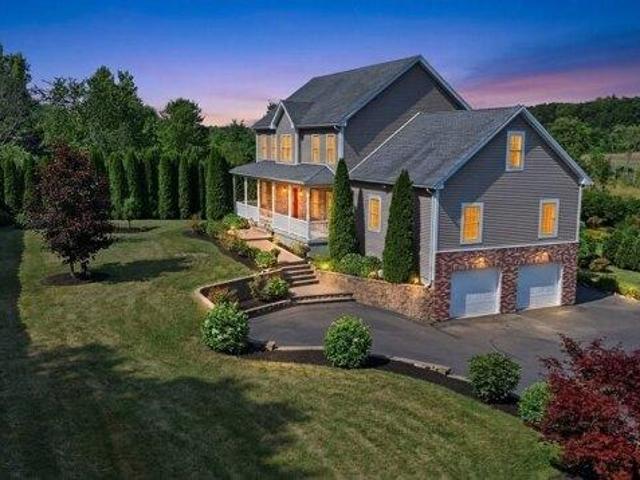
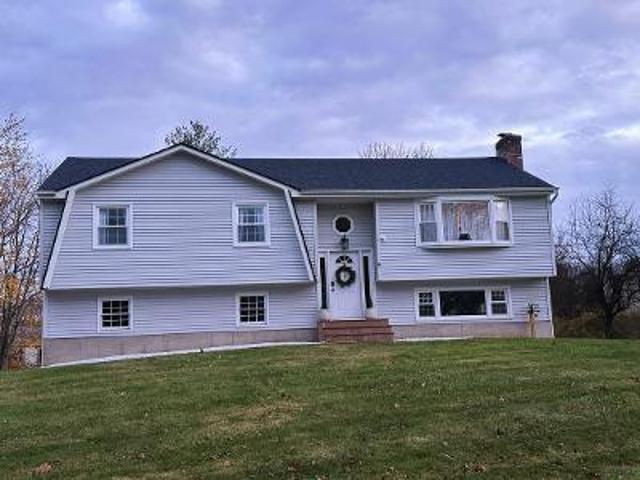
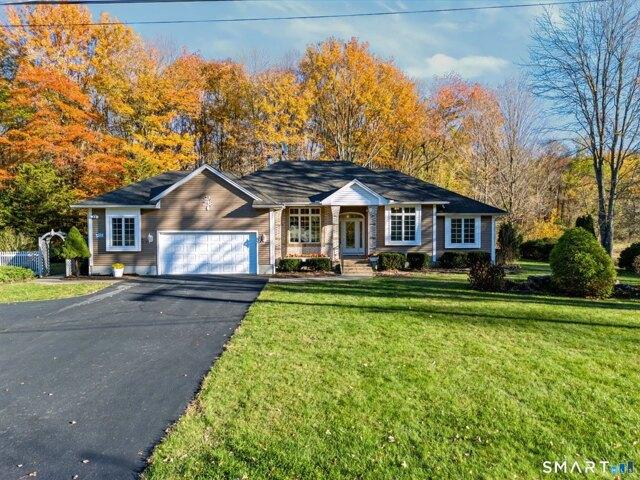
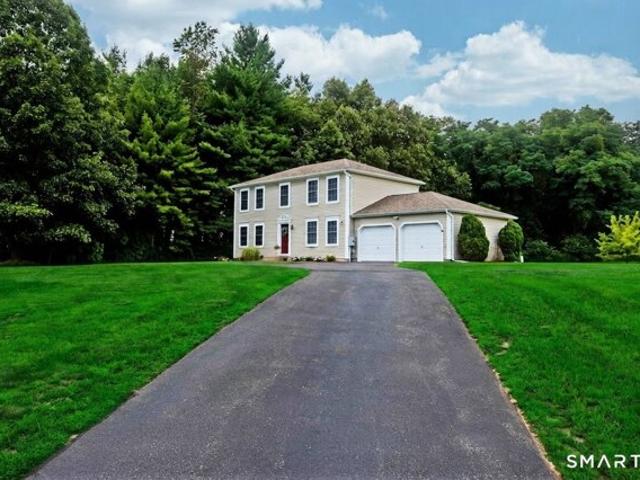
Rainbow Rd
View photo
House · for sale
Request Details
Updated
Rainbow Rd
Hungary
· 1,292 sq.ft · 3 Bedrooms · 1 Bath · House
Hungary · 1,292 sq.ft · 3 Bedrooms · 1 Bath · House
This home is in preforeclosure, which means the homeowner is in default (missed payments). Therefore, there could be an opportunity to strike a great deal with the owner and the bank
Request Details
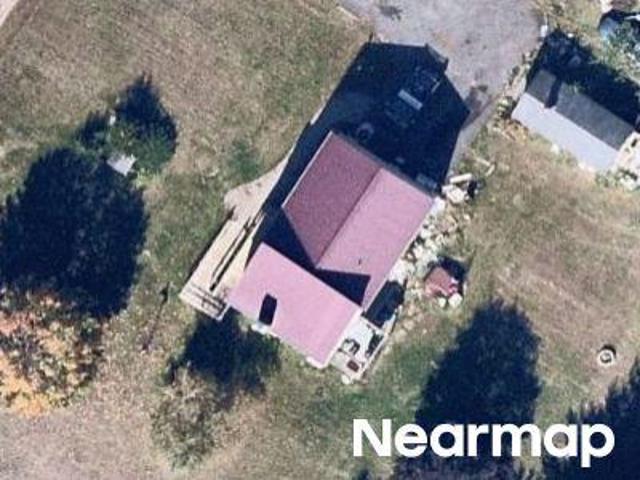
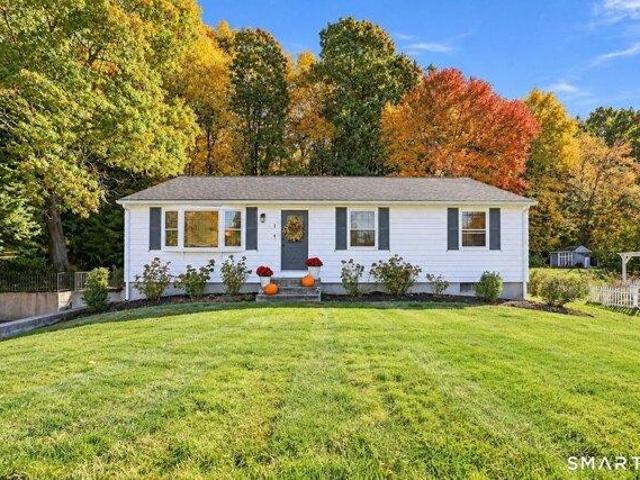
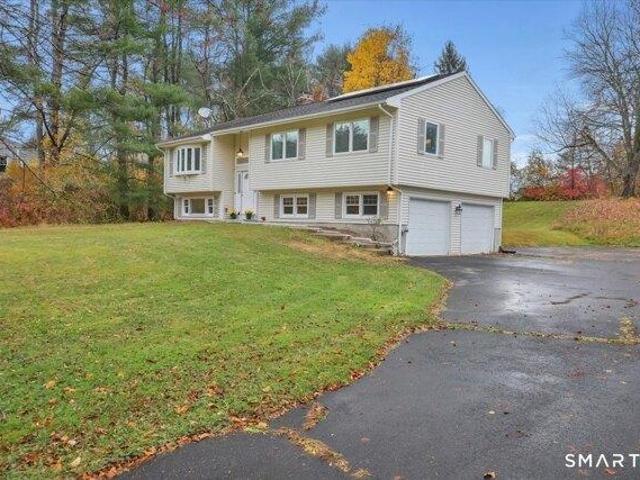
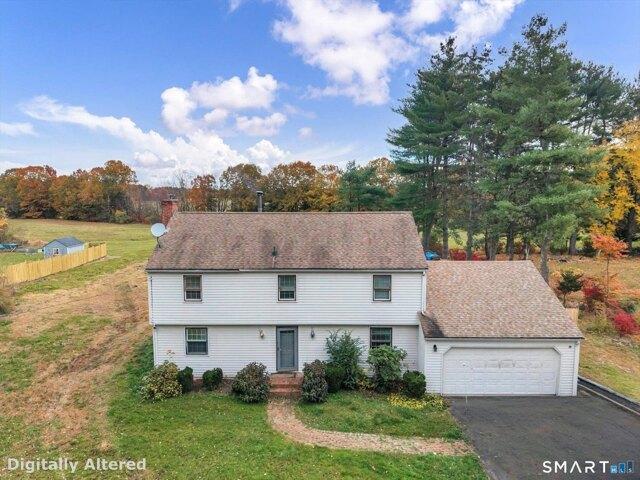
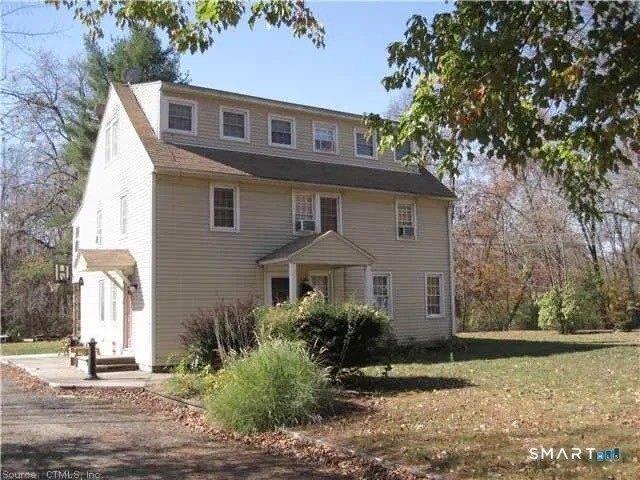
Tobacco Rd
View photo
House · for sale
Request Details
Updated
Tobacco Rd
Hungary
· 1,130 sq.ft · 3 Bedrooms · 1 Bath · House
Hungary · 1,130 sq.ft · 3 Bedrooms · 1 Bath · House
This home is in preforeclosure, which means the homeowner is in default (missed payments). Therefore, there could be an opportunity to strike a great deal with the owner and the bank
Request Details
N Grand St, Suffield, Home For Sale
View photo
House · for sale
USD 725,000
USD 229/sq.ft
New
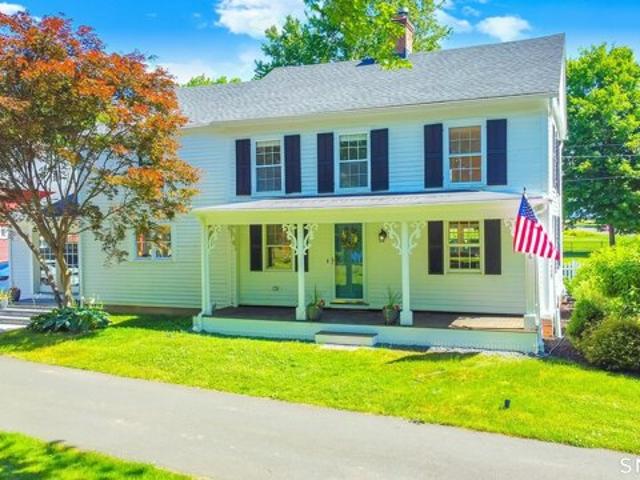
N Grand St, Suffield, Home For Sale
Hungary
· 3,154 sq.ft · 4 Bedrooms · 3 Baths · House
· Patio · Office room · Parking
Hungary · 3,154 sq.ft · 4 Bedrooms · 3 Baths · House · Patio · Office room · Parking
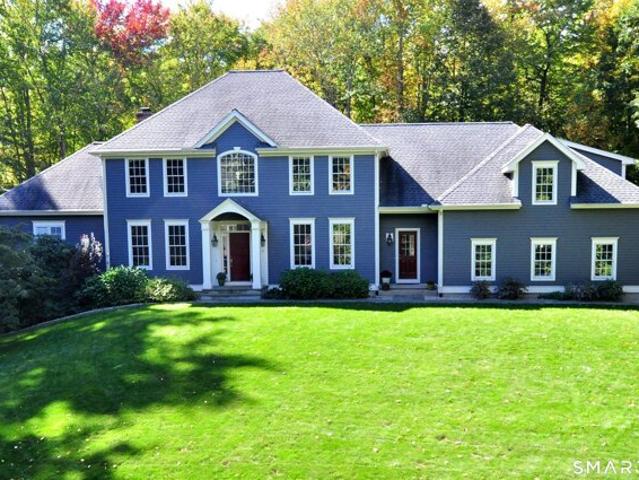
Experience the perfect blend of timeless charm and modern convenience in this beautifully updated 3,100-square-foot farmhouse. Set on over three acres, this exceptional property is ideal for equestrian enthusiasts or those seeking a private retreat. The home features four spacious bedrooms, including a primary suite with an ensuite bath, a private office, and an inviting main living area. Enjoy outdoor entertaining on the new patio or within the expansive, fenced grounds. The estate is complete with an detached two-car garage, a two-story barn with horse stalls, and a large, refurbished tobacco barn with a newer roof offering incredible potential for storage or supplemental rental income. A rare opportunity to embrace a classic country lifestyle in a premier Suffield location. Video and audio surveillance only on the exterior of the property. Ring door system. One garage door has a smart opener
USD 725,000
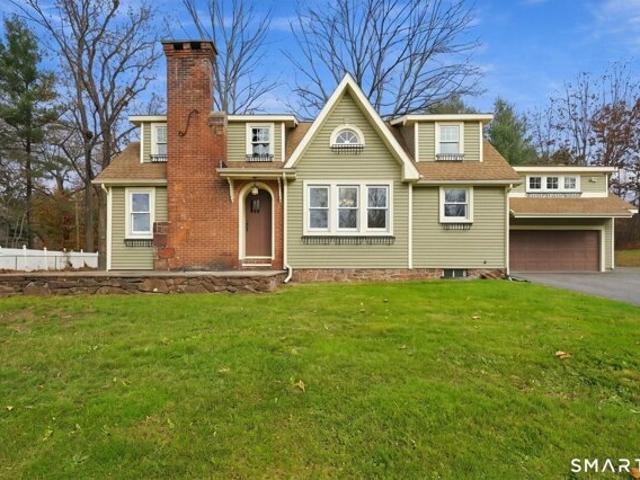
Pinewood Rd, East Granby, Home For Sale
View photo
House · for sale
USD 385,000
USD 313/sq.ft
Pinewood Rd, East Granby, Home For Sale
Hungary
· 1,227 sq.ft · 3 Bedrooms · 2 Baths · House
· Fireplace · Equipped kitchen
Hungary · 1,227 sq.ft · 3 Bedrooms · 2 Baths · House · Fireplace · Equipped kitchen
Welcome to 1 Pinewood Rd, where charm meets style! This beautifully updated East Granby ranch is truly move-in ready, tucked away in a sought-after neighborhood. The sun-filled living room shines with gleaming hardwood floors and a big bay window that floods the space with natural light. The showstopper is the fully remodeled kitchen: crisp white shaker cabinets with gold hardware, quartz countertops, a subway tile backsplash, open floating shelves, stainless steel appliances, and a breakfast bar made for morning coffee and after-school snacks. It flows right into the dining room, where a fireplace sets the scene for cozy dinners and holiday gatherings. Down the hall are three bedrooms with hardwood floors. Tucked away at the end, the primary suite features a gorgeous paneled accent wall and its own remodeled bath with a stunning walk-in tiled shower. The second full bath has also been completely remodeled, with a tiled tub/shower and hexagon tile floor. Stylish modern light fixtures t
USD 385,000
Wynding Hills Rd, East Granby, Home For Sale
View photo
House · for sale
USD 379,900
USD 220/sq.ft
Wynding Hills Rd, East Granby, Home For Sale
Hungary
· 1,722 sq.ft · 3 Bedrooms · 2 Baths · House
· Garden · Office room · Fireplace · Equipped kitchen · Parking · Cellar
Hungary · 1,722 sq.ft · 3 Bedrooms · 2 Baths · House · Garden · Office room · Fireplace · Equipped kitchen · Parking · Cellar
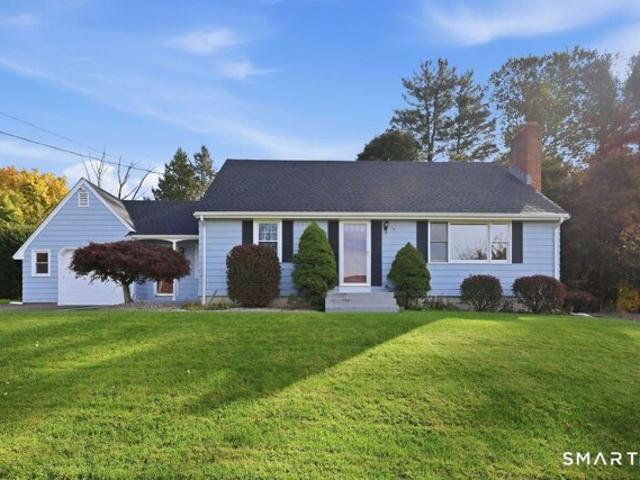
Charming Cape Cod-style home nestled in picturesque East Granby, Connecticut, with lovely view of a tree-lined backdrop. This 3-bedroom, 2-full-bath home features beautiful hardwood floors throughout and a versatile first-floor bedroom, ideal for guests or a home office, plus a full tiled bath. The spacious living room boasts a wood-burning fireplace, while the adjoining dining room is perfect for entertaining. The kitchen offers attractive wood cabinetry and granite countertops. A bright breezeway/sunroom with electric heat provides additional living space and a wonderful spot to relax. Upstairs, you'll find two generously sized bedrooms and a full tiled bath. Enjoy the level backyard, ideal for outdoor activities, along with a convenient storage shed. Additional highlights include a NEW ROOF (2026), freshly painted exterior, abundant closet space, a new refrigerator, cedar closet, and a new well holding tank and attic storage in garage. The basement features an additional fireplace a
USD 379,900
Wynding Hills Rd, East Granby, Home For Sale
View photo
House · for sale
USD 350,000
USD 246/sq.ft
Wynding Hills Rd, East Granby, Home For Sale
Hungary
· 1,421 sq.ft · 2 Bedrooms · 2 Baths · House
· Garden · Deck · Fireplace · Equipped kitchen
Hungary · 1,421 sq.ft · 2 Bedrooms · 2 Baths · House · Garden · Deck · Fireplace · Equipped kitchen
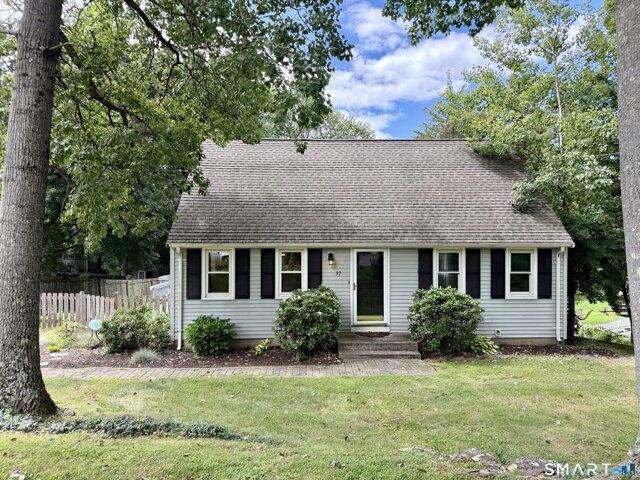
Welcome to 37 Wynding Hills Road, a charming and beautifully updated Cape tucked into a desirable East Granby neighborhood. This inviting 2-bedroom, 2-full-bath home offers approximately 1,500 square feet of comfortable living space with a wonderful blend of character and modern updates, as well as a full baths on each level. Step inside to a warm and welcoming main level featuring hardwood floors, distinctive wood-planked ceilings and a cozy wood-burning fireplace that creates the perfect gathering space. The thoughtfully designed kitchen is the heart of the home, featuring granite countertops, stainless steel appliances, an apron-front farmhouse sink, generous cabinetry, pantry storage and a center island with seating. Outside, enjoy a spacious deck overlooking the fully fenced backyard-an ideal setting for entertaining, gardening, pets or simply relaxing outdoors. A storage shed provides additional space for lawn and garden equipment. Located close to the Farmington River, hiking an
USD 350,000
Tariffville Rd, Bloomfield, Home For Sale
View photo
House · for sale
USD 499,900
USD 311/sq.ft
Tariffville Rd, Bloomfield, Home For Sale
Hungary
· 1,604 sq.ft · 3 Bedrooms · 3 Baths · House
· Parking · Equipped kitchen · Cellar
Hungary · 1,604 sq.ft · 3 Bedrooms · 3 Baths · House · Parking · Equipped kitchen · Cellar
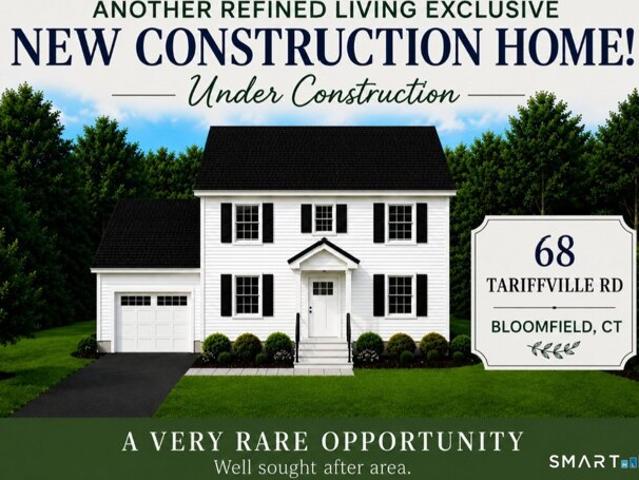
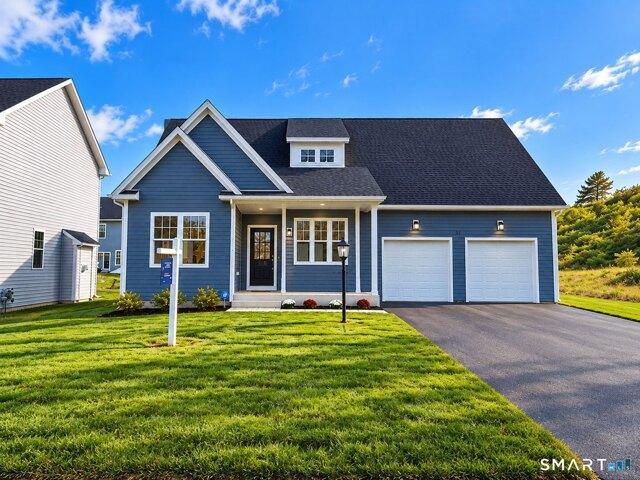
ANOTHER REFINED LIVING EXCLUSIVE NEW CONSTRUCTION HOME with COMPLETION and OCCUPANCY BY NOVEMBER! A very rare opportunity that offers 1,604 SF, attached 1 car garage, 3 large bedrooms, primary bedroom with it's own full bath and his and hers closets, 2 and 1/2 baths total, eat-in kitchen, dining room and main level laundry room. Large full basement. Well sought after area. *ALL NEW HOMES COMES WITH A FULL 1 YEAR BUILDER'S WARRANTY* PRICED TO SELL! Broker/Builder and Owner
USD 499,900
W Granby Rd, Granby, Home For Sale
View photo
House · for sale
USD 440,000
USD 316/sq.ft
New
W Granby Rd, Granby, Home For Sale
Hungary
· 1,389 sq.ft · 5 Bedrooms · 3 Baths · House
· Deck · Equipped kitchen · Parking
Hungary · 1,389 sq.ft · 5 Bedrooms · 3 Baths · House · Deck · Equipped kitchen · Parking
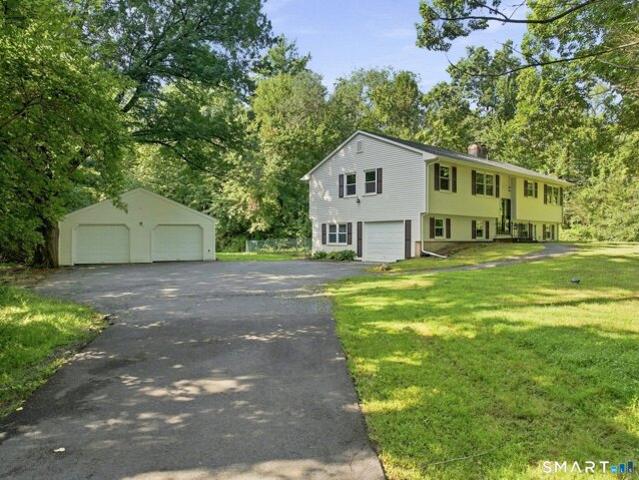
Welcome to this spacious raised ranch set on 2 wooded acres in a convenient Granby location. The light-filled open floor plan offers a modern feel with thoughtful updates throughout. The remodeled kitchen features granite countertops, stainless steel appliances and updated lighting, while newer windows and three fully remodeled bathrooms add comfort and style. Additional improvements include updated electrical and plumbing, a new well pump and septic system, and a newer heating system (2012). The roof and partial siding were replaced in 2018, and a new deck provides a great spot to enjoy the private wooded setting. In addition to the attached garage, a detached 3-bay garage with a separate storage room offers exceptional flexibility for cars, boats, equipment, hobbies or a workshop. Conveniently located near shopping, restaurants, schools, Bradley International Airport and major highways, this move-in-ready home offers space, privacy and convenience
USD 440,000
5 bedroom, Southwick MA 01077 106560923
View photo
House · for sale
USD 429,000
USD 233/sq.ft
New
5 bedroom, Southwick MA 01077 106560923
Hungary
· 1,841 sq.ft · 5 Bedrooms · 3 Baths · House
· Garden
Hungary · 1,841 sq.ft · 5 Bedrooms · 3 Baths · House · Garden
Country views. Lake life. Room to breathe. This is the kind of home that makes staying home feel like getting away. Nearly an acre gives you space to garden, homestead, entertain, or simply slow down and take in the sweeping views of the neighboring farm. Inside, every room has been beautifully renovated, creating a fresh, welcoming home made for gathering. The privately positioned primary suite offers your own peaceful escape, while the walk-out lower level features a complete in-law suite-ideal for multi-generational living, guests, or extended stays. And when adventure calls' Congamond Lake and the bike path are just minutes away. Bring the boat, bring the bikes, bring everyone you love. Your country-meets-lake-life era starts here. #LiveYourLake
USD 429,000
3 bedroom, East Granby CT 06026 106563326
View photo
House · for sale
USD 385,000
USD 313/sq.ft
New
3 bedroom, East Granby CT 06026 106563326
Hungary
· 1,227 sq.ft · 3 Bedrooms · 2 Baths · House
· Fireplace · Equipped kitchen
Hungary · 1,227 sq.ft · 3 Bedrooms · 2 Baths · House · Fireplace · Equipped kitchen
Welcome to 1 Pinewood Rd, where charm meets style! This beautifully updated East Granby ranch is truly move-in ready, tucked away in a sought-after neighborhood. The sun-filled living room shines with gleaming hardwood floors and a big bay window that floods the space with natural light. The showstopper is the fully remodeled kitchen: crisp white shaker cabinets with gold hardware, quartz countertops, a subway tile backsplash, open floating shelves, stainless steel appliances, and a breakfast bar made for morning coffee and after-school snacks. It flows right into the dining room, where a fireplace sets the scene for cozy dinners and holiday gatherings. Down the hall are three bedrooms with hardwood floors. Tucked away at the end, the primary suite features a gorgeous paneled accent wall and its own remodeled bath with a stunning walk-in tiled shower. The second full bath has also been completely remodeled, with a tiled tub/shower and hexagon tile floor. Stylish modern light fixtures t
USD 385,000
2 bedroom, Simsbury CT 06070 106554233
View photo
House · for sale
USD 275,000
USD 204/sq.ft
New
2 bedroom, Simsbury CT 06070 106554233
Hungary
· 1,345 sq.ft · 2 Bedrooms · 2 Baths · House
· Garden · Balcony · Equipped kitchen
Hungary · 1,345 sq.ft · 2 Bedrooms · 2 Baths · House · Garden · Balcony · Equipped kitchen
Completely Renovated and Ideally Located! Move right in and enjoy living in this beautifully renovated 2-bedroom, 2-full-bath condominium, tucked away at the end of a quiet cul-de-sac road and just steps from miles and miles of scenic biking and walking paths. Thoughtfully updated from top to bottom, this home offers the perfect combination of modern finishes, comfort, and convenience. Step inside to discover a brand-new kitchen featuring eat in space, new cabinetry, all new appliances and granite countertops. Fresh paint, new flooring, and updated lighting throughout create a bright, welcoming atmosphere. The combination living and dining room space boasts vaulted ceilings and sliders to balcony overlooking the back yard. Both bathrooms have been completely renovated, and the primary bedroom also features a newly designed closet for added organization and functionality. A brand-new HVAC system provides year-round comfort and peace of mind for both the main living areas and the lower l
USD 275,000
2 bedroom, Simsbury CT 06070 106590720
View photo
House · for sale
USD 379,000
USD 176/sq.ft
New
2 bedroom, Simsbury CT 06070 106590720
Hungary
· 2,153 sq.ft · 2 Bedrooms · 4 Baths · House
· Office room · Deck · Fireplace · Equipped kitchen · Parking · Air conditioning
Hungary · 2,153 sq.ft · 2 Bedrooms · 4 Baths · House · Office room · Deck · Fireplace · Equipped kitchen · Parking · Air conditioning
Spacious and bright 2-bedroom, 3.5-bath townhome at popular Riverwalk in Simsbury. This lovely community is conveniently located in Weatogue close to town center. On the main level you will enjoy an open living and dining room area with plenty of space for friends and family, abundant natural light, a fireplace and slider access to the private deck. The kitchen is updated with granite counters, newer appliances, a gas range and offers eating space and large windows and slider. Upstairs you will find two bedrooms with vaulted ceilings and private baths. You will also enjoy the convenience of a second floor laundry room. Don't miss even more living space in the finished, heated walk-out lower level with full-bath. This space is perfect for a family room, office, guest space or 3rd bedroom. Special features include an attached garage, efficient natural gas heating and central air. Furnace and Hot Water heater new in 2022. This home is also conveniently located across the street from Weato
USD 379,000
2 bedroom, Southwick MA 01077 106557489
View photo
House · for sale
USD 515,000
USD 629/sq.ft
New
2 bedroom, Southwick MA 01077 106557489
Hungary
· 818 sq.ft · 2 Bedrooms · 1 Bath · House
· Patio · Deck · Equipped kitchen
Hungary · 818 sq.ft · 2 Bedrooms · 1 Bath · House · Patio · Deck · Equipped kitchen
Wake up to lake views and make every day feel like a vacation! Imagine starting your morning with a peaceful view of the water, enjoying your coffee on the deck, and spending sun-filled afternoons relaxing on your own private beach. This charming bungalow on Congamond Lake offers the opportunity to embrace the lakefront lifestyle you've been dreaming of! Inside, the inviting open-concept layout seamlessly combines the living and dining areas, creating a comfortable space to gather with family and friends. The living room features a cozy pellet stove for chilly evenings and sliding glass doors that frame beautiful lake views, bringing the outdoors in. On the opposite side of the home, additional sliding glass doors open to a deck and patio, perfect for outdoor dining, entertaining, or simply unwinding while enjoying the fresh lake air. The updated kitchen shines with new cabinetry and granite countertops, while the renovated bathroom features a double vanity and a tiled shower with a ba
USD 515,000
3 bedroom, Simsbury CT 06070 106564900
View photo
House · for sale
USD 474,900
USD 321/sq.ft
New
3 bedroom, Simsbury CT 06070 106564900
Hungary
· 1,475 sq.ft · 3 Bedrooms · 2 Baths · House
· Fireplace · Equipped kitchen · Parking · Air conditioning · Cellar
Hungary · 1,475 sq.ft · 3 Bedrooms · 2 Baths · House · Fireplace · Equipped kitchen · Parking · Air conditioning · Cellar
A wonderful opportunity in desirable Simsbury! Welcome to 80 Laurel Lane, a beautiful home set back on a nearly one-acre lot in the highly desirable community of Simsbury, Connecticut. Upon entering the home, you are greeted by a welcoming foyer with one stairwell leading up to the main living area and the other down to the finished basement and mechanical space. The soaring ceilings in the living room are complimented by a stone fireplace inviting friends and family to gather. The well-appointed and updated kitchen features under cabinet lighting and offers a dining area with direct access to the spacious sunroom. There are 3 bedrooms on the main floor, one with a private full bath and two sharing a full bath. The lower level features a spacious recreation/family room as well as a laundry room, mechanical space and direct access to the 2-car garage. Enjoy the comfort of central air conditioning and peace of mind with a new well pump and new zone values for the boiler. The well thought
USD 474,900
3 bedroom, Simsbury CT 06070 106413751
View photo
House · for sale
USD 589,000
USD 339/sq.ft
3 bedroom, Simsbury CT 06070 106413751
Hungary
· 1,733 sq.ft · 3 Bedrooms · 3 Baths · House
· Office room · Equipped kitchen
Hungary · 1,733 sq.ft · 3 Bedrooms · 3 Baths · House · Office room · Equipped kitchen
Welcome to Copper Hill Estates, where timeless New England charm meets exceptional craftsmanship. Built by Silvin Homes, this premier community offers an elevated lifestyle in Simsbury, known for its award-winning school system. This move-in-ready Cape features 1,742 square feet of refined, open-concept living with custom finishes throughout, including elegant crown molding. The kitchen showcases granite countertops, a tile backsplash, soft-close oak cabinetry, and a generous island for gathering and entertaining. White oak hardwood flooring extends throughout the home, adding warmth and sophistication. The main level features a spacious primary suite with a floor-to-ceiling tiled walk-in shower and custom glass doors, along with a convenient first-floor laundry room and half bath. Upstairs, you'll find two generously sized bedrooms, a full bath, and a versatile bonus room ideal for a home office. Quality appointments include Hardie Board siding, Harvey True Series windows, natural gas
USD 589,000
4 bedroom, Suffield CT 06093 106444458
View photo
House · for sale
USD 1,049,000
USD 297/sq.ft
4 bedroom, Suffield CT 06093 106444458
Hungary
· 3,531 sq.ft · 4 Bedrooms · 4 Baths · House
· Deck · Fireplace · Equipped kitchen · Parking · Cellar
Hungary · 3,531 sq.ft · 4 Bedrooms · 4 Baths · House · Deck · Fireplace · Equipped kitchen · Parking · Cellar
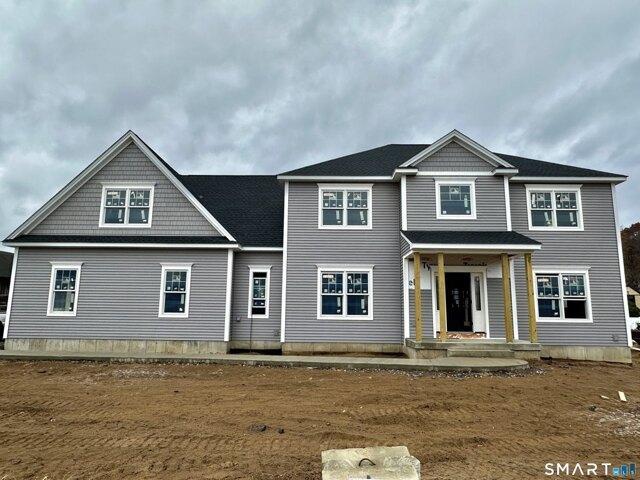
Beautiful new construction by Briarwood Homes on a quiet cul-de-sac of newer homes, conveniently located off Mountain Rd near shopping, dining and area amenities. This well-appointed Colonial features an attached end-load 2-car garage w/stairway to basement and a covered front entry opening to a dramatic 2-story foyer. Custom kitchen w/large island, granite counters and white shaker cabinetry opens to the family room w/cathedral ceiling finished in white pine, gas fireplace w/masonry surround and sliders to a 19'x14' Trex deck. Main-level primary suite offers a walk-in closet and full bath w/double vanities, walk-in shower and soaking tub. Upstairs is a 2nd primary suite w/walk-in closet and en-suite bath, plus 2 additional generous BRs, each w/walk-in closets. Finished bonus room adds approx. 500 sq ft of living space. Features include 3-zone heat, Lennox propane furnace/CAIR, on-demand hot water, public water, Andersen windows, Mastic Carvedwood vinyl siding and in-ground sprinkler s
USD 1,049,000
5 bedroom, Southwick MA 01077 106564805
View photo
House · for sale
USD 619,900
USD 218/sq.ft
New
5 bedroom, Southwick MA 01077 106564805
Hungary
· 2,831 sq.ft · 5 Bedrooms · 4 Baths · House
· Patio · Office room · Deck · Equipped kitchen · Air conditioning · Cellar
Hungary · 2,831 sq.ft · 5 Bedrooms · 4 Baths · House · Patio · Office room · Deck · Equipped kitchen · Air conditioning · Cellar
Expect to be impressed with this impeccable custom - built 5 bedroom vinyl-sided colonial set on a beautifully landscaped 1.4 - acre lot in desirable Southwick.This exceptional home offers quality craftsmanship and numerous upgrades throughout, including a energy - efficient geothermal heating system, central air, 9 foot ceiling on first floor.The gourmet granite kitchen features a breakfast bar, ample cabinetry, and all kitchen appliances will remain. enjoy easy indoor - outdoor living with sliders leading to a spacious trex deck and large paver patio, perfect for entertaining or relaxing while taken in the scenic surroundings.The flexible floor plan includes a first floor bedroom with full bath, ideal for guest, multi generational living, or a private home office.the home now offers five generously sized bedrooms and second floor laundry for added convince.a full walk out basement provides endless possibilities for future expansion, recreation, storage, or work shop. seller will give
USD 619,900
4 bedroom, Simsbury CT 06070 106597167
View photo
House · for sale
USD 600,000
USD 284/sq.ft
New
4 bedroom, Simsbury CT 06070 106597167
Hungary
· 2,110 sq.ft · 4 Bedrooms · 3 Baths · House
· Parking · Deck · Equipped kitchen · Cellar
Hungary · 2,110 sq.ft · 4 Bedrooms · 3 Baths · House · Parking · Deck · Equipped kitchen · Cellar
Colonial Living on a Quiet Simsbury Cul-de-Sac! Welcome to 5 Clifdon Drive, a 4 bedroom, 2.1 bath Colonial set on level.69 private acres, with views of 19 acres of protected town open space. Gleaming hardwood floors run through the home, and the layout is made for both everyday living and entertaining. The living room is anchored by a wood burning stove, and a second wood burning stove warms the family room at the center of the home. From there, the family room opens to a spacious sun room and a wrap-around deck, the perfect place to take in the open space views. A formal dining room sits just off the kitchen, and the laundry room and half bath are right beyond it, keeping the main level convenient and functional. Upstairs, the large primary bedroom has a tiled full bath, and three additional bedrooms share a second full bath. The full basement offers plenty of storage and the space and potential to finish, with 200 amp electric already in place. A 2 car attached garage, off-street par
USD 600,000
4 bedroom, Suffield CT 06093 106443457
View photo
House · for sale
USD 549,999
USD 234/sq.ft
4 bedroom, Suffield CT 06093 106443457
Hungary
· 2,347 sq.ft · 4 Bedrooms · 2 Baths · House
· Garden · Fireplace · Parking
Hungary · 2,347 sq.ft · 4 Bedrooms · 2 Baths · House · Garden · Fireplace · Parking
Welcome home to this beautifully maintained and spacious 4 bedroom, 2 bath ranch! This inviting home features gorgeous hardwood floors, fireplace, a bright and open feel, and thoughtful updates throughout. A standout feature is the heated bonus room over the garage, offering flexible space perfect for a home office, guest area, or additional living space. Outside, enjoy a lovely lot offering plenty of space to relax, garden, and enjoy the outdoors. Combining classic ranch-style charm, modern updates, and versatile living space, this home is a wonderful opportunity you won't want to miss!
USD 549,999
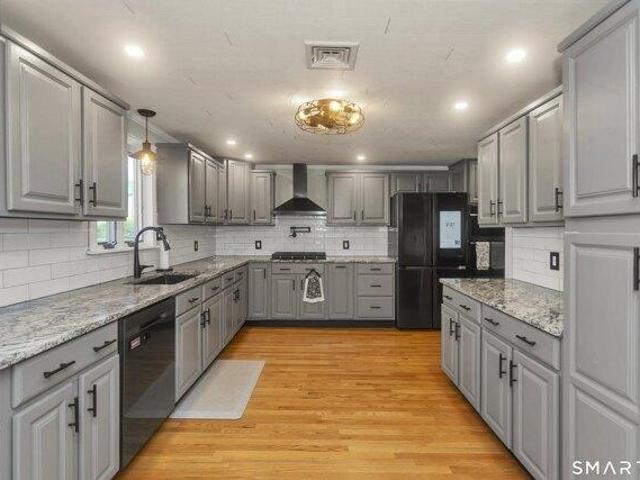
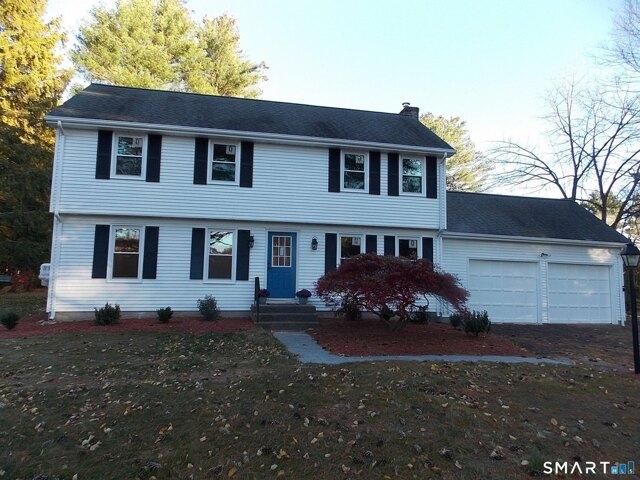
Trout Dr
View photo
House · for sale
Request Details
Updated
Trout Dr
Hungary
· 1,227 sq.ft · 3 Bedrooms · 2 Baths · House
Hungary · 1,227 sq.ft · 3 Bedrooms · 2 Baths · House
This home is in preforeclosure, which means the homeowner is in default (missed payments). Therefore, there could be an opportunity to strike a great deal with the owner and the bank
Request Details
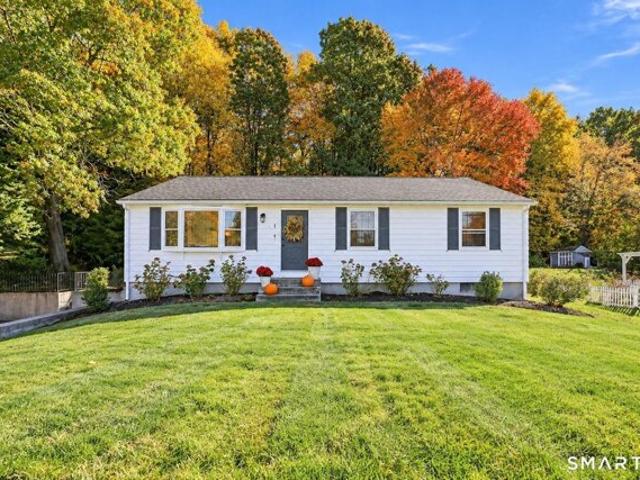
Hungary Rd, Granby, Home For Sale
View photo
House · for sale
USD 699,999
USD 256/sq.ft
New
Hungary Rd, Granby, Home For Sale
Hungary
· 2,734 sq.ft · 3 Bedrooms · 3 Baths · House
· Garden · Fireplace · Equipped kitchen
Hungary · 2,734 sq.ft · 3 Bedrooms · 3 Baths · House · Garden · Fireplace · Equipped kitchen
Sun-filled elegance meets peaceful country living in this Florida-inspired custom ranch featuring 3 bedrooms, 2 full baths and a half bath on 1.15 acres of professionally manicured grounds. A striking brick entry and transom windows welcome you into an airy interior with 10-foot ceilings, beautiful oak floors and rounded bullnose corners. A grand fireplace anchors the living space, framed by expansive windows that bring the outdoors in. The inviting country kitchen features caramel-toned granite, abundant cabinetry and French doors opening to the backyard, where a gazebo and garden area create a charming retreat. A separate dining room shines with oversized windows and transoms. The main-level primary suite offers a tray ceiling, generous walk-in closet, double vanity, jetted tub and separate shower. First-floor laundry adds everyday convenience. Nearly 1,000 sq. ft. of finished lower-level space offers a second impressive fireplace, recessed lighting and room to relax or entertain, pl
USD 699,999
Salmon Brook St, Granby, Home For Sale
View photo
House · for sale
USD 450,000
USD 145/sq.ft
New
Salmon Brook St, Granby, Home For Sale
Hungary
· 3,089 sq.ft · 6 Bedrooms · 3 Baths · House
Hungary · 3,089 sq.ft · 6 Bedrooms · 3 Baths · House
Unique opportunity to acquire a 3-family investment property as part of a larger business and real estate package in Granby, CT. This multi-family property is located next door to the established Cambridge House Restaurant and Brewpub at 357 Salmon Brook Street. IMPORTANT: This 3-family property must be sold together with the Cambridge House Restaurant and Brewpub business and the commercial real estate at 357 Salmon Brook Street. Seller is offering all three as one complete package and will not separate. Package includes the Cambridge House Restaurant and Brewpub business, the commercial real estate at 357 Salmon Brook Street, and this neighboring 3-family property at 359 Salmon Brook Street. 3-Family Asking Price: $450,000. Business Real Estate Asking Price: $749,000. Business Asking Price: $175,000. Total Asking Price: $1,374,000. Excellent opportunity for an investor or owner/operator seeking residential rental income together with an established restaurant business and commercial
USD 450,000
Hungary Rd, Granby, Home For Sale
View photo
House · for sale
USD 499,000
USD 257/sq.ft
New
Hungary Rd, Granby, Home For Sale
Hungary
· 1,938 sq.ft · 4 Bedrooms · 3 Baths · House
· Fireplace · Equipped kitchen
Hungary · 1,938 sq.ft · 4 Bedrooms · 3 Baths · House · Fireplace · Equipped kitchen
Welcome Home! 4 Bedroom 2.5 Bathroom Colonial on a Level Private Lot across from Park. Built by Crane construction this is the model home for Hampton Village and completely remodeled in 2026 this house is a short distance to Granby Center shops, dining and Salmon Brook Park. Open and Bright the house has 21 New Thermal Windows, newly refinished hardwood floors throughout, New Kitchen with all new S/S appliances and granite counters and 3 New Bathrooms. New Recessed lights illuminate the new granite and new 5 burner stove with center gridle for steaks or pancakes in the morning. New Double S/S sink, new double door Refrigerator with ice maker completes this perfect kitchen. Off the kitchen is the laundry/bathroom with new tile floors and all new plumbing fixtures. The family room features a gorgeous glass front wood burning Hearthstone stove and wood burning fireplace which can heat most of the downstairs. Upstairs are 4 spacious bedrooms and a magnificent primary bedroom that is 22 fee
USD 499,000
Hungary Rd, Granby, Home For Sale
View photo
House · for sale
USD 479,900
USD 278/sq.ft
New
Hungary Rd, Granby, Home For Sale
Hungary
· 1,722 sq.ft · 4 Bedrooms · 3 Baths · House
· Patio · Garden · Office room · Fireplace · Equipped kitchen · Air conditioning · Heating
Hungary · 1,722 sq.ft · 4 Bedrooms · 3 Baths · House · Patio · Garden · Office room · Fireplace · Equipped kitchen · Air conditioning · Heating
Classic New England Charm, Major Updates and Surprising Extras! Move-in ready and just in time for holiday entertaining! Set on a picturesque 0.72-acre property with mature trees and classic stone walls, this charming Granby Cape offers 4 bedrooms, 3 full baths, and plenty of character. The inviting living room features a brick fireplace, while refinished hardwood floors and freshly painted walls, trim, and ceilings create a fresh, neutral feel throughout. The eat-in kitchen offers newer cabinetry, laminate countertops, and a brand-new dishwasher and faucet. French doors open to a paver patio and fenced backyard with a built-in fire pit-perfect for entertaining! The first-floor bathroom features a brand-new shower and vanity. Upstairs, the primary bedroom includes a private en-suite bath with a brand-new shower and a walk-in closet. Additional bedrooms offer flexibility for guests or a home office. Enjoy peace of mind with a completely new central heating and air conditioning system in
USD 479,900
Strawberry Fields Rd, Granby, Home For Sale
View photo
House · for sale
USD 875,000
USD 202/sq.ft
New
Strawberry Fields Rd, Granby, Home For Sale
Hungary
· 4,316 sq.ft · 4 Bedrooms · 5 Baths · House
· Office room · Swimming pool · Deck · Balcony · Equipped kitchen · Parking
Hungary · 4,316 sq.ft · 4 Bedrooms · 5 Baths · House · Office room · Swimming pool · Deck · Balcony · Equipped kitchen · Parking
Stunning Custom built Colonial in sought after Strawberry Fields! Superb cul-de-sac location backing to neighborhood open space with picturesque apple orchards beyond! Offering a 1st-floor primary suite, potential 2nd-floor primary and finished walkout LL with full bath, ideal for multigenerational living! A striking arched portico welcomes you into the foyer with private office featuring double doors and built-ins, plus a spacious dining room with gorgeous custom millwork. The granite kitchen features Wolf oven, Marvel beverage fridge, island, abundant cabinetry and breakfast nook with slider to newer Trex deck. Spectacular 2-story family room boasts soaring ceilings, dramatic wall of windows, stone FP flanked by built-ins and open balcony above. Luxurious 1st-floor primary offers hardwood floors, tray ceiling, WIC and private bath with double vanity, jacuzzi tub and separate shower. Laundry room, mudroom and 3-car garage complete this level. Upstairs are 3 spacious BRs, full bath and
USD 875,000
N Granby Rd, Granby, Home For Sale
View photo
House · for sale
USD 749,000
USD 336/sq.ft
New
N Granby Rd, Granby, Home For Sale
Hungary
· 2,228 sq.ft · 4 Bedrooms · 3 Baths · House
· Fireplace · Swimming pool
Hungary · 2,228 sq.ft · 4 Bedrooms · 3 Baths · House · Fireplace · Swimming pool
This is Lot 2. This lot features a wooded buffer along the road for privacy and a house site on a knoll in a rolling meadow, so no clearing and a lot of design flexibility. There is plenty of room for a swimming pool. This is a really beautiful lot. We will be happy to meet with you to walk this lot and to discusss the building process. We have suggested several home designs, however, we will work with you to build the custom home that you want. This proposed colonial home feature a Great Room with a vaulted ceiling and a stone fireplace and a great open floor plan with a first floor office. Our mission is to have you Live Happily Ever After. These homes will be built by Kirk and Reed MacNaughton of Blue Sky Builders. They have been building custom homes in Northern Connecticut for over 30 years and specialize in upscale energy efficient new homes. Their Blue Sky Energy Saver Branded New Homes represent the State of the Art in intelligent, energy efficient new construction. These homes
USD 749,000
Boxwood Ct Unit,granby, Home For Sale
View photo
House · for sale
USD 365,000
USD 224/sq.ft
New
Boxwood Ct Unit,granby, Home For Sale
Hungary
· 1,625 sq.ft · 2 Bedrooms · 3 Baths · House
· Fireplace
Hungary · 1,625 sq.ft · 2 Bedrooms · 3 Baths · House · Fireplace
Welcome home to 11 Boxwood Court! Ideally located just minutes from Granby Center, the Granby Public Library, and Salmon Brook Park, where you'll enjoy a wonderful variety of recreational amenities, including a playground, dog park, tennis and pickleball courts, and playing fields. Outdoor enthusiasts will also appreciate the proximity to McLean Game Refuge, offering miles of scenic hiking trails and opportunities to enjoy nature throughout the seasons. With convenient access to Bradley International Airport, this location offers the perfect combination of recreation, convenience, and easy living. This move-in-ready condominium features a freshly painted interior, beautiful hardwood floors throughout the main level, and an inviting open floor plan ideal for both everyday living and entertaining. The spacious living room features a cozy fireplace, creating a warm and welcoming gathering space. A delightful three-season porch provides the perfect spot to relax and enjoy the changing New
USD 365,000
Griffin Rd, Suffield, Home For Sale
View photo
House · for sale
USD 549,900
USD 259/sq.ft
New
Griffin Rd, Suffield, Home For Sale
Hungary
· 2,120 sq.ft · 4 Bedrooms · 3 Baths · House
· Garden · Deck · Equipped kitchen · Parking
Hungary · 2,120 sq.ft · 4 Bedrooms · 3 Baths · House · Garden · Deck · Equipped kitchen · Parking
Coming Soon to West Suffield! Enjoy the lake-area lifestyle just minutes from Lake Congamond in this brand-new 4-bedroom, 2.5-bath raised ranch with an attached two-car garage. Once complete, the main level will feature a bright open-concept great room with vaulted ceilings and recessed lighting, along with a two-tone shaker kitchen featuring soft-close cabinetry, granite countertops, center island and a full appliance package. Just off the kitchen, a low-maintenance composite deck will overlook the backyard and provide additional outdoor living space. Three bedrooms and a full bath complete the main level. The finished lower level will offer a private primary suite with two walk-in closets and ensuite bath, plus a half bath and laundry area. Built for efficiency and low-maintenance living with 2x6 construction, ZIP System sheathing, triple-glazed energy-rated windows, Therma-Tru exterior doors, GAF HDZ architectural shingles, 200-amp service, and an electric heat pump system with cent
USD 549,900
Broadleaf Cir, Suffield, Home For Sale
View photo
House · for sale
USD 554,900
USD 305/sq.ft
New
Broadleaf Cir, Suffield, Home For Sale
Hungary
· 1,819 sq.ft · 3 Bedrooms · 4 Baths · House
· Office room · Equipped kitchen
Hungary · 1,819 sq.ft · 3 Bedrooms · 4 Baths · House · Office room · Equipped kitchen
Beautiful, impeccably maintained move-in ready 3-bedroom, 3.5-bathroom Colonial nestled on a quaint cul-de-sac in a highly-sought after neighborhood that is a short walking distance to Lake Congamond! Designed for both everyday living and entertaining, this exceptional home features an abundance of natural light, a spacious living room, an open-concept eat-in kitchen, and an elegant formal dining room that's perfect for hosting family gatherings and special occasions. Upstairs, you'll find a spacious primary bedroom suite with an ample walk-in closet and full bathroom! The upper level also features two additional sizable bedrooms and a full bathroom. The finished lower level offers 912-square feet of valuable additional living space complete with a full bathroom, making it ideal for a family room, home office, fitness area, media room, playroom, or guest accommodations - along with abundant storage for all your needs. Enjoy added peace of mind with a brand-new, Weil-McLain energy-effic
USD 554,900
Sutula Rd, Suffield, Home For Sale
View photo
House · for sale
USD 739,900
USD 226/sq.ft
New
Sutula Rd, Suffield, Home For Sale
Hungary
· 3,272 sq.ft · 4 Bedrooms · 3 Baths · House
· Patio · Parking · Cellar
Hungary · 3,272 sq.ft · 4 Bedrooms · 3 Baths · House · Patio · Parking · Cellar
They built it once. Now it's your opportunity to own it. Welcome to 7 Sutula Road, the only log cabin ever built by Briarwood Homes. Set on a cleared, secluded lot with protected land behind it, this 4 bedroom, 2.5 bath home makes a statement from the moment you arrive. The covered front porch invites you to slow down. Step inside, and soaring cathedral ceilings deliver the wow factor, bringing volume and presence to the home's distinctive log construction. A primary suite with a private bath offers space to recharge, while the fully finished basement gives you room to entertain, work, and play. The expansive 3-car garage brings serious capacity for vehicles, storage, and hobbies. Outside, a patio sets the stage for evenings with friends, and a sprinkler system helps maintain the grounds. Privacy. Presence. Unmistakable character. There is only one Briarwood log cabin. Make it yours. Schedule your private showing today
USD 739,900

Get email alerts

Don't miss out: be the first to know about new properties

The alert was correctly created

On subscribing you accept the conditions of use and the privacy policy
Alert
Receive new ads in your inbox
Save this search
Receive alerts for new listings

We'll send you an email when we have new properties for: "Houses for sale in Hungary"

The alert was correctly created

North Bloomfield, Bloomfield town Hartford County Connecticut
Poquonock
Get email alerts and be the first to see new listings
Required field
On subscribing I accept the terms of the privacy policy
Perfect! You'll soon start receiving new listings via email
Alert
Receive an email when we have new ads for Houses for sale in Hungary
Save this search
Filters

Bedrooms

Size (sq.ft)

sq.ft
sq.ft

Price

USD
USD

Property type

Bathrooms

Clear all filters
Receive notifications when new entries are published.