75 houses for sale in Hungary

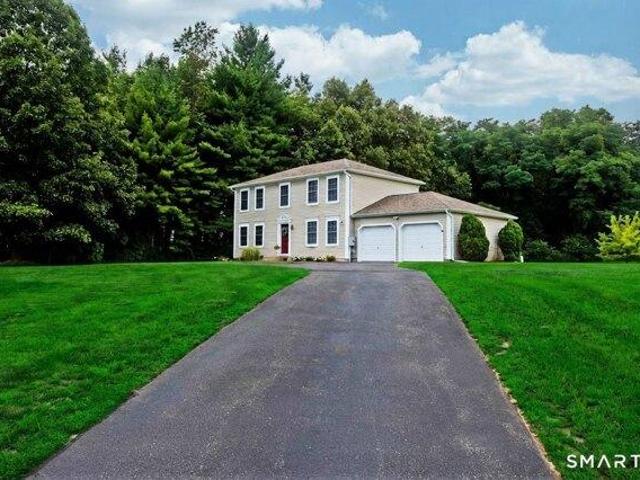
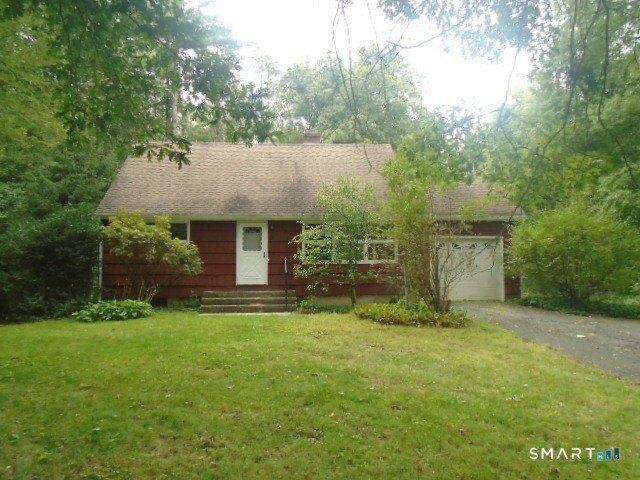
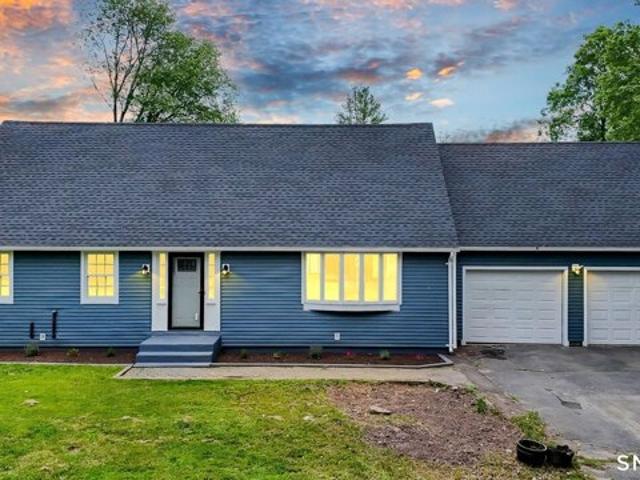
Copper Hill Rd, Suffield, Home For Sale
View photo
House · for sale
USD 499,900
USD 236/sq.ft
New
Copper Hill Rd, Suffield, Home For Sale
Hungary
· 2,110 sq.ft · 4 Bedrooms · 2 Baths · House
· Garden · Deck · Equipped kitchen
Hungary · 2,110 sq.ft · 4 Bedrooms · 2 Baths · House · Garden · Deck · Equipped kitchen
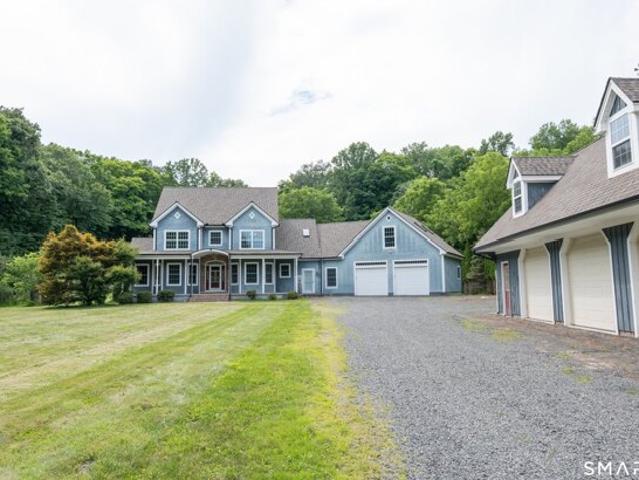
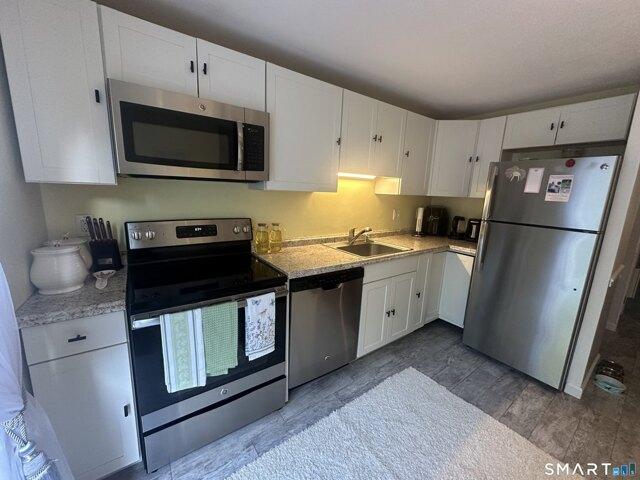
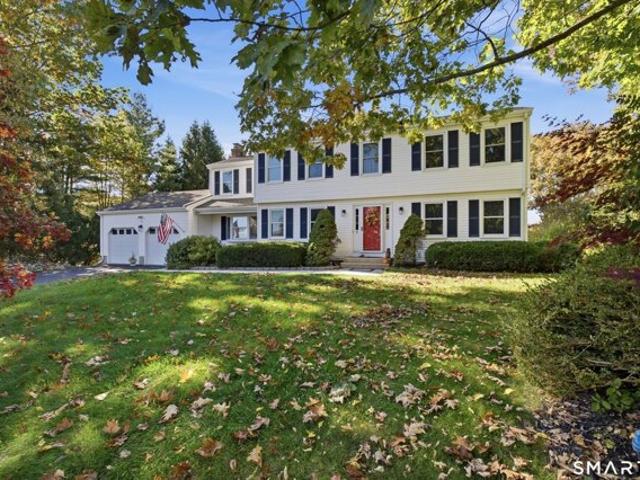
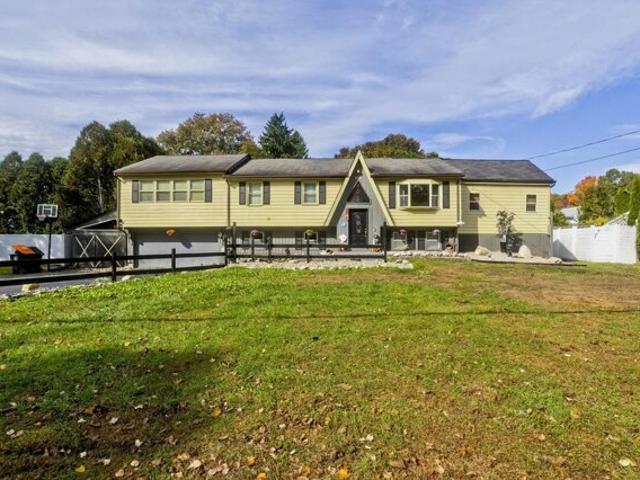
Welcome to 890 Copper Hill Drive, a stunning move-in-ready home where every major system has just been replaced - including a brand-new roof, new vinyl siding, new septic system, and new private well. Set on a peaceful 1.03-acre lot in beautiful West Suffield, this 4-bedroom, 2-bath home offers modern comfort, space to grow, and care-free living. Step inside to an open and airy floor plan, anchored by a fully renovated kitchen with quartz countertops, a center island, new cabinetry, and stainless steel appliances. Perfect for entertaining or everyday living, the kitchen opens into a heated sunroom - the ideal flex space for a playroom, reading nook, or lounge room, with direct access to a large backyard deck overlooking the rear lot. The main level features a spacious primary bedroom and a sleek, fully remodeled bathroom offering true one-level living. Upstairs, you'll find three more generously sized bedrooms and another updated full bath. Enjoy the peace of mind that comes with knowi
USD 499,900
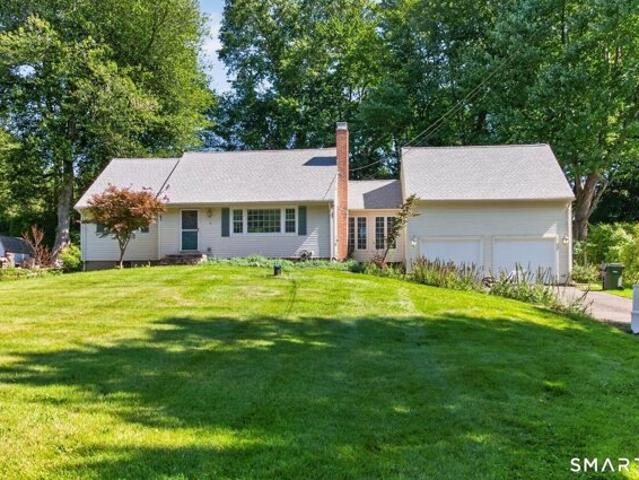
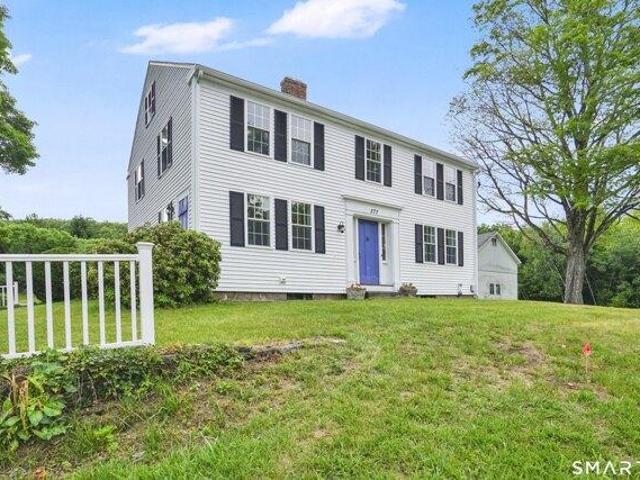
Pennywhistle Rd, East Granby, Home For Sale
View photo
House · for sale
USD 399,900
USD 211/sq.ft
New
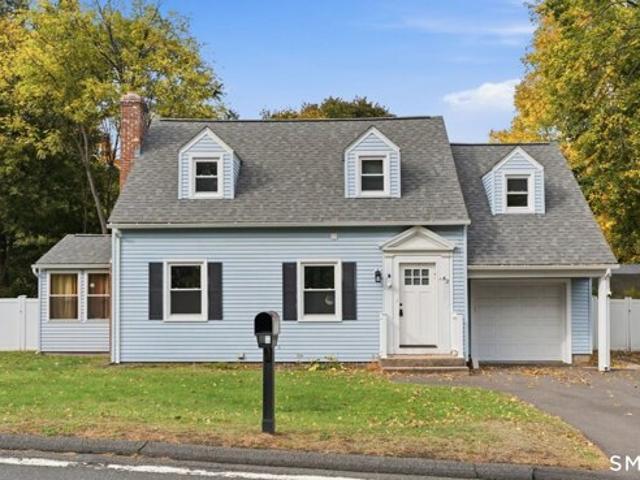
Pennywhistle Rd, East Granby, Home For Sale
Hungary
· 1,894 sq.ft · 4 Bedrooms · 2 Baths · House
· Deck · Fireplace · Equipped kitchen · Parking · Cellar
Hungary · 1,894 sq.ft · 4 Bedrooms · 2 Baths · House · Deck · Fireplace · Equipped kitchen · Parking · Cellar
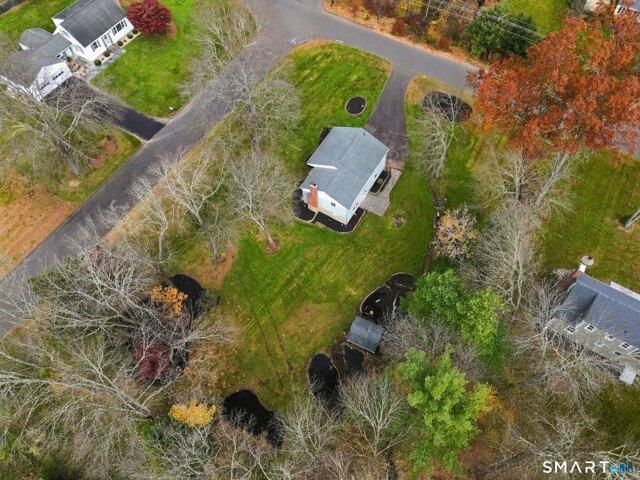
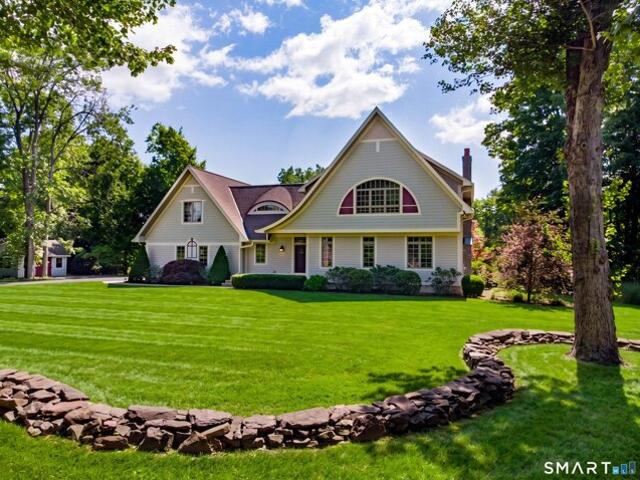
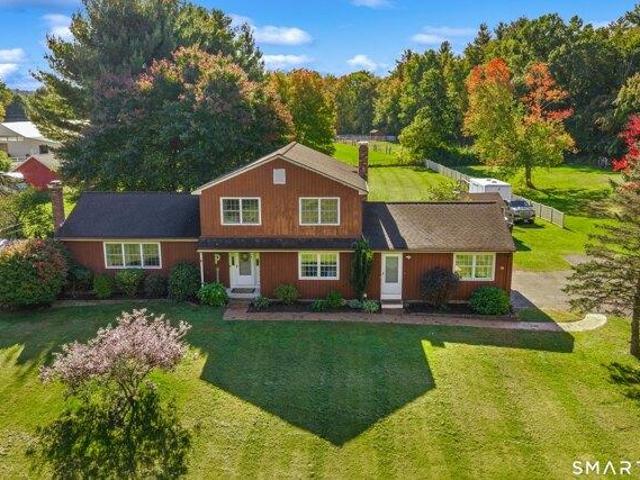
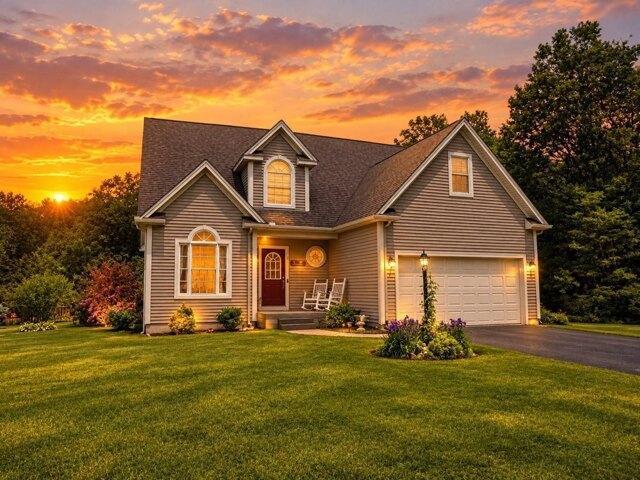
Charming Cape Cod, beautifully sited high above the road on a quiet cul-de-sac in East Granby's coveted Spices neighborhood ! Offering generous living space and the potential for up to five bedrooms, this versatile home features hardwood flooring throughout and ample closet space. The granite-and-stainless eat-in kitchen opens directly to an expansive deck, ideal for outdoor dining and entertaining. The spacious living room is highlighted by an impressive floor-to-ceiling tiled fireplace and flows easily into the adjoining dining room. A walkout basement offers additional possibilities, while replacement windows, vinyl siding and a good-sized two-car garage with high ceilings add convenience. A wonderful opportunity to add your own personal touches over time. Enjoy a peaceful neighborhood setting with convenient access to Bradley International Airport, Route 20 and I-91, along with nearby Farmington Valley trails, outdoor recreation, shopping and dining. Ideally positioned for travel t
USD 399,900
Griffin Rd, Suffield, Home For Sale
View photo
House · for sale
USD 399,900
USD 275/sq.ft
New
Griffin Rd, Suffield, Home For Sale
Hungary
· 1,453 sq.ft · 3 Bedrooms · 2 Baths · House
· Office room · Equipped kitchen
Hungary · 1,453 sq.ft · 3 Bedrooms · 2 Baths · House · Office room · Equipped kitchen
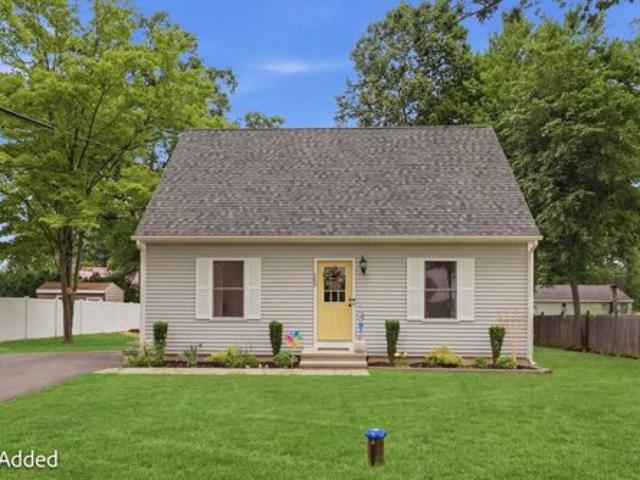
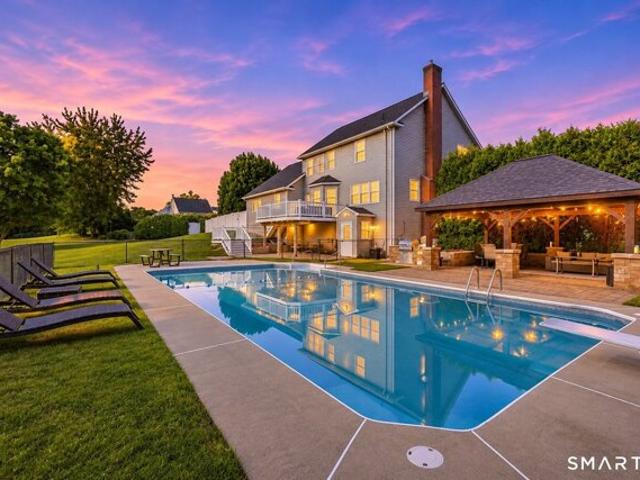
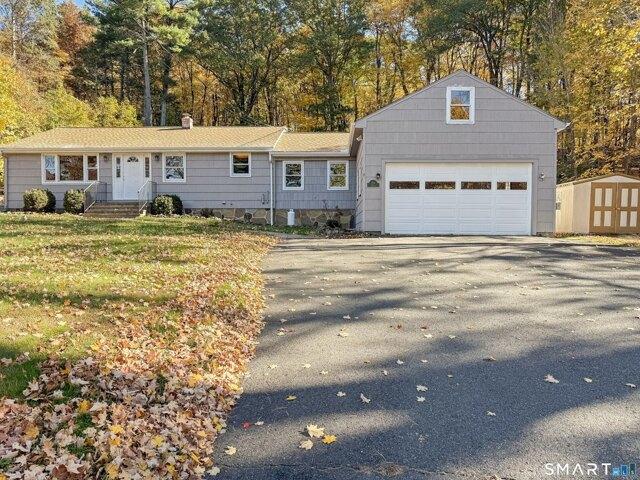
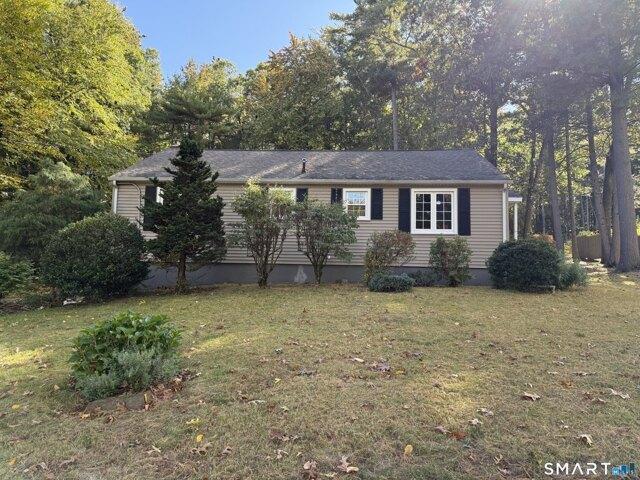
Welcome home to this beautifully maintained Cape Cod in West Suffield, where classic charm meets a bright, updated interior designed for easy everyday living. Step inside to find gleaming hardwood floors and an open, airy layout filled with natural light. The spacious living room flows seamlessly into the dining area and kitchen, creating one connected space that feels just as comfortable for a quiet night at home as it does for entertaining. The kitchen has a fresh, timeless look with granite countertops, crisp white cabinetry, stainless steel appliances, recessed lighting, and plenty of storage and workspace. Convenient main-level laundry and a half bath round out the first floor. Head upstairs to find three comfortable bedrooms tucked away from the main living areas, along with a beautifully updated full bathroom. The bedrooms offer plenty of flexibility, whether you're looking for dedicated sleeping space, a home office, or a little of both. Outside, the home continues to offer roo
USD 399,900
Phelps Rd, Suffield, Home For Sale
View photo
House · for sale
USD 897,997
USD 302/sq.ft
New
Phelps Rd, Suffield, Home For Sale
Hungary
· 2,971 sq.ft · 5 Bedrooms · 3 Baths · House
· Deck · Fireplace · Equipped kitchen · Swimming pool
Hungary · 2,971 sq.ft · 5 Bedrooms · 3 Baths · House · Deck · Fireplace · Equipped kitchen · Swimming pool
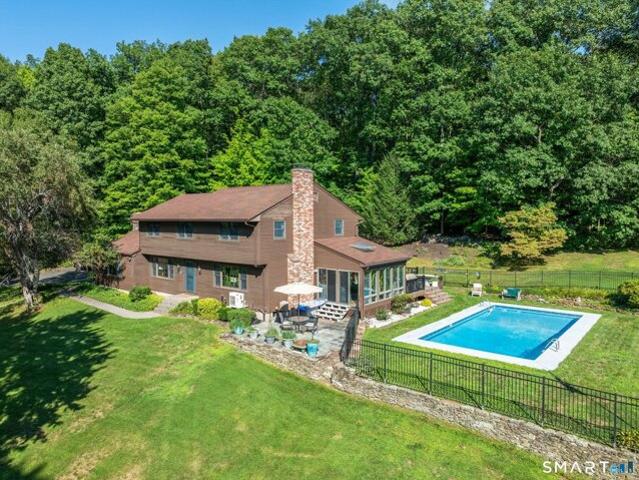
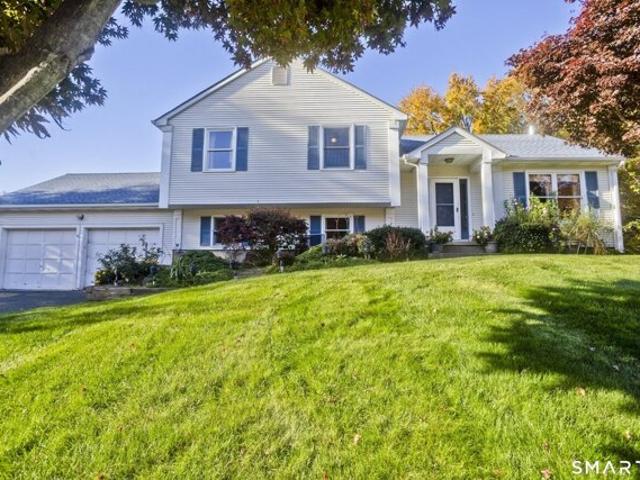
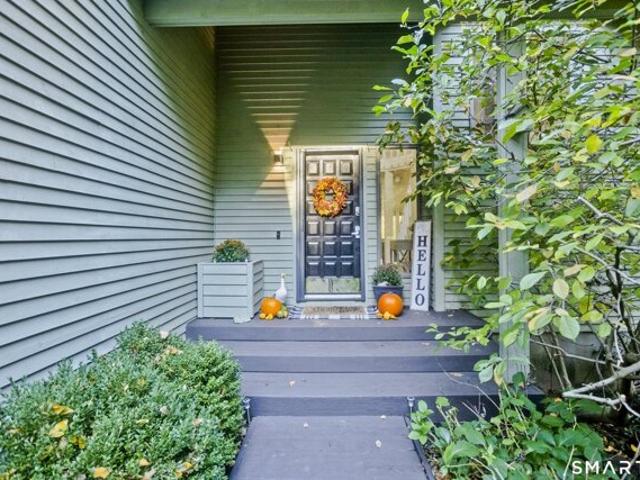
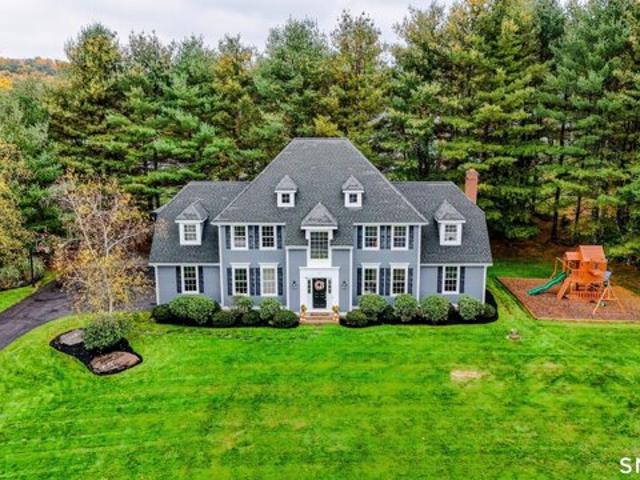
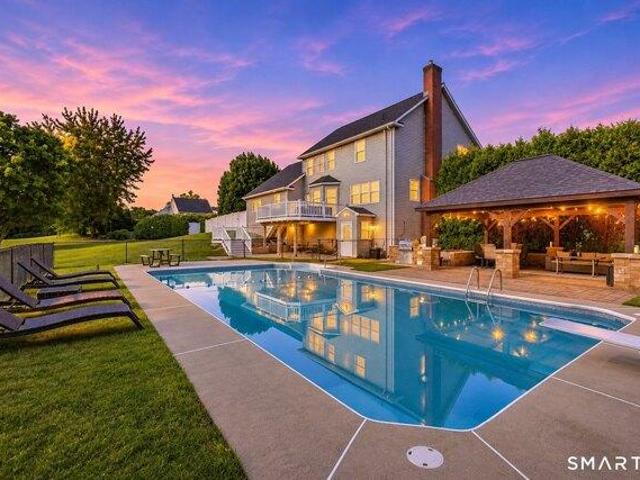
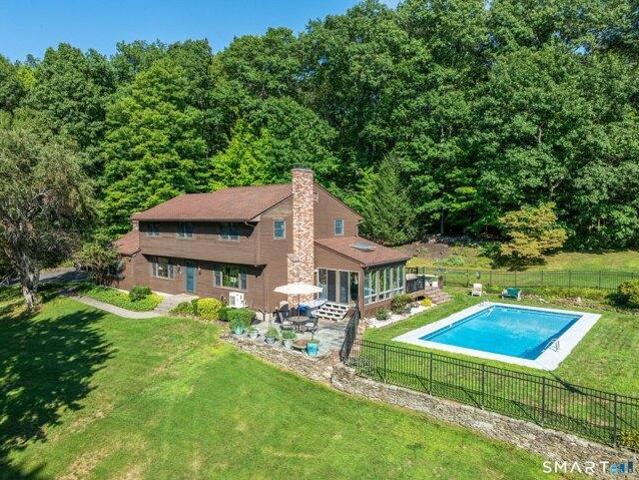
Beautiful Home with Pool, Tennis Court and Exceptional Outdoor Living Nestled on 8.70 picturesque acres. BRAND NEW FURNACE! This spacious 5-bedroom, 2.1-bath home offers the perfect blend of privacy, comfort, and recreation. With 2,736 square feet of living space and an impressive array of indoor and outdoor amenities, this property is ideal for those seeking a peaceful retreat without sacrificing convenience. The heart of the home is the beautifully appointed kitchen featuring granite countertops, cherry cabinetry, a center island, farmer's sink, stainless steel GE Profile appliances including double wall convection ovens, cooktop, microwave, dishwasher, refrigerator, and wine chiller. The kitchen includes a sunny eat-in area, slider to the deck, French doors to the sunroom, and is open to the living room, creating an ideal layout for entertaining. The dramatic family room boasts a cathedral ceiling with exposed beams, ceiling fan, and a stunning floor-to-ceiling stone fireplace with
USD 897,997
Forest Rd, Suffield, Home For Sale
View photo
House · for sale
USD 579,000
USD 398/sq.ft
New
Forest Rd, Suffield, Home For Sale
Hungary
· 1,453 sq.ft · 2 Bedrooms · 1 Bath · House
· Deck · Cellar
Hungary · 1,453 sq.ft · 2 Bedrooms · 1 Bath · House · Deck · Cellar
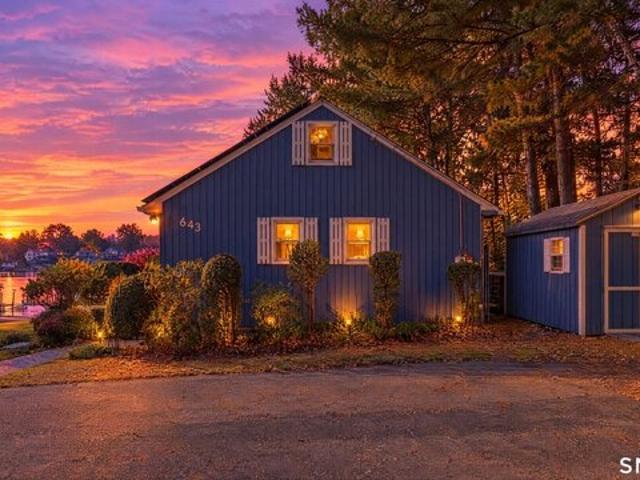
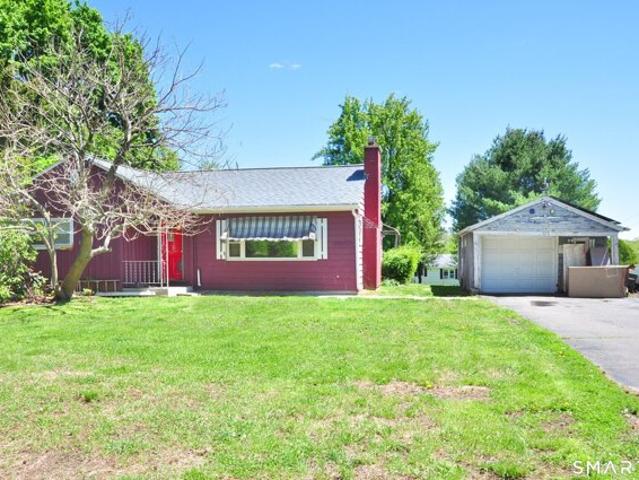
The lake life is calling. This is your moment to answer. Set directly on Lake Congamond in Suffield, 643 Forest Road delivers the lifestyle buyers dream about. Morning coffee overlooking the water, afternoons launching from your own dock, and evenings entertaining on a large deck as waves lap at the shoreline. This 2-bedroom, 1-bath ranch makes the waterfront the main event, with a partially finished walkout basement and wet bar adding space to unwind after a day on the boat. Whether you're hosting friends or enjoying a quiet moment by the water, this is a place to make every season memorable. Make it yours. Schedule your private showing today before someone else beats you to the water's edge
USD 579,000
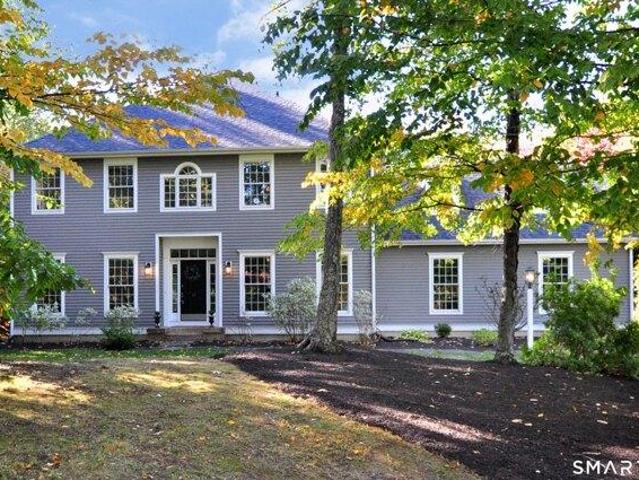
Miller Rd, East Granby, Home For Sale
View photo
House · for sale
USD 499,900
USD 201/sq.ft
New
Miller Rd, East Granby, Home For Sale
Hungary
· 2,486 sq.ft · 4 Bedrooms · 4 Baths · House
· Garden · Fireplace · Equipped kitchen · Air conditioning · Swimming pool
Hungary · 2,486 sq.ft · 4 Bedrooms · 4 Baths · House · Garden · Fireplace · Equipped kitchen · Air conditioning · Swimming pool
Welcome to 22 Miller Rd! This beautifully updated 4-Bedroom, 4-Full-Bath home offers spacious sun filled rooms, New Septic Tank, New Central Air, Pellet Stove, recessed lighting, custom moldings, in-ground pool and versatile living spaces that can accommodate multigenerational living. The stunning remodeled kitchen features abundant white cabinetry, granite countertops and a large center island opening to the spacious dining room, perfect for gathering and entertaining. The expansive living room offers a cozy fireplace, bay window and French doors leading to the sun-filled family rm, with vaulted ceilings, large windows and direct access to the private backyard. A spectacular first floor primary suite offers wood floors, generous closet space and a spa-like bath w/ an oversized tiled shower, jetted tub and double sink vanity. First-floor Laundry room and 2nd full bath complete the main level, while 3 additional, freshly painted bedrooms and a 3rd full bath are located upstairs. A stand
USD 499,900
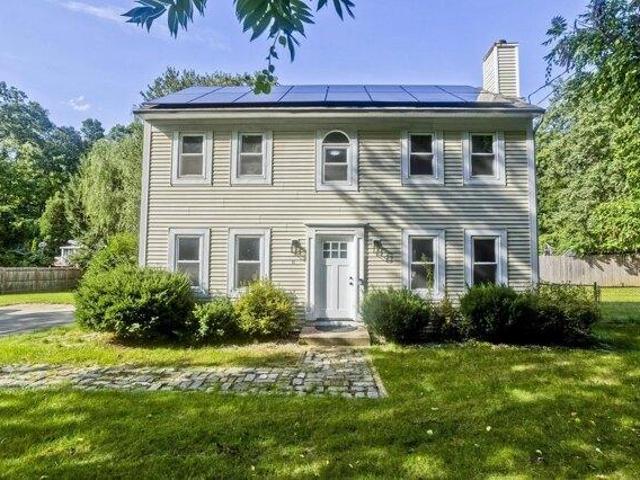
S Grand St, East Granby, Home For Sale
View photo
House · for sale
USD 739,900
USD 225/sq.ft
S Grand St, East Granby, Home For Sale
Hungary
· 3,283 sq.ft · 4 Bedrooms · 4 Baths · House
· Office room · Swimming pool · Equipped kitchen · Parking · Cellar
Hungary · 3,283 sq.ft · 4 Bedrooms · 4 Baths · House · Office room · Swimming pool · Equipped kitchen · Parking · Cellar
Check out this unique 3,285 sqft home built in 2001 featuring ADU/In-Law Potential, 4 beds, 3.5 baths, on 3.16 Acres! NEW ROOF and GUTTERS and NEWER HVAC systems. The chef's kitchen is designed to impress with granite and soapstone countertops, Sub-Zero refrigerator, separate prep sink, abundant cabinetry, and generous workspace. The first-floor primary suite offers the convenience of one-level living with a walk-in closet and private ensuite bath, while two additional bedrooms also feature walk-in closets. Additional amenities include propane gas utilities, tankless hot water heater, whole-house generator, hot tub, oversized garage, and an enormous basement offering endless storage or expansion possibilities. The detached carriage house has electricity and septic connections already in place, making it easy to finish as a guest house, studio, home office, or additional living space. Enjoy unmatched privacy while being just minutes from Bradley International Airport, major highways, sh
USD 739,900
Bonnieview Dr, East Granby, Home For Sale
View photo
House · for sale
USD 299,000
USD 275/sq.ft
Bonnieview Dr, East Granby, Home For Sale
Hungary
· 1,087 sq.ft · 3 Bedrooms · 1 Bath · House
· Garden · Deck · Fireplace · Equipped kitchen
Hungary · 1,087 sq.ft · 3 Bedrooms · 1 Bath · House · Garden · Deck · Fireplace · Equipped kitchen
Welcome to 20 Bonnieview Drive, beautifully situated on a stunning corner lot in a desirable East Granby neighborhood! This refreshed 3-bedroom ranch offers one-level living with a bright, clean, and inviting interior. The spacious living room features a fireplace. The sun-filled kitchen offers plenty of natural light, with direct access to the deck, perfect for morning coffee. Outside, this property truly shines! Enjoy the sprawling green lawn, mature trees, thoughtfully maintained landscaping, and peaceful natural surroundings in the beauty of your own backyard. With its inviting interior, convenient one-level layout, and truly picturesque grounds, this is a wonderful place to call home for the holidays!
USD 299,000
N Main St, East Granby, Home For Sale
View photo
House · for sale
USD 689,000
USD 218/sq.ft
N Main St, East Granby, Home For Sale
Hungary
· 3,154 sq.ft · 3 Bedrooms · 3 Baths · House
· Equipped kitchen · Cellar
Hungary · 3,154 sq.ft · 3 Bedrooms · 3 Baths · House · Equipped kitchen · Cellar
Interior photos coming soon* Welcome to 92 North Main Street, where beautifully updated living spaces meet 5 acres of picturesque, park-like grounds! This stunning Colonial offers an exceptional combination of privacy, space, and country living. Enjoy beautiful mountain views from the front porch, with a park directly across the street! Inside, the updated kitchen features white cabinetry, a spacious center island, and stainless steel appliances, opening to a sun-filled dining area overlooking the expansive, picturesque grounds, and inviting family room. A formal dining room, convenient first-floor laundry room, and half bath complete the main level. Upstairs features three bedrooms, including a primary suite with a private bath and walk-in closet, an additional full bathroom, a large hallway closet, and a spacious bonus room currently used as a fourth bedroom. The beautifully finished walk-out basement provides additional living space, a recreation area, half bath, and direct access t
USD 689,000
Berrios Hill Rd, Windsor, Home For Sale
View photo
House · for sale
USD 365,000
USD 189/sq.ft
Berrios Hill Rd, Windsor, Home For Sale
Hungary
· 1,927 sq.ft · 3 Bedrooms · 2 Baths · House
· Garden · Office room · Deck · Fireplace · Equipped kitchen · Parking · Cellar
Hungary · 1,927 sq.ft · 3 Bedrooms · 2 Baths · House · Garden · Office room · Deck · Fireplace · Equipped kitchen · Parking · Cellar
Spacious split-level home in well sough after tree and sidewalk lined neighborhood. The main level of this home welcomes you with vaulted ceilings in the open concept kitchen and living/dining areas. Accessing the deck through a slider in the dining area you can appreciate the scenic and private backyard, which is perfect for relaxation or play. A few steps up, the second floor offers 3 bedrooms and a full bath. A few steps down the lower-level family room is adorn with a dedicated drop zone area off the garage entrance as well as a warm and inviting fireplace and full bathroom. Rounding out the house the basement includes an additional 220sq ft of living space broken up into a flex space with a closet and small hobby/office area. Some recent improvements include a new roof, boiler, hot water heater, and some replacement windows. This well cared for home is located near beautiful Windsor parks and the picturesque Rainbow Reservoir, ideal for kayaking, boating, fishing and nature walks.
USD 365,000
Seymour Rd Unit B, East Granby, Home For Sale
View photo
House · for sale
USD 214,000
USD 149/sq.ft
Seymour Rd Unit B, East Granby, Home For Sale
Hungary
· 1,432 sq.ft · 2 Bedrooms · 2 Baths · House
· Office room · Gym · Equipped kitchen · Swimming pool · Cellar
Hungary · 1,432 sq.ft · 2 Bedrooms · 2 Baths · House · Office room · Gym · Equipped kitchen · Swimming pool · Cellar
Welcome to this charming and move-in-ready 2 bedroom, 1.5 bath home offering the perfect blend of comfort, style and convenience. Thoughtfully renovated throughout, this home features an updated kitchen with modern cabinetry, countertops, and newer appliances, creating an inviting space for cooking and entertaining. The spacious layout includes a finished basement, providing additional living space ideal for a family room, home office, gym or recreation area. Home features updated bathrooms and tasteful finishes throughout. Amenities include an in-ground community swimming pool, perfect for relaxing, entertaining guests, and enjoying warm sunny days. Conveniently located just minutes from Bradley International Airport(BDL), this home offers easy access to major highways, shopping, dining and local amenities while maintaining a comfortable residential setting. Don't miss this opportunity to own a beautifully updated home with exceptional amenities and a prime location!
USD 214,000
N Main St, East Granby, Home For Sale
View photo
House · for sale
USD 699,900
USD 265/sq.ft
N Main St, East Granby, Home For Sale
Hungary
· 2,637 sq.ft · 3 Bedrooms · 3 Baths · House
· Patio · Office room · Fireplace · Equipped kitchen · Parking
Hungary · 2,637 sq.ft · 3 Bedrooms · 3 Baths · House · Patio · Office room · Fireplace · Equipped kitchen · Parking
East Granby lot where the Bates Tavern once stood, This custom Colonial, built in 2007, features 2,645 sq ft of bright, open living space on 1.2 private acres abutting protected wetlands for added privacy and natural views. The main level offers a spacious living room with a fireplace and patio access, a beautifully remodeled kitchen with granite counters and breakfast bar, dining nook, and a pantry. Additional first floor features include large full bath with walk-in shower, a bedroom or a versatile home office, large foyer, half bath, cork flooring in kitchen and mudroom, radiant floor heating throughout the home with first and second floor high velocity air conditioning/heat pump system. Upstairs you'll find three generous sized bedrooms, an additional full bath including a primary suite with walk-in closet, large unfinished full bath. Laundry is located on the second floor with storage. A finished bonus room over the garage includes roughed in plumbing for a future in law or studio
USD 699,900
Newgate Rd, East Granby, Home For Sale
View photo
House · for sale
USD 475,000
USD 252/sq.ft
Newgate Rd, East Granby, Home For Sale
Hungary
· 1,884 sq.ft · 4 Bedrooms · 2 Baths · House
· Deck · Parking · Cellar
Hungary · 1,884 sq.ft · 4 Bedrooms · 2 Baths · House · Deck · Parking · Cellar
Welcome home to this spacious four-bedroom, two-full-bath ranch offering plenty of room to live, relax, and entertain. The home features a finished basement for additional living space, along with a bonus loft above the garage that offers endless possibilities for a home office, playroom, hobby space, or private retreat. Hardwood floors throughout the main living room and two of the bedrooms. Situated on a one-acre lot, featuring not one not two but three decks to enjoy the privacy and peaceful outdoors. With its versatile layout and generous space inside and out, this home has everything you need to make it your own. Don't miss this wonderful opportunity!
USD 475,000
Talcott Range Dr, East Granby, Home For Sale
View photo
House · for sale
USD 549,999
USD 157/sq.ft
Talcott Range Dr, East Granby, Home For Sale
Hungary
· 3,488 sq.ft · 3 Bedrooms · 4 Baths · House
· Garden · Office room · Deck · Fireplace · Equipped kitchen
Hungary · 3,488 sq.ft · 3 Bedrooms · 4 Baths · House · Garden · Office room · Deck · Fireplace · Equipped kitchen
Spacious home privately situated on a serene lot in a desirable cul-de-sac. A sun-filled, two-story foyer welcomes you as natural light flows throughout. The sunken living room features a vaulted ceiling and a stunning wall of windows, seamlessly connecting to the adjacent dining room. French doors open to a wraparound deck overlooking a peaceful backyard that abuts the East Granby Land Trust, creating a beautiful natural backdrop for outdoor entertaining, dining, or unwinding. Warm wood floors extend throughout the main level, which offers an inviting blend of comfort and functionality. The eat-in kitchen features granite countertops, stainless appliances, and a pantry. Additional highlights include a screened porch, family room with built-ins and a fireplace, a private office, a powder room, and convenient first-floor laundry. Upstairs, the spacious primary suite is a true retreat with a walk-in closet, French doors to a private deck, and an en-suite bath featuring dual sinks and a J
USD 549,999
Elm St, Simsbury, Home For Sale
View photo
House · for sale
USD 421,999
USD 268/sq.ft
Elm St, Simsbury, Home For Sale
Hungary
· 1,572 sq.ft · 4 Bedrooms · 2 Baths · House
· Garden · Fireplace · Equipped kitchen · Parking · Cellar
Hungary · 1,572 sq.ft · 4 Bedrooms · 2 Baths · House · Garden · Fireplace · Equipped kitchen · Parking · Cellar
Welcome to 62 Elm Street, a charming Cape Cod-style home nestled in the heart of Tariffville, where warmth, character, and small-town charm come together. Offering 4 bedrooms, 1.5 bathrooms, and an attached 1-car garage, this inviting home is filled with natural sunlight and comfortable living spaces. Step inside to discover beautiful hardwood flooring, an abundance of windows, and a welcoming living room featuring a cozy fireplace, creating the perfect setting to unwind or gather with loved ones. The updated kitchen features crisp white cabinetry, stainless steel appliances, stylish finishes, and ample counter space, making everyday cooking and entertaining a pleasure. With four bedrooms, the home offers flexibility for a variety of living arrangements, while the unfinished basement provides additional storage and untapped potential for future use. Outside, the expansive, fully fenced backyard offers a wonderful space for outdoor gatherings, summer cookouts, gardening, or simply enjoy
USD 421,999
Brighton Dr, East Granby, Home For Sale
View photo
House · for sale
USD 819,000
USD 213/sq.ft
Brighton Dr, East Granby, Home For Sale
Hungary
· 3,832 sq.ft · 4 Bedrooms · 4 Baths · House
· Fireplace · Equipped kitchen
Hungary · 3,832 sq.ft · 4 Bedrooms · 4 Baths · House · Fireplace · Equipped kitchen
This impressive 4-bedroom, 3.5-bathroom home spans 3,835 square feet. Located in the Brentwood subdivision, the area's most sought after neighborhood, where children play outside all day, families walk their dogs together, neighbors stop by to say hello. With just one way in and one way out it's a community you'll look forward to coming home to. Enter the home via a grand foyer leading into a light filled sitting room complimented by a formal dining room with elegant crown molding and chair rail enhancing the sophistication of the space. Through the double French doors you will find a kitchen designed for both practicality and style, featuring a spacious center island with seating, an oversized walk-in pantry, and a complete remodel that includes brand new GE appliances, quartz countertops, a full-height tile backsplash, pendant lighting, and refinished cabinetry. This eat-in kitchen seamlessly connects to the living room, which has a remodeled fireplace, complete with an electric inse
USD 819,000
S Main St, East Granby, Home For Sale
View photo
House · for sale
USD 199,900
USD 180/sq.ft
S Main St, East Granby, Home For Sale
Hungary
· 1,109 sq.ft · 3 Bedrooms · 1 Bath · House
· Fireplace · Equipped kitchen · Cellar
Hungary · 1,109 sq.ft · 3 Bedrooms · 1 Bath · House · Fireplace · Equipped kitchen · Cellar
Opportunity awaits on South Main St! This East Granby Ranch offers a great chance to bring your vision and personal style to life. Major updates already completed include a brand-new roof and newer septic tank, providing a strong starting point for future improvements. The home features a flexible 3 Bedroom, 1 Full Bath layout with a Mudroom, Living Room with Cozy Fireplace, rear Family room and Eat-In Kitchen. Hardwood Floors in the Bedrooms and Family Room are ready to be restored, and the full basement offers additional storage or expansion possibilities. Situated on a beautiful corner lot, this property has plenty of potential for renovation, investment or creating your dream home. Sold As-Is. A fantastic opportunity to add value and make it your own!
USD 199,900
Longview Dr, East Granby, Home For Sale
View photo
House · for sale
USD 499,900
USD 227/sq.ft
Longview Dr, East Granby, Home For Sale
Hungary
· 2,196 sq.ft · 4 Bedrooms · 3 Baths · House
· Garden · Deck · Fireplace · Equipped kitchen · Cellar
Hungary · 2,196 sq.ft · 4 Bedrooms · 3 Baths · House · Garden · Deck · Fireplace · Equipped kitchen · Cellar
Welcome to your East Granby haven at 1 Longview Dr, a beautifully upgraded home designed for effortless entertaining and everyday comfort. Step inside to a freshly painted, light-filled interior anchored by a stunning updated kitchen, complete with a massive center island that flows right into a living space centered around a cozy fireplace. You will also find fully refreshed bathrooms and the peace of mind that comes with brand-new windows installed throughout the entire property. The versatile layout extends downstairs to a partially finished basement, featuring large above-ground windows that flood the bonus space with natural light. Outside, your private backyard retreat awaits, boasting an expanded deck perfect for summer barbecues and a dedicated fire pit area for crisp autumn nights. With a possible seller credit available toward new carpets, you have the perfect opportunity to add your own finishing touches and make this turnkey gem entirely yours
USD 499,900
S West St, Agawam, Home For Sale
View photo
House · for sale
USD 435,000
USD 159/sq.ft
S West St, Agawam, Home For Sale
Hungary
· 2,734 sq.ft · 3 Bedrooms · 2 Baths · House
· Deck · Equipped kitchen
Hungary · 2,734 sq.ft · 3 Bedrooms · 2 Baths · House · Deck · Equipped kitchen
Highest and best offers due 10/20 at 12:00 PM. Welcome to 688 South West Street, nestled in the Feeding Hills section of Agawam, where a country setting meets everyday convenience! Enjoy easy access to major commuting routes, Connecticut, and nearby amenities while coming home to a property designed for comfortable living and entertaining. Offering over 2,700 square feet of combined living space, this distinctive home features a versatile layout with room to spread out and make it your own. The spacious kitchen offers vaulted ceilings and generous room for gathering, while the adjoining living areas provide inviting spaces to relax. A dedicated media room and exercise room add flexibility for hobbies, recreation, or working from home. Additional interior features include central vacuum, convenient laundry, ample storage, and a new energy-efficient heat pump water heater. Step outside and discover what makes this property truly special! An expansive 16' x 40' covered Trex deck creates a
USD 435,000
Hoskins Rd, Bloomfield, Home For Sale
View photo
House · for sale
USD 450,000
USD 190/sq.ft
Hoskins Rd, Bloomfield, Home For Sale
Hungary
· 2,368 sq.ft · 3 Bedrooms · 2 Baths · House
· Garden · Equipped kitchen · Air conditioning
Hungary · 2,368 sq.ft · 3 Bedrooms · 2 Baths · House · Garden · Equipped kitchen · Air conditioning
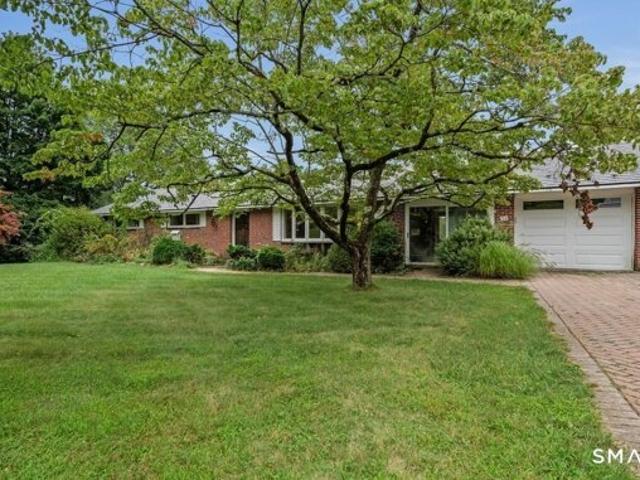
Welcome to this well-built, mid-century brick ranch on nearly 3 acres in peaceful north Bloomfield setting. Enter through an enclosed porch, overlooking the expansive, private backyard. The main floor, designed for comfortable single-level living, offers an open concept design, hardwood floors and updated kitchen featuring granite counters, soft-close cabinets and wide tile floors. 3 bedrooms and 2 full baths, including an ensuite to the primary bedroom, and a mini-split system for A/C. Main level is 1540 sq feet, add'l 252 sunporch.The lower area, features add'l 830 HEATED sq ft, large windows that overlook yard, bonus room/4th bedroom and multiple walk outs. With laundry hookups adjacent, there's opportunity for easy conversion of an additional bathroom. Solid brick-block construction and a durable metal roof provide lasting appeal and contribute to the home's low-maintenance exterior. There's oil hot water heat, plus OWNED solar panels on the ground providing heat for hot water. Thr
USD 450,000
4 bedroom, Granby CT 06035 106564135
View photo
House · for sale
USD 549,900
USD 198/sq.ft
New
4 bedroom, Granby CT 06035 106564135
Hungary
· 2,766 sq.ft · 4 Bedrooms · 4 Baths · House
· Garden · Deck · Fireplace · Equipped kitchen
Hungary · 2,766 sq.ft · 4 Bedrooms · 4 Baths · House · Garden · Deck · Fireplace · Equipped kitchen
RARE opportunity in gorgeous area of Granby! Step right into this well cared for home on 1-acre of level land with a spacious in-law apartment on the main level that has its own entry. The main house offers 3 bedrooms 2.5 baths, open concept layout, an updated kitchen, two fully remodeled bathrooms, laundry on the main living level and two large living areas. The living room has a wood stove on a beautiful brick surround. The family room has a fireplace with sliders that lead to large Trex deck overlooking a gorgeous yard that borders Metro Stables. The in-law with TWO separate entrances offers a bedroom, full bathroom, updated kitchen with granite countertops and wood cabinets and living area. Easy access to Granby center, Bradley Int'l Airport, Hartford/Springfield. Don't wait, schedule your private tour today!
USD 549,900
3 bedroom, East Granby CT 06026 106600597
View photo
House · for sale
USD 689,000
USD 218/sq.ft
New
3 bedroom, East Granby CT 06026 106600597
Hungary
· 3,154 sq.ft · 3 Bedrooms · 3 Baths · House
· Equipped kitchen · Cellar
Hungary · 3,154 sq.ft · 3 Bedrooms · 3 Baths · House · Equipped kitchen · Cellar
Interior photos coming soon* Welcome to 92 North Main Street, where beautifully updated living spaces meet 5 acres of picturesque, park-like grounds! This stunning Colonial offers an exceptional combination of privacy, space, and country living. Enjoy beautiful mountain views from the front porch, with a park directly across the street! Inside, the updated kitchen features white cabinetry, a spacious center island, and stainless steel appliances, opening to a sun-filled dining area overlooking the expansive, picturesque grounds, and inviting family room. A formal dining room, convenient first-floor laundry room, and half bath complete the main level. Upstairs features three bedrooms, including a primary suite with a private bath and walk-in closet, an additional full bathroom, a large hallway closet, and a spacious bonus room currently used as a fourth bedroom. The beautifully finished walk-out basement provides additional living space, a recreation area, half bath, and direct access t
USD 689,000
3 bedroom, Suffield CT 06093 106591761
View photo
House · for sale
USD 554,900
USD 305/sq.ft
New
3 bedroom, Suffield CT 06093 106591761
Hungary
· 1,819 sq.ft · 3 Bedrooms · 4 Baths · House
· Office room · Equipped kitchen
Hungary · 1,819 sq.ft · 3 Bedrooms · 4 Baths · House · Office room · Equipped kitchen
Beautiful, impeccably maintained move-in ready 3-bedroom, 3.5-bathroom Colonial nestled on a quaint cul-de-sac in a highly-sought after neighborhood that is a short walking distance to Lake Congamond! Designed for both everyday living and entertaining, this exceptional home features an abundance of natural light, a spacious living room, an open-concept eat-in kitchen, and an elegant formal dining room that's perfect for hosting family gatherings and special occasions. Upstairs, you'll find a spacious primary bedroom suite with an ample walk-in closet and full bathroom! The upper level also features two additional sizable bedrooms and a full bathroom. The finished lower level offers 912-square feet of valuable additional living space complete with a full bathroom, making it ideal for a family room, home office, fitness area, media room, playroom, or guest accommodations - along with abundant storage for all your needs. Enjoy added peace of mind with a brand-new, Weil-McLain energy-effic
USD 554,900
5 bedroom, Suffield CT 06093 106558871
View photo
House · for sale
USD 897,997
USD 302/sq.ft
New
5 bedroom, Suffield CT 06093 106558871
Hungary
· 2,971 sq.ft · 5 Bedrooms · 3 Baths · House
· Deck · Fireplace · Equipped kitchen · Swimming pool
Hungary · 2,971 sq.ft · 5 Bedrooms · 3 Baths · House · Deck · Fireplace · Equipped kitchen · Swimming pool
Beautiful Home with Pool, Tennis Court and Exceptional Outdoor Living Nestled on 8.70 picturesque acres. BRAND NEW FURNACE! This spacious 5-bedroom, 2.1-bath home offers the perfect blend of privacy, comfort, and recreation. With 2,736 square feet of living space and an impressive array of indoor and outdoor amenities, this property is ideal for those seeking a peaceful retreat without sacrificing convenience. The heart of the home is the beautifully appointed kitchen featuring granite countertops, cherry cabinetry, a center island, farmer's sink, stainless steel GE Profile appliances including double wall convection ovens, cooktop, microwave, dishwasher, refrigerator, and wine chiller. The kitchen includes a sunny eat-in area, slider to the deck, French doors to the sunroom, and is open to the living room, creating an ideal layout for entertaining. The dramatic family room boasts a cathedral ceiling with exposed beams, ceiling fan, and a stunning floor-to-ceiling stone fireplace with
USD 897,997
3 bedroom, Southwick MA 01077 106562897
View photo
House · for sale
USD 585,000
USD 369/sq.ft
New
3 bedroom, Southwick MA 01077 106562897
Hungary
· 1,582 sq.ft · 3 Bedrooms · 3 Baths · House
· Office room · Fireplace · Equipped kitchen · Parking
Hungary · 1,582 sq.ft · 3 Bedrooms · 3 Baths · House · Office room · Fireplace · Equipped kitchen · Parking
Beautiful Tudor-style home offering 3 bedrooms, 2 1/2 bathrooms, and a heated two-car garage, all set on over 2 acres! Featuring 1,584 square feet of above-grade living space and additional 621 square feet of professionally finished rec room. This inviting home offers plenty of room to spread out. The home features attractive architectural details and a welcoming entryway. The kitchen boasts rich cherry cabinetry, tile flooring and ample cabinet and counter space. The living room features a vaulted ceiling, hardwood flooring, and a gas fireplace with granite hearth and wood mantel, creating a warm and inviting atmosphere. The spacious primary suite has a tray ceiling with ceiling fan, w/w carpet and a private full bathroom w/double sink vanity and walk-in closet. There is also a half-bath w/pedestal sink and ceramic tile flooring. A large loft offers exciting possibilities, with the potential to be converted into a fourth bedroom or home office and it overlooks both the living room and
USD 585,000
3 bedroom, Simsbury CT 06070 106445326
View photo
House · for sale
USD 365,000
USD 297/sq.ft
3 bedroom, Simsbury CT 06070 106445326
Hungary
· 1,227 sq.ft · 3 Bedrooms · 1 Bath · House
· Patio · Garden · Fireplace · Equipped kitchen · Parking
Hungary · 1,227 sq.ft · 3 Bedrooms · 1 Bath · House · Patio · Garden · Fireplace · Equipped kitchen · Parking
This well-maintained ranch offers easy one-level living with inviting spaces and thoughtful updates throughout. The kitchen features newer stainless steel appliances, abundant cabinetry, generous counter space, and a breakfast bar for casual dining. In the living room, hardwood floors and a brick fireplace add warmth and character, and the room opens to a bright sunroom overlooking the backyard, a perfect spot for morning coffee or an afternoon with a good book. Newer windows fill the home with natural light. Outside, mature trees, stone walls, and a patio create a picturesque setting for outdoor enjoyment, and an attached garage adds everyday convenience
USD 365,000
4 bedroom, Simsbury CT 06070 106559616
View photo
House · for sale
USD 260,000
USD 210/sq.ft
New
4 bedroom, Simsbury CT 06070 106559616
Hungary
· 1,238 sq.ft · 4 Bedrooms · 2 Baths · House
· Deck
Hungary · 1,238 sq.ft · 4 Bedrooms · 2 Baths · House · Deck
Nestled in a quiet and desirable neighborhood, this classic Cape Cod-style home offers 4 spacious bedrooms, 2 full bathrooms, and 1,238 square feet of living space on a generous.49acre lot. Featuring timeless charm and plenty of potential, this property is an excellent opportunity for buyers looking to create a home tailored to their own style and needs. Inside, original hardwood floors add warmth and character throughout the living spaces. The main level offers a comfortable layout with ample living space, while the upper level features well-sized bedrooms. Outside, the spacious.49 acre lot provides room for gardening, recreation, entertaining, or future improvements. Relax on the back deck and enjoy the peaceful surroundings, birds, and views. Conveniently located near schools, parks, and local amenities, this Cape Cod offers a combination of location, space, and potential that makes it an exciting opportunity for the next owner
USD 260,000
4 bedroom, Granby CT 06060 106446442
View photo
House · for sale
USD 479,000
USD 206/sq.ft
4 bedroom, Granby CT 06060 106446442
Hungary
· 2,325 sq.ft · 4 Bedrooms · 2 Baths · House
· Garden · Parking · Fireplace · Equipped kitchen · Air conditioning
Hungary · 2,325 sq.ft · 4 Bedrooms · 2 Baths · House · Garden · Parking · Fireplace · Equipped kitchen · Air conditioning
Classic New England charm shines throughout this beautifully maintained 4-bedroom, 2-bath Colonial. From the moment you step inside, you'll appreciate the beautiful hardwood floors, natural light, and timeless character that make this home truly special. The welcoming living room features a fireplace with a propane log insert, while the impressive staircase and original architectural details create a warm and inviting atmosphere. Fresh paint and central air provide modern comfort while preserving the home's character. The kitchen, located toward the rear of the home, offers convenient access to the pantry and laundry area, creating a functional layout for everyday living. Spacious rooms throughout provide flexibility for today's lifestyle. Outside, enjoy the private porch overlooking the yard, mature landscaping, detached garage, and charming wishing well. Offering the perfect balance of character, comfort, and practicality, this home is ready for its next chapter
USD 479,000
4 bedroom, Granby CT 06060 106564049
View photo
House · for sale
USD 674,900
USD 198/sq.ft
New
4 bedroom, Granby CT 06060 106564049
Hungary
· 3,401 sq.ft · 4 Bedrooms · 3 Baths · House
· Garden · Swimming pool · Deck · Fireplace · Equipped kitchen
Hungary · 3,401 sq.ft · 4 Bedrooms · 3 Baths · House · Garden · Swimming pool · Deck · Fireplace · Equipped kitchen
Nestled on 3.44 peaceful acres in North Granby's desirable Silkey Heights neighborhood, this beautiful 4 bedroom Colonial offers exceptional curb appeal, privacy and a wonderful cul-de-sac setting! Mature trees and a lovely lawn create a picturesque country retreat. Step inside to a warm, inviting interior filled with natural light, featuring gracious living and dining rooms. The spacious eat-in kitchen offers granite counters, center island, cooktop, double ovens, stainless appliances, abundant cabinetry and tile flooring. It opens to a welcoming family room with fireplace and access to the deck and lovely screened porch overlooking the private backyard. Beautifully refinished hardwood floors enhance the first floor, along with a mudroom, laundry and half bath. Upstairs, the spacious primary suite features 2 walk-in closets and private bath with quartz counters, double sinks, Jacuzzi tub and separate shower. Three additional bedrooms plus a huge bonus room offer flexibility for an off
USD 674,900
3 bedroom, Southwick MA 01077 106561415
View photo
House · for sale
USD 499,900
USD 374/sq.ft
New
3 bedroom, Southwick MA 01077 106561415
Hungary
· 1,335 sq.ft · 3 Bedrooms · 2 Baths · House
· Fireplace · Equipped kitchen · Air conditioning
Hungary · 1,335 sq.ft · 3 Bedrooms · 2 Baths · House · Fireplace · Equipped kitchen · Air conditioning
Welcome home to this charming Colonial in desirable Southwick, MA! This well-maintained home offers 3 bedrooms and 2 full bathrooms with a comfortable and functional floor plan. The first floor features a spacious living room with a cozy fireplace, dining room, kitchen with granite countertops and stainless steel appliances, one bedroom, and a full bathroom. Upstairs, you'll find two additional bedrooms and a second full bathroom. Enjoy year-round comfort with central air conditioning and a heating system that is approximately two years old. A wonderful opportunity to own a beautiful home in Southwick. Showings starts at the open house Sunday 9/20/2026
USD 499,900

Get email alerts

Don't miss out: be the first to know about new properties

The alert was correctly created

On subscribing you accept the conditions of use and the privacy policy
Alert
Receive new ads in your inbox
Save this search
Receive alerts for new listings

We'll send you an email when we have new properties for: "Houses for sale in Hungary"

The alert was correctly created

North Bloomfield, Bloomfield town Hartford County Connecticut
Poquonock
Get email alerts and be the first to see new listings
Required field
On subscribing I accept the terms of the privacy policy
Perfect! You'll soon start receiving new listings via email
Alert
Receive an email when we have new ads for Houses for sale in Hungary
Save this search
Filters

Bedrooms

Size (sq.ft)

sq.ft
sq.ft

Price

USD
USD

Property type

Bathrooms

Clear all filters
Receive notifications when new entries are published.